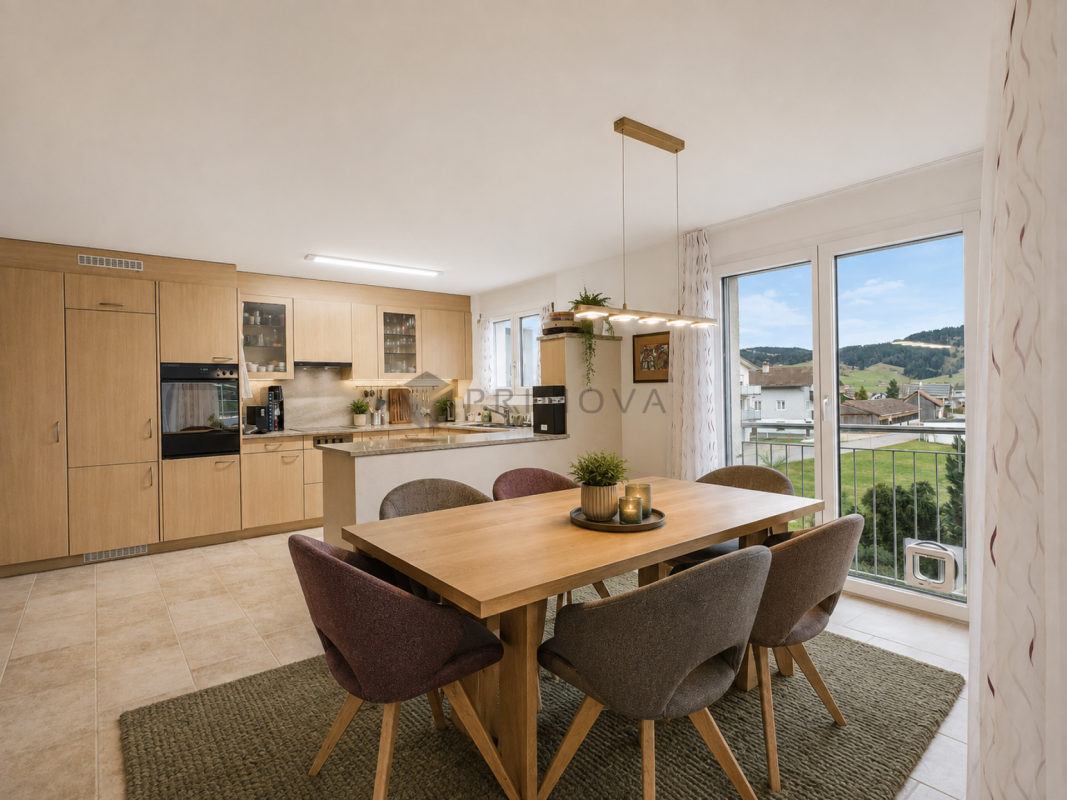
Innerthal - Flats for sale with Elevator

We recommend expanding your search criteria to get similar results. The current filters didn’t return any matches.

If you don’t want to change your current search criteria, we recommend creating a search alert, so you’ll be notified when matching offers become available.

More objects in your automatically expanded search area
72 results - Radius: + 10km
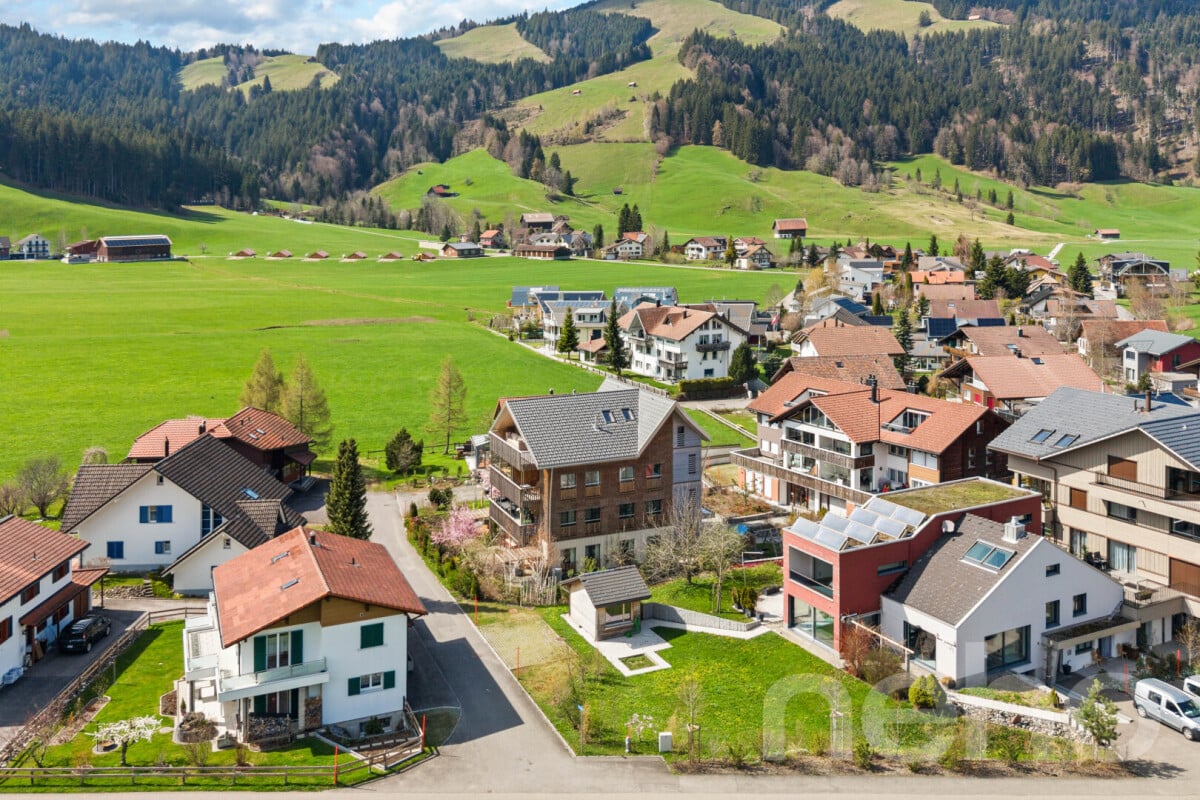
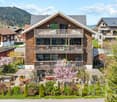
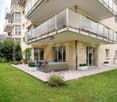
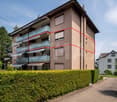
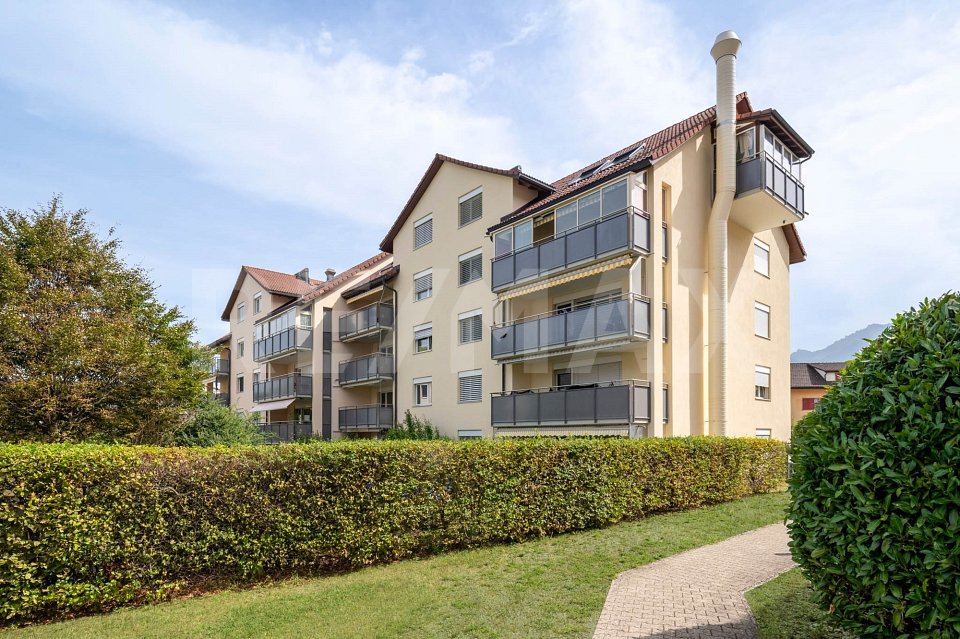
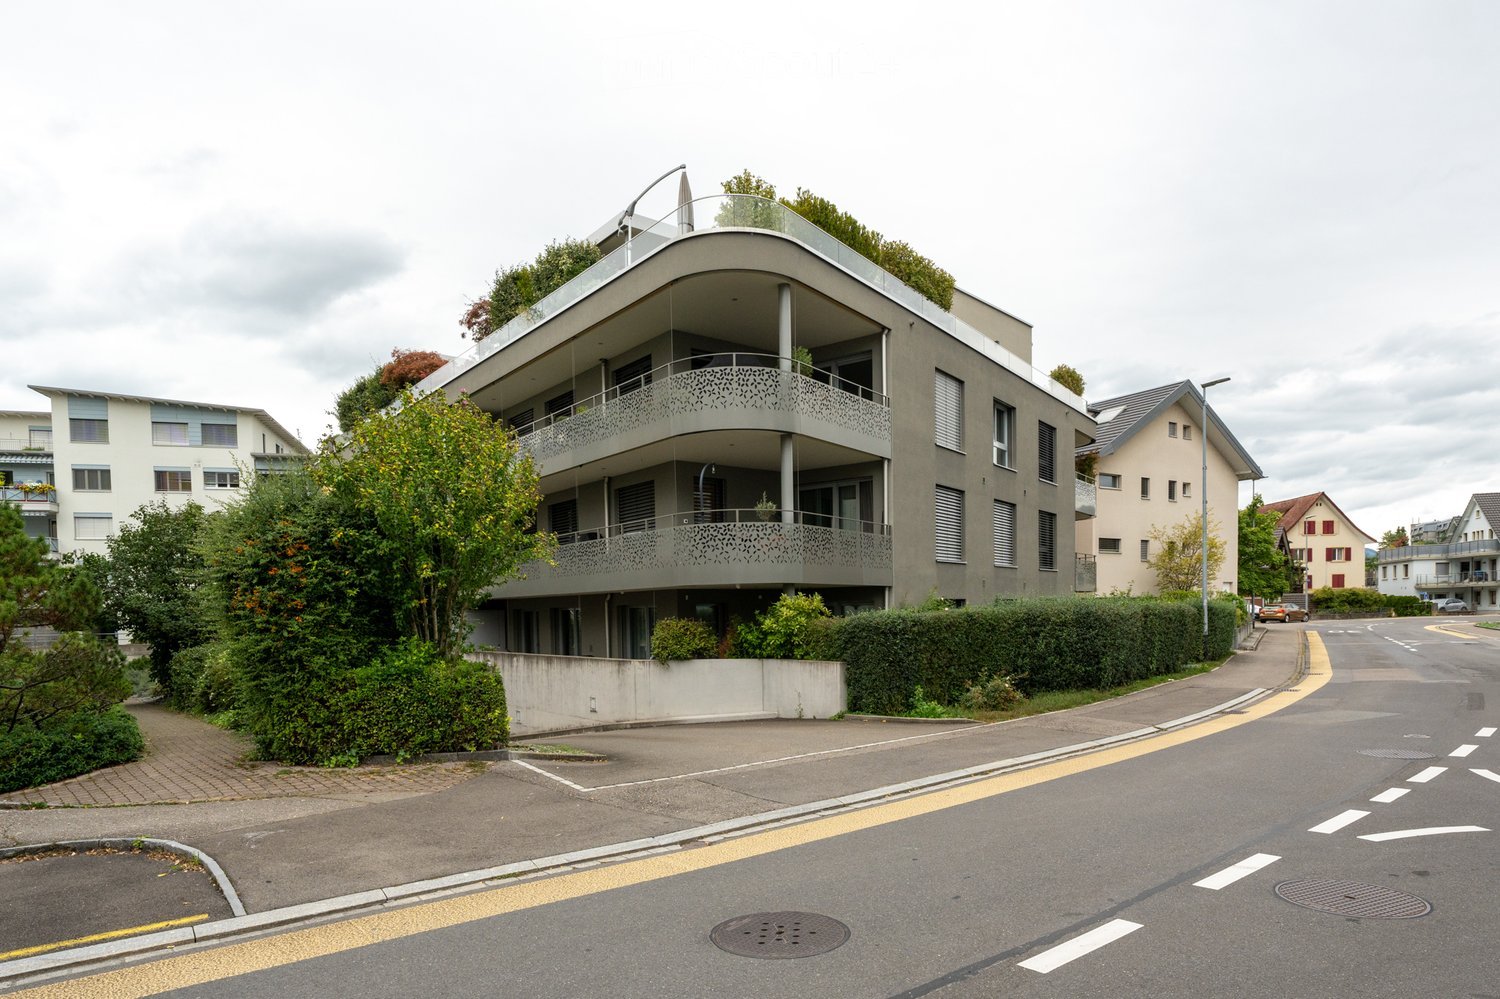
  • A multi-story building with a green terrace, a balcony with a lacy design, and parking in front.
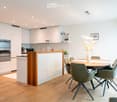
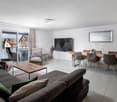
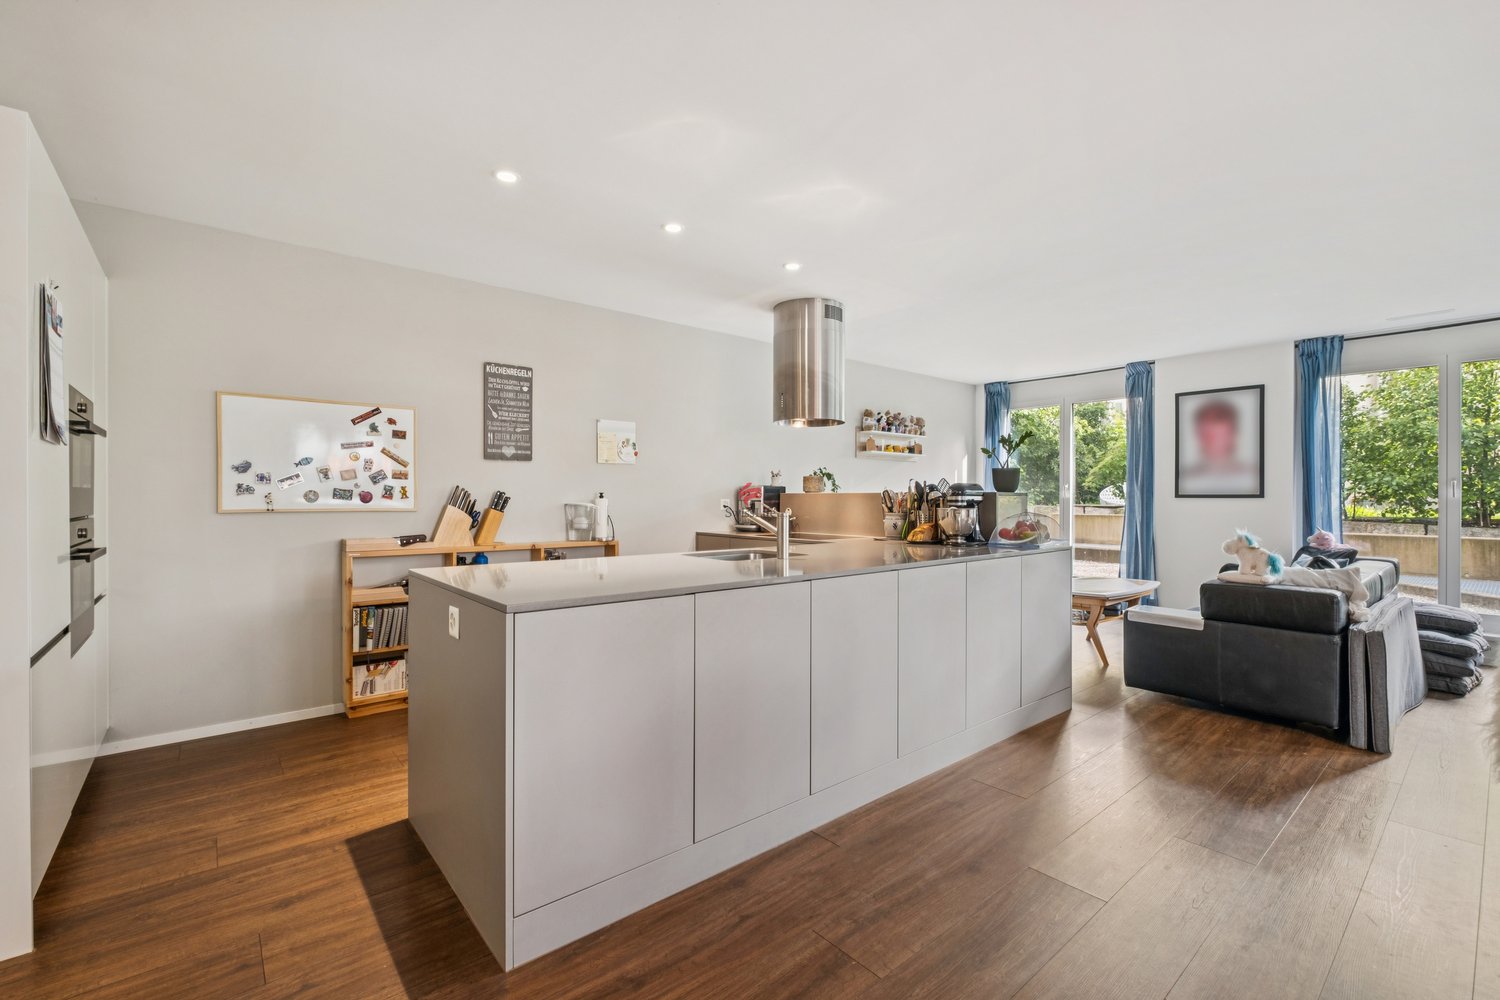
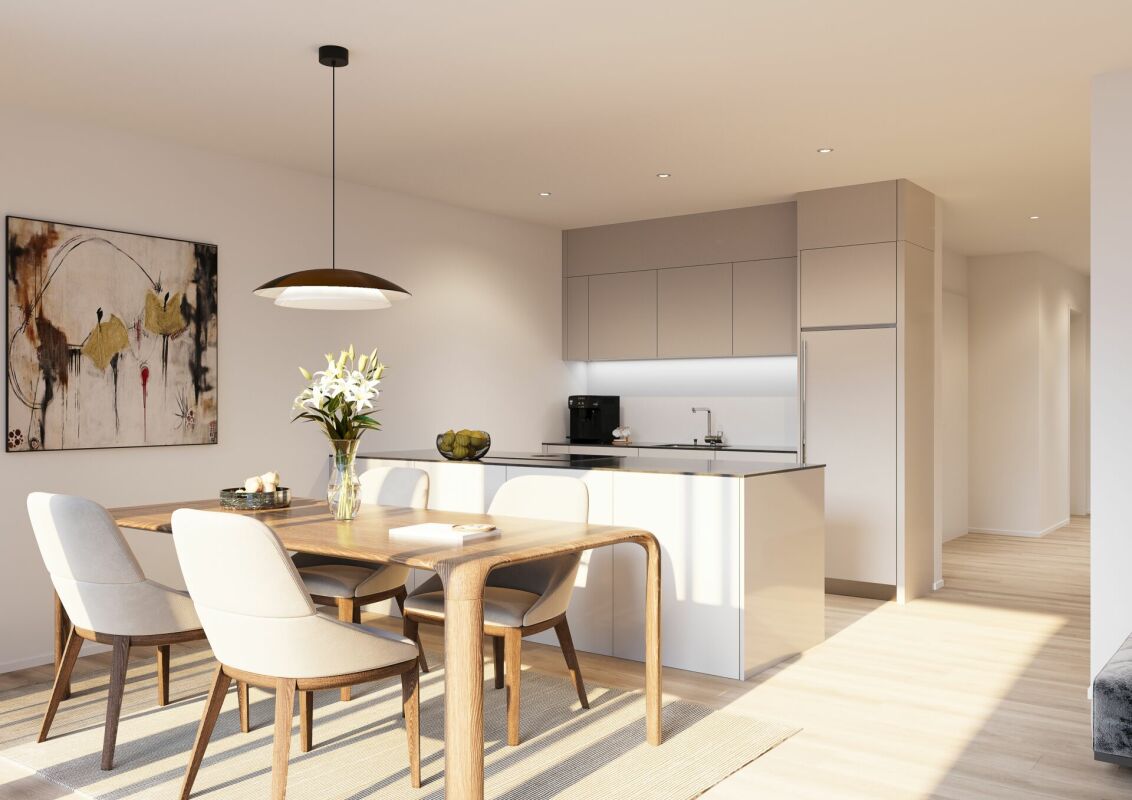
  • modern kitchen, island countertop, white cabinets, wooden flooring, built-in oven and microwave, dining table and chairs, artwork
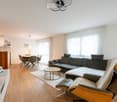
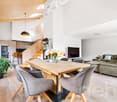
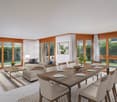
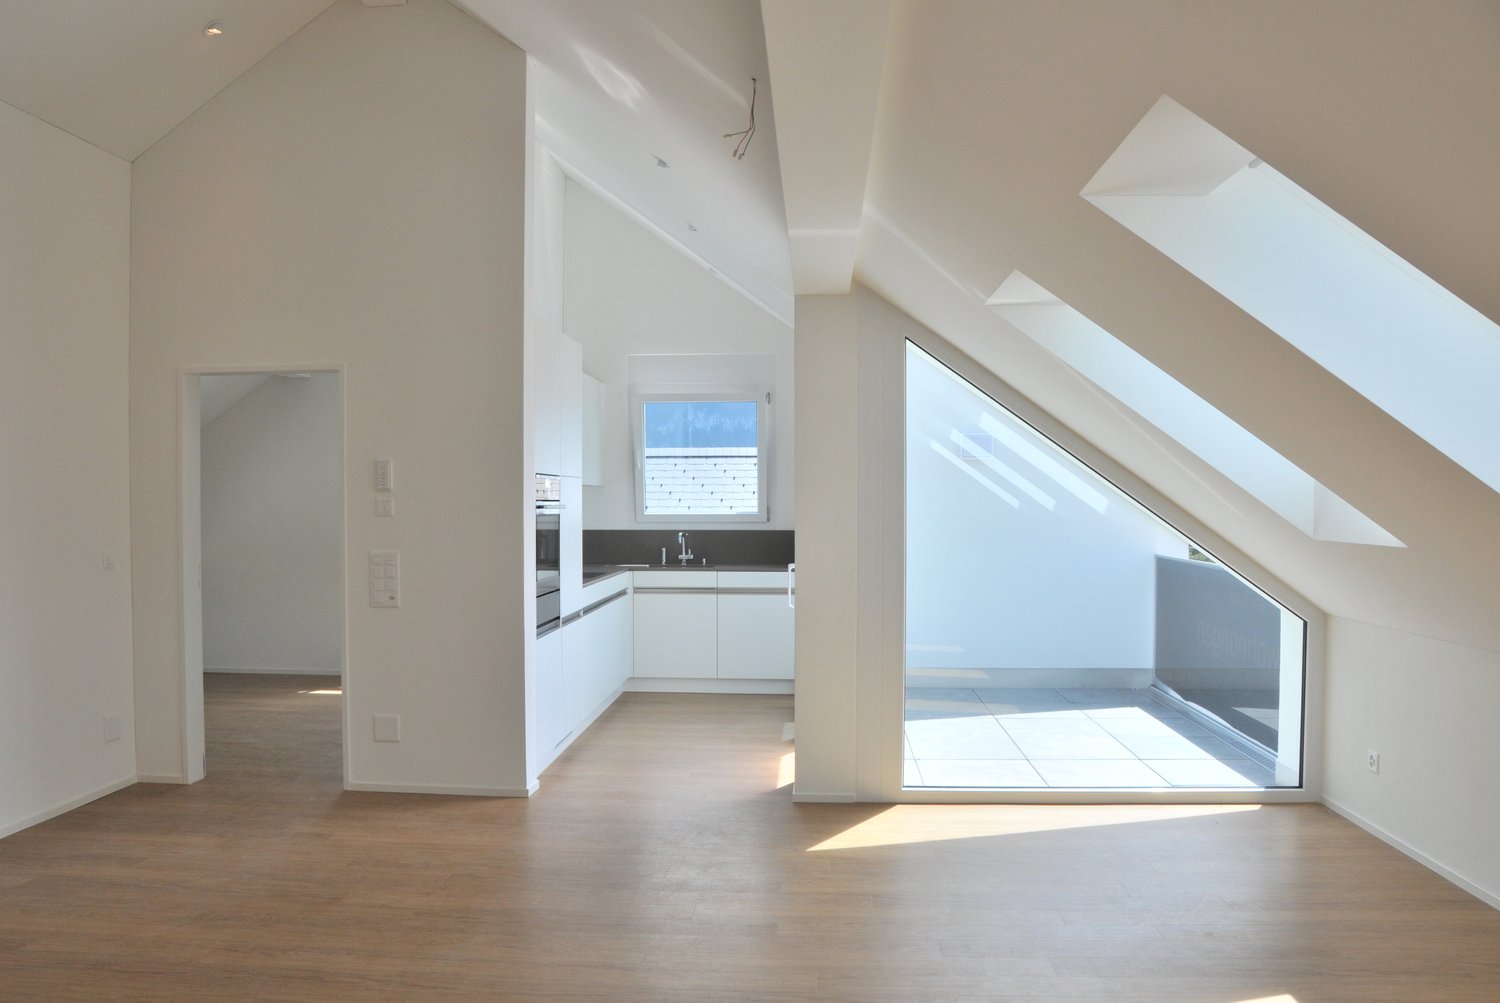
  • light walls, light wood floor, table and chairs in dining area, sofa, coffee table, TV stand, picture frame, mirror
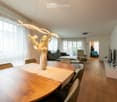
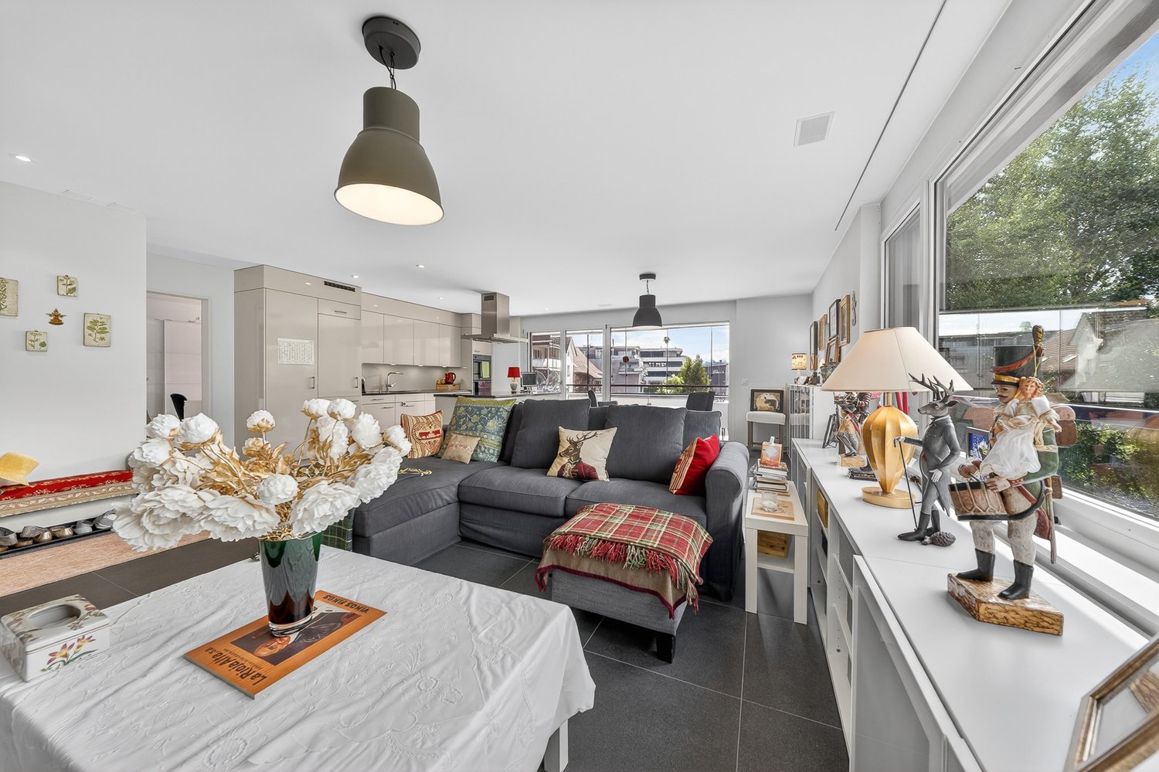
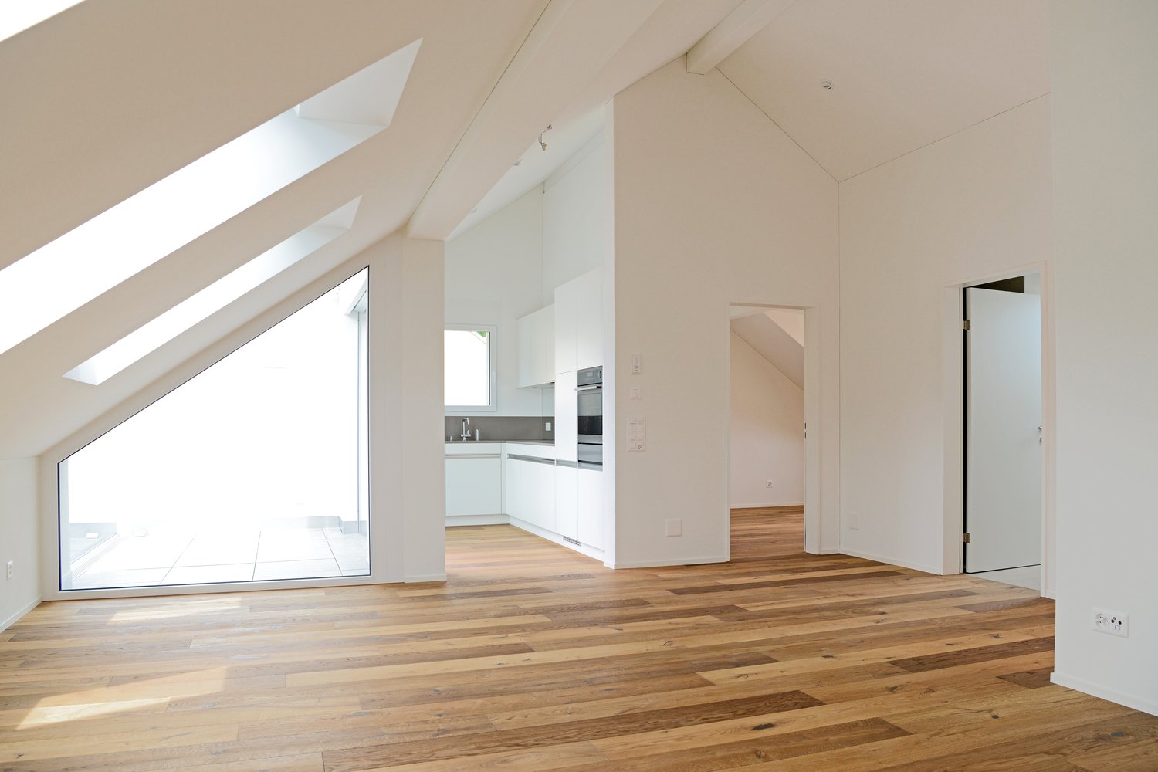
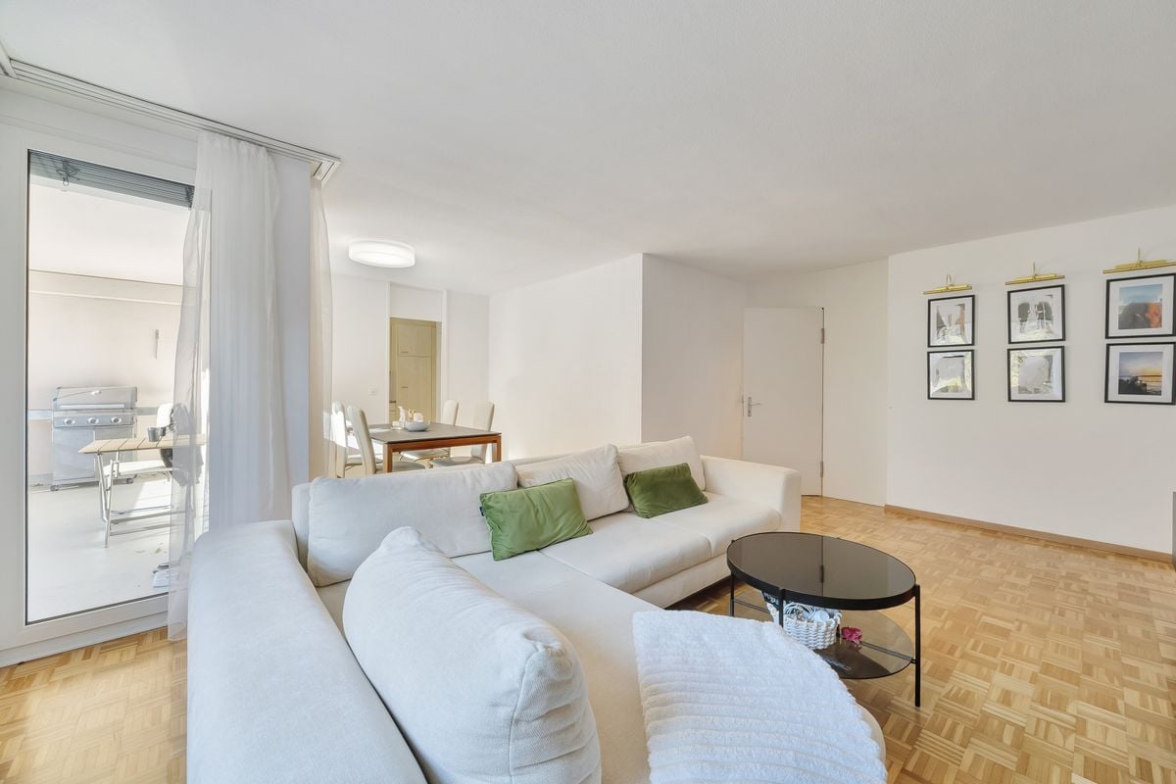
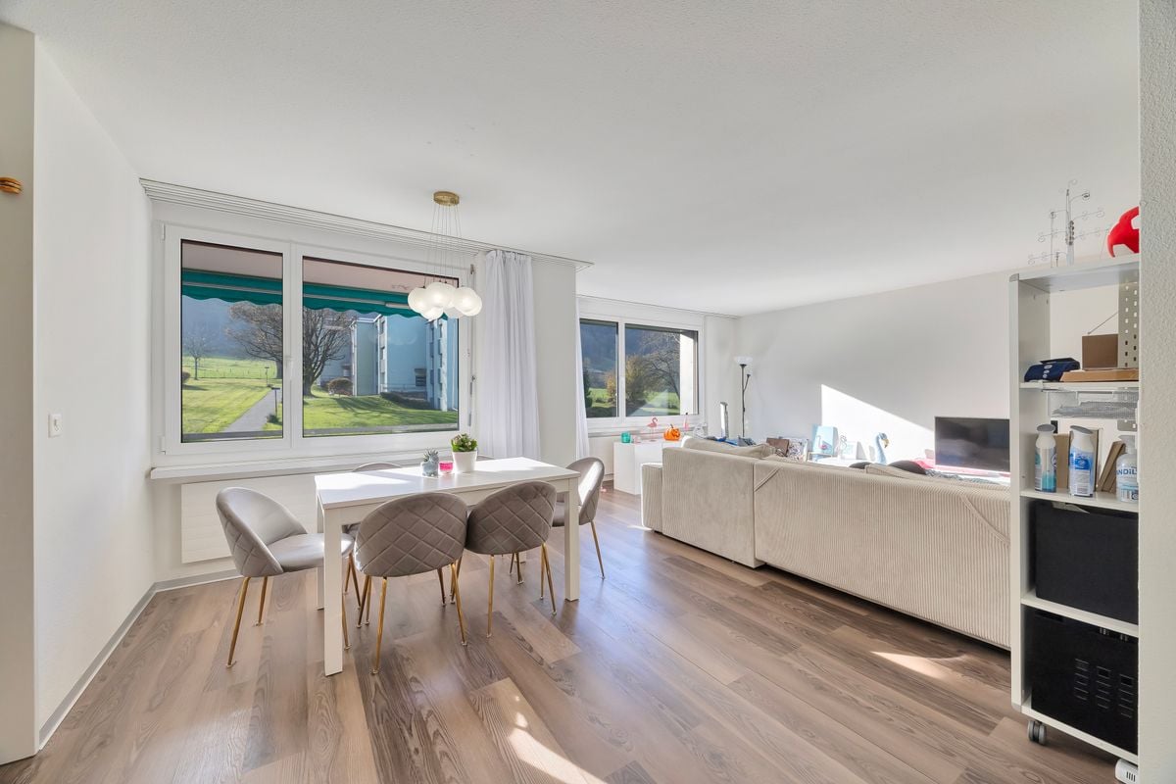
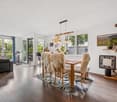
  • large windows, white walls, modern chandelier, wooden floor, modern furniture, dining table, chairs, living room, couch, center table, TV, pictures
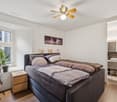
  • Bed with a grey headboard, yellow bedding, a ceiling lamp, and white walls. There is a window with curtains. The room also features a mirrored wardrobe and wooden floor.
  • Gray tiled walls, glass shower enclosure, white sink, mirror, white toilet, green rugs
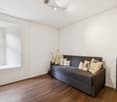
  • workspace with desk, bookshelf, small sofa, large window, storage bags, papers
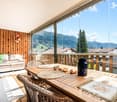
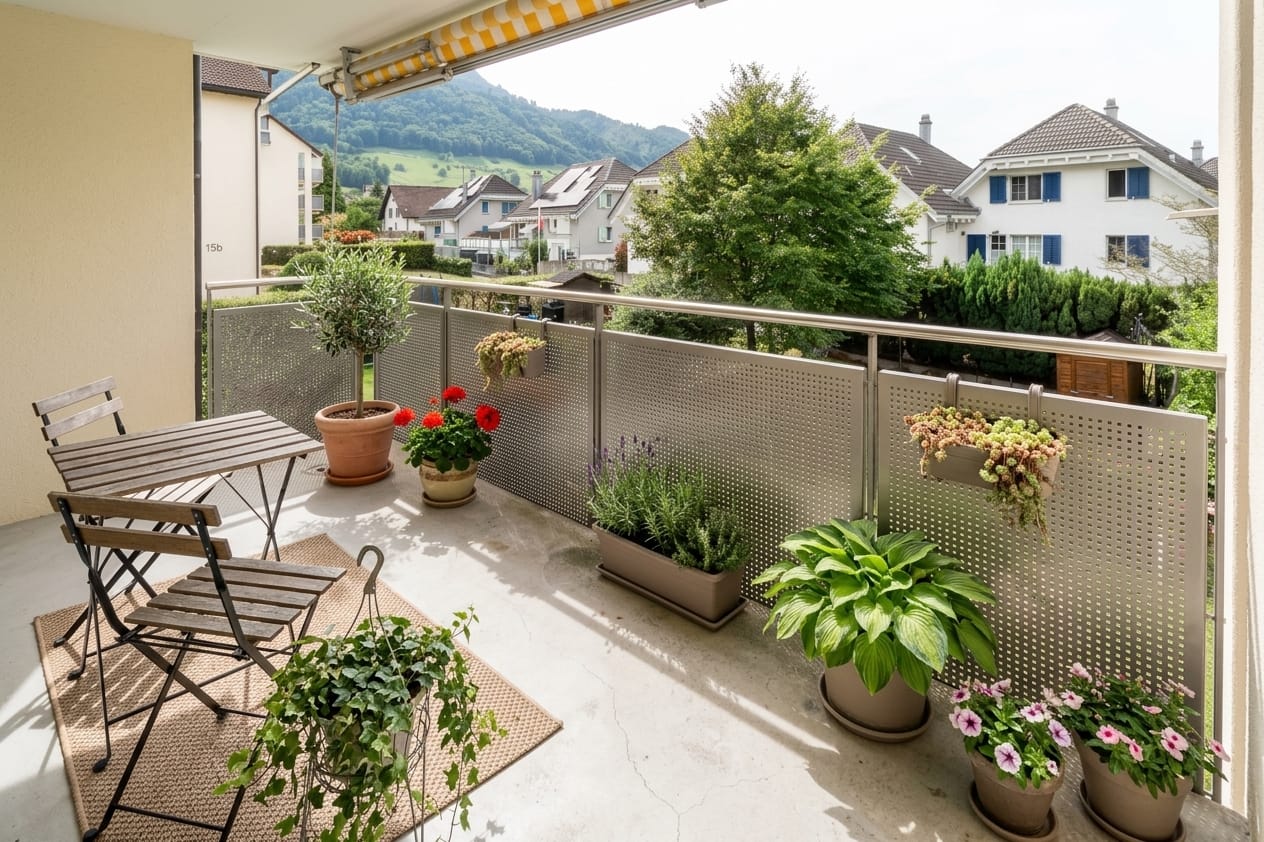
  • furniture and plants on balcony
  • Main living room, kitchen, hallway, 2 bedrooms, bathroom, balcony
1 / 9
modern kitchen, island countertop, white cabinets, wooden flooring, built-in oven and microwave, dining table and chairs, artwork
light walls, light wood floor, table and chairs in dining area, sofa, coffee table, TV stand, picture frame, mirror
large windows, white walls, modern chandelier, wooden floor, modern furniture, dining table, chairs, living room, couch, center table, TV, pictures
4.5 rooms111m²CHF 1,825,000.–
Premium
St. Gallerstr. 33, 8853 Lachen SZ

High-quality apartment in Lachen SZ

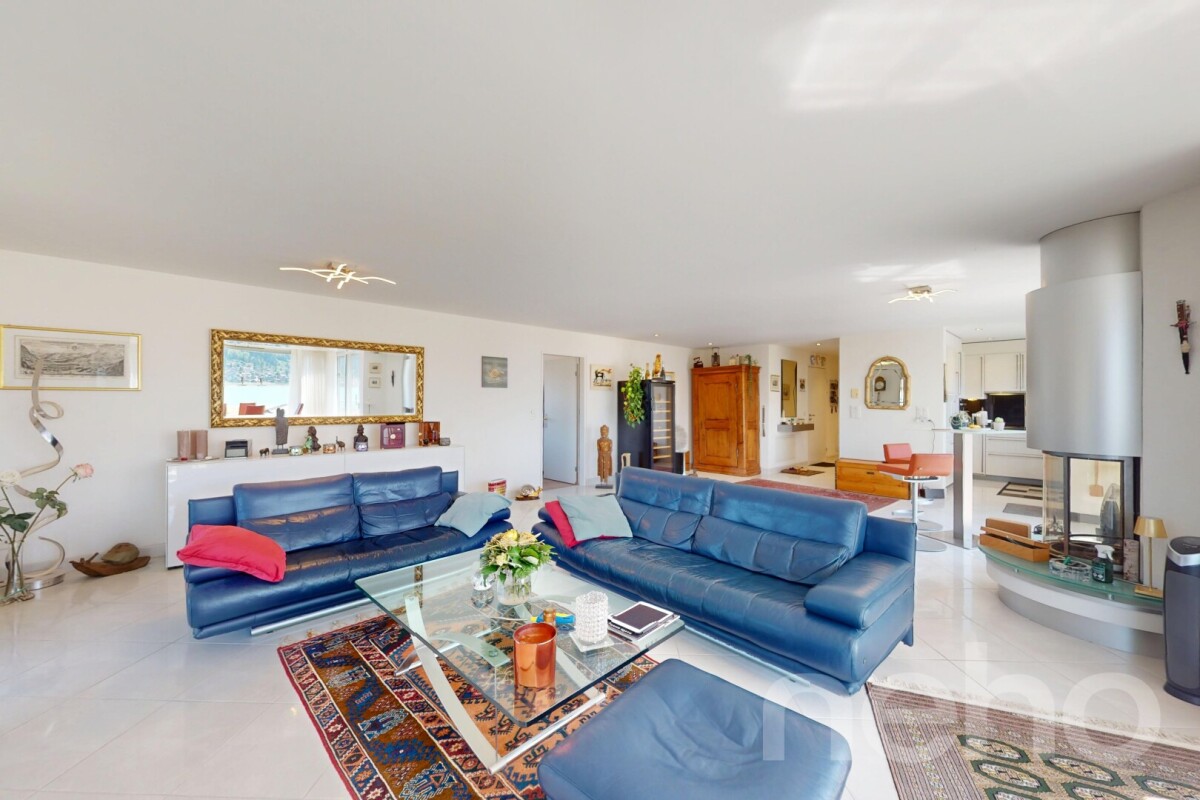
Description of the apartment, St. Gallerstr. 33, 8853 Lachen The sought-after location of this property on St. Gallerstr. 33 in Lachen will convince you immediately. Whoever moves in here decides on the best location. Only about 200 meters from the most beautiful marina on Lake Zurich. Village center with shopping facilities, schools, and train station within 1-5 minutes' walking distance. Quiet and central location in a traffic-calmed 30 km/h zone.This elegant 4 ½-room apartment on the 2nd floor of a property with 12 condominiums impresses with its perfectly formed and timeless design. It awaits you with a modern home with high-quality interior construction. Thermal insulation according to proof of energy-related measures; the sound insulation meets the current requirements according to SIA standards. Metal/plastic windows with 3-fold insulating glazing according to sound insulation and thermal insulation regulations. Barrier-free. Direct access to basement and garage levels with the elevator.The interior spaces present themselves in clear lines and with high-quality equipment. The functional floor plan of the apartment with bright rooms offers a warm atmosphere. The open, modernly equipped kitchen connects with the spacious living and dining areas. Each room has direct access to the balcony. Living and sleeping areas with oak plank flooring; wet cells with stoneware and floor-to-ceiling wall panels.The two bedrooms have their own wet cells: the main room with bathroom, shower, WC en suite, and the second room with separate shower, WC en suite. Additionally, a separate daytime WC. WM/T in separate built-in unit. This apartment is ideal for all those who appreciate comfortable living in a stylish ambience in a quiet central location.The building substance, quality, and materialization of the apartment meet high requirements and guarantee long-term usability. The apartment includes a separate basement in the underground floor with a light shaft. Also, a parking space in the garage hall belongs to it, with direct access by elevator from the staircase; costs CHF 50,000.00.Take advantage of this rare opportunity to set up your new home in the heart of Lachen. We are happy to provide you with all the information you need.Living area: 111 m2Balcony: 30 m2Basement: 7 m2Sales price CHF 1,825,000.00Additional PP CHF 50,000.00

Travel time
-
Markus Gyhr

Markus Gyhr

1 / 12
Markus Gyhr

Markus Gyhr

  • Parking space
  • Balcony / Terrace
  • Garage
  • +1
4.5 rooms157m²CHF 1,820,000.–
Top
Einsiedeln, 8840 Einsiedeln

High-quality attic maisonette with Alpine Chic character

Nested in the green, quiet surroundings of Trachslau, this exceptional attic maisonette awaits you. A home that combines security, quality, and quality of life in a special way. Already when entering, a warm, inviting living atmosphere unfolds. The high-quality interior design with a lot of wood gives the apartment a stylish Alpine Chic with a timeless aura. Spacious rooms, well-thought-out floor plans, and plenty of light create a living feeling that allows both retreat and shared experience. The private retreat area impresses with a dressing room and an en-suite bathroom. The modern kitchen is equipped with high-quality appliances from V-ZUG and meets high standards of quality and design. Various functions can be controlled comfortably via the integrated Smart Home App, for a modern and efficient living experience. Particularly attractive for families: school and kindergarten are safely and conveniently accessible on foot. A real plus in everyday life. The apartment convinces not only through its living rooms but also through functional additional areas. A very spacious laundry room with stone flooring offers versatile usage possibilities, whether as a cellar or hobby room. The offer is optimally complemented by a separate small office with a window. Ideal for concentrated work in the home office. This attic maisonette is more than just an apartment. It is a place to arrive, breathe, and stay.Exact address available after registration on neho.ch.INTERESTED IN A VIEWING? PLEASE REGISTER: https://neho.ch/b/8840-26-2

  • Parking space
  • Balcony / Terrace
  • Garage
  • +1
1 / 13
4.5 rooms125m²CHF 1,360,000.–
Wäni 10, 8840 Einsiedeln

Spacious 4.5-room garden apartment in a quiet location in Einsiedeln for sale!

At An der Wäni 10 in Einsiedeln-Trachslau, this spacious 4.5-room ground-floor apartment with 125 m² of living space awaits you. The apartment, built in 1996, impresses with its practical room layout, quiet living location, and a spacious garden of around 123 m². The property is nestled in a picturesque, idyllic residential area with a pleasant neighborhood. An inviting community house with a barbecue area and cozy seating areas forms the heart of the settlement. The lovingly designed, shared playground offers space for happy childhood memories.The bright living and dining area is the heart of the apartment. Spacious window fronts and floor-to-ceiling windows provide plenty of daylight and a beautiful connection to your own garden. The living and dining area, as well as the kitchen, are equipped with stone slabs, and the rooms have a warm parquet floor. The fully equipped kitchen offers high comfort. The spacious bedroom has a directly adjacent bathroom with a shower and bathtub. Two more rooms are ideal as children's, guest, or home offices. A separate toilet with an integrated washing tower, a practical wardrobe, and numerous built-in closets round off the room offer.A large basement compartment and a parking space in the underground garage round off the offer. An attractive apartment for all those who value spacious and quiet living with their own garden.PRICETarget price apartment CHF1'360'000.--Target price parking space CHF 35'000.-- Total target price CHF 1'395'000.--Down payment 5% of the purchase priceMore information:Roger Möschler, Owner/CEOREMAX Real EstateLachen-Bäch-Horgen079 404 71 61roger.moeschler@remax.chWelcome to Einsiedeln!Close to nature, family-friendly, and attractively located!The municipality of Einsiedeln is located in the canton of Schwyz and impresses with its idyllic location in the midst of an impressive mountain landscape. It is known for the baroque Benedictine monastery Einsiedeln, a significant place of pilgrimage that attracts numerous pilgrims and tourists every year. With around 15,000 inhabitants, Einsiedeln offers a harmonious balance between rural tranquility and urban comfort.The region is a paradise for nature lovers and sports enthusiasts. In summer, the surrounding forests and mountains invite you to hike and cycle, while in winter, the popular ski resort Hoch-Ybrig is just a short drive away. Additionally, the Sihlsee, the largest reservoir in Switzerland, is right on your doorstep and offers numerous opportunities for water sports and relaxation.Einsiedeln has an excellent infrastructure with schools, health centers, and diverse shopping opportunities. The municipality is easily accessible by car and public transportation. Zurich can be reached in less than an hour. Culturally, Einsiedeln also has a lot to offer - in addition to the monastery, various museums, galleries, and the traditional Einsiedler Welttheater invite you to exciting discoveries. Thanks to its picturesque surroundings, high quality of life, and good connections, Einsiedeln is not only a sought-after place to live but also a popular destination for people who appreciate nature and relaxation.

Travel time
-
1 / 13
4.5 rooms94m²CHF 775,000.–
Mürtschenstrasse 10, 8863 Buttikon

4.5-room apartment with sunny balcony and high-quality furnishings in Buttikon SZ for sale!

On Mürtschenstrasse 10 in Buttikon, this well-maintained 4.5-room apartment on the 2nd floor of a multi-family house from 1994 awaits you. The apartment offers 94 m² of living space, a well-thought-out room layout, and modern living comfort in a pleasant environment. The bright living and dining area with open kitchen forms the heart of the apartment. The modern kitchen impresses with granite countertops, Foodcenter, induction cooktop, and high-quality appliances from V-ZUG and Siemens. From the living area, you can directly access the west-facing balcony, where you can enjoy the sun from midday to late evening.The apartment has three bedrooms, two modern bathrooms with showers, and numerous built-in closets. In the past five years, the apartment has been extensively renovated, including the kitchen, bathrooms, and windows. Triple-glazed windows, underfloor heating, and the oil heating system renewed in 2022 provide additional comfort.Another highlight is the communally usable garden area with pergola behind the house. The apartment also includes a basement and attic compartment. A parking space and an outdoor parking space round off this attractive offer.PRICETarget price apartment CHF 775,000.--Target price parking space CHF 30,000.--Target price outdoor parking space CHF 15,000.--Total target price CHF 820,000.--Down payment 5% of the purchase priceMore information:Roger Möschler, Owner/CEOREMAX Real Estate Lachen-Bäch-Horgen079 404 71 61roger.moeschler@remax.chWelcome to Buttikon!Close to nature, family-friendly, and well-connected!Buttikon, a district of the Schübelbach municipality, combines the tranquility of a natural living environment with an excellent infrastructure. Families, couples, and commuters appreciate the high quality of life and the ideal combination of rural charm and short distances to regional centers. Shopping facilities, schools, kindergartens, and a variety of leisure and sports activities are located in the immediate vicinity. The Siebnen-Wangen train station is just a few minutes away and offers regular connections to Zurich, Ziegelbrücke, and Chur. The A3 highway also provides excellent accessibility to the surrounding regions.The attractive surroundings invite you to take walks, go hiking, and cycling. The nearby Lake Zurich and the pre-Alps offer numerous opportunities for relaxation and leisure activities in nature throughout the year.Those seeking a quiet living environment with high living quality and optimal traffic connections will find Buttikon to be the ideal place to live, close to nature, family-friendly, and well-connected.
Travel time
-
1 / 13
3.5 rooms100m²CHF 790,000.–
Staad 2, 8872 Weesen

Sunny attic apartment with a wonderful panoramic view (B1-3)

This modern and bright 3.5-room attic apartment (B1-3) is located on the 3rd floor of a well-maintained multi-family house in a central location in Weesen. The apartment impresses with its open room layout, high-quality materials, and the sunny terrace with a wonderful view of the surrounding mountain panorama. Even the beautiful Lake Walen can still be seen easily. In total, it has a net floor area of 99.9 m² and a gross floor area of 130.0 m².Thanks to the passenger elevator, the apartment is easily accessible and also wheelchair accessible. The property was built in 2017 and is in very good condition – ideal for couples, small families, or discerning singles who want to combine modern living with comfort and style.Features:- Bright living and dining area with direct access to the terrace- High-quality kitchen with combi steamer, ceramic glass hob, Silestone worktop, and dishwasher- Utility room with washing machine and tumble dryer- Entrance with built-in wardrobe- Parquet floor made of country house oak- Bathroom with barrier-free shower and bathtub- Basement compartment in the basement- Parking space in the underground garage- Wheelchair accessibleLocation:The apartment is located in the beautiful Weesen on Lake Walen – in a sunny, central location, embedded in a park-like garden complex. Shopping facilities, schools, and public transport are within a few minutes' walk. The proximity to the lake and the mountains offers a high leisure and relaxation potential.Apartment purchase price: CHF 790,000.-Purchase price of parking space in the underground garage: CHF 40,000.-There is the possibility to purchase a second parking space in the underground garage.On our homepage «www.rutishauser.gl» you will find the virtual tour of the apartment and other interesting properties for sale.

Travel time
-
Rexhail Jahiu

Rexhail Jahiu

1 / 13
Rexhail Jahiu

Rexhail Jahiu

  • Parking space
  • Balcony / Terrace
  • Garage
  • +2
5.5 rooms170m²CHF 1,620,000.–
Willerzell, 8846 Willerzell

Living with a wide view of Lake Sihl ? Peace, light, and panorama combined

Directly on Lake Sihl, nestled in the gentle pre-Alpine landscape, a apartment awaits you that convinces with its generosity, brightness, and special location. Clear lines, open spaces, and two spacious balconies with an impressive view of the lake and mountains create a living atmosphere that delights both as a stylish main residence and as a retreat far from everyday life. The openly designed living and dining area forms the heart of the apartment with around 66 square meters. Generous window surfaces bring the surrounding nature into the interior, while the fireplace provides a warm, inviting atmosphere. The modern kitchen blends harmoniously into the room and is equipped with high-quality appliances. Two comfortable bedrooms offer versatile usage options. The master bedroom has an en-suite bathroom with a bathtub and shower, while another bathroom with a shower provides additional comfort. The room offer is complemented by a dressing room, a private laundry room, and an additional room currently used as a climate-controlled wine cellar, which can be easily converted into another bedroom if needed. The apartment presents itself in a very well-maintained condition. In 2018, the rooms were freshly painted, and the kitchen appliances were renewed in 2023. The facade and dormer windows of the building were comprehensively renovated in 2020. A garage parking space with direct access to the house and an additional outdoor parking space provide comfortable parking options. The location in Willerzell convinces with peace, sun, and immediate proximity to nature. At the same time, Einsiedeln with train station, shopping facilities, schools, and diverse leisure activities can be reached in a few minutes. Whether hiking, cycling, winter sports, or water sports on Lake Sihl, you can enjoy a high quality of life here all year round. We would be happy to show you this special home personally and look forward to your contact.Exact address available after registration on neho.ch.INTERESTED IN A VIEWING? PLEASE REGISTER: https://neho.ch/b/8846-26-1 Welcome with a view ? Your new home above Lake SihlIn this exclusive and stylishly designed 5.5-room apartment on Seestrasse 16 in Willerzell, you can expect a living experience that is unparalleled: spacious rooms, light-filled ambiance, and a dreamy view of Lake Sihl and the surrounding Alps. Highlights at a glance • Spacious living area with approx. 170 m² • 52 m² living/dining area with panorama and access to the large terrace • Heated winter garden (12.2 m²) • Open kitchen with high-quality appliances • 5 bright rooms ? ideal for family, home office & guests • Master bedroom with en-suite bathroom (bathtub/shower/toilet) • Second bathroom with shower/toilet • Private laundry room with washing tower • Two outdoor areas: terrace (19.4 m²) and balcony (9.5 m²) • Lift, barrier-free access, high-quality equipment • Garage parking space included with direct house access LocationThe apartment is located in a quiet and sunny area in Willerzell, a district of the municipality of Einsiedeln in the canton of Schwyz. Willerzell is situated directly on the shore of Lake Sihl and is known for its high residential and recreational quality.In the surrounding area, you can find diverse leisure activities all year round: • Hiking and walking trails directly in front of the house • Lake Sihl with bathing and water sports facilities • Ski areas Hoch-Ybrig, Brunni, and Mythenregion within short distance • Cross-country ski trails, Vitaparcours, cycling, and mountain bike routes The region is particularly suitable for those who are looking for a quiet living location with proximity to nature but do not want to sacrifice good accessibility and infrastructure.
  • Parking space
  • Balcony / Terrace
  • Garage
  • +2
1 / 13
4.5 rooms100m²CHF 750,000.–
Bahnhofstrasse 15e, 8864 Reichenburg

Well-maintained 4.5-room apartment with large balcony for sale!

Located at Bahnhofstrasse 15e in Reichenburg, you will find this well-maintained and spacious 4.5-room apartment. It combines quiet, family-friendly living with the advantages of a central location. The rooms present themselves in a very well-maintained condition and convince with a clever, spacious floor plan, which leaves a lot of room for individual design possibilities.The bright living and dining area forms the heart of the home and leads directly to the large balcony. The bathroom invites you to relaxing moments in everyday life with a bathtub.Comfort is written large here: A modern elevator takes you barrier-free from the underground garage directly to your living floor. The apartment includes, in addition to a separate cellar compartment, also two private underground parking spaces.An additional highlight of the residential complex is the large communal playground. In a protected environment, children can play here without a care. A shelter and a barbecue area also make the outdoor area an ideal meeting point for social hours.The property is located in a quiet residential area and yet impresses with its central location. Both the train station and the school are only about 300 meters away and can be reached on foot in a few minutes. This makes the apartment an ideal home for commuters and families as well.PRICETarget price apartment CHF 750,000.--Target price 2 parking spaces CHF 70,000.-- Target price total CHF 820,000.-- Down payment 5% of the purchase priceMore information:Roger Möschler, Owner/CEOREMAX Real Estate at Lake Zurichroger.moeschler@remax.ch079 404 71 61Welcome to ReichenburgIdyllic, conveniently located, and worth living in!Reichenburg is a charming municipality in the canton of Schwyz, in the upper Lake Zurich region, in the March district. The village impresses with its quiet location in the midst of a picturesque landscape with a view of the surrounding hills. Reichenburg is known for both its historical significance and its natural surroundings.The location of Reichenburg offers a good balance between rural idyll and urban accessibility. The village is well connected to the public transport network, with various bus lines serving the region. The A3 and A4 motorways are also quickly accessible and provide a comfortable connection by car.Shopping facilities for daily needs can be found directly in the center of Reichenburg and in the surrounding municipalities. Supermarkets, bakeries, pharmacies, and smaller shops are easily accessible. For larger purchases and an extended range, various shopping centers are available in the surrounding area.Overall, Reichenburg offers an attractive combination of natural and quiet living, as well as good access to regional infrastructure. The municipality is ideal for people who appreciate the advantages of rural life but also value short distances and good accessibility.Changes, errors, and prior sale reserved. Information without warranty. Images, texts, and plans are protected by copyright and may not be used or distributed without written consent.

Travel time
-
1 / 10
3.5 rooms104m²CHF 1,249,000.–
Zürcherstrasse 13, 8854 Galgenen

Modern living in a garden apartment

The modern 3.5-room garden apartment is located in Siebnen (Galgenen SZ) in the attractive Schwanenpark development. The location in the Linth region between Lake Zurich and the pre-Alps offers a high quality of life and living in a natural environment. Shopping facilities, schools, restaurants, and services are in the immediate vicinity. Thanks to the optimal connection to the A3 motorway and public transport, Zurich, Rapperswil, and other centers are quickly accessible.The apartment has 104 m² of living space and impresses with a high-quality, modern construction standard. The bright living and dining area with open kitchen and high-quality V-ZUG appliances forms the heart of the apartment. An integrated activated carbon filter extractor and the 14 m² large, covered terrace with granite floor underline the high living comfort.For a pleasant living climate, underfloor heating is installed in all rooms, and a controlled living room ventilation system according to the Minergie standard is also available. The living and sleeping areas are equipped with high-quality, dark laminate flooring.The two rooms benefit from spacious bay windows and appear particularly bright and friendly. The master bedroom has a comfortable en-suite area with direct access to the bathroom. The second room can be flexibly used as a children's, guest, or home office.The bathroom features slate-look ceramic tiles, a bathtub, a walk-in shower, and a Closomat. The room offer is complemented by a guest toilet, a cloakroom, and a separate laundry room with sink.The previous tenants have cancelled, which is why the apartment is now suitable as an attractive owner-occupied home as well as an interesting capital investment. A cellar compartment and an underground parking space complete the offer.

Travel time
-
1 / 8
2.5 rooms75m²CHF 690,000.–
Staad 5, 8872 Weesen

Large attic apartment with exceptional views (E2-3)

This modern 2.5-room attic apartment (E2-3) is located on the 3rd floor of a well-maintained multi-family house in a central location in Weesen and offers a special living comfort with its high rooms. The apartment convinces with its open room layout, high-quality materials, and the sunny terrace with a great view of the surrounding mountain panorama. In total, it has a net floor area of 75.2 m² and a gross floor area of 93.7 m².Thanks to the personnel lift, the apartment is easily accessible and also wheelchair accessible. The property was built in 2017 and is in very good condition – ideal for couples, small families, or discerning singles who want to combine modern living with comfort and style.Features:- Bright living and dining area with direct access to the terrace- High-quality kitchen with oven, ceramic hob, Silestone worktop, and dishwasher- Utility room with washing machine and dryer- Entrance with built-in wardrobe- Vinyl floor in oak optic- Bathroom with barrier-free shower and bathtub- Basement compartment in the basement- Parking space in the underground garage- Wheelchair accessibleLocation:The apartment is located in the beautiful Weesen on Lake Walensee – in a sunny, central location, embedded in a park-like garden. Shopping facilities, schools, and public transport are within a few minutes' reach. The proximity to the lake and the mountains offers a high leisure and recreation potential.Apartment purchase price: CHF 690,000.-Purchase price for parking space in the underground garage: CHF 40,000.-On our website "www.rutishauser.gl" you will find the virtual tour of the apartment and other interesting properties for sale.

Travel time
-
1 / 6
2.5 rooms75m²CHF 690,000.–
Staad 6, 8872 Weesen

Large attic apartment with a view of the Glarner Alps (F1-3)

This modern and bright 2.5-room attic apartment (F1-3) is located on the 3rd floor of a well-maintained multi-family house in a central location in Weesen and offers a special living comfort with its high rooms. The apartment convinces with its open room layout, high-quality materials, and the sunny terrace with a great view of the surrounding mountain panorama. In total, it has a net floor area of 75.0 m² and a gross floor area of 93.7 m².Thanks to the passenger lift, the apartment is easily accessible and also wheelchair accessible. The property was built in 2017 and is in very good condition – ideal for couples, small families, or discerning singles who want to combine modern living with comfort and style.Features:- Bright living and dining area with direct access to the terrace- High-quality kitchen with combination steamer, ceramic hob, Silestone worktop, and dishwasher- Utility room with washing machine and tumble dryer- Entrance with built-in wardrobe- Parquet floor made of country house oak- Bathroom with barrier-free shower and bathtub- Basement compartment in the basement- Parking space in the underground garage- Wheelchair accessibleLocation:The apartment is located in the beautiful Weesen on Lake Walensee – in a sunny, central location, embedded in a park-like garden. Shopping facilities, schools, and public transport are within a few minutes' walk. The proximity to the lake and the mountains offers a high leisure and relaxation potential.Apartment purchase price: CHF 690,000.-Purchase price of parking space in the underground garage: CHF 40,000.-On our homepage «www.rutishauser.gl» you will find the virtual tour of the apartment and other interesting properties for sale.

Travel time
-
1 / 10
3.5 rooms71m²CHF 640,000.–
Bahnhofstrasse 15d, 8864 Reichenburg

3.5 room apartment with 71 m² with balcony and lift in Reichenburg

In Reichenburg, a well-maintained 3.5-room apartment awaits you on the 1st floor of a multi-family house built in 1996. The apartment offers approximately 71 m² of living space, a covered balcony with around 9 m², and a pleasant view of the surrounding countryside and hills. Thanks to the lift, the apartment is easily accessible and is ideal for couples, singles, or small families.The bright living and dining area creates a friendly living atmosphere. The fitted kitchen is equipped with V-Zug appliances, a ceramic glass cooktop, and a dishwasher. At the same time, the kitchen and flooring offer attractive renovation and design potential, so you can modernize the rooms according to your personal ideas. The bathroom has a bathtub, toilet, and sink.The property was renovated on the exterior facade in 2024. The windows are intact. It is heated with an oil heating system, and the heat distribution is via radiators. The apartment includes a basement compartment. A communal laundry room with three washing machines and three dryers is available for shared use. Fiber optic and analog telephone connections provide good digital accessibility. For the residents, there is also a covered barbecue area.The underground parking space No. 23 can be purchased optionally for CHF 40,000.-.The purchase price of the apartment is CHF 640,000.-, and the handover is possible immediately.Reichenburg combines short distances with good accessibility: The train station, the A3, and the A15 enable comfortable commuting. Schools, shopping opportunities, and attractive recreational areas on the Linth canal and Lake Obersee are located in the surrounding area.

Travel time
-
1 / 14
3.5 rooms97m²CHF 595,000.–
Gerbistrasse 1, 8755 Glarus

SOLD // Central Living – by the Water with Panoramic Views // SOLD

Spacious, bright 3.5-room apartment on the 2nd floor with elevator in the staircase – climbing stairs as daily fitness.Two large bedrooms, spacious living room with open kitchen and dining area, guest toilet and bathroom with bathtub, shower + double sink.Plus a lovely balcony with a panoramic view of the Glarus mountains – living by the water included.A basement and a parking space in the underground garage are included in the price and round off this offer.Short distances to the center of Glarus, such as the train station, shopping, etc. – everything you need is just around the corner.The apartment, which has remained unchanged since the construction phase, offers potential for ideas – perfect scope for your personal style. • Bright 3.5-room apartment with southwest orientation (96.5 m²) • Large living room with open kitchen & dining area • Two large rooms • Bathroom with bathtub, shower, double sink • Guest toilet • Cloakroom at the entrance • Elevator in the staircase • Basement and 1 parking space in the underground garage included • Potential for your personal style • Glarus city center can be reached in a few minutes on foot • Glarus train station 500 m / Glarus city center 500 m • Aldi shopping 300 m / Migros shopping 400 m • Glarus hospital 1,000 m • Recreational area right outside the door • Panoramic view of the Glarus mountains Have I sparked your interest in this property?I look forward to your contact and will be happy to show you this property.

Travel time
-
Caroline Hirt

Caroline Hirt

1 / 10
Caroline Hirt

Caroline Hirt

  • Parking space
  • Balcony / Terrace
  • Garage
  • +7
5.5 rooms131m²CHF 1,375,000.–
8841 Einsiedeln

Top location: Large 5.5-room apartment for nature lovers, water and mountain sports enthusiasts on the sunny Silhlebene!

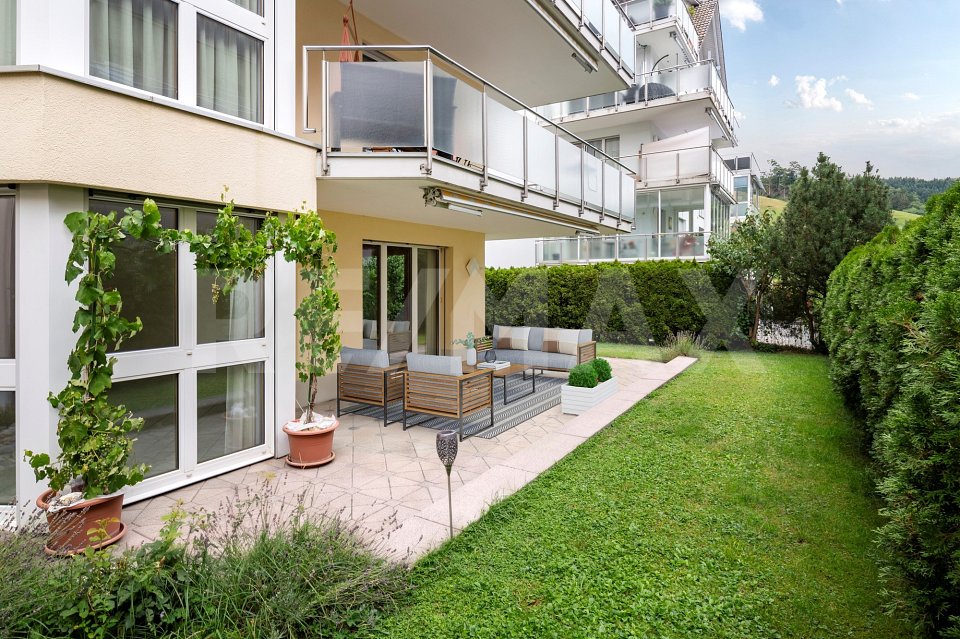
Breathtaking panoramic view from the sofa! On the sun-kissed, fog-free high plateau above Lake Sihl, a residential oasis awaits you, combining light, peace, and an unparalleled view. Thanks to the privileged location, you can enjoy an above-average number of sunny days here, while the valley often remains in gray.The heart of the apartment is the spacious, light-flooded living area. Through the large panoramic fronts, you have a spectacular, unobstructed view of the glittering Lake Sihl and the surrounding mountains.For maximum quality of life, the cozy winter garden terrace provides a comfortable atmosphere, extending the living space and bringing nature directly into the house. On cooler days, the chimney oven with a cooking plate guarantees a cozy atmosphere and warm comfort.The solid construction and high-quality materials ensure longevity.Here you will find a sunny home that combines privacy with a view that is hard to match - a retreat for high demands.The following highlights are offered by this property: • 4 bedrooms/offices, large living/dining room • Open, practically equipped kitchen (V-Zug appliances, refrigerator with freezer drawers, oven/cooking surface, and dishwasher) • Cast-iron chimney oven with cooking plate • 2 wet zones (bathroom/WC with double sink and V-Zug washing tower, as well as WC with shower cubicle) • 2 shower/WC attachments IZEN • Lamella shutters and curtain rails on all windows • Aging-friendly and wheelchair-accessible (elevator from underground garage directly to the apartment) • Floor heating with Danfoss control in rooms • Stone floor tiles throughout the apartment (low-maintenance) • 10-element built-in wardrobe with mirror doors in the hallway • Balcony (winter garden) with glass sliding elements and sun shades • RJ45 cabling in the office • Lake view and mountain panorama • 2 underground parking spaces (No. 12/13) at CHF 45,000.- each, excl. can be taken over but does not have to be. Acquisition also possible individually. • Available for immediate occupancy, and can also be rented first • Excl. brokerage fee Let yourself be convinced by this special offer! Contact us today for your viewing appointment and experience this residential oasis for yourself!(Please note that we have virtually furnished the pictures. The room layout and room sizes, of course, correspond to the actual conditions)

  • Parking space
  • Balcony / Terrace
  • Garage
  • +7
1 / 6
  • Parking space
  • Balcony / Terrace
  • Garage
  • +4
5.5 rooms181m²CHF 2,850,000.–
Zürcherstrasse 24, 8856 Tuggen

Stylish 5.5-room attic apartment with spacious terrace – Résidence Aurea (4.2)

At Zürcherstrasse 24 in Tuggen, an exclusive new construction project with only 14 condominiums is being built. The approved residential project combines high demands on architecture, living quality, and sustainability and is aimed at people who are looking for a stylish home in a privileged location.With its deliberately limited number of apartments, the project offers a maximum of privacy and exclusivity. Each condominium was conceived with the aim of combining spacious room proportions, timeless elegance, and long-term value retention in a high-quality living concept.The project creates a living environment that combines modern design, comfort, and sustainable building quality, offering residents a home at the highest level.Equipment & HighlightsThis exclusive new construction project impresses with high-quality equipment, modern building technology, and a well-thought-out energy concept. The sustainable energy supply is provided by a geothermal heat pump in combination with a photovoltaic system and battery storage. This allows the owners to benefit from energy-efficient supply and permanently low ancillary costs.The passive cooling system ensures a pleasant living climate, especially in the summer months, and offers the highest living comfort. The fully electric smart home system enables comfortable and intelligent control of the building technology and meets the highest demands on modern living.Noble wood-metal windows, generous budget items, a high-quality designed facade, and the carefully planned, park-like outdoor facility give the building a timeless elegance. Thanks to the attractive slope location, impressive views of the Linth plain and quiet, green retreats with plenty of privacy are available, depending on the orientation.The planned move-in date is scheduled for summer 2028.Ten of the condominiums come with a private studio, which is an integral part of the purchase offer. Garage parking spaces can be purchased optionally.Interested? We would be happy to provide you with the complete sales documents and advise you personally. We look forward to your contact.Exclusively marketed byEliteFox Immobilien AGinfo@elitefox.ch

  • Parking space
  • Balcony / Terrace
  • Garage
  • +4
Travel time
-
1 / 8
  • Parking space
  • Balcony / Terrace
  • Garage
  • +4
4.5 rooms100m²CHF 790,000.–
Gramatt 7, 8862 Schübelbach

Cozy 4.5-room apartment for sale in Schübelbach

Welcome to this spacious 4.5-room apartment in a quiet area of Schübelbach. With two bathrooms and three bedrooms, this apartment offers enough space for the whole family. The open floor plan and large windows let in plenty of light and create a welcoming atmosphere.Apartment details: • Living area: 100 m² • two wet cells (bathroom WC/separate shower) • Balcony area: 10 m² • Basement room: 7 m² • Built-in closet • Laundry room • Gas heating • 1 underground parking space can be purchased additionally for CHF 30,000.- • New elevator • Child-safe and wheelchair accessible • Roof renovation 2025 Enjoy the bright and spacious apartment, which was built in 1974 and has been gently renovated and well-maintained since then. The apartment is located on the 1st floor of a well-maintained multi-family house with 5 floors. The balcony invites you to enjoy the sun and take in the view of the surroundings. The apartment is rented and thus offers an attractive opportunity for long-term investors. It is also suitable for all those who are looking for a quiet home in the beautiful Swiss landscape in the future.LocationThe apartment is located in a quiet and sunny residential area of Schübelbach. Shopping facilities, restaurants, and the bus stop are within walking distance, allowing you to enjoy short distances in everyday life and at the same time benefit from a good connection to public transport.For leisure and relaxation, various options are available in the surrounding area: hiking trails, the Linth plain, Lake Obersee, and the Stockberg offer attractive recreational areas.Thanks to the highway connections Lachen and Reichenburg as well as the S-Bahn and bus connections, Schübelbach is also well-connected to the region and in the direction of Zurich.Don't miss the opportunity to visit this charming apartment in person. Contact us today to arrange a viewing and discover your new home in Schübelbach!

  • Parking space
  • Balcony / Terrace
  • Garage
  • +4
Travel time
-
1 / 7
  • Parking space
  • Balcony / Terrace
  • Garage
  • +4
2.5 rooms70m²CHF 590,000.–
Gramatt 7, 8862 Schübelbach

Perfect Home in Schübelbach - Sunny 2.5-Room Apartment with Balcony

Welcome to your new home!This charming 2.5-room apartment on the 1st floor of a well-maintained multi-family house from 1974 was gently renovated in 2023 and impresses with brightness, comfort, and an ideal location. The apartment is rented and offers an ideal mix of peace and excellent connections thanks to its proximity to the highway and public transportation (bus). This property is perfect as a long-term investment or offers you the opportunity to find a new home in the peace and beauty of the Swiss landscape.With a living area of approximately 70 m², the apartment offers a cozy and practical room concept. Enjoy the panoramic view and peace on the sunny balcony of 10 m², the panoramic view invites you to relax and enjoy. Garage, cellar, and ancillary rooms such as bicycle room, laundry room, and drying room are easily accessible by lift.Highlights at a glance • Living area: approx. 70 m² • Balcony: approx. 10 m² • Heating: Gas • Cellar: approx. 7 m² • 1 underground parking space can be purchased additionally for CHF 30,000.- • Lift replaced new • Child-safe and wheelchair accessible • Roof renovation 2025 LocationThe apartment is located in a quiet and sunny residential area of Schübelbach. Shopping facilities, restaurants, and the bus stop are within a few minutes' walk. This allows you to benefit from short distances in everyday life and good connections to public transport.For leisure and relaxation, you have various options in the surrounding area: hiking trails, the Linth plain, Lake Obersee, and the Stockberg offer attractive local recreation areas.Thanks to the highway connections Lachen and Reichenburg as well as the S-Bahn and bus connections, Schübelbach is also well connected to the region and in the direction of Zurich.Your new home is waiting!Whether as a home or investment object, this apartment offers an ideal price-performance ratio and convinces with location, light, and quality of life.Contact us today to arrange a viewing and discover your new home in Schübelbach!

  • Parking space
  • Balcony / Terrace
  • Garage
  • +4
Travel time
-
1 / 9
4.5 rooms99m²CHF 790,000.–
Kühneguetstrasse 9, 8717 Benken SG

WOHNPARK VILLAGE - SALES START 2ND PHASE - 4.5-ROOM APARTMENT ON 2ND FLOOR

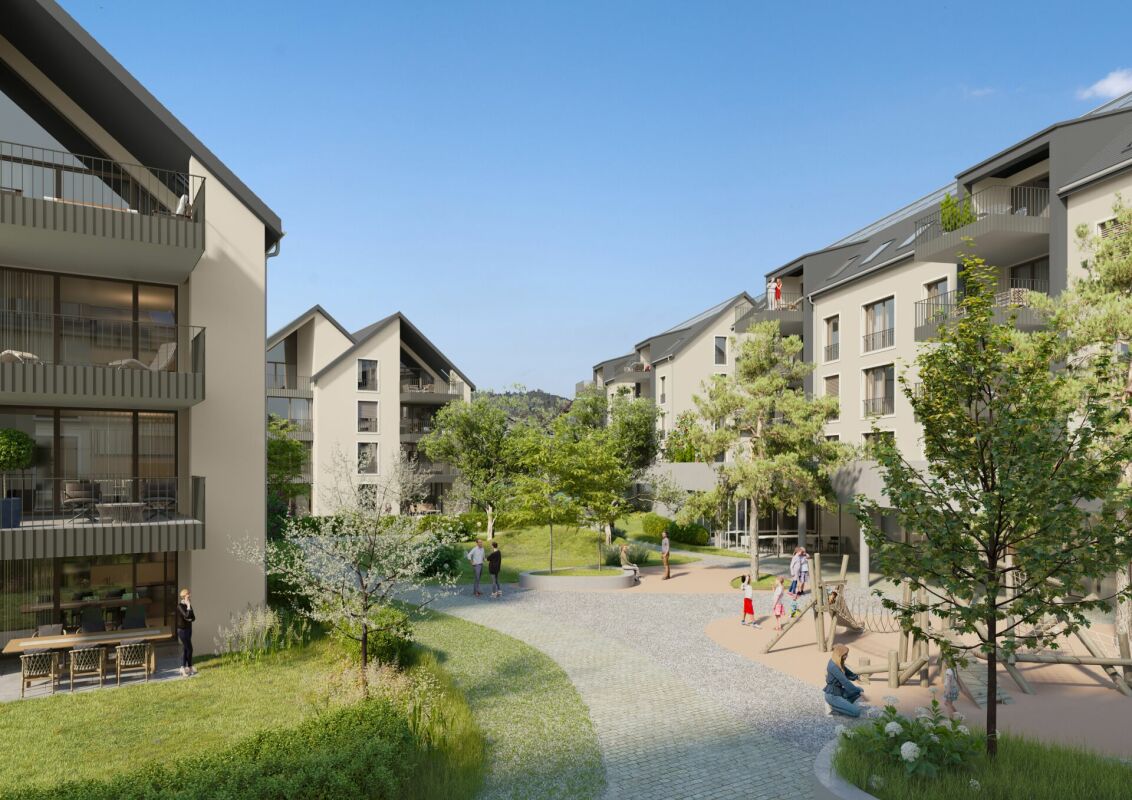
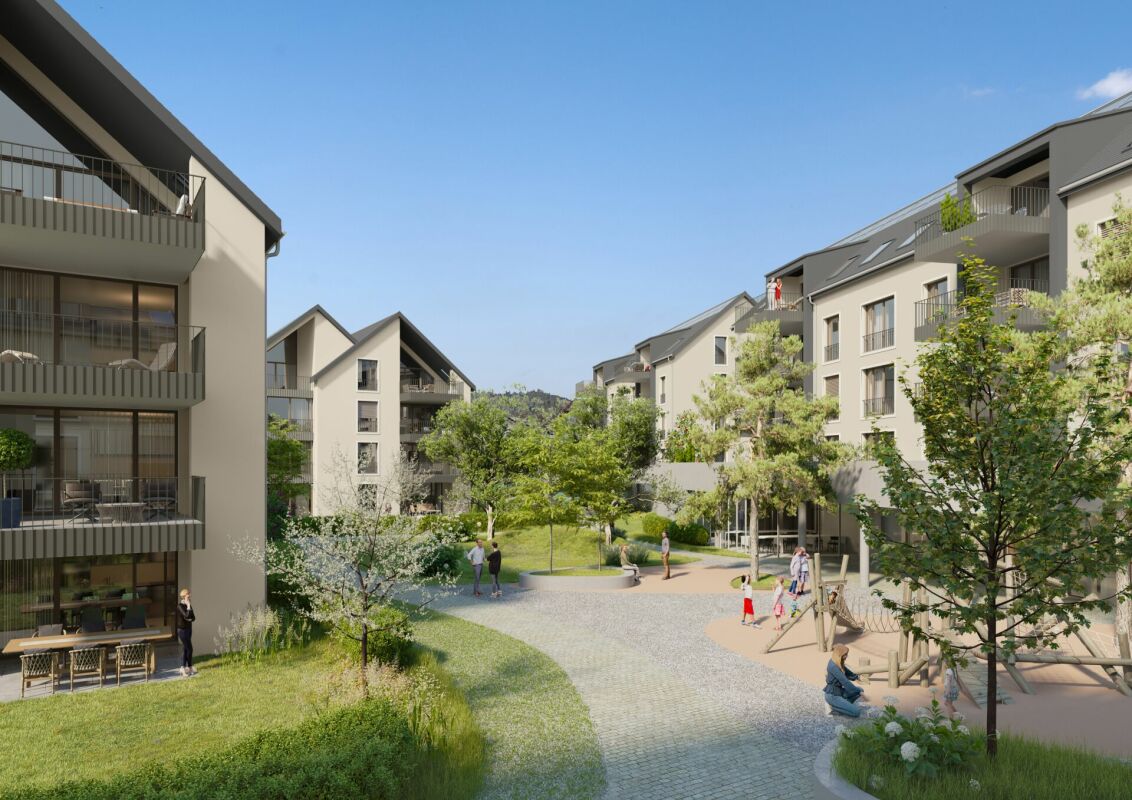
In WOHNPARK VILLAGE, high-quality living space is being created The open living and dining area combines cooking, eating, and relaxation into a spacious living space.Additionally, this apartment has 2 bathrooms. A practical storage room complements the apartment with additional storage space. The west-facing terrace promises a cozy evening sun.The west-facing terrace promises a cozy evening sun.This sense of well-being continues beyond one's own four walls. In WOHNPARK VILLAGE, new, modern apartments are being built in the center of Benken, where you can arrive and feel at home. From the compact studio to the spacious 5½-room apartment, the project offers suitable living space for every phase of life.The heart of WOHNPARK VILLAGE is the extensive, central courtyard. A meeting place for young and old. The surroundings are characterized by lush and diverse vegetation. Additionally, a multi-purpose room is available to residents as a meeting point. Trees and shrubs enhance the quality of life in WOHNPARK VILLAGE.Shopping facilities, school, and kindergarten are within a few minutes' walk. Despite being close to the center, WOHNPARK VILLAGE offers a lot of peace and quiet.Construction start: approx. spring 2027 (2nd phase)Ready for occupancy: approx. April 1, 2029 (2nd phase)The team from AWIMMO Uznach looks forward to your contact and will be happy to advise you personally. Request the sales brochure today.AWIMMO - Your real estate service

Travel time
-
1 / 10
3.5 rooms96m²CHF 800,000.–
Kühneguetstrasse 9, 8717 Benken SG

WOHNPARK VILLAGE - SALES START 2ND PHASE - 3.5-ROOM GARDEN APARTMENT

In WOHNPARK VILLAGE, high-quality living space is being created This apartment impresses with its spacious rooms and corresponding large living area. The open living and dining area combines cooking, eating, and relaxing into a generous living space.A practical storage room complements the apartment with additional storage space.Furthermore, this apartment has a approximately 155 m2 large garden share for sole use, which offers additional outdoor living comfort.This feeling of living continues beyond one's own four walls. In WOHNPARK VILLAGE, new, modern apartments are being built in the center of Benken, where you can arrive and feel at home. From the compact studio to the spacious 5½-room apartment, the project offers suitable living space for every phase of life.The heart of WOHNPARK VILLAGE is the extensive, central courtyard. A meeting place for young and old. The surroundings are characterized by lush and diverse vegetation. Additionally, a multi-purpose room is available to residents as a meeting point. Trees and shrubs enhance the quality of life in WOHNPARK VILLAGE.Shopping facilities, school, and kindergarten are within a few minutes' walk. Despite being close to the center, WOHNPARK VILLAGE offers a lot of peace and quiet.Construction start: approximately spring 2027 (2nd phase)Ready for occupancy: approximately April 1, 2029 (2nd phase)The team from AWIMMO Uznach looks forward to your contact and will advise you personally. Request the sales brochure today.AWIMMO - Your real estate service

Travel time
-
1 / 10
2.5 rooms56m²CHF 520,000.–
Kühneguetstrasse 9, 8717 Benken SG

WOHNPARK VILLAGE - SALES START 2ND STAGE - 2.5-ROOM GARDEN APARTMENT

In WOHNPARK VILLAGE, high-quality living space is being created This apartment impresses with its spacious rooms and corresponding large living area. The open living and dining area combines cooking, eating, and relaxing into a generous living space.Additionally, this apartment has a approximately 77 m2 large garden share with a view of the greenery, which offers additional outdoor living comfort.This sense of well-being continues beyond one's own four walls. In WOHNPARK VILLAGE, new, modern apartments are being built in the center of Benken, where you can arrive and feel at home. From the compact studio to the spacious 5½-room apartment, the project offers suitable living space for every stage of life.The heart of WOHNPARK VILLAGE is the extensive, central inner courtyard. A meeting place for young and old. The surroundings are characterized by lush and diverse vegetation. Additionally, a multi-purpose room is available to residents as a meeting point. Trees and shrubs enhance the quality of life in WOHNPARK VILLAGE.Shopping facilities, school, and kindergarten are within a few minutes' walk. Despite being close to the center, WOHNPARK VILLAGE offers a lot of peace and quiet.Construction start: approximately spring 2027 (2nd stage)Ready for occupancy: approximately April 1, 2029 (2nd stage)The team from AWIMMO Uznach looks forward to your contact and will advise you personally. Request the sales brochure today.AWIMMO - Your real estate service

Travel time
-

Other interesting objects