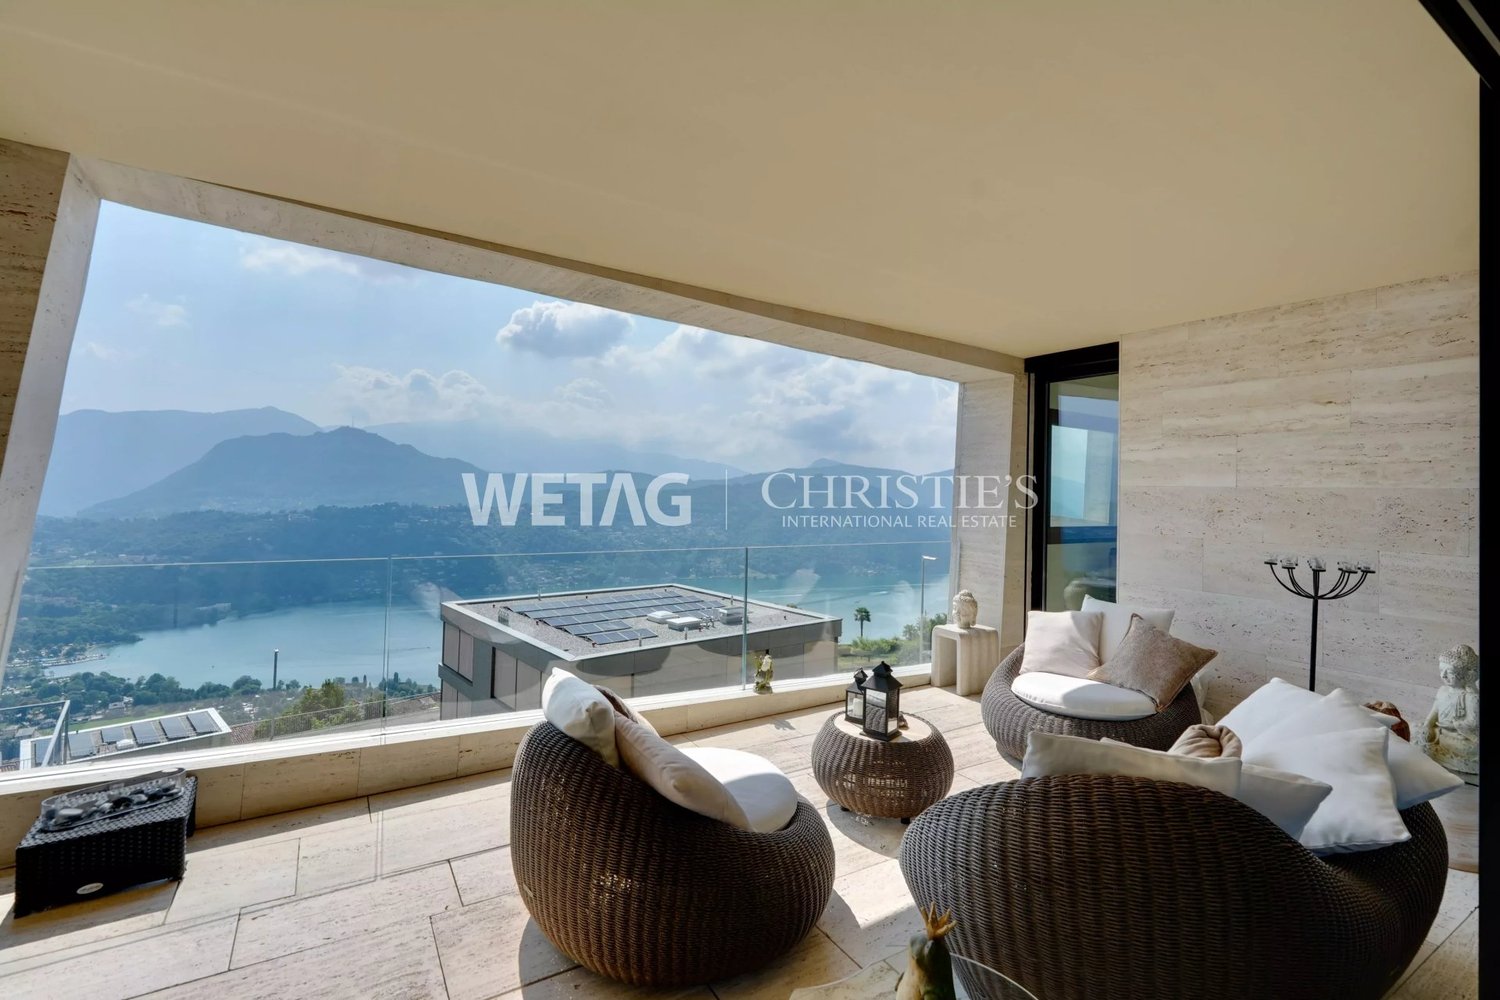
Indemini - Attic flat buy

We recommend expanding your search criteria to get similar results. The current filters didn’t return any matches.

If you don’t want to change your current search criteria, we recommend creating a search alert, so you’ll be notified when matching offers become available.

More objects in your automatically expanded search area
100 results - Radius: + 10km
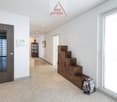
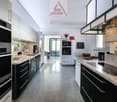
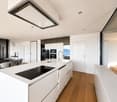
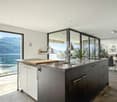
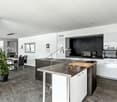
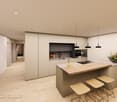
  • modern kitchen with white cabinets, black countertops, double sink, oven, windows, wooden floor
  • Modern bathroom with marble tiles, a floating vanity, a large mirror, a toilet, and decorative vases with candles.
  • modern bathroom with glass shower enclosure, marble tiles, vanity with mirror, black fixtures
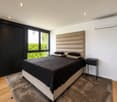
  • Bedroom with a bed, white rug, white walls, wooden floor, white chair, plants, window with curtains, nightstands with lamps and plants
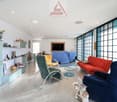
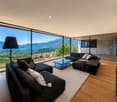
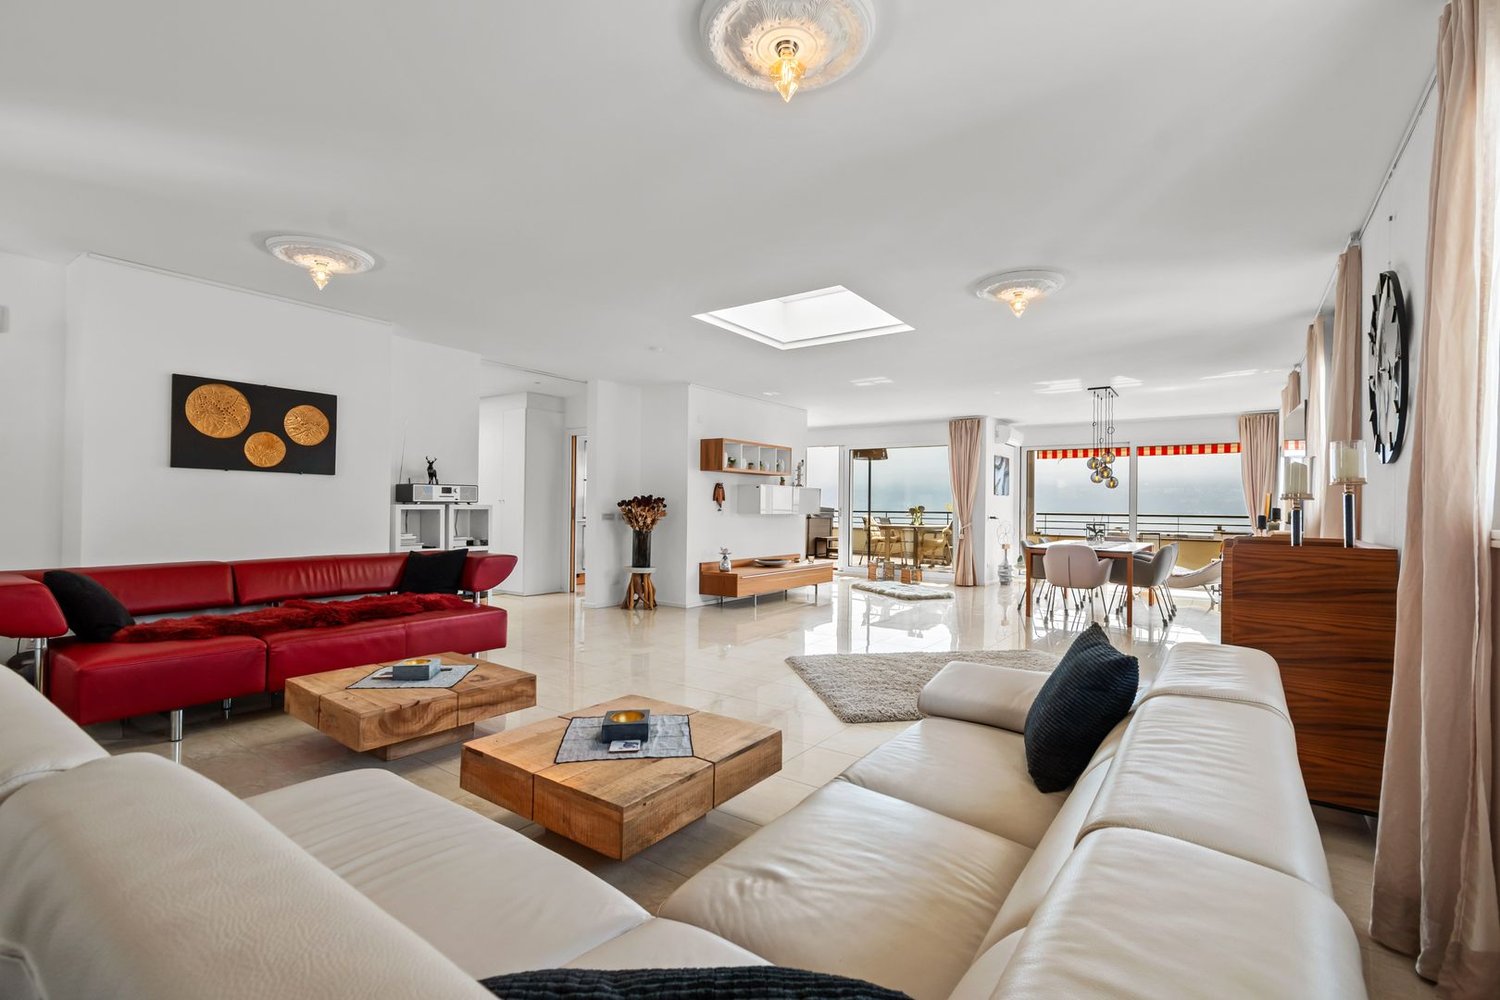
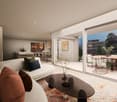
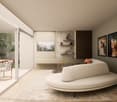
  • L-shaped sofa, white rug, wooden coffee table, candles, white walls, large windows, balcony, plants
  • 2 bedrooms, 2 bathrooms, living room, dining room, kitchen, balcony
1 / 6
3.5 rooms103m²CHF 950,000.–
Top
Via Baraggie, 6612 Ascona

Charmante 3.5-Zimmerwohnung in Ascona, 5 Gehminuten vom Zentrum (Zweitwohnsitz)

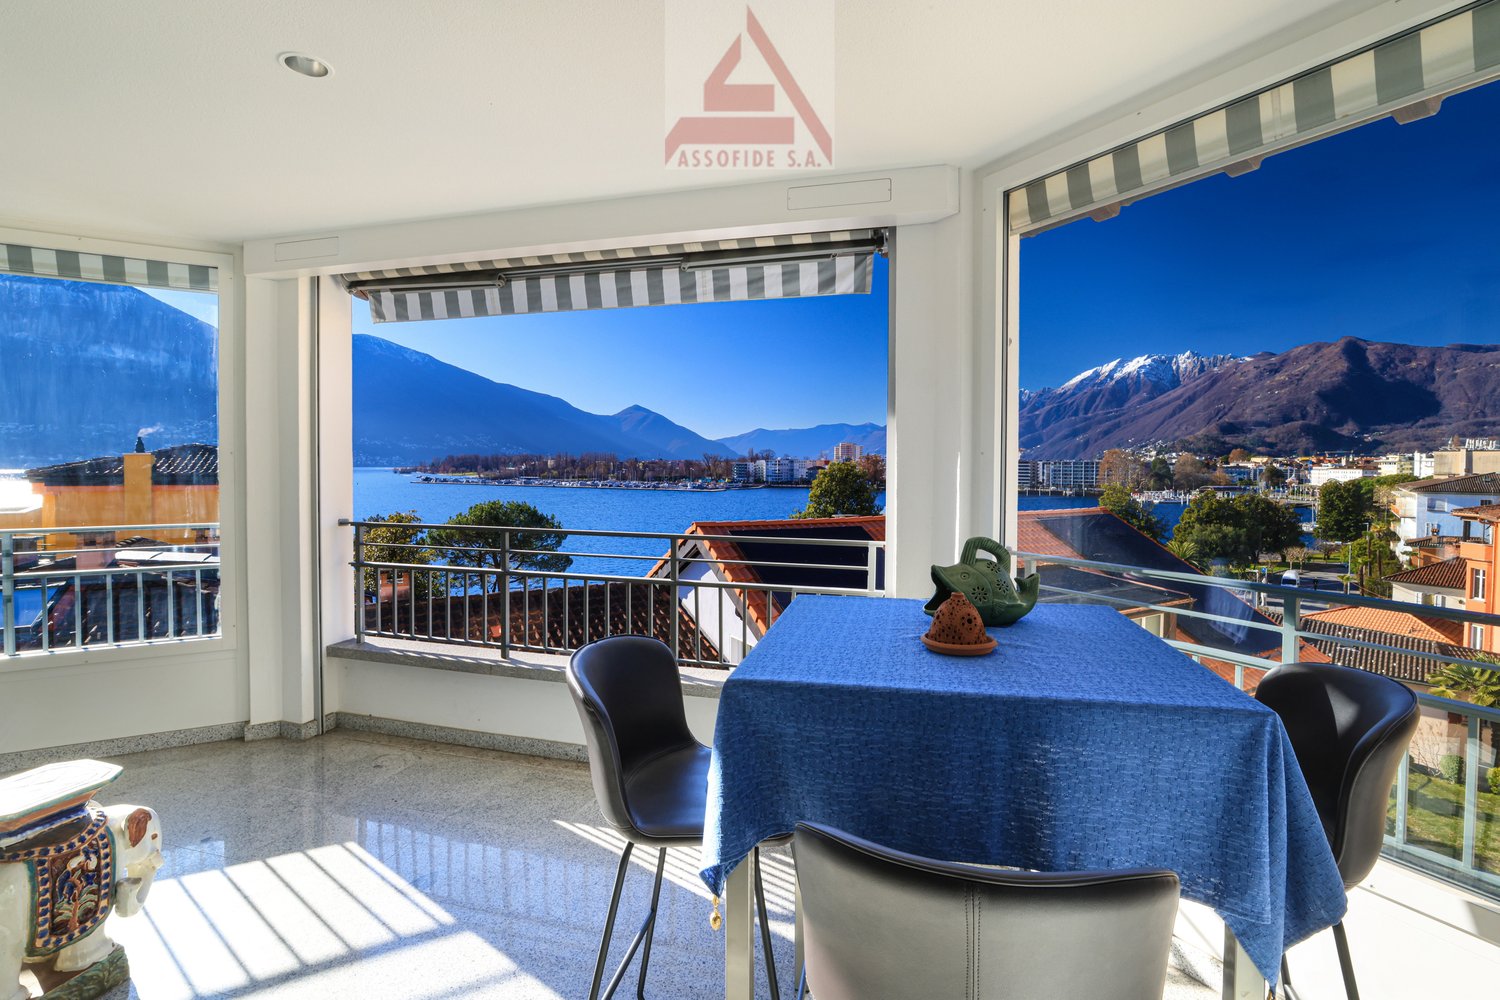
Elegante 3.5-Zimmerwohnung, komplett renoviert, Obersten Stock.In privilegierter und ruhiger Lage bieten wir eine wunderschöne 3.5-Zimmer-Wohnung mit 103 m² Nettowohnfläche zum Verkauf an. Die Liegenschaft befindet sich in einer verkehrsberuhigten Zone (Tempo 30) an der Via Baraggie, welche direkt ins Zentrum von Ascona führt.Die Wohnung befindet sich derzeit in kompletter Renovation (2026) und wird sich durch hochwertige Ausstattungen sowie ein modernes, elegantes Design auszeichnen. Die Wohnung eignet sich zudem als Zweitwohnsitz.Hauptmerkmale:Nettowohnfläche: 103 m²Zwei Balkone, davon einer beim Wohnzimmer mit Ausrichtung zur Via BaraggieEinbauschränke nach Mass inklusiveInnenausbau & Ausstattung:Designerküche gemäss Renderings, mit hochwertigen Materialen un Siemens-Geräten der SpitzklasseEichenparkett in allen WohnbereichenModerne Designerbäder mit:Hochwertigen Wand- und BodenplattenMatten, weissen SanitärapparatenArmaturen und Accessoires in Gun Metal PVDAnschluss für Waschmaschine und Tumbler, elegant versteckt hinter einer SpiegeltüreLage:Historisches Zentrum (Borgo) in nur 5 Gehminuten erreichbarSeepromenade von Ascona in ca. 10 GehminutenBushaltestellen in 2 Gehminuten erreichbarSehr ruhige, dennoch zentrale WohnlageWeitere Vorteile:Heizung der Liegenschaft kürzlich vollständig erneuertParkplatz verfügbar in nur 2 Gehminuten (CHF 50’000.–)Viele öffentliche Parkplätze in unmittelbarer Nähe mit 2 Stunden kostenlos (Posteggio San Materno)Eine ideale Wohnlösung sowohl als Hauptwohnsitz als auch als Ferienwohnung, in einer der begehrtesten Lagen im Tessin.ITALIANOElegante appartamento all'ultimo piano di 3.5 locali completamente ristrutturato ad AsconaIn una posizione privilegiata e tranquilla, proponiamo in vendita uno splendido appartamento di 3.5 locali di 103 m² netti, situato in una zona residenziale a traffico moderato (zona 30) lungo Via Baraggie, che conduce direttamente al centro di Ascona.L’immobile è attualmente in fase di ristrutturazione completa (2026) e si distinguerà per finiture di alto standing e uno stile moderno ed elegante. L’appartamento può inoltre essere utilizzato come residenza secondaria.Caratteristiche principali:Superficie netta: 103 m²2 balconi, di cui uno sul soggiorno con affaccio su Via BaraggieArmadi a muro su misura inclusiInterni e finiture:Cucina di design come da render, con materiali di pregio ed elettrodomestici Siemens di alta gammaParquet in legno di rovere in tutti gli ambienti principaliBagni eleganti e moderni con:Piastrelle di alta qualitàSanitari bianchi opachiRubinetteria e accessori in finitura Gun Metal PVDPredisposizione per lavatrice e asciugatrice nascosta dietro anta a specchioPosizione:Centro storico (Borgo) raggiungibile in 5 minuti a piediLungolago di Ascona a soli 10 minuti a piediZona estremamente tranquilla ma ben collegataFermate dell'autobus a 2 minuti a piediUlteriori vantaggi:Riscaldamento dello stabile appena messo a nuovoPosteggio disponibile a soli 2 minuti a piedi (CHF 50’000.–)Posteggi pubblici nelle immediate vicinanze con prime 2 ore gratuite (Posteggio San Materno)Una soluzione abitativa ideale sia come residenza primaria che come casa vacanza, in una delle località più ricercate del Ticino.

Travel time
-
1 / 14
4.5 roomsCHF 1,190,000.–
Via Campagna 11, 6952 Canobbio

Attico in vendita a Canobbio

In una tranquilla zona residenziale di Canobbio, all'interno di una residenza di sole cinque unità abitative recentemente rinnovata, proponiamo in vendita un elegante attico di 4.5 locali con ottime finiture. Lo stabile è stato inoltre valorizzato con termopompa, pannelli solari, serramenti con triplo vetro e sistema domotico, garantendo elevato comfort abitativo e contenute spese condominiali.L'immobile offre una luminosa zona giorno con soggiorno, sala da pranzo e cucina. La zona notte comprende tre camere da letto, di cui due matrimoniali, e due bagni, uno dei quali finestrato en suite.Lo stabile dispone di un'area verde comune con area barbecue, sdraio e ping pong.Completano la proprietà un box auto (50'000.-), un posto esterno coperto (30'000.-) e due cantine, di cui una con predisposizione per diventare lavanderia.Nella stessa residenza disponibile anche un 4.5 locali al primo piano con giardino privato.RIF. 3120______________________________________________________________________In a quiet residential area of Canobbio, within a recently renovated five-unit residence, we offer for sale an elegant 4.5-room penthouse with excellent finishes. The building has also been enhanced with a heat pump, solar panels, triple-glazed windows, and a home automation system, ensuring high living comfort and low condominium fees.The property offers a bright living area with a living room, dining room, and kitchen. The sleeping area includes three bedrooms, two of which are double, and two bathrooms, one of which has an en suite window.The building has a shared green area with a barbecue area, deck chairs, and ping pong.The property includes a garage (50,000.-), a covered outdoor space (30,000.-) and two cellars, one of which can be used as a laundry room.In the same residence, there is also a 4.5-room apartment on the first floor with a private garden.REF. 3120

Travel time
-
New building
1 / 44
5.5 rooms187m²CHF 2,450,000.–
Via Rinaldo Simen 19, 6648 Minusio

Luxury 5.5 Room Penthouse Residence with Generous Rooftop Terrace

AUREA LAGO – Exclusive New Development in Minusio • Project Status Construction start: April 2026 • Scheduled completion: End of 2027 • Property Type Residential and commercial development • Units 15 condominiums · 4 commercial spaces • Apartment Sizes 2.5- to 5.5-room units, approx. 68 m² – 187 m² • Secondary residence: possible Layout Overview • Basement levels: Parking, cellars, building services, private SPA • Ground floor: 4 × 2.5- to 4.5-room apartments with private gardens • 1st floor: 4 × commercial units (72 m² to 171 m²) • 2nd floor: 4 × 2.5- to 4.5-room apartments with south-facing terraces • 3rd floor: 4 × 2.5- to 4.5-room apartments with south-facing terraces • Penthouse level: 3 × 2.5- to 5.5-room penthouses with atrium and private rooftop terraces Project DescriptionAUREA LAGO is the new benchmark for refined, Mediterranean-inspired living in Ticino. This elegant residence features 15 exclusive condominiums and 4 commercial units, set in a privileged hillside location above Lago Maggiore in upscale Minusio.All units face south, with floor-to-ceiling windows and spacious terraces offering unobstructed panoramic views of the lake, the Alps, and the lights of Locarno.The architecture blends clean lines with natural materials and a warm Mediterranean feel. Sustainability and comfort are key: AUREA LAGO will feature geothermal energy, photovoltaic panels, and year-round floor heating and cooling.Connectivity & AccessibilityAUREA LAGO offers the perfect balance of serenity and accessibility: • Zurich (city center): ~2 h 18 min by car · ~2 h 10 min by train via Locarno/Bellinzona • Milan (center): ~1 h 20 min by car · ~1 h 50 min by train (direct or 1 transfer) • Zurich Airport (ZRH): ~2 h 30 min by rail (IC/IR links) • Milan Malpensa Airport (MXP): ~1 h 15 min by car Located close to the A2 motorway, Muralto-Locarno train station (5 minutes), and the Bellinzona high-speed rail hub, AUREA LAGO is a premium haven for residents seeking both retreat and mobility.Surroundings & LifestyleLiving in Minusio means combining tranquility and nature with urban comfort: • Shopping: Migros, Coop, specialty boutiques, and gourmet stores nearby • Dining: Grotti, lakeside bistros, Michelin-star restaurants • Leisure: Yachting, lakeside promenades, Lidos, yoga studios, Golf Patriziale Ascona • Nature: Lakeside paths, vineyards, mountain hiking trails • Culture: 10 minutes to Locarno’s Piazza Grande (film & music festivals) • Health & Wellness: Pharmacies, medical centers, spas, and fitness options nearby Discover exclusive, contemporary living spaces designed for those who appreciate elegance, comfort, and Mediterranean flair – all in a privileged location near the lake.Download the full sales brochure directly from the attachment for detailed specifications, layouts, and pricing.For inquiries or to arrange an on-site viewing, please contact me directly:LAKEXCLUSIVE Real Estate GmbHKrunoslav Zuparic+41 79 212 15 37info@lakexclusive.comwww.lakexclusive.ch

Kruno Zuparic

Kruno Zuparic

Geschäftsführer und Inhaber

Travel time
-
1 / 21
4.5 rooms224m²CHF 3,095,000.–
Via dei Castagni, 6645 Brione sopra Minusio

Lussuosi attici 4.5 locali: modernità ed eccellenza con vista lago

Dove il lago incontra il cielo nasce la tua nuova casa. Scopra il video di uno dei nostri esclusivi attici sul nostro sito: https://omninvest.ch/vendita/residenza-dei-castagni/#videocastagniA Brione sopra Minusio, in una delle località più prestigiose del Locarnese, prende vita la Residenza dei Castagni: un rifugio moderno immerso nella quiete del verde, con vista mozzafiato sul Lago Maggiore e un design che celebra luce, spazio e benessere.Gli appartamenti sono pensati per chi cerca armonia tra estetica e funzionalità. Le ampie vetrate lasciano entrare la luce e la bellezza del panorama, mentre le terrazze o i giardini privati offrono uno spazio dove il tempo rallenta. La possibilità di personalizzare ogni dettaglio - dai materiali alle finiture - rende ogni unità unica.Benessere personale a 360°: una zona wellness con sauna, bagno turco, piscina e palestra è a disposizione dei residenti. Il tutto incorniciato da un parco privato di oltre 3'700 m² e da un bosco naturale di oltre 3'500 m² che garantisce privacy e una vista che resterà intatta nel tempo.Disponibilità attici 4.5 locali:Da 224 a 245 m² di superficie di venditaDa 170 a 187 m² di superficie lordaTerrazze da 95 a 104 m²Cantina da ca. 13 m² inclusaPosteggi in autorimessa a partire da CHF 60'000.-- Solo residenza primaria. Consegna 2028 - Comfort e dotazioni esclusive: • Vista lago imprendibile • Parco e bosco privato • Finiture di lusso • Wellness completo: sauna, bagno turco, piscina esterna e area fitness • Termopompa geotermica reversibile per riscaldamento e raffrescamento a basso consumo • Sistema di raffrescamento con supporto di unità di climatizzazione nei periodi più caldi • Pannelli solari con sistema RCP per una produzione energetica efficiente e sostenibile • Eccellente isolamento termico e acustico per il massimo della privacy e del silenzio A pochi minuti da Locarno, Ascona e dalle rive del lago, questo progetto coniuga eleganza, natura e tecnologia sostenibile. È molto più di un appartamento: è uno stile di vita, un'emozione quotidiana, un investimento senza tempo.DEUTSCHEntdecken Sie das Video einer unserer exklusiven Attikas auf unserer Website: https://omninvest.ch/vendita/residenza-dei-castagni/#videocastagniIn Brione sopra Minusio, einem der exklusivsten Orte im Raum Locarno, entsteht die Residenza dei Castagni: ein moderner Rückzugsort inmitten grüner Ruhe, mit atemberaubendem Blick auf den Lago Maggiore und einem Design, das Licht, Raum und Wohlbefinden zelebriert.Die Wohnungen sind für Menschen gedacht, die Ästhetik und Funktionalität in perfekter Harmonie suchen. Grosse Fensterfronten lassen Licht und Landschaft ins Innere fluten, während Terrassen oder private Gärten Raum zum Entschleunigen bieten. Die Möglichkeit, jedes Detail - von Materialien bis zu den Oberflächen - individuell zu gestalten, macht jede Einheit einzigartig.Ganzheitliches Wohlbefinden: Den Bewohnern steht ein moderner Wellnessbereich mit Sauna, Dampfbad, Aussenpool und Fitnessraum zur Verfügung. Umgeben ist das Ensemble von einem privaten Park mit über 3'700 m² sowie einem natürlichen Waldgebiet von mehr als 3'500 m² - für absolute Privatsphäre und eine unverbaubare Aussicht.Verfügbare 4.5-Zimmer-Wohnungen:Verkaufsfläche: 224 bis 245 m²Bruttowohnfläche: 170 bis 187 m²Terrassen: 95 bis 104 m²Kellerraum von ca. 13 m² inklusiveEinstellhallenplätze ab CHF 60'000.-Exklusiver Wohnkomfort und Ausstattung: • Unverbaubarer Seeblick • Privater Park und Wald • Hochwertige Luxusausstattung • Voll ausgestatteter Wellnessbereich: Sauna, Dampfbad, • Aussenpool und Fitnessraum • Reversible Erdwärmepumpe für effizientes Heizen und Kühlen • Klimaanlage als Zusatzkühlung an heissen Tagen • Solarpanels mit RCP-System für nachhaltige und effiziente Energieproduktion • Hervorragende Wärme- und Schalldämmung für maximale Privatsphäre und Ruhe Nur wenige Minuten von Locarno, Ascona und den Ufern des Sees entfernt, verbindet dieses Projekt Eleganz, Natur und nachhaltige Technologie. Es ist weit mehr als eine Wohnung - es ist ein Lebensstil, ein tägliches Gefühl und eine zeitlose Investition.

Travel time
-
1 / 19
5.5 rooms324m²CHF 2,550,000.–
Via Clinto 1, 6952 Canobbio

Rhose Residence, 5.5-room attic, Canobbio

Rhose Residence, located in Via Clinto 1 in Canobbio, represents a charming fusion of tranquility, comfort, and nature. Canobbio, an idyllic municipality in Ticino, is renowned for its picturesque scenery and high quality of life. The residence is situated in a peaceful residential area on the outskirts of the historic town center, offering a serene refuge ideal for those who wish to distance themselves from urban chaos.The proximity to a vast woodland area allows residents to immerse themselves in nature, enjoying outdoor activities such as walks and jogging. Despite its tranquil location, Rhose Residence is close to the city of Lugano and less than 10 minutes from the Lugano Nord highway exit. This aspect is particularly advantageous for those who work in the city or wish to take advantage of the numerous services, cultural opportunities, and recreational activities that Lugano offers.For students and professionals, convenience is further guaranteed by the proximity to the study center in Trevano, middle schools, and the bus stop with efficient connections to the train station, hospital, and city center of Lugano. The residence is also surrounded by essential local services such as a post office branch, pharmacy, elementary schools, and a public parking lot, all within 300 meters. Sports enthusiasts and shopaholics will appreciate the proximity to the sports facilities in Cornaredo and the Coop and Migros supermarkets, which are less than 5 minutes away by car.In terms of structure, access to Rhose Residence is facilitated by the Clinto and Maglio streets. The main entrance on the ground floor, free from architectural barriers, ensures accessibility for all. The garage with 13 parking spaces and a private leisure area add a touch of comfort and convenience. The building, comprising only 6 apartments distributed over 4 floors, offers an exclusive and reserved environment. The apartments, available in configurations of 2.5 and 3.5 rooms with medium to high standards, are ideal for those seeking quality and comfort. The private basement laundry rooms and technical room in the basement emphasize the functionality and attention to the well-being of residents.The building, comprising 6 apartments distributed over 4 floors, offers an exclusive and reserved environment. The apartments, available in configurations of 2.5, 3.5, and 5.5 rooms with medium to high standards, are ideal for those seeking quality and comfort. The private basement laundry rooms and technical room in the basement emphasize the functionality and attention to the well-being of residents.In conclusion, Rhose Residence in Canobbio harmoniously combines natural beauty and tranquility with accessibility to urban, educational, and commercial infrastructure, making it an ideal residential option for families and professionals seeking a balance between nature and urban comfort.SurfacesSUL of the attic: 213.50 m²Terraces: 27.80/2 for a total commercial area of 13.90 m²Solarium: 194.40/2 for a total commercial area of 97.20 m²Total SUC: 324.60 m²Price: CHF 2'550'000 Parking space in the garage: CHF 60'000 each

Travel time
-
1 / 10
  • Parking space
  • Balcony / Terrace
  • Garage
  • +6
4.5 rooms123m²CHF 799,000.–
Via Lugano 21, 6953 Capriasca

Splendid 4.5-room MINERGIE-P® apartment with terrace and balcony

For sale: Splendid 4.5-room MINERGIE-P® apartment with terrace and balcony – CHF 875'000Price: CHF 799’000 (excluding 2 covered parking spaces + cellar)CHF 875’000 with parking spaces and cellar. Possibility of purchasing an additional 3rd parking space.DescriptionLess than 5.6 km from the SBB station and the center of Lugano, in a modern district of the Tesserete area, we offer for sale a bright 4.5-room attic apartment on the 4th floor, with an excellent east-west exposure. The apartment has over 123 m² of commercial space, an east-facing terrace perfect for breakfast in the sun, and a west-facing balcony to enjoy the sunsets, within a MINERGIE-P® certified building designed to achieve ZEB (Zero Energy Building) standards.Building features • MINERGIE-P® certification for maximum energy efficiency • Water-to-water heat pump with 6 geothermal probes • 30 kWp photovoltaic system with 48 kWh battery storage • Heating, air conditioning, and hot water costs are negligible • Low condominium fees Apartment features • Air conditioning • High internal acoustic insulation • Bathroom with washing machine/dryer • Mechanical ventilation (always filtered air, ideal for allergy sufferers) • Motorized shutters with brightness control • Armored door and IP video intercom, remotely controllable • Anti-theft system with internal video surveillance • Modern kitchen with mineral marble countertops and backsplashes • Independent temperature control for each room An intelligent and sustainable investmentThe apartment is ideal for those seeking comfort, sustainability, and quality of life at the highest level, in an elegant and avant-garde setting. Contact us to receive the floor plans or to organize a visit.

  • Parking space
  • Balcony / Terrace
  • Garage
  • +6
Travel time
-
1 / 13
5.5 rooms244m²CHF 2,850,000.–
Via Pescatori, 6600 Muralto

Prestigioso attico di 5.5 locali vista lago/Prestigioses 5.5-Zimmer-Attika mit Seeblick

RES. PRIMARIA O SECONDARIA - A Muralto, in zona tranquilla e soleggiata, a pochissima distanza dal lago e da tutte le principali infrastrutture, proponiamo in vendita un prestigioso attico di 5.5 locali, che occupa l’intero ultimo piano della palazzina. Caratterizzato da spazi generosi, luminosi, comfort moderni e una qualità abitativa di alto livello, questo attico garantisce massima riservatezza e una vista panoramica unica. Dall’ingresso si accede alla spaziosa zona giorno, composta da soggiorno e sala da pranzo: un ambiente accogliente che si affaccia sul balcone coperto con splendida vista lago, ideale per piacevoli momenti all’aria aperta. La splendida cucina, ampia e raffinata, è dotata di porte scorrevoli in vetro, che consentono di modulare gli spazi secondo le proprie esigenze. La camera da letto padronale è concepita come una vera e propria suite e dispone di accesso al balcone, di uno studio, di una cabina armadio e di un bagno privato con doccia, garantendo privacy e comodità. Completano l’attico tre ulteriori camere da letto e tre bagni, una configurazione che garantisce grande versatilità degli spazi e risponde perfettamente alle esigenze di famiglie numerose o di chi ama ricevere ospiti. L’intero appartamento è dotato di aria condizionata e zanzariere, mentre un impianto audio centralizzato permette di ascoltare e controllare la musica in ogni ambiente, per creare l’atmosfera perfetta in ogni momento. Completano questa incredibile offerta una spaziosa cantina e due posteggi in autorimessa.ERST- ODER ZWEITWOHNSITZ - In Muralto, in ruhiger und sonniger Lage, nur wenige Schritte vom See und allen wichtigen Infrastrukturen entfernt, bieten wir eine prestigeträchtige 5,5-Zimmer-Attikaohnung zum Verkauf an. Sie erstreckt sich über die gesamte oberste Etage des Gebäudes. Sie zeichnet sich durch grosszügige, helle Räume, modernen Komfort und eine hohe Wohnqualität aus. Zudem garantiert sie maximale Privatsphäre und einen einzigartigen Panoramablick. Vom Eingangsbereich aus gelangt man in den grosszügigen Wohnbereich mit Wohn- und Esszimmer: dieser Raum ist sehr gemütlich und bietet Zugang zu einem überdachten Balkon mit herrlichem Seeblick – ideal für angenehme Momente im Freien. Die wunderschöne, geräumige und elegante Küche ist mit Glasschiebetüren ausgestattet, die eine flexible Raumgestaltung ermöglichen. Das Hauptschlafzimmer ist wie eine Suite konzipiert, verfügt über einen Zugang zum Balkon, ein Arbeitszimmer, einen begehbaren Kleiderschrank und ein eigenes Badezimmer mit Dusche und gewährleistet somit Privatsphäre und Komfort. Diese Attikawohnung wird durch drei weitere Schlafzimmer und drei Badezimmer vervollständigt. Diese Konfiguration garantiert eine grosse Vielseitigkeit der Räume und ist perfekt auf die Bedürfnisse von grossen Familien oder Personen, die gerne Gäste empfangen, zugeschnitten. Die gesamte Wohnung ist mit einer Klimaanlage und Fliegengittern ausgestattet. Eine zentrale Audioanlage ermöglicht es, in jedem Raum Musik zu hören und zu steuern und somit jederzeit die perfekte Atmosphäre zu schaffen. Ein geräumiger Keller und zwei Parkplätze in der Tiefgarage runden dieses unglaubliche Angebot ab.

Travel time
-
1 / 13
3.5 roomsCHF 1,730,000.–
Via del Tiglio, 6605 Locarno

Modern attic with lake view in Locarno

Modern attic with lake view in Locarno, located in a modern residence, in a dominant position in Locarno Monti, with a splendid panoramic opening onto the city, Lake Maggiore and the surrounding mountains.Possibility of purchase only as a primary residence.Located on the first and last floor, the apartment has the following interior layout: spacious living room with dining area and open-plan kitchen with central island, equipped wall and latest generation appliances, including a wine cellar, two double bedrooms, both with private bathroom and walk-in closet.The living area and the two bedrooms open outwards through large glass surfaces and have access to the two covered terraces.The building features a modern architecture and high-quality interior finishes. The apartment is finished with parquet floors, while the bathrooms have tile coverings. The heating system is powered by a heat pump, with heat distribution through underfloor heating. The windows are PVC with double glazing. Air conditioning is installed in every room. Particularly convenient is also the direct connection via elevator from the garage to the apartment.The property also includes 1 cellar, included in the price, and 2 parking spaces in the garage, available at a price of CHF 50'000 each.Residenza Solelago is located in Locarno Monti, a residential hillside district above the city center, particularly appreciated for its tranquility and wide views of Lake Maggiore. The location allows you to live in a reserved and predominantly residential context, while maintaining a convenient connection to the center of Locarno and its main services.MEASURESApartment: 155 sqmTerraces: 45 sqmCommercial area: 177.50 sqmRef.: V-GS-LOC-TIG-35A

Travel time
-
1 / 15
4.5 rooms156m²CHF 1,140,000.–
Via Campagne, 6596 Gordola

Attico di 4.5 locali con ampia terrazza in zona tranquilla

Residenza alle Campagne NUOVISSIMA RESIDENZA CENTRALE MA IMMERSA NELLA TRANQUILLITÀ DELLE CAMPAGNE DI GORDOLAITALIANOScopra il video di uno dei nostri esclusivi appartamenti sul nostro sito: https://omninvest.ch/vendita/residenza-alle-campagne/#videocampagneCaratteristiche principali:· Standing elevato· Terrazze coperte generose· Spazi generosi · Ampie vetrate che garantiscono luminosità· Finiture personalizzabili· Cucina moderna con isola· Armadio a muro nell'atrio· Allacciamento per lavatrice e asciugatrice in appartamento · Possibilità di avere un impianto ibrido di raffrescamento + clima· Beton facciavista· Ottima isolazione termica e fonica· Costi accessori contenuti· Quattro piccole unità da sette appartamenti l'una· Autorimessa interrata· Parco privato· Zona tranquilla e soleggiata· Ben servito da mezzi pubblici· Vicino ai servizi (supermercati, scuole, luoghi di svago)La lussuosa residenza viene costruita nelle campagne di Gordola in una zona abitativa tranquilla. È la posizione ottimale per raggiungere tutti i maggiori punti di interesse a piedi o in bicicletta. Scuole, campo di calcio, il centro del paese con i suoi ottimi ristoranti, oppure il Centro Commerciale Coop e il Campo Sportivo di Tenero sono facili da raggiungere. Il vicino lago e la valle Verzasca con le sue acque caraibiche invitano a godersi le giornate al sole. Gli appartamenti vengono venduti solo quale residenza primaria.La sua generosa dimora è costituita da 4 piccole unità ciascuno composto da 5 generosi appartamenti (di cui 2 con giardino) e 2 squisiti attici. Tutti dispongono di grandi terrazze coperte, camere spaziose, una moderna cucina con isola aperta verso l'accogliente soggiorno, e uno o due bagni completamente arredati, di cui uno con l'attacco per la propria torre lava-asciuga. La cantina e il pratico armadio nell'atrio creano ulteriori spazi di deposito. Le finestre alte garantiscono la luminosità e danno un tocco di classe al vostro appartamento da sogno.Sta cercando la casa ideale per sé e il suo amico a quattro zampe? La sua famiglia è formata da quattro vivaci membri? Oppure cerca un'abitazione accogliente con il suo partner dove rilassarsi? Le vari dimensioni di 2.5, 3.5, 4.5 e 5.5 locali fanno emozionare tutti. L'architettura convince con la sua leggerezza del beton facciavista e i parapetti in vetro. Il progetto permette la personalizzazione degli appartamenti scegliendo tutte le rifiniture interne presso i nostri artigiani. Per garantire la massima privacy e tranquillità facciamo particolarmente attenzione all'ottima isolazione termica e fonica della costruzione. Il riscaldamento con pompa di calore e i pannelli solari fanno sì da contenere i costi. Su richiesta può essere installato un sistema di raffrescamento ibrido che combina un sistema di circolazione di acqua fredda nelle serpentine e l'installazione un'unità di aria condizionata come supporto al sistema di raffrescamento a pavimento. Il cuore della residenza costituisce un piccolo parco curato che invita a passare momenti rilassanti.DEUTSCHEntdecken Sie das Video einer unserer exklusiven Wohnungen auf unserer Website: https://omninvest.ch/vendita/residenza-alle-campagne/#videocampagneUnsere Highlights:· Hoher Ausbaustandard· Großzügige überdachte Terrassen· Großzügige Räume· Große Fenster sorgen für Helligkeit· Individuell gestaltbare Ausführungen· Moderne Open-Space Küche mit Insel· Einbauschrank im Eingangsbereich· Anschluss für Waschmaschine und Trockner in der Wohnung· Möglichkeit eines hybriden Kühl- und Klimasystems· Sichtbeton· Hervorragende Wärme- und Schalldämmung· Niedrige Nebenkosten· Vier kleine Einheiten mit je sieben Wohnungen· Tiefgarage· Privater Park· Ruhige und sonnige Lage· Gute Anbindung an öffentliche Verkehrsmittel· Nähe zu allen Dienstleistungen (Supermärkte, Schulen, Freizeiteinrichtungen)Die luxuriöse Residenz ersteht in einer malerischen Umgebung im nahen Gordola mitten in einer ruhigen Wohnzone. Die Lage ist ideal, um alle bedeutenden Orte des täglichen Lebens zu Fuss oder mit dem Fahrrad zu meistern. Schulen, Sportplätze, das Ortzentrum mit seinen Restaurants, aber auch das Einkaufszentrum Tenero sind in Kürze zu erreichen. Die Nähe zum See und ins Verzascatal mit seinem karibisch blauen Gewässer locken den Bewohner ins Freie.Die Wohnungen werden nur als Erstwohnsitz verkauft.Ihr sonniges Zuhause besteht aus vier kleinen Einheiten mit je fünf grosszügig geschnittenen Wohnungen (zwei davon mit Garten) und zwei exquisiten Attikas. Alle verfügen über grosse gedeckte Terrassen, geräumige Zimmer, eine moderne, zum behaglichen Wohnzimmer hin offene Küche mit Kücheninsel sowie je nach Wohnungstyp ein oder zwei vollausgestattete Badezimmer, eines davon mit praktischem Anschluss für die eigene Waschmaschine. Der Keller sowie der praktische Einbauschrank im Atrium sorgen für zusätzlichen Stauraum. Dank der hohen Fenstern sind die Wohnräume lichtdurchflutet und verleihen der edlen Wohnung ein Hauch von Klasse. Suchen Sie das ideale Heim für sich und Ihren Vierbeiner? Besteht Ihre Familie aus vier quirligen Mitgliedern? Oder suchen Sie ein gemütliches Zuhause mit Ihrem Partner? Die verschiedenen Wohnungsgrössen von 2.5-, 3.5-, 4.5- und 5.5-Zimmern lassen die Herzen aller höher schlagen.Die Architektur besticht durch die leichte Optik des hellen Sichtbetons und der Glasbrüstungen. Das Projekt erlaubt die personalisierte Gestaltung der Wohnungen durch freie Wahl der Böden und Wandverkleidung, der Küchen und Badezimmer bei unseren professionellen Handwerkern. Um ein Maximum an Privatsphäre und Ruhe zu gewährleisten, achten wir besonders auf die Wärme- und Schalldämmung der Gebäude. Die Heizung mit Wärmepumpe und Sonnenkollektoren halten die Kosten niedrig. Auf Wunsch kann ein hybrides Kühlsystem installiert werden, das die Kaltwasserzirkulation in den Serpentinen und die Installation einer Klimageräteinheit als Unterstützung der Fussbodenkühlung kombiniert.Das Herzstück der Residenz bildet eine liebevoll bepflanzte Grünanlage, die zum erholsamen Flanieren einlädt.
Travel time
-
1 / 20
  • Balcony / Terrace
  • View
  • Elevator
  • +5
4.5 rooms170m²CHF 1,830,000.–
Via Borenco 10, 6648 Minusio

Residence Gemelli

RESIDENCE GEMELLI PENTHOUSE WITH LAKE VIEWThis charming penthouse is situated in a highly sought-after area of Minusio, in a quiet and private setting that is also central and within walking distance of all main amenities, including the post office, pharmacy, Migros, Coop, Denner, and various restaurants.Modern and filled with natural light, the apartment occupies the entire top floor, ensuring maximum privacy and exclusivity. It impresses with its exceptional and unobstructed panoramic views over Lake Maggiore, stretching from Tenero to Canobbio, as well as its excellent condition, quality materials, and functional, well-planned layout.A modern lift provides direct access from both the ground floor and the underground parking garage.Generous in space, the property is ideal as a primary residence or holiday home. It features a spacious, bright living room with dining area and Swedish stove, and a modern, fully equipped kitchen.The large south-facing terrace offers breathtaking lake views from most rooms, making the spaces particularly bright and welcoming.The master bedroom includes a spacious en-suite bathroom with whirlpool bathtub, shower, and separate WC. Two additional bedrooms, a second bathroom with shower and laundry area, a guest toilet, and a welcoming entrance hall with wardrobe and built-in closets complete the property.Highlights: • Panoramic terrace with Lakeview • Spacious and bright interiors • Cellar and private laundry • 2 parking spaces in the underground garage ( CHF 120'000.--) • Primary and secondary residence

  • Balcony / Terrace
  • View
  • Elevator
  • +5
Travel time
-
1 / 13
  • Garage
  • Elevator
5.5 rooms178m²CHF 1,450,000.–
6579 Piazzogna

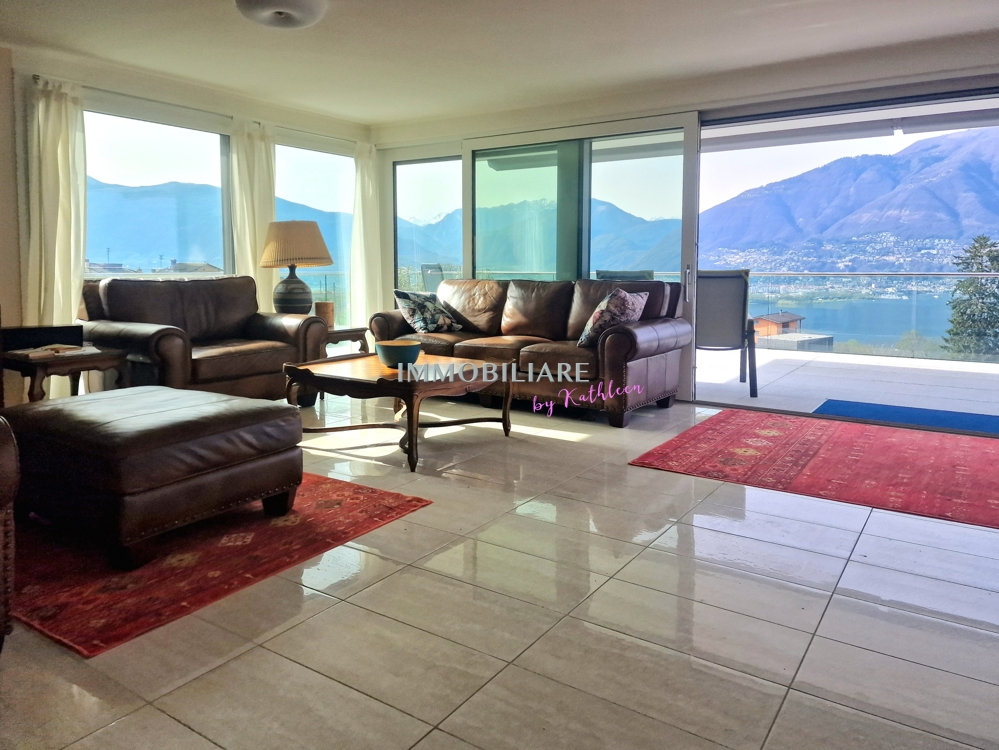
Attika auf 2 Etagen mit Panorma-Seeblick und privatem Gärtchen

Die Atticawohnung mit 5.5 Zimmern hat einen atemberaubenden, unverbaubaren Seeblick. Als Duplex konzipiert, befindet sich in der unteren Etage der großzügige Wohnbereich und oben der Schlafbereich. Die untere Etage ist vollständig von der Terrasse umgeben, von welcher auch der Garten über eine Treppe erreichbar ist. Oben befinden sich 2 weitere Terrassen. Es gibt 2 Bäder und eine grosse Waschküche. Die private Wärmepumpe / Erdwärme befindet sich im Kellerraum (Technikraum). In dieser Ebene sind auch die beiden Stellplätze in der Tiefgarage, direkt neben dem Lifteingang. Piazzogna ist eine Gemeinde im Gambarogno, die bei Einheimischen und Feriengästen gleichermaßen beliebt ist. Der Dorfladen mit lokalen Spezialitäten ist ganz in der Nähe, wie auch die Bushaltestelle. Restaurantes, Cafes gibt es viele. Der botanische Garten von Piazzogna ist wunderschön, vor allem im Frühling, wenn die Kamelien, Magnolien und Azaleen blühen. Zweitwohnsitz +++++ L'appartamento attico con 5,5 camere ha una vista mozzafiato e senza ostacoli. Progettato come un duplex, l'ampia zona giorno si trova al piano inferiore e la zona notte al piano superiore. Il piano inferiore è completamente circondato dalla terrazza, da cui si accede anche al giardino tramite una scala. Al piano superiore si trovano altre 2 terrazze. Ci sono 2 bagni e un ampio locale per la lavatrice. La pompa di calore/riscaldamento geotermico si trova nel locale interrato (locale tecnico). Anche i due posti auto si trovano su questo livello. Piazzogna è un comune nel Gambarogno, molto apprezzato sia dai residenti che dai turisti. Il negozio del paese è vicinissimo e offre specialità locali. Ci sono molti ristoranti e caffè. Il giardino botanico di Piazzogna è meraviglioso, soprattutto in primavera, quando fioriscono camelie, magnolie e azalee. residenza secondaria www.immobykathleen.ch

  • Garage
  • Elevator
1 / 4
4.5 rooms220m²CHF 3,250,000.–
6614 Brissago

Attico con vista panoramica

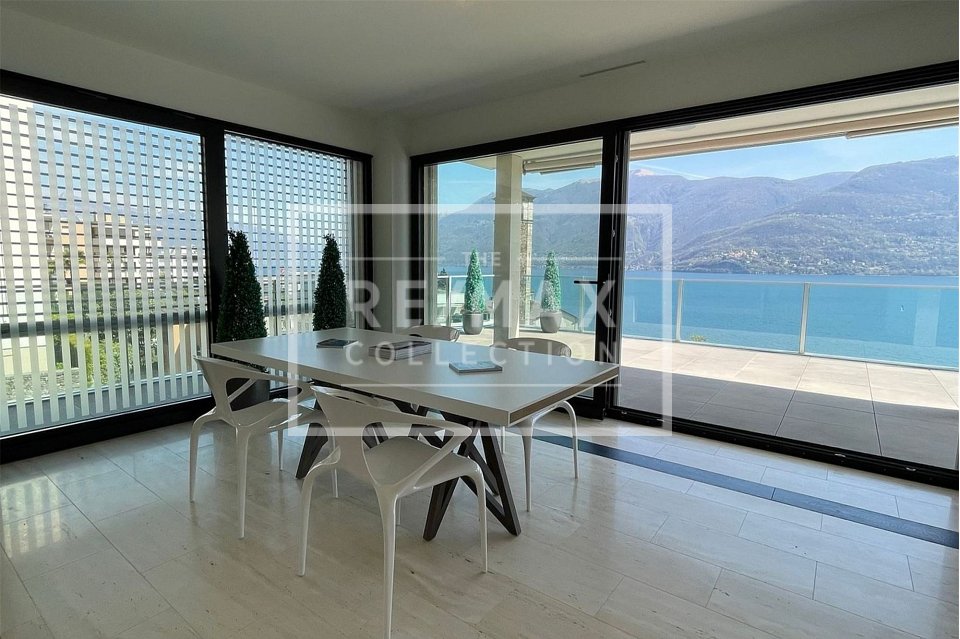
Questo e tanti altri immobili sono visibili su remax.ch e newhome.chResidenza primaria e secondaria.Visiti immediatamente l'appartamento: https://tour.ogulo.com/YEl9L'attico assolutamente spazioso con una grande terrazza con vista sul lago e un giardino dietro l'appartamento con la propria Jacuzzi e mini-piscina (sistema in controcorrente) si trova nel secondo blocco posteriore della residenza.La vista mozzafiato e senza ostacoli è veramente impressionante e porta il magnifico scenario del lago e delle montagne direttamente in ciascuna delle sue camere.Pavimenti in pietra naturale in travertino e marmo, stucco sulle pareti, cucine in Corian bianco combinato con granito e una cantina vini sono solo alcuni dei punti salienti. La residenza è stata costruita secondo gli standard Minergie, il che significa ventilazione costante degli appartamenti, riscaldamento e raffreddamento a pavimento in estate, pompa termica e solare.Una piscina riscaldata, una sauna a vapore, una sauna classica e un centro fitness con attrezzature TechnoGym di ultima generazione e una sala yoga e massaggi non lasciano nulla a desiderare. In pochi passi a piedi si arriva al Lido per nuotare, lo stand up paddling o la canoa senza fastidiose preoccupazioni di parcheggio.I campi da golf di Ascona e Losone sono a poco più di 10 minuti in auto. La stazione ferroviaria di Locarno è raggiungibile in circa 15 minuti; l'aeroporto privato in 20 minuti. Gli aeroporti di Lugano si trovano a 40 minuti e Milano a 90 minuti di distanza.Video: www.youtube.com/watch?v=kcB5pHj941oTutte le informazioni sono senza garanzia.Vuole saperne di più sulla proprietà? Ci contatti! Siamo con piacere a sua disposizione per ulteriori informazioni e/o per una visita e le invieremo volentieri una documentazione dettagliata.-Diese und weitere Immobilien können Sie unter remax.ch und newhome.ch besichtigenErst- und Zweitwohnsitz.Besichtigen Sie die Wohnung sofort: https://tour.ogulo.com/YEl9Das absolut grosszügige Penthouse mit grosser Terrasse zum See und einem Garten hinter der Wohnung mit eigenem Jacuzzi und Minipool (Gegenstromanlage) liegt im hinteren zweiten Block der Überbauung.Die atemberaubende und unverbaubare Aussicht ist wirklich beeindruckend und holt die grandiose See- und Berglandschaft direkt in jedes Zimmer.Natursteinböden in Travertin und Marmor, Stuck an den Wänden, Küchen in weissem Corian kombiniert mit Granit und ein Weinkeller sind nur einige der Highlights. Die Residenz wurde nach Minergiestandard gefertigt, das bedeutet ständige Be- und Entlüftung der Wohnungen, Bodenheizung bzw. Kühlung im Sommer, Thermopumpe und Solar.Ein geheiztes Schwimmbad, eine Dampfsauna, eine klassische Sauna und ein Fitness-Center mit neuesten TechnoGym-Geräten samt Yoga- und Massageraum lässt keine Wünsche mehr offen. In nur wenigen Schritten ist man am Lido zum Schwimmen, Stand-up-Paddling und Kanufahren.Die Golfplätze in Ascona und Losone sind nur etwas 10 Minuten entfernt. Der Bahnhof von Locarno ist in etwa 15 Minuten zu erreichen; der Privatflughafen in 20 Minuten. Die Flughäfen in Lugano sind 40 Minuten bzw. Milano 90 Minuten entfernt.Video: www.youtube.com/watch?v=kcB5pHj941oAlle Angaben erfolgen ohne Gewähr. S.E.&O.Sie möchten mehr über das Objekt erfahren? Kontaktieren Sie uns! Wir stehen Ihnen sehr gerne für weitere Auskünfte und/oder eine Besichtigung zur Verfügung und senden Ihnen eine ausführliche Dokumentation zu. Wir freuen uns auf Ihre Kontaktaufnahme.

1 / 16
7 rooms285m²CHF 3,100,000.–
Via Val Gersa 4, 6900 Lugano

MASSAGNO - BRIGHT ATTIC OF 7 ROOMS FOR SALE

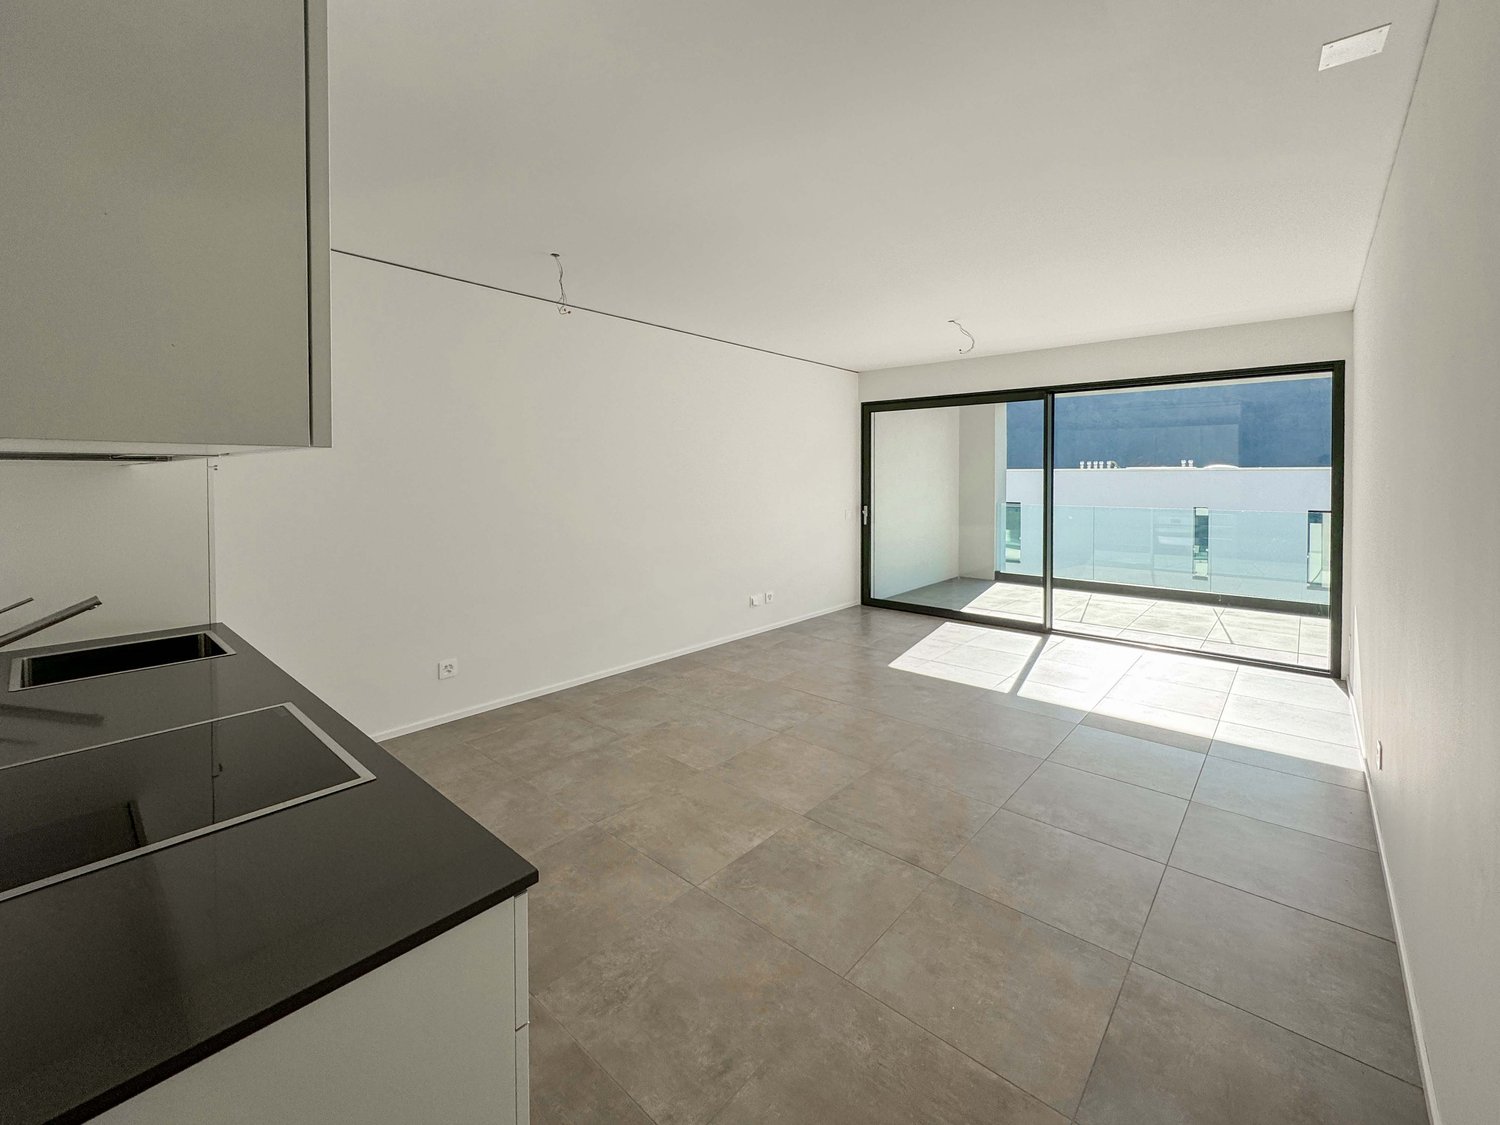
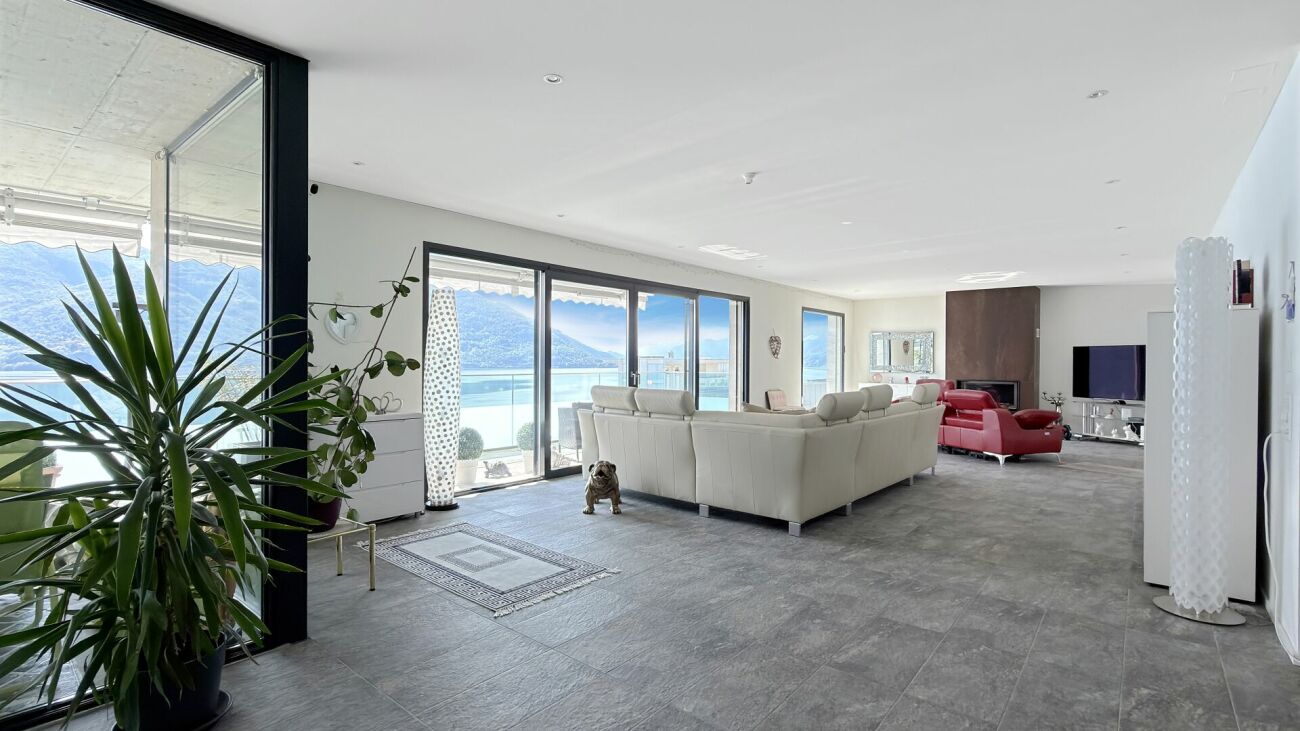
Welcome to this extraordinary newly built attic located on the 6th floor in Via Val Gersa 4 in Lugano.Main features of the apartment: • Spacious, bright rooms: The living area rooms feature white walls, large windows, and gray tile floors, creating a modern and refined atmosphere.The bedrooms, on the other hand, have a honey-colored oak parquet floor, making the environment warm and welcoming. • Large terrace: A spacious, private outdoor area, ideal for enjoying Lugano's sunny climate. • 5 bathrooms: Comfort and practicality for the whole family or for guests. • Garage and parking are privately available. • Elevator and wheelchair accessibility. • Pets allowed and child-friendly environment. Solar exposure: The apartment enjoys optimal solar exposure in summer and also offers good lighting during the winter months.Location and surroundings: Located in one of the most appreciated areas of Lugano, this attic offers a strategic position with all essential services within reach.Layout:Currently, the apartment is in a raw state, lacking main finishes such as sanitary and kitchen facilities.The living area consists of: • spacious living room with open kitchen, surrounded by bright windows • a guest bathroom • a laundry room. The sleeping area is divided into: • 2 bedrooms with private bathrooms • 2 bedrooms with a shared bathroom • master bedroom with bathroom, including a freestanding bathtub, shower, separate toilet, and bedroom.

Travel time
-
1 / 14
5.5 rooms284m²Price on request
Via R. Leoncavallo 50a, 6614 Brissago

Brissago - Residenza Le Isole

Situato in una posizione privilegiata e particolarmente comoda di Brissago, a pochi passi dal lago, questo straordinario attico conquista con una magnifica vista aperta sul Lago Maggiore e sulle montagne circostanti. Una proprietà esclusiva che unisce eleganza senza tempo, comfort abitativo contemporaneo e un'elevata qualità di vita in una delle regioni più affascinanti del Ticino.Già l'accesso diretto tramite ascensore trasmette una piacevole sensazione di esclusività e comfort. La luminosa zona giorno colpisce immediatamente grazie alle ampie vetrate che valorizzano la spettacolare vista lago e inondano gli ambienti di luce naturale. Il perfetto equilibrio tra elegante soggiorno, raffinata zona pranzo, moderna cucina e bar integrato crea un'atmosfera accogliente e al tempo stesso rappresentativa.La cucina, studiata nei minimi dettagli, convince con una scenografica isola centrale, un pratico coffee bar separato e generosi spazi contenitivi, soddisfacendo così anche le esigenze più elevate in termini di design e funzionalità. Le ampie porte scorrevoli collegano armoniosamente gli interni alla splendida terrazza panoramica e creano una continuità unica tra spazio abitativo interno ed esterno. Che si tratti di rilassarsi con vista sul lago o di trascorrere piacevoli serate in compagnia di famiglia e amici, questo luogo invita semplicemente a godersi ogni momento.La zona notte è stata progettata con particolare attenzione alla tranquillità e alla privacy. L'elegante master suite dispone di un esclusivo bagno en suite con vasca freestanding e di ampie cabine armadio, creando un ambiente rilassante e riservato. Le ulteriori tre camere, alcune attualmente adibite a studio, dispongono anch'esse di bagni privati e offrono molteplici possibilità di utilizzo per famiglia, ospiti oppure home office.Un ulteriore giardino privato sul retro dell'appartamento amplia gli spazi esterni e offre un angolo protetto ideale per rilassarsi in totale tranquillità.Completano questa interessante proprietà tre posti auto in autorimessa e una spaziosa cantina.Una rara opportunità per acquistare un esclusivo attico con vista straordinaria e un'elevata qualità abitativa in una posizione privilegiata di Brissago.Restiamo a vostra completa disposizione per ulteriori informazioni o per organizzare una visita. Grazie alla nostra ventennale esperienza nel mercato immobiliare, siamo in grado di offrirvi una consulenza professionale e personalizzata.È inoltre possibile visitare la proprietà comodamente anche tramite videochiamata.______________________________________In privilegierter und äusserst komfortabler Lage von Brissago, nur wenige Schritte vom See entfernt, begeistert dieses aussergewöhnliche Attika-Wohnung mit einem traumhaften offenen Blick auf den Lago Maggiore und die umliegende Berglandschaft. Eine exklusive Immobilie, die zeitlose Eleganz, modernen Wohnkomfort und höchste Lebensqualität in einer der schönsten Regionen des Tessins vereint.Bereits die direkte Erschliessung per Lift vermittelt ein Gefühl von Exklusivität und Wohnqualität. Der helle Wohnbereich begeistert mit grosszügigen Fensterfronten, welche die spektakuläre Aussicht eindrucksvoll in Szene setzen und die Räume mit natürlichem Licht durchfluten. Das harmonische Zusammenspiel aus elegantem Wohnbereich, stilvollem Esszimmer, moderner Küche und integrierter Bar schafft ein repräsentatives und gleichzeitig einladendes Ambiente.Die hochwertige Küche überzeugt mit zentraler Kochinsel, separater Coffee-Bar sowie durchdachten Stauraumlösungen und erfüllt höchste Ansprüche an Funktionalität und Design. Grosszügige Schiebetüren verbinden den Innenbereich fliessend mit der sonnigen Terrasse und schaffen ein einzigartiges Wohngefühl zwischen Innen- und Aussenraum. Ob entspannte Stunden mit Blick auf den See oder gesellige Abende mit Familie und Freunden - dieser Ort lädt zum Geniessen ein.Der Schlafbereich wurde mit besonderem Augenmerk auf Ruhe und Privatsphäre gestaltet. Die elegante Master-Suite verfügt über ein exklusives En-suite-Badezimmer mit freistehender Badewanne sowie über grosszügige Ankleideräume und vermittelt eine Atmosphäre von Ruhe und Wohlbefinden. Weitere drei Zimmer, teilweise derzeit als Büro genutzt, verfügen ebenfalls über private Badezimmer und bieten vielseitige Nutzungsmöglichkeiten für Familie, Gäste oder Homeoffice.Ein zusätzlicher privater Gartenbereich auf der Rückseite der Wohnung erweitert den Aussenraum und bietet einen geschützten Ort zum Entspannen in absoluter Ruhe.Die Liegenschaft ist als Erstwohnsitz vorgesehen und wird durch drei Garagenparkplätze sowie einen grosszügigen privaten Keller ergänzt.Eine seltene Gelegenheit, ein exklusives Attika-Wohnung mit aussergewöhnlicher Aussicht und hoher Wohnqualität in privilegierter Lage von Brissago zu erwerben.Für weitere Informationen oder zur Vereinbarung eines Besichtigungstermins stehen wir Ihnen jederzeit gerne zur Verfügung. Dank unserer über 20-jährigen Erfahrung im Immobilienmarkt bieten wir Ihnen eine kompetente und individuelle Beratung.Gerne ermöglichen wir Ihnen auch eine Besichtigung per Videoanruf.

Travel time
-

Other interesting objects