1 result - Flats for sale with Balcony / Terrace: Hornussen

Ermira Kryeziu

Ermira Kryeziu

1 / 12
Ermira Kryeziu

Ermira Kryeziu

  • Parking space
  • Balcony / Terrace
  • Wheelchair access
4.5 rooms, 129m², CHF 595,000.–
5075 Hornussen (Böztal)

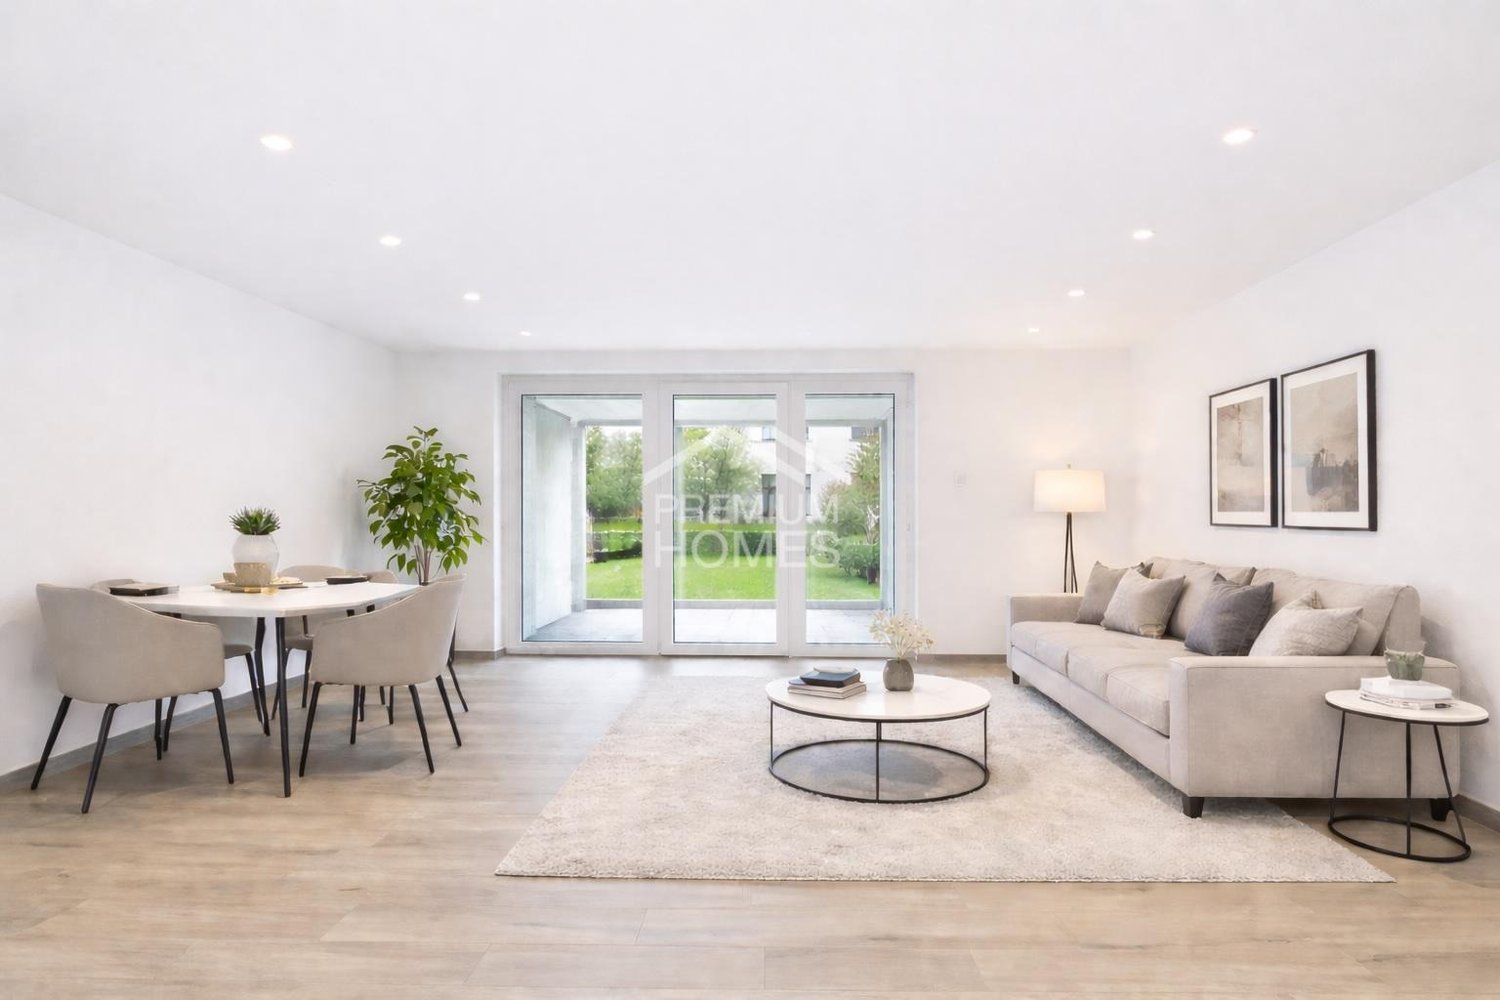
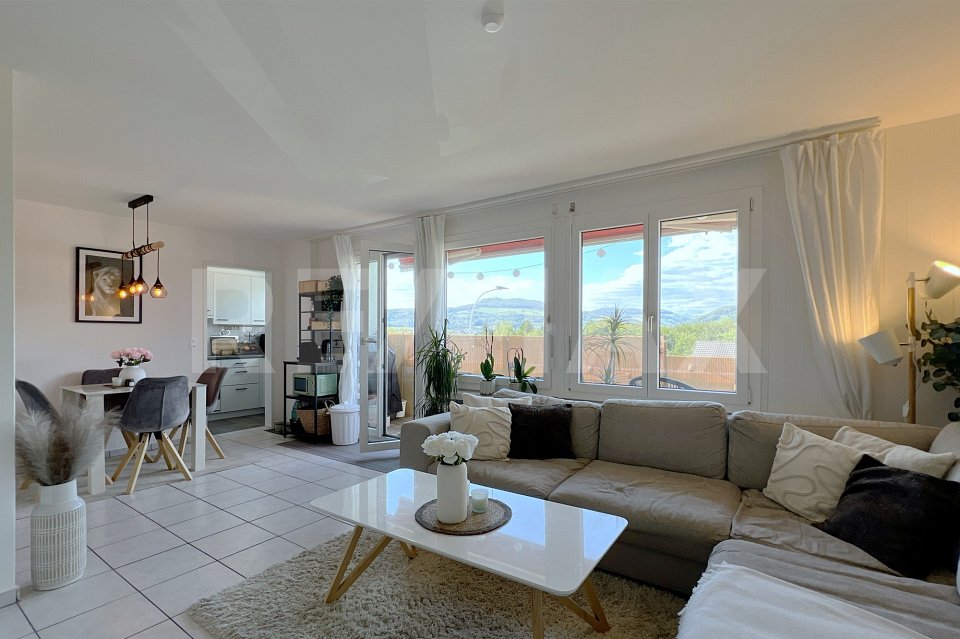
More space for life - freshly renovated

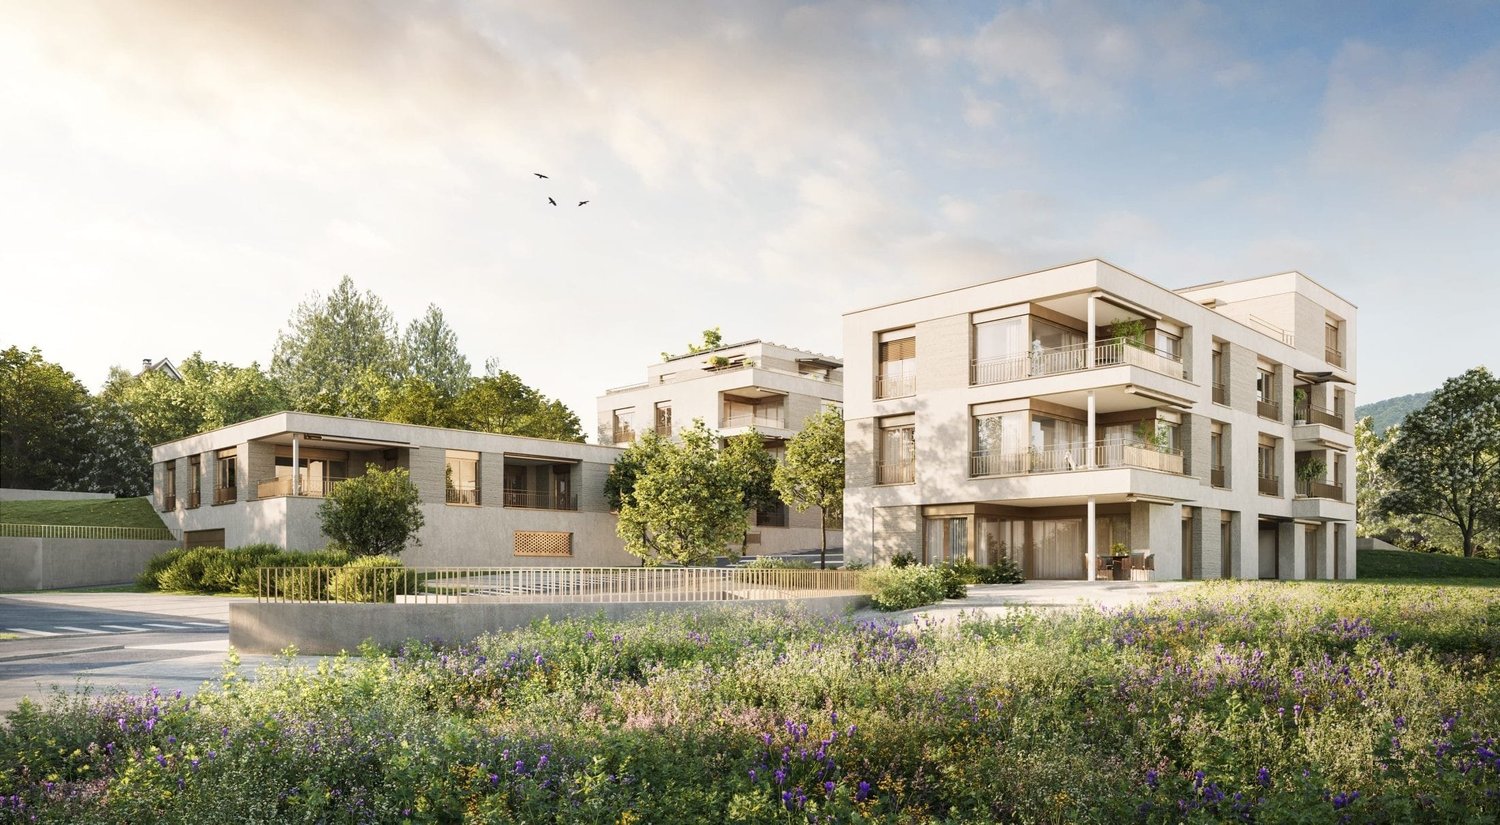
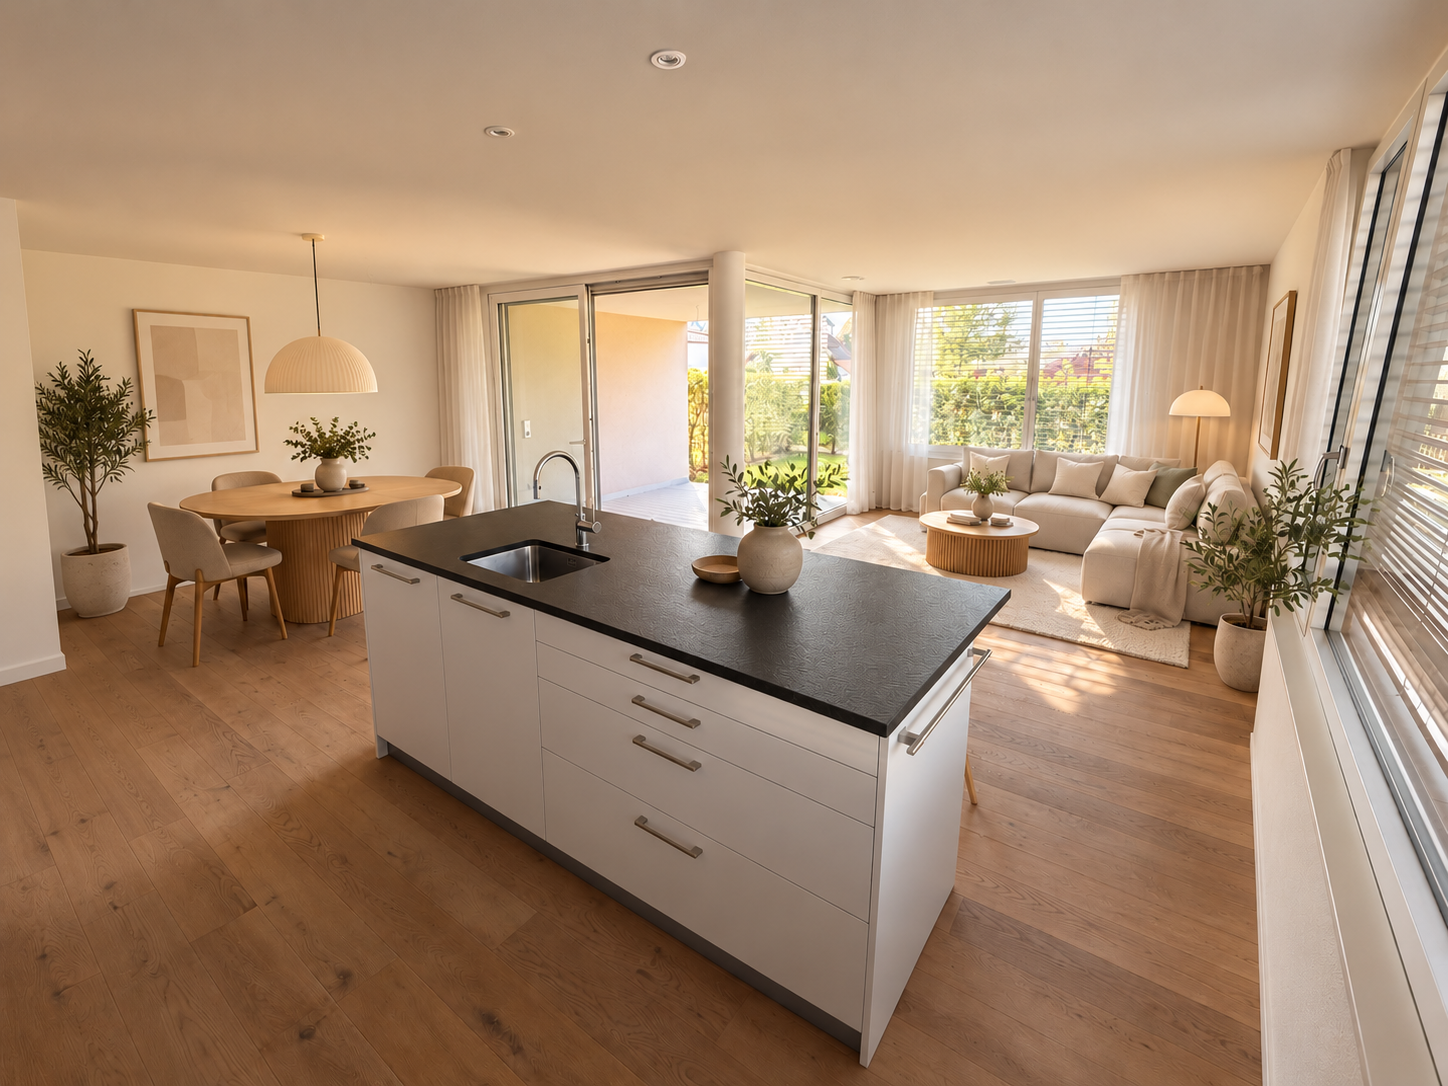
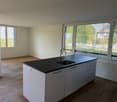
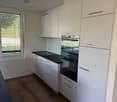
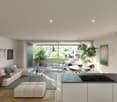
This feel-good oasis offers an atmosphere in which a sense of home immediately unfolds. The spacious, light-flooded living and dining area opens up to a modern, open kitchen with a high-quality Bora extraction system - a place where design and functionality harmoniously blend and social cooking becomes an experience.Three versatile bedrooms, children's or guest rooms create flexible retreat possibilities and invite relaxation and coziness. The renovated bathroom convinces with a combination of bathtub and shower and offers the ideal space for relaxed moments in everyday life.A spacious balcony extends the living space outdoors and invites you to let the day come to a close in a pleasant atmosphere. The offer is complemented by a private laundry tower in the apartment as well as an outdoor parking space - comfortable details that make this home particularly attractive. So, no wishes are left unfulfilled. Take advantage and convince yourself! This PREMIUM HOMES offer includes: • Family-friendly, quiet location • Open living and dining area • Ideal floor plan concept • Modern kitchen • Renovated in 2025 • Spacious balcony (winter garden) • Private laundry tower • Ideal cellar room • 1x outdoor parking space excl. CHF 20'000.- • Net living area 112 m² • Gross living area 129 m² Interested? We would be happy to take you through a non-binding viewing! Do you want to sell your house or apartment worry-free? We will tell you the current market value of your property, discreetly and non-bindingly! Are you interested in a first non-binding exchange of ideas? Don't hesitate and contact us. We look forward to hearing from you.

  • Parking space
  • Balcony / Terrace
  • Wheelchair access
More objects in your automatically expanded search area
20 results - Radius: + 10km
  • Modern open-plan living and dining area with large windows offering a scenic view, featuring a sofa, coffee table, dining table with chairs, and a sleek kitchen area with pendant lights.
  • Floor plan of a house with labeled rooms including a living/dining/kitchen area, bedroom, bathroom, entrance, and terrace.
  • 3D model of a multi-story building with balconies, green supports, and a modern design.
  • A detailed map of a city area showing streets, buildings, and landmarks. The map includes various points of interest marked with icons, a river running through the area, and a dense network of roads.
  • Floor plan of a 3-story house with labeled rooms including living/dining area, kitchen area, bedroom, bathroom, hallway, garden, and staircase.
  • Modern kitchen with a central island, dark cabinets, and a large window overlooking a balcony area with outdoor seating.
  • Modern living room with large windows offering a scenic view, featuring a grey sofa, coffee table, chairs, floor lamp, and a bookcase.
  • Modern, open-concept balcony area with wooden flooring, large glass doors leading to an indoor space, a dining table with chairs, a sofa, a bookshelf, and a floor lamp.
  • Floor plan showing four levels including a roof terrace, loggias, parking, technical area, and basement apartments.
  • Floor plan showing a building with labeled areas including entrance, technical room, parking spaces, and surrounding green spaces.
  • Floor plan showing three levels of a basement with labeled areas: Keller W1.12 (8.9 m²), Keller W2.12 (8.9 m²), Keller W3.12 (12.8 m²), and Keller W4.8 (7.1 m²). Includes a staircase area and a wheelchair-accessible entrance.
  • Architectural floor plan of a modern building with multiple windows, a garage entrance, and a raised ground floor.
  • A modern, minimalist building model with a clean geometric design, featuring a combination of light pink and grey materials, set against a wooden backdrop.
  • Architectural floor plan showing a two-story building with a raised ground floor, featuring a modern design with large windows and a balcony.
  • A modern, minimalist building model with a raised ground floor, green structural supports, and a combination of glass and concrete surfaces.
  • Elevation view of a modern multi-story building with a raised ground floor, featuring rectangular windows and a flat roof.
  • Architectural model of a multi-story building with open shelving units and a staircase, displayed on a tiled floor against a wooden wall.
  • A 3D model of a modern building with multiple levels, featuring a grid-like structure and open spaces.
1 / 18
Floor plan of a house with labeled rooms including a living/dining/kitchen area, bedroom, bathroom, entrance, and terrace.
3D model of a multi-story building with balconies, green supports, and a modern design.
A detailed map of a city area showing streets, buildings, and landmarks. The map includes various points of interest marked with icons, a river running through the area, and a dense network of roads.
2.5 rooms, 83m², CHF 1,398,000.–
Premium
Zimmermannstrasse 19, 5200 Brugg

Attic apartment 83 m2, terrace 43 m2, room height 2.72 - 3.22 m, terrazzo; CHF 1'398'000.-

City apartments for sale in 5200 Brugg AG (NO BROKERS)..In a greened quarter, 5 minutes' walk from the train station, on Zimmermannstrasse 19, we have started building a house for four parties, with the following characteristics:_Three-story foyer in the stairway area_Each apartment occupies its own floor_3 story apartments à 119 m2, loggia 30 m2, room height 2.94 m, solid terrazzo floor, can be divided into 3 ½ or 4 ½ rooms_Attic apartment à 83 m2, roof terrace 43 m2, room height 2.72 m - 3.22 m, solid terrazzo floor, designed as a suite_Cooling and heating with groundwater heat pump..The building will be constructed in hybrid style: a visible beam structure supports wooden beam ceilings with overlay concrete. Exterior walls as wooden elements, Ondapress 36 Purio facade...Documentation and further information on the purchase are available at www.raumlabor.ch...LOCATIONAddress of the new building: Zimmermannstrasse 19, 5200 BruggThe building is located in "Brugg West", in a greened quarter, within a five-minute walking distance to the train station. Around it are grouped large retailers, restaurants, medical practices, pharmacies, and other shops to cover daily needs.In addition to these facilities, the old town, schools, medical center, cinemas/theaters/concert halls, the university of applied sciences with its wide range of events, and the cultural highlights of the Amphitheater Vindonissa and the Königsfelden monastery are within walking distance. As well as the outdoor/indoor pool and the nearby recreation area of the Aare-Schacheninsel and the Auen landscape.Baden can be reached from Brugg SBB with the express train in 7 minutes, Zurich HB in 24 minutes. Basel, Aarau, Olten, and Bern are also directly connected. The connection to the highway network is via the Brugg junction in just a few minutes...TYPLOGY OF HOUSE AND APARTMENTSThe typology of the building shows a directed and layered structure, referring to the lined-up plots along Zimmermannstrasse. The ground floor houses the access to the house, the stroller and technical rooms, as well as the parking for cars under the main building volume. An enclosed garden area is available to the residents, with playgrounds, equipment for children, a fireplace, and a garden table with benches. A compact basement is located under the access and technical area of the building.APARTMENTS LEVELS 1-3: In the stairway area of level 1, the three-story foyer opens up a representative ambiance as a spatial extension of the apartment entrances. All apartments take up a whole floor, which benefits privacy. The plot and building shape unfold a longitudinal sequence of spaces from the entrance to the loggia as a conclusion with the orientation towards the park and the old tree population. The apartments can be divided into 3 ½ or 4 ½ rooms. Towards the southwest, the floor plan opens up - protruding from the facade - towards the afternoon and evening sun. The generously dimensioned room height of 2.94 meters creates an opulent spatial impression.ATTIC APARTMENT: The entrance is reached directly by elevator. The floor plan is designed as a suite. A two-sided, circumferential terrace, corresponding to the attic character, complements the spatial arrangement. This apartment also conveys a bright spatial feeling through the exceptional room height between 2.72 and 3.22 meters.All apartments have two lift-and-slide glazings each, for a generous connection between indoor and outdoor spaces..The house with its four apartments - each on its own entire floor - offers a family and personal living atmosphere. The future condominium ownership is ideally structured with only four parties.


Travel time
-
  • Modern outdoor balcony with wooden decking, a sectional sofa, coffee table, armchair, lantern, and potted plants.
  • Wooden balcony with a modern design, featuring a lounge chair, small table, potted plants, and a scenic countryside view.
  • Balcony with wooden decking, metal railing, and lush greenery in planters, overlooking a scenic countryside view.
  • Modern two-story house with grey concrete facade, multiple windows, balconies, and a well-maintained garden area with outdoor furniture.
  • Modern interior staircase with wooden steps, metal railing, and concrete walls. Features recessed lighting and a small balcony area above.
  • A modern hallway with wooden flooring, framed artwork, and a small rug. A bathroom is visible to the left, and a room with a table and chairs is visible ahead.
  • Modern kitchen with dark grey cabinets, a central island, and a dining area with a wooden table and chairs. Features pendant lights, a coffee maker, and potted plants.
  • Modern living room with large windows, light-colored sofa, coffee table, floor lamp, television, and decorative plants.
  • Modern bedroom with a large bed, nightstand, lamp, picture frame, potted plant, and a view of the city through large windows.
  • A well-organized walk-in closet with clothing neatly arranged on a black clothing rack, a woven basket on the floor, and a wooden shelf visible on the right side.
  • Modern bathroom with a white toilet, sink, bathtub, and large mirror. Features include a wooden vanity, green walls, and decorative plants.
  • Well-organized walk-in closet with built-in wardrobe, seating area, and decorative elements.
  • Modern bathroom with a glass-enclosed shower, toilet, sink, and built-in shelving with towels and plants.
  • Modern, well-lit office space with a large wooden desk, ergonomic chair, computer screen, and a cozy seating area with a sofa and side table. Shelves hold books and decorative items, and large windows provide natural light.
  • Modern bathroom with white cabinets, a sink, a washing machine, a dishwasher, and decorative plants.
  • A well-organized basement or utility room with metal shelving units holding storage bins, tools, and a workbench with a vice and stool. A coiled cable hangs on the wall, and tools are mounted on a pegboard.
  • {"type": "Garage", "objects": [], "description": "Underground parking area with two parked cars, one blue and one silver, marked parking spaces, and concrete walls and ceiling.", "localized_descriptions": {"EN": "Underground parking area with two parked c
  • Certificate for a MINERGIE-standard building, featuring text in German and French, with logos and a reference number.
  • A lush garden area with wooden benches, tree stumps, and a small table and chairs, surrounded by greenery and trees.
  • Modern kitchen with dark cabinetry, a central island, and wooden flooring. Features pendant lights and a large sliding glass door leading to an outdoor area.
  • Empty room with wooden flooring, large windows, and sliding glass doors leading to a balcony.
  • Empty room with wooden flooring, large windows, and a mounted TV bracket on the wall.
  • View of a modern wooden-floored interior space opening onto a wooden decked balcony with metal railings, overlooking a green landscape with trees.
  • Empty room with wooden flooring, white walls, and large windows offering a view of greenery outside.
  • Empty room with wooden flooring, large windows, and a view of neighboring buildings and greenery.
  • Empty room with wooden flooring, white built-in shelving unit, large window with balcony access, and a hanging woven basket light fixture.
  • Spacious hallway with wooden flooring, white walls, and recessed lighting. Features a small black cabinet and a sink visible in the adjacent room.
  • Empty room with wooden flooring, white walls, large window with blinds, and a hanging woven light fixture.
1 / 28
Wooden balcony with a modern design, featuring a lounge chair, small table, potted plants, and a scenic countryside view.
Balcony with wooden decking, metal railing, and lush greenery in planters, overlooking a scenic countryside view.
Modern two-story house with grey concrete facade, multiple windows, balconies, and a well-maintained garden area with outdoor furniture.
4.5 rooms, 140m², CHF 980,000.–
Premium
Bergwerkstrasse 21, 5027 Herznach

Charming 4.5-room attic apartment in Herznach – Modern, Spacious & Barrier-Free

Welcome to this exclusive 4.5-room attic apartment on the 2nd floor at Bergwerkstrasse 21 in Herznach (5027). With a generous living area of 140 m² and modern amenities, this apartment offers the highest level of comfort – ideal for families, couples, or anyone looking for something special. The apartment is available immediately. The apartment impresses with the following highlights: • Modern bedroom: Bright, stylish bedroom with a large bed, bedside table, and large windows with a wonderful view. • Beautiful view: Enjoy an impressive view directly from your apartment. • Balcony: Perfect for relaxed hours outdoors – particularly sunny in the summer. • Minergie certification: Highest energy efficiency for sustainable and cost-conscious living. • Lift & barrier-free: The apartment is wheelchair accessible and has a lift. • Garage & parking: Convenient parking for your vehicle right next to the building. • Child-friendly: Ideal for families with children. The building: The modern two-story house impresses with its contemporary gray concrete facade, several balconies, and a well-maintained garden area with outdoor furniture – a real gem.Location & surroundings: Herznach offers a quiet, natural living environment with good infrastructure. In the summer, you can enjoy plenty of sunshine. • Volg supermarket: Only 1 minute on foot away – daily shopping made easy. • Herznach Post bus stop: Only 1 minute on foot – excellent public transportation connection. • Herznach-Ueken school: Can be reached in just 5 minutes on foot – ideal for families. • Bergwerkbahn museum: A cultural highlight, only 8 minutes on foot away. This exceptional attic apartment combines modern living, sustainability, and an excellent location. Take the opportunity and secure your new home in Herznach!

Travel time
-
New building
1 / 21
3.5 rooms, 110m², CHF 1,295,000.–
Premium
Kirchhaldenstrasse 31, 5222 Brugg

Modern living with style – Your new home in the «Kleeblatt»

In the attractive new building development «Kleeblatt» in Umiken, you can expect an exclusive 3.5-room terrace apartment that combines modern design, high-quality living comfort, and a natural living environment in a special way. The apartment convinces with its well-thought-out room layout, bright living rooms, and a stylish interior design. Noble parquet floors, a modern kitchen, and tastefully designed wet cells create an elegant and at the same time cozy living atmosphere. The heart of the apartment is the spacious living and dining area with direct access to the outdoor area. The extensive garden and seating area invites you to relax, enjoy, and linger, and offers plenty of space for individual design possibilities. Your highlights at a glance • Attractive 3.5-room new building terrace apartment • High-quality and contemporary interior design • Spacious living and dining area with modern kitchen • Two bedrooms and separate dressing room • Two modernly equipped wet cells • Spacious outdoor area with plenty of privacy • Separate utility room with additional storage space • Energy-efficient building technology with heat pump and photovoltaic system • Parking garage within the development • Attractive slope location in a grown residential area Attractive living location in Umiken The «Kleeblatt» development is located on Kirchhaldenstrasse in Umiken, a popular district of the city of Brugg. The natural environment offers a high quality of living and numerous opportunities for walks, leisure activities, and relaxation in the green. At the same time, you benefit from the proximity to the city center of Brugg with its diverse shopping facilities, schools, restaurants, and other services. The Brugg train station offers attractive connections in the direction of Baden, Zurich, Aarau, and Basel. A home with a special sense of living Whether as a couple, a small family, or for discerning individuals – this terrace apartment offers an attractive overall package of modern architecture, spacious space, and high-quality living comfort. Convince yourself of this special property. We look forward to your contact and to presenting the apartment to you during a personal visit.

Travel time
-
New building
1 / 4
5.5 rooms, 183m², CHF 1,960,000.–
Premium
Pfang 2, 5024 Küttigen

5.5-Room Penthouse with XXL Terrace in Küttigen for Sale

Spacious Penthouse with Private Roof Terrace in KüttigenThis modern 5.5-room penthouse on the 3rd floor impresses with a spacious net living area of 182.6 m² and an exceptional terrace area of 200.4 m². The new apartment from 2026 combines contemporary architecture, bright rooms, and a spacious private outdoor area to create a special home on the Jura border. • 5.5 rooms and 182.6 m² net living area • 200.4 m² large terrace, partially covered • Open-plan kitchen with island, storage, and high-quality appliances • Floor-to-ceiling sliding elements with direct access to the terrace • Bright living rooms with parquet flooring • 2 bathrooms, including a wet room with floor-level walk-in shower and rain shower • Private basement room with approx. 6.9 m² The spacious living and dining area forms the heart of the apartment. The open kitchen blends harmoniously into the living room and creates a welcoming center for everyday life with its clear design. Thanks to the large sliding elements, the interior can be directly connected to the terrace. Whether lounge, dining area, or personal retreat: The spacious outdoor area offers a variety of uses and impressively expands the living space.The apartment has two bathrooms and is therefore ideal for couples, families, or people who want to combine living and working under one roof. A ground-source heat pump and underfloor heating provide modern living comfort. The apartment is available immediately. The purchase price is CHF 1'960'000.Küttigen offers short distances to Aarau, good bus connections, and diverse local recreation opportunities on the Jura. Aarau Torfeld train station and Aarau Rohr motorway access are each approximately 2.2 km away. Shopping facilities, schools, and nature are easily accessible in the surrounding area.

Travel time
-
Pascal Hunziker

Pascal Hunziker

1 / 13
Pascal Hunziker

Pascal Hunziker

  • Balcony / Terrace
  • Garage
  • Elevator
2.5 rooms, 83m², CHF 640,000.–
Hinterer Kirchweg 2a, 5076 Bözen

High-quality 2.5-room apartment with spacious balcony

Stylish living with a far-reaching view in Bözen: This modern 2.5-room apartment is located on the 2nd floor of a well-maintained multi-family house with a total of eight residential units. The property was built in 2019. Thanks to the elevator, the apartment is comfortably accessible - as is the underground parking space, which can be reached directly with the elevator, dry-footed.On a net living area of 83 m², you can expect a well-thought-out home with an open living and dining area, modern kitchen, and spacious window fronts. The quiet bedroom and two bathrooms offer comfortable convenience in everyday life. The wardrobe and practical built-in units in the entrance create additional storage space.A special highlight is the 28 m² large, covered balcony with glass balustrade. It offers plenty of space for a lounge, a dining table, or a personal greening and opens up a beautiful view of Bözen. The sunny slope location underlines the attractive living quality.The apartment is also convincing from a technical point of view: A ground probe heat pump supplies the property with heat, which is distributed via underfloor heating. A free-cooling function supports pleasant temperatures on warm days. A photovoltaic system with around 70 kWp and a battery storage system with around 50 kWh support a modern and energy-efficient living concept. A cellar compartment complements the room offer.The apartment is being sold for CHF 640,000. An underground parking space must be purchased separately for CHF 35,000.Another highlight is the already existing direct connection to the adjacent 4.5-room apartment via a connecting door. This opens up versatile living and usage concepts - from multi-generational living to living and working under one roof to practice, office, or guest rooms. This flexibility creates exceptional opportunities for current and future needs.Highlights at a glance: • 2.5 rooms and 83 m² net living area • 28 m² covered balcony with a view • 2 bathrooms and elevator • Connected 4.5-room apartment • Year of construction 2019, high-quality and modern equipment • Ground probe heat pump with underfloor heating and free-cooling • Quiet slope location in Bözen with ideal sunshine and good accessibility The Effingen motorway junction is approximately 1.5 km away. Bözen combines natural living with short distances to the region and diverse local recreation opportunities on the Bözberg.Have we sparked your interest? We would be happy to provide you with the detailed sales documentation, including a virtual 360° tour. Convince yourself - we look forward to your contact.

  • Balcony / Terrace
  • Garage
  • Elevator
Travel time
-
Pascal Hunziker

Pascal Hunziker

1 / 13
Pascal Hunziker

Pascal Hunziker

  • Balcony / Terrace
  • Garage
  • Elevator
4.5 rooms, 135m², CHF 950,000.–
Hinterer Kirchweg 2a, 5076 Bözen

Exclusive 4.5-room apartment with spacious terrace and balcony

Stylish living with a far-reaching view in Bözen: In a 2019-built multi-family house with a total of eight residential units, this top-maintained 4.5-room apartment awaits you from the first hand on the 2nd floor. The property is conveniently accessible by lift and offers spacious living comfort on 135 m² of net living space. The open living and dining area with large window fronts creates a bright, inviting atmosphere. The modern kitchen with practical island is suitable for both everyday life and social cooking evenings. Two spacious bathrooms with showers provide additional comfort.A particular highlight is the spacious outdoor areas: The 54 m² large terrace and the additional 19 m² large balcony extend the living space and offer plenty of space for lounging, dining, or greening. The quiet hillside location and the view into the green underline the pleasant living quality. High-quality parquet floors in the living rooms and the large window areas round off the modern ambiance.A cellar room with 18.5 m² is available for sufficient storage space. The apartment is heated by a geothermal heat pump; the heat distribution is carried out via a comfortable underfloor heating system. A free-cooling function supports pleasant temperatures on warm days. The communal photovoltaic system of the building (approx. 70 kWp) with battery storage (approx. 50 kWh) supports efficient energy use.The purchase price is CHF 950,000.-. A particularly wide garage parking space with an e-charging station must be purchased separately for CHF 40,000.-.Another highlight is the already existing direct connection to the adjacent 2.5-room apartment via a connecting door. This opens up versatile living and usage concepts - from multi-generational living to living and working under one roof to practice, office, or guest rooms. This flexibility creates extraordinary possibilities for today's and future needs.Highlights at a glance: • 4.5 rooms and 135 m² of net living space • 54 m² terrace and 19 m² balcony • 2 bathrooms, lift, and 18.5 m² cellar room • Connected 2.5-room apartment • Year of construction 2019, high-quality and modern equipment • Geothermal heat pump with underfloor heating and free-cooling • Quiet hillside location in Bözen with ideal sunlight and good accessibility The Effingen motorway junction is approximately 1.5 km away. Bözen combines natural living with short distances to the region and diverse local recreational opportunities on the Bözberg.Have we sparked your interest? We would be happy to provide you with the detailed sales documentation, including a virtual 360° tour. Convince yourself - we look forward to your contact.

  • Balcony / Terrace
  • Garage
  • Elevator
Travel time
-
Gudrun Pfeiffer

Gudrun Pfeiffer

1 / 21
Gudrun Pfeiffer

Gudrun Pfeiffer

  • Balcony / Terrace
  • Garage
  • View
  • +4
5.5 rooms, 140m², CHF 1,150,000.–
Ausserdorf 5, 5026 Densbüren

Dream attic apartment with large outdoor area in wooden construction

This modern and bright 5.5-room attic apartment from 2022 combines spacious living on 140 m2 with the highest comfort and stylish design.Highlights: • Spacious terrace with exclusive outdoor kitchen, as well as a pavilion with stylish lounge furniture and elaborately designed terrace planting • Private garden area – directly accessible from the apartment • Wheelchair accessible – barrier-free access, as well as an elevator in the stairwell, offer the highest living comfort • Noble } and floor-to-ceiling windows for a warm, open living atmosphere • Modern kitchen with large cooking island, induction cooktop with Bora extraction and steamer – ideal for hobby cooks and connoisseurs • Four flexibly usable rooms – individually designable as bedrooms, offices or hobby rooms • Two stylish bathrooms: one with a walk-in shower, one with a bathtub • Plenty of privacy and a lovely view in a quiet environment Additionally: • Two underground parking spaces for CHF 60,000.00, one with charging station for electric vehicles This attic apartment in wooden construction offers not only space but also quality of life – perfect for all those who seek peace, privacy, and modern living in one.ContactHave we sparked your interest? We would be happy to send you the detailed sales documentation with further information.Consulting & Salesbumbacher immobilien gmbhWillestrasse 38957 SpreitenbachTel. 056 410 22 11

  • Balcony / Terrace
  • Garage
  • View
  • +4
Travel time
-
New building
1 / 13
  • Balcony / Terrace
  • Garage
  • Elevator
  • +5
3.5 rooms, 81m², CHF 890,000.–
Hauptstrasse 14/16/18, 5032 Aarau Rohr

Modern 3.5-room apartment on the top floor with a far-reaching view

In the popular Aarau district of Rohr, a modern new building called "Quellhölzli" is being built in a well-connected and at the same time quiet location. In a u-shaped building, 35 high-quality 3.5- and 4.5-room owner-occupied apartments with optimal south orientation are being created.This 3.5-room apartment on the top floor impresses with its well-thought-out floor plan and the spacious terrace with a beautiful view over Aarau Rohr. A lot of daylight and a quiet location round off the exclusive living experience.Your new home under the roof of Quellhölzli. Your advantages at a glance: • Spacious outdoor area of approximately 18.6m² • Family apartments & for couples • Modern wooden facade • Minergie-P standard with photovoltaic system on the roof • New building, ready for occupancy in Q4 2028 • Large window fronts for plenty of daylight • Each apartment has its own outdoor area with south orientation (balcony/terrace) • Various bicycle rooms • Spacious green areas with an attractive playground – child-friendly settlement • Recreation directly in front of the door: Aare and forest in the immediate vicinity • Very good transport links (public transport and car), close to Aarau • Shops (Coop), Telli Center, Aarau city center nearby • A parking space can be purchased for an additional CHF 40,000 (further parking spaces available on request) • This new building project combines quality of life, location, and sustainability at the highest level. • Minergie-P certified Environment: • Walking time: 1 minute on foot, bus stop "Quellhölzli" • School: 10 minutes on foot – Primarschule Brunnbach, Kindergarten Chilewäg • Supermarket: 5 minutes by car – Coop • Public transport: 10 minutes by bus – Aarau train station • Motorway A1: 7 minutes by car Find more living possibilities in the Aarau-Rohr project on our project website. Contact:Seraina Invest AG · Baarerstrasse 37, 6300 ZugKim Jana Häusler, +41 58 458 44 71, kim.haeusler@serainainvest.ch

  • Balcony / Terrace
  • Garage
  • Elevator
  • +5
Travel time
-
New building
1 / 13
  • Balcony / Terrace
  • Garage
  • Elevator
  • +5
3.5 rooms, 86m², CHF 920,000.–
Hauptstrasse 14/16/18, 5032 Aarau Rohr

3.5-room garden apartment with flexible entrance area and 41m² outdoor space

In the popular Aarau district of Rohr, a modern new building called "Quellhölzli" is being built in a well-connected and quiet location. In a U-shaped building, 35 high-quality 3.5- and 4.5-room owner-occupied apartments with optimal south orientation are being created.This thoughtfully designed 3.5-room apartment on the ground floor impresses with a clever detail: An individually adjustable wardrobe element allows you to freely decide whether your entrance area should be open or separated. This makes the apartment flexible to your lifestyle.Ideal for couples or small families. Your advantages at a glance: • Spacious outdoor area of approximately 41m² • Family apartments and for couples • Modern wooden facade • Minergie-P standard with photovoltaic system on the roof • New building, ready for occupancy in Q4 2028 • Large window fronts for plenty of daylight • Each apartment has its own outdoor area with south orientation (balcony/terrace) • Various bicycle rooms • Spacious green areas with attractive playground – child-friendly settlement • Recreation directly in front of the door: Aare and forest in the immediate vicinity • Very good transport links (public transport and car), close to Aarau • Shops (Coop), Telli Center, Aarau city center nearby • A parking space can be purchased for an additional CHF 40,000 (further parking spaces available upon request) • This new building project combines quality of life, location, and sustainability at the highest level. • Minergie-P certified Environment: • Walking time: 1 minute on foot, bus stop "Quellhölzli" • School: 10 minutes on foot – Primarschule Brunnbach, Kindergarten Chilewäg • Supermarket: 5 minutes by car – Coop • Public transport: 10 minutes by bus – Aarau train station • Highway A1: 7 minutes by car Find more residential options in the Aarau-Rohr project on our project website. Contact:Seraina Invest AG · Baarerstrasse 37, 6300 ZugKim Jana Häusler, +41 58 458 44 71, kim.haeusler@serainainvest.ch

  • Balcony / Terrace
  • Garage
  • Elevator
  • +5
Travel time
-
New building
1 / 13
  • Balcony / Terrace
  • Garage
  • Elevator
  • +5
4.5 rooms, 104m², CHF 1,050,000.–
Hauptstrasse 14/16/18, 5032 Aarau Rohr

4.5-room apartment with flexible entrance area – ground floor

In the popular Aarau district of Rohr, a modern new building called "Quellhölzli" is being built in a well-connected and quiet location. In a U-shaped building, 35 high-quality 3.5 and 4.5-room owner-occupied apartments with optimal south orientation are being created.This thoughtfully designed 4.5-room apartment on the ground floor impresses with a clever detail: An individually adjustable wardrobe element allows you to freely decide whether your entrance area should be open and spacious or separated and discreet. This way, the apartment adapts flexibly to your lifestyle.Ideal for families and couples who value thoughtful details.Your advantages at a glance: • Spacious outdoor area of approximately 47m² • Family apartments and for couples • Modern wooden facade • Minergie-P standard with photovoltaic system on the roof • New building, ready for occupancy in Q4 2028 • Large window fronts for plenty of daylight • Each apartment has its own outdoor area with south orientation (balcony/terrace) • Various bicycle rooms • Spacious green areas with attractive playground – child-friendly settlement • Recreation directly in front of the door: Aare and forest in immediate proximity • Very good transport links (public transport and car), near Aarau • Shops (Coop), Telli Center, Aarau city center nearby • A parking space can be purchased for an additional CHF 40,000 (further parking spaces available on request) • This new building project combines quality of life, location, and sustainability at the highest level. • Minergie-P certified Environment: • Walking time: 1 minute on foot, bus stop "Quellhölzli" • School: 10 minutes on foot – Brunnbach primary school, Chilewäg kindergarten • Supermarket: 5 minutes by car – Coop • Public transport: 10 minutes by bus – Aarau train station • Motorway A1: 7 minutes by car Find more housing options in the Aarau-Rohr project on our project website. Contact:Seraina Invest AG · Baarerstrasse 37, 6300 ZugKim Jana Häusler, +41 58 458 44 71, kim.haeusler@serainainvest.ch

  • Balcony / Terrace
  • Garage
  • Elevator
  • +5
Travel time
-
New building
1 / 13
  • Balcony / Terrace
  • Garage
  • Elevator
  • +5
3.5 rooms, 81m², CHF 850,000.–
Hauptstrasse 14/16/18, 5032 Aarau Rohr

3.5-Room Ownership Apartment – Your Entry into Home Ownership in Aarau Rohr

In the popular Aarau district of Rohr, a modern new building called "Quellhölzli" is being built in a well-connected and quiet location. In a U-shaped building, 35 high-quality 3.5- and 4.5-room ownership apartments with optimal south orientation are being created.This charming 3.5-room apartment on the 1st floor offers the ideal and price-attractive entry into home ownership in Aarau Rohr.Ideal for couples or as a first step into their own home. Your advantages at a glance: • Family apartments & for couples • Modern wooden facade • Minergie-P standard with photovoltaic system on the roof • New building, ready for occupancy in Q4 2028 • Large window fronts for plenty of daylight • Each apartment has its own outdoor area with south orientation (balcony/terrace) • Various bike rooms • Spacious green areas with attractive playground – child-friendly settlement • Recreation directly in front of the door: Aare and forest in the immediate vicinity • Very good transport links (public transport and car), close to Aarau • Shops (Coop), Telli Center, Aarau city center nearby • A parking space can be purchased for an additional CHF 40,000 (further parking spaces available on request) • This new building project combines quality of life, location, and sustainability at the highest level. • Minergie-P certified Environment: • Walking time: 1 minute on foot, bus stop "Quellhölzli" • School: 10 minutes on foot – Primarschule Brunnbach, Kindergarten Chilewäg • Supermarket: 5 minutes by car – Coop • Public transport: 10 minutes by bus – Aarau train station • Highway A1: 7 minutes by car Find more living opportunities in the Aarau-Rohr project on our project website. Contact:Seraina Invest AG · Baarerstrasse 37, 6300 ZugKim Jana Häusler, +41 58 458 44 71, kim.haeusler@serainainvest.ch

  • Balcony / Terrace
  • Garage
  • Elevator
  • +5
Travel time
-
New building
1 / 11
  • Balcony / Terrace
  • Garage
  • Elevator
  • +5
4.5 rooms, 104m², CHF 1,010,000.–
Hauptstrasse 14/16/18, 5032 Aarau Rohr

4.5-room apartment on the intermediate floor – attractive opportunity

In the popular Aarau district of Rohr, a modern new building called "Quellhölzli" is being constructed in a well-connected and quiet location. In a u-shaped building, 35 high-quality 3.5 and 4.5 room owner-occupied apartments with optimal south orientation are being created.This attractively positioned 4.5-room apartment on the intermediate floor offers plenty of space for families and couples at an attractive entry price in this segment. The well-thought-out floor plan and the private south terrace ensure high living quality.One of the affordable 4.5-room options in the Quellhölzli development. Your advantages at a glance: • Spacious outdoor area of approx. 18.5m² • Family apartments & for couples • Modern wooden facade • Minergie-P standard with photovoltaic system on the roof • New building, ready for occupancy Q4 2028 • Large window fronts for plenty of daylight • Each apartment has its own outdoor area with south orientation (balcony/terrace) • Various bike rooms • Spacious green areas with attractive playground – child-friendly settlement • Recreation directly in front of the door: Aare and forest in immediate proximity • Very good transport connections (public transport and car), near Aarau • Shops (Coop), Telli Center, Aarau city center nearby • A parking space can be purchased for an additional CHF 40,000 (further parking spaces available on request) • This new building project combines living quality, location, and sustainability at the highest level. • Minergie-P certified Environment: • Walking time: 1 min. on foot, bus stop "Quellhölzli" • School: 10 min. on foot – Primarschule Brunnbach, Kindergarten Chilewäg • Supermarket: 5 min. by car – Coop • Public transport: 10 min. by bus – Aarau train station • Highway A1: 7 min. by car Find more housing options in the Aarau-Rohr project on our project website. Contact:Seraina Invest AG · Baarerstrasse 37, 6300 ZugKim Jana Häusler, +41 58 458 44 71, kim.haeusler@serainainvest.ch

  • Balcony / Terrace
  • Garage
  • Elevator
  • +5
Travel time
-
New building
1 / 11
  • Balcony / Terrace
  • Garage
  • Elevator
  • +5
4.5 rooms, 104m², CHF 1,070,000.–
Hauptstrasse 14/16/18, 5032 Aarau Rohr

4.5-room owner-occupied apartment with 20m² terrace and panoramic view

In the popular Aarau district of Rohr, a modern new building called "Quellhölzli" is being built in a well-connected and quiet location. In a U-shaped building, 35 high-quality 3.5- and 4.5-room owner-occupied apartments with optimal south orientation are being created.This spacious 4.5-room apartment on the top floor impresses with its through-floor plan, which provides plenty of light and pleasant ventilation. From the extensive terrace, you can enjoy a beautiful view of Aarau Rohr.An exclusive home under the roof of Quellhölzli. Your advantages at a glance: • Spacious outdoor area of approximately 20.2m² • Family apartments and for couples • Modern wooden facade • Minergie-P standard with photovoltaic system on the roof • New building, ready for occupancy in Q4 2028 • Large window fronts for plenty of daylight • Each apartment has its own outdoor area with south orientation (balcony/terrace) • Various bike rooms • Spacious green areas with attractive playground – child-friendly settlement • Recreation directly in front of the door: Aare and forest in immediate proximity • Very good transport links (public transport and car), near Aarau • Shops (Coop), Telli Center, Aarau city center nearby • A parking space can be purchased for an additional CHF 40,000 (further parking spaces available on request) • This new building project combines quality of life, location, and sustainability at the highest level. • Minergie-P certified Environment: • Walking time: 1 minute on foot, bus stop "Quellhölzli" • School: 10 minutes on foot – Primary school Brunnbach, kindergarten Chilewäg • Supermarket: 5 minutes by car – Coop • Public transport: 10 minutes by bus – Aarau train station • Motorway A1: 7 minutes by car Find more housing options in the Aarau-Rohr project on our project website. Contact:Seraina Invest AG · Baarerstrasse 37, 6300 ZugKim Jana Häusler, +41 58 458 44 71, kim.haeusler@serainainvest.ch

  • Balcony / Terrace
  • Garage
  • Elevator
  • +5
Travel time
-
New building
1 / 11
  • Balcony / Terrace
  • Garage
  • Elevator
  • +5
4.5 rooms, 110m², CHF 1,040,000.–
Hauptstrasse 14/16/18, 5032 Aarau Rohr

4.5-room apartment with approximately 62m² private garden oasis

In the popular Aarau district of Rohr, a modern new building is being created with "Quellhölzli" in a well-connected and quiet location. In a u-shaped building, 35 high-quality 3.5 and 4.5 room owner-occupied apartments with optimal south orientation are being built.This spacious 4.5-room garden apartment on the ground floor has an exceptionally private outdoor area of around 62 m² – ideal for lingering, grilling or relaxing in the green. The quiet location, slightly away from the children's playground, creates additional privacy without sacrificing the child-friendly settlement.A real retreat in the middle of the Quellhölzli new building quarter.Your advantages at a glance: • Spacious outdoor area of approximately 62m² • Family apartments & for couples • Modern wooden facade • Minergie-P standard with photovoltaic system on the roof • New building, ready for occupancy in Q4 2028 • Large window fronts for plenty of daylight • Each apartment has its own outdoor area with south orientation (balcony/terrace) • Various bicycle rooms • Spacious green areas with attractive children's playground – child-friendly settlement • Recreation directly in front of the door: Aare and forest in immediate proximity • Very good transport connections (public transport and car), near Aarau • Shops (Coop), Telli Center, Aarau city nearby • A parking space can be purchased for an additional CHF 40,000 (further parking spaces available on request) • This new building project combines quality of life, location and sustainability at the highest level. • Minergie-P certified Environment: • Walking time: 1 minute on foot, bus stop "Quellhölzli" • School: 10 minutes on foot – Primary school Brunnbach, kindergarten Chilewäg • Supermarket: 5 minutes by car – Coop • Public transport: 10 minutes by bus – Aarau train station • Motorway A1: 7 minutes by car Find more housing options in the Aarau-Rohr project on our project website. Contact:Seraina Invest AG · Baarerstrasse 37, 6300 ZugKim Jana Häusler, +41 58 458 44 71, kim.haeusler@serainainvest.ch

  • Balcony / Terrace
  • Garage
  • Elevator
  • +5
Travel time
-
1 / 18
  • Balcony / Terrace
  • Garage
  • Elevator
  • +3
3.5 rooms, 100m², CHF 879,000.–
Gänsacker 2, 5070 Frick

Modern 3.5-room garden apartment in Frick – 100 m² of living comfort with a covered seating area

Welcome to Gänsacker 2 in Frick: This modern and spacious 3.5-room apartment on the ground floor impresses with around 100 m² of living space, a well-thought-out floor plan, and bright, friendly rooms. The Minergie building constructed in 2017 combines modern living comfort with energy-efficient living.The heart of the apartment is the spacious living and dining area with large window fronts. The open kitchen with a kitchen island blends harmoniously into the living area and offers plenty of space for joint cooking and enjoyment.A special highlight is the covered seating area with a wooden terrace and direct access to the outdoor area. Here, the living space can be wonderfully extended outdoors in the warmer months – ideal for relaxing, eating, or for cozy evenings.For additional comfort, the apartment has two bathrooms – one with a bathtub and one with a shower. The washing machine and dryer are located in the separate laundry room within the apartment. Practical built-in closets in the corridor also provide additional storage space.The apartment includes a parking space in the underground garage. The property also has an elevator and is wheelchair accessible.The most important advantages at a glance: • 3.5 rooms on approximately 100 m² of living space • Ground floor with covered seating area and wooden terrace • Bright living/dining area with large window fronts • Modern open kitchen with a kitchen island • 2 bathrooms with a bathtub and shower • Separate laundry room with a washing machine and dryer • Practical built-in closets • Parking space in the underground garage • Elevator and wheelchair-accessible entrance • Minergie certification • Year of construction 2017 • Available immediately LocationThe apartment is located at Gänsacker 2 in Frick and impresses with its central and well-connected location. The Frick, Oberdorf bus stop is approximately a two-minute walk away. The Frick train station is also easily accessible.Shopping opportunities and important facilities for daily needs are located in the surrounding area. Denner, a pharmacy, as well as primary and secondary schools are within walking distance.The combination of good accessibility, short distances, and modern living comfort makes the apartment particularly attractive for couples, families, and working professionals.I look forward to your contact and to being able to show you the apartment in person.


  • Balcony / Terrace
  • Garage
  • Elevator
  • +3
Travel time
-
Fabrice Hürzeler

Fabrice Hürzeler

1 / 24
Fabrice Hürzeler

Fabrice Hürzeler

  • Parking space
  • Balcony / Terrace
  • Elevator
  • +5
4.5 rooms, 117m², CHF 980,000.–
Mühlegasse 30, 5070 Frick

4.5 Room Apartment

Sales offer Centrally and yet quietly located is the modern development "Mühlegasse" Frick. Here you have almost everything right in front of your apartment door - train station, village center, doctors & pharmacy, shopping, gastronomy, recreation are within a few minutes' walk.We would like to present you with this special sales offer and give you a first impression: • 4 1/2 room apartment • approx. 117.00 m² living space • two balconies • 2nd floor • Year of construction 2010 • Plastic windows (3-fold insulating glazing) • Rafflamellenstoren electric • Access possible via staircase or elevator • Parquet and tile floors • Reduit • Comfort ventilation with heat recovery • Minergie • Pellet heating • Underfloor heating • Bathroom with shower and toilet • Bathroom with bathtub and toilet • The apartment is available immediately • Purchase price apartment = CHF 980'000.00 • Purchase price AEH-No. 49 = CHF 35'000.00 Purchase terms: • Purchase offers are accepted together with a financing confirmation. • Offer character: Non-binding and optional, subject to prior sale. • Purchase agreement: Handover costs (notary and land registry office) are shared equally. • Down payment: CHF 30'000.00 upon signing a reservation contract. We would be happy to invite you to a non-binding apartment viewing.Your contact person:Fabrice HürzelerTel.: 062 / 865 05 05fhu@arimo.ch

  • Parking space
  • Balcony / Terrace
  • Elevator
  • +5
Travel time
-
Mirco Fritschi

Mirco Fritschi

1 / 14
Mirco Fritschi

Mirco Fritschi

  • Balcony / Terrace
  • Garage
  • Elevator
  • +4
4.5 rooms, 106m², CHF 985,000.–
Rössliackerstrasse 9, 5200 Brugg AG

4.5 Room Apartment C 1.2

Brugger Lauffohr - close to nature and yet central Your new home in Brugg: Modern, close to nature, and excellently connected! Discover your dream home in an exclusive residential area in Brugg. Here, you'll find apartments that meet the highest standards of comfort and sustainability. Each apartment meets the strict Minergie standard. The buildings are equipped with photovoltaic systems on the roof. Thanks to the advanced construction method and the use of high-quality materials, you can enjoy optimal living comfort all year round. The settlement is idyllically located in nature, not far from the Brugger Aare. The city of Brugg with its diverse shopping options, restaurants, and cultural offerings is just a few minutes away. Experience modern living in harmony with nature - your new home in Brugg awaits you!Object description: • Year of construction 2025/2026 • High-quality architecture • Minergie construction with controlled ventilation • Photovoltaic system • Flat-band cable in the underground parking garage, prepared for connection to a wall box (electric vehicle charging station) • High-quality built-in kitchen with granite countertop • Real wood floors made of oak parquet • Plate coverings in bathrooms • Terrace floor made of Feinsteinzeug plates Sales modalities: • Purchase offers: Will be accepted together with a financing confirmation. • Offer character: Non-binding and subject to change, prior sale reserved. • Purchase contract: Handover costs (notary and land registry office) will be split equally. • Down payment: 3% of the purchase price upon signing a reservation contract. • Underground parking spaces: One or two underground parking spaces, depending on the size of the apartment and availability, can be purchased for CHF 35,000.00 per space. • Commencement: From mid-2026 - by arrangement. Your contact person:Mirco FritschiMobile 076 612 95 77

  • Balcony / Terrace
  • Garage
  • Elevator
  • +4
Travel time
-
Mirco Fritschi

Mirco Fritschi

1 / 13
Mirco Fritschi

Mirco Fritschi

  • Balcony / Terrace
  • Garage
  • Elevator
  • +4
4.5 rooms, 106m², CHF 970,000.–
Rössliackerstrasse 9, 5200 Brugg AG

4.5 Room Apartment C 0.2

Brugger Lauffohr - close to nature and yet central Your new home in Brugg: Modern, close to nature and perfectly connected! Discover your dream home in an exclusive residential area in Brugg. Here you will find apartments that meet the highest standards of comfort and sustainability. Each apartment meets the strict Minergie standard. The buildings are equipped with photovoltaic systems on the roof. Thanks to the advanced construction method and the use of high-quality materials, you can enjoy optimal living comfort all year round. The settlement is idyllically located in nature, not far from the Brugger Aare. The city of Brugg with its diverse shopping options, restaurants and cultural offerings is just a few minutes away. Experience modern living in harmony with nature - your new home in Brugg awaits you!Object description: • Year of construction 2025/2026 • High-quality architecture • Minergie construction with controlled ventilation • Photovoltaic system • Flat cable in the underground car park, prepared for connection to a wall box (e-car charging station) • High-quality built-in kitchen with granite cover • Real wood floors made of oak parquet • Plate coverings in bathrooms • Terrace floor made of Feinsteinzeug plates Sales modalities: • Purchase offers: Are accepted together with a financing confirmation. • Offer character: Non-binding and optional, subject to prior sale. • Purchase contract: Handover costs (notary and land registry office) are shared equally. • Down payment: 3% of the purchase price when signing a reservation contract. • Underground parking spaces: One or two underground parking spaces, depending on the size of the apartment and availability, can be purchased for CHF 35,000.00 per space. • Commencement: From mid-2026 - by arrangement. Your contact person:Mirco FritschiMobile 076 612 95 77

  • Balcony / Terrace
  • Garage
  • Elevator
  • +4
Travel time
-
Nicolas Rischgasser

Nicolas Rischgasser

1 / 12
Nicolas Rischgasser

Nicolas Rischgasser

  • Parking space
  • Balcony / Terrace
2.5 rooms, 55m², CHF 360,000.–
Scherzerstrasse 3, 5116 Schinznach Bad

2.5-room apartment near train station and Aare

Are you looking for a cozy apartment with good connections and short distances?This well-maintained 2.5-room apartment in Schinznach-Bad offers singles or couples an attractive home with a balcony and modernly renovated living areas. This is an ideal location for commuters, near the train station and just a short walk from the recreational area on the Aare.The apartment is located on the 3rd floor of a well-maintained multi-family house with a total of 12 apartments. With approximately 55 m² of living space, this apartment offers a pleasant home with a well-utilized floor plan and a friendly living atmosphere. A balcony provides additional space and cozy hours.The multi-family house, built in 1971, is heated with oil and radiators. The wet cell and the floors of the apartment were renovated in 2025 and present themselves as well-maintained and modern. The apartment is accessible via the staircase; there is no elevator. A washing machine and dryer are located in the apartment. The apartment also includes a basement compartment. An outdoor parking space can be rented additionally.The convenient location makes this apartment particularly attractive for commuters. The nearby Schinznach-Bad train station offers a good connection in the direction of Brugg, Baden, and Aarau. The surrounding centers, especially Brugg, can also be reached quickly by car.The Aare and the Rainwald in the direction of Scherz are in the immediate vicinity and provide the perfect balance between accessibility and relaxation.Whether as a cozy home for singles and couples, as a second home, or as an attractive investment property: this well-maintained 2.5-room apartment is ideally tailored to the needs of commuters and nature lovers. While you benefit from the excellent transport links and the walking distance to the train station, you will find the perfect balance to everyday life in the adjacent natural areas and along the Aare river.- Your new home in the Schenkenbergertal -Schinznach combines rural charm with high quality of life and good infrastructure. The municipality is idyllically located in the heart of the Schenkenbergertal, surrounded by vineyards, gentle Jura hills, and the Aare.Shopping facilities for daily needs, basic medical care, as well as kindergarten and school up to middle school are located directly on site. An active club life and diverse leisure activities ensure a lively togetherness. numerous hiking and cycling trails, the extensive vineyards, the Aare, and the natural surroundings invite you to relax right outside the front door.At the same time, Schinznach offers a good connection and is therefore an attractive place to live for families as well as for commuters.

  • Parking space
  • Balcony / Terrace
Travel time
-
1 / 13
  • Balcony / Terrace
  • Child-friendly
3.5 rooms, 135m², CHF 990,000.–
Unterdorf 9b, 5073 Gipf-Oberfrick

Dreamy 3.5 room apartment with gallery and balcony

Dreamy 3.5 room apartment for sale in Gipf-Oberfrick Are you looking for your dream property? This modern apartment in Gipf-Oberfrick offers you everything your heart desires on 135 m² of living space. The apartment is located on the 2nd floor of a building constructed in 2018 and spans two floors. With a total of 3.5 rooms and 2 bathrooms, it provides ample space for comfortable living.This property offers you an ideal combination of modern design and practical room layout. Enjoy the advantages of a new building in a quiet and yet central location. • Modern architecture • Spacious 135 m² living space • Two floors for more privacy • Like-new apartment • Quiet location with beautiful views • Modern, open kitchen with steamer, oven, warming drawer, etc. • Wine cooler • 2 modern wet cells (1 with bathtub, 1 with shower) • Many built-in closets in the rooms • 2 underground parking spaces for CHF 35,000 each • There is the possibility to take over the apartment as an investment with an existing tenant. The well-thought-out room layout of this apartment allows you to use each room optimally. The gallery offers you the opportunity to separate work and living areas, for example, which creates a pleasant living feeling.360-degree tour available upon request.All information about the property at a glance Fill out the contact form and get direct access to the personal object area. There you will find all pictures, floor plans, documents, videos, and 360° tours of the property. You can also book available viewing dates directly or request an individual appointment. Get access to the property now.

  • Balcony / Terrace
  • Child-friendly
Travel time
-

Suggested properties for you based on search results

Other interesting objects