5 results - Flats for sale with Balcony / Terrace, Elevator: Horn

Ruedi Baumann

Ruedi Baumann

1 / 16
Ruedi Baumann

Ruedi Baumann

  • Balcony / Terrace
  • Garage
  • Elevator
  • +4
3.5 rooms, 114m², CHF 1,150,000.–
Seestrasse 102, 9326 Horn

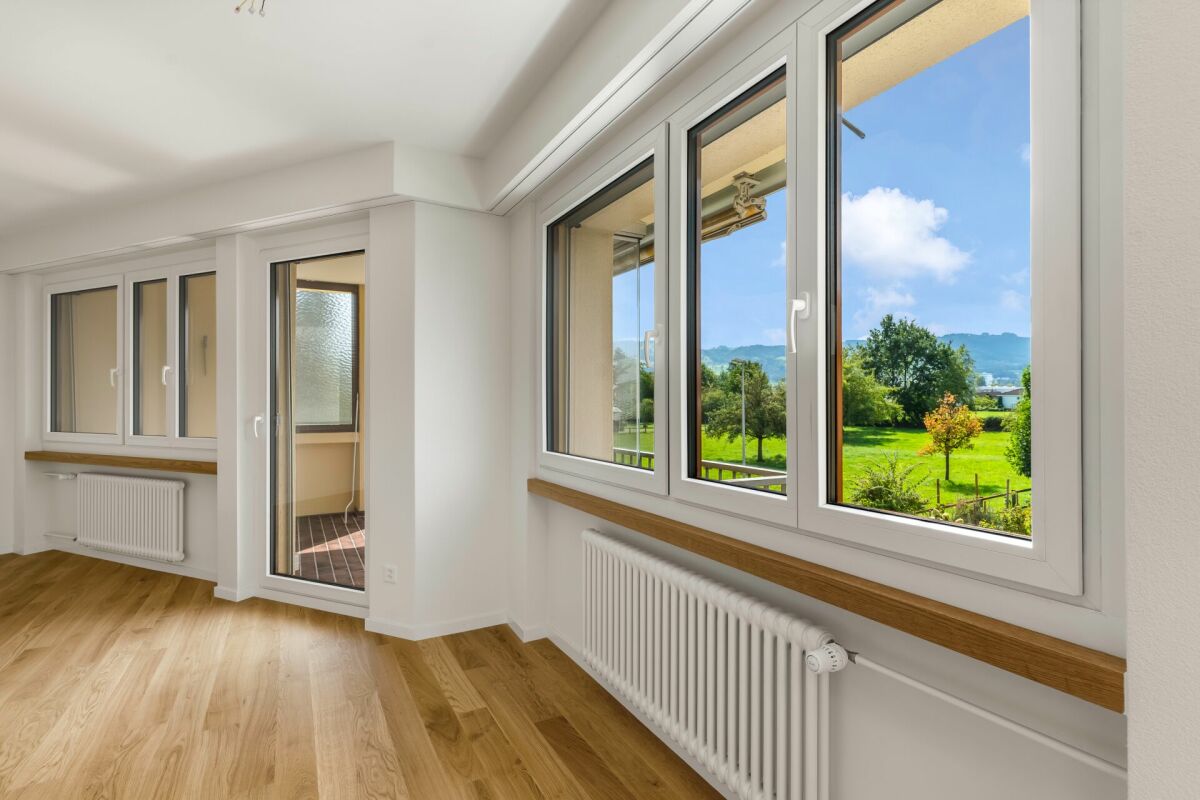
Newly built project Arrivée: Lovely 3.5 room apartment with large terrace & garden share

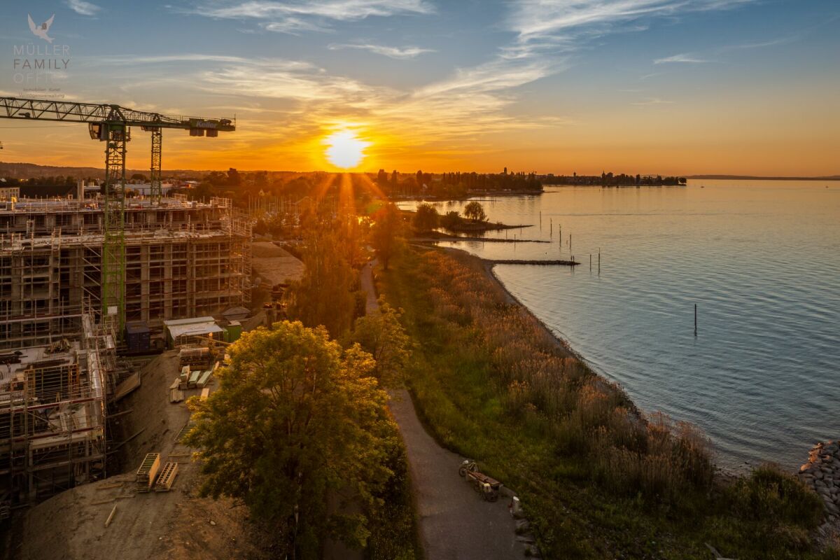
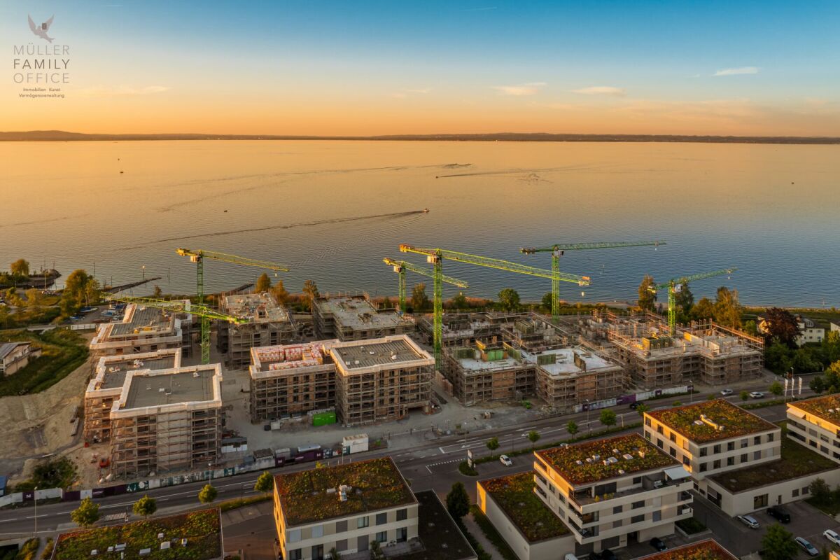
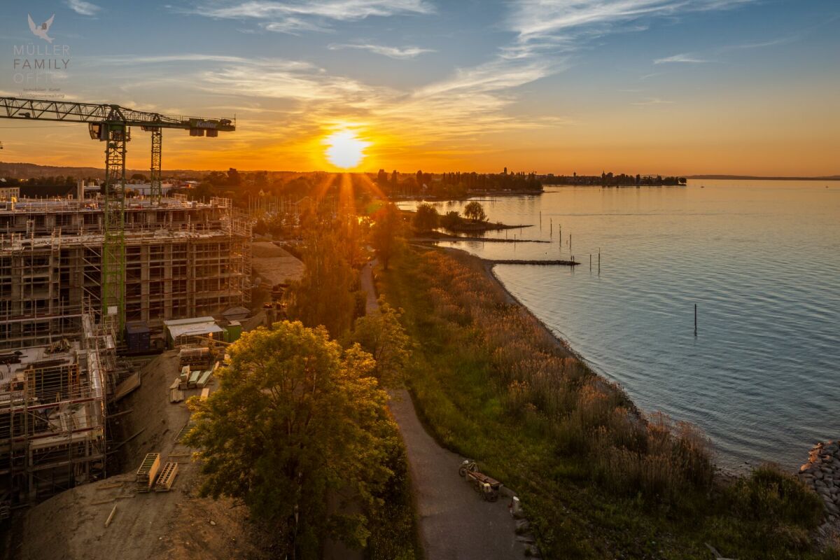
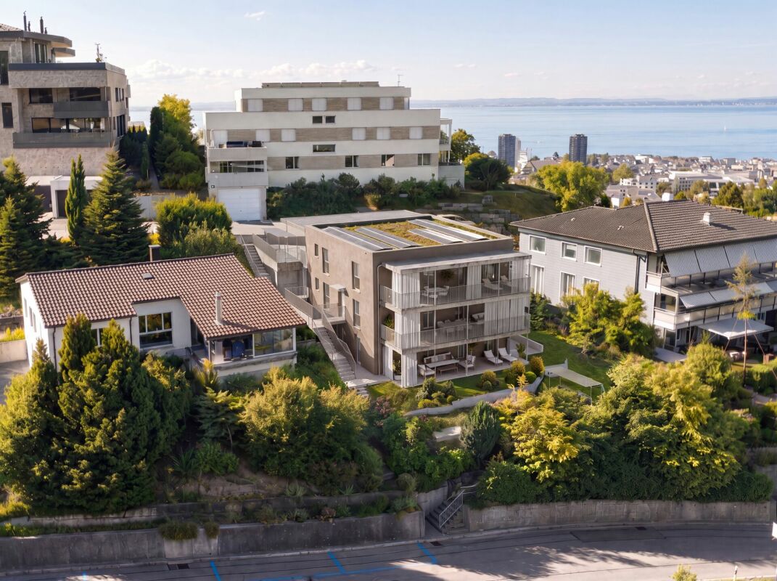
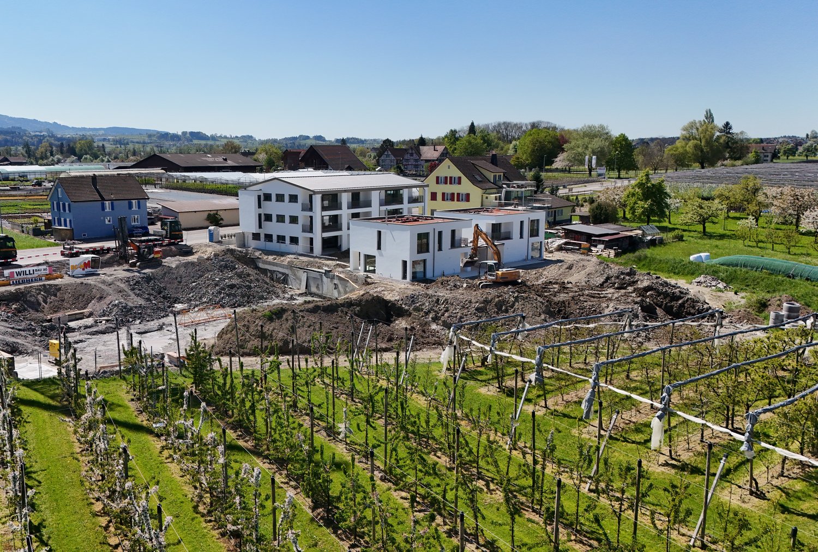
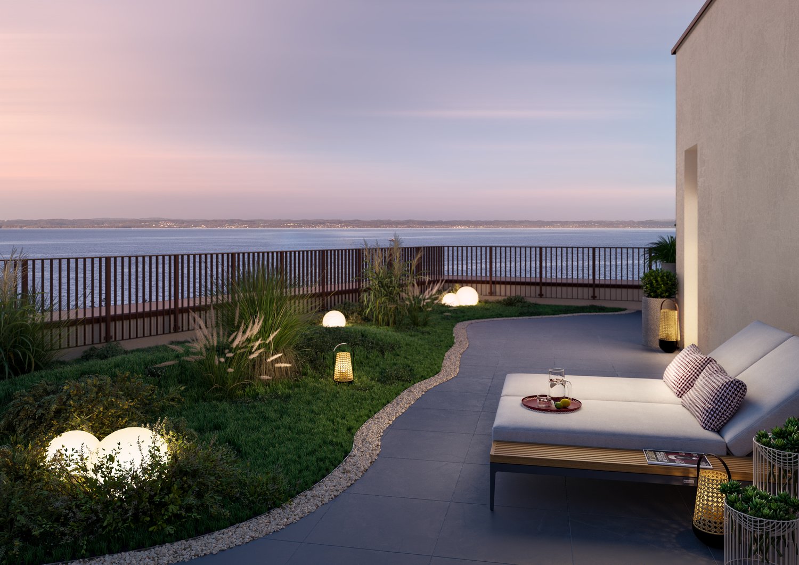
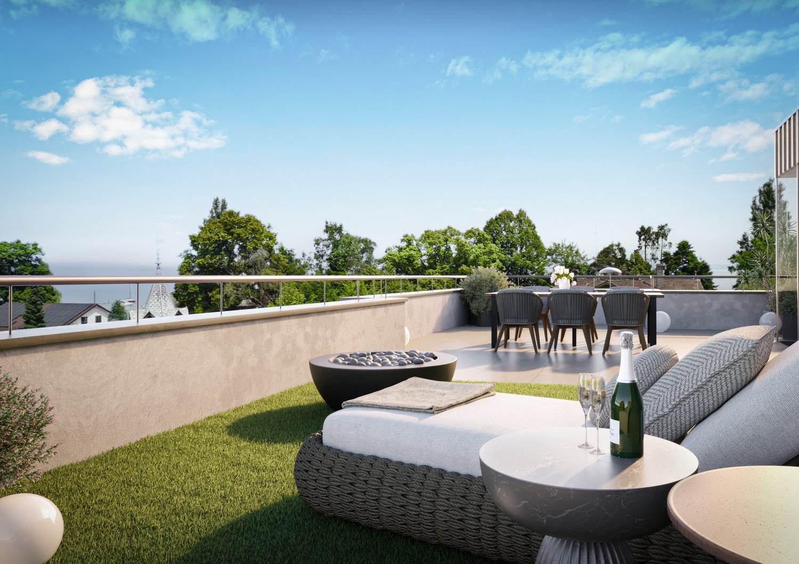
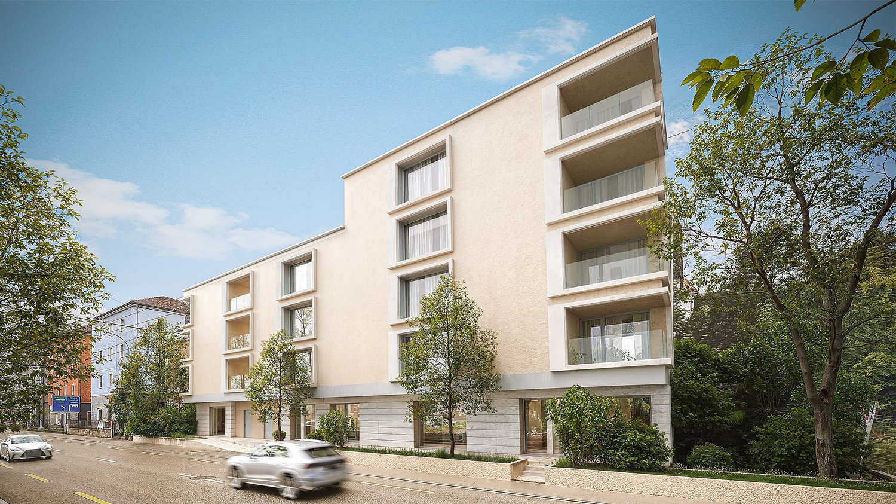
MÜLLER FAMILY OFFICE AGReal Estate - Asset Management - Artpresents:New construction project "Arrivée" in HornWe are delighted to introduce you to the unique new construction project "Arrivée". In the tax-friendly town of Horn, 136 condominiums are being built directly on the beautiful Lake Constance.We are honored to support the Mettler Entwickler AG (building owner) in the marketing of these exceptional condominiums. Arriving in the beautiful lifeIn Horn, where the gentle hills of Thurgau and the picturesque Lake Constance caress the soul, a new extraordinary living space is being created for people who want to arrive in the beautiful life: The Arrivée Living in ArrivéeArrivée is a very special place. A place for all people who appreciate the beauty of Lake Constance, the privileged location directly on the lake, the water, and the beautiful things. A place that combines the wide horizon of the lake and the coziness of one's own apartment to create a unique feeling of having arrived. Discover the floor plans and sales prices of the apartments in Arrivée now. Project websiteVisit the project website with all further information:https://www.arrivee.ch New construction project Arrivée:Lovely 3.5 room apartment with large terraceApartment No.:102b.01Floor:Ground floorNet living area:114.6 m2Balcony area:76.9 m2Garden area:38 m2Ceiling height:2.50 mSales price apartment:CHF 1'150'000.-Sales price parking spaces:from CHF 35'000.-Detailed information including floor plan and construction description can be found in the factsheet. The visualizations show different apartment types. Have we piqued your interest?Are you also interested in a beautiful apartment directly on the blue-green shimmering Lake Constance with excellent infrastructure? We would be happy to show you the project on site in Horn. Visit our sales container and let yourself be inspired. Appointments are possible by arrangement (also on weekends).For further questions, we are at your disposal at any time. You can also reach us on weekends: Your Müller Family Office Team:Patrick Müller Tel. 071 222 17 77 / 078 752 74 58Veronica Müller Tel. 071 222 17 79 / 079 361 66 10Ruedi Baumann Tel. 071 222 17 79 / 077 478 60 13We look forward to seeing you! Your Müller Family Office Team

  • Balcony / Terrace
  • Garage
  • Elevator
  • +4
Travel time
-
Ruedi Baumann

Ruedi Baumann

1 / 18
Ruedi Baumann

Ruedi Baumann

  • Balcony / Terrace
  • Garage
  • Elevator
  • +4
6.5 rooms, 253m², CHF 3,300,000.–
Seestrasse 102, 9326 Horn

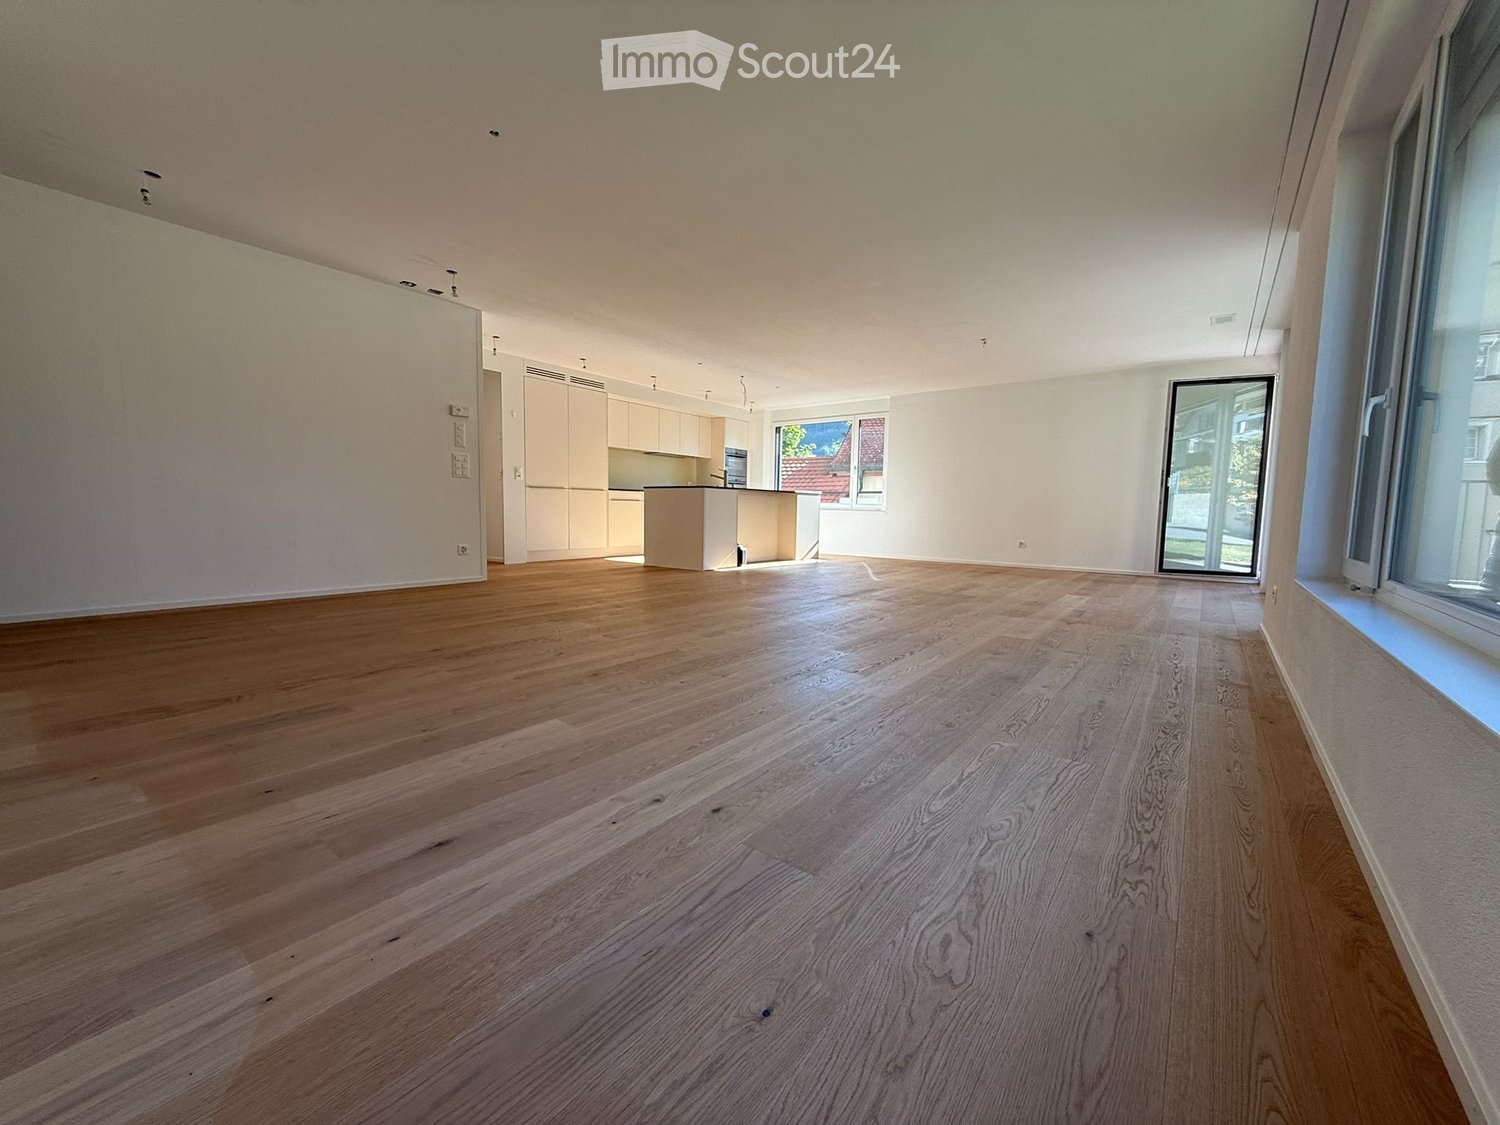
Newly built Arrivée project: Unique 6 1/2 room apartment with breathtaking lake view

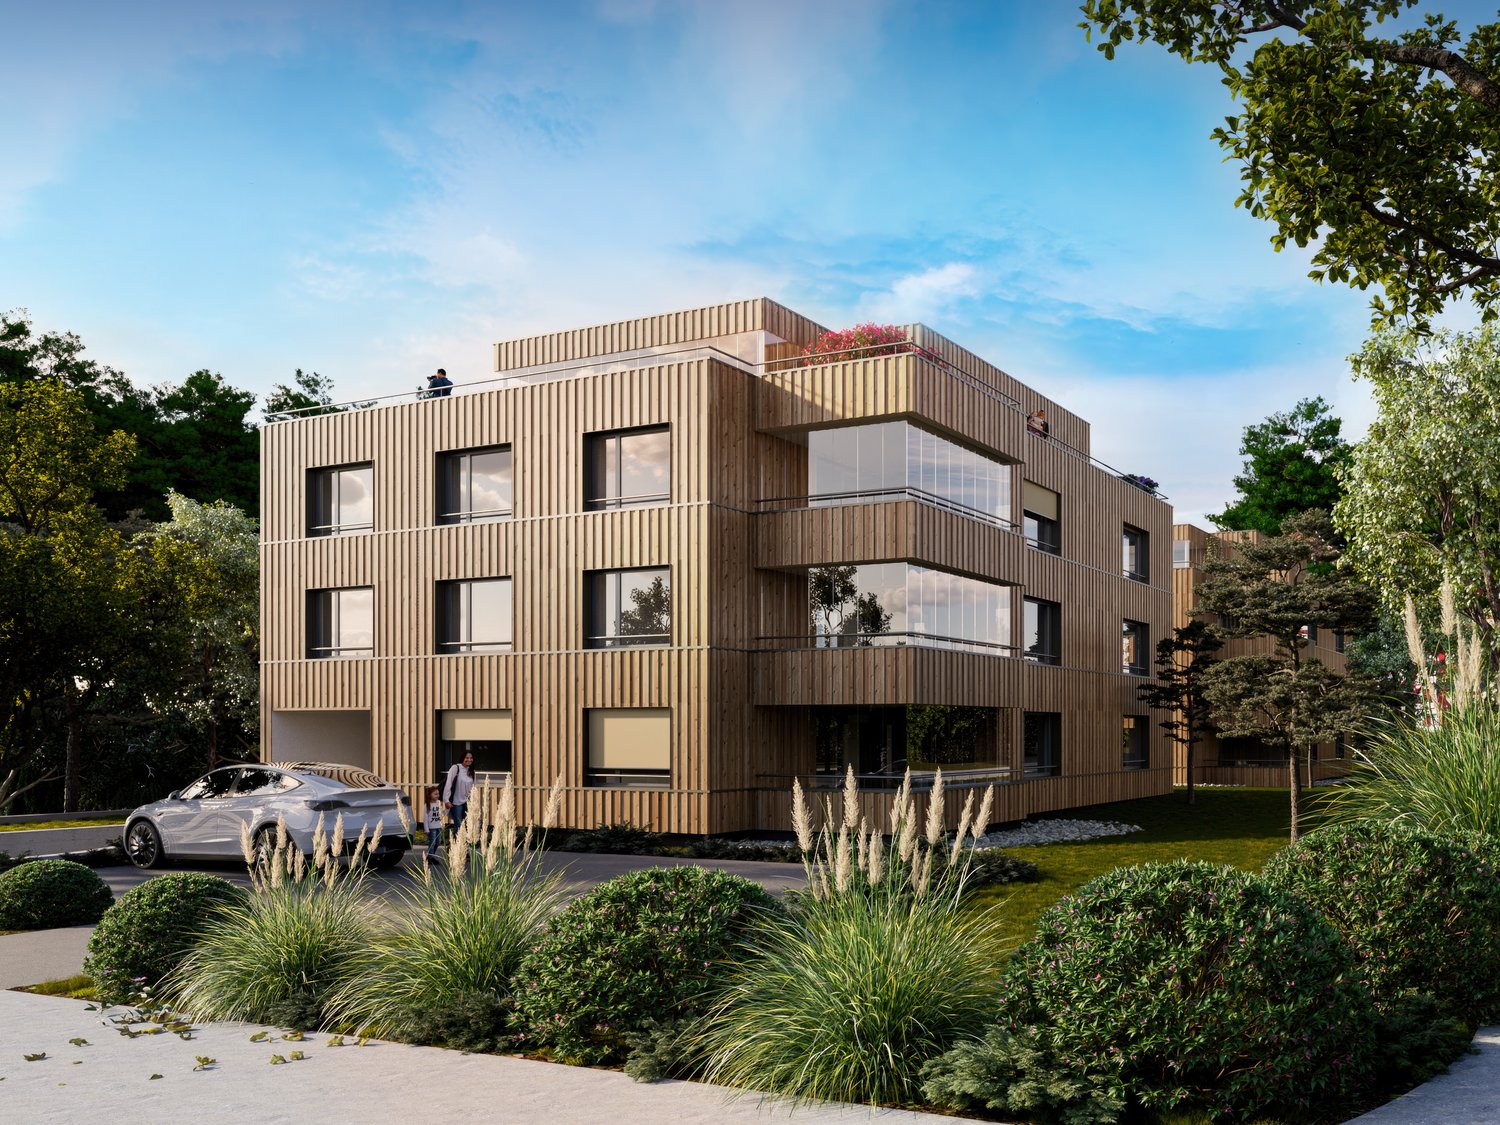
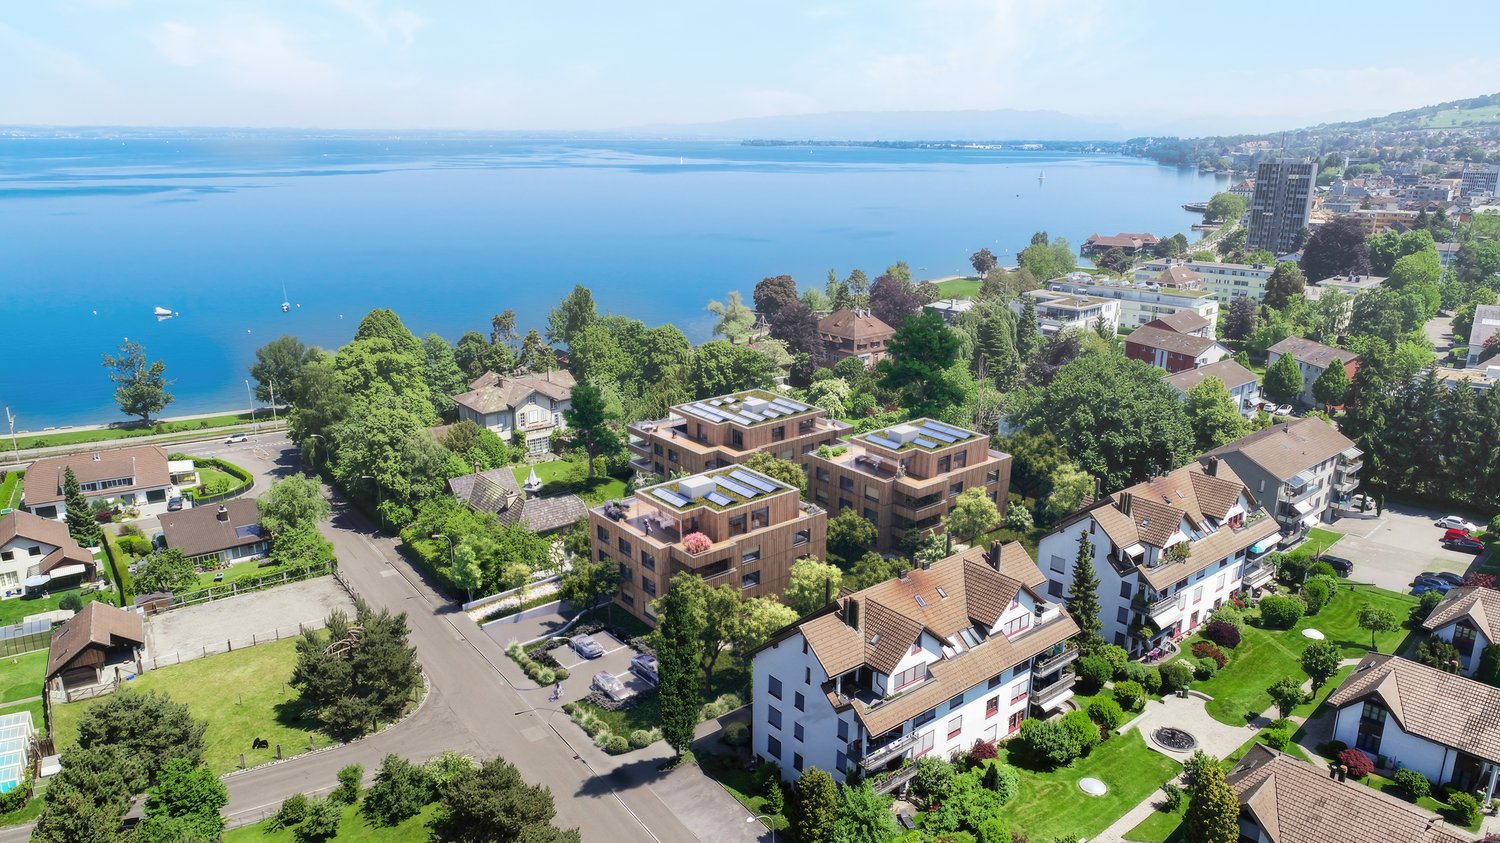
MÜLLER FAMILY OFFICE AGReal Estate - Asset Management - Artpresents:Newly built project "Arrivée" in HornWe are delighted to introduce you to the unique newly built project "Arrivée". In the tax-friendly town of Horn, 136 condominiums are being built directly on the beautiful Lake Constance.We are honored to support the Mettler Entwickler AG (client) in the marketing of these exceptional condominiums. Arriving in the beautiful lifeIn Horn, where the gentle hills of Thurgau and the picturesque Lake Constance caress the soul, a new exceptional living space is being created for people who want to arrive in the beautiful life: Arrivée Living in ArrivéeArrivée is a very special place. A place for all people who appreciate the beauty of Lake Constance, the privileged location directly on the lake, the water, and the beautiful things. A place that combines the wide horizon of the lake and the coziness of one's own apartment to create a unique feeling of having arrived. Discover the floor plans and sales prices of the apartments in Arrivée now. Project websiteVisit the project website with all further information:https://www.arrivee.ch Newly built project Arrivée:Unique 6 1/2 room apartment with breathtaking lake viewApartment number:102b.31Floor:Third upper floorNet living area:253 m2Terrace area:101 m2Ceiling height:2.50 mSales price apartment:CHF 3'300'000.-Sales price parking spaces:from CHF 35'000.-Detailed information, including floor plan and building description, can be found in the factsheet. The visualizations show different apartment types. Have we sparked your interest?Are you also interested in a beautiful apartment directly on the turquoise Lake Constance with excellent infrastructure? We would be happy to show you the project on site in Horn. Visit our sales container and let yourself be inspired. Appointments are possible by arrangement (also on weekends).For further questions, we are at your disposal at any time. You can also reach us on weekends: Your Müller Family Office Team:Patrick Müller Tel. 071 222 17 77 / 078 752 74 58Veronica Müller Tel. 071 222 17 79 / 079 361 66 10Ruedi Baumann Tel. 071 222 17 79 / 077 478 60 13We look forward to seeing you! Your Müller Family Office Team

  • Balcony / Terrace
  • Garage
  • Elevator
  • +4
Travel time
-
Ruedi Baumann

Ruedi Baumann

1 / 24
Ruedi Baumann

Ruedi Baumann

  • Balcony / Terrace
  • Garage
  • Elevator
  • +3
Price on request
Seestrasse 102, 9326 Horn

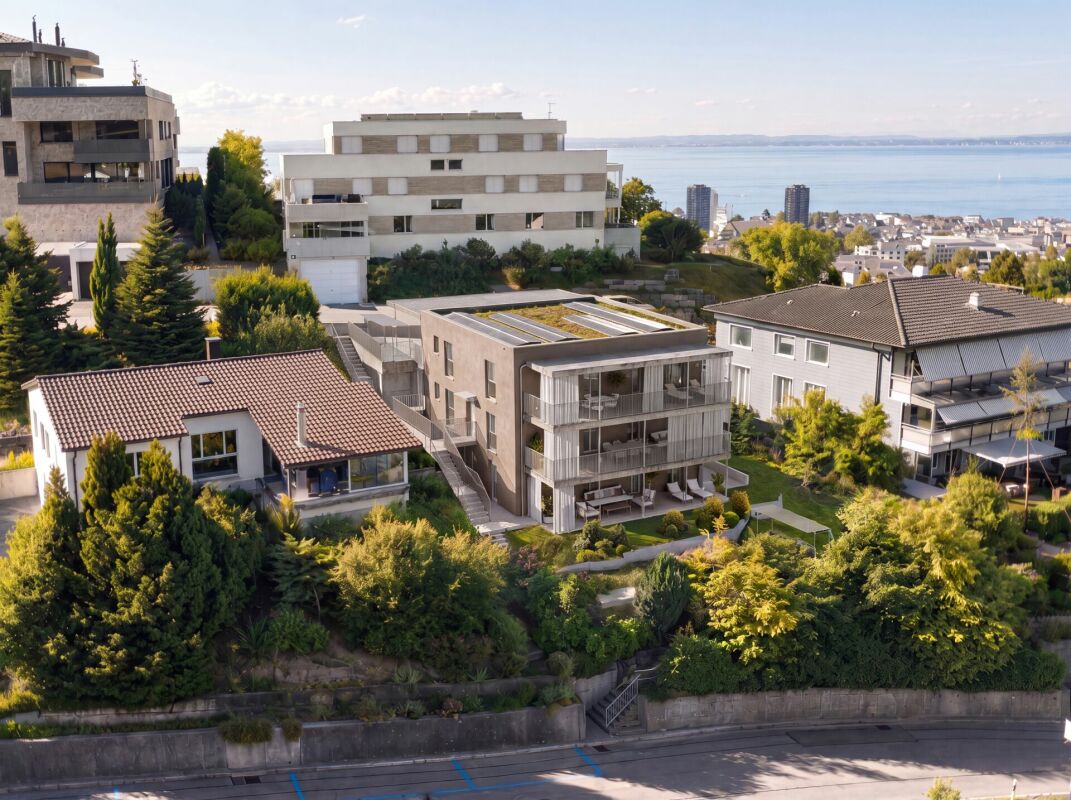
"Arrival" in Horn am Bodensee - only 2 condominiums available

MÜLLER FAMILY OFFICE AGReal Estate - Asset Management - Artpresents:New construction project "Arrival" in Horn - 136 exclusive condominiums Only 2 apartments available!We are delighted to introduce you to the unique new construction project "Arrival". In the tax-friendly Horn, over 230 apartments are being built directly on the beautiful Lake Constance.We are allowed to support the Mettler Entwickler AG (client) in the marketing of these exceptional condominiums. Arriving in the beautiful lifeIn Horn, where the gentle hill country of Thurgau and the picturesque Lake Constance caress the soul, a new exceptional living center is being created for people who want to arrive in the beautiful life: The Arrival Living in ArrivalThe Arrival is a very special place. A place for all people who appreciate the beauty of Lake Constance, the privileged location directly on the lake, the water, and the beautiful. A place that combines the wide horizon of the lake and the coziness of your own apartment to create a unique feeling of having arrived. Discover the floor plans and sales prices of the apartments in Arrival now. Project websiteVisit the project website with all further information:www.arrivee.ch Have we sparked your interest?Are you also interested in a beautiful apartment directly on the blue-green shimmering Lake Constance with excellent infrastructure? We would be happy to show you the project directly on site in Horn. Visit our sales container and let yourself be inspired. Appointments are possible by arrangement (also on weekends).For further questions, we are at your disposal at any time. You can also reach us on weekends: Your Müller Family Office Team:Patrick Müller Tel. 071 222 17 77 / 078 752 74 58Veronica Müller Tel. 071 222 17 79 / 079 361 66 10Ruedi Baumann Tel. 071 222 17 79 / 077 478 60 13We look forward to seeing you! Your Müller Family Office Team

  • Balcony / Terrace
  • Garage
  • Elevator
  • +3
Travel time
-
1 / 12
2.5 rooms, 60m², CHF 595,000.–
Fischerweg 9, 9326 Horn

Modern 2.5-room apartment in a central location in Horn

Welcome to the modern 2.5-room apartment at Fischerweg 9 in Horn, in a central and yet quiet residential area. This apartment is perfect for all those who are looking for a first-class location, modern equipment, and a comfortable living experience. The apartment was completely renovated in 2026 using high-quality materials. The kitchen is equipped with the latest appliances such as a refrigerator, separate freezer, ceramic glass cooktop, oven, dishwasher, and granite stone cover. A combination washing machine is integrated into the apartment and allows the future owner to wash their laundry directly in the apartment. Two cellar compartments, which also belong to the apartment, provide additional storage space. Furthermore, the apartment has a fiber optic connection for fast working and thus offers the perfect space for a home office. An additional parking space in the underground garage can be purchased for CHF 25,000.00.The apartment is located in a well-maintained multi-family house, which has been continuously renovated and maintained over the years. In 2013, the facade was comprehensively renovated, and recently (2025), the elevator was replaced. In total, CHF 850,000.00 has been invested in the multi-family house over the past 22 years (detailed statement available).This apartment is an excellent opportunity for owner-occupiers or investors who want to rent it out.

Travel time
-
More objects in your automatically expanded search area
20 results - Radius: + 10km
  • Empty room with wooden flooring, white walls, and large windows. No furniture or equipment present.
  • Empty room with wooden flooring, large windows, and sliding doors leading to an outdoor area.
  • Modern kitchen with light-colored cabinetry, a central island, and wooden flooring. The space is well-lit with large windows offering a view of the roof.
  • Empty room with wooden flooring and large windows allowing natural light to enter. The walls are painted a light beige color, and there are no visible furnishings or decorations.
  • Modern bathroom with white tiles, a bathtub, a sink with a mirror, and a toilet. Features a sleek black vanity cabinet and a built-in showerhead.
  • Aerial view of a modern house with a green roof and solar panels, surrounded by neighboring houses and greenery.
  • Aerial view of a town with numerous residential buildings, a church tower, and surrounding greenery, with a lake and distant mountains in the background.
  • Floor plan of a garden apartment with 4.5 rooms, including kitchen/dining/living area, bedrooms, bathrooms, and a sitting area.
  • Floor plan of a multi-unit residential building with labeled apartments, common areas, and outdoor spaces.
1 / 9
Empty room with wooden flooring, large windows, and sliding doors leading to an outdoor area.
Modern kitchen with light-colored cabinetry, a central island, and wooden flooring. The space is well-lit with large windows offering a view of the roof.
Empty room with wooden flooring and large windows allowing natural light to enter. The walls are painted a light beige color, and there are no visible furnishings or decorations.
4.5 rooms, 138m², CHF 1,120,000.–
Premium
Rosentalstrasse 12b, 9410 Heiden

Dreamy 4.5-room garden apartment

Welcome to your new home in the spa town of Heiden. This high-quality 4.5-room apartment combines spacious living with versatile usage possibilities and offers space for individual living concepts. On approximately 140 m² of living space, you can expect a well-thought-out floor plan with bright rooms, a pleasant living atmosphere, and a modern construction standard. The generous room heights and open design create a living feeling that you would otherwise only know from a single-family home. The approximately 110 m² large garden expands the living space outdoors and offers plenty of space to relax, enjoy, and design. Here, retreats for the whole family are created, as well as attractive areas for social hours with friends and guests. The apartment is located in a modern, 2013-built condition and is fully developed and immediately ready for occupancy. Thanks to controlled floor heating (heat pump), you can enjoy a pleasant room climate all year round. The photovoltaic system on the roof supports sustainable energy supply, while the underground garage is already prepared for electric mobility. Your advantages at a glance: - Approximately 140 m² of living space - Additional, separate accessible basement room with versatile usage possibilities - Spacious garden with approximately 110 m² of space - High-quality apartment, immediately ready for occupancy - Controlled living space heating - Photovoltaic system - Preparation for electric mobility in the underground garage - Well-thought-out and spacious floor plan Call us: 004179/6663322 Y & M Stump LOCATION • Central location in the village center of Heiden and yet in the green. Uncomplicated accessibility of daily needs. • Directly in the village center of Heiden, with short distances to shopping, services, and public transportation. • Very good connection to public transport; train station and bus connections in short distance. • Schools and educational institutions are located in the immediate (100 m) surroundings. • Varied leisure activities and recreational areas around (swimming pool, ski lift). • Good accessibility to important centers in Eastern Switzerland. • Attractive location for urban, comfortable living in the regional context. A home for people who are looking for more space, more flexibility, and more possibilities.

Travel time
-
1 / 3
4.5 rooms, 107m², CHF 1,190,000.–
Premium
Sulzbergstrasse 4, 9404 Rorschacherberg

Living at the top: 4.5-room owner-occupied apartment in the best sunny location on the 2nd floor

Maximum privacy in an exclusive new building - only 3 parties! This turnkey 4.5-room apartment on the 2nd floor offers you the rare privilege of owning a complete floor all to yourself. Benefit from optimal all-day sun, a large covered terrace, a private basement compartment, and modern house technology in a sought-after south-facing location in Rorschacherberg, with favorable tax conditions. The planned move-in date is in winter 2027. Your highlights on the 2nd floor: • Sales price: CHF 1'190'000.00 (turnkey) • High-quality construction: This new building project impresses with first-class architecture and uncompromising building quality. All details on the excellent materialization and execution as a solid Einstein wall are listed in the detailed construction description. • Move-in date: Plan your move-in for winter 2027. • Highest privacy: Since there is only one apartment per floor, you enjoy absolute peace and independence. • Living on one level: No need to climb stairs - thanks to the elevator, you can reach your home directly from the parking spaces and the basement area, completely barrier-free. • Large, covered terrace: Enjoy a spacious outdoor area that is optimally protected from prying eyes - your private outdoor living room. • Plus point basement compartment: The apartment includes a spacious, private basement compartment. This means valuable, additional storage space outside the living area - perfect for sports equipment, wine storage, or seasonal items, so your living dreams always remain tidy and free. • Communal garden area: In addition to the private terrace, a carefully designed green area on the ground floor is available for shared use by the residents. • Sun deck on the south slope: Thanks to the privileged slope location facing south, all three apartments enjoy a maximum of sun and a wonderful view. Sustainable & Modern Technology: • Future-proof heating: Environmentally friendly heat pump using geothermal drillings. • Summer highlight "Free Cooling": In combination with the massive Einstein wall and the optimized window arrangement, the apartment is excellently equipped to handle heat development in our latitude. Experience a pleasant reduction in room temperature by up to 3 degrees above the underfloor heating - completely without drafts. • Own electricity: High-performance photovoltaic system on the roof for permanently low ancillary costs. • All-inclusive: The apartment is handed over absolutely turnkey. You can currently still determine the interior design (kitchen, bathrooms, floors). Parking offer:For the three residential units, a total of 4 covered parking spaces are available for sale at a price of CHF 30'000.00 each - comfortable parking directly at the house. Project website:Visit the project website for all further information:www.sonnen-seite.ch We look forward to your contact. Fabrizio FacchinPhone: 071 845 48 48E-Mail: info@artestate.chwww.artestate.ch

Travel time
-
1 / 3
4.5 rooms, 107m², CHF 1,150,000.–
Premium
Sulzbergstrasse 4, 9404 Rorschacherberg

The Golden Middle: 4.5-room apartment in the best sunny location on the 1st floor

Maximum privacy in an exclusive new building - only 3 parties! This turnkey 4.5-room apartment on the 1st floor offers you the rare privilege of owning a complete floor all to yourself. Benefit from optimal all-day sun, a large covered terrace, a private basement compartment, and modern house technology in a sought-after south-facing location in Rorschacherberg, with favorable tax conditions. The planned move-in date is winter 2027. Your highlights on the 1st floor: • Sales price: CHF 1'150'000.00 (turnkey) • High-quality construction: This new building project impresses with first-class architecture and uncompromising building quality. All details on the excellent materialization and execution as a solid Einstein masonry are listed in the detailed building description. • Move-in date: Plan your move-in for winter 2027. • Highest privacy: Since there is only one apartment per floor, you enjoy absolute peace and independence. • Living on one level: No need to climb stairs - thanks to the elevator, you can access your home directly from the parking spaces and basement area, completely barrier-free. • Large, covered terrace: Enjoy a spacious outdoor area, optimally protected from prying eyes - your private open-air living room. • Plus point basement compartment: The apartment includes a spacious, private basement compartment. This means valuable, additional storage space outside the living area - perfect for sports equipment, wine storage, or seasonal items, so your living dreams always remain tidy and free. • Communal garden area: In addition to the private terrace, a carefully designed green area on the ground floor is available for shared use by the residents. • Sun deck on the south slope: Thanks to the privileged slope location facing south, all three apartments enjoy a maximum of sun and a wonderful view. Sustainable & Modern Technology: • Future-proof heating: Environmentally friendly heat pump using geothermal drillings. • Summer highlight "Free Cooling": In combination with the massive Einstein masonry and optimized window arrangement, the apartment is excellently equipped to handle heat development in our latitudes. Experience a pleasant reduction in room temperature by up to 3 degrees above the underfloor heating - completely without drafts. • Own electricity: High-performance photovoltaic system on the roof for permanently low ancillary costs. • All-inclusive: The apartment is handed over absolutely turnkey. You can currently still determine the interior design (kitchen, bathrooms, floors). Parking space offer:For the three residential units, a total of 4 covered parking spaces are available for sale at a price of CHF 30'000.00 each - comfortable parking directly at the house. Project website:Visit the project website for all further information:www.sonnen-seite.ch We look forward to your contact. Fabrizio FacchinPhone: 071 845 48 48E-Mail: info@artestate.chwww.artestate.ch

Travel time
-
1 / 3
4.5 rooms, 107m², CHF 1,190,000.–
Premium
Sulzbergstrasse 4, 9404 Rorschacherberg

Rare residential happiness: 4.5-room ownership apartment in the best sunny location on the ground floor

Maximum privacy in an exclusive new building - only 3 parties! This turnkey 4.5-room apartment on the ground floor offers you the rare privilege of owning a complete floor all to yourself. Benefit from optimal all-day sun, a large covered terrace, a private basement compartment, and modern house technology in a sought-after south-facing location in Rorschacherberg. The planned move-in date is in winter 2027. Your highlights on the ground floor: • Sales price: CHF 1'190'000.00 (turnkey) • High-quality construction: This new building project impresses with first-class architecture and uncompromising building quality. All details on the excellent materialization and execution as a solid Einstein wall are listed in the detailed construction description. • Move-in date: Plan your move-in for winter 2027. • Highest privacy: Since there is only one apartment per floor, you enjoy absolute peace and independence. • Living on one level: No stair climbing - thanks to the elevator, you can reach your home completely barrier-free from the parking spaces and the basement area. • Large, covered terrace: Enjoy a spacious outdoor area that is optimally protected from insight - your private outdoor living room. • Plus point basement compartment: The apartment includes a spacious, private basement compartment. This means valuable, additional storage space outside the living area - perfect for sports equipment, wine storage, or seasonal items, so your living dreams always remain tidy and free. • Communal garden area: In addition to the private terrace, a carefully designed green area on the ground floor is available for shared use by the residents. • Sun deck on the south slope: Thanks to the privileged slope location facing south, all three apartments enjoy a maximum of sun and a wonderful view. Sustainable & Modern Technology: • Future-proof heating: Environmentally friendly heat pump using geothermal drillings. • Summer highlight "Free Cooling": In combination with the massive Einstein wall and the optimized window arrangement, the apartment is excellently equipped to handle heat development in our latitudes. Experience a pleasant reduction in room temperature by up to 3 degrees via the underfloor heating - completely without drafts. • Own electricity: High-performance photovoltaic system on the roof for permanently low ancillary costs. • All inclusive: The apartment is handed over absolutely turnkey. You can currently still determine the interior design (kitchen, bathrooms, floors). Parking offer:For the three residential units, a total of 4 covered parking spaces are available for sale at a price of CHF 30'000.00 each - comfortable parking directly at the house. Project website:Visit the project website for all further information:www.sonnen-seite.ch We look forward to your contact. Fabrizio FacchinPhone: 071 845 48 48E-Mail: info@artestate.ch www.artestate.ch

Travel time
-
New building
1 / 13
4.5 rooms, 128m², CHF 770,000.–
Premium
Ebnet, 9325 Roggwil

Ready-to-move-in 4.5-room new apartments

Modern living. Live immediately.The new construction project "Ebnet" in Roggwil TG combines modern living with a natural location and high-quality construction standard. The multi-family house will be completed soon and impresses with a clear, modern architectural and design concept. The spacious 4.5-room owner-occupied apartments offer bright living rooms, large covered terraces, and a beautiful view into the greenery up to Lake Constance. Thanks to the great location directly on the agricultural zone, you enjoy the highest living quality with an excellent connection at the same time.Currently, 4.5-room apartments are still available on the 1st floor and attic floor from CHF 770,000.00Highlights: • Ready to move in immediately • Spacious living areas • Covered terraces • Great view into the greenery and up to Lake Constance • High-quality interior design • Two bathrooms with windows • Modern kitchens that can still be designed according to your wishes • Washing machine and dryer in the apartment • Small condominium community with only 6 apartments • Air-water heat pump and house-owned PV system ensure low ancillary costs • Underground parking with single and double spaces (additional CHF 35,000 / 60,000) • Ideal connection to public transport and highway (Arbon-West entrance) • Wheelchair accessible If you dream of a new home that you can move into directly, we look forward to showing you the apartments in person. Arrange a viewing appointment with us today.We look forward to seeing you.

Travel time
-
New building
1 / 13
3.5 rooms, CHF 750,000.–
Premium
8590 Romanshorn

Lakefront Living - Seehöfe

Living by the lakeWe are delighted to present to you the spacious 3.5-room apartments in the exclusive Seehöfe Romanshorn construction project. On the approximately 11,400 m² former Hydrel site, a unique residential quarter is being built, combining modern living and stylish architecture with an unparalleled living environment directly on Lake Constance.DetailsLiving area: 77 m² to 119 m²Price range: CHF 750,000 to CHF 1,170,000Floors: Ground floor to 3rd floorLarge terraces or loggiasHighlightsDesigned by the renowned architect Max Dudler, who combines modern new buildings with a carefully renovated factory buildingDirectly on the shores of Lake ConstanceUnique combination of modern aesthetics and historic charmCommunity areas as meeting zones in and around the propertiesThe 3.5-room apartments are ideal for families, couples, or anyone looking for a spacious and modern home in the upscale segment. The well-designed floor plans, high-quality materials, and stylish furnishings offer the highest level of living comfort. (The images do not necessarily match the respective apartment types)LocationRomanshorn, the gateway to Lake Constance, offers a perfect mix of urban flair and relaxed living quality. The Seehöfe are just a few steps away from the water and offer excellent public transportation connections at the same time. Shopping facilities, restaurants, and leisure activities are located in the immediate vicinity.Experience modern livingTwo central courtyards create meeting zones that convey a sense of security and a special feeling of well-being. The thoughtful design of the quarter and the high-quality construction ensure a unique living experience.Interested?Learn more about this impressive project on our website: www.seehoefe.ch.Have we sparked your interest? Feel free to contact us for a personal and individual consultation.

New building
1 / 8
4.5 rooms, CHF 995,000.–
Premium
Jakobstrasse 1, 9400 Rorschach

Dreamy maisonette apartment on the lake promenade

For whom is this apartment particularly suitable? Apartment No. 28 in the Jakobspark new construction project is particularly suitable for people who do not want to restrict themselves spatially, but still want to live in a more compact and low-maintenance way than in a single-family home. The two levels create a cozy, almost house-like feeling - ideal for couples with space requirements, professionals with a home office, small families, or owners who want to exchange their house for a modern maisonette on Lake Constance. The apartment spans two levels, offering a living feeling that consciously differs from a classic apartment. The layout creates more privacy, clear living areas, and a spacious room feeling. With 101 m² of living space, the maisonette offers enough space for living, sleeping, working, guests, or retreat. The 4.5 rooms can be used flexibly: as bedrooms, offices, guest rooms, dressing rooms, hobby rooms, or children's rooms. This way, the apartment adapts not only to your current life situation but also remains attractive for the coming years. This unit is particularly exciting for owners who currently live in a single-family home and want to live more easily, centrally, and modernly in the future. Instead of gardening, renovation pressure, and maintenance, this maisonette offers a high-quality home with a lift, underground parking, and short distances to the lake, harbor, train station, and shopping. Highlights at a glance • 4.5-room maisonette apartment in Jakobspark Rorschach • • Apartment No. 28 • 101 m² living space • private loggia • ideal for couples, downsizers, home office or small families • special living feeling with more privacy than a classic apartment • modern new building with lift and underground parking • central location near train station, harbor, shopping, and Lake Constance • sustainable energy concept • interior design can be co-designed within the framework of the sampling • planned move-in date: end of 2028 Here you can find the project website with all information: https://www.jakobspark.swiss/ Your next step We would be happy to show you the apartment, the floor plan, and the entire project personally in the showroom. Together, we will check if this maisonette apartment suits your living situation, budget, and future plans. We look forward to your contact. AdaCon Immobilien - Your living space partner


Travel time
-
New building
1 / 10
5.5 rooms, 185m², Price on request
Premium
Jakobstrasse 1, 9400 Rorschach

Luxury 5.5-room maisonette apartment with panoramic lake view

Welcome to Lake Constance, in the center of the vibrant port city of Rorschach. With an unobstructed view of the lake to Germany, an impressive and attractive development "Jakobspark" is being built, with a total of 30 condominiums, a commercial area on the ground floor, and an underground garage. The unique residential complex is being built in the center, directly on the long lake promenade and within a short walking distance of 1 minute to the Rorschach train station-harbor with connections in all directions, to the Rorschach harbor with ship connections to Konstanz/Kreuzlingen/Lindau/Bregenz/Rheineck, to the Coop with pharmacy and Migros for your weekly shopping, to the bank and post office, to many beautiful cafes, bakeries, fine gelaterias, and restaurants for inspiring moments. This unique 5.5-room maisonette apartment directly on the lake promenade combines spacious living, highest privacy, and a breathtaking all-around view of the lake. With an impressive living area of 185 m² and a spacious terrace of 100 m², this property offers a living experience of the extra class. Living concept on two levels The apartment spans two floors and impresses with a well-thought-out, modern room concept. Spacious living areas, bright rooms, and clear architecture create an elegant and at the same time cozy atmosphere. The open living and dining area forms the heart of the apartment and opens up an unparalleled view of Lake Constance thanks to large windows. Generous room layout The 5.5 rooms offer versatile usage possibilities and are ideally distributed among: • spacious living and dining area • several bedrooms (ideal for families, guests, or home offices) • modern kitchen with high-quality materials • stylish bathrooms with contemporary equipment Terrace & View – an absolute highlight The 100 m² large terrace is a real highlight of this apartment. It offers: • unrestricted complete lake view • generous space for lounge, dining table, and sunbathing area • a green area that creates a wellness oasis • perfect conditions for social evenings or relaxed hours Comfort at the highest level A special feature of this apartment is the elevator access to both floors, which guarantees the highest living comfort and maximum privacy. This equipment is rare and underlines the exclusivity of the property. Location – directly on the lake The apartment is located in an absolute top location directly on Lake Constance in Rorschach. The surroundings offer: • direct access to the lake promenade • various leisure activities • restaurants, shopping opportunities, and public transport within walking distance An absolute rarity for the highest demands – living on a top level in one of the most beautiful locations in Rorschach. Have we sparked your interest? For questions and further information, we are at your disposal. Here you can find the project website with all information: https://www.jakobspark.swiss/ We look forward to your contact. AdaCon Immobilien - Your housing partner

Travel time
-
New building
1 / 6
3.5 rooms, 88m², CHF 710,000.–
Premium
Allee 736, 9044 Wald AR

First Occupancy - Living in the Sunny Forest

NEW BUILDING QUARTER in Appenzellerland In the idyllic municipality of Wald AR, 24 modern new apartments are being built, which meet the highest living standards. The apartments offer maximum comfort thanks to the elevator and private garage, as well as a dreamy view of the picturesque surroundings. Here, living space is created for everyone: whether seniors, singles, or families - everyone finds their home in this forward-looking project. The well-thought-out architecture and high-quality construction enable modern living, which has not existed in this form in Wald before. An ideal place for all those who want to combine rural tranquility and modern life. Living with a dreamy view Welcome to your new home! This high-quality 3.5-room new apartment with a living area of 88.4 m² convinces with its modern architecture, a well-thought-out floor plan, and a high-quality finish.The bright living and dining area forms the heart of the apartment and offers plenty of daylight as well as a beautiful view. The modern kitchen blends harmoniously into the living area and meets the highest standards of comfort and design.The apartment has two stylishly equipped bathrooms, which offer additional comfort in everyday life. Another plus point is the private laundry room in the basement, which provides maximum privacy and flexibility.Thanks to the barrier-free construction, the apartment is wheelchair accessible and perfectly suited for every life situation.Convince yourself of this attractive apartment and arrange a viewing appointment today. We look forward to your contact. Highlights • First occupancy in the new building • 88.4 m² living space • Modern and high-quality finish • Bright living and dining area • Two bathrooms • Private laundry room in the basement • Wheelchair accessible • Beautiful view
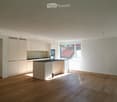
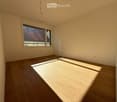
Travel time
-
1 / 22
3.5 rooms, 120m², CHF 820,000.–
Top
Unterrechstein 616, 9038 Rehetobel

Exceptionally spacious 3.5-room apartment with 120 m², large terrace & 2 underground parking spaces

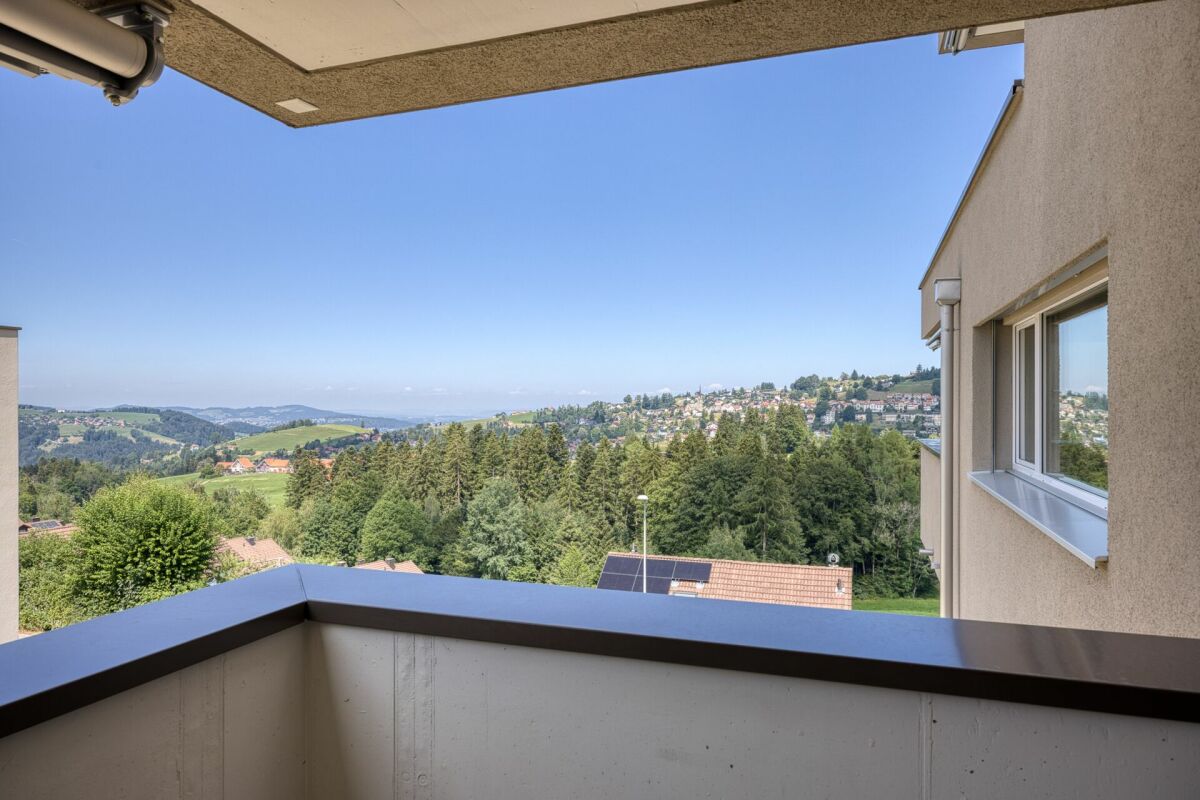
This spacious and high-quality 3.5-room apartment in Unterrechstein convinces with a lot of living space, a pleasant room layout, and an attractive living location with a high recreational value.With around 120 m² of living space, the apartment offers exceptionally much space for a 3.5-room apartment. It is located on the 4th floor and combines spacious living with comfort and a beautiful view.This exclusive apartment is ideal as a holiday, second, or main residence for lovers of quality, peace, and nature. Since its construction in 2011, the property has been used exclusively as a holiday apartment and presents itself today in an extremely well-maintained condition with hardly any visible signs of wear.Highlights of the apartment • Spacious living/dining area with high-quality finishes • Design kitchen with cooking island and first-class V-ZUG appliances: • Induction cooktop • Bora steam extraction system • Combair oven • V-ZUG Combi-Steam steamer • Refrigerator with 3 freezer drawers (new 2026) • V-Zug dishwasher (new 2026) • Washing machine & dryer in the apartment • Guest bathroom with: • Alessi sanitary appliances • Custom-made walnut furniture by Thomas Sutter, Appenzell • Shower, toilet, mirror cabinet, and built-in lighting • Bedroom en suite with custom-made built-in wardrobe (walnut decor), parents' bathroom (11.9 m²) with Alessi sanitary appliances, custom-made walnut furniture by Thomas Sutter, Appenzell, washing machine/dryer • All rooms with direct access to the terrace • Rooms can be separated by sliding doors • Corridor with practical built-in cupboards Equipment & comfort • Underfloor heating in all rooms • Noble floor covering: antique oak smoked white • Tiled floors in wet cells • Electrically operated shutters, additional sunshades on the south side • Spacious terrace with lighting, water connection, and privacy screen Additional features • 2 underground parking spaces at CHF 30,000.00 included in the purchase price • Heilbad shares worth CHF 20,000.- included Location and surroundingsThe apartment is located idyllically in the green, perfect for peace, relaxation, and nature experiences. Directly next to the Heilbad Unterrechstein and yet excellently connected. • Nature and hiking area directly in front of the door • Very quiet living location • Very well connected with post bus • Shopping and services in Heiden can be easily reached • Ideal combination of relaxation, comfort, and infrastructure We look forward to your contact for further information or a personal viewing.

Travel time
-
  • Modern multi-story residential building with a contemporary design, featuring large windows, a sloped roof, and a raised ground floor. The building is surrounded by greenery and has a paved entrance area.
  • A multi-story building with a red-tiled roof and white walls, surrounded by a well-maintained lawn, trees, and parked cars. The building is part of a larger complex with additional structures visible in the background, set in a rural, hilly landscape.
  • Modern multi-story residential building with white and pink facade, large windows, and balconies. The building is surrounded by greenery and a road runs alongside it.
  • Modern living room with large windows offering a scenic view, featuring a grey sofa, coffee table, side table, bookshelf, and potted plants.
  • Modern living room with white sofa, green armchair, coffee table, and large windows leading to a balcony. The space features a light-colored carpet, wooden flooring, and contemporary decor including artwork and plants.
1 / 5
3.5 rooms, 118m², CHF 960,000.–
Top
Hauptstrasse 6, 9042 Speicher

3.5-room apartment 1.02 in Speicher Appenzellerhof

In a quiet, sunny location in Speicher AR, 11 attractive owner-occupied apartments are being built, combining modern living comfort with high quality of life. The apartments will be ready for occupancy by the end of 2027.Large 3.5-room apartment with 117m2 on the 1st floor with loggia – ideal for couples and singles in SpeicherThis bright and modern owner-occupied apartment leaves nothing to be desired: plenty of space, a well-thought-out layout, and a central location.The open living and dining area is the heart of the apartment. Large windows let in plenty of daylight and create a cozy home for shared hours. From here, you can directly access the south-facing loggia with 13.1 m2, perfect for breakfast outside or relaxed moments after a long day.Particularly practical: the spacious bedroom with its own en-suite bathroom, which ensures peace and privacy. Another bright room is ideal as a children's room, guest room, or home office. An additional bathroom is equipped with a shower, sink, toilet, and washing machine/tumble dryerThe apartment is extremely family-friendly: schools, shopping facilities, and the train station are in the immediate vicinity and can be easily reached on foot. At the same time, you live quietly, surrounded by plenty of greenery, with the city of St. Gallen just a few minutes' drive away.Additional advantages: • Modern, energy-efficient construction with high-quality materials • Parking space in the underground garage, own cellar compartment, and large bicycle room • Elevator and barrier-free access Here, everyone will find a home who combines modern living with practical proximity to everything important – comfortably, brightly, and in the middle of beautiful Appenzellerland.

Travel time
-

Suggested properties for you based on search results

Other interesting objects