Honau - Flats for sale

We recommend expanding your search criteria to get similar results. The current filters didn’t return any matches.

If you don’t want to change your current search criteria, we recommend creating a search alert, so you’ll be notified when matching offers become available.

More objects in your automatically expanded search area
61 results - Radius: + 10km

New building
1 / 4
  • Parking space
  • Balcony / Terrace
  • Garage
  • +3
4.5 rooms, 136m², CHF 1,885,000.–
Premium
Eggen, 6006 Luzern

Family-friendly 4 ½-room maisonette apartment with garden

Elevated and quietly located, a five-story residential building with attractive condominiums, spacious green areas, and two courtyard areas connected by a passageway is being built in Lucerne.This maisonette apartment is particularly convincing due to the well-furnished rooms, a room height of around 2.6 m, and a separate kitchen with plenty of space. From the living and dining area on the ground floor, you can access the southwest-facing, covered outdoor area and from there into the private garden through a sliding door. On the first upper floor, there are three bedrooms, a second living area with access to a loggia, and a spacious bathroom.As a buyer, you can co-determine the modern and contemporary interior design. There is the possibility to purchase a parking space prepared for electric mobility.The building will be constructed in the Minergie-P-Eco standard; heating will be environmentally friendly using geothermal probes, and part of the electricity will be generated using photovoltaic systems.Don't miss out on this offer. Visit our project website, where you will find the still available objects, the brief construction description, and all floor plans. You can also experience panoramic tours of four apartments. Additionally, you will find much more information about the project and your future home.If you are interested in our offer, please fill out the adjacent form completely or contact us directly by phone at the given number.

  • Parking space
  • Balcony / Terrace
  • Garage
  • +3
Travel time
-
New building
1 / 11
4.5 rooms, 149m², CHF 1,190,000.–
Premium
6274 Eschenbach

Provisionally reserved exclusive 4.5-room apartment / 1st floor in Eschenbach LU

**CONSTRUCTION STARTED_SECURE LAST APARTMENTS**Exclusive 4.5-room apartment on the 1st floor in the new building "Pilatusblick" 6274 Eschenbach LU20 minutes from Zug and Lucerne, this great property with 7 condominiums is being built in one of the most tax-friendly municipalities in the canton of Lucerne, on the Lucerne-Zug axis. With only 7 condominiums, this offers a maximum of privacy with high-quality equipment and modern construction.Actively participate and contribute your wishes - Now secure this dream apartment and take advantage of the opportunity for active participation.Discover this exceptional 4.5-room apartment on the 1st floor in a brand-new Minergie building in Eschenbach. Experience living at the highest level and living comfort here.The apartment convinces with: • Spacious dining room: With large windows, parquet flooring in solid wood country house plank in oak - perfect for social evenings • Floor plan design with contemporary architecture: Openly designed living and dining area offers the maximum in feel-good atmosphere • Exclusive outdoor area: Spacious balcony with high-quality plate flooring/reduction with distant and sunny view for a sunny view and privacy • Premium equipment: Forward-looking energy concept, underfloor heating with "Free-Cooling" system, controlled ventilation and Home-Matic equipment for the highest comfort - high construction standard • Underground parking: Two underground parking spaces with prepared load management for e-mobility. Location and surroundings: The apartment is located on the outskirts of the village and is still well connected. The location is sunny, facing south, and offers a beautiful atmosphere.This apartment combines modern living with exclusive details and is ideal for demanding buyers who value quality, comfort, and a special living atmosphere.Secure your new home now in this sought-after new building property in a very tax-friendly municipality.Completion and move-in date approx. March/April 2027Sales price CHF 1'190'000.--**Plus 2 underground parking spaces per apartment at CHF 40'000.00 eachBank-approved

Pascal Hunziker

Pascal Hunziker

1 / 26
Pascal Hunziker

Pascal Hunziker

  • Parking space
  • Balcony / Terrace
  • View
4.5 rooms, 101m², CHF 997,000.–
Top
Lohrihof 9, 6404 Greppen

Dreamy lake and mountain view at the foot of the Rigi

Directly at the foot of the Rigi and above Lake Lucerne, this high-quality, modernized 4.5-room apartment in Greppen awaits you. The special location between Rigi and Lake Lucerne, the well-maintained multi-family house with only six residential units, and the impressive lake and mountain panorama give this apartment its unmistakable character.The heart of the approximately 101 m² large apartment is the bright living and dining area with direct access to the approximately 10 m² large panoramic balcony. This offers a loge seat with a dreamy view of Lake Lucerne and the Pilatus and benefits from excellent sunshine from midday to late evening hours. The bedrooms also offer a wonderful view of the surrounding lake and mountain landscape.In 2017, the apartment was comprehensively modernized. The high-quality Fischer kitchen, both wet cells, and all floor coverings were renewed, and the apartment was completely repainted. Brushed and oiled oak parquet gives the living and sleeping rooms a warm and elegant atmosphere. The kitchen with appliances from Siemens and V-ZUG combines timeless design with high functionality.Three bedrooms, two wet cells with shower and bathtub, and a practical retreat with its own washing tower provide high living comfort. The spacious attic also offers special potential. Thanks to the high ceiling construction, there is the possibility of creating additional living space or another living level.The apartment includes two underground parking spaces, which can be purchased separately. One of them is extra wide and also has a power connection and practical shelves. A basement room with approximately 5 m² complements the space offer.The property is in a building right with a long remaining term of 69 years. The current building right rent is CHF 246.05 per month and thus offers clearly defined framework conditions in the long term.The combination of spectacular views, high-quality interior design, and the special location between Rigi and Lake Lucerne makes this apartment an exceptional home with high living quality.Highlights: • Dreamy lake and mountain view • Panoramic balcony with sun from midday to late evening hours • Comprehensively modernized in 2017 • High-quality and timeless interior design • Three bedrooms and two wet cells • High ceiling construction with development potential • Underground parking space for CHF 35,000.– to be purchased separately • Extra-wide underground parking space for CHF 38,000.– to be purchased separately • Special location between Rigi and Lake Lucerne Have we sparked your interest? We would be happy to provide you with the detailed sales documentation, including a virtual 360° tour. Convince yourself – we look forward to your contact.

  • Parking space
  • Balcony / Terrace
  • View
Travel time
-
1 / 4
4.5 rooms, 159m², CHF 1,850,000.–
Top
6006 Luzern

Spacious apartment with sunny terrace

In an elevated, sunny location, you'll find a home where peace, comfort, and a breathtaking view come together. The view stretches over the landscape to Lake Lucerne and the mountains, giving every day a special quality. The well-maintained surroundings and pleasant living atmosphere create a place where you'll want to arrive and stay.On approximately 159 m², 4.5 rooms offer plenty of space for relaxed living. The rooms are bright and well-proportioned, providing a spacious living feel. On the sunny terrace, you can enjoy nature in peace. A hobby room and a private laundry room increase comfort in everyday life.Highlights • Quiet and sunny living location in the popular Schädrüti district • Over-average large terrace with a view of the lake and the Pilatus • Separate hobby room and private laundry room • Access to exclusive community facilities such as an indoor pool, a fitness room, and a sauna • Two parking spaces can be purchased for CHF 50,000 each. For more information about this unique property and an overview of the most beautiful properties in Central Switzerland, please visit our website at www.domba.ch. Order the detailed documentation for the dream home "Spacious apartment with sunny terrace" now or contact us for a viewing appointment. This property can be viewed via video call. Ms. Martina Knobel is looking forward to supporting you on your way to your own dream home!Our Bader Team is available at any time via phone, WhatsApp, FaceTime, and email.Martina Knobel+41 41 418 08 55+41 79 418 53 53info@domba.ch

New building
1 / 13
  • Pets allowed
  • Elevator
  • Child-friendly
  • +1
4.5 rooms, 117m², CHF 1,990,000.–
Baarermatte 3, 6340 Baar

BAARERMATTE : Natürlich wohnen in Zug

English please see below.In der Baarermatte erwarten Sie vielfältige Eigentumswohnungstypen mit gesundheitsfördernde Materialien wie Mondholz sowie durchdachte Park- und Mobilitätslösungen. Hier entsteht ein modernes Zuhause, das Komfort, Individualität und Nachhaltigkeit auf einzigartige Weise vereint.Freuen Sie sich auf Ihr nachhaltiges Zuhause mit 2.5 bis 6.5 Zimmern flexibel gestaltbar und hochwertig ausgebaut. Ein durch Architekten konzipierter Innenausbau verbindet gestalterische Klarheit mit individuellen Wahlmöglichkeiten und sorgt für ein stimmiges, zeitloses Wohngefühl.Die 4 ½-Zimmer-Wohnungen bieten Familien und Personen mit viel Platzbedarf auf 117 bis 159 m2 viel Freiraum. Wünschen Sie eine grosszügige Maisonette-Wohnung oder doch lieber eine Etagenwohnung? Bei den vielfältigen 4 ½ Zimmer-Wohnungen ist für jeden Wunsch vom Erdgeschoss bis ins 5. Obergeschoss das passende Angebot vorhanden. Ein flexibel gestaltbarer Innenausbau, verbindet gestalterische Klarheit mit individuellen Wahlmöglichkeiten und sorgt für ein stimmiges, zeitloses Wohngefühl. Grosszügige Aussenflächen vervollständigen das Angebot.Das gesamte zukünftige Wohnungsangebot der BAARERMATTE: • 2 ½-Zimmer-Wohnungen: ca. 76 bis 77 m2, Erdgeschoss bis 4. Obergeschoss, ab CHF 1'44 Mio. • 3 ½- Zimmer-Wohnungen: ca. 97 bis 99 m2, 2. bis 5. Obergeschoss, ab CHF 1'76 Mio. • 4 ½-Zimmer-Wohnungen: ca. 117 bis 159 m2, Erdgeschoss bis 5. Obergeschoss, ab CHF 1'99 Mio. • 5 ½--6 ½ -Zimmer-Wohnungen: 133 bis 178 m2, Erdgeschoss bis 1. Obergeschoss, ab CHF 2'20 Mio. Die Baarermatte überzeugt durch ihre besondere Lage am Übergang zur Stadt Zug, in einem ruhigen, von Wiesen und Grünräumen geprägten Umfeld. Die Nähe zum Zugersee, zur Natur sowie zu urbanen Angeboten schafft eine seltene Balance aus Rückzug und Erreichbarkeit.Schauen Sie vorbei auf www.baarermatte.ch und erkunden Sie das Projekt! -----------------------------------------------------At BAARERMATTE, you can look forward to a diverse selection of condominiums featuring health-promoting materials such as moon wood, as well as well-designed parking and mobility solutions. A modern home is being created here that combines comfort, individuality and sustainability in a truly unique way.Look forward to your sustainable new home with 2.5 to 6.5 rooms designed to suit your individual needs and finished to a high standard. An architect-designed interior combines clean, contemporary aesthetics with a wide range of individual options, creating a harmonious and timeless living environment.With 117 to 159 m² of living space, the 4.5-room apartments offer families and anyone looking for additional space plenty of room to live and feel at home. Would you prefer a spacious maisonette apartment, or an apartment all on one level? With a diverse selection of 4.5-room apartments, there is something to suit every preference, from the ground floor through to the 5th floor.A flexible interior design combines clean architectural aesthetics with individual options, creating a harmonious and timeless living environment. Generous outdoor spaces complete the offering.The full range of future BAARERMATTE apartments • 2.5-room apartments: approx. 76 to 77 m², ground floor to 4th floor, from CHF 1,440,000 • 3.5-room apartments: approx. 97 to 99 m², 2nd to 5th floor, from CHF 1,760,000 • 4.5-room apartments: approx. 117 to 159 m², ground floor to 5th floor, from CHF 1,990,000 • 5.5 to 6.5-room apartments: 133 to 178 m², ground floor to 1st floor, from CHF 2,200,000 BAARERMATTE stands out thanks to its exceptional location at the transition to the city of Zug, in a peaceful setting surrounded by meadows and green spaces. Its proximity to Lake Zug, nature and urban amenities creates a rare balance between privacy and accessibility.Visit www.baarermatte.ch and explore the project!

  • Pets allowed
  • Elevator
  • Child-friendly
  • +1
Travel time
-
1 / 13
  • Balcony / Terrace
  • Garage
  • View
  • +2
4.5 rooms, 116m², CHF 1,800,000.–
Stufenweg 4, 6403 Küssnacht

A loge seat above Lake Lucerne

In a privileged and tax-advantaged location with a view of Küssnacht, an exclusive condominium apartment awaits you with an unparalleled panorama of Lake Lucerne and the impressive Rigi. It combines the spaciousness and privacy of a single-family home with the comfort and elegance of a high-quality condominium – a combination that is rarely found. A special highlight: The entire living experience comfortably spans a single floor, located on the second-highest level. Already when entering, the stylish entrance with its harmonious earth tones conveys an atmosphere of calm and security. From here, the view opens into the impressive living and dining area, whose spaciousness and brightness immediately delight. Floor-to-ceiling windows bring the spectacular landscape into the interior and allow the boundaries between living space and nature to blend seamlessly. The extensive terrace stretches across the entire front of the apartment and offers an unobstructed view of Lake Lucerne and the Rigi. The spacious outdoor area with garden and pergola becomes a second living room in the warm months. Whether it's breakfast with a lake view, a glass of wine at sunset, or social evenings with family and friends – here you can enjoy privacy and a unique view to the fullest. The separate kitchen impresses with generous space and offers ideal conditions for preparing even demanding menus for your guests. Those who prefer an open living concept can harmoniously integrate the kitchen into the living area by removing the partition wall. In the private sleeping area, three bright rooms with a pleasant living atmosphere await you. The Master Bedroom is particularly impressive, with a fascinating view over the Alps, the Rigi, and the Küssnacht arm of Lake Lucerne – a view that fascinates every morning anew. A special feature of this property is the spacious hobby room with direct access to the private garden. Whether it's a stylish home office, fitness area, studio, or personal retreat – this additional room offers a variety of possibilities and gives the apartment a quality that goes far beyond the ordinary. This exceptional offer is complemented by a basement compartment on the same floor, a separate technical room with separate heating, and a private garage. This unique terrace apartment combines a tax-advantaged location, single-floor living, unobstructed views, private garden, and pergola with spaciousness and privacy. An exceptional home for people who appreciate the highest living quality and a unique view – day after day.

  • Balcony / Terrace
  • Garage
  • View
  • +2
Travel time
-
Manuela Häfliger

Manuela Häfliger

1 / 12
Manuela Häfliger

Manuela Häfliger

  • Parking space
  • Garage
  • Pets allowed
  • +2
4.5 rooms, 105m², CHF 695,000.–
Meiersmattstrasse 7, 6043 Adligenswil

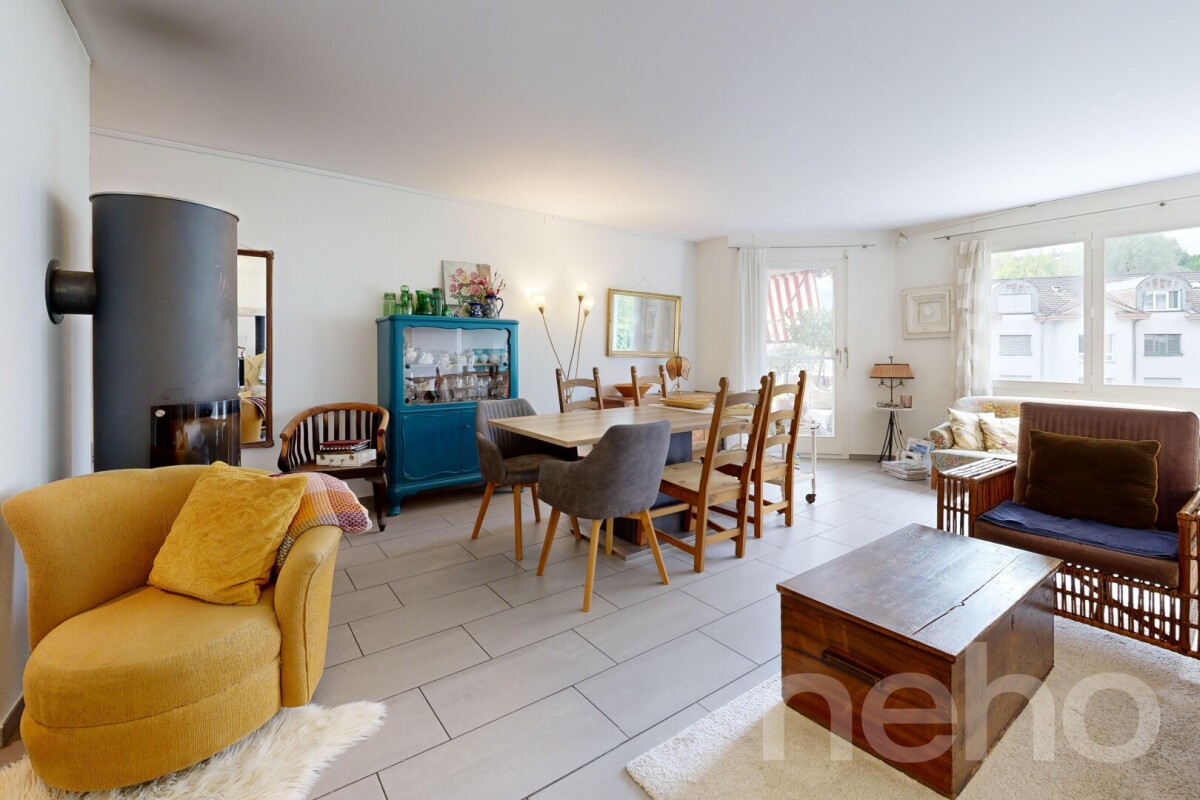
Bright 4.5-room apartment with 105 m², fireplace, 2 balconies & garage

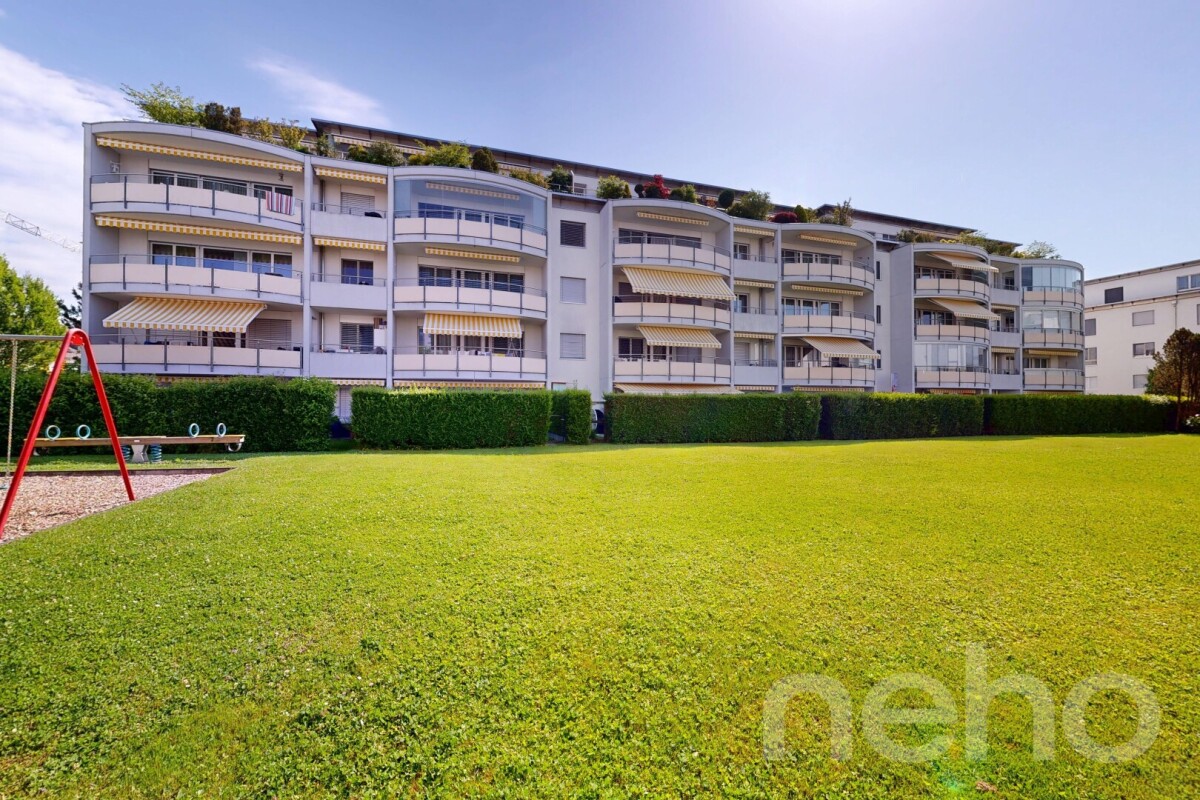
Lots of light, two balconies, and a cozy living/dining area with a fireplace: this bright 4.5-room apartment on the first floor offers plenty of space to live on approximately 105 m² of living space. The apartment is located in a quiet area in Adligenswil and at the same time only about 5 km or a few minutes' drive from the city center of Lucerne. The spacious living/dining area with a fireplace creates a pleasant living atmosphere and offers direct access to one of the two balconies. The two outdoor areas invite you to linger and enjoy. The closed kitchen has a practical breakfast nook and offers enough space for everyday life. Well-thought-out built-in cabinets provide additional storage space. The bathroom is equipped with a shower, bathtub, and toilet. A separate basement compartment offers additional storage space. The property comprises a total of nine apartments and has a lift as well as a laundry room, which is used by two parties each. The apartment includes a single garage and a covered outdoor parking space. A comprehensive renovation of the property is planned for 2027. This includes work on the facade, roof, windows, shutters, and electrical installations. The cost share falling on the apartment is currently estimated at around CHF 150,000 and is to be borne by the future owner; the heat generation is not yet taken into account. As part of this renovation, there is also the possibility of exploiting synergies with the architect and implementing any additional wishes in the interior design. We would be happy to provide interested parties with detailed documents on the planned renovation. Adligenswil convinces with a quiet residential area in the green, good infrastructure, and short distances to shopping facilities, schools, and the city of Lucerne. A good bus connection also ensures an uncomplicated connection to Lucerne. Interested? We would be happy to provide you with further documents or arrange a personal viewing appointment.INTERESTED IN A VIEWING? PLEASE REGISTER: https://neho.ch/b/6043-26-4
  • Parking space
  • Garage
  • Pets allowed
  • +2
Travel time
-
1 / 8
  • Parking space
  • Balcony / Terrace
  • Garage
  • +3
4.5 rooms, 106m², CHF 1,200,000.–
Schädrütistrasse 39, 6006 Luzern

2 Units at One Price - Apartment as Capital Investment

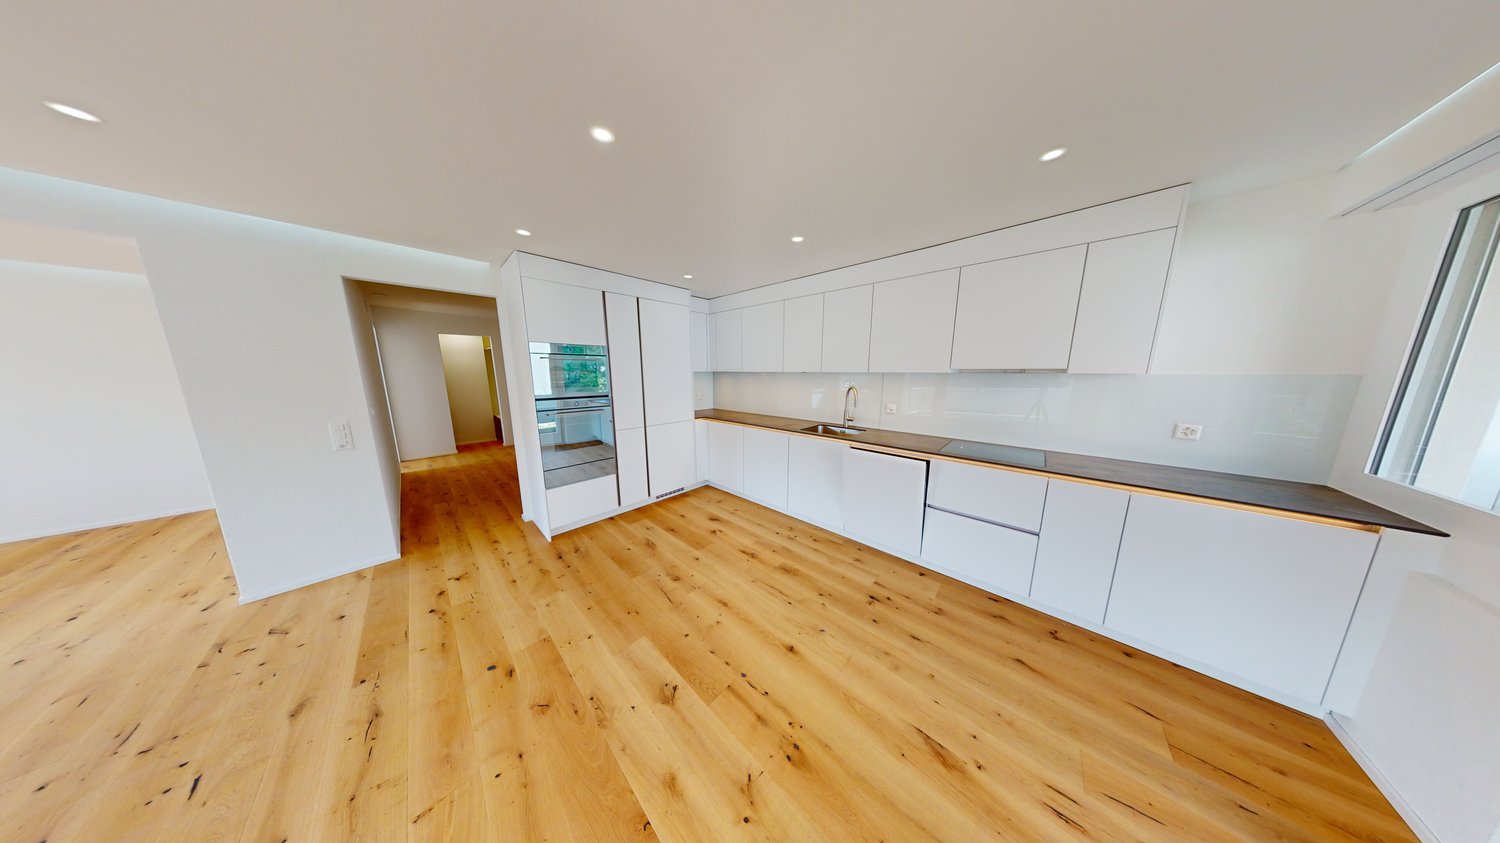
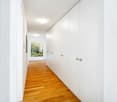
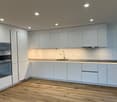
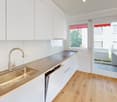
Apartment as Capital InvestmentScope of Purchase Offer: 3.5 room apartment (1st floor) 1 single room (ground floor)Private laundry room (ground floor) Garage box, as well as an additional parking space in front of the garage box Basement compartmentLink to 3D Tour: https://my.matterport.com/show/?m=X7ZU16p1EDb Discover this attractive 3.5-room apartment on the 1st floor, as well as the additional single room on the high ground floor at Schädrutistrasse 39 in Lucerne. The apartment, renovated in 2023, impresses with a spacious living area of 106 m² and offers a sunny, quiet home with a magnificent mountain view of the Pilatus.The apartment offers the following highlights: • Bright living and dining room: Open floor plan with wooden floor and large windows that let in plenty of daylight. • Modern kitchen: White cabinets, wooden floor, as well as stainless steel sink and integrated oven – functional and stylish at the same time. • Two modern bathrooms: One with elegant wooden washbasin console, round sink, bathtub, and large LED-lit mirror; the other with glazed shower area and high-quality equipment. • Balcony: With an impressive view of the Pilatus • Garage and parking space: Comfortable parking of the vehicle directly on site. • Washing machine and dishwasher: For maximum living comfort, including. Location and Environment: The apartment is located in a quiet residential area – during the day and at night, there is pleasant silence. The bus stop Schlösslihalde can be reached in just 2 minutes on foot, the Spar supermarket in 4 minutes. The Amavita pharmacy is within a 7-minute walk, as is the Würzenbach school house – ideal for families. The Lucerne Verkehrshaus train station is a 10-minute walk, and the Verkehrshaus-Lido ferry terminal is a 15-minute walk. The apartment is available immediately.This well-maintained and modernly renovated apartment is an excellent opportunity for families, couples, or anyone looking for comfortable living in one of the most beautiful cities in Switzerland. Arrange a viewing today!

  • Parking space
  • Balcony / Terrace
  • Garage
  • +3
Travel time
-
1 / 10
  • Balcony / Terrace
  • Garage
  • View
  • +1
4.5 rooms, 190m², CHF 3,750,000.–
Engelmattstrasse 4, 6318 Walchwil

4.5-room attic apartment (190 m2) with magnificent lake view

This spacious 4.5-room apartment in Walchwil, in the economically strong Central Switzerland, presents itself with a magnificent, unobstructable lake and mountain view. The apartment is located on the top floor of a multi-family house and impresses with almost 190 m² of living space, a versatile range of rooms and optimal road access to the Artherstrasse.The natural topography of Walchwil ensures the attractive view, while the advantages of the municipality and the surrounding area can be easily exploited. Bus stops, Walchwil train station, school and shopping facilities are within easy walking distance. A cellar, a balcony, an attic and a utility room complement the range of rooms. Three parking spaces are available in the house's own underground garage, two of which are located next to each other.The openly designed floor plan was created by combining two storey units and offers three bathrooms as well as a spacious and versatile living ambiance. The range of rooms is supplemented by two attic rooms and a heated winter garden. The balcony offers a magnificent view of Lake Zug and the Rigi. The apartment is in good condition and can be occupied without major investments in the interior design.Highlights • Open/large 4.5-room apartment (with potential for reuse) • Above-average living space with approximately 190 m² of living space • Magnificent view of the Rigi and Lake Zug • Modern construction standard and good condition • Two attic rooms connected by a heated winter garden and entrance • Open/large kitchen with good equipment and cooking island • Lift in the staircase with direct apartment access • Three wet cells (1x with bathtub and 2x with shower) • Laundry tower in the apartment • Underfloor heating • Chimney in the living room • Three underground parking spaces • Cellar and attic Notes • Sales price excluding 3 underground parking spaces • Underground parking spaces at CHF 50,000 each • Interior design completely renovated in 2012 • Available for occupancy by agreement (apartment vacant) We are happy to provide information.Stocker Immobilien AG Zug

  • Balcony / Terrace
  • Garage
  • View
  • +1
Travel time
-
New building
1 / 5
  • Parking space
  • Balcony / Terrace
  • View
  • +3
4.5 rooms, 120m², CHF 1,615,000.–
Eggen, 6006 Luzern

4 ½-room apartment with a view of the green

Elevated and quietly located, a five-story residential building with attractive condominiums, spacious green areas, and two courtyard areas connected by a passage is being built in Lucerne.This apartment offers three well-furnished bedrooms, two bathrooms, and a spacious kitchen on 120 m2. The large window areas allow plenty of light into the open living and dining area. On the loggia facing west, you can enjoy quiet and sunny summer evenings. On the opposite balcony, you can start your day relaxed and with a view of the agricultural area of Meggen.As a buyer, you can co-determine the modern and contemporary interior design. There is the possibility to purchase a parking space prepared for electric mobility.The building will be constructed in the Minergie-P-Eco standard; the heating will be environmentally friendly with geothermal probes and part of the electricity will be generated with photovoltaic systems.Don't miss out on this offer. Visit our project website. There you will find the still available objects, the brief construction description, and all floor plans. You can also experience panoramic tours through two apartments. Additionally, you will find many more information about the project and your future home.If you are interested in our offer, please fill out the adjacent form completely or contact us directly by phone at the given number.

  • Parking space
  • Balcony / Terrace
  • View
  • +3
Travel time
-
1 / 13
4.5 rooms, 135m², CHF 1,900,000.–
Schönaustrasse 15, 6044 Udligenswil

Duplex apartment with Rigi panorama, Schönaustrasse 15, Udligenswil

At Schönaustrasse 15 in Udligenswil, a duplex apartment is being built, combining contemporary architecture, sustainable building technology, and a quiet, scenic location. Plenty of space and lightOn approximately 136 m² of living space, two levels are distributed with a clever room layout. Floor-to-ceiling windows let in plenty of daylight and open up the view to nature. Inside and outside flow smoothly into each other. High-quality materials and a restrained, timeless design ensure an elegant living feel. Loggia and balcony with a view of the RigiThe centerpiece is the spacious loggia with the adjacent balcony. From here, the view stretches over the pre-Alpine landscape to the Rigi, whether during morning coffee or in the evening at sunset. Terrace with private gardenOn the front of the house is a spacious terrace with a private garden share. It is a protected retreat outdoors, offering plenty of space to relax and for social hours. Sustainably builtA ground-source heat pump, underfloor heating, and a photovoltaic system provide energy-efficient and environmentally friendly heat and power supply. This also reduces ancillary costs in the long term. Living close to nature, quickly in the cityUdligenswil is nestled in the mountain and lake landscape around Lucerne. Hiking trails and recreational areas begin directly in front of the door. The city of Lucerne with its offer of culture, gastronomy, and shopping opportunities can be reached in a few minutes. Two underground parking spaces includedTwo parking spaces are already included in the purchase price. Facts and figures • Object: Duplex apartment in a new building • Living area: approx. 136 m² • Outdoor areas: Loggia and balcony with Rigi view, terrace with private garden share • Energy: Ground-source heat pump, underfloor heating, photovoltaic system • Parking: 2 underground parking spaces (included in the purchase price) • Construction start: 2025 • Occupancy: Spring 2027 Those looking for modern living, sustainable construction, and a wide view will find a unique home here.

Travel time
-
Christoph Schlösser

Christoph Schlösser

1 / 13
Christoph Schlösser

Christoph Schlösser

  • Parking space
  • Balcony / Terrace
  • Elevator
4.5 rooms, 121m², CHF 1,514,000.–
6006 Luzern

Living between city, lake, and nature

This attractive property combines bright living, spacious rooms, and plenty of potential to create a home with a special feel-good character. The light-filled living area is the heart of the home and opens directly onto the terrace. A beautiful spot for relaxed hours outdoors and cozy evenings with family and friends.The other rooms offer versatile possibilities for individual living needs. Two bathrooms, a practical retreat, the private laundry tower, and a basement compartment provide additional comfort in everyday life.Particularly exciting is the possibility of designing the apartment according to your own ideas and giving it a personal touch. A parking space, underfloor heating, and the attractive location near Lake Vierwaldstättersee make this home an interesting opportunity for all those who want to combine living quality with individual design freedom. Here, no wishes are left unfulfilled. Take advantage and convince yourself! This PREMIUM HOMES offer includes: • Desirable living location • Attractive design potential • Efficient district heating • Comfortable underfloor heating • Direct beach access • Modern PV system from 2026 • Private laundry tower • Spacious balcony • Practical retreat • Spacious basement compartment • Parking space excl. CHF 35'000.- Interested? We would be happy to take you on a non-binding tour! Do you want to sell your house or apartment worry-free? We will tell you the current market value of your property, discreetly and non-bindingly! Are you interested in a first non-binding exchange of ideas? Don't hesitate and contact us. We look forward to hearing from you.

  • Parking space
  • Balcony / Terrace
  • Elevator
Roger Burch

Roger Burch

1 / 6
Roger Burch

Roger Burch

  • Parking space
  • Balcony / Terrace
  • Elevator
4.5 rooms, 210m², CHF 2,650,000.–
Grepperstrasse 49, 6403 Küssnacht am Rigi

Spacious and exceptional 4.5-room maisonette apartment - 210 m² living space on two levels

This exceptionally spacious maisonette apartment at Grepperstrasse 49 in Küssnacht am Rigi offers a lot of space, a special living atmosphere, and attractive outdoor areas on approximately 210 m² of living space. The apartment spans two levels and combines spacious living with a clear separation between living and retreat areas.The living floor is characterized by the impressive living area with approximately 53 m². Large window surfaces provide plenty of daylight, while the chimney gives the room a cozy center. The bright marble floor underlines the spacious character. The separate dining area and the 2015 renewed kitchen are directly adjacent to the living area. A guest toilet complements this level.A special plus is the approximately 35 m² large terrace, which expands the living space outward and offers plenty of space to relax and enjoy.Via the characteristic spiral staircase, you reach the private area of the apartment. Here are two spacious rooms and the approximately 27 m² large parental area with separate dressing room. Two spacious bathrooms, one of which is assigned to the parental area, provide high living comfort. A winter garden and additional ancillary and cellar rooms offer further versatile usable areas. The apartment has underfloor heating and is heated with district heating. The kitchen and wet cells were renewed in 2015, and the building's heat generation was replaced in 2024. Two parking spaces, one directly at the elevator, complement the offer.Currently, the building is scaffolded due to ongoing renovation work. The facade is being comprehensively renovated, and the balcony railings and balcony seals are being renewed. The work is expected to be completed by November 2026 and will contribute to the sustainable upgrading of the property. The location in Küssnacht am Rigi combines an attractive living environment with good accessibility. Shopping facilities, schools, and public transport are within short distance. At the same time, Lake Zug, Lake Lucerne, and Rigi offer a variety of opportunities for leisure and relaxation.A special maisonette apartment for people who appreciate exceptional space, spacious living rooms, and an attractive location in Küssnacht am Rigi.

  • Parking space
  • Balcony / Terrace
  • Elevator
Travel time
-
Roger Burch

Roger Burch

1 / 6
Roger Burch

Roger Burch

  • Parking space
  • Elevator
4.5 rooms, 107m², CHF 1,585,000.–
St. Wendelin 3, 6343 Holzhäusern

Dreamy 4.5-room maisonette apartment with terrace, mountain view, and hobby room in Holzhäusern

Welcome to St. Wendelin 3, an apartment that combines style, comfort, and thoughtful room layout in perfect harmony. This attractive 4.5-room maisonette apartment with a net living area of 107 m² spans three floors and offers a unique living experience with optimally separated living and sleeping areas, ideal for families, couples, or people with additional space requirements.Living comfort on three levelsThe light-filled rooms create a pleasant and inviting living atmosphere. In the living area, a cozy Swedish stove provides warm and cozy ambiance, especially in the winter months.A real highlight is the spacious terrace with 20 m², which offers a beautiful view of the surrounding mountain landscape, perfect for relaxing and enjoying.The kitchen impresses with its functionality and is equipped with newer appliances (refrigerator, oven, and dishwasher). A washing machine is practically integrated into the kitchen. Additionally, a general laundry room with two washing machines and dryers is available in the basement.Another plus point is the separate hobby or hobby room with 24 m² and a window, ideal for a home office, creative activities, or as additional storage space.Highlights at a glance:- Particularly attractive location, quiet, sunny, and central- Living area: 107 m² on three floors- Rooms: 4.5, flexibly usable- Bedrooms: 3- Bathrooms: 1 bathroom + 1 separate toilet- Terrace: 20 m² with mountain view- Flooring: Parquet- Heating: Oil heating with underfloor heating- Swedish stove: For additional living quality- Kitchen: Newer appliances- Laundry: Washing machine in the apartment + laundry room in the basement- Shutters: Electric on the kitchen side, manual on the other sides- Hobby room: 24 m² with window- Parking space: 1 parking space- Year of construction: 2000- Floor: 3rd upper floorGuide price:Apartment CHF 1,585,000.- + hobby room CHF 50,000.- + parking space CHF 50,000.- Total CHF 1,685,000.-Location & surroundings:The apartment is located in a popular and quiet residential area of Holzhäusern (Zug). Schools, shopping facilities, public transportation, and a variety of leisure activities are within a few minutes' reach. The combination of natural living and good infrastructure ensures a high quality of life.Conclusion:This maisonette apartment offers a rare combination of spacious living on three levels, thoughtful room layout, and attractive location with a mountain view. Whether as a stylish home for couples or as a family-friendly retreat, comfort, privacy, and quality of life come together in an ideal way.

  • Parking space
  • Elevator
Travel time
-
1 / 13
4.5 rooms, 129m², CHF 1,990,000.–
Lorzeninsel 2, 6332 Hagendorn

Light, Space and Tranquility - Your Oasis in Hagendorn ZG

This bank-approved 4.5-room apartment combines spacious living, modern comfort, and high-quality furnishings. The apartment is located on the 2nd floor of a well-maintained building, constructed in 2009, with a total of 9 residential units and 4 floors.On approximately 129 m² of net living space, you can expect a bright living and dining area with large windows. The open-plan kitchen with a cooking island blends harmoniously into the living space and creates an inviting center for everyday life and social hours. The adjacent, screened balcony with approximately 15 m² expands the living area outdoors and offers additional space for relaxation.The well-thought-out floor plan includes three flexibly usable rooms, which can be used, for example, as bedrooms, children's rooms, or home offices. Two bathrooms with showers and toilets provide comfort in everyday life. A separate laundry room within the apartment offers additional benefits and allows washing independently of a communal laundry room.The underfloor heating ensures a pleasant room climate. The heat is generated by a pellet heating system that uses wood as a renewable energy source. High-quality windows and low-maintenance, valuable floor coverings underline the well-maintained overall impression. The elevator ensures comfortable access to all floors. The apartment also includes a parking space in the underground garage.Highlights: • 4.5 rooms on the 2nd floor • 129 m² of net living space • 15 m² balcony • 2 bathrooms • Open-plan kitchen with cooking island • Elevator and barrier-free access • Underfloor heating and pellet heating • Year of construction 2009 • 1 parking space in the underground garage • Available from July 1, 2027 The sales price is CHF 1,990,000.-. An attractive apartment for couples, families, or individuals looking for additional space for a home office and individual living needs.

Travel time
-
1 / 12
4.5 rooms, 126m², CHF 1,080,000.–
Oberhus-Strasse 2, 6404 Greppen

Modern and well-maintained 4.5-room apartment with spacious sun terrace in Greppen

In a sunny location in Greppen, an attractive and well-maintained 4.5-room apartment is looking for its new owners. Are you looking for a quiet place in a fantastic location on Lake Lucerne? Then you will feel very comfortable in Greppen, where in the summer the sun's rays, thanks to the special location by the lake, artificially extend the days. Life in the village of Greppen is extremely varied: whether in the summer at the boat harbor, swimming, or in the winter during the Christmas season when visiting the wonderfully decorated Advent windows; or in one of the numerous clubs, families, young and old, find the experience that suits their needs. Greppen will also become a part of Weggis in 2027, which will have a very positive effect on taxes. The school offer of the municipality includes kindergarten and primary school. The upper school is attended by children in Weggis. Bus and ship stations are within walking distance. The 4.5-room apartment on the ground floor of a 4-family house is located on Oberhus-Strasse 2 in Greppen. It is oriented southwards and towards the lake, offering optimal sunlight. The apartment is in immaculate condition and has a very well-maintained and modern standard of construction. Come and visit us and convince yourself of this offer. We look forward to your call. Facts and figures in brief: General:- 4.5 rooms on approx. 126m2 NWF- Spacious terrace with glass roof and 2 electric sun blinds- Attractive location and sunny all day- Mountain and partial lake view- Very well-maintained condition- Video intercom system- District heating (wood) for low operating costs- Children's playground directly next to the house- Few minutes' walk to the lake Living space:- High-quality oak parquet floor- Various ceiling-mounted lights Kitchen:- Spacious open kitchen with bar- Granite countertop- V-Zug ceramic glass stove- V-Zug refrigerator- V-Zug combi steamer and convection oven- V-Zug dishwasher Rooms:- Parents' bedroom with laminate floor and ceiling fan- Children's room with laminate floor- All windows with mosquito screens Bathrooms:- Parents' bathroom with anhydrite floor- Separate bathroom with rain shower + WC and anhydrite floor- Windows with mosquito screens Miscellaneous:- Utility room with WM/TU (V-Zug in the apartment- 1 large cellar in the basement- 2 parking spaces (E-station prepared) at CHF 35,000 each- General bicycle parking space in the garage- General room with additional storage space for all residents- Communal laundry drying room in the basement- Sufficient visitor parking spaces available in front of the garage Renovations:- High-quality oak parquet - 2016- Sliding door in the heated winter garden - 2016- Glass roof with electric sun blinds on the terrace - 2016- All V-Zug kitchen appliances - 2016 - 2020- New district heating (wood) - 2023

Travel time
-
New building
1 / 7
4.5 rooms, 124m², CHF 2,790,000.–
Blickensdorferstrasse 24, 6312 Steinhausen

Buy today, move in in a year: The last available 4.5-room new apartment in BLICKFANG Steinhausen

Attractive new apartment on Blickensdorferstrasse 24A home that creates space for the important things in life: In the new construction project BLICKFANG on Blickensdorferstrasse 24 in Steinhausen, a modern 4.5-room owner-occupied apartment is being built, which combines spacious living, high-quality architecture, and an attractive location.With 124 m² of living space, three versatile rooms, and a spacious living and dining area, the apartment offers plenty of space for couples and families - as well as for all those who want to combine living and working under one roof.Living with width and lightThe heart of the apartment is the spacious living, dining, and kitchen area. The large, floor-to-ceiling windows bring a lot of daylight into the room and create a smooth transition to the loggia.The open kitchen fits elegantly into the living area and creates a communicative center for everyday life and for guests.Three additional rooms can be flexibly used as bedrooms, children's rooms, offices, or guest rooms.Thought through to the last detailEven in the secondary rooms, emphasis was placed on practicality for everyday life: • Two modern bathrooms • Practical Reduit • Private laundry room with washing machine and dryer • Spacious loggia • Elevator • Garage parking spaces with the possibility of an electric charging station • Floor heating and free cooling in summer • Geothermal heat pump and photovoltaic system • Quiet and sunny living location • Mountain view • Close to school and shopping opportunities • Steinhausen: central and relaxed at the same time BLICKFANG combines the advantages of a quiet living location with short distances in everyday life.Schools, shopping opportunities, and public transportation are easily accessible. At the same time, recreational areas such as the Lorzen area and Lake Zug are in the immediate vicinity.Zug and Zurich can also be reached quickly - ideal for all those who want to live close to the city without sacrificing peace and quality of life.First occupancy 2027The apartment will be realized as a new building in the first occupancy and is expected to be ready for occupancy by December 2027.Parking spacesUp to two garage parking spaces can be purchased for CHF 50,000 per parking space.BLICKFANG - a home for people who want to combine spacious living, quality, and a strong location.

Travel time
-
1 / 10
  • Elevator
  • Mountain view
  • Swimming pool
  • +4
4.5 rooms, 149m², CHF 1,490,000.–
6006 Luzern

Between city, lake, and Pilatus - spacious living in Lucerne

A home with a far-reaching view and special living quality Just a few minutes from the Lucerne city center, a spacious 4.5-room ownership apartment awaits you at Schädrütihalde, in a similarly generously designed property. The special location combines urban proximity with nature and a wonderful view of the Pilatus and the surrounding mountain world.The bright living and dining area with a stylish kitchen forms the heart of the apartment. The spacious loggia, accessible from three rooms, extends the living space outdoors and offers an impressive view of the greenery and the Pilatus.Three versatile rooms and a spacious, also heated housekeeping room offer plenty of space for individual living needs and additional storage space.Comprehensively modernizedThe apartment was comprehensively renovated and modernized in 2012. The electrical installations, all windows with triple glazing, the kitchen, and both wet zones were renewed. A high-quality oak parquet floor complements the contemporary equipment.The property itself is also currently in a renovation process, which opens up further development potential for the future.Comfort directly in the houseIndoor pool, fitness room, and sauna are available to residents directly in the house. A underground parking space and a spacious cellar compartment are included in the sales price. The infrastructure for charging electric vehicles is already available in the underground parking garage.A location that combines everythingThe lake promenade, the Lido beach, the Swiss Transport Museum, and a shopping center with Migros and Denner are within walking distance. The nearby bus stop also offers a convenient connection to the Lucerne city center and the surrounding area.A special Lucerne residential address - spacious, versatile, and with a beautiful Pilatus view.Welcome to Schädrütihalde. Welcome to Lucerne.

  • Elevator
  • Mountain view
  • Swimming pool
  • +4

Other interesting objects