4 results - Flats for sale with Balcony / Terrace, Elevator: Hinwil

1 / 13
5.5 rooms, 130m², CHF 1,450,000.–
Zürichstrasse 54b, 8340 Hinwil

E Home that thinks ahead. Inside clever, outside huge.

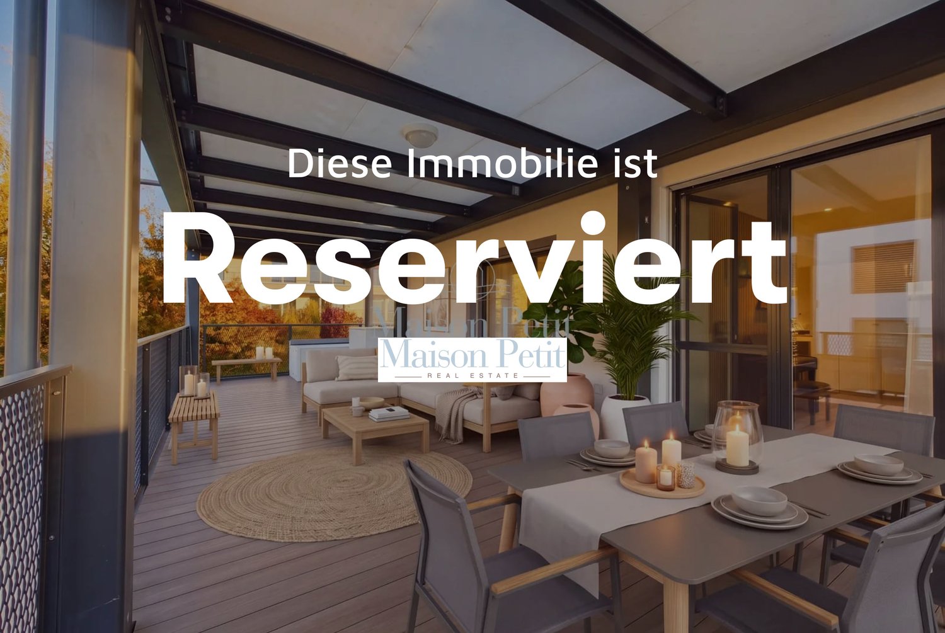
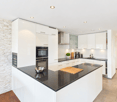
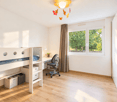
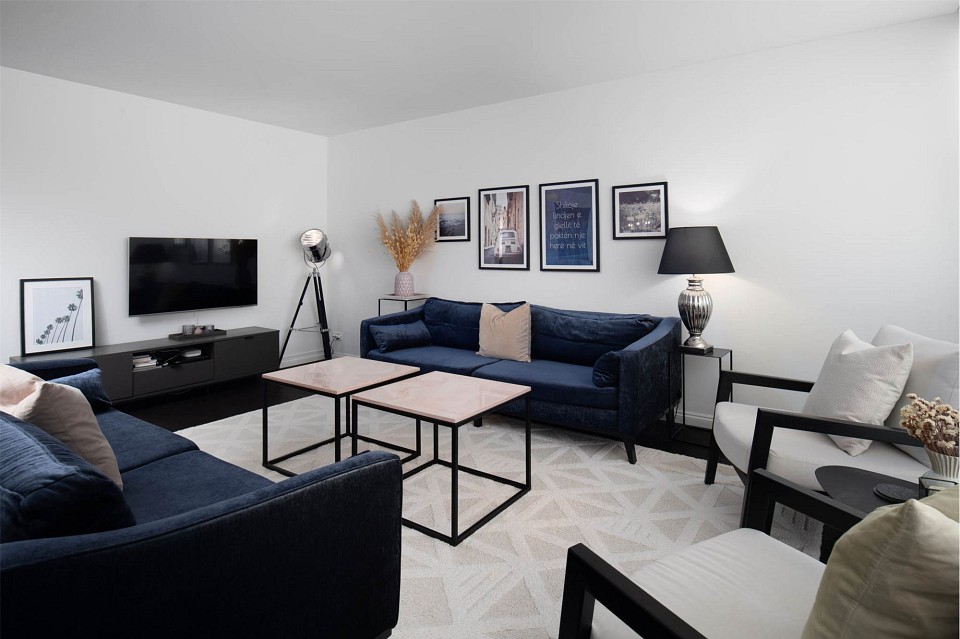
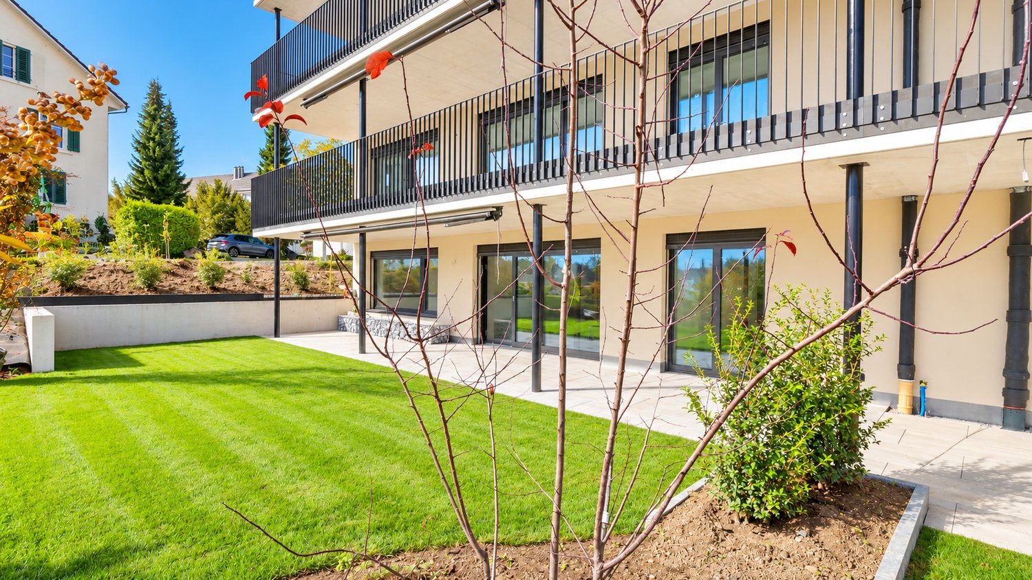
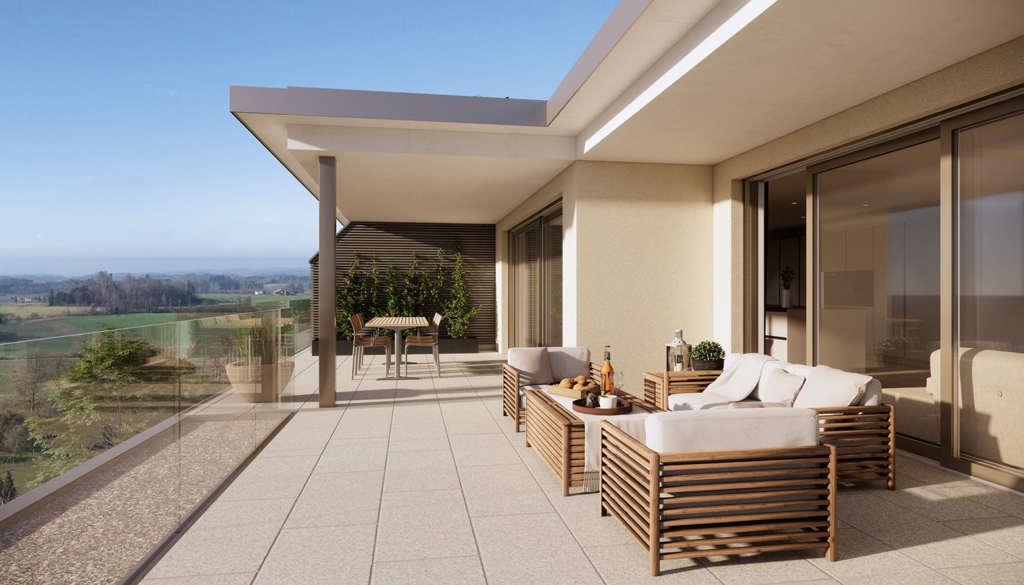
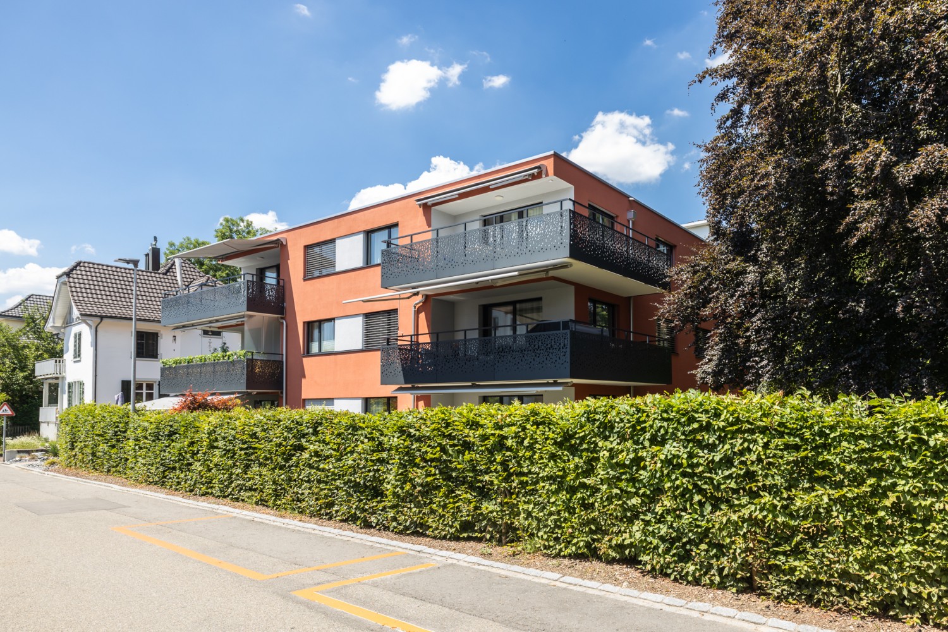
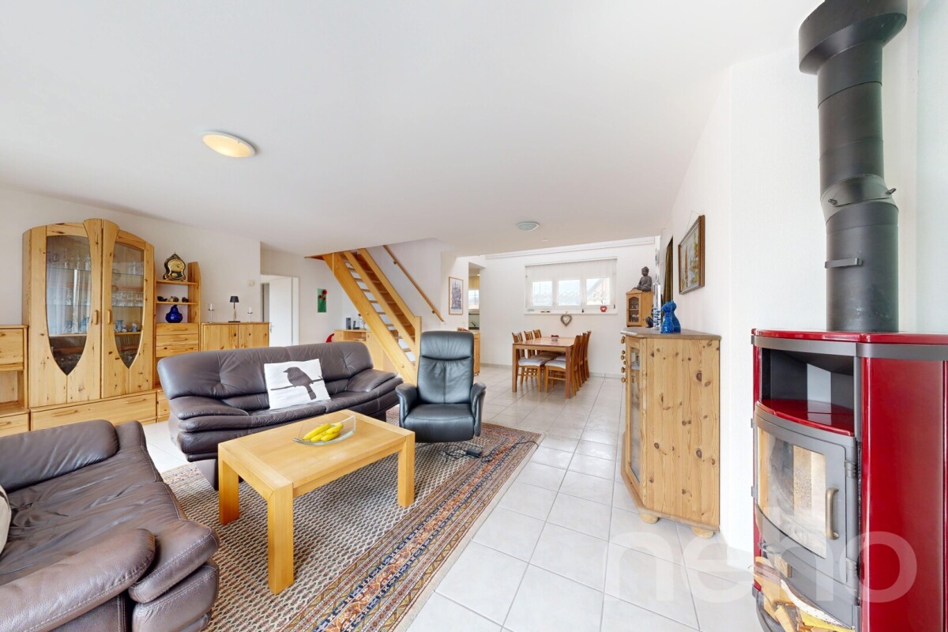
This apartment can do one thing in particular: make everyday life really good. Lots of space, enough storage space, and a spacious balcony create a home that works particularly well for families. And that's right in the middle of Hinwil, with short distances to everything you need every day. Well-planned for a relaxed everyday life: • Spacious living, dining, and kitchen area with open, modern kitchen • Four versatile rooms • Two bathrooms - one with a bathtub and one with a shower • 31 m² large, covered balcony with wind protection and partial glazing • Custom-made built-in cabinets, practical storage solutions, and storage room • Separate basement compartment with 10 m² and additional hobby or fitness room Spacious living is nice. Even nicer is when the space also works well in everyday life. This apartment on the 2nd floor combines a lot of living space with an inviting balcony and thoughtful solutions that families will appreciate.In the bright living, dining, and kitchen area, you come together: when cooking together, at the dining table, or relaxing after a long day. The covered and large balcony extends the living space outside on warm days. There's room for weekend breakfast, an evening with friends, or just a quiet timeout. Four more rooms offer space for different needs, from children's rooms to home offices.Lots of space is good. Optimally used space is better.The apartment was equipped with custom-made built-in cabinets and targeted optimizations for a well-organized everyday life. The custom-fit storage solutions use the available space cleverly and offer numerous possibilities for neatly storing everyday items. Especially in family life, this is a real added value: many things find their fixed place without having to fill the living rooms with additional furniture.The spacious entrance with wardrobe, a practical storage room, and the separate basement compartment complement the storage space. The two bathrooms also make everyday life less complicated: a bathroom/WC and a shower/WC create more leeway when everyone wants to start at the same time in the morning.Those who like the equipment don't have to start from scratch: various custom-made furniture and other equipment can be taken over or purchased separately after agreement. The scope and conditions are agreed upon individually.The apartment includes two parking spaces in the underground garage, which can be reached comfortably by elevator. The 18m² separate hobby room offers additional space for fitness, leisure, or personal projects. The existing fitness equipment and cabinets can be taken over if desired, so the room can be used directly. The property is heated via district heating.The location is also suitable for a well-organized everyday life. Hinwil train station is approximately 515 meters away, and the highway access is about 2 kilometers away. Shopping opportunities, schools, and leisure activities can be found in the town; Zurich Airport is also easily accessible.Whether as a family or as a couple with space requirements: here you will not only find spacious rooms and a lot of outdoor space but also a home where many things have already been thought of.Images & decoration were partially created with AI to convey interior design ideas.

Travel time
-
1 / 7
3.5 rooms, 82m², CHF 870,000.–
Zürichstrasse 17, 8340 Hinwil

3.5 room apartment in the new Living Hinwil project

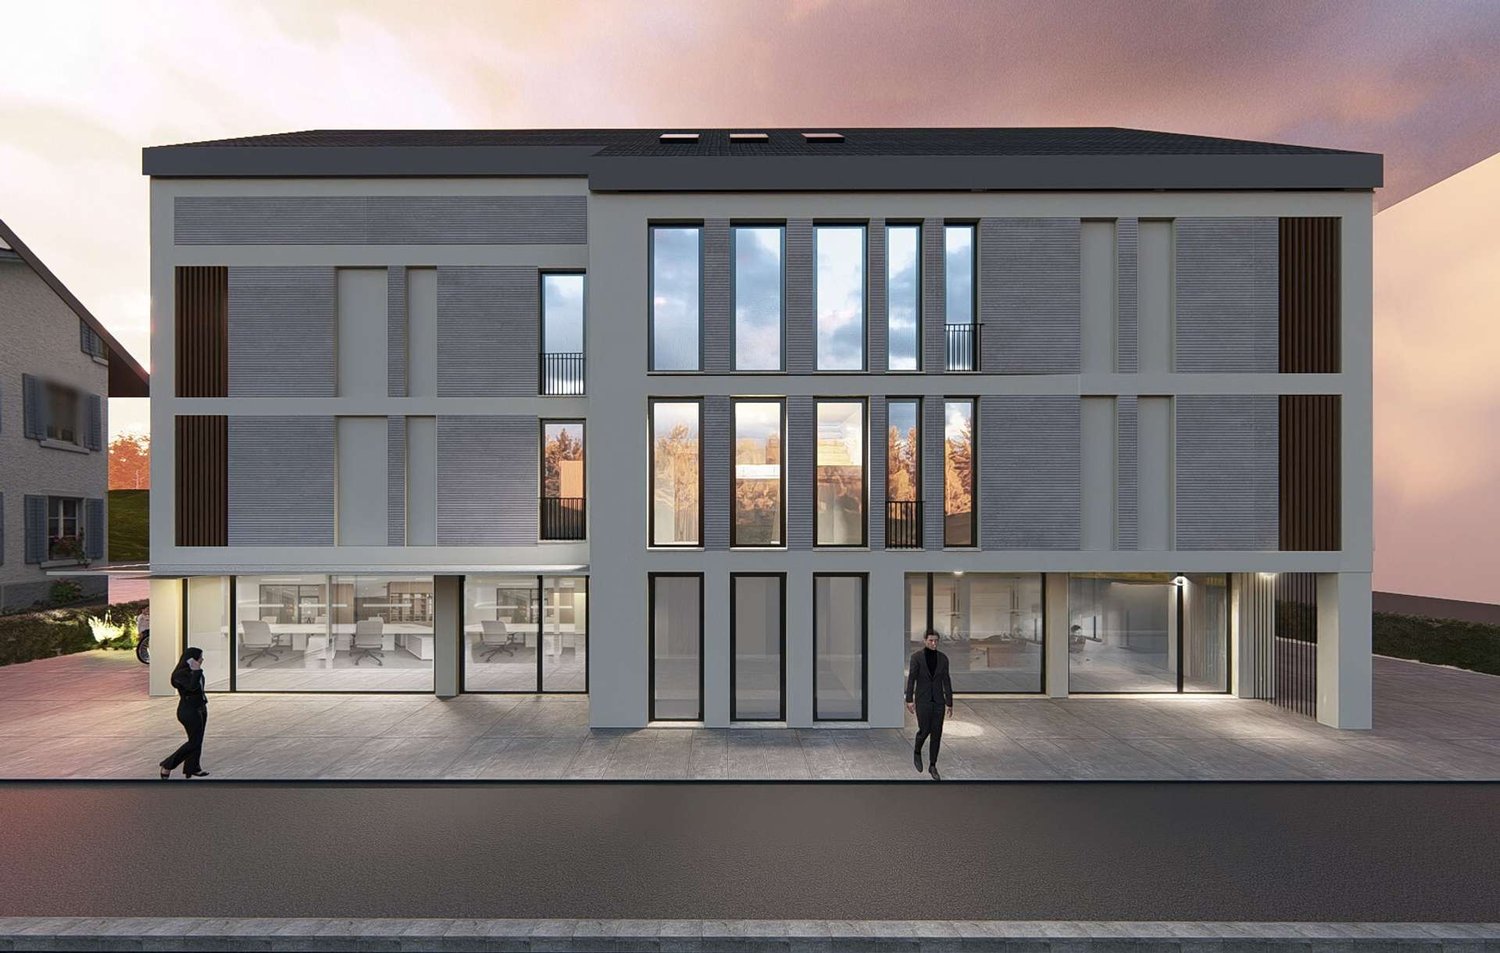
New Living Hinwil projectIn the heart of the charming village center of Hinwil, a high-quality new construction project is being built under the direction of the renowned Kalfopoulos Architekten AG, combining sustainability, aesthetics, and quality of life. The modern multi-family house with integrated commercial space combines contemporary living comfort with an active contribution to the revitalization of the center.The seven 2.5- and 3.5-room apartments offer spacious rooms for free development. A special feature: the future owners have the opportunity to actively participate in the design of the floor plans and interior design - for a home that really suits you. A meeting area with green space and stylishly designed loggias expands the living space outdoors and invites you to enjoy the natural life in Hinwil to the fullest.The commercial spaces located on the ground floor score with their flexible usability - ideal for service companies, practices, or offices - and make an important contribution to the sustainable development of the village center.Hinwil is nestled in the gentle hill landscape of the Zurich Oberland and convinces with an excellent traffic connection. The city of Zurich can be reached in about 30 - 40 minutes via the A53 motorway or with the S14 suburban train line. The Zurich airport is also only about 30 minutes away - a plus for commuters and international business travelers. Thanks to the proximity to the regional centers Wetzikon and Uster, residents benefit from a wide range of infrastructure and educational offerings as well as diverse shopping opportunities. The nearby Bachtel, extensive forests, and the characteristic hill landscape invite you to take walks, hikes, and bike tours. The idyllic shores of Lake Pfäffikon and Lake Greifen are only a few kilometers away and offer space for nature experiences, bathing pleasures, and relaxed excursions.The most important things in brief:- Energy-efficient construction with photovoltaic system- Air-water heat pump with underfloor heating - Loggias with ceramic tiles - Own washing tower in the basement - Storage facilities for bicycles and strollers- Playground and quiet garden areas - Optional equipment: Smarthome installation, Fingerprint access system, Alarm system- Future-oriented load management - ready for electric mobility- Underground parking, visitor parking, and elevatorWould you like to learn more about the project?Visit our website https://living-hinwil.ch and fill out the contact form. We look forward to telling you more about this special project.

Travel time
-
More objects in your automatically expanded search area
20 results - Radius: + 10km
New building
1 / 12
Price on request
Premium
Lohstrasse 16, 8708 Männedorf

TILIA | Living with a lake view - 16 condominiums - ready for occupancy from autumn 2026

TILIA | Living with a lake view in Männedorf - Sale of House E and D - ready for occupancy from autumn 2026 Golden prospects over the Golden Coast of Lake Zurich: On the sunny south slope of the Pfannenstiel, a unique new construction project is being built with TILIA - quietly located, on the green meadow, with unobstructed views over the lake to the Glarus Alps. The TILIA development comprises a total of 60 apartments in eight houses. Exclusively in House E and D, 16 more condominiums are now available for sale. From all apartments in House E and D, you can enjoy a lake view, and from the middle floor, you can even enjoy a full panoramic view of Lake Zurich. On the gently terraced slope, the residential buildings rise harmoniously into the landscape. Paved streets with small squares and seating areas create meeting spaces, play areas, and green retreats. Floor-to-ceiling windows let in plenty of light, and fine lattice railings in X-shape protect loggias and terraces. Window frames and metal parts are held in elegant bronze tone. The construction is carried out in a high-end ownership standard - an elevator leads directly from the underground garage to each apartment. The apartments - from 2.5 to 4.5 rooms - have two bathrooms, open living areas with kitchen, and private retreat areas. Oak parquet, ceramic tiles, and high-quality materials characterize the elegant living feel. Highlights: • 16 condominiums in House E and D • 2.5 - 4.5 rooms / approx. 59 - 128 m² net living space • Each apartment with a lake view - from the middle floor, panoramic view 180° • Elevator from the underground garage directly to the apartment • High-end ownership standard, loggias/terraces with privacy • Quiet, sunny location on the Pfannenstiel above Männedorf More information, floor plans, and price overview can be found on the project website: www.boldern-tilia.ch The blooming time of TILIA is beginning - we look forward to your contact if you want to live above Lake Zurich soon, accompanied by the sweet scent of the linden tree. Immobilitas AG, Thomas GrüningerYour certified real estate expert SMK/SVIT Do you want to sell your property and are looking for a reliable and competent partner? We offer you professional advice and support you in determining the current market value of your property. Our experienced team of real estate experts accompanies you through every step of the sales process and ensures that you achieve the best possible price. We place great importance on transparent and honest communication and ensure that you are always informed about the current status. Contact us now and let us successfully sell your property together. We look forward to hearing from you. www.immobilitas.ch

Travel time
-
New building
1 / 9
3.5 rooms, 95m², CHF 1,440,000.–
Premium
Ringstrasse 10, 8620 Wetzikon ZH

YOUR ATTIC APARTMENT - YOUR STYLE - YOUR HOME-EXCLUSIVE LIVING WITH A VIEW

EXCLUSIVE LIVING WITH A VIEW - high-quality construction according to your ideasA home that already has everything, except your personal style.This exclusive attic apartment combines modern architecture, high-quality building technology, and spacious living with the rare opportunity to design the interior according to your own ideas.The apartment is currently in a high-end raw state. The purchase price already includes the complete construction. You decide which materials, colors, and equipment will characterize your future home. From flooring to kitchen to bathrooms.This means: no compromise on equipment and no tedious renovation after purchase. You choose from the planned budget your personal favorites and then experience how they become your individual home. After selecting the materials, the apartment is expected to be ready for occupancy within approximately 2-3 months.LIVING WITH A VIEWThe heart of the apartment is the spacious terrace with a view. Here you can enjoy the daily routine, whether at breakfast in the morning sun, at an aperitif with friends, or on a quiet evening with a view over the surroundings.The location in a quiet cul-de-sac creates additional privacy and a pleasant living feeling.High-quality equipment and modern building technologyThe attic apartment convinces not only through its design possibilities but also through contemporary and energy-efficient building technology: • Minergie certified • Heat pump with geothermal probes • Geocooling for pleasant temperatures in summer • Photovoltaic system for sustainable energy supply • Comfort ventilation • Energy-efficient building technology • Intercom system • Spacious wardrobe with built-in closet • Two wet cells, one of which is a comfortable bathroom en suite • Private basement compartment included • Bicycle parking with e-bike charging station • Underground parking space can be purchased separatelyYou decide on the interior constructionA particular advantage of this apartment: you don't just buy a finished standard equipment - you design your home. The planned construction budget is already included in the purchase price. You choose, among other things: • Flooring • Kitchen • Bathroom equipment • Materials and colorsFurther equipment details within the planned budgetThis creates an apartment that is not only new but really personal. Also, well-prepared for the futureFor vehicles, underground parking spaces are available for optional purchase. The infrastructure for electric mobility is already prepared.Also, cyclists were considered: per apartment, bicycle parking spaces with connection options for e-bikes are available.Additionally, there is the possibility to purchase a disposal room for individual use.Attractive location with excellent infrastructureThe apartment is located in a quiet residential area and offers an excellent infrastructure at the same time.Location note: below the property is a railway line.Local supply:Migros, cafes, and other shops are located in the immediate vicinity.Mobility:The bus stop is practically in front of the door. The motorway connection is also quickly accessible.Leisure and relaxation:The nearby Pfäffikersee, the Chämptnertobel, the Meierwiesen swimming pool, and the ice rink offer numerous opportunities for sports, leisure, and relaxation.A home with perspectiveThis attic apartment is aimed at people who value high-quality living, modern technology, and individuality - and at the same time do not want to wait months for the completion of their new home.You choose. We build out. You move in.Arrange a personal viewing appointment and discover the possibilities of this special attic apartment.We look forward to your contact.

Travel time
-
New building
1 / 3
4.5 rooms, 122m², CHF 1,090,000.–
Premium
Eschenstrasse 45, 8636 Wald ZH

New Build - Modern 4.5-Room Apartment on the Upper Floor in an Idyllic Location

The new multi-family house "Eschenstrasse 45" in Wald includes seven modern condominiums and was designed by the renowned architectural firm Schindler & Scheibling AG in Uster. Planning, construction, and turnkey handover are carried out by one hand by the wood construction specialists from Schindler & Scheibling - a decisive advantage for a smooth construction process and the highest quality. In the construction, wood, a renewable raw material from predominantly regional forests, is consistently used. Wood provides a comfortable, healthy living climate as a building material and convinces with excellent heat and sound insulation values. The outstanding building physical properties of this natural material make it both ecologically and economically particularly sensible. All apartments have generously sized floor plans and convey a bright, light-flooded room feeling thanks to large window areas. All units are accessible via the staircase. A passenger elevator takes you comfortably from the basement and the underground parking garage directly to your apartment door. Depending on the construction progress, the finishing and materialization can be individually designed according to your wishes. Modern bathrooms and high-quality built-in kitchens - mostly with practical cooking islands - leave hardly any wishes unfulfilled. The heating is carried out in a modern and sustainable way via an ecological wood chip heating system with individually regulable floor heating in each apartment. The multi-family house "Eschenstrasse 45" is idyllically located at the end of a cul-de-sac in a grown residential area. To the north, the property borders on the agricultural zone and a small forest, from which a stream flows gently through the quarter. The quiet, sunny location, the excellent connection to public transport, and the proximity to the village center make this project particularly attractive. Let yourself be convinced by this new building project and enjoy the direct proximity to nature and the soothing peace - right in front of your own front door. Purchase Prices4.5-room attic apartment: CHF 1'360'000.-4.5-room apartment on the upper floor: CHF 1'090'000.-4.5-room apartment on the ground floor: CHF 1'150'000.- Underground parking space: CHF 40'000.- Viewings Have we aroused your interest? We are happy to answer your further questions or provide a non-binding construction site visit. We look forward to your contact.

Travel time
-
1 / 6
5.5 rooms, 159m², CHF 1,390,000.–
Premium
8614 Bertschikon (Gossau ZH)

A Home Above the Roofs - Spacious Duplex Apartment with a Great View

Spacious living on two floors: Over 40 m² of living/dining area and a sunny 24 m² terrace create a unique living experience. This bright 5.5-room duplex apartment offers plenty of space, charming sloping ceilings, and a well-thought-out room layout - with a clear separation of living and sleeping areas. Very good building substance, which is reflected in low ancillary costs. 👉 Living like in a single-family home - quiet location and excellent connection (15 minutes to Uster). The heart of the apartment is the over 40 m² large living and dining area. Thanks to generous window surfaces, this area is flooded with light and, in combination with the charming sloping ceilings, creates a particularly inviting and cozy atmosphere. Directly adjacent, the sunny 24 m² large terrace extends the living space outdoors - ideal for relaxing and enjoying. The clear separation of living and sleeping areas on two levels conveys a sense of living in a single-family home and at the same time offers privacy and flexible usage options for families or couples. The apartment presents itself in a very well-maintained condition and can be occupied without major investments. ⭐ Highlights at a glance • Living like in a single-family home on two floors • over 40 m² of living and dining area • sunny terrace with approximately 24 m² • light-filled rooms with many windows • charming sloping ceilings with a lot of coziness • well-thought-out room layout with a lot of privacy • well-maintained condition - ready for immediate occupancy • numerous built-in closets • low ancillary costs • One garage space included in the price • A second garage space can be rented additionally • Elevator available 📍 Location & Environment The property is located in a quiet and family-friendly area in Bertschikon (Gossau ZH). The surroundings offer an ideal combination of rural tranquility and very good accessibility. • Bus stop almost in front of the house • A bus runs every 15 minutes and takes 15 minutes to Uster train station • good connection to the regional transport network • nature-rich environment with high recreational value An ideal home for all those who appreciate spacious living, peace, and a high quality of life.

  • Modern two-story house with wooden and concrete exterior, multiple balconies, raised ground floor, and outdoor seating areas.
  • A spacious balcony with a scenic mountain view, furnished with a sofa, coffee table, chairs, and a dining table, decorated with potted plants and candles.
  • Modern living and dining area with large windows offering a scenic mountain view, featuring a sofa, coffee table, dining table, chairs, pendant lights, and a plant.
  • Modern kitchen and dining area with white cabinets, a wooden dining table, six chairs, and various appliances including a blender and an oven. The space features a black backsplash, pendant lights, and a potted plant near the window.
  • Bright bedroom with wooden flooring, large window offering scenic mountain view, bed with pillows and blanket, wardrobe with shelves and hanging clothes, and a small seating area on the balcony.
  • Modern bathroom with a wooden vanity, white sink, large mirrors, glass-enclosed shower, and a wicker basket on the floor.
  • Modern bathroom with a wooden vanity, large mirror with LED lighting, shower area, and decorative items including candles and a plant.
  • Floor plan of a multi-unit building with two apartments, each featuring living/dining/kitchen areas, bedrooms, bathrooms, and storage rooms. Includes a shared staircase and elevator access.
1 / 8
3.5 rooms, 140m², CHF 1,485,000.–
Top
Säntisstrasse 8, 8733 Eschenbach

Apartment in Eschenbach SG

In a privileged location, this exclusive new construction project with only five condominiums is being built. The expected move-in date is autumn 2026. www.wohnung-mit-fernsicht.chThe condominiums, designed with an eye for the big picture and a love for detail, convince with sophisticated architecture and a holistically thought-out floor plan, which, in combination with the high-quality construction standard, offers optimal conditions for the best living and lifestyle quality. The spacious outdoor areas perfectly stage the view into the distance.Apartments: The apartments are equipped with high-quality multi-front kitchens with a Granit Shiva Black countertop. Additionally, the kitchens have appliances from the V-ZUG brand, such as an induction glass ceramic cooktop, a recirculation extractor, a Combair oven, and a CombiSteamer. The wet cells have a Geberit shower toilet, timeless Feinsteinzeug plates, and a washing machine and dryer from the Schulthess brand.Location and surroundings: The quiet, sunny, and unique location offers an ideal combination of nature, privacy, and good accessibility to the surrounding infrastructure. Here you live in an exclusive environment with a high quality of life and an unparalleled panorama. These new apartments are ideal for families or couples looking for modern living comfort in a peaceful environment. Enjoy the best of both worlds: the tranquility of nature and the amenities of a well-connected community.We look forward to your contact. We will be happy to send you the sales documentation.

Travel time
-
  • Modern two-story house with wooden and concrete exterior, multiple balconies, raised ground floor, and outdoor seating areas.
  • Balcony with a scenic mountain view, furnished with a sofa, chairs, coffee table, and decorative items.
  • Open-plan living and dining area with large windows offering a scenic mountain view. Features a wooden dining table with chairs, a brown sofa, a wooden coffee table, and decorative items including a vase with plants and books.
  • Modern kitchen and dining area with white cabinets, a wooden dining table, six chairs, and various appliances including a blender and an oven. The space features a black backsplash, pendant lights, and a potted plant near the window.
  • Bright bedroom with wooden flooring, large window offering a scenic mountain view, bed with white linens, built-in wardrobe with shelves and hanging space, and a small seating area on the balcony.
  • Modern bathroom with a wooden vanity, white sink, large mirrors, glass-enclosed shower, and a wicker basket on the floor.
  • Modern bathroom with a wooden vanity, large mirror with LED lighting, shower area, and decorative items including candles and a plant.
  • Floor plan of a multi-unit building with three apartments, each featuring living spaces, bedrooms, bathrooms, and a shared laundry area. Includes a staircase, elevator, and terraces.
1 / 8
3.5 rooms, 155m², CHF 1,788,000.–
Top
Säntisstrasse 8, 8733 Eschenbach

Dreamy 3.5-room terrace apartment with incredible panoramic views

In a privileged location, this exclusive new construction project with only five condominiums is being built. The expected move-in date is autumn 2026. www.wohnung-mit-fernsicht.chThe condominiums, designed with an eye for the big picture and a love for detail, convince with sophisticated architecture and a holistically thought-out floor plan, which, in combination with the high-quality construction standard, offers optimal conditions for the best living and lifestyle quality. The spacious outdoor areas perfectly stage the view into the distance.Apartment: The apartments are equipped with high-quality multi-front kitchens with a Shiva Black granite countertop. The kitchens also feature V-ZUG brand appliances, such as an induction glass ceramic cooktop, a recirculation extractor, a Combair oven, and a CombiSteamer. The wet cells have a Geberit shower toilet, timeless Feinsteinzeug plates, and a washing machine and dryer from the Schulthess brand.Location and surroundings: The quiet, sunny, and unique location offers an ideal combination of nature, privacy, and good accessibility to the surrounding infrastructure. Here you live in an exclusive environment with a high quality of life and an unparalleled panorama. These new apartments are ideal for families or couples looking for modern living comfort in a peaceful environment. Enjoy the best of both worlds: the tranquility of nature and the amenities of a well-connected community.Contact us today, we are just a phone call away. We will gladly send you the sales documentation.

Travel time
-
1 / 13
3.5 rooms, 93m², CHF 1,280,000.–
Strandbadstrasse 53, 8620 Wetzikon ZH

Quadro-Vista Wetzikon 3.5 Room Apartment A1

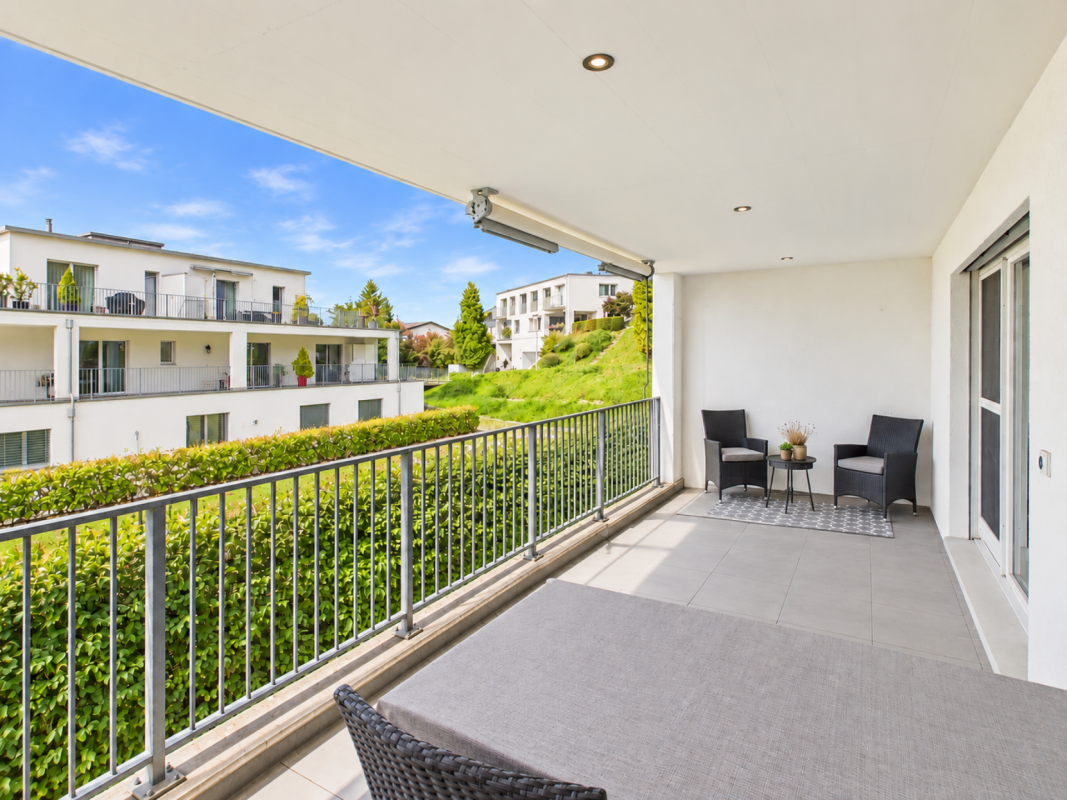
Living with a panoramic view - Quadro Vista A1 Located on Strandbadstrasse in Wetzikon, Quadro Vista is a residential project that redefines quality of life. Two elegant multi-family houses with a total of eight high-quality owner-occupied apartments blend harmoniously into the surroundings.Each apartment occupies an entire floor, offering not only a high level of privacy but also an unparalleled panoramic view of the Zurich Oberland landscape. Here, the tranquility of a natural setting combines with the proximity to urban life - a place where you can start every day relaxed and end it fulfilled.Whether as a couple who appreciates space or as a family seeking room and security - Quadro Vista offers a home that inspires.Quadro Vista stands for sustainable building and architectural clarity. The buildings present themselves with a warm wooden facade, which not only convinces aesthetically but also sets a sign for the connection to nature. The 3.5- and 4.5-room apartments offer spacious floor plans with the character of a single-family house.This 3.5-room apartment A1 is located on the ground floor of the southern house A and has a living area of 92.5 m². The garden apartment offers an outdoor seating area of 38.5 m² and a garden with an impressive 267.5 m² of floor space.Each apartment has a spacious balcony or a private seating area, which opens up the view of the surrounding nature. The communal outdoor area is designed with native trees, shrubs, and ground cover, creating a natural, well-groomed atmosphere. The open meadow and seating areas invite you to linger and meet.For future mobility, the underground garage is already prepared with a flat strip for the optional installation of charging stations with charging management system - a plus point that ensures you long-term flexibility and sustainability.Additionally, each apartment has its own wine cellar with a lockable shelf. An elevator takes you comfortably and barrier-free from the underground garage to the attic floor.A cellar room belongs to each apartment, and you can also purchase your own underground parking space. Depending on availability, a second parking space, a motorcycle parking space, and a storage room can be bought.We look forward to discussing the details with you.

Travel time
-
1 / 13
4.5 rooms, 110m², CHF 1,300,000.–
Strandbadstrasse 55, 8620 Wetzikon ZH

Quadro-Vista Wetzikon 4.5 Room Apartment B2

Living with a panoramic view - Quadro Vista B2 Located on Strandbadstrasse in Wetzikon, Quadro Vista is a residential project that redefines quality of life. Two elegant multi-family houses with a total of eight high-quality condominiums blend harmoniously into the surroundings.Each apartment occupies an entire floor, offering not only a high level of privacy but also an unparalleled panoramic view of the Zurich Oberland landscape. Here, the tranquility of a natural setting combines with the proximity to urban life - a place where you can start every day relaxed and end it fulfilled.Whether as a couple who appreciates space or as a family seeking room and security - Quadro Vista offers a home that inspires.Quadro Vista stands for sustainable building and architectural clarity. The buildings present themselves with a warm wooden facade, which not only convinces aesthetically but also sets a sign for connection with nature. The 3.5- and 4.5-room apartments offer spacious floor plans with the character of a single-family house.This 4.5-room apartment B2 is located on the 1st floor of the northern house B and has a living area of 110.0 m² and a balcony with a floor area of 53.0 m².Each apartment has a spacious balcony or a private seating area that opens up the view of the surrounding nature. The communal outdoor area is designed with native trees, shrubs, and ground cover, creating a natural, well-groomed atmosphere. The open lawn and seating areas invite you to linger and meet.For future mobility, the underground garage is already prepared with a flat strip for the optional installation of charging stations with charging management system - a plus point that secures you long-term flexibility and sustainability.Additionally, each apartment has its own wine cellar with a lockable shelf. An elevator takes you comfortably and barrier-free from the underground garage to the attic floor.A basement room belongs to each apartment, and of course, you can also purchase your own underground parking space. Depending on availability, a second parking space, a motorcycle parking space, and a storage room can be bought.We look forward to discussing the details with you.

Travel time
-
1 / 15
4.5 rooms, 135m², CHF 1,240,000.–
Pfannenstielstrasse 6, 8618 Oetwil am See

Living with a view - charming 4.5-room duplex apartment with wooden ambiance and view of Pfannenstiel

A home with warmth and special character This charming 4.5-room duplex apartment in Oetwil am See combines spacious living with a cozy atmosphere and modern comfort. On approximately 135 m² of living space and two levels, you can expect a home that convinces with its warm wooden ambiance, thoughtful room layout, and quiet living location.A special highlight is the unobstructed view of Pfannenstiel. Together with the sunny orientation and existing privacy, a sense of living is created here that puts tranquility and connection to nature at the forefront.We recommend that you also watch the object video now. The special room feeling, the wooden ambiance, and the view can be experienced particularly well there.Arrival and feeling at homeThe special character of this duplex apartment is already apparent when entering. Wood dominates the living atmosphere and gives the rooms warmth and coziness. At the same time, the generously designed living areas provide plenty of space and a pleasant sense of room.The division over two living levels creates a natural separation of different living areas and thus offers ideal conditions for couples, families, or people who want to combine living and home office.Spacious living with cozy ambianceThe heart of the apartment is the spacious living areas. Here, living comfort and coziness come together. A tile stove underlines the cozy character and creates a special center for relaxed hours at home.The kitchen is listed as well-equipped and in a high standard in the object documents. The floors and bathrooms also present themselves in a high standard. The apartment itself is in a well-maintained condition; the year of renovation is 2014.Modern comfort meets cozinessBehind the cozy atmosphere is modern house technology. The electric shutters can be conveniently controlled via a home control system. The underfloor heating can also be regulated comfortably via an app.Thus, the apartment combines its cozy character with contemporary functions that make everyday life more comfortable.Especially this interplay of wooden ambiance, sense of room, and modern equipment comes into play particularly well in the object video.Retreats with comfortTwo bathrooms provide comfortable convenience, especially in family everyday life, one of which is equipped with a shower. In total, 4.5 rooms are available, so that in addition to sleeping and living areas, there is also space for a separate office or home office.The approximately 8 m² large balcony extends the living space outdoors. The quiet and sunny location as well as the view of Pfannenstiel create a beautiful spot for relaxed moments in the fresh air.More space also outside the apartmentThis property also has a lot to offer in terms of additional areas. A large hobby room is suitable for hobbies, workshops, or additional storage space. The room offer is supplemented by a separate drying room, a cellar, and a Reduit.A separate bicycle room is available for bicycles. These additional areas ensure that the actual living space can focus on what it is intended for: living and enjoying.Directly from the underground garage to homeThe apartment includes an underground parking space. Particularly comfortable is the direct access from the underground garage to the property. A charging station for electric vehicles is also available.An elevator, fiber optic connection, dishwasher, and washing machine complement the practical equipment and make everyday life even easier.Quiet living in Oetwil am SeeThe apartment is located in a quiet area in Oetwil am See and combines privacy and proximity to the lake with good accessibility. The bus stop Gusch is approximately a seven-minute walk away, according to the object documents. There is a connection to the train via Esslingen or Forch. The highway access near Uster is about 15 minutes away by car.Even for families, the paths are manageable: the kindergarten is about five minutes away, primary and secondary school about ten minutes each. Shopping facilities like Denner and Beck are also accessible in the surrounding area.A home with a feel-good characterThis duplex apartment lives from its special combination: approximately 135 m² of living space on two levels, warm wooden ambiance, unobstructed view of Pfannenstiel, and modern house technology. In addition, there are two bathrooms, a balcony, valuable additional rooms, and an underground parking space with a charging station for electric cars.A home for people who are not just looking for living space, but value tranquility, coziness, and practical comfort.Become curious?Be sure to also watch the object video. Especially the duplex layout, the warm wooden ambiance, and the unobstructed view of Pfannenstiel convey a particularly good impression of the character of this apartment.We are happy to provide you with a non-binding viewing.If you have any questions or would like further information, we look forward to your contact.On request, we will also advise you competently and individually on suitable financing options.The Immoanker team is looking forward to you.


Travel time
-
1 / 17
5.5 rooms, 170m², CHF 1,990,000.–
Seefeldstrasse 4B, 8610 Uster

Spacious 5.5-room maisonette apartment with plenty of privacy and living comfort

The 5 ½-room maisonette apartment is located in the center of Niederuster, in close proximity to shopping facilities, schools, and the bus stop, and is part of the "Seegarten" family quarter built in 2008.The apartment spans 170 m2 of living space over the two upper floors and offers a high level of privacy thanks to the maisonette concept. All rooms are generously and functionally designed, ensuring a high level of living comfort.Highlights at a glance: • Well-maintained 5½ rooms with oak parquet flooring • Approx. 170 m² of living space • Maisonette concept • 3 bathrooms • Practical and well-furnished floor plan • Inviting entrance and large wardrobe • Large bedrooms • Several retreats • Fly screens on all windows • Expanded attic space of over 40 m2 • Private laundry room in the basement • Parking space included • Replacement of heating system and connection to district heating in Q3/27 • Family-friendly quarter Mood Video: https://www.youtube.com/watch?v=V4LOpetoljoThose seeking relaxation will find it at the nearby Greifensee. Idyllic walking and waterfront paths invite you to relaxing hours in nature and offer a welcome contrast to everyday life.Have we sparked your interest? We would be happy to send you the sales documentation and further information upon request. We look forward to your contact.

Travel time
-
1 / 16
3 rooms, 89m², CHF 1,250,000.–
Auenstrasse 3b, 8617 Mönchaltorf

Newly built apartment for investment or personal use

Welcome to this modern 3.5-room apartment on the 2nd floor, including a parking space (with electric preparation) in a new building completed in 2025, located on Auenstrasse 3b in Mönchaltorf. This thoughtfully planned apartment combines modern living with the highest comfort and impresses with its quiet location.The apartment offers, among other things: • Spacious living area:89 m² distributed over 3 rooms with a modern, functional floor plan. • Two bathrooms:Comfortably and stylishly equipped for a high standard of living. • Private balcony:Ideal for relaxing with a beautiful view of the greenery. • Elevator and wheelchair accessibility:Barrier-free and comfortable for all residents. • Garage:A private garage space for your vehicle. • Dishwasher & cable TV:Modern equipment for everyday life. • Child-friendly:Perfectly suitable for families. Location & surroundings: The apartment is located in a quiet environment - both during the day and at night, there is pleasant silence.In the summer, you benefit from plenty of sunlight. The Langenmatt bus stop is nearby (about 2 minutes' walk), so you are well connected to public transport.The Denner supermarket and the Wiesenstrasse school are each about 11 minutes' walk away. Additionally, a river is nearby, giving the surroundings a natural character.This apartment is an excellent opportunity for families, couples, or anyone looking for modern living comfort in a quiet community. Secure your new home in Mönchaltorf - where nature and quality of life go hand in hand.The apartment is currently rented, for more information please refer to the sales documentation (please fill out the contact form)For a viewing and for further questions, please contact Mr. Cyrill Lüscher at 044 330 33 71 or CL@bellevia.ch

Travel time
-
Sven Neeser

Sven Neeser

1 / 12
Sven Neeser

Sven Neeser

  • Parking space
  • Balcony / Terrace
  • Garage
  • +2
5.5 rooms, 172m², CHF 1,495,000.–
Langfurrenstrasse 13, 8623 Wetzikon ZH

Spacious attic maisonette with direct lift access in Wetzikon

This exceptionally spacious maisonette apartment offers a lot of space, privacy, and a high level of comfort on two levels, with approximately 172 m² of living space. A particular highlight is the lift, which leads directly into the apartment and provides comfortable access. The spacious room proportions, the various retreat possibilities, and the attractive outdoor area make the apartment ideal for families, couples with increased space requirements, or people who want to combine living and working under one roof. The large, south-facing terrace with a view of the greenery offers plenty of space to relax and enjoy. The outdoor area is supplemented by an additional, north-facing balcony. On the lower living level, there are three bedrooms, a spacious living area, a separate kitchen, and two bathrooms. From this level, both the south-facing terrace and the balcony on the north side are accessible. The upper floor expands the room offer with an additional bedroom, an additional bathroom, and a spacious room that can be flexibly used as a second living area, bedroom, office, or retreat. The upper floor also has a south-facing balcony. The numerous attic and crawl spaces are particularly practical, offering a lot of additional storage space. The apartment also includes a garage parking space with an already installed charging station for an electric vehicle. Highlights • Spacious maisonette/duplex apartment with approximately 172 m² of living space • Lift with direct access to the apartment • Living on two spacious levels • Up to five bedrooms/living rooms can be used flexibly • Three bathrooms • Separate kitchen • Spacious living area • Large, south-facing terrace with a view of the greenery • Additional balcony with north orientation • Plenty of storage space thanks to attic and crawl spaces • Washing machine connection in the apartment • Garage parking space included • Charging station for electric vehicle already available INTERESTED IN A VIEWING? PLEASE REGISTER: https://neho.ch/b/8623-26-1

  • Parking space
  • Balcony / Terrace
  • Garage
  • +2
Travel time
-

Suggested properties for you based on search results

Other interesting objects