Hermance - Flats for sale with Balcony / Terrace, New building

We recommend expanding your search criteria to get similar results. The current filters didn’t return any matches.

If you don’t want to change your current search criteria, we recommend creating a search alert, so you’ll be notified when matching offers become available.

More objects in your automatically expanded search area
27 results - Radius: + 10km
1 / 11
  • Parking space
  • Balcony / Terrace
4.5 rooms147m²CHF 2,990,000.–
ruelle de la Muraz 22, 1260 Nyon

The Hill of La Muraz

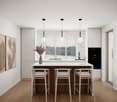
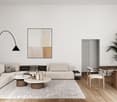
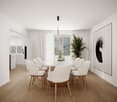
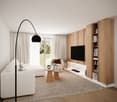
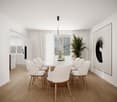
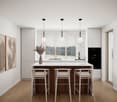
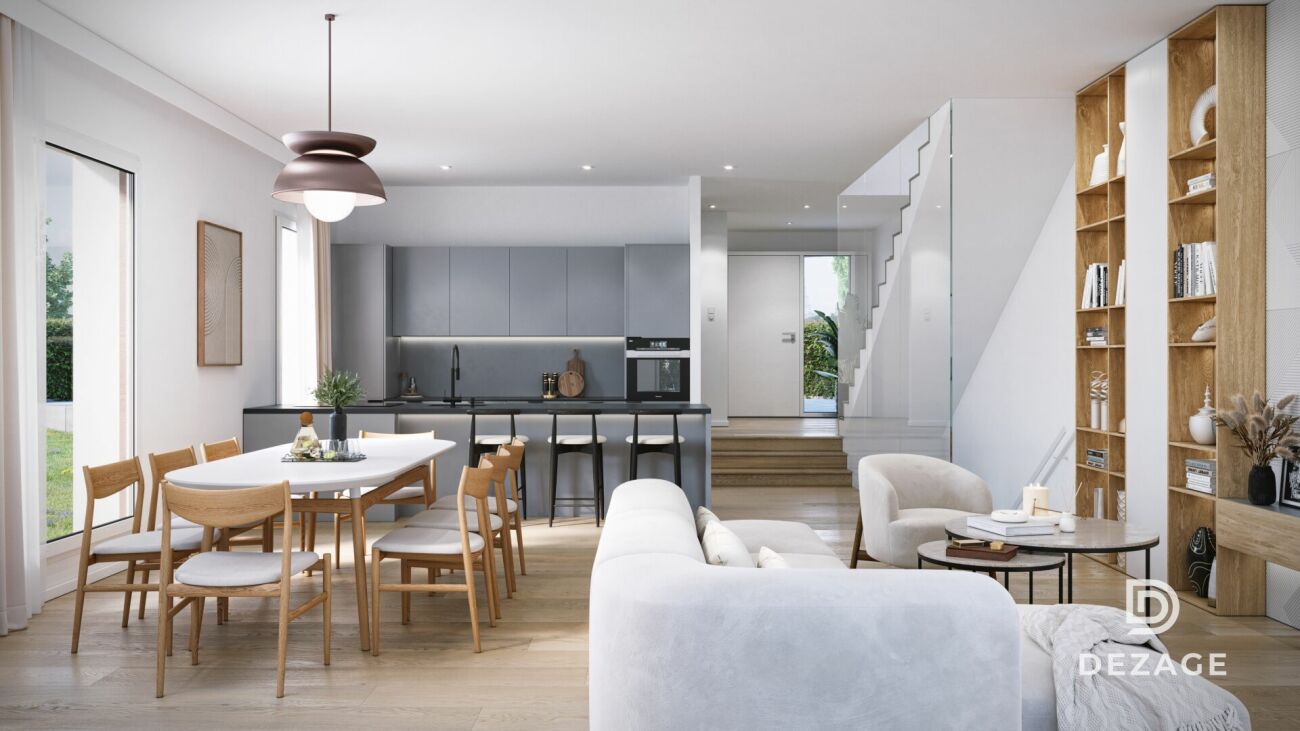
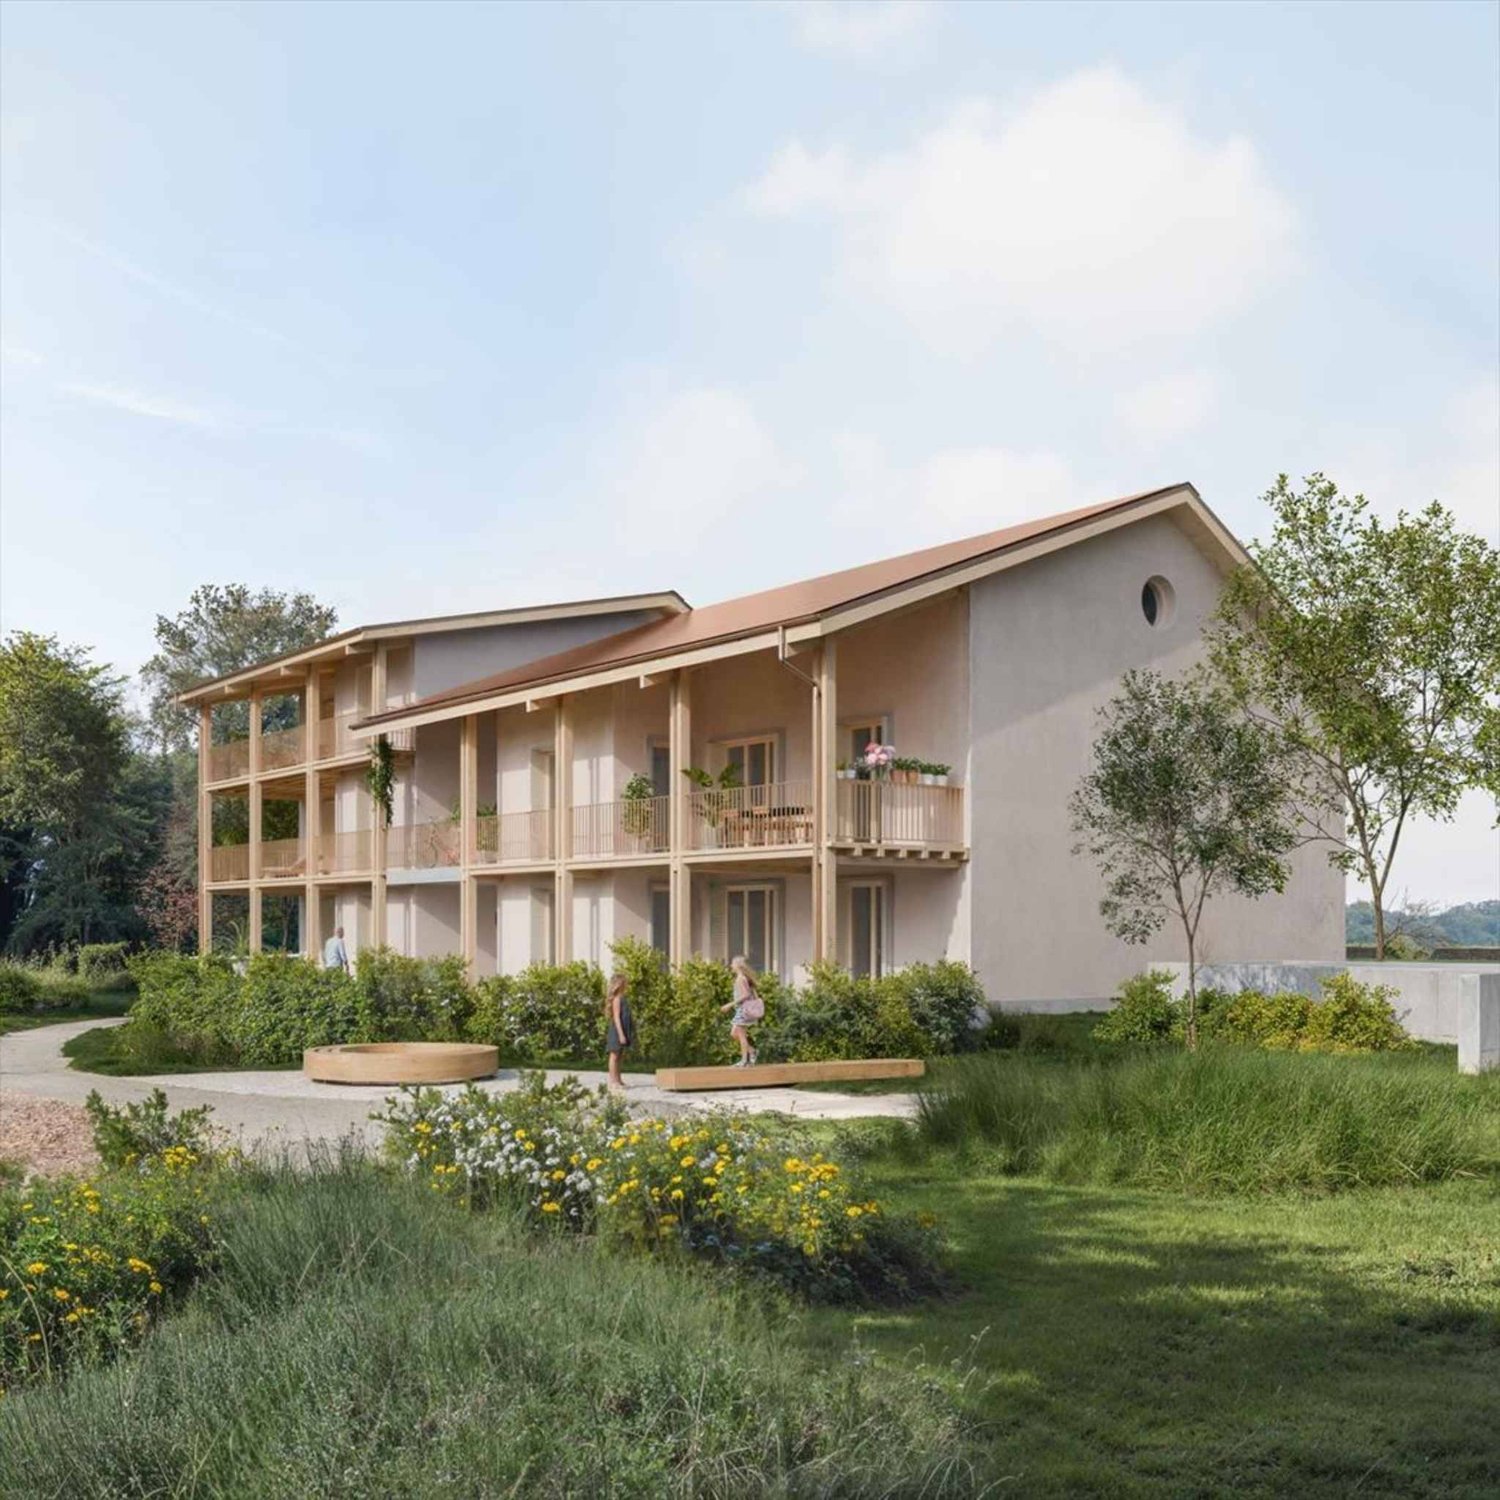
Unique project in the hypercenter of the city of Nyon!Ideally located in the picturesque district of La Muraz, a quiet and green area with a village-like atmosphere, this property is in close proximity to shops, the Saturday market, restaurants, boutiques, schools, and all amenities.This 4.5-room duplex apartment with high-end finishes has a weighted area of 183 m² and features a large 64.90 m² terrace.The floor consists of an entrance hall with closets, a large living/dining room with open kitchen, a pantry, a guest toilet, and a master bedroom with its own bathroom.A workspace/TV area, 2 bedrooms, and a shower room occupy the attic.The property is complemented by an outdoor parking space for CHF 25,000.- extra.Possibility to rent parking spaces in the basement of the building located at Rue Jules-Gachet 5 in Nyon.The advantages of the project:- First-class location in the heart of the city center.- Green and quiet environment.- High-end finishes.- Videophone between the building entrance and apartment entrances.- Central heating with geothermal or air/water heat pump (PAC) and automatic regulation by external sensor.- Cooling by geocooling.Budgets:Sanitary installations: CHF 30,000.- incl. VAT.Kitchen equipment: CHF 50,000.- incl. VAT.Tiles and ceramics: CHF 80.- incl. VAT / m².Balcony/terrace coverings: CHF 80.- incl. VAT / m².Wooden parquet (beech or oak) for bedrooms - CHF 90.- incl. VAT / m².White wood skirting - CHF 15.- incl. VAT / m². ***Property tax: 1***Construction start July 2026Construction period 18 months from the start of construction

  • Parking space
  • Balcony / Terrace
Travel time
-
Anthony Mangone

Anthony Mangone

1 / 12
Anthony Mangone

Anthony Mangone

  • Parking space
  • Balcony / Terrace
  • Garage
  • +3
3 rooms65m²CHF 1,250,000.–
Chambésy, 1292 Chambésy

A modern ground floor in a privileged location in Chambésy

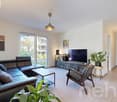
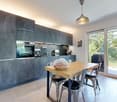
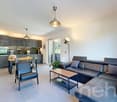
Discover this modern apartment, almost new, offering a bright and peaceful living environment. From the entrance, you will be seduced by its clear and contemporary atmosphere. With a net living area of 65 m² and a northwest exposure, this living space is ideal for enjoying beautiful natural light throughout the day. The property has a charming garden, perfect for relaxing in complete tranquility, as well as a parking space in a private garage for added comfort. It also benefits from a large cellar with a beautiful ceiling height, offering generous storage space. Its configuration even allows for the possibility of creating a mezzanine to fully exploit the available height and optimize this space even further. Its privileged location places you in the immediate vicinity of essential amenities, while benefiting from a calm and green environment. You can also enjoy the proximity to the lake, the Botanical Garden, and the region's renowned schools. In excellent general condition, this apartment offers considerable potential to become your future haven of peace. With a spacious bedroom and a convivial living room, it combines modern comfort, functionality, and serenity. Don't wait any longer to discover this exceptional property. Contact us today to organize a visit and let yourself be charmed by its unique allure.Exact address available after registration on neho.ch.YOU WISH TO VISIT? PLEASE REGISTER FIRST: https://neho.ch/b/1292-26-2

  • Parking space
  • Balcony / Terrace
  • Garage
  • +3
1 / 3
  • Balcony / Terrace
  • Garage
  • Pets allowed
  • +1
3.5 rooms70m²CHF 1,150,000.–
Av. de la Foretaille 39, 1292 Chambésy

With private garden and south-facing terraces

Ideally located, this new apartment, currently under construction, will seduce lovers of comfort, brightness, and generous outdoor spaces.Benefiting from a south-facing orientation, it enjoys optimal brightness thanks to its large windows that harmoniously extend the living areas to the outdoors. You will appreciate its two beautiful terraces totaling 30 m², as well as its private garden of approximately 80 m², a true green jewel offering a privileged living environment.The apartment develops an interior surface area of 54 m² and consists of: • Entrance hall; • Beautiful contemporary kitchen fully equipped with integrated table, open to a living room; • Bedroom with private bathroom including shower and toilet; • Second bathroom with toilet and integrated laundry column; • Additional room that can be arranged according to your needs in an office, dressing room, or storage space; • Large windows giving access to the terraces and garden. The outdoor spaces offer a true extension of the living space and allow you to fully enjoy the beautiful days in a calm and privileged environment.An indoor parking space in the basement completes this property, in addition to the sale price, for CHF 40,000.-.This new apartment represents a rare opportunity in Chambésy, combining modern amenities, brightness, exceptional outdoor spaces, and immediate proximity to amenities, transportation, and the center of Geneva.An ideal property for a main residence or a high-quality patrimonial investment.

  • Balcony / Terrace
  • Garage
  • Pets allowed
  • +1
Travel time
-
New building
Samantha Debatty

Samantha Debatty

1 / 9
Samantha Debatty

Samantha Debatty

  • Parking space
  • Balcony / Terrace
  • Garage
  • +6
6 rooms174m²CHF 2,990,000.–
Chemin Monastier 7, 1260 Nyon

Villa d'architecte familiale à 5 minutes de la gare de Nyon - Villa 1

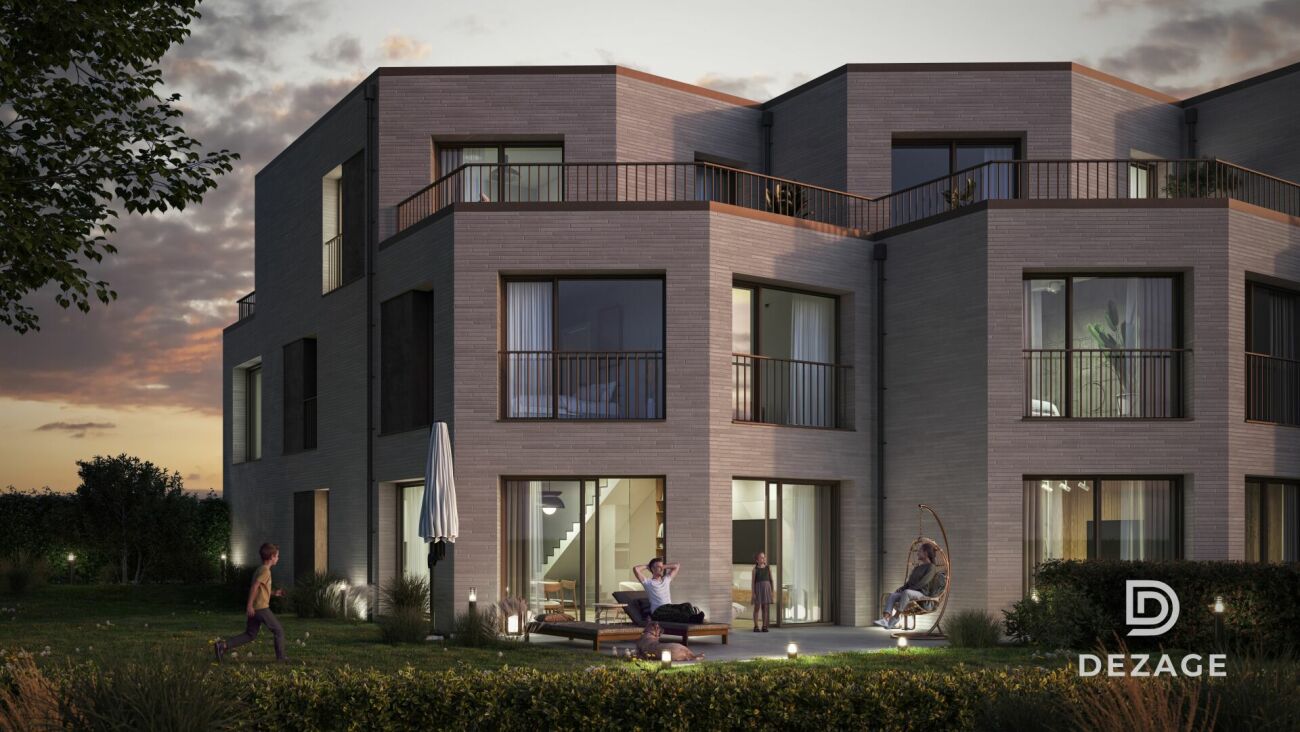
Infos en bref:VILLA 1 • Surface habitable : Env. 174m² et 227m² utiles • 6 pièces dont 4 chambres, 1 grand séjour/cuisine de plus de 45m² , 1 espace bureau, 1 dressing, 3 SDB + 1 WC visiteurs) • Extérieurs : Jardin privatif d'environ 134m², terrasses de 18m²,14 m² et 13m² • Projet neuf sur plans (Label MINERGIE) • Finitions : généreux budgets • Quartier résidentiel à 5' de la gare de Nyon • Annexes : 1 grand sous-sol, 1 place de parc couverte + 1 extérieure • Technique : PAC géothermiques, panneaux photovoltaïques, chauffage au sol • Achat en quote-part terrain: économie sur les frais de notaire et droits de mutation • Disponibilité : 30.06.2027 (vente sur plans) • Prix: • quote-part terrain: CHF 1'230'000.- • Contrat EG: CHF 1'710'000.- • Prix total: 2'940'000 .- Quick facts:VILLA 3 • Living area: Approx. 174 m² (Total usable area of approximately 227 m²) • Layout: 6 rooms, including 4 bedrooms, 1 large living room/kitchen of over 45 m², 1 office space, 1 walk-in closet, 3 bathrooms + 1 guest restroom) • Outdoor areas: Private garden of approximately 134 m², a 18 m² ground-floor terrace, and rooftop terraces measuring 14 m² and 13 m² • New construction project (MINERGIE certification) • Property type: Luxury contemporary semi-detached villa Orientation: South (living areas and garden) • Finishes: To the buyer's specifications with generous budgets (Bauwerk natural oak, Challande tile flooring, Veneta Cucine kitchen) • Amenities: 1 large 54m² basement (with cellar, laundry room, and utility room), 1 covered parking space + 1 outdoor space, shared covered bike storage • Technical features: Heat pump with geothermal probes, solar panels, underfloor heating controlled by wireless thermostats • Purchase based on land ownership share: save on notary fees and transfer taxes! • Price: • Land share: CHF 1,230,000.- • EG contract: CHF 1,710,000.- • Total price: CHF 2'940'000 .- Élégante villa contemporaine et durable au coeur de NyonIdéalement situé dans un quartier résidentiel calme et verdoyant sur le Chemin Monastier, LITHEA est un projet immobilier exclusif de seulement trois villas de haut standing. Conçue par le prestigieux bureau d'architecture Atelier 94, cette superbe villa allie avec brio une esthétique contemporaine épurée et des performances énergétiques de premier ordre, à seulement quelques minutes à pied de la gare de Nyon et du centre-ville. Dès le rez-de-chaussée, l'élégance s'exprime à travers un espace de vie généreux de plus de 45m² baigné de lumière grâce à ses grandes ouvertures orientées plein sud, le tout sublimé par une exceptionnelle hauteur sous plafond d'environ 3 mètres. Volumes généreux et flexibilité d'aménagementParfaitement pensée pour la vie de famille, la villa est répartie sur trois niveaux d'habitation hors terre plus un sous-sol complet. Au premier étage, vous découvrirez trois spacieuses chambres à coucher, une salle de bains ainsi qu'une salle de douche privative. Un espace de circulation modulable permet d'y installer un coin bureau confortable idéal pour le télétravail. Le dernier étage en attique est un véritable îlot de sérénité dédié aux parents : il accueille une suite parentale exclusive avec son grand dressing et sa salle de douche attenante, s'ouvrant sur deux terrasses privatives totalisant plus de 27m² pour admirer les extérieurs en toute intimité. Au sous-sol, une grande cave de plus de 24m² et une buanderie séparée viennent compléter cette distribution idéale. Un écrin extérieur protégé et verdoyantÀ l'extérieur, vous profiterez d'un havre de paix privilégié comprenant une terrasse de 18m² se prolongeant sur un agréable jardin privatif engazonné de près de 134m² orienté au sud. Le projet architectural s'intègre harmonieusement dans son environnement, notamment au pied d'un grand tilleul préservé. La villa bénéficie en outre d'une place de parc couverte privative équipée d'un tube vide pour l'installation future d'une borne de recharge électrique ainsi que d'une place extérieure.En résumé • Cachet contemporain : Architecture moderne de standing signée Atelier 94 et construction de haute qualité. • Finitions au gré du preneur : Très généreux budgets inclus pour personnaliser vos parquets, carrelages, sanitaires et votre cuisine Veneta Cucine. • Situation idéale : Environnement résidentiel calme à seulement 5 minutes de la gare et du centre-ville, proche de l'hôpital, des écoles et de l'autoroute. • Éco-responsabilité (Minergie) : Excellente performance énergétique grâce à la pompe à chaleur géothermique et aux panneaux photovoltaïques en toiture. • Espace et volume : 227m² de surface utile avec de beaux volumes (séjour plafond séjour de 3m) et une suite parentale en attique. • Un lieu d'exception conjuguant douceur de vivre urbaine et modernité. • Importante économie sur les frais de notaire In Summary • Contemporary Style: High-end modern architecture by Atelier 94 and high-quality construction. • Finishes of Your Choice: Generous budgets included to customize your hardwood floors, tile work, bathroom fixtures, and Veneta Cucine kitchen. • Ideal Location: A quiet residential neighborhood just 5 minutes from the train station and downtown, close to the hospital, schools, and the highway. • Eco-Friendly (Minergie): Excellent energy efficiency thanks to a geothermal heat pump and rooftop solar panels. • Space and Volume: 227 m² of living space featuring large volumes, (living room with a 3-meter ceiling) and a master suite in the attic. • An exceptional home combining the ease of urban living with modernity. • Significant savings on notary fees Contactez DEZAGE (Samantha Debatty au 076 803 41 60 42 / samantha.debatty@dezage.ch) pour recevoir le dossier complet et planifier un rendez-vous.

  • Parking space
  • Balcony / Terrace
  • Garage
  • +6
Travel time
-
New building
Samantha Debatty

Samantha Debatty

1 / 9
Samantha Debatty

Samantha Debatty

  • Parking space
  • Balcony / Terrace
  • Garage
  • +6
6 rooms163m²CHF 2,750,000.–
Chemin Monastier 7, 1260 Nyon

Villa haut standing avec jardin au centre de Nyon signée par un grand bureau d'architecture - Villa 2

Infos en bref:VILLA 2 • Surface habitable : Env. 163,5m² et 215m² utiles • 6 pièces dont 4 chambres, 1 grand séjour/cuisine de plus de 45m² , 1 espace bureau, 1 dressing, 3 SDB + 1 WC visiteurs) • Extérieurs : Jardin privatif terrasse • Projet neuf sur plans (Label MINERGIE) • Finitions : Généreux budgets • Quartier résidentiel à 5' de la gare de Nyon • Annexes : 1 grand sous-sol, 1 place de parc couverte + 1 extérieure • Technique : PAC à sondes géothermiques, panneaux photovoltaïques, chauffage au sol • Achat en quote-part terrain: économie sur les frais de notaire et droits de mutation • Disponibilité : 30.06.2027 (vente sur plans) • Prix: • quote-part terrain: CHF CHF 1'145'000.- Contrat EG: CHF 1'605'000.-Prix total: 2'750'000 .- • Contrat EG: CHF 1'605'000.- • Prix total: 2'750'000 .- Quick facts:VILLA 2 • Living area: Approx. 163,5m² (Total usable area of approximately 215m²) • Layout: 6 rooms, including 4 bedrooms, 1 large living room/kitchen of over 45 m², 1 office space, 1 walk-in closet, 3 bathrooms + 1 guest restroom) • Outdoor areas: Private garden of approximately 35m², a 16,5m² ground-floor terrace, and rooftop terraces measuring 13,6m² and 12,5m² • New construction project (MINERGIE certification) • Property type: Luxury contemporary semi-detached villa Orientation: South (living areas and garden) • Finishes: To the buyer's specifications with generous budgets (Bauwerk natural oak, Challande tile flooring, Veneta Cucine kitchen) • Amenities: 1 large 52m² basement (with cellar, laundry room, and utility room), 1 covered parking space + 1 outdoor space, shared covered bike storage • Technical features: Heat pump with geothermal probes, solar panels, underfloor heating controlled by wireless thermostats • Purchase based on land ownership share: save on notary fees and transfer taxes! • Price: • Land share: CHF CHF 1'145'000.- • EG contract: CHF 1'605'000.- • Total price: CHF 2'750'000 .- Élégante villa contemporaine et durable au coeur de NyonIdéalement situé dans un quartier résidentiel calme et verdoyant sur le Chemin Monastier, LITHEA est un projet immobilier exclusif de seulement trois villas de haut standing. Conçue par le prestigieux bureau d'architecture Atelier 94, cette superbe villa allie avec brio une esthétique contemporaine épurée et des performances énergétiques de premier ordre, à seulement quelques minutes à pied de la gare de Nyon et du centre-ville. Dès le rez-de-chaussée, l'élégance s'exprime à travers un espace de vie généreux de plus de 43,5m² baigné de lumière grâce à ses grandes ouvertures orientées plein sud, le tout sublimé par une exceptionnelle hauteur sous plafond d'environ 3 mètres. Volumes généreux et flexibilité d'aménagementParfaitement pensée pour la vie de famille, la villa est répartie sur trois niveaux d'habitation hors terre plus un sous-sol complet. Au premier étage, vous découvrirez trois spacieuses chambres à coucher, une salle de bains ainsi qu'une salle de douche privative. Un espace de circulation modulable permet d'y installer un coin bureau confortable idéal pour le télétravail. Le dernier étage en attique est un véritable îlot de sérénité dédié aux parents : il accueille une suite parentale exclusive avec son grand dressing et sa salle de douche attenante, s'ouvrant sur deux terrasses privatives totalisant plus de 26m² pour admirer les extérieurs en toute intimité. Au sous-sol, une grande cave de plus de 23,2m² et une buanderie séparée viennent compléter cette distribution idéale. Un écrin extérieur protégé et verdoyantÀ l'extérieur, vous profiterez d'un havre de paix privilégié comprenant une terrasse de 13,6m² se prolongeant sur un agréable jardin privatif engazonné de près de 35m² orienté au sud. Le projet architectural s'intègre harmonieusement dans son environnement, notamment au pied d'un grand tilleul préservé. La villa bénéficie en outre d'une place de parc couverte privative équipée d'un tube vide pour l'installation future d'une borne de recharge électrique ainsi que d'une place extérieure.En résumé • Cachet contemporain : Architecture moderne de standing signée Atelier 94 et construction de haute qualité. • Finitions au gré du preneur : Très généreux budgets inclus pour personnaliser vos parquets, carrelages, sanitaires et votre cuisine Veneta Cucine. • Situation idéale : Environnement résidentiel calme à seulement 5 minutes de la gare et du centre-ville, proche de l'hôpital, des écoles et de l'autoroute. • Éco-responsabilité (Minergie) : Excellente performance énergétique grâce à la pompe à chaleur géothermique et aux panneaux photovoltaïques en toiture. • Espace et volume : 215m² de surface utile avec de beaux volumes (séjour plafond séjour de 3m) et une suite parentale en attique. • Un lieu d'exception conjuguant douceur de vivre urbaine et modernité. • Importante économie sur les frais de notaire In Summary • Contemporary Style: High-end modern architecture by Atelier 94 and high-quality construction. • Finishes of Your Choice: Generous budgets included to customize your hardwood floors, tile work, bathroom fixtures, and Veneta Cucine kitchen. • Ideal Location: A quiet residential neighborhood just 5 minutes from the train station and downtown, close to the hospital, schools, and the highway. • Eco-Friendly (Minergie): Excellent energy efficiency thanks to a geothermal heat pump and rooftop solar panels. • Space and Volume: 215m² of living space featuring large volumes, (living room with a 3-meter ceiling) and a master suite in the attic. • An exceptional home combining the ease of urban living with modernity. • Significant savings on notary fees Contactez DEZAGE (Samantha Debatty au 076 803 41 60 42 / samantha.debatty@dezage.ch) pour recevoir le dossier complet et planifier un rendez-vous.

  • Parking space
  • Balcony / Terrace
  • Garage
  • +6
Travel time
-
New building
Samantha Debatty

Samantha Debatty

1 / 9
Samantha Debatty

Samantha Debatty

  • Parking space
  • Balcony / Terrace
  • Garage
  • +6
6 rooms173m²CHF 2,940,000.–
Chemin Monastier 7, 1260 Nyon

Architecture épurée, villa de standing avec jardin à deux pas du centre de Nyon - Villa 3

Infos en bref:VILLA 3 • Surface habitable : Env. 174m² et 227m² utiles • 6 pièces dont 4 chambres, 1 grand séjour/cuisine de plus de 45m² , 1 espace bureau, 1 dressing, 3 SDB + 1 WC visiteurs) • Extérieurs : Jardin privatif d'env 266m², terrasses de 19m², 14m² et 13m² • Projet neuf sur plans (Label MINERGIE) • Finitions : généreux budgets • Quartier résidentiel à 5' de la gare de Nyon • Annexes : 1 grand sous-sol de 54m², 1 place de parc couverte + 1 extérieure • Technique : PAC géothermiques, panneaux photovoltaïques, chauffage au sol • Achat en quote-part terrain: économie sur les frais de notaire et droits de mutation • Disponibilité : 30.06.2027 (vente sur plans) • Prix: • quote-part terrain: CHF 1'250'000.- • Contrat EG: CHF 1'740'000.- • Prix total: 2'990'000 .- Quick facts:VILLA 3 • Living area: Approx. 174 m² (Total usable area of approximately 227 m²) • Layout: 6 rooms, including 4 bedrooms, 1 large living room/kitchen of over 45 m², 1 office space, 1 walk-in closet, 3 bathrooms + 1 guest restroom) • Outdoor areas: Private garden of approximately 266 m², a 19 m² ground-floor terrace, and rooftop terraces measuring 14 m² and 13 m² • New construction project (MINERGIE certification) • Property type: Luxury contemporary semi-detached villa Orientation: South (living areas and garden) • Finishes: To the buyer's specifications with generous budgets (Bauwerk natural oak, Challande tile flooring, Veneta Cucine kitchen) • Amenities: 1 large 54m² basement (with cellar, laundry room, and utility room), 1 covered parking space + 1 outdoor space, shared covered bike storage • Technical features: Heat pump with geothermal probes, solar panels, underfloor heating controlled by wireless thermostats • Purchase based on land ownership share: save on notary fees and transfer taxes! • Price: • Land share: CHF 1,250,000.- • EG contract: CHF 1,740,000.- • Total price: CHF 2'990'000 .- Élégante villa contemporaine et durable au coeur de NyonIdéalement situé dans un quartier résidentiel calme et verdoyant sur le Chemin Monastier, LITHEA est un projet immobilier exclusif de seulement trois villas de haut standing. Conçue par le prestigieux bureau d'architecture Atelier 94, cette superbe villa allie avec brio une esthétique contemporaine épurée et des performances énergétiques de premier ordre, à seulement quelques minutes à pied de la gare de Nyon et du centre-ville. Dès le rez-de-chaussée, l'élégance s'exprime à travers un espace de vie généreux de plus de 45m² baigné de lumière grâce à ses grandes ouvertures orientées plein sud, le tout sublimé par une exceptionnelle hauteur sous plafond d'environ 3 mètres. Volumes généreux et flexibilité d'aménagementParfaitement pensée pour la vie de famille, la villa est répartie sur trois niveaux d'habitation hors terre plus un sous-sol complet. Au premier étage, vous découvrirez trois spacieuses chambres à coucher, une salle de bains ainsi qu'une salle de douche privative. Un espace de circulation modulable permet d'y installer un coin bureau confortable idéal pour le télétravail. Le dernier étage en attique est un véritable îlot de sérénité dédié aux parents : il accueille une suite parentale exclusive avec son grand dressing et sa salle de douche attenante, s'ouvrant sur deux terrasses privatives totalisant plus de 27m² pour admirer les extérieurs en toute intimité. Au sous-sol, une grande cave de plus de 24m² et une buanderie séparée viennent compléter cette distribution idéale. Un écrin extérieur protégé et verdoyantÀ l'extérieur, vous profiterez d'un havre de paix privilégié comprenant une terrasse de 19m² se prolongeant sur un agréable jardin privatif engazonné de près de 266m² orienté au sud. Le projet architectural s'intègre harmonieusement dans son environnement, notamment au pied d'un grand tilleul préservé. La villa bénéficie en outre d'une place de parc couverte privative équipée d'un tube vide pour l'installation future d'une borne de recharge électrique ainsi que d'une place extérieure.En résumé • Cachet contemporain : Architecture moderne de standing signée Atelier 94 et construction de haute qualité. • Finitions au gré du preneur : Très généreux budgets inclus pour personnaliser vos parquets, carrelages, sanitaires et votre cuisine Veneta Cucine. • Situation idéale : Environnement résidentiel calme à seulement 5 minutes de la gare et du centre-ville, proche de l'hôpital, des écoles et de l'autoroute. • Éco-responsabilité (Minergie) : Excellente performance énergétique grâce à la pompe à chaleur géothermique et aux panneaux photovoltaïques en toiture. • Espace et volume : 227m² de surface utile avec un séjour cathédrale (plafond de 3m) et une suite parentale en attique. • Un lieu d'exception conjuguant douceur de vivre urbaine et modernité. • Importante économie sur les frais de notaire In Summary • Contemporary Style: High-end modern architecture by Atelier 94 and high-quality construction. • Finishes of Your Choice: Generous budgets included to customize your hardwood floors, tile work, bathroom fixtures, and Veneta Cucine kitchen. • Ideal Location: A quiet residential neighborhood just 5 minutes from the train station and downtown, close to the hospital, schools, and the highway. • Eco-Friendly (Minergie): Excellent energy efficiency thanks to a geothermal heat pump and rooftop solar panels. • Space and Volume: 227 m² of living space featuring a cathedral-ceilinged living room (3-meter ceiling) and a master suite in the attic. • An exceptional home combining the ease of urban living with modernity. • Significant savings on notary fees Contactez DEZAGE (Samantha Debatty au 076 803 41 60 42 / samantha.debatty@dezage.ch) pour recevoir le dossier complet et planifier un rendez-vous.

  • Parking space
  • Balcony / Terrace
  • Garage
  • +6
Travel time
-
New building
1 / 8
6 rooms163m²CHF 2,750,000.–
Chemin du Monastier 7, 1260 Nyon

LITHEA - Plot 2 - Magnificent 6-room apartment in the center of Nyon!

LITHEA is a project of 3 contiguous villas ideally located to enjoy the Nyonnaise life. Between Avenue Alfred-Cortot and Route de Divonne, Chemin Monastier is a residential and quiet area. Close to the train station, hospital, schools, and shops, all services are immediately accessible, ideally located to enjoy the Nyonnaise life. Between Avenue Alfred-Cortot and Route de Divonne, Chemin Monastier is a residential and quiet area. Close to the train station, hospital, schools, and shops, all services are immediately accessible.With a contemporary architecture and a high-quality construction, LITHEA is a unique project. Settle into elegant and spacious apartments. Certified by the MINERGIE label integrating heat pumps with geothermal probes and photovoltaic panels, the villas enjoy excellent energy performance. Ideal for families, the three villas give you great freedom to enjoy all the spaces. From a generous basement to the parental suite with attic terrace, through children's rooms, organize your home as you see fit. The living space on the ground floor benefits from a generous volume with a ceiling height of approximately 3 meters.Oriented towards the south, the large living rooms and gardens offer beautiful brightness, while maintaining your privacy. On the two upper floors, spacious bedrooms also offer large openings to the outside.Each villa offers 6 rooms, including 4 bedrooms, a large living room, and an office space. The LITHEA villas offer a total living area of approximately 230 m2, to which is added a terrace of approximately 18 m2 overlooking a private garden and attic terraces totaling approximately 26 m2. From the rooms to the bathrooms, arrange your interior as you see fit. Create a playroom for the children, install a comfortable office to work from home, or enjoy a room to receive your loved ones. In partnership with the Atelier 94 architecture firm, choose the finishes that suit you. Each villa benefits from a generous budget for floors, kitchens, and sanitary facilities.Each villa also has a basement, a laundry room, and two covered parking spaces.The project also offers a bike shelter and a visitor parking space.Sale by share of land with general contractor contract. The notary fees and transfer rights are therefore calculated only on the value of the land.

Travel time
-
1 / 13
4.5 rooms100m²CHF 1,998,000.–
1222 Vésenaz

Contemporary high-standard apartment in the heart of Vésenaz

Just a few minutes from the center of Vésenaz, in a particularly sought-after residential area on the heights of Collonge-Bellerive, this elegant 4.5-room apartment benefits from a privileged living environment between nature, tranquility, and immediate proximity to amenities.Delivered at the end of 2024, the Domaine des Crêts 5 residence is an intimate co-ownership of only six apartments meeting the THPE (Très Haute Performance Énergétique) requirements. Designed to offer optimal living comfort, it benefits from state-of-the-art equipment: underfloor heating by heat pump, photovoltaic and thermal panels, triple glazing, electric, adjustable shutters, and individual temperature control in each room.Located on the second-to-last floor, this cross-through apartment seduces with its exceptional brightness thanks to its generous bay windows and double exposure. The living room opens onto a pleasant southeast-facing terrace with an unobstructed view of the surrounding vegetation, while the master suite enjoys a partial view of Lake Geneva.With a weighted PPE area of 111 m², it consists of an entrance hall with storage, a large living space combining a living room, dining room, and open kitchen equipped with Siemens appliances with a central island, as well as a guest toilet.The sleeping area accommodates two bedrooms, each with its own private bathroom. The master bedroom also has a walk-in closet.Two indoor parking spaces accessible by car lift, two motorcycle spaces, and a cellar complete this property.The residence also offers an elevator, a bicycle room, a shared laundry room, a PC shelter, and a videophone.A rare address combining contemporary architecture, energy performance, and quality of life, just a few minutes from the city center of Geneva.A privileged address between lake and natureLocated on the heights of Collonge-Bellerive, just a stone's throw from the center of Vésenaz, the apartment benefits from a particularly sought-after residential location. Shops, schools, restaurants, public transport, and sports infrastructure are accessible in just a few minutes, while Lake Geneva and the surrounding green spaces offer a peaceful and exclusive living environment at the gates of Geneva.

1 / 13
4.5 rooms132m²CHF 1,470,000.–
1278 La Rippe

5 minutes from Nyon: Magnificent 4.5-room apartment with private garden

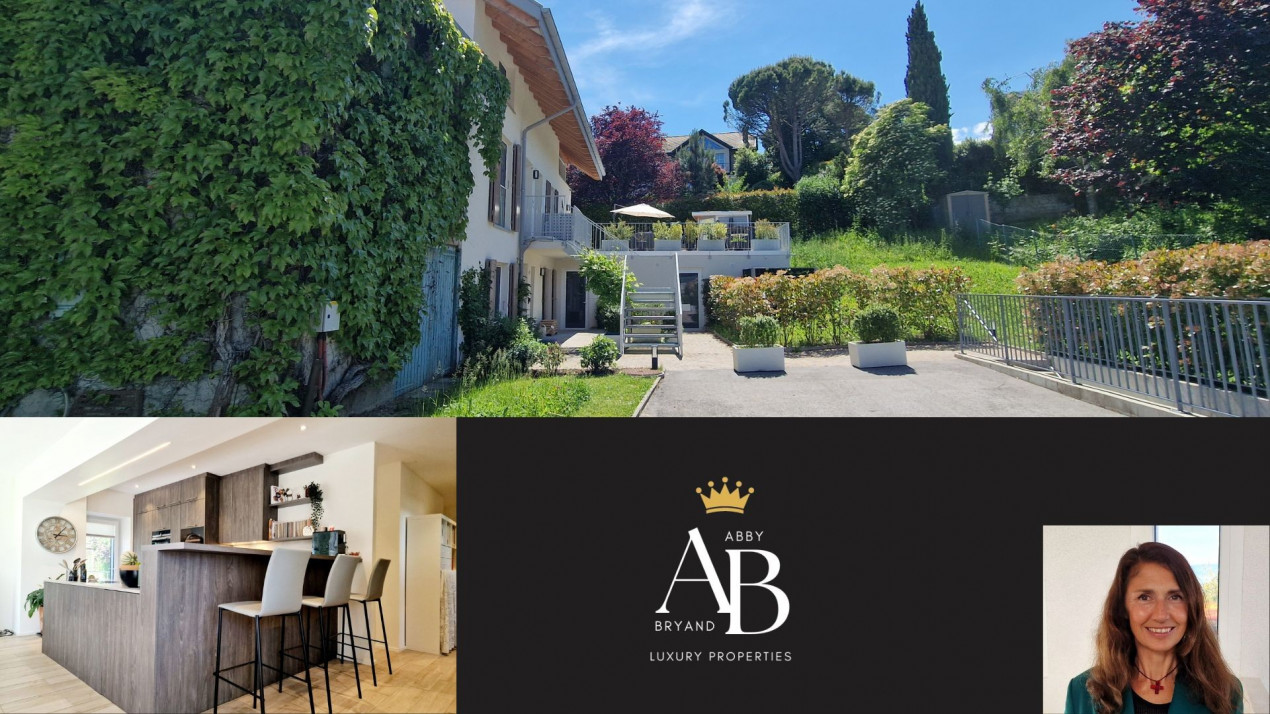
Opportunity to seize: Magnificent 4.5-room apartment with a very beautiful garden, Appartement Horizon Vert, La RippeAbby Bryand Real Estate presents your future home: Are you looking for a beautiful, modern apartment with a spacious and sunny garden, ideally located in a residential building, 20 minutes from Geneva and 10 minutes from Nyon?As you approach the residence, you will appreciate the beautiful architectural features of this small, two-story building, combining charm and modernity, surrounded by majestic trees in a quiet and green environment.A few stairs lead you to the first floor:The apartment is bright and modern: upon entering, you will find an elegant entrance hall with a built-in closet and a storage space. If you continue your visit to the right, you will discover a spacious and bright living area: a living room, a dining room, and a modern, fully equipped kitchen, surrounded by terraces and garden.To the left, a corridor leads to the three spacious bedrooms, a large bathroom with a dedicated laundry area, and a separate guest toilet.The master bedroom has its own bathroom with a shower.You will be tempted to enjoy lunches, aperitifs, or dinners with family and friends on your shaded terrace and in your sunny garden all year round.Your beautiful apartment also benefits from a basement and two parking spaces in the underground garage.Absolute comfort is ensured by underfloor heating, closets, benches, bookshelves, and a custom-made TV cabinet. The latter can be turned towards the terrace and allows you to watch your favorite series or a football match in the living room or comfortably on your beautiful terrace!Contact me now for a visit this weekend or send me a message on WhatsApp, I am available every day and look forward to helping you find your future residence.Abby: +41 79 273 4147 abby@abbybryand-immo.ch And if you wonder why you should live in this beautiful village of La Rippe, there are many reasons why this place is privileged: La Rippe offers a warm welcome to all who settle here, and is a place that welcomes people from all horizons. A strategic position: 20 minutes from the center of Geneva or 10 minutes from Nyon. Surrounded by breathtaking landscapes, you can take morning walks to Crassier and Divonne-les-Bains.You are close to numerous shopping centers: the Manor shopping center in Chavannes or the Signy shopping center. The public primary school is just 5 minutes away on foot, and the many playgrounds offer a positive environment for your children, colorful and dynamic. La Rippe also offers two renowned private schools and an excellent public transportation network to Nyon (2 minutes on foot) or from Crassier (10 minutes on foot) to Coppet. La Rippe is also ideal for horse riding, cycling, and hiking. Whether you are starting your family life, are a young professional, or are looking for an option for retirement, you will surely find your happiness in the heart of this beautiful village.

New building
1 / 8
2 rooms61m²CHF 885,000.–
1297 Founex

New apartment in Founex

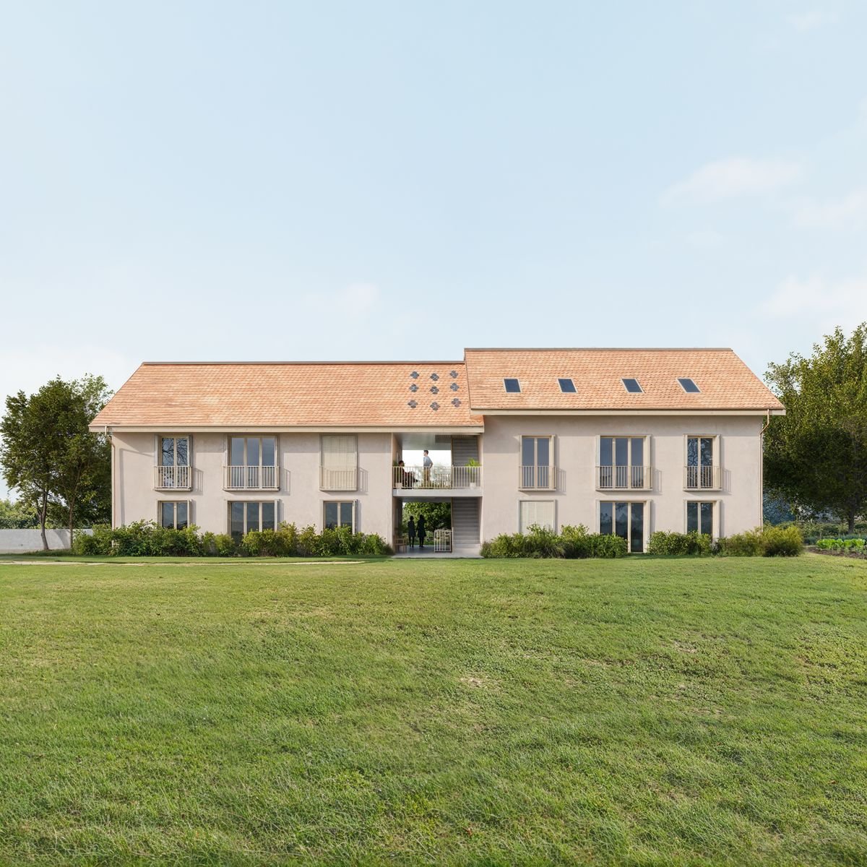
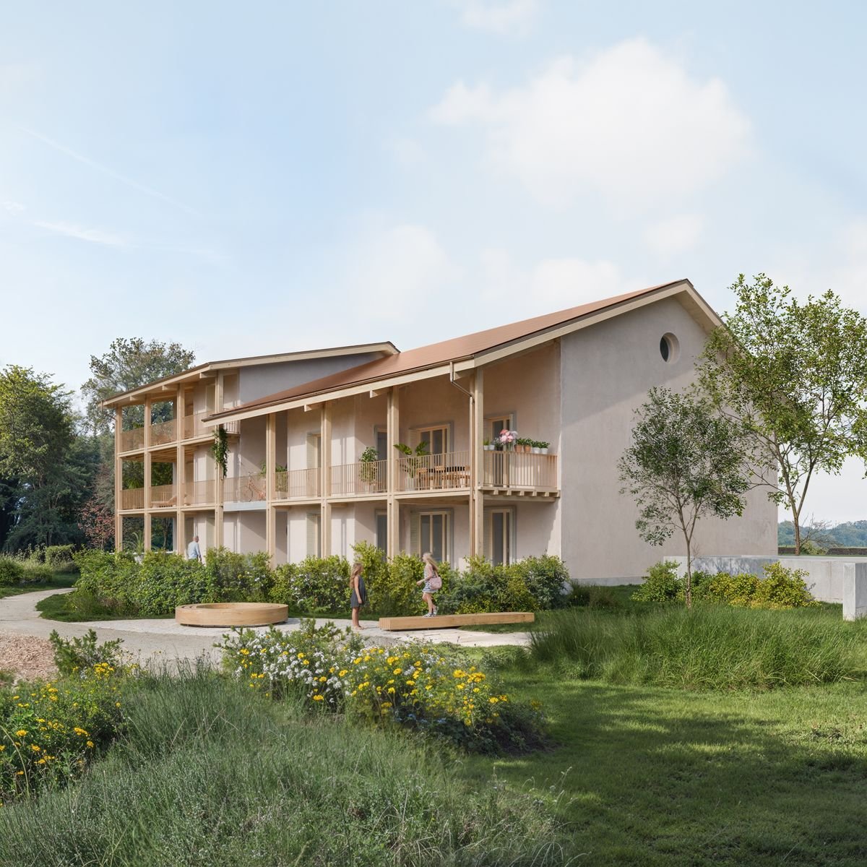
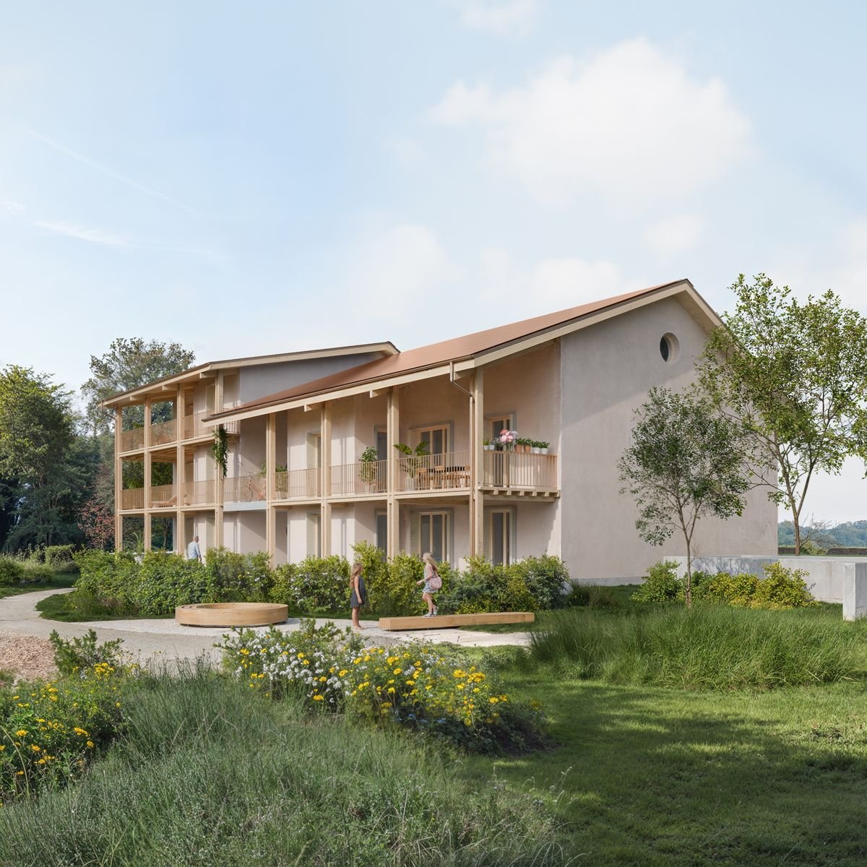
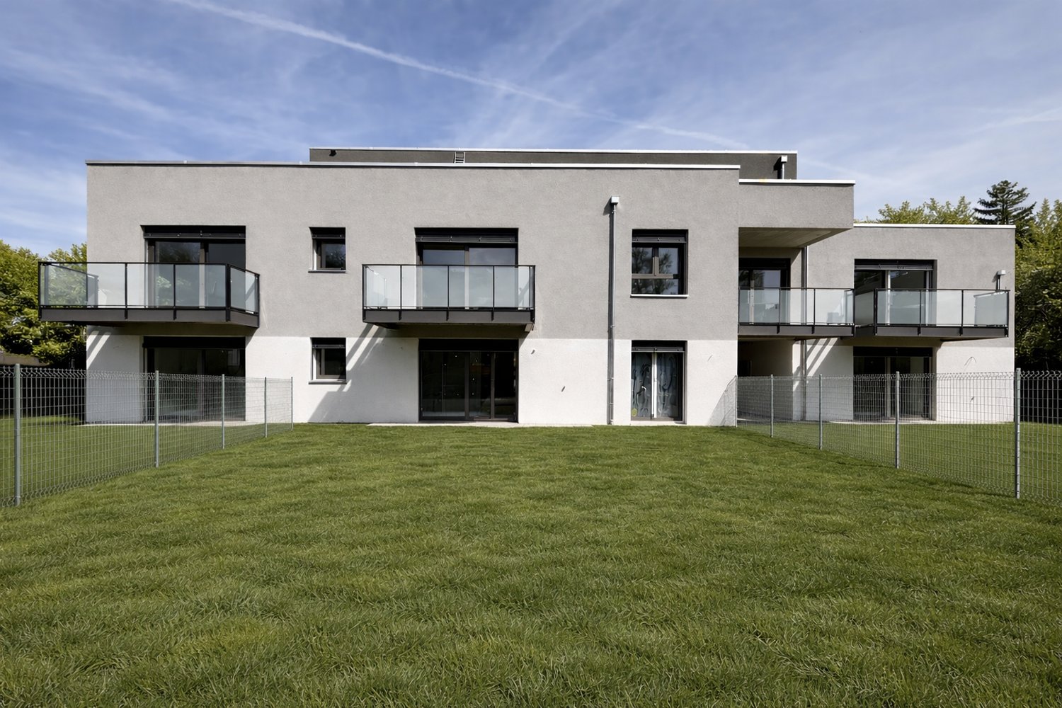
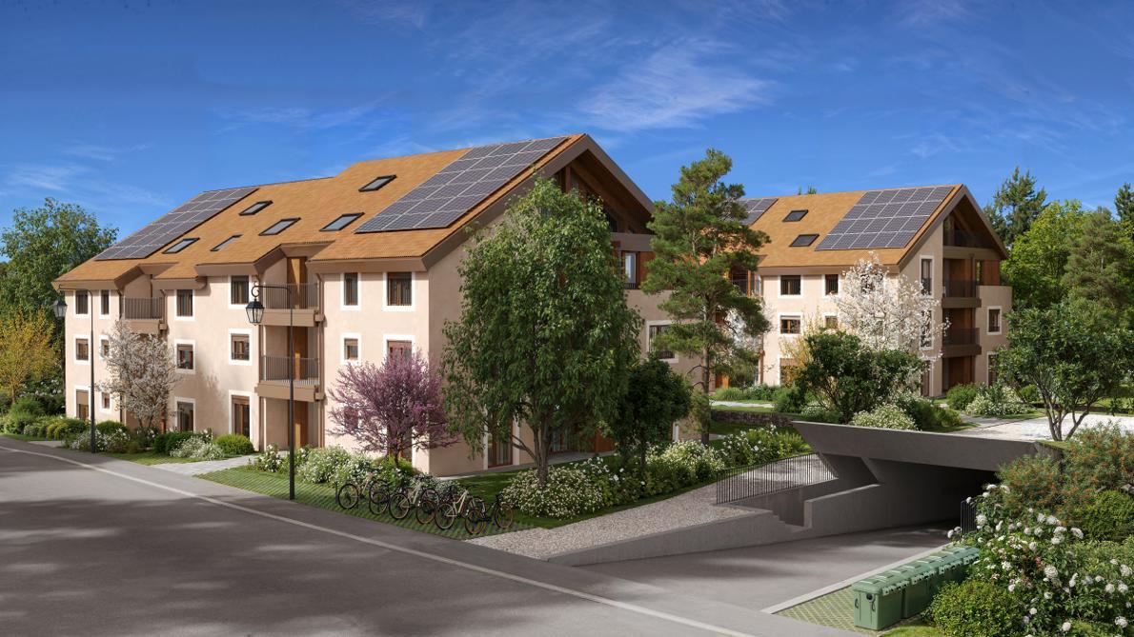
In the heart of Founex, a preserved village in the Vaudois Coast, nestled between Lake Geneva and the vineyards, the Les Fancous residential development signs a new address imbued with charm and serenity. In a quiet and green neighborhood, just a few minutes from the shores of the lake, two small buildings with village architecture, tile roofs, and wood and light plaster facades welcome 24 high-standard apartments, designed to offer light, comfort, and generous volumes.The finishes reflect a real demand for quality. Real oak parquet in the living rooms and bedrooms, fully equipped and open kitchen to the living room, contemporary bathroom and shower rooms, large wooden joinery with insulating glazing and electrically controlled curtains. Each apartment benefits from the comfort of a new, Minergie-certified construction: efficient insulation, heat pump, solar panels on the roof, and sound-absorbing slabs ensuring quietness and energy sobriety. Several finishes can be personalized according to your tastes.In the basement, a secure underground parking lot, closed boxes, a bicycle room, and a private cellar complete the complex, all served by an elevator.Founex offers a rare quality of life, both village-like and perfectly connected. Local shops, schools, including the renowned International School La Châtaigneraie, restaurants, and markets are within reach, as is the Chavannes-de-Bogis shopping center. The nearby Coppet station connects Geneva in about twenty minutes (RER Léman Express, CFF line Geneva-Lausanne), while the A1 highway puts Nyon, Geneva, and its airport just a few minutes away. The shores of the lake, the ports and beaches, the walks through the vineyards of the Vaudois Coast, and the numerous nautical and sports activities complete the appeal of this exceptional place.URL link to the development: https://www.lesfancous.com/enCONTACT: MONNIER IMMO S.A - 021 801 95 95 - info@monnier-immo.ch
Other interesting objects