Quick Filters for your search

Quick-filters

We show you quick-filters based on the most used filters by location.

By using these, you can enhance your search experience by finding new and interesting properties to your likings.

1 result - Flats for sale: 1248 (Hermance)

More objects in your automatically expanded search area
20 results - Radius: + 10km
New building
1 / 13
5 rooms113m²CHF 1,590,000.–
Premium
route des Jurêts 11, 1244 Choulex

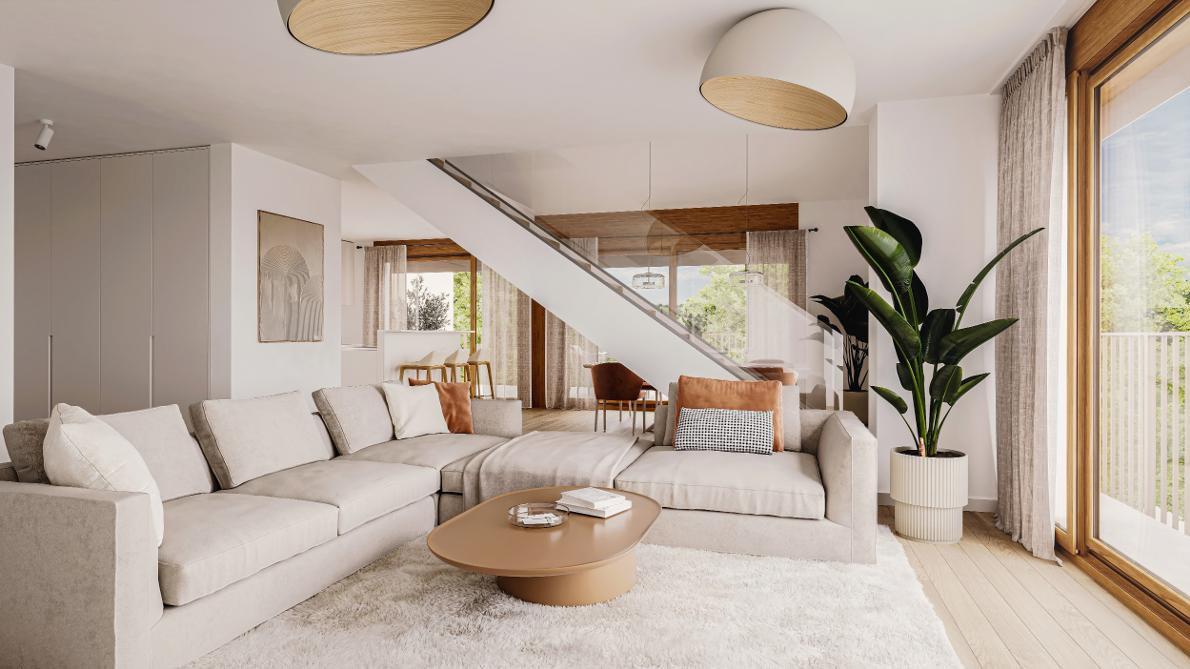
5P apartment on the 1st floor, 11, route des Jurêts in Choulex

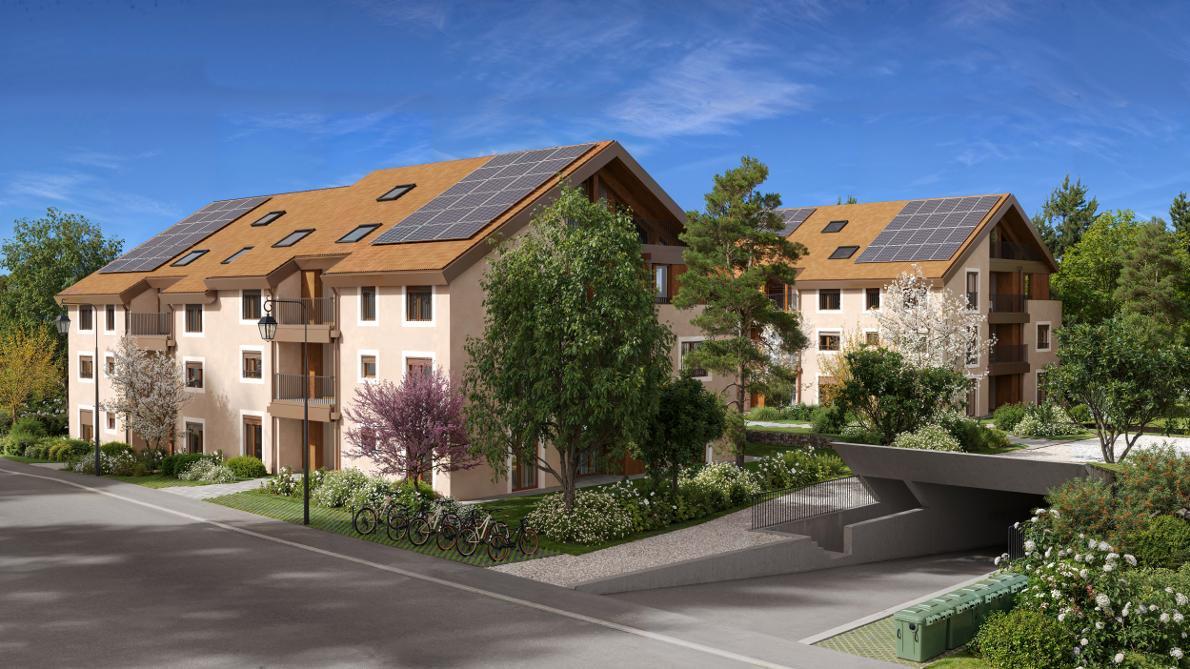
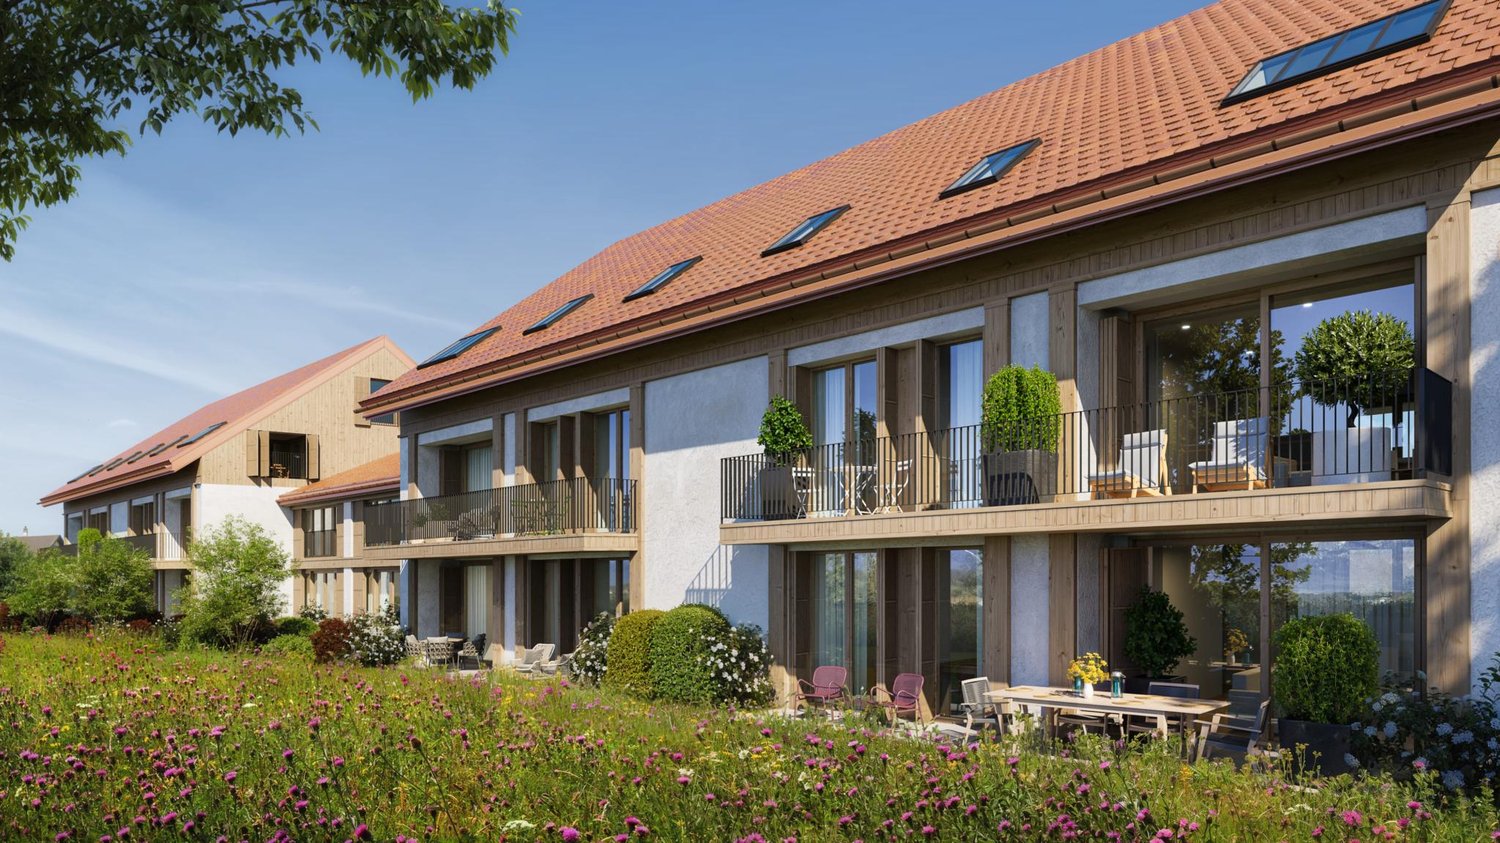
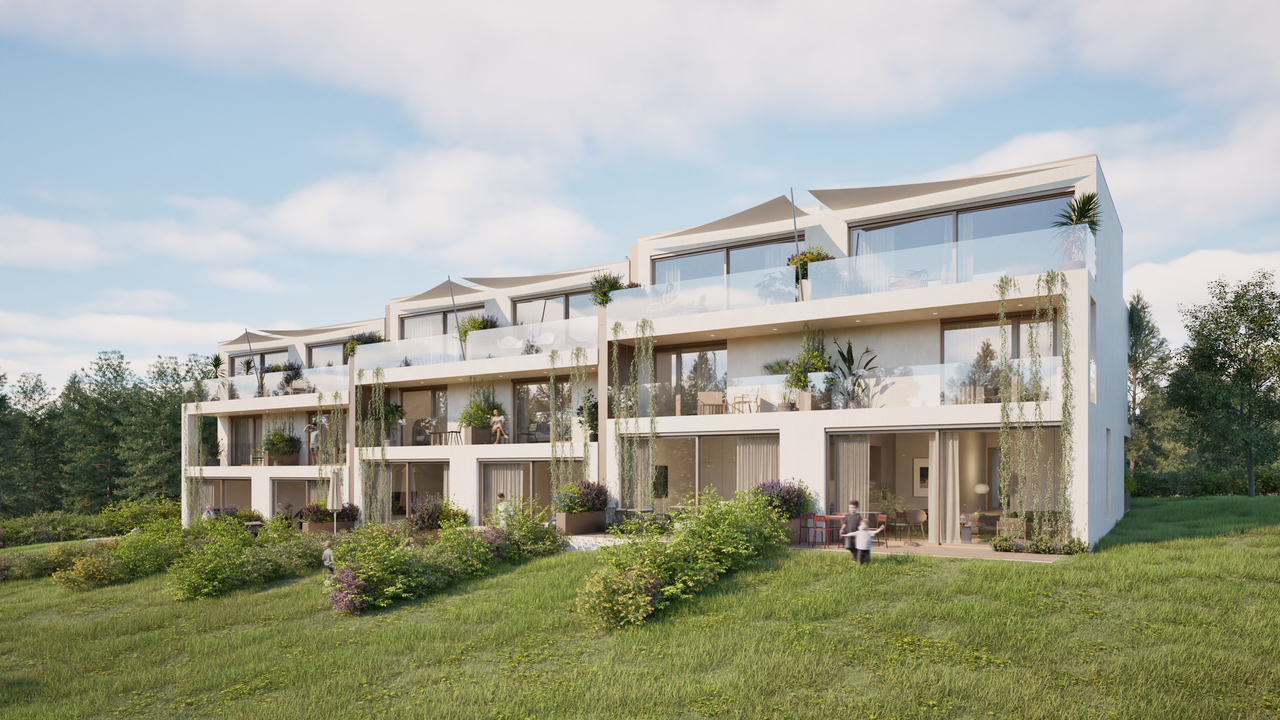
Promotion: 11, route des Jurêts in ChoulexLocated in the center of the village of Choulex, facing the agricultural area, this classic architecture building will offer 6 apartments in PPE and 11 parking spaces in the basement.The village of Choulex is very well served by public transport, the journey time by bus to Rive is 20 minutes. The primary school is 5 minutes on foot and the shops are 10 minutes by car or bus, in Belle-Terre.Choulex offers beautiful walks, a sports field, the Sionnet nature reserve. It is a place that is highly sought after today by those who want to live in the countryside while being very close to the city.The building will be characterized by:- A classic village architecture- An HPE energy classification- A lot of natural light- Privacy and comfort of life- Generous equipment- High-quality materials- Private gardens on the ground floor- A common garden of nearly 500 m2- Heating by heat pump- Solar panels- Indoor elevator and car elevatorLot 3.02, 5-room apartment of 113 m2 PPE, balcony of 10 m2, common garden of 478 m2, sales area 118m2This 5-room apartment on the first floor consists of:- The entrance hall with guest toilet- The living room with open kitchen, leading to the balcony- A main bedroom with en-suite shower/toilet- Two bedrooms- A bathroom with toilet- A basement11 parking spaces available in the basement, at a price of Fr. 40'000.- per unitSales will be made in the form of land shares + general contractor contract.For sale, please contact Elucimmo SA, Jean-Louis Carreras, at 079 938'01'45 or by email at jl.carreras@elucimmo.ch

Travel time
-
New building
1 / 10
3 rooms107m²CHF 1,040,000.–
Premium
route des Jurêts 11, 1244 Choulex

3-room apartment on the 2nd floor in the promotion 11, Route des Jurêts in Choulex

Promotion: 11, Route des Jurêts in ChoulexLocated in the center of the village of Choulex, facing the agricultural area, this classically designed building will offer 6 apartments in PPE and 11 parking spaces in the basement.The village of Choulex is very well served by public transportation, the travel time by bus to Rive is 20 minutes. The primary school is a 5-minute walk away and the shops are 10 minutes by car or bus in Belle-Terre.Choulex offers beautiful walks, a sports field, the Sionnet nature reserve. It is a place that is highly sought after today by those who want to live in the countryside while being very close to the city.The building will be characterized by:- A classic village architecture- An HPE energy classification- A great brightness- Privacy and comfort of life- Generous equipment- High-quality materials- Private gardens on the ground floor- A common garden of nearly 500 m2- Heating by heat pump- Solar panels- Indoor elevator and car elevatorCASATAX: This apartment is subject to the Casatax regimeLot 4.01, 3-room apartment of 107 m2 PPE, sales area 71.5 m2 + common garden of 478 m2(the sales area takes into account the under-pitch, see plans)This 3-room apartment located in the attic consists of:- The entrance hall with guest toilet- The living room with open kitchen- A main bedroom with adjacent bathroom- A basement in the basement11 parking spaces available in the basement, at a price of Fr. 40'000.- per unitSales will be made in the form of land shares + general contractor contract.For sale, please contact Elucimmo SA, Jean-Louis Carreras, at 079 938'01'45 or by email at jl.carreras@elucimmo.ch

Travel time
-
New building
1 / 8
CHF 1,700,000.–
Premium
Au Village 18, 1277 Borex

Apartment 4.5 rooms in Borex

L'Orto ResidenceThe Residence ''L'Orto'' is located in a former 18th century farmhouse protected by the commune of Borex, just twenty kilometers from Geneva and six kilometers from Nyon, offering easy access to a large city while benefiting from the tranquility of a village.In order to preserve the character of this exceptional building complex, the project provides for the preservation of numerous elements representative of the existing building, which gives absolute charm to these dwellings.Its primary structure has been preserved, including its entire magnificent framework and its molasse partition wall, which are entirely maintained and highlighted. The aim is to preserve and respect the characteristic elements of these very beautiful farms by offering elements of contemporary comfort to future occupants.The accommodation occupies the main part of the old barn, on the first floor of the attic. It has a generous open and bright living room.Accessible by a step, a bright and modern kitchen and dining room opens onto the living room through the authentic structure of the building.The accommodation also has three large bedrooms, three bathrooms and plenty of storage space as well as an attic of 71 m2 (not habitable)Each accommodation has a garden on a shared plot, except for the ground floor accommodation which has a private garden. Amenities • Kindergarten • Bus stop (810) direction Nyon station 5 minutes away • Schools: Intercommunal association in charge of children and schools, for the municipalities of Arnex-sur-Nyon, Borex, Chéserex, Crassier, Eysins, Gingins, Grens, La Rippe and Signy-Avenex. Info on: https://asse-boiron.ch/ Outside • Access • Private gardens • Forest area common to all Annexes A cellar and a parking space in the underground car park are extra at CHF 49,000.-. Works Construction in progress Remarks • Turnkey sale. Payment of a 20% deposit to the notary • Delivery end of 2025 • Work in progress

Travel time
-
1 / 13
5.5 roomsCHF 2,290,000.–
Top
Quartier résidentiel, L 3, 1260 Nyon

Duplex en attique avec terrasse au coeur de Nyon

By L3 Properties+++ Situation centrale+++ Idéal pour un couple+++ Appartement de service en sous-solSitué au centre de Nyon dans une petite PPE de standing, ce duplex en attique est à proximité immédiate de tous les commerces et des commodités. La grande terrasse en "L" d'env. 30 m2 est exposée Sud et Ouest. Sans nuisances malgré la situation centrale, la qualité de vie est ici le maître-mot.Cet appartement est spacieux, lumineux et offre de beaux volumes. Très bien entretenu, les matériaux sont de bonnes qualités.Surface utile appartement : env. 245 m2Surface terrasse : env. 30 m2Surface PPE : env. 162 m2Surface appartement en sous-sol : env. 70 m2Nombre de chambres : 3 (possibilité de chambres supplémentaires avec l'appartement en sous-sol)Nombre de bureau : 1Nombre de salles de bain : 2L'appartement se trouve au 1er étage avec ascenseur.Le rez accueille un hall d'entrée, un wc visiteur, la cuisine équipée, un bureau/bibliothèque et les espaces de réception qui ouvrent sur la terrasse.A l'étage, "l'espace nuit" se compose de deux grandes chambres (20 m2 et 19 m2) dont une avec dressing. La seconde chambre dispose d'un espace bureau et d'un accès au sous-sol via un ascenseur privatif. Une salle de bain avec douche à l'italienne et un sauna, une buanderie et un wc séparé complètent l'étage.Le sous-sol d'env. 70 m2 est aménagé comme un appartement. Les possibilités d'utilisation sont larges et multiples selon les besoins : appartement pour les invités, fitness, home-cinema, carnotzet, atelier etc.Une cave et deux places de parc intérieures complètent ce bien.L3 PropertiesVisites & infos : info@L3-properties.ch021 566 76 00www.L3-properties.ch===============================================================By L3 Properties+++ Central location+++ Ideal for a couple+++ Service apartment in the basementLocated in the center of Nyon in a small luxury condominium, this penthouse duplex is within walking distance of all shops and amenities. The large L-shaped terrace of approx. 30 m² faces south and west. Despite its central location, it is free from noise pollution, making quality of life the top priority here.This apartment is spacious, bright and offers generous living spaces. Very well maintained, with high-quality materials.Usable apartment area: approx. 245 m²Terrace area: approx. 30 m²Condominium area: approx. 162 m²Basement apartment area: approx. 70 m²Number of bedrooms: 3 (possibility of additional bedrooms with the basement apartment)Number of offices: 1Number of bathrooms: 2The apartment is located on the 1st floor with an elevator.The ground floor features an entryway, a guest restroom, a fully equipped kitchen, an office/library, and living areas that open onto the terrace.Upstairs, the "sleeping area" consists of two large bedrooms (20 m² and 19 m²), one of which has a walk-in closet. The second bedroom features an office area and access to the basement via a private elevator.The basement, approx. 70 m2, is furnished as an apartment. The possibilities for use are wide and varied depending on your needs: guest apartment, fitness room, home theater, etc.A...

1 / 27
  • Parking space
  • Balcony / Terrace
  • Pets allowed
  • +5
3.5 rooms90m²CHF 1,170,000.–
Top
Chemin des Couleuvres, 1295 Tannay

Stunning 3.5-room penthouse with a terrace, private rooftop, and partial lake views - Just outside Geneva

Stunning 3.5-room penthouse with a terrace, private rooftop, and partial lake views - Just outside Geneva Located in a luxury residence with an elevator, just a few steps from the lake and just outside Geneva, this superb penthouse offers a privileged living environment that combines comfort, natural light, and exceptional outdoor spaces.With a living area of approximately 90 m², this apartment features a pleasant 12 m² terrace as well as a spectacular private rooftop garden of approximately 80 m², which serves as a true extension of the living space. The rooftop garden is equipped with a garden pavilion and has water and electricity hookups, offering numerous possibilities for customization (a relaxation area, outdoor kitchen, vegetable garden, etc.). A lovely side view of the lake completes this unique setting.Originally designed as a 3.5-room apartment, the unit is currently configured as a 2.5-room apartment, featuring a spacious living room. However, it can be reconfigured into a 3.5-room layout at minimal cost, depending on the future owner's needs.LayoutWelcoming entryway.Large, exceptionally bright living and dining area.Spacious bedroom with built-in closets.Fully equipped separate kitchen featuring: a glass-ceramic cooktop, oven, microwave, dishwasher, new refrigerator-freezer, granite countertops, and ample storage space.Bathroom with bathtub, sink, and toilet.Guest toilet currently converted into a laundry room.FeaturesUnderfloor heating.Domestic hot water supplied by an oil-fired boiler.Wooden windows with double glazing.Manual blinds.Apartment in excellent condition.Well-maintained condominium.Available upon agreement.Condominium fees amount to CHF 500 per month.ExtrasThe property is sold with:A storage room of approximately 3 m²An outdoor parking spaceAccess to a shared bicycle storage room.It is also possible to take over the lease of an indoor parking space in the underground garage for CHF 130.- per month.LocationThe apartment enjoys a sought-after location in the town of Tannay, right next to the lake.Coppet train station is less than a 5-minute walk away.Quick access to the Route Suisse and downtown Geneva.A quiet, green, and highly sought-after residential neighborhood.HighlightsBright penthouse with an elevator.Private 80 m² rooftop equipped with water and electricity.12 m² terrace.Oblique view of the lake.Potential to easily create a third room.Luxury residence in impeccable condition.Just a few minutes from Geneva and public transportation.A rare opportunity for those who appreciate outdoor spaces and quality of life, in a privileged setting right next to Lake Geneva.Asking price: CHF 1,170,000Outdoor parking space: CHF 30,000Total sale price: CHF 1,200,000Contact and information:Patrick Darbois079/ 688 91 42 / patrick@pdarboisimmobilier.chwww.darboisrealestate.chWould you like to list your property for sale?Contact us with no obligation, and we'll come meet with you to provide a free appraisal of your property!

  • Parking space
  • Balcony / Terrace
  • Pets allowed
  • +5
Patrick Darbois

Patrick Darbois

CEO

Travel time
-
1 / 13
  • Parking space
  • Balcony / Terrace
  • Garage
  • +2
5 rooms275m²CHF 2,575,000.–
Top
1260 Nyon

EXCLUSIVE Exceptional attic in duplex of over 275m², 15 minutes from Nyon

Magnificent duplex apartment in attic of over 275 m², ideally located just 10 minutes from Manor Center in Chavannes.With a wine cellar arranged in the basement.15 minutes from Nyon (La Rippe)Living environment & surroundingsLocated in a 2022-built condominium with only 6 units, this through attic duplex apartment of approximately 275 m² PPE benefits from a calm and privileged residential environment in La Rippe, in the canton of Vaud.Combining space, comfort, and quality of life, this property benefits from a strategic location offering quick access to the region's main centers of interest.You can reach Nyon in just 12 minutes, the city center of Geneva in 25 minutes, and Geneva International Airport in 20 minutes.Occupying the second and last floor of the residence, this rare property offers a useful area of over 333 m², beautiful brightness, and a high level of amenities. The apartment enjoys a peaceful living environment while remaining close to the main axes connecting the Nyon region and the Lemanic arc.Two superb balconies totaling approximately 60 m² extend the living areas and allow you to fully enjoy the outdoors in a green and preserved setting.Surfaces & distributionAccessible by a private elevator (or stairs) arriving directly in the apartment (secure system), this property stands out from the entrance with its exclusive character.The spaces are characterized by a beautiful ceiling height of 5.16m, generous volumes, and high-end finishes and materials, giving the entire apartment a contemporary and elegant atmosphere.The main living room, spacious and bathed in light thanks to large openings, constitutes an ideal space for receiving or enjoying a comfortable living environment on a daily basis. It is enhanced by a magnificent central fireplace.The open kitchen, perfectly equipped, stands out for its premium amenities, including:A double-thick stone countertopGaggenau appliances, including three ovens, a steam oven with a heating drawer, a large induction cooktop, a built-in hood, a refrigerator, and a separate freezer of the American type, a dishwasher, and two large wine cellars with two temperaturesA bar with a beautiful countertop and glazed storage completes the kitchen area in an elegant way.Night areaThe night area includes a beautiful master suite, a true private space with:A large, fitted dressing roomA bathroom with a bathtub, shower, double sink, and separate toiletA laundry room with fittingsA study that can be converted into a bedroomUpstairsA fitted bedroom with its own bathroom and separate toiletAn open, modular area, ideal for setting up an office, a reading room, or a relaxation/zen areaThese additional volumes offer great flexibility in layout according to the needs of future owners.Parking & annexesThree parking spaces in a closed, electrified box in the basement are offered in addition to the sale price.The apartment benefits from two large, private cellars, including a fully equipped wine cellar.Visitor spaces are available within the condominium.Moreover, the building has a heat pump heating system, which meets modern energy standards.A virtual visit of this property is available on request.Contact us to obtain more information or organize a visit.

  • Parking space
  • Balcony / Terrace
  • Garage
  • +2
Thomas Marchand

Thomas Marchand

Responsable des ventes et courtier diplômé

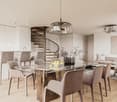
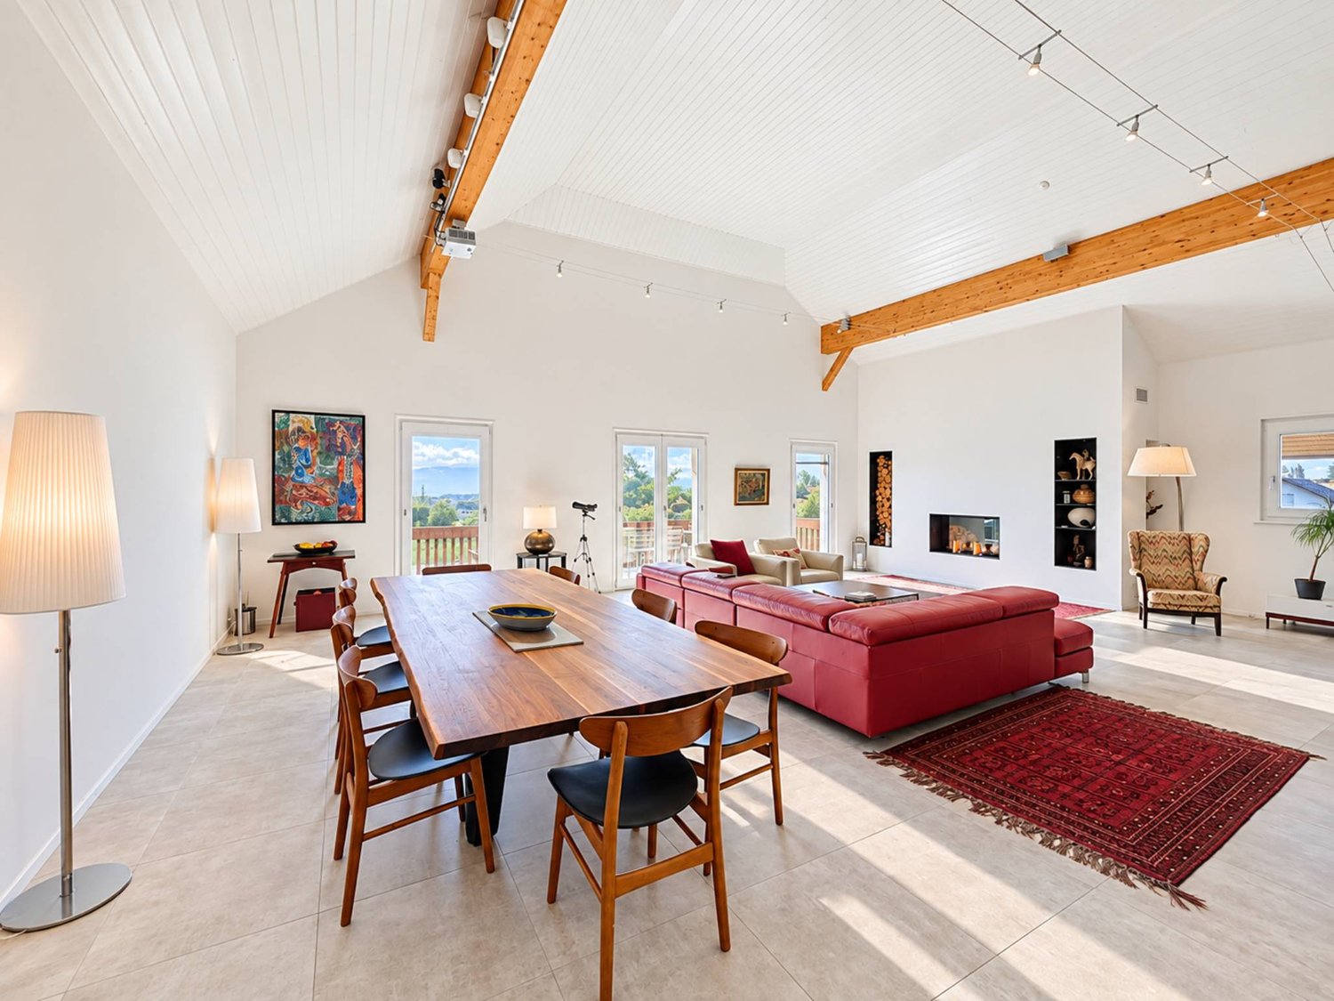
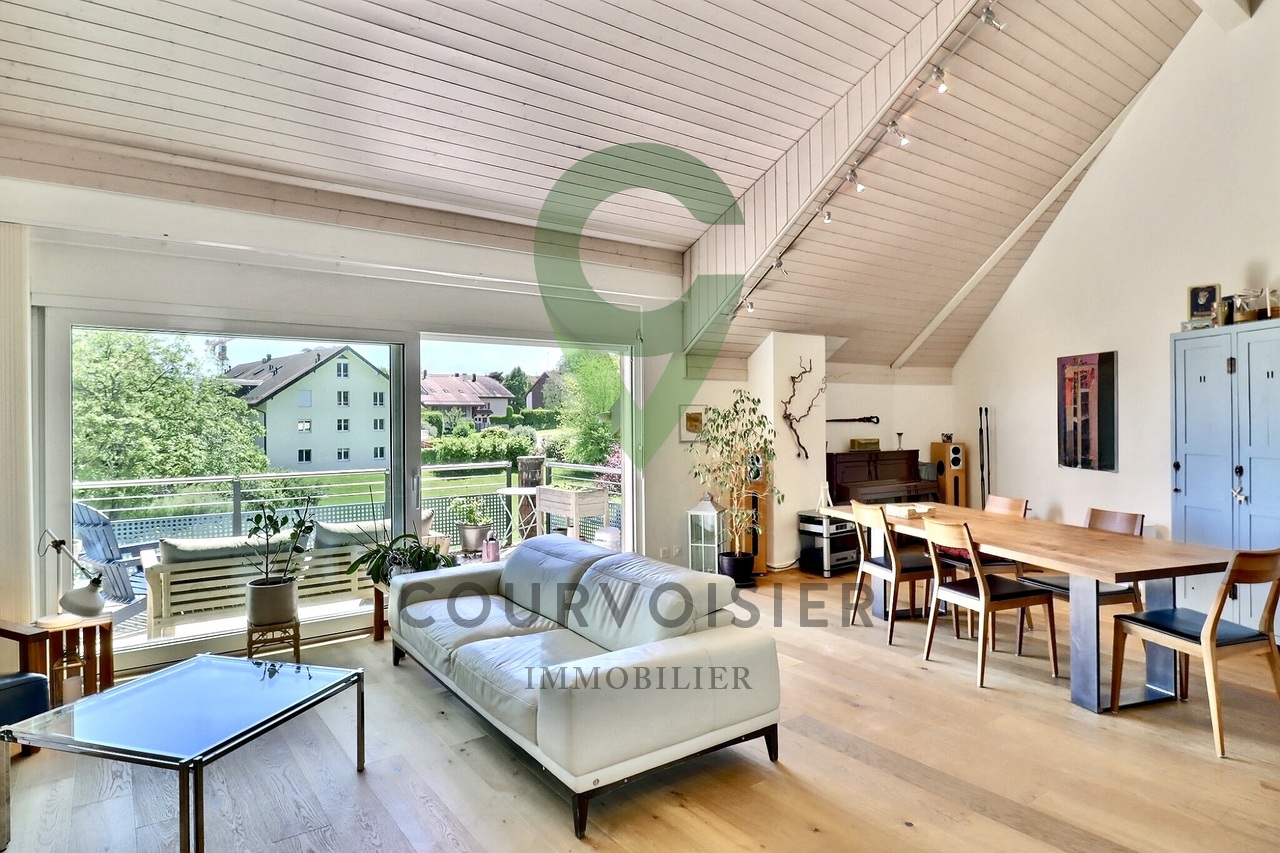
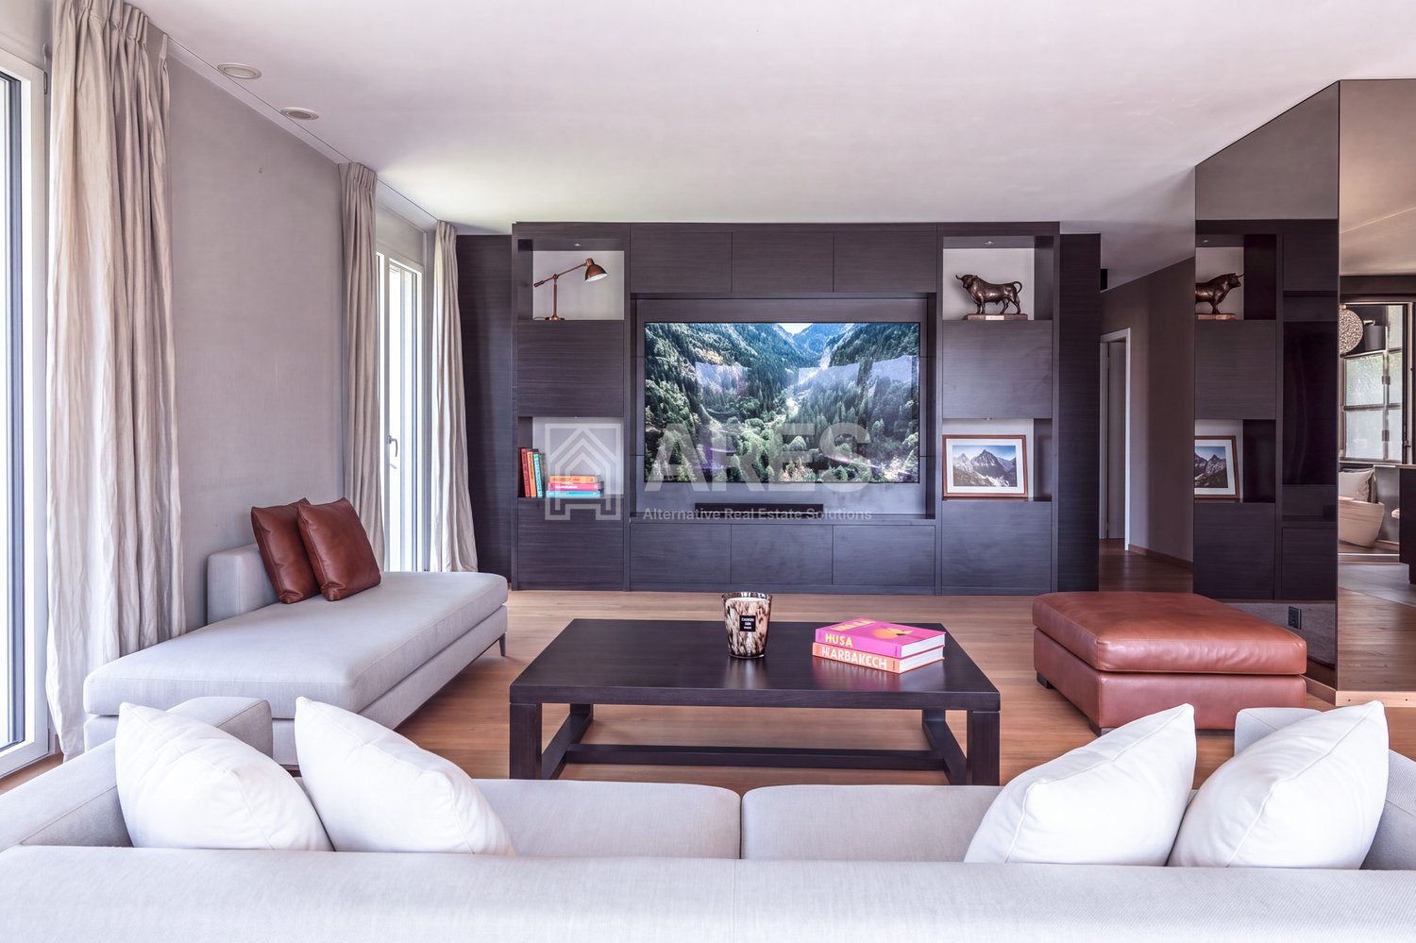
  • Modern living and dining area with a sofa, coffee table, dining table, chairs, stools, television, vase, plant, and book.
  • Floor plan of a two-story residential unit with a ground floor and basement. Ground floor includes entrance, living room, dining room, kitchen, two bedrooms, bathroom, and visitor WC. Basement includes a storage room, utility room, and parking space. Feat

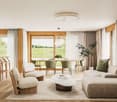
  • Modern living room with a large sectional sofa, coffee table, armchair, and decorative vases. Large windows and a balcony are visible.
  • Floor plan of a duplex apartment with multiple levels including a basement, ground floor, first floor, and attic. Features include a common entrance, kitchen, living room, dining room, two bedrooms, two bathrooms, a laundry room, a cellar, and a visitor W
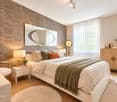
  • Modern bedroom with a large bed, nightstands, lamps, ottoman, bench, and decorative vases.
  • Floor plan of a duplex with four levels: basement, ground floor, first floor, and attic. Includes rooms such as laundry, cellar, entrance hall, visitor WC, kitchen, living room, dining room, two bedrooms, and two bathrooms. Balconies are present on the fi
1 / 6
3 rooms98m²CHF 1,190,000.–
Top
1279 Chavannes-de-Bogis

Three opportunities in a unique residential project - FROM 1'190 000.-

Discover a collection of contemporary and bright apartments offering various living spaces for all projects: a ground floor and two duplex apartments, in a sought-after residential area near Geneva and all amenities.Three configurations for three lifestyles:The Ground Floor (108 m²) - The charm of being on the ground floor. This elegant ground floor apartment of approximately 86 m² combines intimacy and openness. Its direct access to the private garden makes it an ideal haven of peace for those seeking tranquility, while remaining close to amenities.The Duplex Apartments (between 86 m² and 98 m²) - Volume and brightness. Spread over two levels, on the first floor and in the attic, these duplex apartments seduce with their generous volumes, functional distribution, and pleasant outdoor spaces. Ideal for families seeking space and brightness.Each apartment benefits from: • Modern and optimized distribution • Generous outdoor spaces (balconies or garden) • Floor heating with heat pump • Personalizable finishes depending on the progress of the construction site • Parking spaces in the basement • High-performance energy design The building permit is in force. A beautiful investment opportunity or main residence in a sought-after sector.Want to know more?Contact us today to obtain the complete documentation or organize a visit to the plot.This property is offered by Marmax.

New building
1 / 13
4.5 roomsCHF 1,450,000.–
Chemin des Plantaz 19, 1260 Nyon

Magnificent 4.5-room apartment on the 1st floor with spacious balcony

Exclusive - New "Arboris" project in Nyon ONLY A FEW UNITS LEFT!Construction has started, delivery is scheduled for 2027.Ideally located on the edge of the forest and in a dead-end street, we have the pleasure of presenting to you, exclusively, this magnificent 4.5-room apartment, with a sales area of 120 m2 and a spacious, covered balcony of 29 m2, which will seduce you with its calm and green environment, its elegant and contemporary style, its generous spaces, its terrace and garden allowing you to enjoy the sunny days.The apartment consists of: • Entrance hall • Living room, dining room and kitchen of approximately 40m2, giving direct access to the covered balcony • 3 bedrooms, including a parental bedroom with bathroom and toilet • A second bathroom with toilet UNIT 4Apartment: 105.85 m2Balcony: 28.9 m2Net sales area: 120.3 m2It also includes a cellar and the possibility of buying an underground parking space (in addition to the price, CHF 45,000.- per unit)An elegant and rare object on the market!Here are some advantages of this future residence: • Residence with modern and refined architecture • High energy performance (Note B): 20 to 30% less consumption compared to a modern standard building. • Peaceful environment, on the edge of the forest, in a dead-end street. • Close to public transport (3 bus stops only 200 meters away) and close to the center and station • Preferred soft mobility: bike room with charging stations for electric bikes • Construction started in early April 2026, delivery is scheduled for the end of 2027. If you are looking for a new, modern apartment in a very quiet and idyllic environment with optimal comfort, then a meeting is imperative!Only 2 minutes on foot from the 3 neighboring bus stops, 15 minutes on foot from the station and center, 30 minutes by car from Lausanne and 20 minutes from Geneva airport. Environment This magnificent project of 19 apartments, located at Chemin des Plantaz 19, just a few minutes from the station and center, benefits from a rare location: nestled in a dead-end street and on the edge of the forest, it offers absolute calm and a peaceful, green atmosphere, while remaining connected to the amenities. Only 6 minutes by bike from the center of Nyon, the Arboris residence allows easy access to services, shops and transport, while enjoying a privileged environment. The bus stops nearby also facilitate quick access to the center and station of Nyon.The new inhabitants will thus be able to enjoy the best of both worlds: the quietness of a natural, peaceful environment and the dynamism of an ambitious, attractive, cultural and connected city!The bus stops are located 3 minutes on foot (about 200 m) from the Arboris residence (bus stops Bel-Automne and Les Plantaz).The Nyon-St-Cergue-La Cure train station, located at Les Plantaz, is about 10 minutes on foot. Then, it takes 2 minutes by train to reach the Nyon station and center.

Vincent Buccino

Vincent Buccino

Courtier en immobilier – Responsable agence de Nyon

Travel time
-
New building
1 / 12
4.5 roomsCHF 1,495,000.–
Chemin des Plantaz 19, 1260 Nyon

Nyon, Résidence Arboris - 4.5-room apartment on the 3rd floor with balcony

Top floor: Magnificent 4.5-room apartment without vis-à-vis ONLY A FEW UNITS LEFT!Construction has started, delivery is scheduled for 2027.Ideally located on the edge of the forest and in a dead-end street, we have the pleasure of presenting to you, exclusively, this magnificent apartment on the top floor with 4.5 rooms, with a sales area of 120 m2 and a spacious, covered balcony of 29 m2, which will seduce you with its calm and green environment, its elegant and contemporary style, its generous spaces, its terrace and garden allowing you to enjoy sunny days.The apartment consists of: • Entrance hall • Living room, dining room and kitchen of about 40m2 of net habitable space, giving direct access to the covered balcony • 3 bedrooms, including a parental bedroom with bathroom and toilet • A second bathroom with toilet Unit 14Apartment: 105.85 m2Balcony: 28.9 m2Net sales area: 120.3 m2It also includes a cellar and the possibility of buying an underground parking space (in addition to the price, CHF 45,000.- per unit)An elegant and rare object on the market!Here are some advantages of this future residence: • Residence with contemporary and refined architecture • High energy performance (Note B): 20 to 30% less consumption compared to a modern standard building. • Peaceful environment, on the edge of the forest, in a dead-end street. • Close to public transportation (3 bus stops just 200 meters away) and close to the center and station. • Preferred soft mobility: bicycle room with charging stations for electric bicycles. • Construction started in early April 2026 and delivery is scheduled for the end of 2027. If you are looking for a new, contemporary apartment in a very quiet and bucolic environment with optimal comfort, a meeting is a must!Just 2 minutes on foot from the 3 nearby bus stops, 15 minutes on foot from the station and city center, 30 minutes by car from Lausanne and 20 minutes from Geneva airport. Environment This magnificent project of 19 apartments, located at Chemin des Plantaz 19, just a few minutes from the station and city center, benefits from a rare location: nestled in a dead-end street and on the edge of the forest, it offers absolute calm and a peaceful, green atmosphere, while remaining connected to amenities. Just 6 minutes by bike from the center of Nyon, the Résidence Arboris allows easy access to services, shops and transportation, while enjoying a privileged environment. The bus stops nearby also facilitate quick access to the city center and station of Nyon.The new residents will thus be able to enjoy the best of both worlds: the tranquility of a natural, peaceful environment and the vibrancy of an ambitious, attractive, cultural and connected city!The bus stops are located 3 minutes on foot (about 200 m) from the Residenz Arboris (bus stops Bel-Automne and Les Plantaz).The Nyon-St-Cergue-La Cure train station, located at Les Plantaz, is about 10 minutes on foot. Then, it takes 2 minutes by train to reach the Nyon station and city center.


Vincent Buccino

Vincent Buccino

Courtier en immobilier – Responsable agence de Nyon

Travel time
-
New building
1 / 12
4.5 roomsCHF 1,480,000.–
Chemin des Plantaz 19, 1260 Nyon

Contemporary 4.5-room apartment on the 2nd floor with spacious balcony

Exclusively - New "Arboris" project in Nyon ONLY A FEW UNITS LEFT!Construction has started, delivery is scheduled for 2027.Ideally located on the edge of the forest and in a dead-end street, we have the pleasure of presenting to you, exclusively, this beautiful 4.5-room apartment on the 2nd floor, with a sales area of 120 m2 and a spacious, covered balcony of 29 m2, which will seduce you with its calm and green environment, its elegant and contemporary style, its generous spaces, its terrace and garden, allowing you to enjoy the sunny days.The apartment consists of: • Entrance hall • Living room, dining room and kitchen of about 40m2 of net habitable space, giving direct access to the covered balcony • 3 bedrooms, including one with en-suite bathroom and WC • A second bathroom with WC Unit 9Apartment: 105.85 m2Balcony: 28.9 m2Net sales area: 120.3 m2It also includes a cellar and the possibility of buying an underground parking space (in addition to the price, CHF 45,000.- per unit)An elegant and rare object on the market!Here are some advantages of this future residence: • Residence with modern and refined architecture • High energy performance (Note B): 20 to 30% less consumption compared to a modern standard building. • Peaceful environment, on the edge of the forest, in a dead-end street. • Close to public transport (3 bus stops just 200 meters away) and close to the center and station. • Preferred soft mobility: bike room equipped with charging stations for electric bikes. Construction started in early April 2026 and delivery is scheduled for the end of 2027.If you are looking for a new, modern apartment in a very quiet and idyllic environment with optimal comfort, a visit is a must!Just 2 minutes' walk from the 3 nearby bus stops, 15 minutes' walk from the station and city center, 30 minutes by car from Lausanne and 20 minutes from Geneva airport. Environment This beautiful project of 19 apartments, located at Chemin des Plantaz 19, just a few minutes from the station and city center, benefits from a rare location: nestled in a dead-end street and on the edge of the forest, it offers absolute calm and a peaceful, green atmosphere, while remaining connected to amenities. Just 6 minutes by bike from the center of Nyon, the Arboris residence allows easy access to services, shops and transport, while benefiting from a privileged environment. The bus stops nearby also facilitate quick access to the city center and Nyon station.The new inhabitants will thus enjoy the best of both worlds: the quiet of a preserved and peaceful natural environment and the dynamism of an ambitious and attractive city, which is cultural and connected!The bus stops are located 3 minutes' walk (about 200 m) from the Arboris residence (Bel-Automne and Les Plantaz bus stops).The Nyon-St-Cergue-La Cure train station, located at Les Plantaz, is only about 10 minutes' walk away. Then, it takes 2 minutes by train to reach Nyon station and the city center.

Vincent Buccino

Vincent Buccino

Courtier en immobilier – Responsable agence de Nyon

Travel time
-
1 / 12
  • Parking space
  • Balcony / Terrace
  • Pets allowed
  • +5
3.5 roomsCHF 1,295,000.–
Chemin des Plantaz 19, 1260 Nyon

Magnificent and spacious 3.5-room apartment, located in a calm and bucolic environment

ONLY A FEW UNITS LEFT!Construction has started, delivery is scheduled for 2027.Ideally located on the edge of a forest and in a dead-end street, we have the pleasure of presenting to you, exclusively, this magnificent ground-floor apartment with 3.5 rooms, with a sales area of 112 m2 and a garden of over 160 m2, which will seduce you with its calm and green environment, its elegant and contemporary style, its spacious rooms, its terrace and garden, allowing you to enjoy the sunny days.The apartment consists of: • Spacious entrance hall • Living room, dining room and kitchen of about 40 m2 of living space, giving direct access to the spacious terrace and garden • 2 bedrooms, including one with bathroom and toilet • A second bathroom with toilet Unit 1Living area: 93.05 m2Terrace: 56.65 m2Garden: 167.55 m2Sales area: 111.95 m2It also includes a cellar and the possibility of buying an underground parking space (in addition to the price, CHF 45,000.- per unit)An elegant and rare object on the market!Here are some advantages of this future residence: • Residence with modern and refined architecture • High energy performance (Note B): 20 to 30% less consumption compared to a modern standard building. • Quiet environment, on the edge of a forest, in a dead-end street. • Near public transportation (3 bus stops only 200 meters away) and near the center and the train station • Preferred soft mobility: bicycle room with charging stations for electric bicycles Construction started in early April 2026 and delivery is scheduled for the end of 2027.If you are looking for a new and modern apartment in a very quiet and bucolic environment with optimal comfort, then a meeting is imperative!Only 2 minutes walk from the 3 nearby bus stops, 15 minutes walk from the train station and the city center, 30 minutes by car from Lausanne and 20 minutes from Geneva airport.

  • Parking space
  • Balcony / Terrace
  • Pets allowed
  • +5
Vincent Buccino

Vincent Buccino

Courtier en immobilier – Responsable agence de Nyon

Travel time
-
1 / 17
4.5 roomsCHF 1,195,000.–
1279 Chavannes-de-Bogis

Magnificent duplex in the heart of Terre Sainte

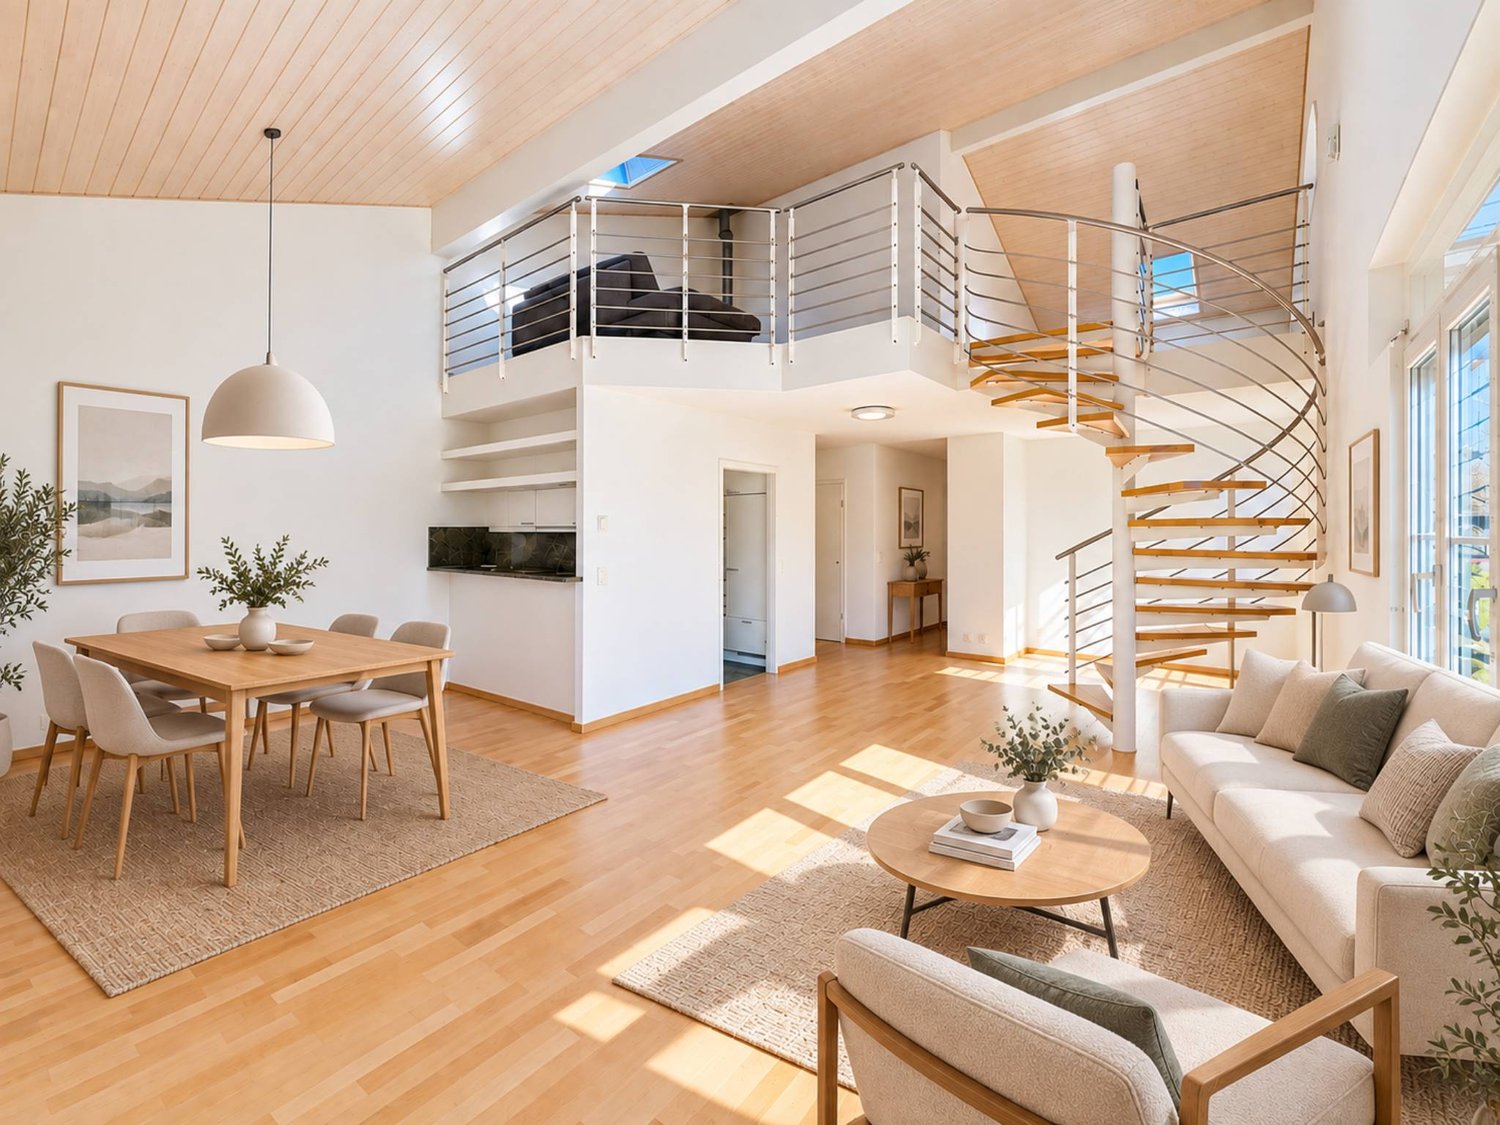
The Art of Living in the Heart of Terre Sainte Ideally located in the heart of one of the most sought-after municipalities on the Vaudois coast, this magnificent 4.5-room duplex attic offers a privileged living environment between tranquility, greenery, and immediate proximity to Geneva.Covering 113 m², this property seduces with its generous volumes, exceptional brightness, and numerous recent renovations. Its vast southwest-facing living room, adorned with an elegant wood stove, opens onto a modern kitchen and a pleasant balcony of over 10 m².The sleeping area includes three bedrooms, including a parental suite with dressing room and private bathroom, as well as a second bathroom. Convertible attics complement this property and offer additional space ideal for an office, a playroom, or storage.Located in a well-maintained condominium with a communal garden, underground garage, and visitor parking, this apartment benefits from an ideal location close to shops, public transport, and main motorway axes.Selling price: CHF 1'195'000.-Price for an indoor parking space: CHF 35'000.- extraTotal price: CHF 1'230'000.-A turnkey property, perfect for a family or cross-border workers looking for a high-quality residential environment on the outskirts of Geneva. An ideal situation Located in the heart of Terre Sainte, Chavannes-de-Bogis is one of the most sought-after addresses in the Lemanic arc. Its strategic location allows quick access to Geneva, the international airport, international schools, and all daily amenities.This region particularly attracts families with its green living environment, tranquility, and excellent quality of life, while remaining perfectly connected to the region's main economic centers.

Christopher Aubert

Christopher Aubert

Courtier en immobilier

New building
1 / 13
  • Parking space
  • Balcony / Terrace
4.5 rooms147m²CHF 2,990,000.–
A Nyon, 1260 Nyon

The Hill of La Muraz

Unique project in the hypercenter of the city of Nyon!Ideally located in the picturesque district of La Muraz, a quiet and green area with village-like charm, this property is in close proximity to shops, the Saturday market, restaurants, boutiques, schools, and all amenities.This 4.5-room duplex with high-end finishes has a living area of 183 m² and features a large 64.90 m² terrace.The floor consists of an entrance hall with closets, a large living/dining room with open kitchen, a pantry, a guest toilet, and a master bedroom with its own bathroom.A study/TV area, 2 bedrooms, and a shower room are located in the attic.The property is complemented by an outdoor parking space for CHF 25,000.- extra.Possibility to rent parking spaces in the basement of the building located at Rue Jules-Gachet 5 in Nyon.The advantages of the project:- Prime location in the heart of the city center.- Green and quiet environment.- High-end finishes.- Videophone between the building entrance and apartment entrances.- Central heating with geothermal heat pump / automatic regulation by external sensor.- Cooling by geocooling.Budgets:Sanitary installations: CHF 30,000.- incl. VAT.Kitchen equipment: CHF 50,000.- incl. VAT.Tiles and ceramics: CHF 80.- incl. VAT / m².Balcony/terrace coverings: CHF 80.- incl. VAT / m².Glued wood parquet (beech or oak) for bedrooms - CHF 90.- incl. VAT / m².White lacquered wood skirting boards - CHF 15.- incl. VAT / m². ***Property tax: 1***Construction start July 2026Construction period 18 months from the start of construction

  • Parking space
  • Balcony / Terrace

Suggested properties for you based on search results