Hermance - Flats for sale with Balcony / Terrace

We recommend expanding your search criteria to get similar results. The current filters didn’t return any matches.

If you don’t want to change your current search criteria, we recommend creating a search alert, so you’ll be notified when matching offers become available.

More objects in your automatically expanded search area
130 results - Radius: + 10km
New building
1 / 11
  • Balcony / Terrace
  • Minergie certified
4 rooms, 155m², CHF 2,260,000.–
Premium
1297 Founex

New duplex apartment in Founex

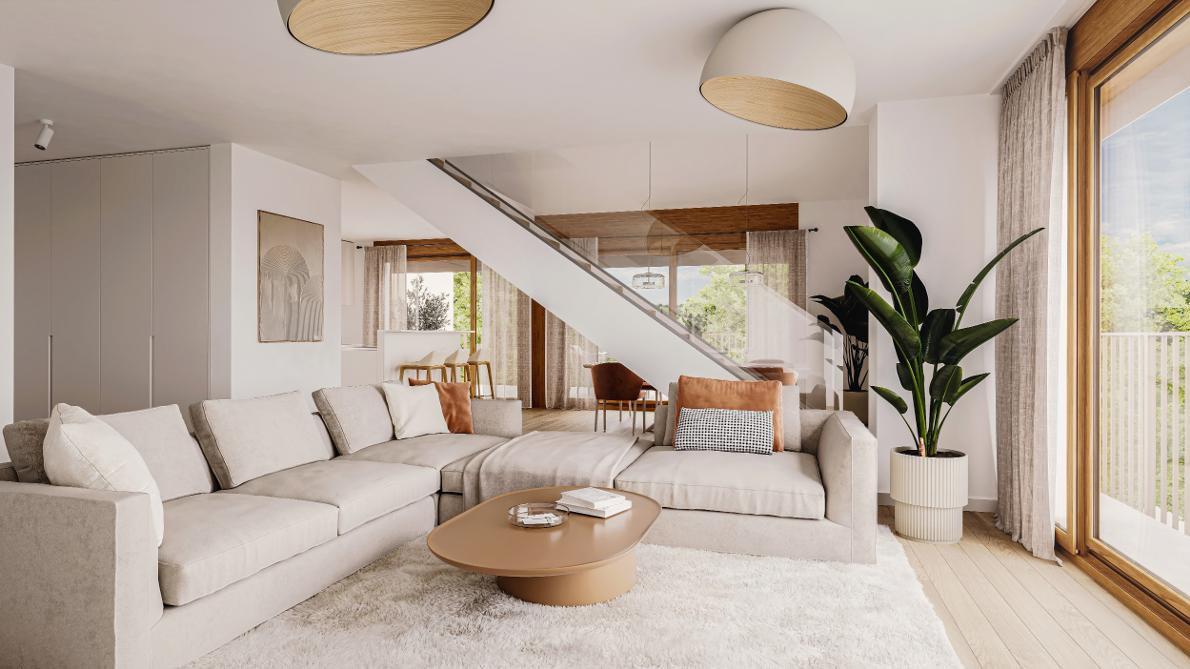
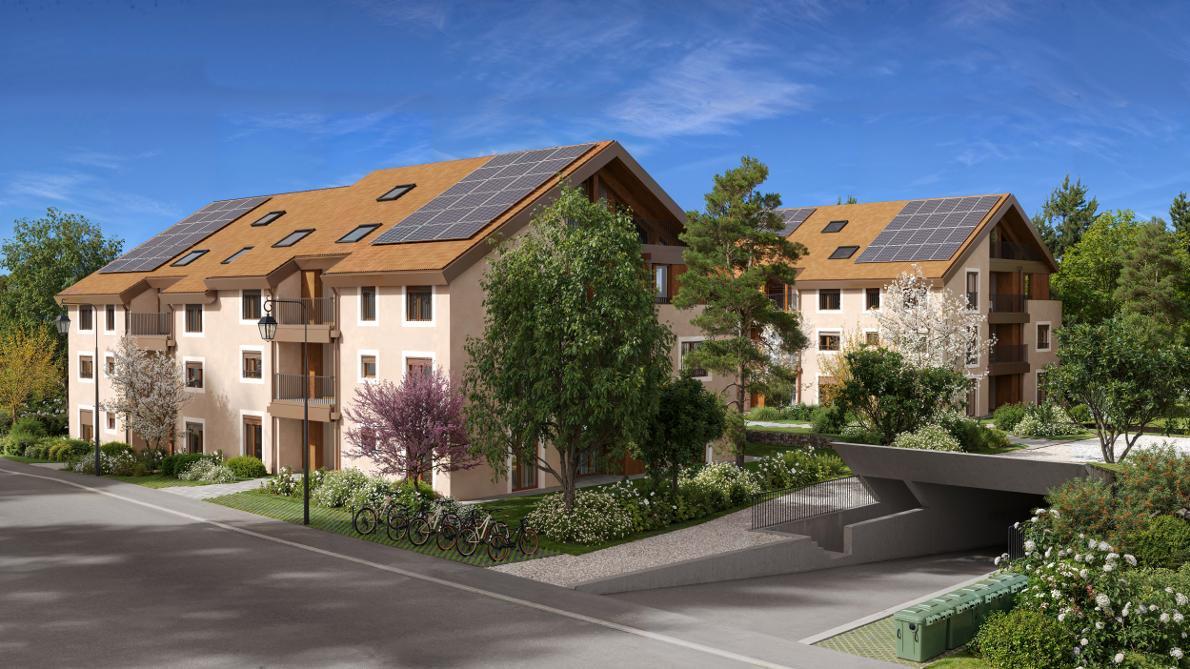
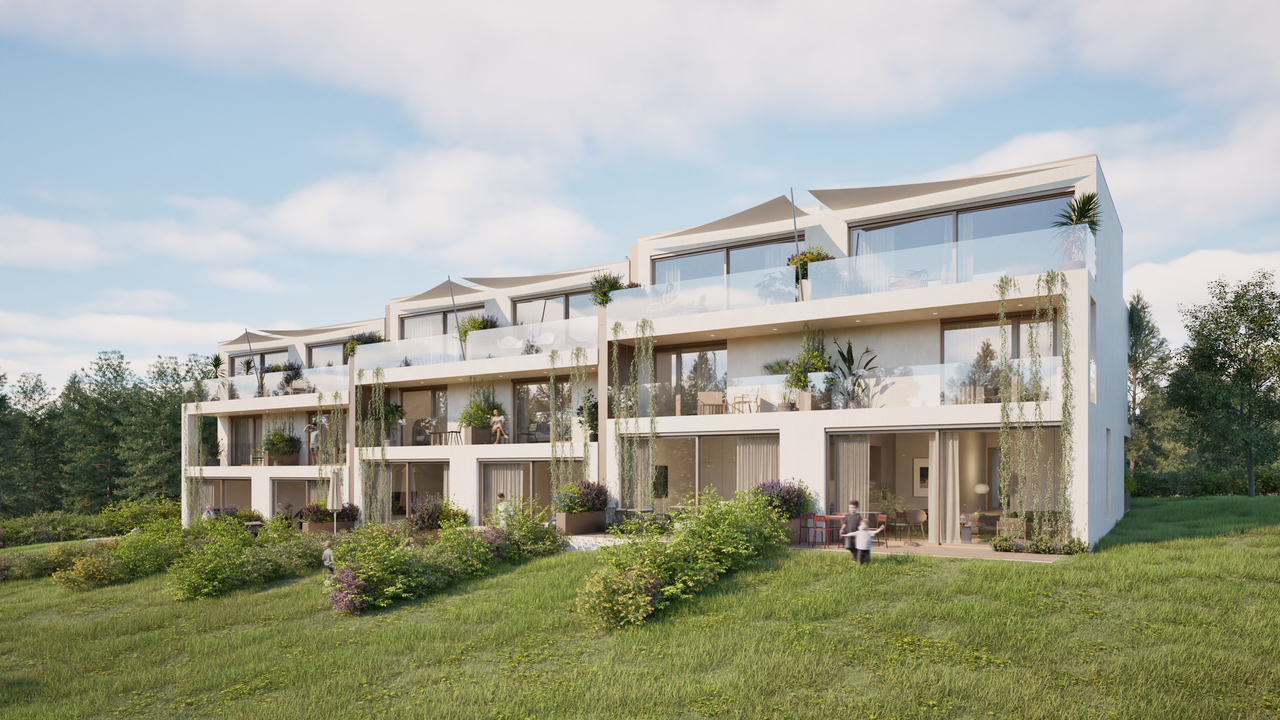
In the heart of Founex, a preserved village in the Waadt region between Lake Geneva and the vineyards, the Les Fancous residential development signs a new address imbued with charm and serenity. In a quiet and green neighborhood, just a few minutes from the shores of the lake, two small buildings with village architecture, tile roofs, and wooden and light plaster facades welcome 24 high-standard apartments, designed to offer light, comfort, and generous volumes.The finishes reflect a real demand for quality. Real oak parquet in the living rooms and bedrooms, fully equipped and open kitchen to the living room, contemporary bathrooms and showers, large wooden joinery with insulating glazing and electrically controlled blinds. Each apartment benefits from the comfort of a new, Minergie-certified construction: efficient insulation, heat pump, solar panels on the roof, and acoustic slabs ensuring quietness and energy sobriety. Several finishes can be personalized according to your tastes.In the basement, a secure underground parking lot, closed garages, a bicycle room, and a private cellar complete the ensemble, all served by an elevator.Founex offers a rare living environment, both village-like and perfectly connected. Local shops, schools including the renowned École internationale La Châtaigneraie, restaurants, and markets are within reach, as is the Chavannes-de-Bogis shopping center. The nearby Coppet train station connects to Geneva in about twenty minutes (RER Léman Express, CFF Geneva-Lausanne line), while the A1 highway puts Nyon, Geneva, and its airport just a few minutes away. The shores of the lake, the ports and beaches, the walks through the La Côte vineyard, and the numerous nautical and sports activities complete the appeal of this exceptional place.URL link to the development: https://www.lesfancous.com/enCONTACT: MONNIER IMMO S.A - 021 801 95 95 - info@monnier-immo.ch

  • Balcony / Terrace
  • Minergie certified
New building
1 / 8
6 rooms, 163m², CHF 2,750,000.–
Premium
Chemin du Monastier 7, 1260 Nyon

LITHEA - Plot 2 - Magnificent 6-room apartment in the center of Nyon!

LITHEA is a project of 3 contiguous villas ideally located to enjoy life in Nyon. Between Avenue Alfred-Cortot and Route de Divonne, Chemin Monastier is a residential and quiet area. Close to the station, hospital, schools, and shops, all services are immediately accessible, ideally located to enjoy life in Nyon. Between Avenue Alfred-Cortot and Route de Divonne, Chemin Monastier is a residential and quiet area. Close to the station, hospital, schools, and shops, all services are immediately accessible.With a contemporary architecture and a high-quality construction, LITHEA is a unique project. Settle into elegant and spacious apartments. Certified by the MINERGIE label, which integrates heat pumps with geothermal probes and photovoltaic panels, the villas enjoy excellent energy performance. Ideal for families, the three villas give you great freedom to enjoy all the spaces. From a generous basement to the parental suite with attic terrace, including children's rooms, organize your home as you see fit. The living space on the ground floor benefits from a generous volume with a ceiling height of approximately 3 meters.Oriented towards the south, the large living rooms and gardens offer beautiful brightness, while maintaining your privacy. On the two upper floors, generous bedrooms also offer large openings to the outside.Each villa offers 6 rooms, including 4 bedrooms, a large living room, and an office space. The LITHEA villas offer a total living area of approximately 230 m2, to which is added a terrace of approximately 18 m2 overlooking a private garden and attic terraces totaling approximately 26 m2. From the rooms to the bathrooms, arrange your interior as you see fit. Create a playroom for the children, install a comfortable office to work from home, or enjoy a room to receive your loved ones. In partnership with the Atelier 94 architecture firm, choose the finishes that suit you. Each villa benefits from a generous budget for floors, kitchens, and sanitary facilities.Each villa also has a basement, a laundry room, and two covered parking spaces.The project also offers a bike shelter and a visitor parking space.Sale of the land with a general contractor contract. The notary fees and transfer taxes are therefore calculated only on the value of the land.

Travel time
-
New building
1 / 10
  • Balcony / Terrace
  • Minergie certified
4 rooms, 103m², CHF 1,560,000.–
Premium
1297 Founex

New apartment in Founex

In the heart of Founex, a preserved village in the Vaudois region, nestled between Lake Geneva and the vineyards, the Les Fancous residential development signs a new address imbued with charm and serenity. In a quiet and green neighborhood, just a few minutes from the shores of the lake, two small buildings with village architecture, tile roofs, and wood and light plaster facades welcome 24 high-standard apartments, designed to offer light, comfort, and generous volumes.The finishes reflect a real demand for quality. Real oak parquet in the living rooms and bedrooms, fully equipped kitchen and open living room, contemporary bathroom and shower rooms, large wooden windows with insulating glazing and electrically controlled blinds. Each apartment benefits from the comfort of a new, Minergie-certified construction: high-performance insulation, heat pump, solar panels on the roof, and acoustic flooring ensuring quietness and energy efficiency. Several finishes can be personalized according to your tastes.In the basement, a secure underground parking lot, closed boxes, a bicycle room, and a private cellar complete the complex, all served by an elevator.Founex offers a rare living environment, both village-like and perfectly connected. Local shops, schools, including the renowned International School La Châtaigneraie, restaurants, and markets are within reach, as is the Chavannes-de-Bogis shopping center. The Coppet train station, just nearby, connects to Geneva in about twenty minutes (RER Léman Express, CFF Geneva-Lausanne line), while the A1 highway puts Nyon, Geneva, and its airport just a few minutes away. The shores of the lake, the ports and beaches, the walks through the La Côte vineyard, and the numerous nautical and sports activities complete the appeal of this exceptional place.URL link to the development: https://www.lesfancous.com/enCONTACT: MONNIER IMMO S.A - 021 801 95 95 - info@monnier-immo.ch

  • Balcony / Terrace
  • Minergie certified
1 / 6
7 rooms, 179m², CHF 1,890,000.–
Top
av Louis-Degallier 44, 1290 Versoix

Projet résidentiel de six villas avec jardins privatifs

Idéalement situé dans un quartier recherché de Versoix, ce projet confidentiel propose 6 villas contiguës alliant élégance, confort et qualité de vie. Nichées dans un environnement calme et verdoyant, ces habitations bénéficient d'une proximité immédiate avec les écoles, la gare et toutes les commodités.Pensées pour répondre aux exigences contemporaines, les villas sont conçues selon les dernières normes énergétiques THPE (Très Haute Performance Énergétique), garantissant efficacité énergétique et respect de l'environnement. Elles profiteront également d'une belle luminosité naturelle grâce à de grandes baies vitrées, offrant des espaces de vie baignés de lumière tout au long de la journée.Une architecture moderne et fonctionnelleChaque villa se déploie sur trois niveaux, offrant des espaces généreux et parfaitement optimisés :Rez-de-chausséeHall d'entrée accueillantWC visiteursSpacieux séjour lumineux avec cuisine ouverteAccès direct aux espaces extérieurs (terrasse et jardin)Premier étageTrois chambres dont une avec dressing et salle de bains attenanteAccès à un balcon avec vue sur le jardinUne seconde salle de bainsDeuxième étageUne vaste pièce polyvalente de près de 40m2 avec possibilité d'aménagement en 4ème et 5ème chambre, bureau ou salle de jeuxSalle d'eauAccès à un balcon et une terrasse, offrant un espace extérieur supplémentairePrestations & commoditésParking souterrain commun à l'ensemble des villas desservi par un ascenseur à voituresCaves privativesEspaces dédiés pour vélos et motosEnvironnement résidentiel calme et sécuriséUn cadre de vie privilégiéCe projet offre un équilibre parfait entre tranquillité résidentielle et accessibilité, dans un cadre naturel particulièrement agréable. Une opportunité rare de vivre dans un lieu alliant modernité, confort et qualité de vie, à quelques minutes de toutes les infrastructures essentielles.Ouverture du chantier : janvier 2027Livraison : été 2028Budgets fournitures compris dans le projet :Appareils sanitaires : CHF 25'000.- TTCCuisine : CHF 35'000.- TTCRevêtement sol et parois carrelage : CHF 65.-/m2Revêtement sol parquet : CHF 100.-/m2PartenairesConstructeur :Effibat SARue du Pré-Bouvier 5, 1242 Satignyinfo@effibat.ch+41 22 782 55 00Banque :Banque Valiant SAMonsieur Vincent Serratore+41 22 365 67 77vincent.serratore@valiant.chIdeally located in a sought-after neighborhood of Versoix, this exclusive development offers 6 attached villas that combine elegance, comfort, and quality of life. Nestled in a quiet, green setting, these homes are within walking distance of schools, the train station, and all amenities.Designed to meet contemporary standards, the villas are built to the latest THPE (Very High Energy Performance) standards, ensuring energy efficiency and environmental sustainability. They also benefit from abundant natural light thanks to large floor-to-ceiling windows, creating living spaces bathed in light throughout the day.Modern and functional architectureEach villa spans three levels, offering generous and perfectly optimized spaces:Ground FloorWelcoming entry hallGuest restroomSpacious, bright living room with open kitchenDirect access to outdoor areas (patio and garden)First floorThree bedrooms, one with a walk-in closet and en suite bathroomAccess to a balcony overlooking the gardenA second bathroomSecond floorA large multipurpose room of nearly 40 m² that can be converted into a fourth or fifth bedroom, an office, or a playroomShower roomAccess to a balcony and a terrace, providing additional outdoor spaceAmenities & AmenitiesShared underground parking for all villas, accessible via a car elevatorPrivate cellarsDesignated spaces for bicycles and motorcyclesQuiet and secure residential environmentA privileged living environmentThis project offers a perfect balance between residential tranquility...

1 / 11
  • Parking space
  • Balcony / Terrace
  • View
  • +2
5.5 rooms, 195m², Price on request
Top
1260 Nyon

Duplex en attique de caractère avec vue dégagée proche de Nyon.

Situé dans un environnement résidentiel paisible et verdoyant, au coeur du très recherché village de Duillier, ce beau duplex en attique de 5,5 pièces bénéficie d'un cadre de vie privilégié, à seulement quelques minutes du centre de Nyon.Son emplacement offre un équilibre particulièrement agréable entre calme et proximité : commerces, établissements scolaires et transports publics sont facilement accessibles, tout comme les principaux axes de communication de la région.Occupant le dernier étage d'une copropriété à taille humaine de seulement dix logements, construite en 2001, l'appartement séduit par ses volumes généreux, sa belle luminosité et son atmosphère chaleureuse. Régulièrement entretenu et rafraîchi au fil des années, il se présente aujourd'hui en excellent état et ne nécessite aucun travaux particulier.Grâce à son orientation sud-ouest et à l'absence de vis-à-vis direct, les espaces de vie profitent d'une belle lumière naturelle tout au long de la journée ainsi que d'une vue largement dégagée sur la campagne environnante.Développant plus de 195 m² de surface pondérée, le bien s'organise sur deux niveaux et propose une distribution à la fois confortable et fonctionnelle.Le premier niveau comprend : • Une entrée accueillante avec armoires murales et penderies intégrées • Une généreuse pièce de vie réunissant le séjour, l'espace salle à manger et une cuisine ouverte entièrement équipée. De larges baies vitrées prolongent naturellement cet espace vers un balcon de 12,5 m², offrant une agréable vue sur les environs • Deux chambres à coucher, dont une avec armoires intégrées et salle de bains attenante équipée d'une baignoire d'angle avec fonction jacuzzi, d'un meuble double vasque et de WC • Une seconde chambre bénéficiant d'un accès direct à une salle d'eau ; actuellement aménagée en une seule grande pièce, celle-ci résulte de la réunion de deux chambres et pourrait aisément retrouver sa configuration initiale selon les besoins • Une salle d'eau supplémentaire avec douche, lavabo et WC Le niveau supérieur accueille : • Une belle mezzanine, véritable espace supplémentaire pouvant être aménagé selon les envies en salon TV, bureau, coin lecture ou salle de jeux • Une troisième chambre en suite avec dressing et salle d'eau privative comprenant douche, lavabo et WC, offrant un espace parental intime et indépendant L'appartement bénéficie également d'un jardin potager privatif d'environ 13 m², d'une grande cave ainsi que de nombreux espaces de rangement.Deux places de parc intérieures complètent la propriété et sont proposées en sus du prix de vente.Par ses volumes, sa luminosité et la qualité de son environnement, ce duplex constitue une opportunité rare à Duillier. Un bien confortable et chaleureux, offrant le calme d'un cadre villageois tout en conservant une proximité immédiate avec Nyon et ses commodités.Nous nous tenons volontiers à votre disposition pour tout complément d'information ou pour l'organisation d'une visite.In einer ruhigen und grünen Wohngegend im Herzen des sehr begehrten Dorfes Duillier gelegen, bietet diese schöne 5,5-Zimmer-Duplex-Dachgeschosswohnung ein privilegiertes Wohnumfeld, nur wenige Minuten vom Zentrum von Nyon entfernt.Die Lage bietet eine besonders angenehme Balance zwischen Ruhe und guter Anbindung: Geschäfte, Schulen und öffentliche Verkehrsmittel sind ebenso leicht erreichbar wie die wichtigsten Verkehrsachsen der Region.Die Wohnung befindet sich im obersten Stockwerk einer überschaubaren Wohnanlage mit nur zehn Wohneinheiten, die im Jahr 2001 erbaut wurde, und besticht durch ihre großzügigen Räumlichkeiten, ihre schöne Helligkeit und ihre gemütliche Atmosphäre. Da sie im Laufe der Jahre regelmäßig instand gehalten und aufgefrischt wurde, befindet sie...

  • Parking space
  • Balcony / Terrace
  • View
  • +2
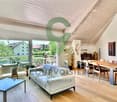
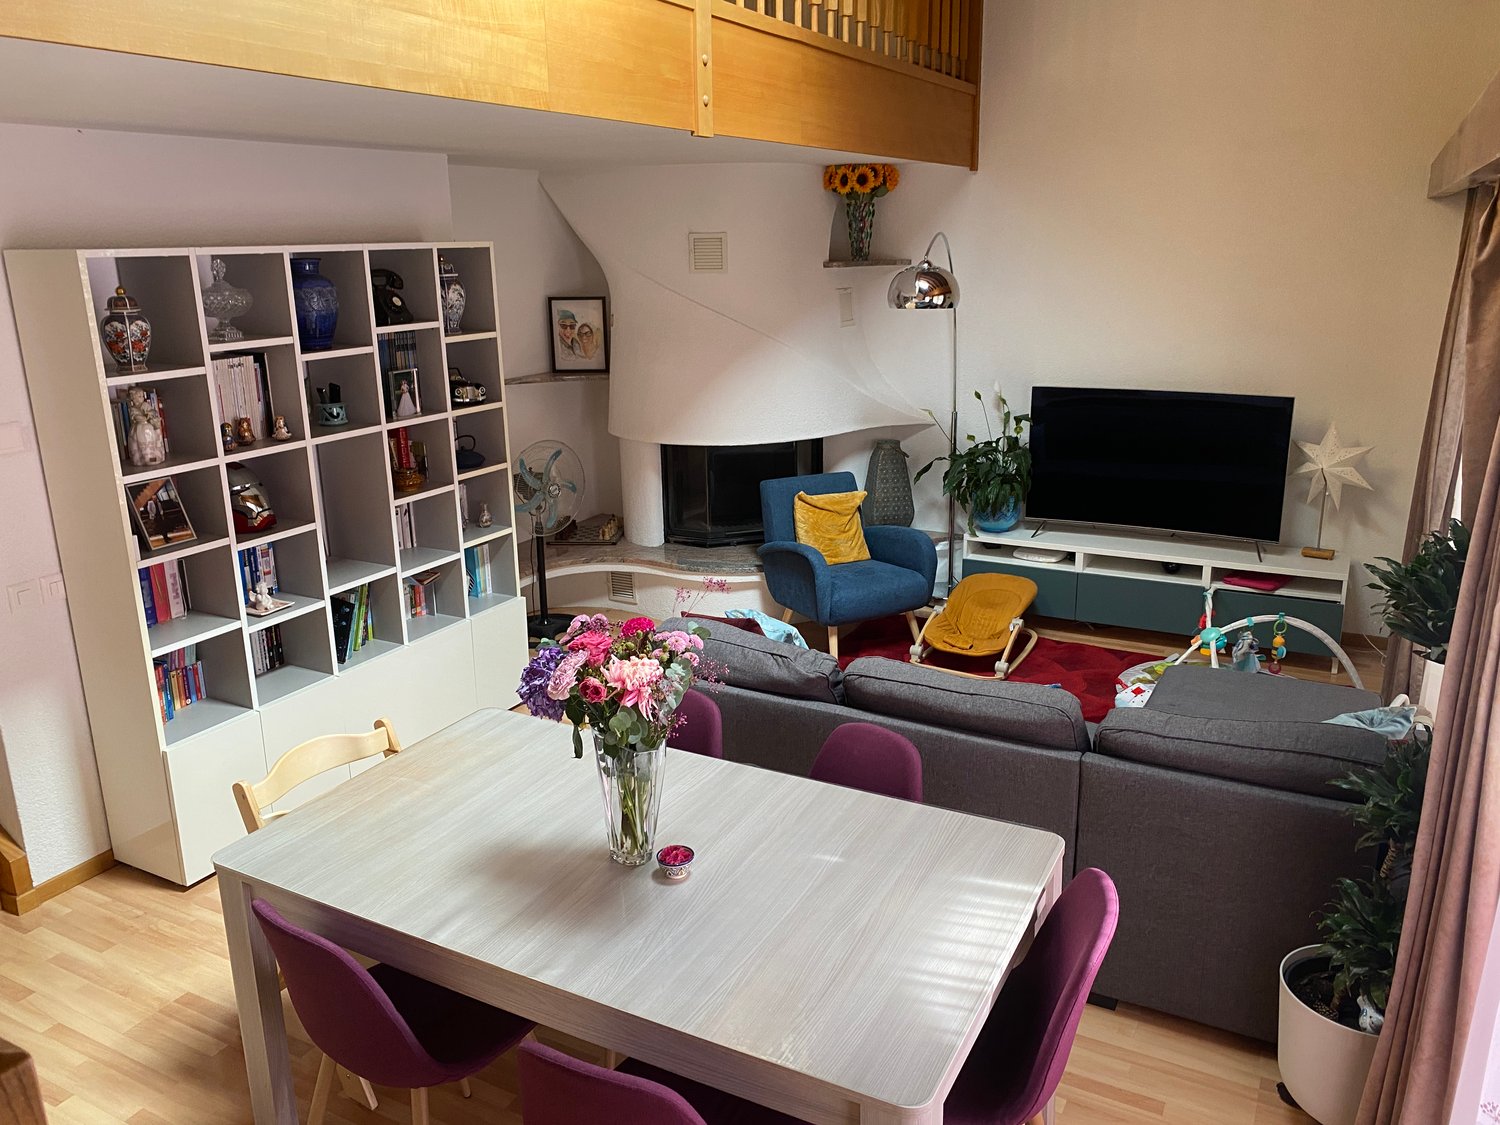
  • Modern open-plan living and dining area with a grey sofa, wooden dining table, four chairs, and a kitchen area with cabinets and an oven. Large windows and a balcony are visible.
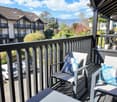
  • Balcony with tiled floor, glass railing, and view of the street and neighboring buildings.
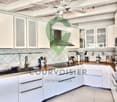
  • Modern kitchen with light wooden cabinets, black countertops, a wooden dining table with chairs, and an oven.
1 / 3
3.5 rooms, 70m², CHF 420,000.–
Top
Rue du Pré Meunier 122, 01210 FERNEY-VOLTAIRE

🏡 Appartement 3,5 pièces NEUF — 70,82 m² + Balcon + Grand Garage

Villa Alexia, Ferney-Voltaire (01210) — À 250 m de la frontière suissePRIX : 475 000 € (~455 000 CHF)DescriptionAu 1er étage du bâtiment B de la résidence Villa Alexia (Franco Suisse Deux Lacs, livrée 2024), magnifique appartement de 3,5 pièces (T3) neuf, jamais occupé en résidence principale. Configuration rare : PAS DE VOISIN AU-DESSUS (toiture-terrasse en surplomb). Toutes garanties constructeur intactes (décennale jusqu'en 2034).Composition• Entrée avec placard + sas• Séjour/cuisine ouverte de 31,33 m² — exposition Est/Sud-Est, très lumineux• 2 chambres (11,58 m² et 9,28 m²)• Salle de bains avec baignoire et double vasque• WC séparé avec lave-mains• Balcon privatif 8,43 m² (Est/Sud-Est — soleil matin et midi)• Grand garage fermé en sous-sol INCLUS (plus spacieux que les garages standard)Performance énergétique• DPE : C (85 kWh/m²/an) — Construction 2024, norme RE 2020• Charges énergie estimées : 579 € à 783 €/an• Charges de copropriété : ~1 240 €/an• Taxe foncière : 612 €/an• VMC Hygro B, chauffage gaz naturel, voletsEmplacement stratégique• 250 m de la douane suisse• Centre-ville de Ferney-Voltaire à pied• Genève / Cornavin : 20–25 min• Aéroport de Genève (GVA) : 5 min• CERN à proximité immédiate• Commerces, écoles, bus TPG au pied de l'immeuble• Futur tramway Genève–Ferney3 formules de vente au choix• VIDE• PARTIELLEMENT MEUBLÉ• ENTIÈREMENT MEUBLÉ — idéal investisseur LMNP (mobilier valorisé séparément = frais de notaire optimisés)Idéal : frontaliers, investisseurs locatifs, primo-accédants, résidence secondaire région genevoise.Disponibilité immédiate. Dossier complet disponible (plans, DPE, garanties, charges). Visite sur rendez-vous.---------------------------------------------------------------------------------------------------------Villa Alexia, Ferney-Voltaire (France) — 250 m from the Swiss borderPRICE: €475,000 (~CHF 455,000)DescriptionLocated on the 1st floor of Building B in the Villa Alexia residence (delivered 2024 by Franco Suisse Deux Lacs), this brand-new 3.5-room apartment (French: T3) has never been used as a primary residence. Unique configuration: NO UPSTAIRS NEIGHBOUR (roof terrace overhead). All builder warranties fully intact (10-year structural warranty until 2034).Layout• Entrance hallway with storage• Open-plan living/kitchen: 31.33 m² — East/South-East facing, very bright• 2 bedrooms (11.58 m² and 9.28 m²)• Bathroom with bathtub and double vanity• Separate WC with handbasin• Private balcony: 8.43 m² (East/South-East — sun from morning to midday)• Large enclosed garage in the basement INCLUDED (larger than standard garages in the residence)Energy & Costs• Energy rating: C (85 kWh/m²/yr) — Built to 2024 French energy standards (RE 2020)• Estimated annual energy costs: €579–783/yr• Co-ownership charges: ~€1,240/yr• Property tax: €612/yr• Mechanical ventilation (VMC Hygro B), natural gas heating, shuttersLocation• 250 m from the Swiss border crossing• Ferney-Voltaire town centre within walking distance• Geneva / Cornavin station: 20–25 min• Geneva Airport (GVA): 5 min• CERN nearby• Shops, schools, TPG bus stop at the doorstep• Future Geneva–Ferney tram line planned3 sale options available• UNFURNISHED• PARTIALLY FURNISHED• FULLY FURNISHED — ideal for rental investment (furniture valued separately = reduced notary fees)Perfect for: cross-border workers, property investors, first-time buyers, Geneva area second home.Available immediately. Full documentation available (floor plans, energy certificate, warranties, charges). Viewings by appointment.


Vincent Buccino

Vincent Buccino

1 / 13
Vincent Buccino

Vincent Buccino

  • Parking space
  • Balcony / Terrace
  • Pets allowed
  • +5
3.5 rooms, CHF 1,295,000.–
Chemin des Plantaz 19, 1260 Nyon

Beautiful and spacious 3.5-room apartment in a quiet and bucolic environment

Exclusive - "Arboris" project in NyonONLY 3 UNITS AVAILABLE!Construction underway, expected completion in 2027.Ideally located on the edge of a forest and in a dead-end street, we have the pleasure of presenting to you, exclusively, this beautiful ground-floor apartment with 3.5 rooms, with a sales area of 112 m2 and a garden of over 160 m2, which will seduce you with its calm and green environment, its elegant and contemporary style, its spacious rooms, its terrace and garden, allowing you to enjoy the sunny days.The apartment consists of: • Spacious entrance hall • Living room, dining room and kitchen of approximately 40m2 of living space, giving direct access to the spacious terrace and garden • 2 bedrooms, including one with a bathroom and toilet • A second bathroom with toilet Unit 1Living area: 93.05 m2Terrace: 56.65 m2Garden: 167.55 m2Sales area: 111.95 m2It also includes a basement and the possibility of buying an underground parking space (in addition to the price, CHF 45,000.- per unit).Home automation will be installed for this unit and offered by the developer (CHF 11,000).An elegant and rare object on the market!Here are some advantages of this future residence: • Residence with contemporary and refined architecture • High energy performance (Note B): 20 to 30% less consumption compared to a modern standard building. • Quiet environment, on the edge of a forest, in a dead-end street. • Close to public transportation (3 bus stops just 200 meters away) and close to the center and train station • Preferred use of bicycle paths: bicycle storage room with charging stations for e-bikes Construction started in early April 2026 and completion is expected by the end of 2027.If you are looking for a new and contemporary apartment in a very quiet and bucolic environment with optimal comfort, then a visit is a must!Just 2 minutes walk from the 3 nearby bus stops, 15 minutes walk from the train station and city center, 30 minutes by car from Lausanne and 20 minutes from Geneva airport.

  • Parking space
  • Balcony / Terrace
  • Pets allowed
  • +5
Travel time
-
Vincent Buccino

Vincent Buccino

1 / 13
Vincent Buccino

Vincent Buccino

  • Parking space
  • Balcony / Terrace
  • Garage
  • +5
4.5 rooms, CHF 1,390,000.–
1263 Crassier

Spacious and bright in a quiet environment with immediate proximity to amenities

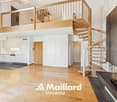
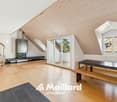
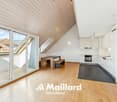
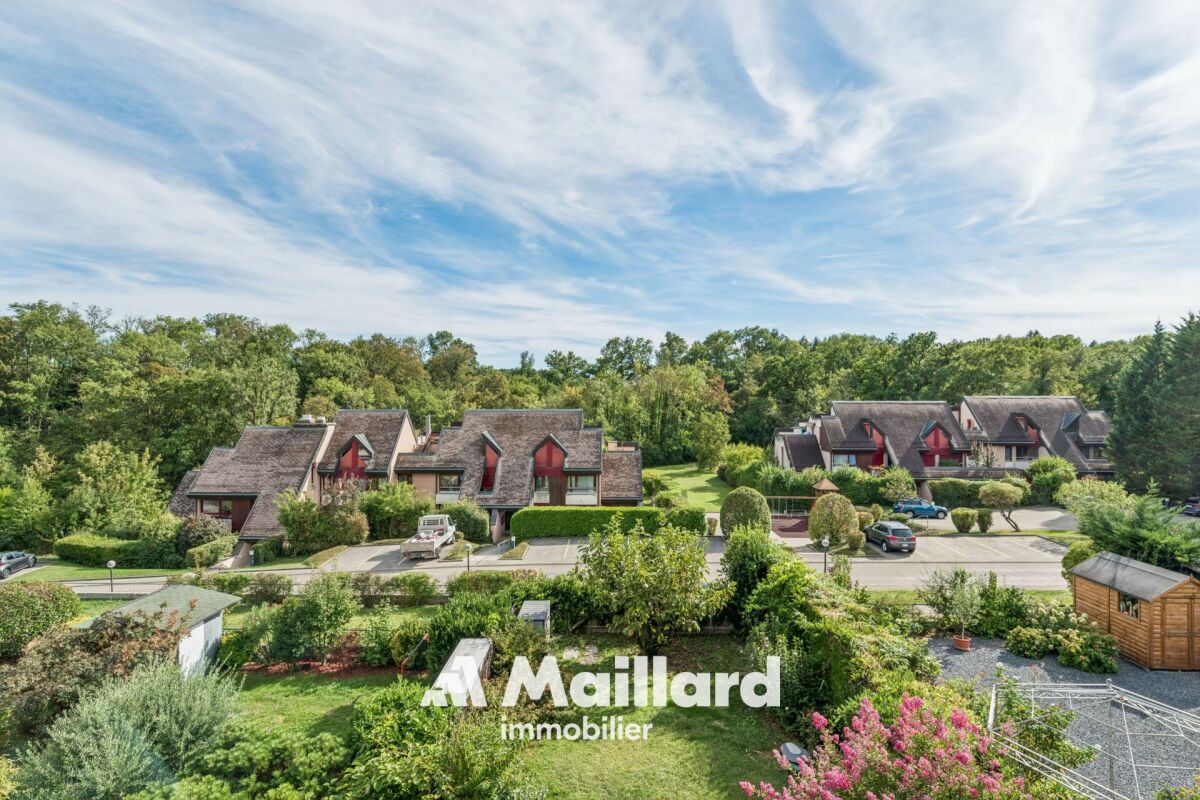
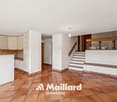
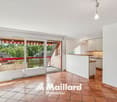
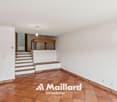
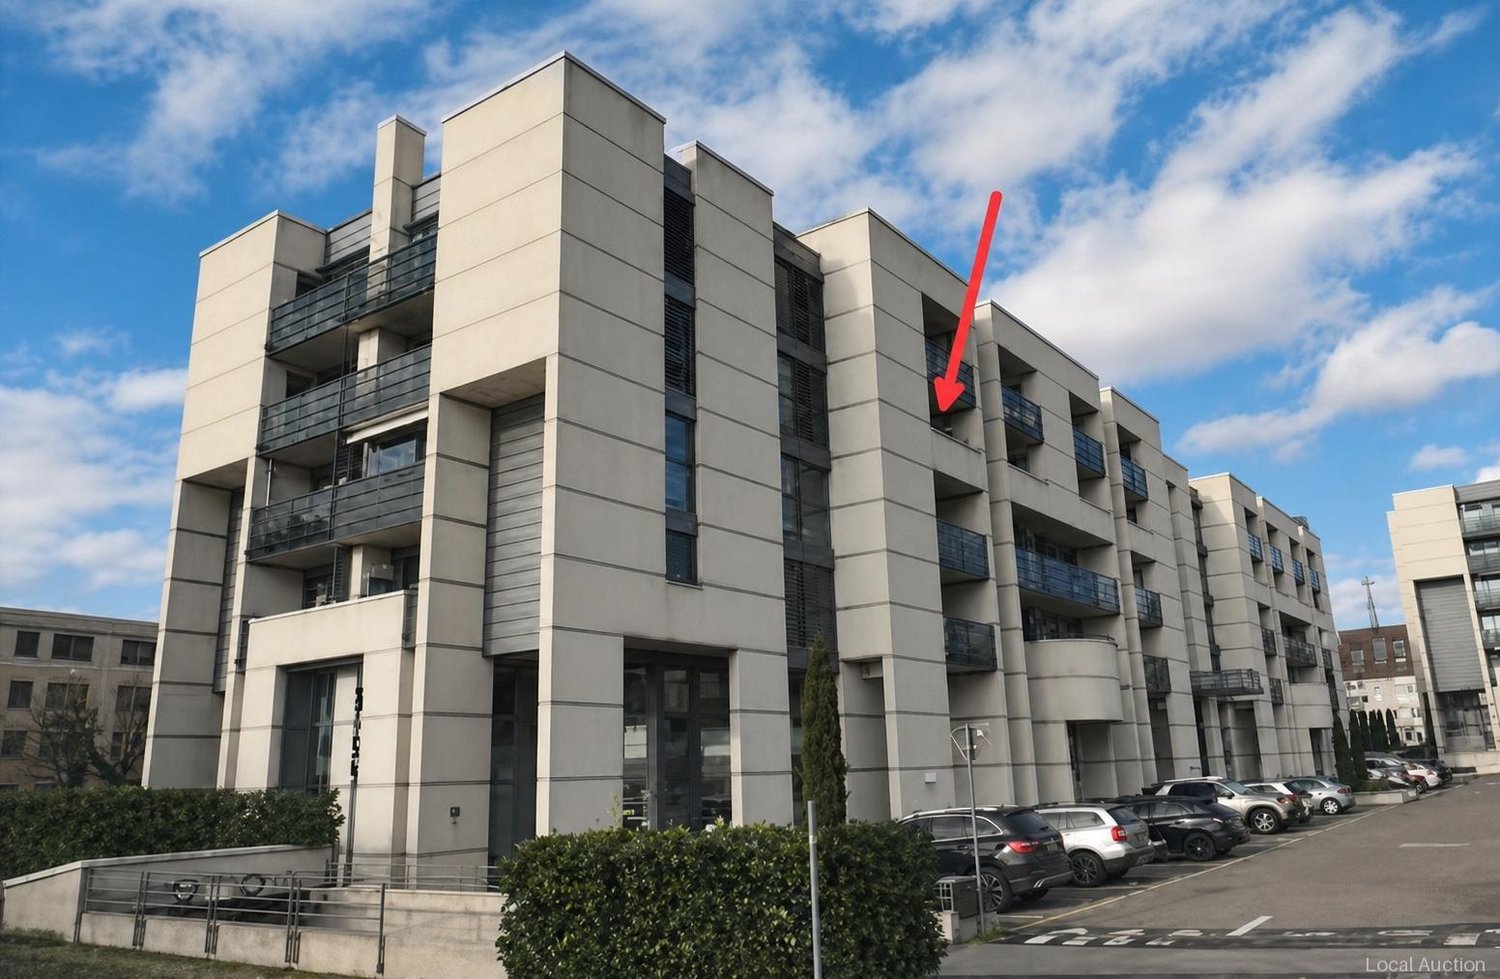
NEW AT MAILLARD IMMOBILIER SAWe have the pleasure of presenting to you, exclusively, this charming apartment, spacious and bright with 4.5 rooms and approximately 190 m², located on the top floor of a condominium built in 2004.Spread over several levels, this property offers beautiful volumes and a particularly pleasant configuration for family life. Its location is also a real asset: schools and various amenities are easily accessible on foot, while enjoying a quiet and peaceful residential environment.As soon as you enter, the spacious rooms set the tone. The first level welcomes a pleasant room of about 66 m², serving as a living room with a contemporary and elegant fireplace, kitchen, and dining area, directly opening onto a southwest-facing balcony. A visitor toilet (spacious and convertible into a bathroom) as well as various built-in closets complete this level.On the attic floor, a large circulation area serves the night space, which consists of three bedrooms, two bathrooms with WC, as well as a laundry room (convertible into a bathroom).The attics, in turn, offer a beautiful additional room, particularly versatile. Game room, storage, or otherwise: each can arrange it according to their desires and needs.The property also benefits from a cellar of more than 6 m².To complete the whole, two underground parking spaces, in a row, are available at the price of CHF 70,000.-, in addition to the apartment price.Sale price detailed:Apartment: CHF 1,390,000.-Two underground parking spaces: CHF 70,000.-Total price: CHF 1,460,000.-The building is located just 4 minutes on foot from the village bus stop and 2 minutes on foot from the school. Nyon is accessible in 9 minutes by car and 16 minutes from Geneva Airport.For more information or to organize a visit, we invite you to contact us.Contact: Vincent Buccino079 482 46 71 · vincent@maillard-immo.ch

  • Parking space
  • Balcony / Terrace
  • Garage
  • +5
1 / 11
  • Parking space
  • Balcony / Terrace
4.5 rooms, 147m², CHF 2,990,000.–
ruelle de la Muraz 22, 1260 Nyon

The Hill of La Muraz

Unique project in the hypercenter of the city of Nyon!Ideally located in the picturesque district of La Muraz, a calm and green area with village-like charm, this property is in close proximity to shops, the Saturday market, restaurants, boutiques, schools, and all amenities.This 4.5-room duplex apartment with high-end finishes has a living area of 183 m² and a large terrace of 64.90 m².The floor consists of an entrance hall with closets, a large living/dining room with open kitchen, a pantry, a guest toilet, and a parental bedroom with its own bathroom.A office/TV area, 2 bedrooms, and a shower room occupy the attic.The property is complemented by an outdoor parking space for CHF 25,000.- extra.Possibility of renting parking spaces in the basement of the building located at Rue Jules-Gachet 5 in Nyon.The advantages of the project:- First-class location in the heart of the city center.- Green and calm environment.- High-end finishes.- Videophone between the building entrance and the apartment entrances.- Central heating with geothermal heat pump or air/water heat pump (PAC) / automatic regulation by external sensor.- Cooling by geocooling.Budgets:Sanitary facilities: CHF 30,000.- incl. VAT.Kitchen equipment: CHF 50,000.- incl. VAT.Tiles and ceramics: CHF 80.- incl. VAT / m².Balcony/terrace coverings: CHF 80.- incl. VAT / m².Wooden parquet (beech or oak) for the bedrooms - CHF 90.- incl. VAT / m².White lacquered wood skirting boards - CHF 15.- incl. VAT / m². ***Property tax: 1***Start of construction July 2026Construction period 18 months from the start of construction

  • Parking space
  • Balcony / Terrace
Travel time
-
1 / 8
  • Parking space
  • Balcony / Terrace
  • View
  • +3
4 rooms, CHF 1,190,000.–
Chemin De La Repentance 7, 1279 Chavannes-de-Bogis

TERRE SAINTE – A family setting, affordable luxury near Geneva

Discover TERRE SAINTE, an exclusive promotion consisting of 1 contemporary villa and 6 high-end apartments, ideally located in Chavannes-de-Bogis, in the heart of Terre Sainte.Designed to offer a privileged living environment, this project combines elegant architecture, high-quality services, and an environmentally friendly design. The apartments, certified Minergie and equipped with photovoltaic panels, meet the highest standards of energy efficiency and comfort.Each property has been designed to offer bright and functional living spaces: • Spacious living areas opening onto the outside through large windows. • Spacious terraces, balconies, or private gardens, depending on the unit. • Contemporary integrated kitchens into the living areas. • Comfortable bedrooms with generous volumes. • Private parking spaces and garages, depending on the apartment. • Accessibility adapted for people with reduced mobility in the apartments. Nestled in a quiet and green residential area, the residence benefits from excellent sunlight throughout the year and offers an ideal setting for families as well as for people seeking serenity.A privileged locationTERRE SAINTE benefits from a sought-after location, close to all amenities: • Bus stop « Chavannes Village » just a few minutes' walk away. • Shops and supermarkets nearby. • Schools, nurseries, and sports facilities are quickly accessible. • Easy access to Nyon, Geneva, and the international airport. • A preserved natural environment, between Lake Geneva and the Jura. A project on a human scaleWith only seven properties, TERRE SAINTE offers an intimate living environment, where architectural quality, modern comfort, and energy efficiency come together in harmony.Whether you are looking for a family-friendly villa or a contemporary apartment, this achievement represents a rare opportunity to acquire a new property in one of the most sought-after areas of the region.Delivery scheduled for 2027.

  • Parking space
  • Balcony / Terrace
  • View
  • +3
Travel time
-
Maxime Ansermet

Maxime Ansermet

1 / 23
Maxime Ansermet

Maxime Ansermet

  • Parking space
  • Balcony / Terrace
  • Garage
  • +4
4.5 rooms, 120m², CHF 1,465,000.–
1297 Founex

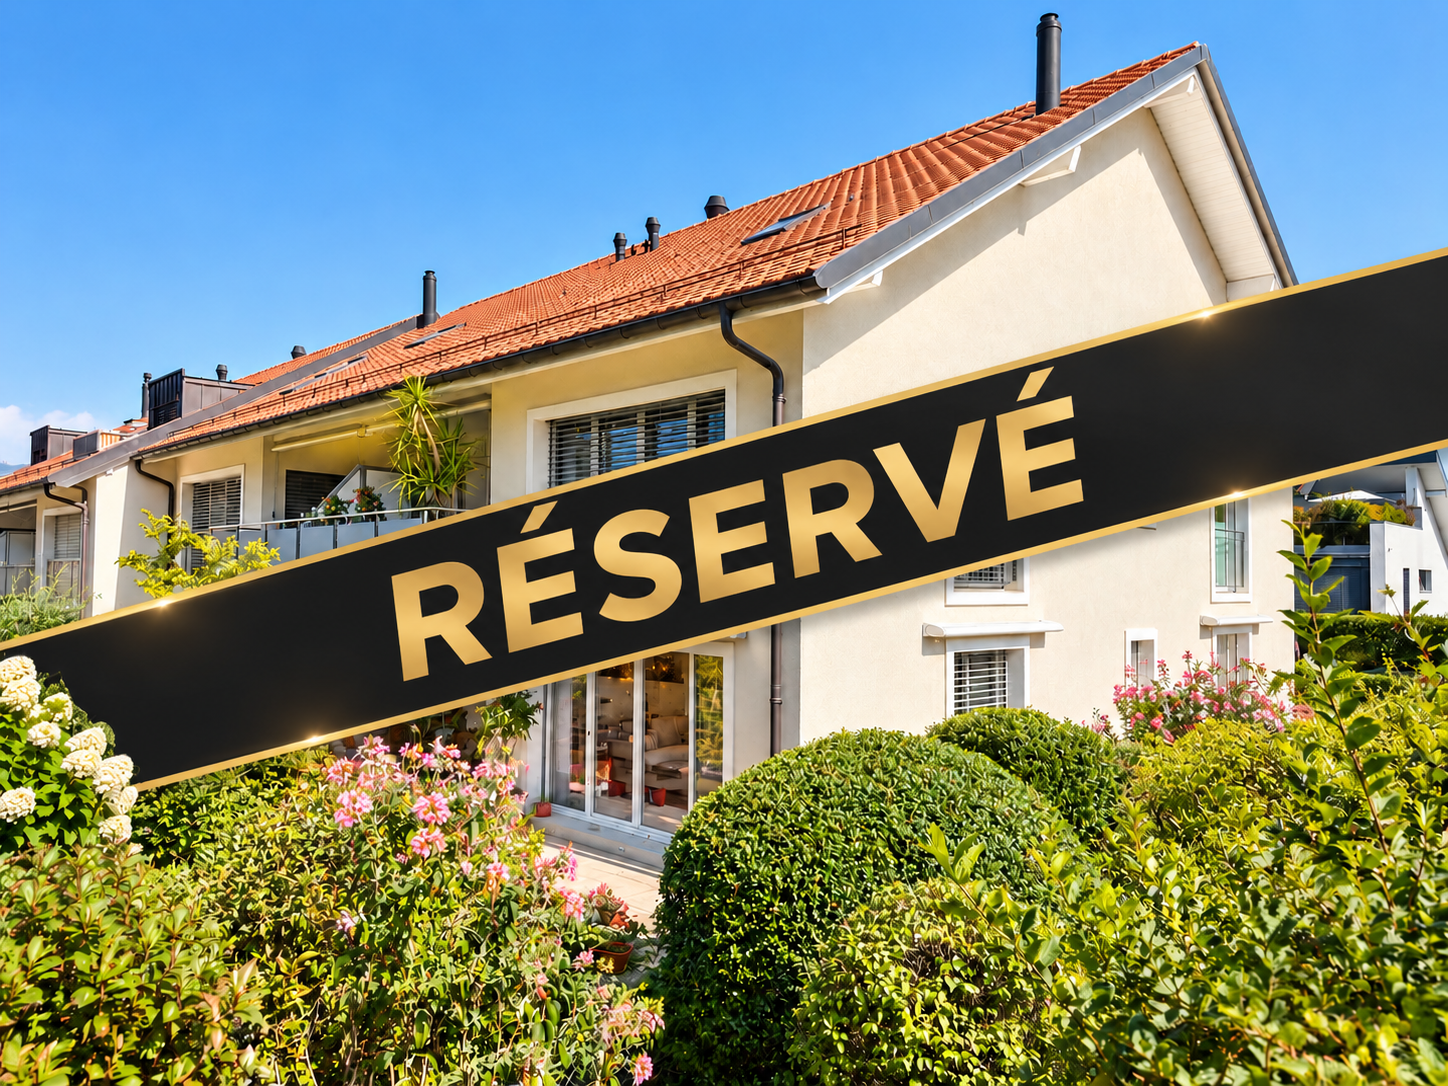
Reserved: A rare apartment in the heart of Founex

Sold by your agency in Founex.Dynasty Immobilier is pleased to present a rare opportunity in the heart of Founex, in a particularly pleasant residential environment.Located within a small, healthy and well-maintained PPE, built in 2007, this apartment seduces with its beautiful volumes, numerous outdoor spaces and privileged location.The living area consists of a spacious living room accompanied by a beautiful kitchen, with direct access to the outdoors.The apartment has 3 bedrooms on the ground floor, all giving onto a terrace that extends around the accommodation. The main bedroom, particularly generous, benefits from its own adjacent bathroom.Outside, a beautiful terrace as well as a pleasant private garden offer a real extension of the living spaces.A lower floor with exceptional volumesOne of the real assets of this property is located on the lower floor. A huge fitted space, not included in the sales area, offers many possibilities of use and includes, in particular, a large room with built-in cupboards as well as a bathroom.A very large cellar and a laundry room also complete this level.Another particularly interesting feature: the lower floor benefits from an independent access directly from the stairwell of the building, offering great flexibility of use.The selling price is indicated without the two parking spaces: a garage and an outdoor parking space, available as an option for CHF 70’000.–.Finally, it is difficult to imagine a more practical location in the heart of Founex: a bus stop just a minute's walk away, schools and village amenities easily accessible, while enjoying the sought-after residential character of Terre-Sainte.A rare apartment on the market, combining volumes, garden, annexes and privileged location in the heart of Founex.I am at your disposal at all times for any additional information or to organize a visit.

  • Parking space
  • Balcony / Terrace
  • Garage
  • +4
Patrik Ostrini

Patrik Ostrini

1 / 13
Patrik Ostrini

Patrik Ostrini

  • Balcony / Terrace
  • Garage
  • Elevator
4.5 rooms, 133m², CHF 1,390,000.–
1260 Nyon

PAISIBLE APPARTEMENT DE 4,5 PIECES A NYON

Cet appartement offre un équilibre recherché entre sérénité résidentielle et proximité immédiate des commodités. Ici, le quotidien s'organise avec simplicité : les commerces, les écoles, les transports et les principaux axes sont accessibles en quelques minutes, tout en profitant d'un environnement calme et arboré.Situé au premier étage d'une résidence équipée d'un ascenseur, ce 4,5 pièces de plus de 130m² séduit avant tout par la qualité de ses volumes et la luminosité qui accompagne chaque espace. Les larges ouvertures prolongent naturellement les pièces de vie vers deux balcons orientés sud-est, tandis que la vue sur le parc arborisé de la copropriété crée une atmosphère tranquille, propice à la détente en toute saison.Pensé pour répondre aux attentes d'une vie de famille comme à celles d'un couple souhaitant conjuguer confort et espace, l'appartement propose une distribution fluide, où chaque pièce trouve naturellement sa place.Distribution de l'espace jour • Un hall d'entrée accueillant avec vestiaire, étagères et nombreuses armoires intégrées • Un spacieux séjour baigné de lumière naturelle • Une cuisine ouverte, entièrement équipée, conviviale et fonctionnelle • Deux balcons de 4,5 m² chacun, orientés sud-est et accessibles depuis les espaces de vie • Un dégagement avec armoires encastrées desservant l'espace nuit L'espace nuit • Une Suite parentale avec armoires intégrées, un accès direct au balcon et une salle de d'eau (douche, lavabo, WC) • Deux jolies chambres • Une salle de bains (baignoire, lavabo, WC) • Une buanderie privative équipée d'un lave-linge et d'un sèche-linge Miele Le chauffage au sol assure une chaleur douce et homogène dans l'ensemble de l'appartement, tandis qu'une cave privative et un local à vélos viennent compléter les espaces de rangement. Une place de parc intérieure est également proposée en sus au prix de CHF 50'000.-, un véritable atout dans ce secteur où le stationnement est particulièrement recherché.L'adresse participe pleinement à la qualité de vie qu'offre ce bien. Les commerces de proximité, dont une Migros, se trouvent à quelques minutes seulement, tout comme les écoles, les espaces verts et les infrastructures du quotidien. L'arrêt de bus situé au bas de la résidence permet de rejoindre rapidement la gare de Nyon, tandis que l'accès à l'autoroute facilite les déplacements vers Genève ou Lausanne. Une situation qui conjugue avec justesse tranquillité résidentielle et mobilité.Au-delà de ses prestations, cet appartement séduit par l'équilibre qu'il propose entre luminosité, confort et qualité de son environnement. Un lieu de vie où l'on se projette facilement, aussi agréable à vivre au quotidien qu'à partager avec ses proches.Je serai heureux de vous le faire découvrir et de vous accompagner lors d'une visite.Remarque : certaines photographies ont été retravaillées à l'aide de l'intelligence artificielle afin d'illustrer le potentiel d'aménagement de certains espaces.Lien vidéo de présentation : InstagramDiese Wohnung bietet eine ausgewogene Mischung aus wohnlicher Ruhe und unmittelbarer Nähe zu allen Annehmlichkeiten. Hier lässt sich der Alltag ganz unkompliziert gestalten: Geschäfte, Schulen, öffentliche Verkehrsmittel und die wichtigsten Verkehrsachsen sind in wenigen Minuten erreichbar, während Sie gleichzeitig eine ruhige, von Bäumen gesäumte Umgebung genießen können.Diese 4,5-Zimmer-Wohnung mit einer Fläche von über 130 m² befindet sich im ersten Stock einer Wohnanlage mit Aufzug und besticht vor allem durch ihre großzügigen Raumaufteilungen und die Helligkeit, die jeden Raum durchflutet. Die großzügigen Fensteröffnungen lassen die Wohnräume nahtlos in zwei nach Südosten ausgerichtete Balkone übergehen, während der Blick auf den bewaldeten Park der...



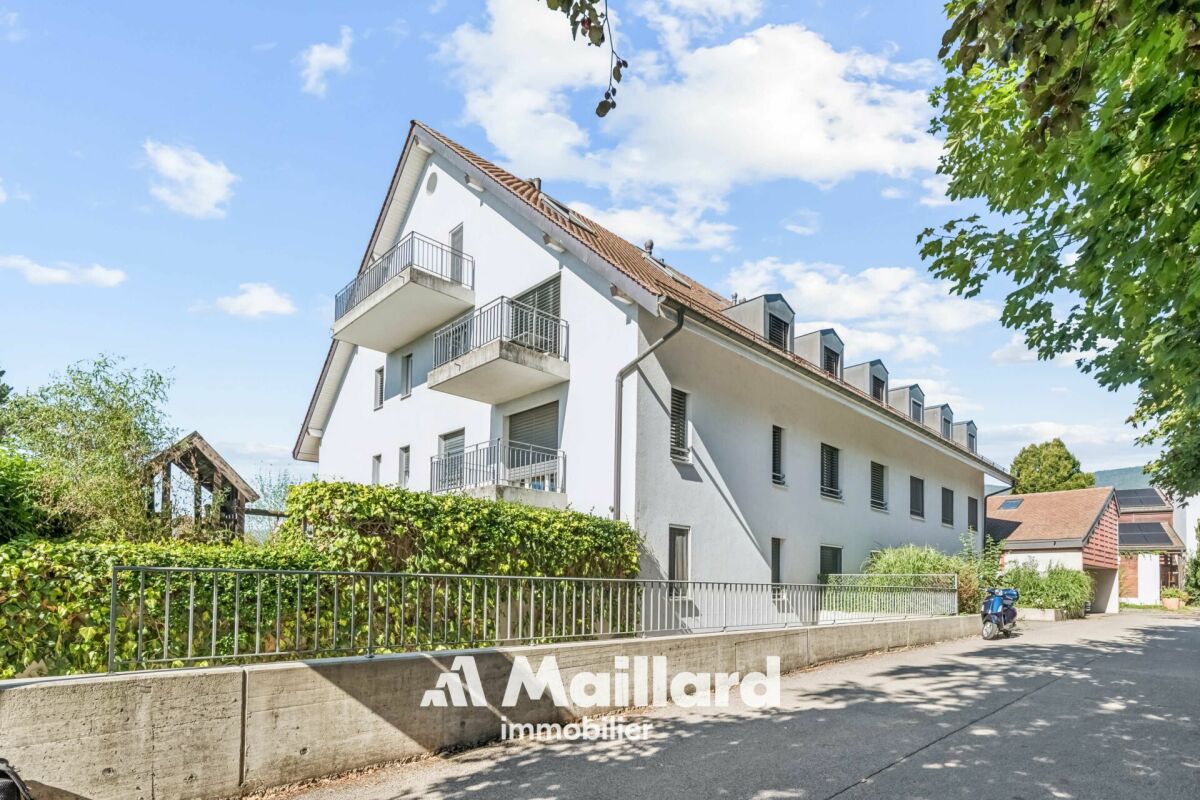
  • Balcony / Terrace
  • Garage
  • Elevator
Julie Odermatt

Julie Odermatt

1 / 12
Julie Odermatt

Julie Odermatt

  • Parking space
  • Balcony / Terrace
  • Garage
  • +3
3.5 rooms, 87m², CHF 1,095,000.–
Eysins, 1262 Eysins

Minergie Apartment with Balcony, Double Garage and Separate Storage

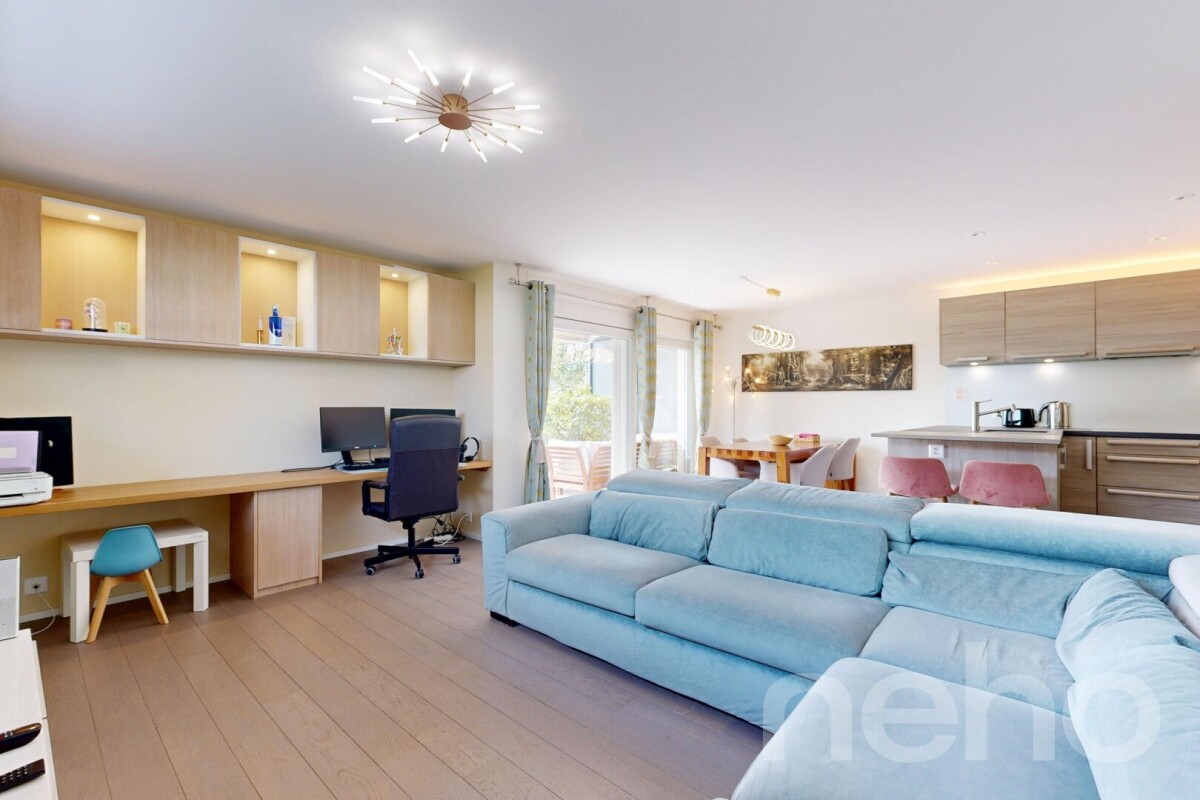
Just two steps from the heart of the village of Eysins, this 3.5-room apartment occupies the first floor of a small condominium of 12 lots built in 2017. The location offers an ideal village setting, enhanced by the immediate proximity of a self-service farm open at all times for your fresh daily products. Labeled Minergie and powered by geothermal energy as well as solar energy, the residence combines remarkable contemporary comfort with particularly controlled monthly charges. The living room and dining room make up a beautiful living space bathed in light, open to a fully equipped kitchen. A office corner and custom-made wardrobes cleverly complete the room. The whole area extends to a large balcony, a true additional room to enjoy the beautiful days. The night area brings together two beautiful bedrooms, one of which is very spacious with over 15 m², both equipped with custom-made storage and served by a bathroom with a shower and a bathtub. At the entrance, a storage closet perfects these amenities. A private laundry room, integrated directly into the apartment, ensures complete autonomy in daily life and also lends itself, if needed, to the arrangement of a second shower. This property also stands out for its additional services, including a private cellar, an independent room of 15 m² worth CHF 15,000.- (included in the sale price) as well as a closed double garage in the underground parking offered at CHF 70,000.- (or CHF 35,000.- per place). The building also has an elevator, visitor spaces, and a children's playground.Exact address available upon request.DO YOU WANT TO VISIT? PLEASE REGISTER FIRST: https://neho.ch/b/1262-26-2

  • Parking space
  • Balcony / Terrace
  • Garage
  • +3

Other interesting objects