1 result - Flats for sale: Hergiswil NW

New building
Oscar Narciandi Vidal

Oscar Narciandi Vidal

1 / 9
Oscar Narciandi Vidal

Oscar Narciandi Vidal

  • Parking space
  • Balcony / Terrace
  • Garage
  • +6
2.5 rooms, 84m², CHF 1,390,000.–
Mozartweg 1, 6052 Hergiswil

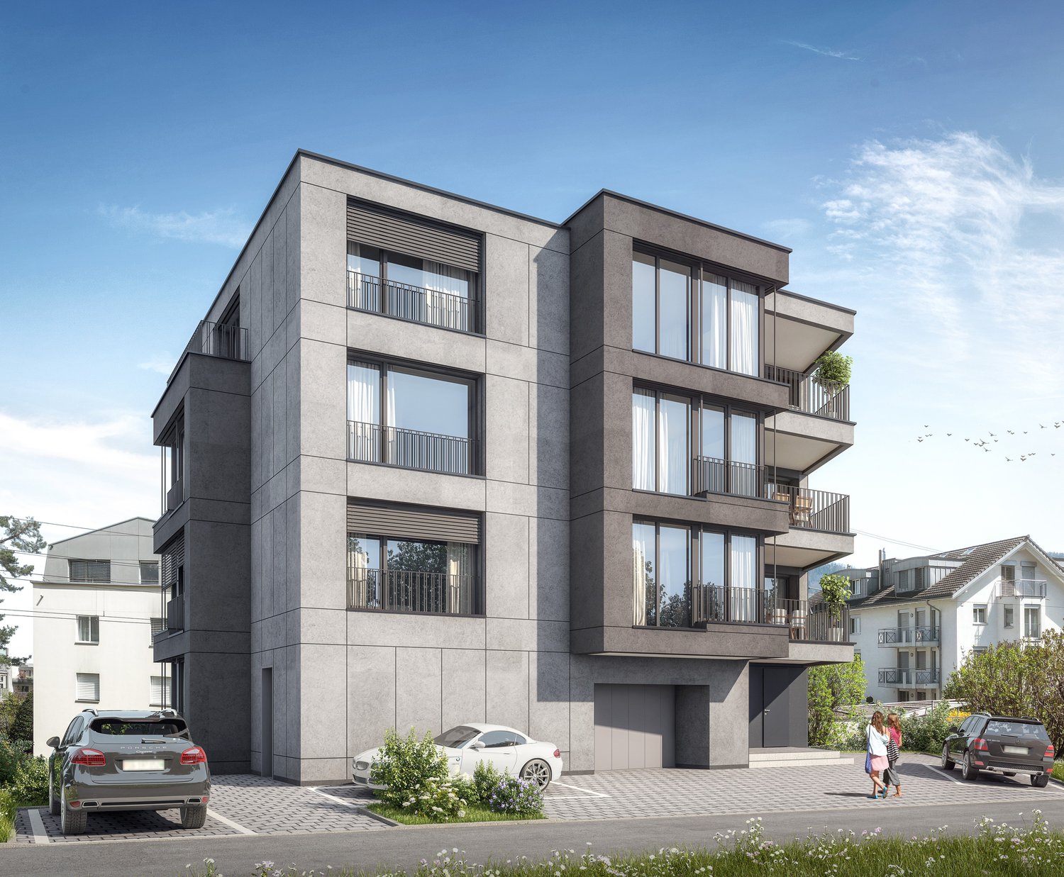
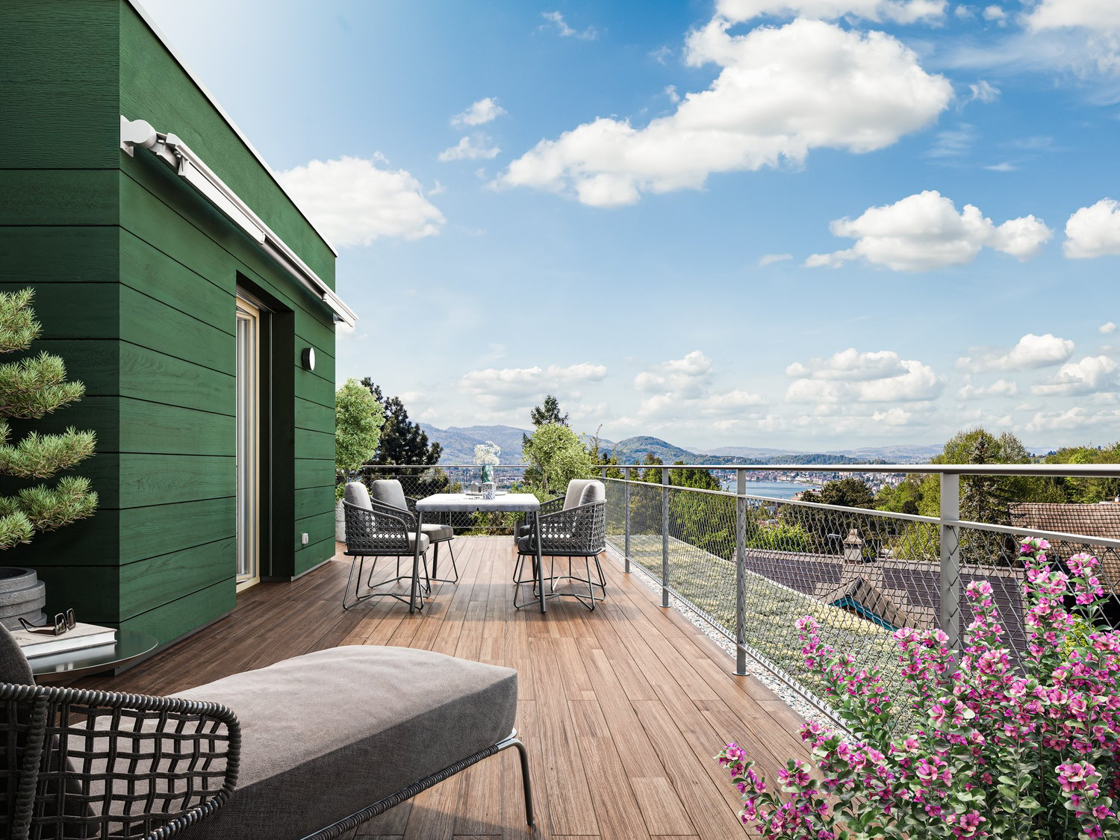
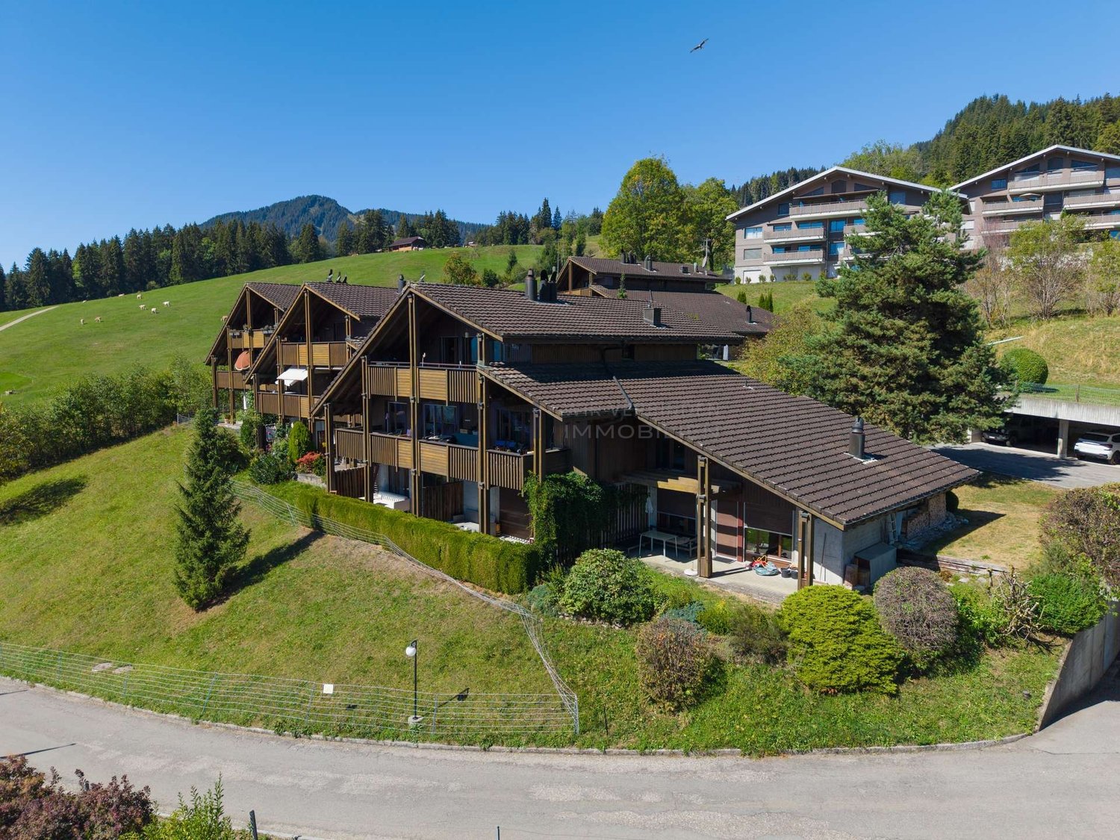
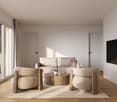
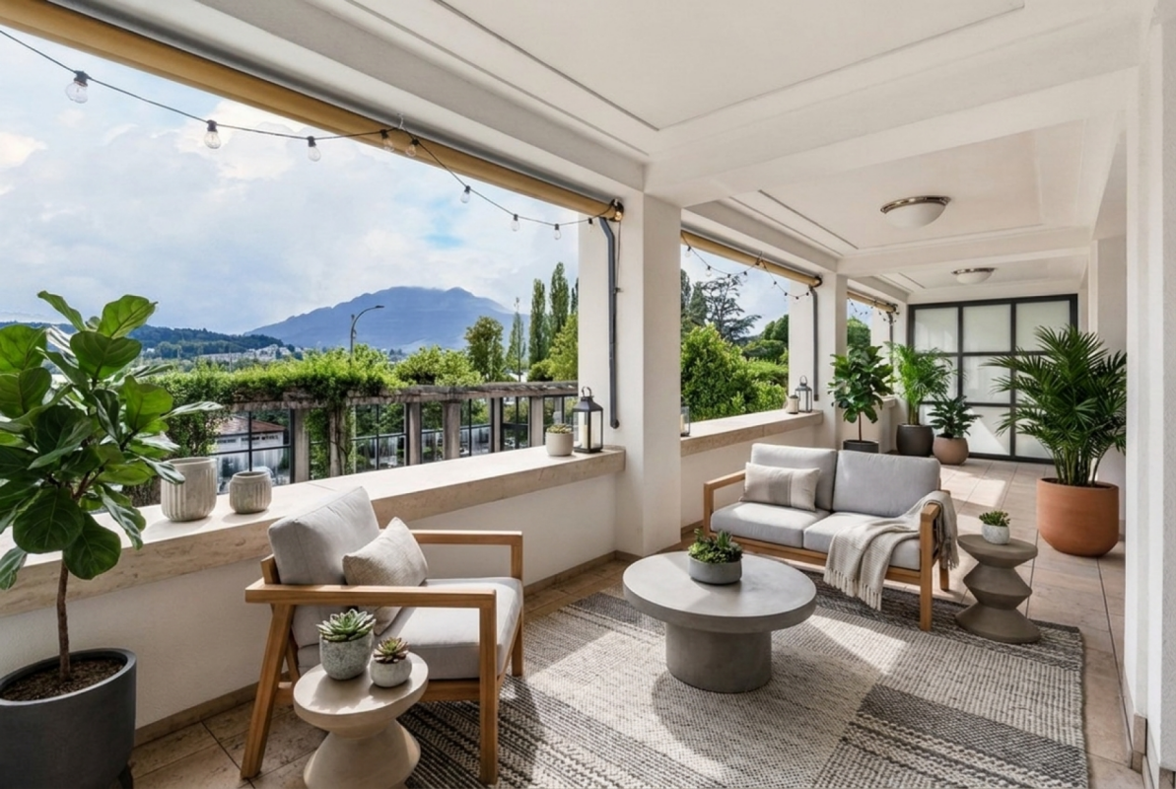
Modern 2.5-room new apartment with loggia and stunning views in Hergiswil

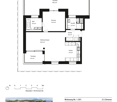
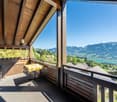
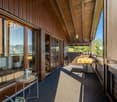
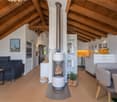
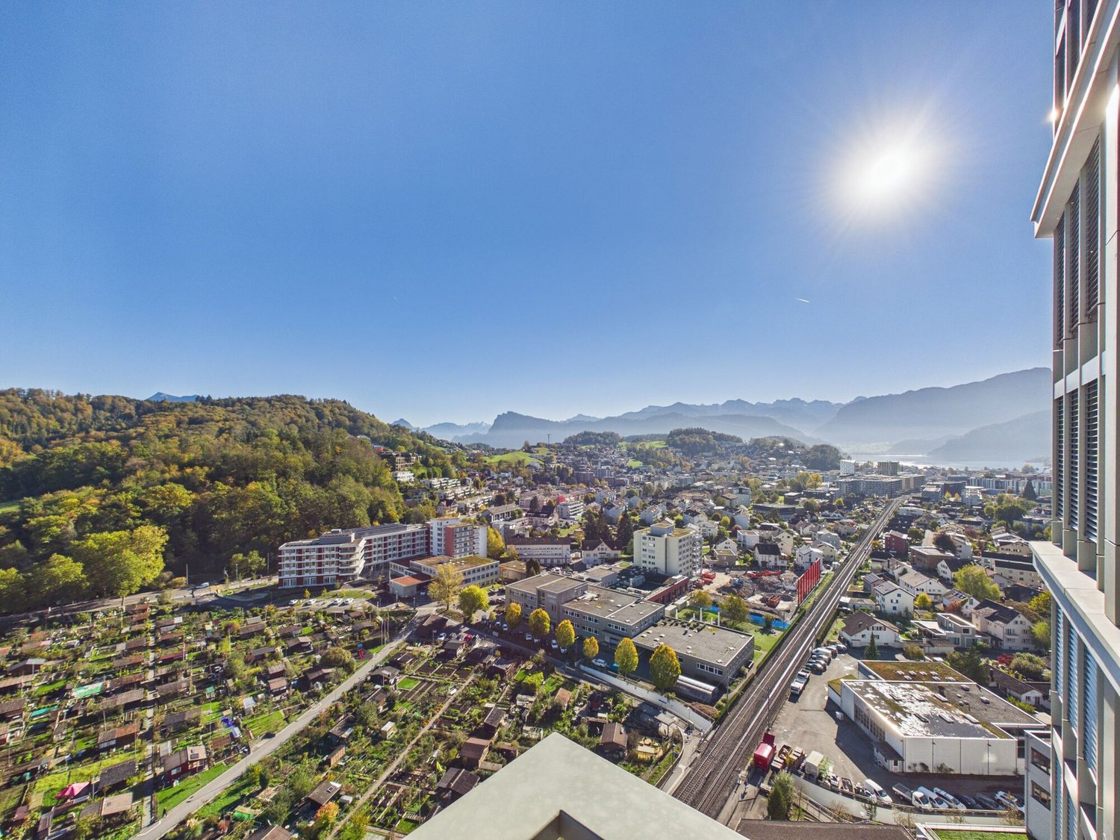
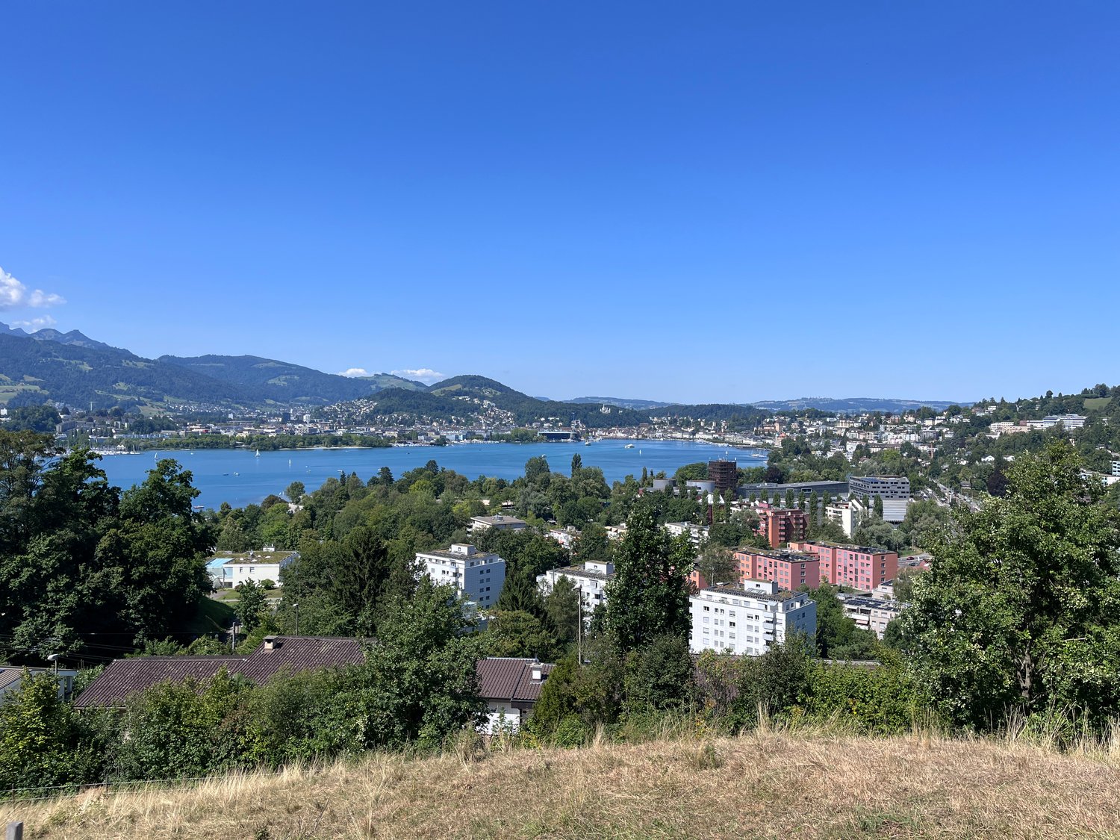
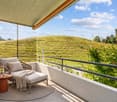
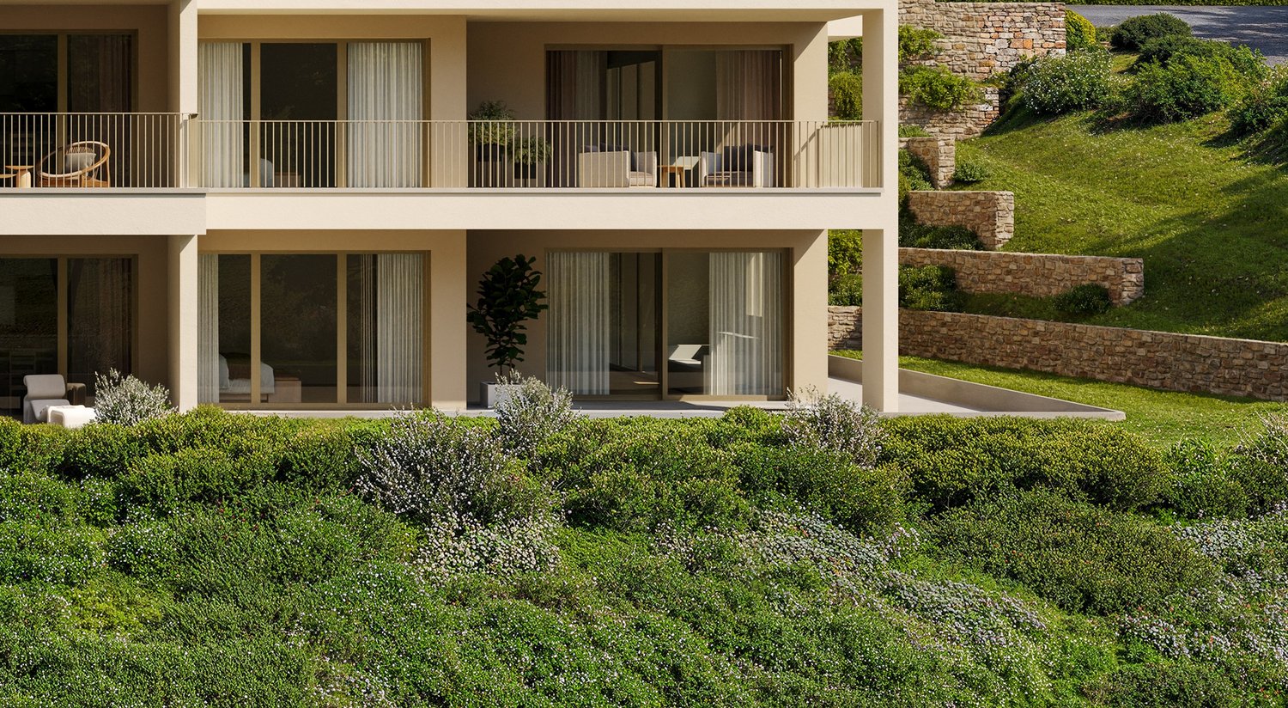
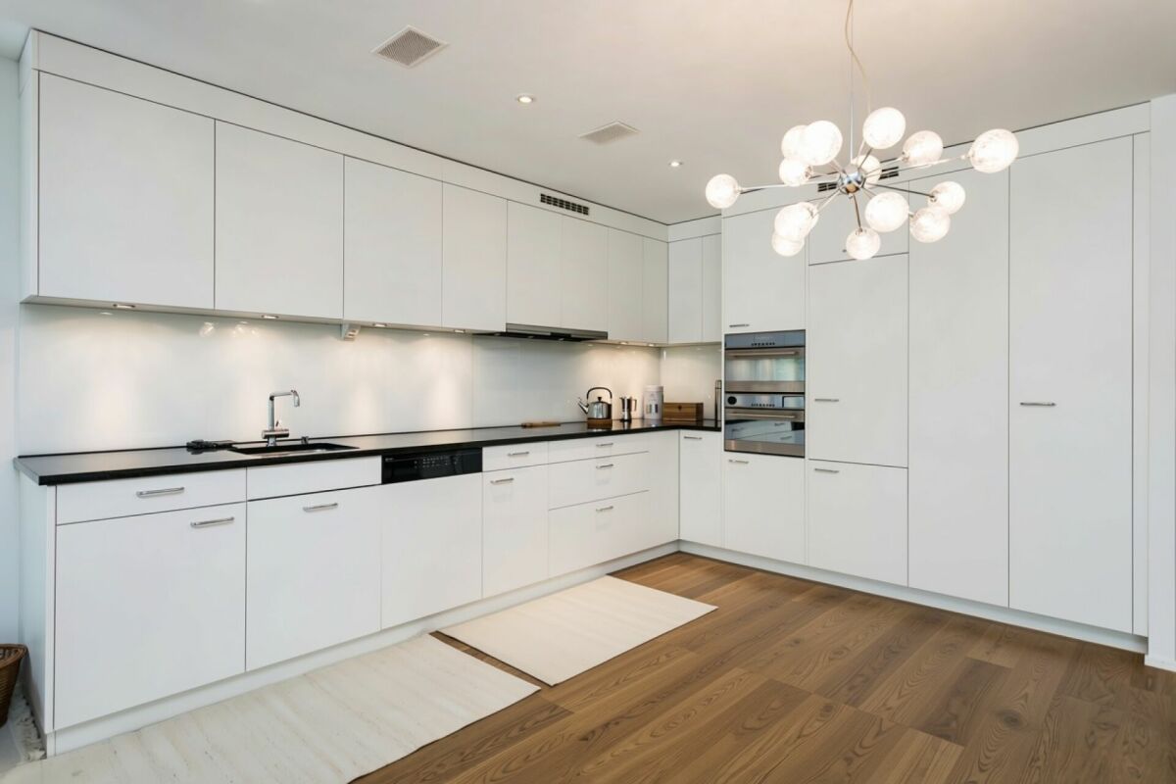
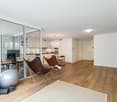
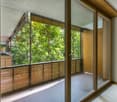
At Mozartweg 1 in 6052 Hergiswil, a high-quality 2.5-room new apartment is being built, combining contemporary architecture, sophisticated interior design, and a privileged residential location in central Switzerland. The apartment on the 2nd floor of a modern, five-story new building offers approximately 84 m² of living space and is aimed at people who value privacy, quality, and an exceptional view.Spacious windows flood the rooms with daylight and offer an attractive view of the Pilatus massif. The openly designed living, dining, and kitchen area forms the heart of the apartment – a place for quiet evenings, stylish living, and enjoyable moments with guests.Living quality with substanceThe apartment convinces with a clear, elegant material and spatial concept: • Approximately 84 m² of living space • On the 2nd floor in a modern, five-story new building • Bright living, dining, and kitchen area with open kitchen • Spacious window fronts with attractive Pilatus view • High-quality oak parquet in living and bedrooms • Modern kitchen with quartz composite countertop and quality appliances • Stylish bathroom with floor-level shower and high-quality sanitary ceramics • Practical storage room and separate cellar compartment • Elevator and wheelchair-accessible access • Balcony, loggia according to floor plan • Cable TV and fiber optic connection • Underground parking and parking possibilities for visitors • Underground parking spaces with preparation or possibility for electric mobility, available separately for CHF 50,000.– per space Sustainable, comfortable, and forward-lookingThe new building project combines contemporary living comfort with sustainable energy supply. Geothermal heating, photovoltaic system, and comfort ventilation create a pleasant indoor climate and enable responsible energy use. • Energy-efficient construction in the Minergie standard • Geothermal heating with underfloor heating • Photovoltaic system for self-generated electricity • Comfort ventilation • Fiber optic connection • Modern underground parking with vehicle lift • Preparation or possibility for electric mobility Hergiswil: living where others seek relaxationHergiswil combines the immediate proximity to Lake Lucerne with the impressive panorama of the Pilatus. The municipality stands for high quality of life, natural recreational opportunities, and very good accessibility to Lucerne, Zug, and Zurich.The S-Bahn station "Hergiswil Matt", shopping facilities, restaurants, and local recreation areas are within comfortable distance. Lake Lucerne invites you to swim, sail, and take a walk; hiking and biking trails begin practically in front of the door. At the same time, owners benefit from the tax-attractive location in the canton of Nidwalden.Occupancy and purchase price • Purchase price of the apartment: CHF 1,390,000.– • Occupancy: as of December 31, 2027 • Underground parking space: CHF 50,000.–, available separately • The excavation work has reached the planned bottom of the excavation. The start of the construction work is planned for late summer or autumn 2026. We are happy to provide you with further information and personal advice. Discover a home that uniquely combines impressive mountain panorama, proximity to Lake Lucerne, and modern living quality.📌 pro pensum / Luzernstrasse 30 / 6275 Ballwil / Oscar Narciandi Vidal 📞 +41 79 954 11 16 📧 o.vidal@propensum.ch

  • Parking space
  • Balcony / Terrace
  • Garage
  • +6
Travel time
-
More objects in your automatically expanded search area
10 results - Radius: + 10km
New building
1 / 4
  • Parking space
  • Balcony / Terrace
  • View
  • +3
2.5 rooms, 69m², CHF 1,390,000.–
Eggen, 6006 Luzern

Top of Panorama Eggen - Attic Apartment with Two Terraces

Elevated and quietly located, a five-story residential building with attractive condominiums, spacious green areas, and two courtyard areas connected by a passage is being built in Lucerne. This apartment is located on the top floor of the new building and, thanks to the well-thought-out floor plan, plenty of light falls into all rooms. It has an en-suite bathroom and a separate bathroom with a shower. The absolute highlight is the two terraces, which extend the living space and offer the perfect backdrop at any time of day. As a buyer, you can co-determine the modern and contemporary interior design. There is the possibility to purchase a parking space prepared for electric mobility. The building will be constructed in the Minergie-P-Eco standard; heating is environmentally friendly with geothermal probes, and part of the electricity is generated with photovoltaic systems. Don't miss out on this offer. Visit our project website, where you'll find the still available objects, the brief construction description, and all floor plans. You can also experience panorama tours through four apartments. Additionally, you'll find much more information about the project and your future home. If you're interested in our offer, please fill out the adjacent form completely or contact us directly by phone at the given number.

  • Parking space
  • Balcony / Terrace
  • View
  • +3
Travel time
-
New building
1 / 15
2.5 rooms, 55m², CHF 1,590,000.–
Am Mattenhof, 6010 Kriens

2.5-room apartment on the 20th floor of the Pilatus Tower with lake view

View everything online: Panoramic view with all peaks, 3D floor plan, sun position for every day of the year, and free viewing appointments for direct booking can be found on our project page voyage-homes.ch/pilatus-tower. The link can be found in this ad under Website.Living high up, in the midst of lifeIn the 20th upper floor of the Pilatus Tower in Kriens lies this new 2.5-room apartment with 55 m² and a covered balcony. The view extends over Lake Lucerne to the Rigi, Bürgenstock, and Stanserhorn to the Urner Alps. The apartment is new and immediately available for occupancy.Living with hotel comfort: 10 extras in the houseIn the Pilatus Tower, you buy more than 55 m². The Pilatus Spaces belong to the house, which you can book via app and enter with your badge: • Rooftop terrace on 110 meters with trees, herb beds, and a view over the entire Central Switzerland, freely accessible • Four garden rooms with grill on the rooftop terrace for 10 or 20 guests, from CHF 60 per day • Sauna on the 36th floor with panoramic window, three hours exclusively for you for CHF 60 • Fitness room around the clock, CHF 249 per year or CHF 5 per visit • Coworking with 10 workplaces and coffee, CHF 20 per day • Two guest rooms for family and friends, from CHF 65 per night • Wine room and restaurant with Mediterranean cuisine on the ground floor • Bicycle washing area, bicycle hall, and bicycle boxes with e-bike charging • Laundry and drying room in addition to your own washing machine The apartmentKitchen, dining, and living areas are in an open space with a corner window front. The white built-in kitchen with a polished quartz composite cover keeps a low profile and lets the view take precedence. The balcony with 9.1 m² can be accessed directly from the living room and bedroom. The bedroom with approximately 15 m² offers space for a large bed, a wardrobe, and a workspace. The bathroom with a floor-level shower also features your own washing machine and dryer.Equipment • Smoked oak parquet in living, kitchen, and bedroom • Built-in kitchen from Electrolux with induction, multifunction oven, and dishwasher • Bathroom with floor-level shower, rain shower, and illuminated mirror cabinet • Heating with lake water via heat pump, comfort ventilation in all rooms • Electric louvers at all windows • Full-height built-in wardrobes, lockable wardrobe near the elevator, and basement compartment • Four fast elevators, video intercom, access via badge LocationThe Pilatus Tower is located at Mattenhof in the new Lucerne South district. The S-Bahn station Kriens Mattenhof is just a few steps away from the front door, and the KKL in Lucerne can be reached in about 5 minutes. Shopping, doctors, and restaurants are available directly at Mattenhof, with forest and sports facilities right next door.At a glance • 2.5 rooms, 55 m² living space, 20th upper floor • Covered balcony 9.1 m² with lake and mountain view • Basement compartment in the basement • No private parking, but the S-Bahn is right in front of the door • Available for occupancy immediately ViewingTake a 3D tour of the apartment today and book your appointment directly on the project page. Nuredin Useini will be happy to answer any questions you may have in person.Prices of the Pilatus Spaces according to the service offer, as of October 2026.


Travel time
-
1 / 12
  • Balcony / Terrace
  • Garage
  • View
  • +2
2.5 rooms, 56m², Price on request
6006 Luzern

Well-maintained 2.5-room apartment in the Würzenbach quarter

This well-maintained 2.5-room apartment offers a pleasant living ambiance with plenty of daylight and a sensibly designed room layout on 56 m² of living space. The natural location convinces with a good connection to the city of Lucerne by public transport.The apartment is located in a multi-family house from 1977. A lift, various communally usable ancillary rooms, and the spacious green area complement the residential offer. This makes the property suitable for singles and couples as well as a value-stable capital investment.The room offer includes a bright living and dining area, a bedroom, a functionally designed kitchen, and a bathroom. Additionally, the balcony invites you to enjoy sunny hours outdoors.The apartment also includes a parking space in the garage. Visitor parking spaces are located directly in front of the property.Highlights• Bright 2.5-room apartment with a well-thought-out floor plan• Well-maintained and well-kept property with a lift• Communally usable party and craft room• Spacious green area with a playground for shared use• Good connection to public transport – bus and train can be reached on foot• Shopping opportunities and various local recreation areas within walking distanceViewing and documentsRequest the detailed sales documentation via the contact form today. With a personal viewing, you also have the opportunity to get to know the apartment and its advantages directly on site.We look forward to your contact.
  • Balcony / Terrace
  • Garage
  • View
  • +2
New building
1 / 6
  • Balcony / Terrace
  • Garage
  • View
  • +4
2.5 rooms, 117m², Price on request
6005 Luzern

2.5-room garden apartment with plenty of privacy and storage space

In a natural residential area near the city of Lucerne, this modern 2.5-room apartment on the garden floor with a view of the Pilatus awaits you. The property impresses with a spacious outdoor area, plenty of privacy, and a generous floor plan with plenty of storage space.Your highlights at a glance: • Panoramic view of the impressive mountain landscape • Spacious garden seating area with approximately 126 m² of space • Sun from morning to midday • Clear, timeless architecture with an optimally designed floor plan • High-quality interior design on a high level (co-design possible) • Separate hobby or craft room integrated directly into the apartment • Private laundry room and private basement compartment within the unit • Proximity to Lucerne city combined with immediate proximity to the Sonnenberg recreation area • Very good accessibility by individual and public transport New construction project Sonnenberg – living with a wide viewIn a privileged hillside location on the Sonnenberg, with a view towards the Pilatus, an exclusive residential project with a total of 13 condominiums is being built. The modern multi-family house stretches over five floors and combines architectural clarity with high-quality construction.The apartments impress with spacious living areas, open kitchen concepts, and intelligently designed floor plans that enable modern and comfortable living.Particular emphasis was placed on high-quality materials and first-class workmanship in the interior design. Here, a home is being created that harmoniously combines design, functionality, and well-being.Via the link below, you can access the project website with further information on all available apartments.We would be happy to send you the detailed documentation personally – we look forward to your inquiry via the contact form.Contact us – we will be happy to advise you.

  • Balcony / Terrace
  • Garage
  • View
  • +4
1 / 11
2.5 rooms, 84m², CHF 1,280,000.–
Bürgenstrasse 9, 6005 Luzern

Very central and modern 2.5-room apartment

Luzern This attractive 2.5-room city apartment in Luzern impresses with its central location, thoughtful floor plan, and well-maintained overall condition. The apartment offers a pleasant and modern living atmosphere and is ideal for singles or couples who want to combine urban living with high quality of life.Thanks to the good public transport connection, the train station, city center, and other important destinations are easily accessible. At the same time, the lake is in the immediate vicinity and invites you to take walks, engage in sports activities, and enjoy relaxing moments by the water.A special highlight is the spacious, glazed loggia, which optimally extends the living area and offers additional space to linger all year round. The Minergie standard also ensures a contemporary energy standard and high living comfort.Highlights: • Urban living with high quality of life • Minergie standard • Individual room temperature control (Synco living by Siemens) • Glazed loggia (unheated) • Basement (approx. 8 m²) • Greened inner courtyard for shared use • Balcony facing the inner courtyard for shared use • Elevator in the staircase • Central location in Luzern, lake in immediate vicinity • Very good connection to public transport Parking: 1 underground parking space (included in the purchase price)Availability: By arrangement

Travel time
-
1 / 5
2.5 rooms, 72m², CHF 990,000.–
Vorderlinden 4, 6374 Buochs

Your home above Lake Lucerne

The locationIn the quiet residential area of Vorderlinden in Buochs, this attractive new construction project is being built in a traffic-free cul-de-sac. The elevated location offers a dreamy view of Lake Lucerne and provides a daily living feeling with a holiday character.The natural surroundings between the lake and the mountains invite you to various leisure activities. Shopping facilities, schools, and other infrastructure are easily accessible. Thanks to good connections to Lucerne, as well as to the highway and public transportation, you can enjoy the perfect combination of peace and accessibility here.The most important thing"Vorderlinden" comprises a total of 8 condominiums with 2½ to 3½ rooms.All apartments convince with generous, well-thought-out floor plans with practical reduction, bright rooms, and high-quality materials. The interior design can be individually co-designed thanks to defined budgets.An attractively designed outdoor and meeting area, as well as sufficient parking facilities, round off the offer.FinancesAttractive prices in a tax-advantaged location: • 2½-room studio: CHF 990,000.- • 3½-room apartments: from CHF 1,320,000.-Parking spaces (indoor parking: CHF 45,000.- and outdoor parking: CHF 28,000.-) can be purchased additionally. The purchase is made from the plan.The special thingThis project combines modern architecture, quiet location, and a unique lake view into a sustainable living concept with high quality of life. An interesting opportunity for owner-occupiers and investors.Personal buyer support allows you to individually design your new home, from material selection to execution. Secure your apartment in this exclusive new construction project now.More information can be found on our project page www.buochs.life.

Travel time
-
1 / 8
2.5 rooms, 70m², CHF 1,240,000.–
Guetrütistrasse 43, 6010 Kriens

2.5-room apartment with 32 m² terrace – privacy like a single-family home in Kriens

In the exclusive new construction project at Guetrütistrasse 43 in Kriens, apartment W101 is for sale – a spacious 2.5-room apartment with 76.09 m² of living space and a 32.25 m² large terrace.The building comprises only three apartments – one apartment per floor. No direct neighbors on the same floor and the elevator, which leads directly from the parking garage to the apartment, offer a level of privacy and living quality that is otherwise known from a single-family home.The open living and dining area with 33.58 m², generous window surfaces, and the terrace create a bright and modern living ambiance. For the expansion, materials from the luxury class of leading European manufacturers, modern technical equipment, and the possibility of selecting various expansion elements individually during the construction phase are planned.The advertised purchase price includes a parking space with an E-charging station.Special offer for the first buyer of the projectThe first buyer receives a discount of 3 % on the advertised purchase price.In addition, without surcharge:— a split air conditioner including device; — an electric fireplace including device; — an additional storage and shelving system in the basement; — an extended equipment of the kitchen storage with an apothecary pull-out and additional organizers; — an extended selection of color shades for Stucco Veneziano in the areas provided for in the project.The sale is made directly by the builder, without a broker.If a classic bank financing is not suitable, alternative acquisition models can be checked upon request.Planned move-in date: 3rd quarter 2027.Detailed information about the project, floor plan, expansion, and technical equipment can be found in the sales documentation.

Travel time
-
1 / 4
2.5 rooms, 99m², Price on request
6006 Luzern

Living with a wide view - 2.5-room apartment with spacious lake terrace

Located in one of the most sought-after residential areas of the city of Lucerne, just a few steps away from Lake Lucerne, is the exclusive Tivoli residence. The privileged location combines proximity to the lake, tranquility, and privacy with a special quality of living. This attractive apartment on the 1st floor delights with a well-thought-out floor plan, spacious living conditions, and an impressive loggia with a lake view. On approximately 99 m² of living space, you can expect a stylish and bright home. The approximately 44 m² large living and dining area with integrated, high-quality renovated kitchen forms the heart of the apartment. Floor-to-ceiling windows provide plenty of daylight and create a harmonious connection between the interior and exterior. A special highlight is the approximately 26 m² large, covered loggia with a wonderful view of Lake Lucerne. Whether for breakfast, a cozy dinner, or relaxed hours in the fresh air - here you can enjoy a special living feeling with plenty of privacy. The approximately 20 m² large bedroom also has direct access to the loggia. A separate study with approximately 12 m² offers additional flexibility and is ideal for working from home. A bathroom with shower and toilet, a separate guest toilet, and practical secondary rooms complete the attractive range of rooms. The apartment was extensively renovated and upgraded with investments of around CHF 79,000. The renewed kitchen, modernized electrical installations, refreshed parquet floors, and other high-quality equipment details ensure a well-maintained and contemporary living environment. Living with the comfort of an exclusive residence The Tivoli residence offers much more than a ordinary home. An exclusive wellness area with an indoor pool and sauna, a modern fitness room, and the well-maintained garden invite you to relax and enjoy. The house's own concierge service is available from Monday to Friday and makes everyday life easier with various services such as mail, package, and messenger services. A spacious underground garage with its own parking space, a private cellar room, and the convenient lift access complement the high-quality living offer. A home for people with special demands. This apartment combines a first-class location on Lake Lucerne with spacious living comfort and the amenities of an exclusive residence. A special opportunity for all those who appreciate peace, privacy, and quality of life in the city of Lucerne. Highlights at a glance • Privileged residential location in immediate proximity to Lake Lucerne • Spacious living concept with approximately 99 m² of living space • Dreamy, covered loggia with approximately 26 m² and wonderful lake view • Bright living and dining area with floor-to-ceiling windows • High-quality, renovated kitchen with Miele steam oven • Comprehensive renovations and investments of around CHF 79,000 • Noble Jatoba solid wood parquet floor • Separate study - ideal for home office • Practical, integrated built-in cabinets • Electric louvers and sun shades • Pleasant underfloor heating • Own washing machine and dryer in the apartment • Exclusive wellness area with indoor pool and sauna • Modern fitness area with high-quality training equipment • Lovingly designed garden for shared use • Concierge service with mail, package, and messenger services (Monday to Friday) • Spacious underground garage with own parking space and convenient lift access • Private cellar room and communal bicycle and drying room

Suggested properties for you based on search results

Other interesting objects