1 result - Maisonette / Duplex buy: Hagendorn

1 / 13
5.5 rooms, 133m², CHF 1,870,000.–
Flurstrasse 4, 6332 Hagendorn

A Home to Flourish - Maisonette with Fireplace and Garden

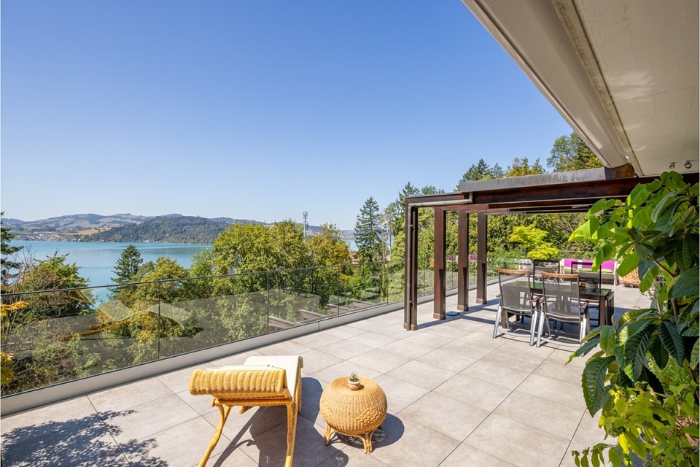
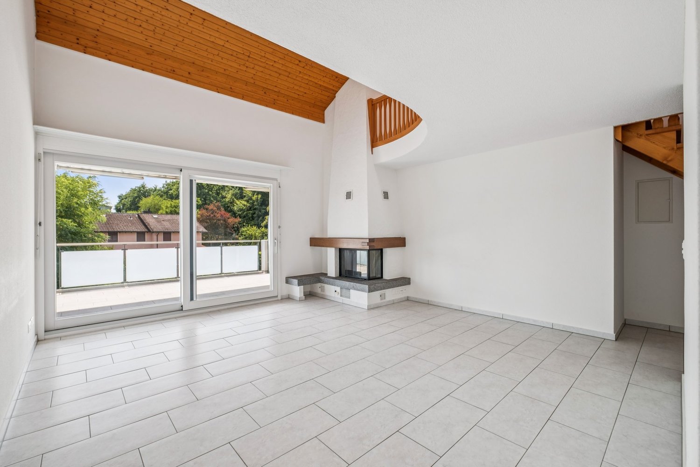
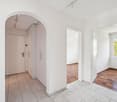
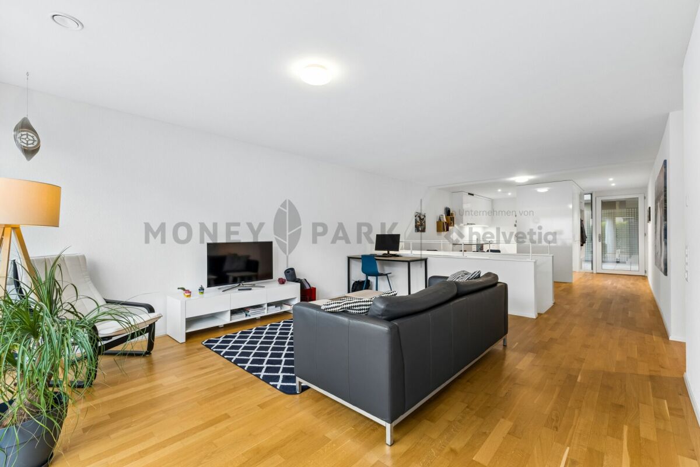
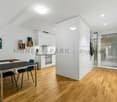
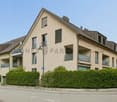
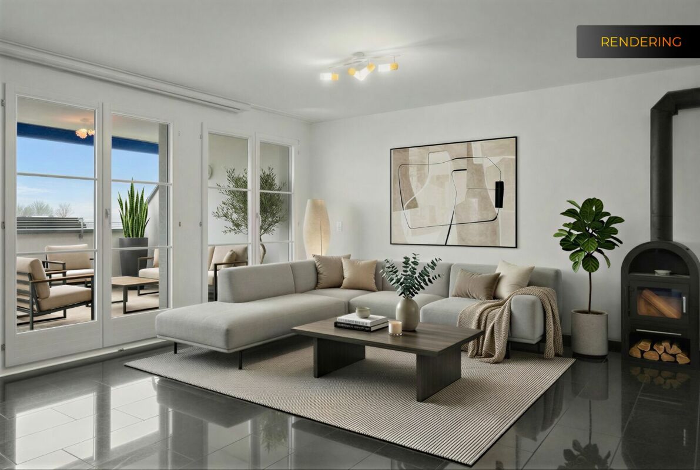
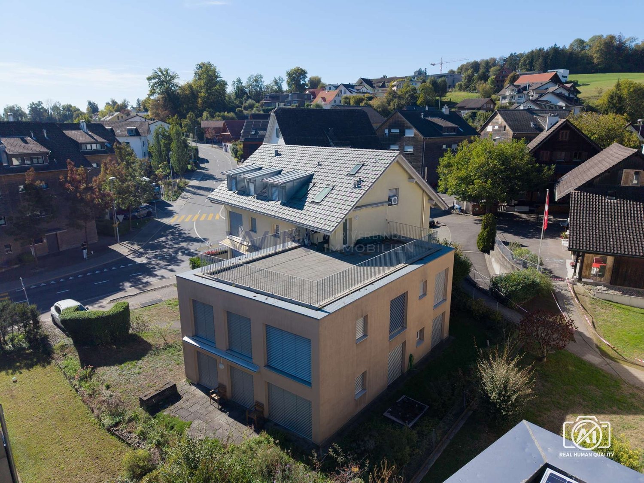
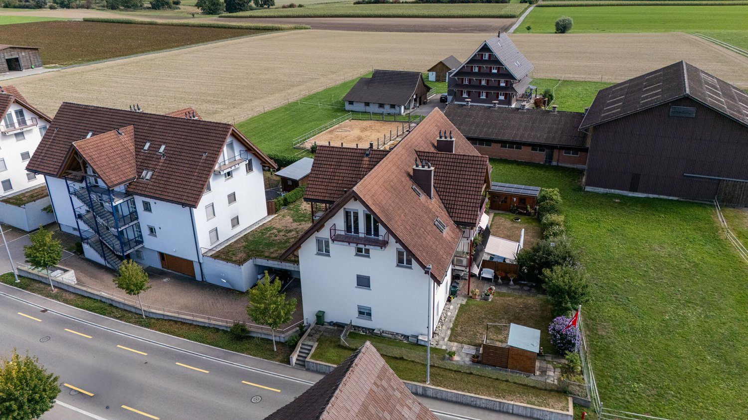
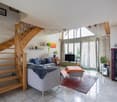
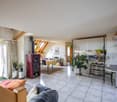
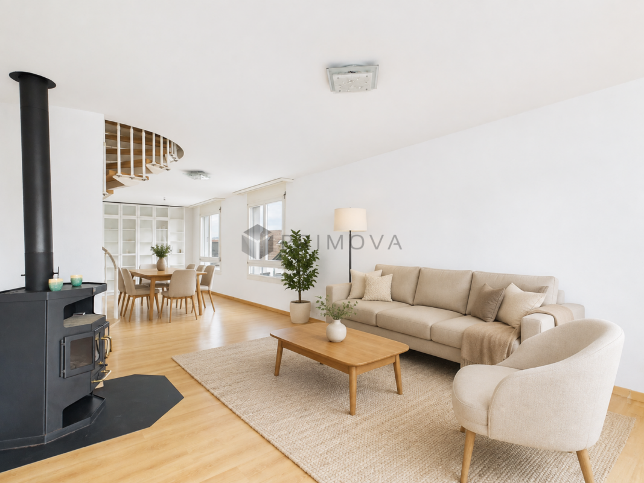
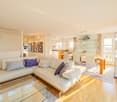
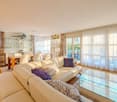
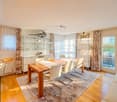
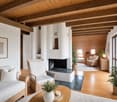
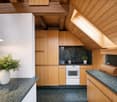
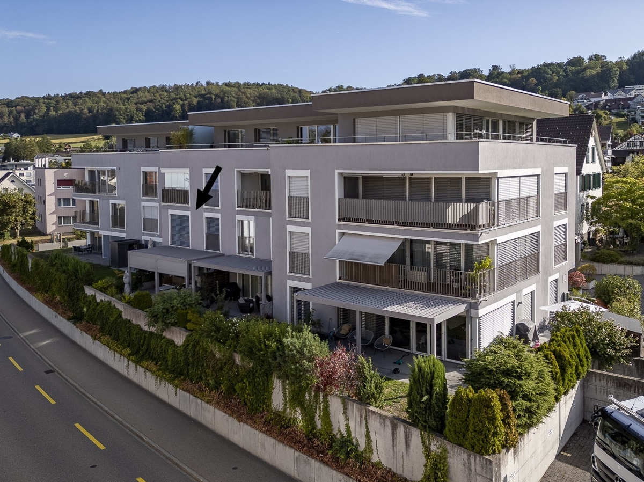
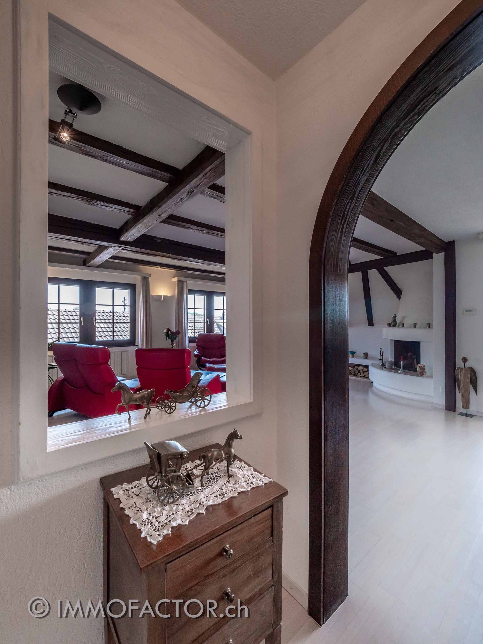
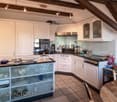
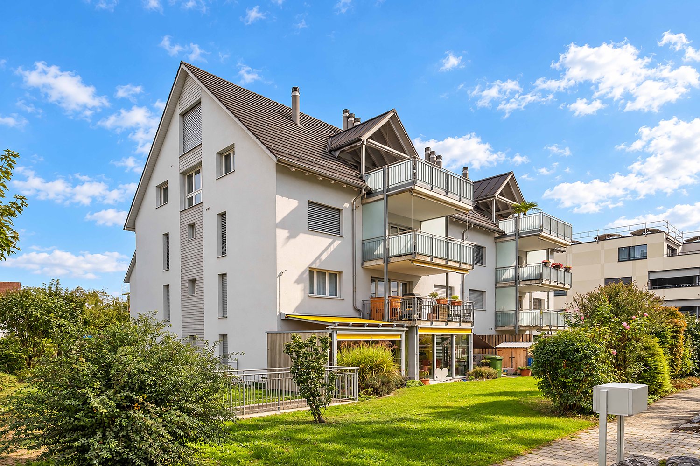
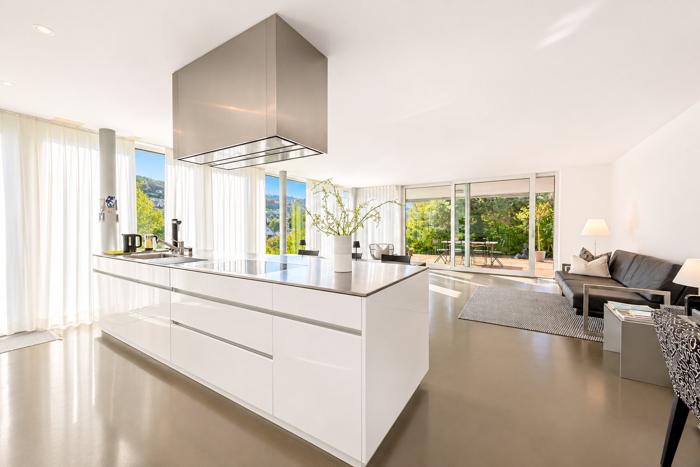
Hagendorn, an idyllic district of the municipality of Cham in the canton of Zug, scores with the attractive combination of rural tranquility and urban proximity. Shopping facilities, schools, and leisure activities are quickly accessible.This charming 5.5-room maisonette apartment awaits you on the second floor of an attractive residential building. Already at the entrance, you can take off your shoes and store your jackets in the built-in closets. From the spacious entrance hall, two rooms and the large bedroom can be accessed. The room offer is complemented by a bathroom with shower and double sink, as well as a separate toilet. So you can get along perfectly in the morning.Straight ahead lies the large living room, which presents itself as bright and flooded with light. Floor-to-ceiling window fronts with sliding doors create a harmonious connection between the interior and exterior areas. A fireplace that extends over the entire height to the gallery underlines the special character of this central living area and makes it the heart of the home.The adjacent kitchen with high-gloss fronts and noble granite countertops invites you to cook. The spacious dining area is located directly next to it and offers enough space for a large dining table.The staircase leads to the open gallery - a wonderful retreat for working or playing. A room, a second bathroom with double sink and washing tower, as well as the directly accessible private attic, complement this upper floor.A parking space in the underground garage and the wonderful garden share complete the attractive offer in a perfect way.Have you become curious? Make a contact inquiry today to receive the exposé and arrange a viewing appointment.

Travel time
-
More objects in your automatically expanded search area
14 results - Radius: + 10km
1 / 13
3.5 rooms, 102m², CHF 850,000.–
Top
Lettenstrasse 7, 8916 Jonen

Modern 3.5-room maisonette with private garden

Highlights • Attractive living on two levels • Well-thought-out floor plan • Modern construction standard • Flooded with light thanks to two-sided orientation • Private seating area with private garden • Underground parking space with own e-car wallbox (CHF 40'000.-) Living comfort on two levels This attractive 3.5-room maisonette garden apartment impresses with a modern construction standard, a well-thought-out floor plan, and a private garden with a seating area.Already when entering, you are greeted by a spacious entrance with a practical built-in closet. From here, you can access the open and bright living and dining area with an adjacent, modern kitchen. From the living area, you can directly access the seating area and the private garden.On this living level, there is also another room and a bathroom with a shower and bathtub.In the basement, there is another room that can be used versatilely as a bedroom, office, or hobby room. An additional bathroom with its own washing machine and dryer, as well as the private utility room, which also offers practical storage space, complement this level.In front of the house entrance, there are practical bicycle parking spaces available.A comfortable underground parking space rounds off the offer.We look forward to your contact and are available for further information or to arrange a personal viewing appointment.

Travel time
-
1 / 12
5.5 rooms, 174m², CHF 2,840,000.–
Baarermatte 3, 6340 Baar

BAARERMATTE: Wo das Leben Wurzeln schlägt

English please see below.In der BAARERMATTE erwartet Sie eine vielfältige Auswahl an Eigentumswohnungen mit einem durchdachten Wohnkonzept, bei dem die Wohngesundheit im Zentrum steht, ergänzt durch clevere Park- und Mobilitätslösungen.Hier entsteht ein modernes Zuhause, das Komfort, Individualität und Nachhaltigkeit auf einzigartige Weise vereint.Freuen Sie sich auf Ihr nachhaltiges Zuhause mit 2.5 bis 6.5 Zimmern flexibel gestaltbar und hochwertig ausgebaut. Ein durch Architekten gestaltbarer Innenausbau, verbindet gestalterische Klarheit mit individuellen Wahlmöglichkeiten und sorgt für ein stimmiges, zeitloses Wohngefühl. Grosszügige Aussenflächen vervollständigen das Angebot.Die 5 ½-Zimmer-Maisonette-Wohnungen, die sich zu 6 ½-Zimmer-Wohnungen erweitern lassen, bringen Familienherzen zum Höherschlagen. Hier verwirklichen Sie Ihren Wohntraum auf 174 bis 178 m² Wohnfläche, verteilt auf zwei Geschosse vom Erdgeschoss bis ins 1. Obergeschoss.Das gesamte zukünftige Wohnungsangebot der BAARERMATTE: • 2 ½-Zimmer-Wohnungen: ca. 76 m2, Erdgeschoss bis 4. Obergeschoss, ab CHF 1'440000 • 3 ½- Zimmer-Wohnungen: ca. 98 m2, 2. bis 5. Obergeschoss, ab CHF 1'760000 • 4 ½-Zimmer-Wohnungen: ca. 117 159 m2, Erdgeschoss bis 5. Obergeschoss, ab CHF 1'990000 • 5 ½- bis 6 ½-Zimmer-Wohnungen: ca. 176 m2, Erdgeschoss bis 1. Obergeschoss, ab CHF 2'840000 Die BAARERMATTE überzeugt durch ihre besondere Lage am Übergang zur Stadt Zug, in einem ruhigen, von Wiesen und Grünräumen geprägten Umfeld. Die Nähe zum Zugersee, zur Natur sowie zu urbanen Angeboten schafft eine seltene Balance aus Rückzug und Erreichbarkeit.Schauen Sie vorbei auf www.baarermatte.ch und erkunden Sie das Projekt! -----------------------------------------------------------------------------------------At BAARERMATTE, you can look forward to a diverse selection of condominiums featuring a thoughtfully designed living concept that places healthy living at its heart, complemented by smart parking and mobility solutions.A modern home is taking shape here, uniquely combining comfort, individuality and sustainability.Look forward to your sustainable new home with 2.5 to 6.5 rooms flexibly configurable and finished to a high standard. Architect-designed interiors combine clean, timeless aesthetics with individual design options, creating a harmonious living environment. Generous outdoor spaces complete the offering.The 5.5-room maisonette apartments, which can be expanded into 6.5-room homes, are sure to make families hearts beat faster. Here, you can realise your dream home with 174 to 178 m² of living space spread across two floors, from the ground floor to the first floor.The full range of apartments planned for BAARERMATTE: • 2.5-room apartments: approx. 76 m², ground floor to 4th floor, from CHF 1,440,000 • 3.5-room apartments: approx. 98 m², 2nd to 5th floor, from CHF 1,760,000 • 4.5-room apartments: approx. 117 to 159 m², ground floor to 5th floor, from CHF 1,990,000 • 5.5- to 6.5-room apartments: approx. 176 m², ground floor to 1st floor, from CHF 2,840,000 BAARERMATTE stands out for its exceptional location on the edge of Zug city, in a peaceful setting characterised by meadows and green spaces. Its proximity to Lake Zug, nature and urban amenities creates a rare balance between tranquillity and accessibility.Visit www.baarermatte.ch/en/ to explore the development!

Travel time
-
Marco Brändli

Marco Brändli

1 / 14
Marco Brändli

Marco Brändli

  • Balcony / Terrace
  • Pets allowed
  • Child-friendly
5.5 rooms, 150m², CHF 1,290,000.–
Affolternstrasse 36, 8908 Hedingen

5.5 Room Maisonette Apartment

5.5 room maisonette with panoramic terrace & plenty of privacy in Hedingen This stylish 5.5 room maisonette apartment at Affolternstrasse 36 convinces with a well-thought-out floor plan, plenty of light and a sun terrace with a far-reaching view.The open living and dining area forms the heart of the apartment and creates a pleasant living feeling thanks to large window fronts and direct access to the terrace. The modern kitchen, guest toilet and high-quality materials underline the well-maintained and timeless character of this property. On the upper floor, three cozy rooms with a warm attic atmosphere await you, as well as a bathroom and a separate shower - ideal for families, guests or home office. The converted attic offers additional flexibility as another bedroom, fitness room or dressing room and perfectly complements the room offer. The spacious terrace invites you to relax, enjoy and linger - whether at breakfast in the morning sun or with a glass of wine in the evening.The property is located in a central location in Hedingen with short distances to shopping, public transport, schools and recreational areas.Highlights at a glance: • 5.5 room maisonette with approx. 150 m² living space • Sunny terrace with beautiful views • Open living area with plenty of light • 2 bathrooms + guest toilet • Converted attic (additional room) • Ground probe heating An ideal home for all those who want to combine modern living with plenty of space, light and quality of life.

  • Balcony / Terrace
  • Pets allowed
  • Child-friendly
Travel time
-
1 / 13
4.5 rooms, 147m², Price on request
Zürcherstrasse 30, 5628 Aristau

Cozy Maisonette Apartment with Beautiful Views

This well-maintained 4.5-room maisonette apartment in Aristau combines spacious living with a quiet location and an attractive view. The approximately 135 m² of living space is spread over 2 floors, offering plenty of space for couples, families, or discerning buyers who value comfort and a clear room layout. The apartment, built in 1994, presents itself in a well-maintained condition and was last modernized in 2015. In this context, triple-glazed windows were installed and Velux skylights were added, contributing to modern living comfort. The elevator was also modernized in 2025, underlining the good maintenance standard of the property. In the living area, you will find an open kitchen that flows seamlessly into the living and dining area, creating a pleasant, communicative living atmosphere. The floors are equipped with laminate and tiles, giving the rooms a low-maintenance and stylish note. A guest toilet with a washing tower complements the room offer in a practical way. With a total of three bedrooms and two bathrooms, the maisonette also offers a lot of comfort and flexibility in everyday life. On the top floor, there is also the possibility of converting one large room into two smaller rooms, allowing for individual expansion of the space. Two spacious balconies in southwest and west-north orientation invite you to spend relaxed hours outdoors and enjoy the beautiful view into the distance. An attractive apartment for all those who are looking for spaciousness, well-maintained construction, and a special form of living in Aristau.The maisonette apartment is located in a quiet and pleasant residential area in Aristau. The surroundings convince with their rural character, plenty of greenery, and a family-friendly atmosphere. At the same time, the most important facilities for daily needs are easily accessible. The traffic connection is also advantageous. The nearest train station is within easy reach, and the highway access is about 6 km away. This makes the location ideal for people who want to live close to nature and yet appreciate a good connection to the surrounding communities and regional centers.2 underground parking spaces at CHF 35,000.- each must be purchased separately. The availability of the apartment is by arrangement.

Travel time
-
Nadine Figueiredo

Nadine Figueiredo

1 / 10
Nadine Figueiredo

Nadine Figueiredo

  • Balcony / Terrace
  • Garage
  • Pets allowed
  • +4
3.5 rooms, 90m², CHF 725,000.–
5634 Merenschwand

First-class maisonette apartment: Spacious living with special extras

Sometimes a home is more than just four walls, it's the feeling of security as soon as you open the door. In this charming 3.5-room maisonette apartment in Merenschwand, this feeling runs through two light-flooded floors. Surrounded by meadows and gentle greenery, you can enjoy a peaceful living atmosphere here without sacrificing proximity to village life, schools, and connections. As soon as you enter the lower area, you can feel the airy openness of this jewel. The heart of the apartment is the light-flooded living and dining room, large window fronts bring daylight deep into the room and offer a view of the greenery. On cooler days, the crackling fireplace becomes a natural attraction for relaxed evenings with a glass of wine. The feet remain pleasantly warm thanks to the comfortable underfloor heating. The adjacent, well-kept kitchen surprises with its own daylight window, making cooking with a view of the outdoors even more inspiring. Equipped with a brand-new cooker and oven, culinary ideas know no bounds. Already on this level, you will find the first of two bathrooms, equipped with a shower. From the living area, you step directly out onto the sun-kissed balcony. Whether it's the first coffee in the morning sun or a book in the late afternoon, you can breathe deeply and let your gaze wander over the picturesque landscape of Merenschwand. Via the stairs, you reach the upper floor, an oasis of calm. The separate levels create a wonderful balance. Two charming, bright rooms offer versatile space for restful sleep, an inspiring home office, or a cozy children's room. The second bathroom on this floor invites you to relaxing moments with a deep bathtub.The following highlights are offered by this property: • 90m² of living space on two floors • Exclusive underground parking space • Exclusive hobby room (14m²) • Fireplace in the living area • Two wet cells • Sunny balcony • Kitchen with new oven and stove • Underfloor heating • Large window fronts Don't miss this unique opportunity and sign up for a viewing appointment today.Please note that we have virtually furnished the pictures. The room layout and room sizes, of course, correspond to the actual conditions.

  • Balcony / Terrace
  • Garage
  • Pets allowed
  • +4
1 / 13
5.5 rooms, 145m², CHF 1,090,000.–
Josefstrasse 2, 6042 Dietwil

Dreamy 5.5-room maisonette apartment with fully developed hobby room

This well-maintained 5.5-room maisonette apartment in Dietwil impresses with its spacious 145 m² living area, a well-thought-out room layout over two floors, and an attractive mountain view of the Rigi. The object, built in 1994, has been carefully maintained and presents itself in a very well-kept condition. The last modernization took place in 2022. The bright living and dining area with open kitchen creates a modern and inviting living atmosphere. The kitchen is fully equipped and includes, among other things, a steamer and a warming drawer. High-quality parquet floors give the entire apartment a warm and elegant appearance. With a total of four bedrooms and two bathrooms, the property offers plenty of space for families, multi-generational households, or demanding buyers with a need for additional rooms. Particularly practical are the private laundry room with a new washing machine and tumble dryer, as well as the directly adjacent storage room within the apartment. Insect screens in every room provide additional living comfort. Also present are two separate apartment entrances, making the property ideal for patchwork families or families with older children. A beautifully developed hobby room offers a variety of uses, such as a home gym, nail studio, or hairdressing room. The further equipment includes modern smart home solutions such as Feller Zeptrion AIR (WLAN) and STOBAG Camabox for the sun blinds. The apartment also has a terrace where you can enjoy the sun and the quiet living situation. From spring 2027, the connection with a fiber optic cable is planned, which makes the property particularly attractive for digital work. The apartment is available by arrangement and offers a rare combination of generosity, functionality, and living quality in a preferred location in Dietwil.The attractive maisonette apartment is located in the central location of Dietwil and convinces with its quiet and at the same time well-connected environment. The village center is within walking distance, which guarantees short distances for daily needs and a pleasant living environment. Particularly noteworthy is the nearby outdoor pool (200m) and the local grocery store Volg (400m) in the village. Families benefit from the excellent infrastructure: kindergarten and primary school are just a few minutes' walk away, while the upper school is also easily accessible. For further education, a grammar school and a cantonal school are available at a comfortable distance. Thanks to the good connection to the supra-regional transport network, the accessibility by car is also very attractive. The highway is just a few minutes' drive away and enables a quick connection to the surrounding centers of Zurich, Zug, and Lucerne. Additionally, public transport is available at a reasonable distance, which further enhances the location. Overall, this living situation offers an ideal combination of central accessibility, good infrastructure, and high quality of life.Renovations: 2005 new oil heating (entire building) 2009 new kitchen 2017 new doors in the interior 2018 new terrace & various painting work 2019 new hobby room 2021 STOBAG Camabox (sun blinds) 2022 window renovation wet cells & new refrigerator 2026 new washing machine & tumble dryer Highlights: - Smart home solution - Käppeli Mass kitchen - STOBAG Camabox sun blinds - Large terrace with plank floor on stilts - View of the Rigi - 2 separate entrances - Fully developed hobby room for various uses - attractive locationA parking space in the underground garage must be purchased for CHF 35,000. If required, an additional parking space can be rented long-term in an underground garage 100m away.


Travel time
-
1 / 13
6.5 rooms, 190m², CHF 1,810,000.–
Unterdorf, 8914 Aeugst am Albis

6 ½-room maisonette apartment with mountain views - family-friendly living near Türlersee

This spacious 6 ½-room maisonette apartment combines rural tranquility, plenty of space for the whole family, and a dreamy view of the surrounding mountain landscape. The family- and pet-friendly environment, as well as the proximity to the idyllic Türlersee, make this apartment an ideal retreat with high quality of life.Particularly comfortable is the lift, which takes you from the garage directly to the apartment, offering the highest living comfort. On the main level, there are four bright rooms, including a spacious master bedroom with its own en-suite bathroom. A modern wet cell with shower and toilet ensure that there is enough comfort and privacy even in family everyday life.The open living and dining area convinces with its friendly atmosphere and high-quality equipment. Noble walnut parquet gives the living rooms warmth and elegance, while the stylish kitchen and wet cells are equipped with modern dark floor tiles. Practical built-in cabinets create valuable storage space and ensure order. From the balcony, you can enjoy the magnificent mountain view and a partial view of the lake - the perfect place to relax at the end of the day.Via the stairs, you reach the impressive attic. The large, open studio offers numerous possibilities for use, whether as a home office, playroom, fitness area, or private retreat. Thanks to the many skylights, this area is flooded with daylight and conveys a particularly pleasant living feeling. Additional comfort is provided by another shower with toilet, practical storage spaces, and an attic for additional storage.The apartment also includes a private, locked cellar, which offers plenty of space for sports equipment, bicycles, or seasonal items. Visitor parking spaces are available directly at the property and facilitate the reception of family and friends.The elevated location ensures that you often live above the fog line and particularly in the winter months, you can benefit from many sunny days and a beautiful snow landscape. Here, you can enjoy the perfect combination of nature, tranquility, and good accessibility. This exceptional maisonette apartment offers a lot of space for individual living dreams and combines comfort, generosity, and natural living in an ideal way.- Apartment purchase price: CHF 1'810'000.-- Parking space purchase price: CHF 80'000.-- Total offer: CHF 1'890'000.-

1 / 13
4.5 rooms, 140m², CHF 777,000.–
Niederfeld 12, 5628 Aristau

Charming 4.5-room maisonette apartment in historic old building – Aristau

Discover this unique 4.5-room maisonette in a historic old building from 1796, lovingly renovated in 2008 and subsequently continuously modernized (new heating, new skylights, etc.). The apartment is located on the 2nd floor and offers a harmonious blend of historic charm and modern living comfort on 140 m² of living space over two floors. The quiet location and sunny view make this apartment a true retreat.The apartment impresses with the following highlights: • Exposed wooden beams: Authentic, historic building substance gives each room a warm and inviting atmosphere. • Bright living room: With large window, wooden floor, white walls, and a beautiful view – ideal for relaxing and enjoying. • Cozy bedrooms: Bright, spacious rooms with wooden beams and relatively large windows, including a charming attic bedroom for guests. • Two modern bathrooms: One with bathtub, modern sink, and window view; the second with shower, wooden ceiling, and practical cabinets. • Balcony: For relaxed hours outdoors. • Built-in kitchen with modern appliances & parking space included. Sunny location & quietness: The apartment benefits from plenty of sunshine in the summer and is pleasantly quiet all year round – both during the day and at night.Location & surroundings: The apartment is located in the picturesque Aristau (5628) and offers an idyllic residential location in the green. The bus stop Aristau village can be reached in about 8 minutes on foot, the local school in about 10 minutes on foot. Shopping facilities and further infrastructure are available in the surrounding area.In addition to the purchase price of the apartment of CHF 777,000, CHF 18,000 will be added for the two carport parking spaces.This apartment is available immediately and is particularly child-friendly – ideal for families looking for a charming home in the midst of nature with history and character. Don't miss the opportunity to make this exceptional property your own.I look forward to your contact and to showing you this really special apartment in person!

Travel time
-
1 / 17
4.5 rooms, 186m², CHF 1,390,000.–
8932 Mettmenstetten

Charming home with old building chic, plenty of space & sun balcony

A perfect place for individualists, those seeking peace and quiet, and city commutersMove in, breathe deeply, feel at home. This charming maisonette apartment in a top location is ideal for all those who don't want to live in an ordinary way. On approximately 186 m² of living space - spread over 2 floors - a beautiful home unfolds here, which convinces with plenty of space, pleasant peace, coziness, and excellent living atmosphere.◾️ What awaits you: • ➜ Optional direct financing via the seller (no need for a affordability check) • Spacious living area (186 m², spread over 2 floors) • Original floor plan • A touch of old building flair with charming details like visible beams, split levels, and fireplace • Thanks to the southwestern orientation, you also benefit from many hours of sunshine • No elevator – but exercise is included ... plus a good feeling • Ground-source heat pump with cooling (2020) • The price includes 2 garage parking spaces (note: garage entrance height 1.94 m!) ◾️ For whom is this home suitable?For singles or couples who like to live spacious and individual. For people who appreciate a home with character and space to live, for ideas, home office, creativity, or their guests. (For families with small children, the apartment is less suitable, as the room layout is not primarily designed for this purpose.)◾️ And the location?Mettmenstetten combines rural peace with attractive proximity to the cities Zurich and Zug (12 - 17 km), easily accessible by S-Bahn and car. Shopping facilities, restaurants, and recreational areas like the Türlersee or the outdoor pool are within a few minutes' reach.◾️ A few additional words …The apartment is not new. Instead, it brings charm, history, and a strong foundation. If you feel like a bit of fresh air, you can achieve a lot here with little effort, e.g., with a new kitchen or new flooring - entirely according to your taste. (The ownership has consciously decided against a prior refurbishment to give future buyers full design freedom. And if that's exactly your topic: talk to us - also about the price.)➜ Would you like to get to know this apartment better? We would be happy to send you a comprehensive exposé or answer any additional questions you may have.

1 / 15
4.5 rooms, 170m², CHF 1,260,000.–
8912 Obfelden

Spacious living with the Alps in view

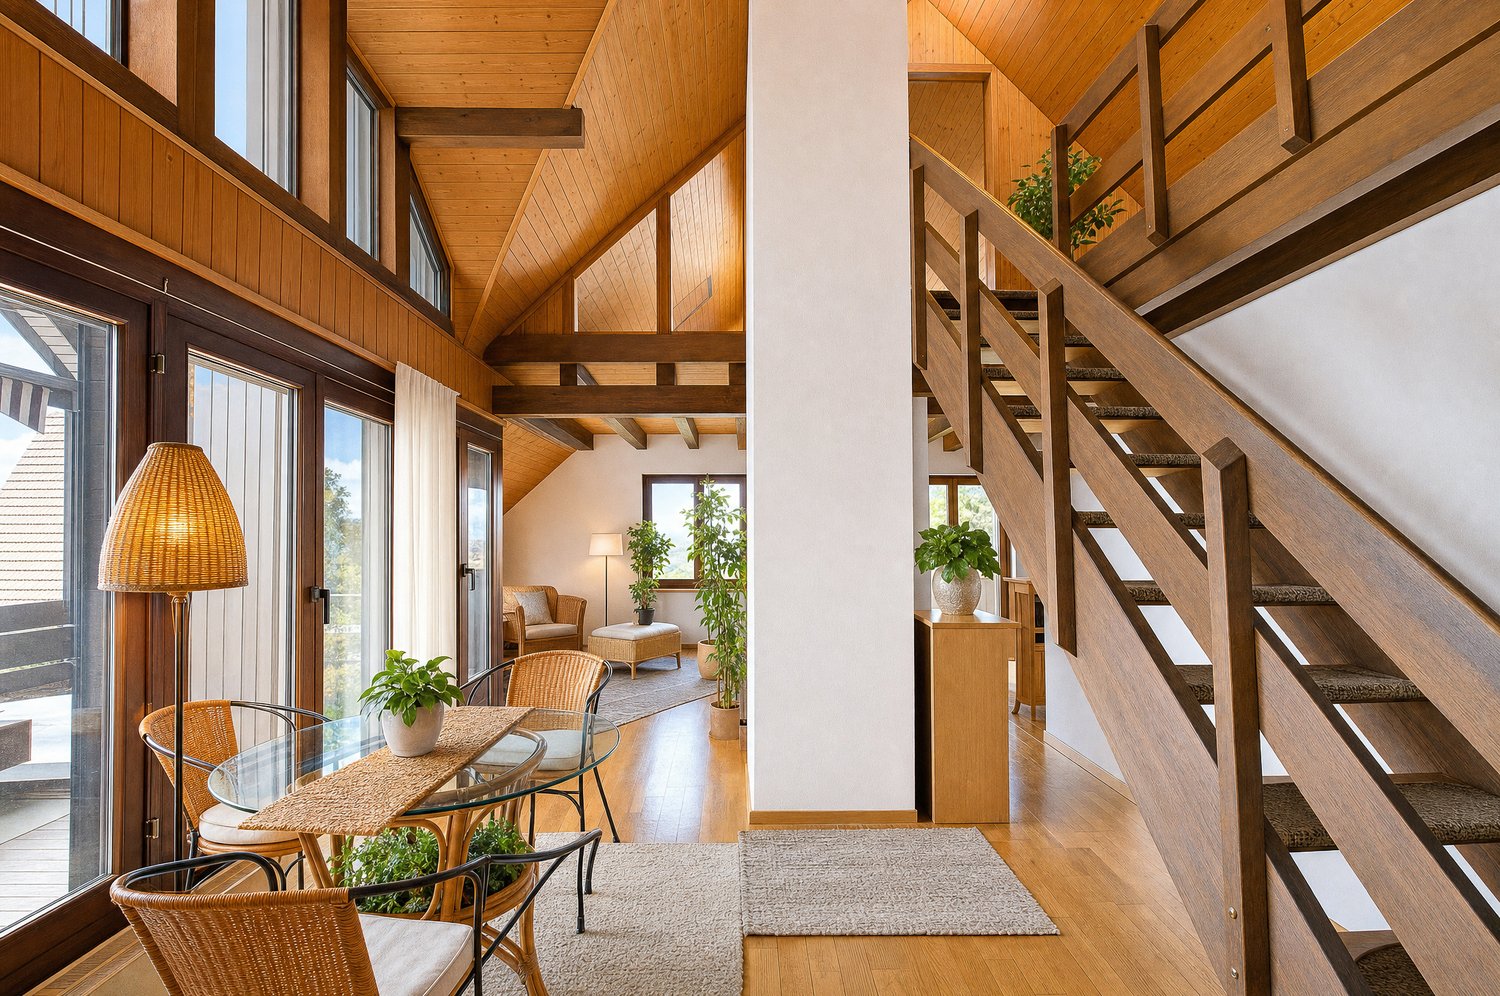
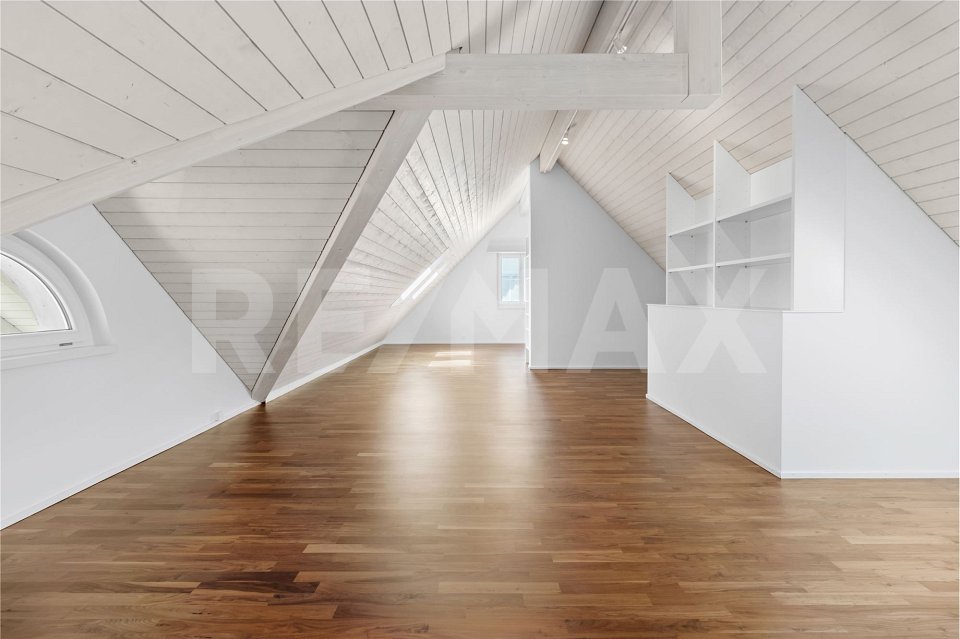
This extremely well-maintained 4½-room attic maisonette apartment in Obfelden combines the openness of spacious living with the coziness under the roof. Approximately 170 m² of living space over the two upper floors offer plenty of freedom for individual furnishing. The southwest terrace extends the living area outdoors and opens up the view to the Alps.Open living with space for encountersA large dining table for social gatherings and an inviting sofa landscape find their place in the spacious living, dining, and cooking area. The chimney forms the cozy center. Windows on several sides and skylights bring in plenty of daylight, while the bright wood paneling of the roof slopes conveys warmth.The open kitchen with a cooking island and generous workspaces makes you want to cook together. Plenty of storage space and the separate Reduit offer space for supplies and kitchen utensils.The additional room with terrace access is suitable as a bedroom, inviting guest room, or office with direct connection to the outdoors. The bathroom with a corner bathtub, double sink, toilet, and separate laundry room completes this level.A private spot in the sunA protected dining area, a comfortable lounge chair, and personal planting can be combined on the southwest terrace to create a green retreat.From noon, you can enjoy the sun here. The recessed, covered seating area offers plenty of privacy, while the awning provides shade if needed. The view extends over the surrounding roofs to the Alps on the open side.Coziness under the high gableThe open wooden staircase leads to the upper floor with two more rooms. In the larger one, the room height reaches almost four meters at the highest point. The wide gable window front opens up the view to the Alps. A spacious bedroom with a reading corner by the window can be set up here. Parquet and bright wood surfaces create a warm, cozy atmosphere.The second room with skylights is suitable for children, guests, or working from home. A separate bathroom with a shower, toilet, and sink complements this level.Free space for your interestsThe private hobby room offers opportunities for fitness, creative activities, or personal projects. A separate basement also belongs to the apartment.The elevator connects the underground garage to the apartment level. A bike room, a drying room, and a playground are available for shared use. Two underground parking spaces are also included.Well-connected in the KnonaueramtObfelden offers shopping opportunities as well as a kindergarten, primary and secondary school. Bus connections lead to Affoltern am Albis train station with connections to Zurich and Zug. The nearby motorway access is also quickly reachable. The Reuss landscape invites you to take walks and bike tours in the green.

1 / 1
5.5 rooms, 141m², Price on request
6300 Zug

5.5-Zimmer-Maisonette in der Stadt Zug, im Grünen

5.5-Zimmer-Maisonette in der Stadt Zug, im GrünenAn ruhiger, sonniger und privilegierter Lage im begehrten Loreto-Quartier in Zug erwartet Sie diese exklusive 5.5-Zimmer-Maisonette mit 141 m² Wohnfläche. Die grosszügige Raumaufteilung über zwei Etagen, der hochwertige Innenausbau sowie die beiden gedeckten Terrassen mit je 24 m² vereinen modernes Wohnen mit höchstem Komfort.Der Wohn- und Essbereich mit raumhohen Fensterfronten bildet das Herzstück der Maisonette-Wohnung. Die elegante Designer-Küche von «stuber team» mit hochwertigen MIELE-Geräten überzeugt durch zeitloses Design und erstklassige Funktionalität.Ein besonderes Highlight sind die zwei grosszügigen, gedeckten Terrassen: Während die Gartenterrasse viel Privatsphäre und einen schönen Aussenbereich im Grünen bietet, begeistert die Aussichtsterrasse im Obergeschoss mit einem herrlichen Blick auf den Zugerberg, die Rigi und die Alpen.Die Lage verbindet Ruhe und Natur mit urbanem Komfort: Das Stadtzentrum von Zug, der Hauptbahnhof sowie zahlreiche Einkaufsmöglichkeiten und Schulen befinden sich in kurzer Gehdistanz.Highlights • Ruhige und gut besonnte Lage im begehrten Loreto-Quartier • Kurze Gehdistanz ins Stadtzentrum von Zug • 10 Minuten zu Fuss zum Hauptbahnhof • Schulangebot vom Kindergarten bis zur Kantonsschule in kurzer Gehdistanz • Grosszügige 141 m2 Garten-Maisonette • Heller Ess- und Wohnbereich mit grossflächigen Fensterpartien • Elegante Designer-Küche von ‚stuber team‘ • 24 m2 gedeckte Gartenterrasse und Kiesplatz mit Privatsphäre • Gedeckte Terrasse beim Elternzimmer mit herrlicher Aussicht auf den Zugerberg, die Rigi und auf die Alpen • Praktische Einbauschränke und Deckenleuchten • Alle Fenster mit Vorhangschienen • Elektrische Storen und Markisen • Grosser Kellerraum • 2 Tiefgaragenplätze mit Elektroinstallation für eAuto-Ladestationen • Am Wärme- und Kälteverbund Circulago angeschlossen Kaufpreis: 5.5-Zimmer-Maisonette inklusive 2 Tiefgaragenplätzen und Keller: auf Anfrage Verfügbarkeit: Sommer 2027 Ob als exklusives Zuhause für Familien oder für anspruchsvolle Paare mit Platzbedarf – diese besondere Maisonette-Wohnung vereint Grosszügigkeit, Privatsphäre, hochwertigen Wohnkomfort und eine erstklassige Lage mitten in Zug. Wir freuen uns, Ihnen diese attraktive Kaufgelegenheit bei einer persönlichen Besichtigung vorstellen zu dürfen. ----------------------------------------------5.5-room duplex in the city of Zug, surrounded by greenery Situated in a quiet, sunny and highly desirable location in Zug's popular Loreto neighbourhood, this exclusive 5.5-room maisonette with 141 m² of living space offers a wonderful place to call home. The spacious layout across two floors, high-quality interior and two covered terraces of 24 m² each combine modern living with excellent comfort. The bright and spacious living and dining area with floor-to-ceiling windows is the heart of this maisonette. The elegant designer kitchen by «stuber team» with high-quality MIELE appliances offers timeless design and excellent functionality. A special highlight are the two spacious, covered terraces: The garden terrace offers plenty of privacy and a lovely outdoor space surrounded by greenery, while the terrace on the upper floor offers beautiful views of the Zugerberg, Mount Rigi and the Alps. The location combines peace and nature with the convenience of city living: Zug city centre, the main train station, shops and schools are all within easy walking distance. Highlights • Quiet and sunny location in the popular Loreto neighbourhood • Short walking distance to Zug city centre • Only 10 minutes on foot to Zug main train station • Schools from kindergarten to high school within easy walking distance • Spacious garden maisonette with 141 m² of living space • Bright living and dining area with large windows • Elegant designer kitchen by «stuber team» • 24 m² covered garden terrace with a private outdoor area • Covered terrace next to the master bedroom with beautiful views of the Zugerberg, Mount Rigi and the Alps • Practical built-in wardrobes and ceiling lights • Curtain rails on all windows • Electric blinds and awnings • Large private cellar • 2 underground parking spaces with electrical installations for EV charging stations • Connected to the Circulago heating and cooling network Asking price: 5.5-Room Maisonette including 2 underground parking spaces and cellar: On Request Availability: Summer 2027 Whether as an exclusive family home or for couples looking for extra space, this special maisonette combines generous living space, privacy, high-quality comfort and an excellent location in the heart of Zug. We look forward to showing you this attractive property during a private viewing.
Suggested properties for you based on search results

Other interesting objects