Häuslenen - Flats for sale with Elevator

We recommend expanding your search criteria to get similar results. The current filters didn’t return any matches.

If you don’t want to change your current search criteria, we recommend creating a search alert, so you’ll be notified when matching offers become available.

More objects in your automatically expanded search area
16 results - Radius: + 10km
1 / 8
5.5 rooms, 204m², CHF 1,980,000.–
Premium
Weiherhofstrasse 22, 9552 Bronschhofen

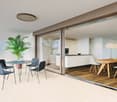
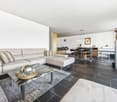
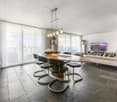
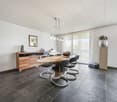
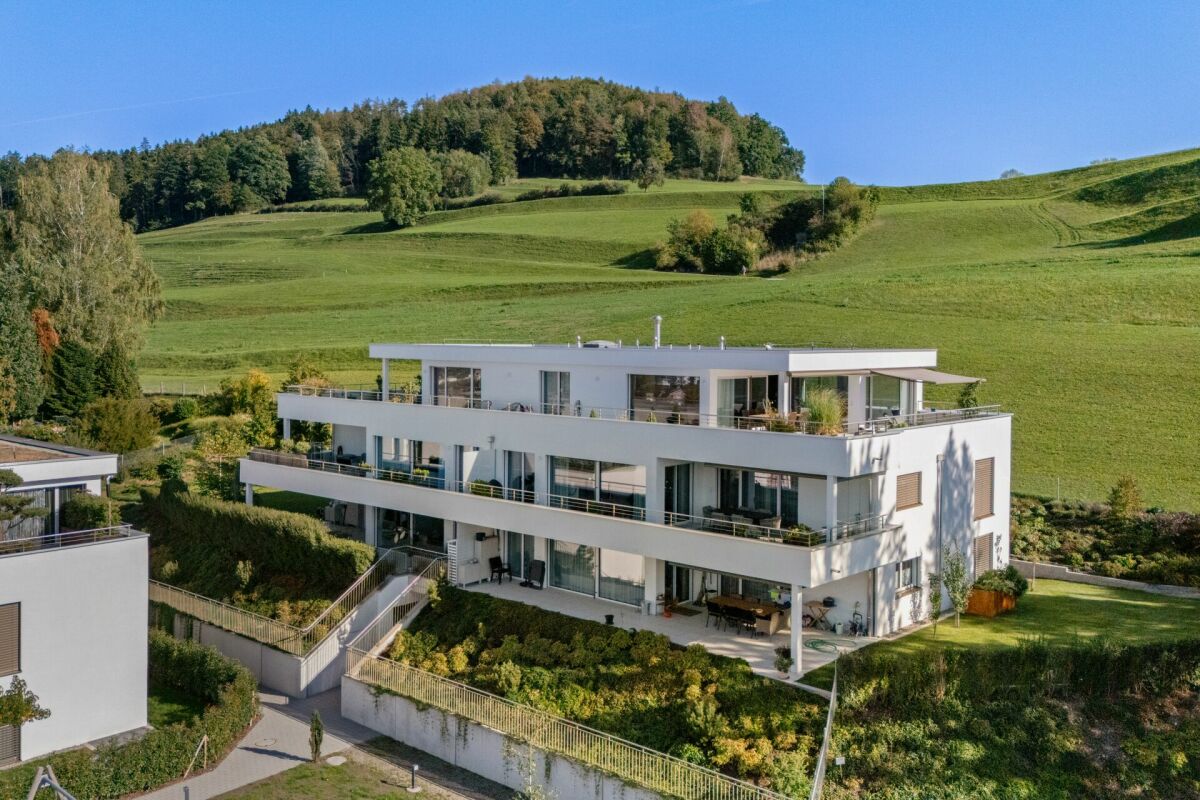
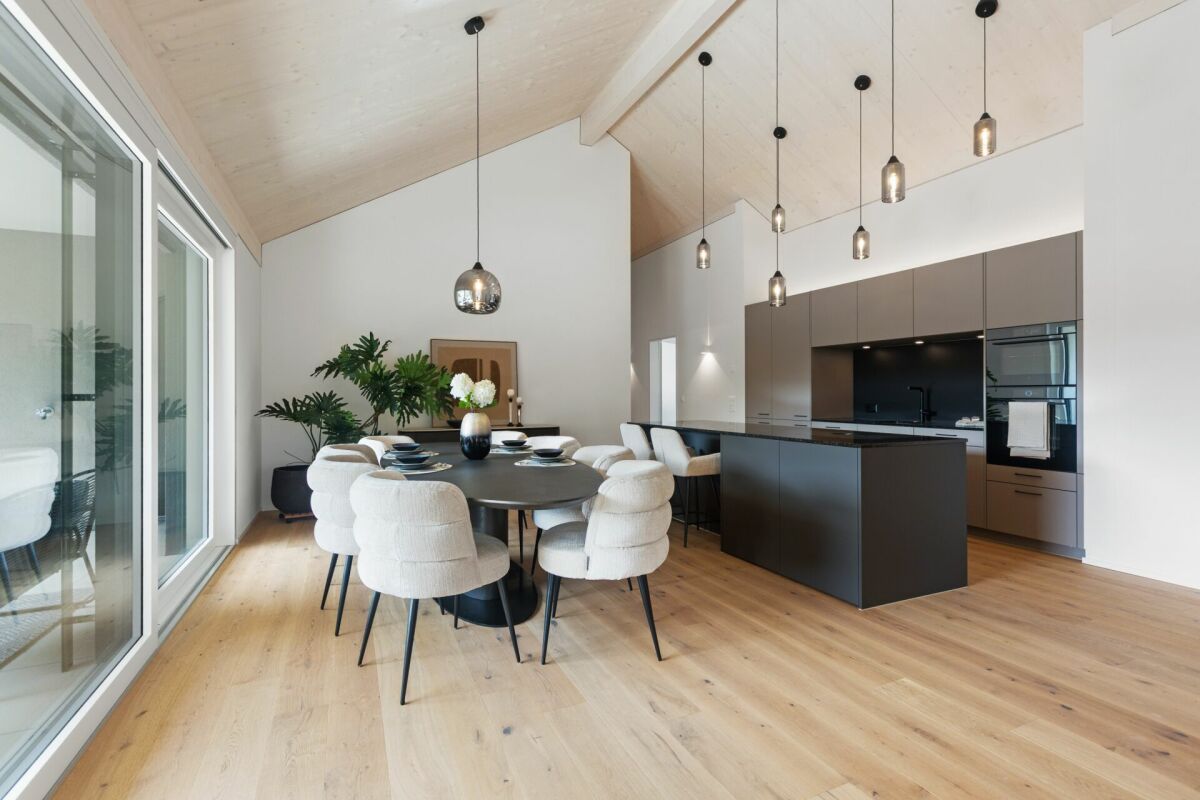
New Build: Dreamy Attic Apartment (No. 7)

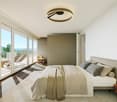
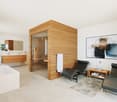
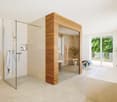
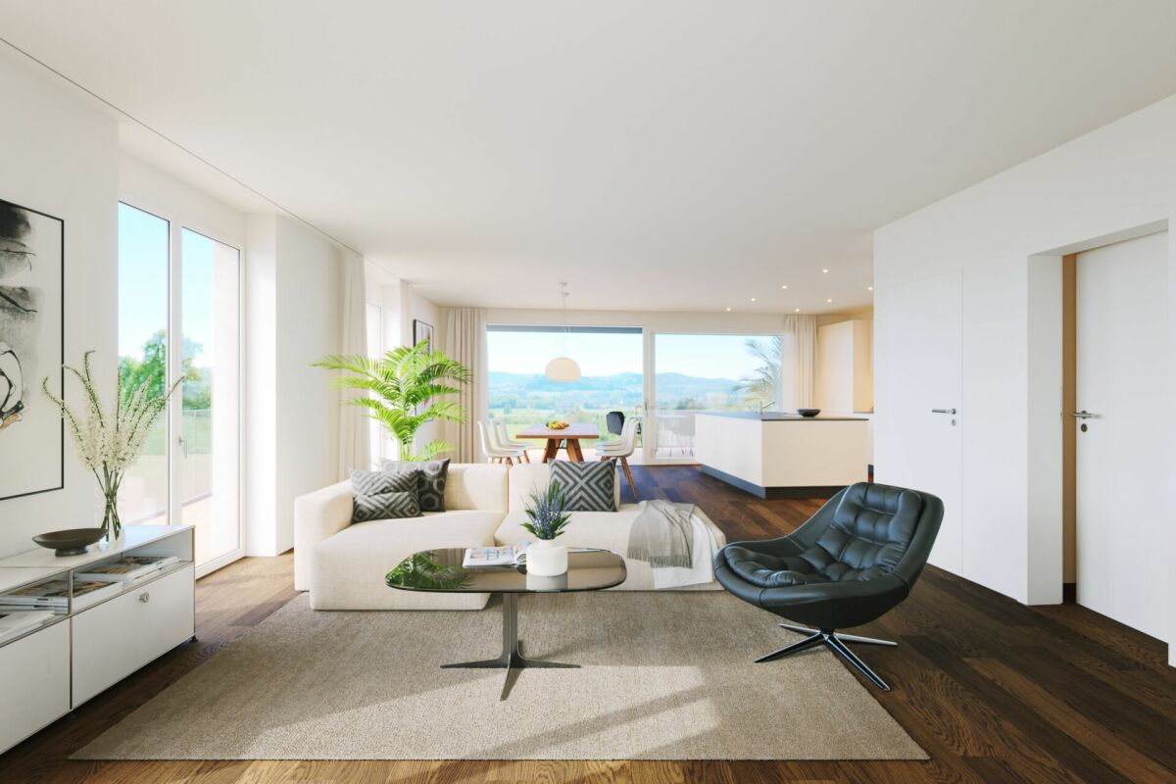
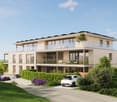
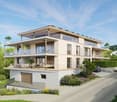
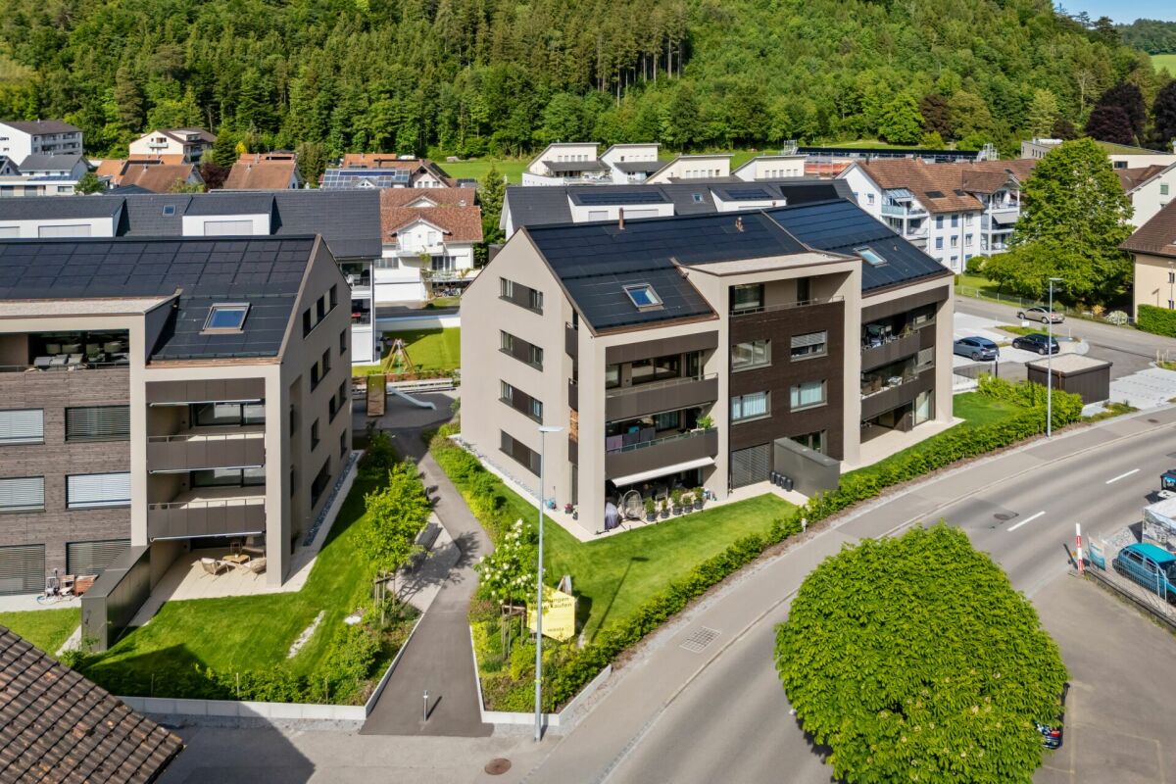
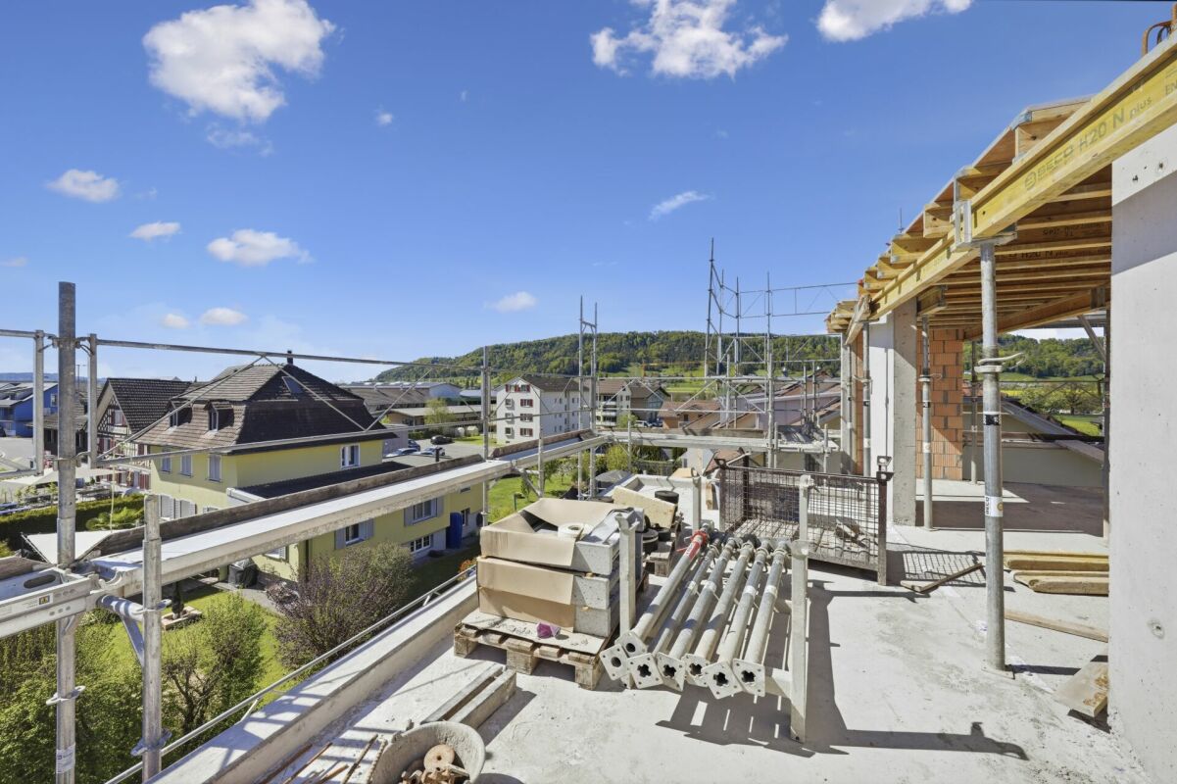
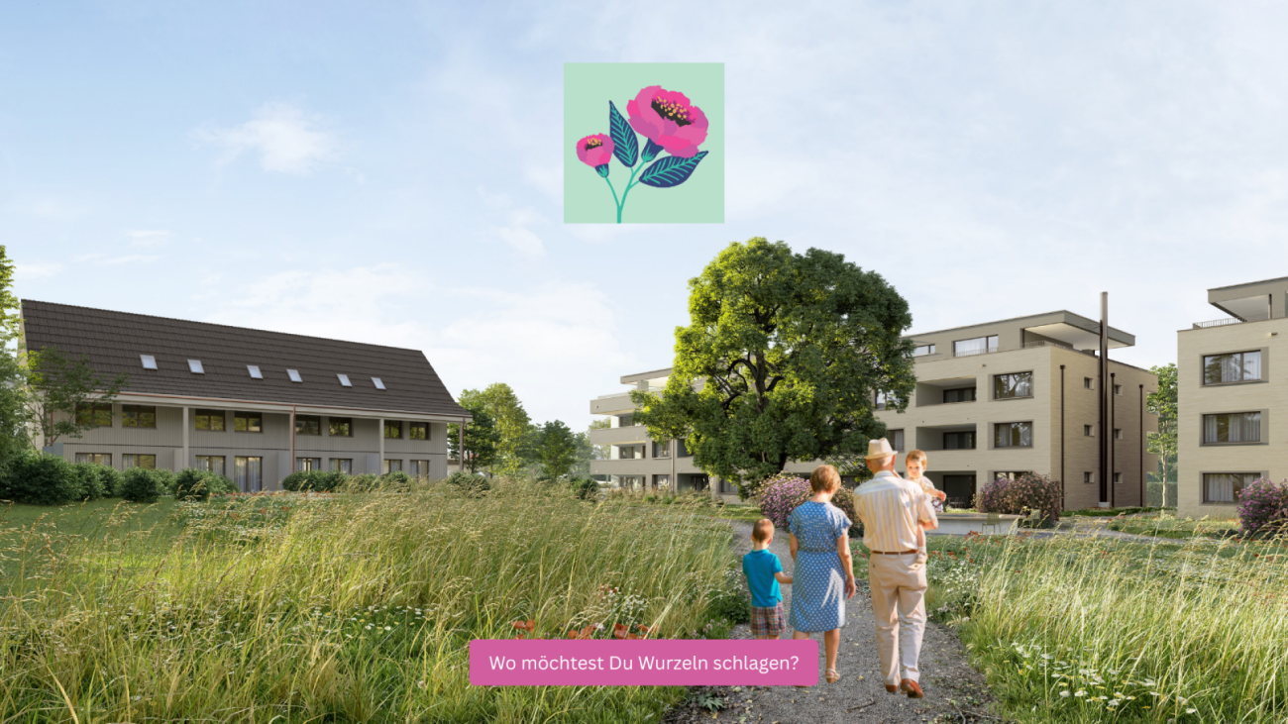
New construction project "Sonnenwiese" - Modern living with a view of the Säntis On Weiherhofstrasse 22 in Bronschhofen, an exclusive and manageable new construction project with a total of 7 residential units is being built, which perfectly combines modern luxury, sustainability, and pure natural idyll. The property is located on a quiet, low-traffic neighborhood street and borders directly on the agricultural zone, guaranteeing you an unobstructed view to the Säntis. The bright apartments convince with a generous room height of 2.50 meters, full-glass railings for an unobstructed view, and a noble materialization with smoked oak country house planks and lime-plastered interior walls for a healthy room climate. Thanks to forward-looking sustainability with modern house technology and a high-performance photovoltaic system, you also benefit from permanently low operating costs. The microlocation also leaves nothing to be desired: You can reach the village center with Migros, bakery, and post office in just two minutes on foot. Families benefit from short, safe paths to the kindergarten, kindergarten, and all school levels. At the same time, the traffic connection is ideal, as the Wil and Münchwilen motorway connections and two nearby Thurbo train stations offer fast connections to St. Gallen, Winterthur, and Zurich. Take the chance to secure one of the last available condominiums and enjoy this unique feeling of life! Dreamy attic apartmentDetails and the floor plan can be found in the attached documents. Additional offersFor each apartment, there is the possibility to purchase a basement room. Parking spaces in a shared underground garage are available for purchase for your vehicles. Project websiteVisit the project website for all further information:www.sonnenwiese-bronschhofen.ch Have we piqued your interest?We look forward to your contact. Fabrizio FacchinPhone: 071 845 48 48E-Mail: info@artestate.chwww.artestate.ch

Travel time
-
1 / 5
5.5 rooms, 160m², CHF 1,470,000.–
Premium
Weiherhofstrasse 22, 9552 Bronschhofen

New building: 5.5-room maisonette apartment west (No. 1)

New construction project "Sonnenwiese" - Modern living with a view of the Säntis On Weiherhofstrasse 22 in Bronschhofen, an exclusive and manageable new construction project with a total of 7 residential units is being built, which perfectly combines modern luxury, sustainability, and pure natural idyll. The property is located on a quiet, low-traffic neighborhood street and borders directly on the agricultural zone, guaranteeing you an unobstructed view to the Säntis. The bright apartments convince with a generous room height of 2.50 meters, full-glass railings for free visibility, and a noble materialization with smoked oak country house planks and lime-plastered interior walls for a healthy room climate. Thanks to forward-looking sustainability with modern house technology and a high-performance photovoltaic system, you also benefit from permanently low operating costs. The microlocation also leaves no wishes unfulfilled: You can reach the village center with Migros, bakery, and post office in just two walking minutes. Families benefit from short, safe paths to the kindergarten, kindergarten, and all school levels. At the same time, the traffic connection is ideal, as the Wil and Münchwilen motorway connections and two nearby Thurbo train stations offer fast connections to St. Gallen, Winterthur, and Zurich. Take advantage of your chance at this unique way of life and secure one of the last available condominiums now! Dreamlike 5.5-room maisonette apartmentAll details and floor plans can be found in the attached document. Additional offersFor each apartment, there is the possibility to purchase a basement room. Parking spaces in a shared underground garage are available for purchase for your vehicles. Project websiteVisit the project website for all further information:www.sonnenwiese-bronschhofen.ch Have we piqued your interest?We look forward to your contact. Fabrizio FacchinPhone: 071 845 48 48E-Mail: info@artestate.chwww.artestate.ch

Travel time
-
1 / 22
5.5 rooms, 139m², CHF 830,000.–
Untermattstrasse 3, 8370 Sirnach

Lots of space for the whole family – 5.5-room apartment in Sirnach

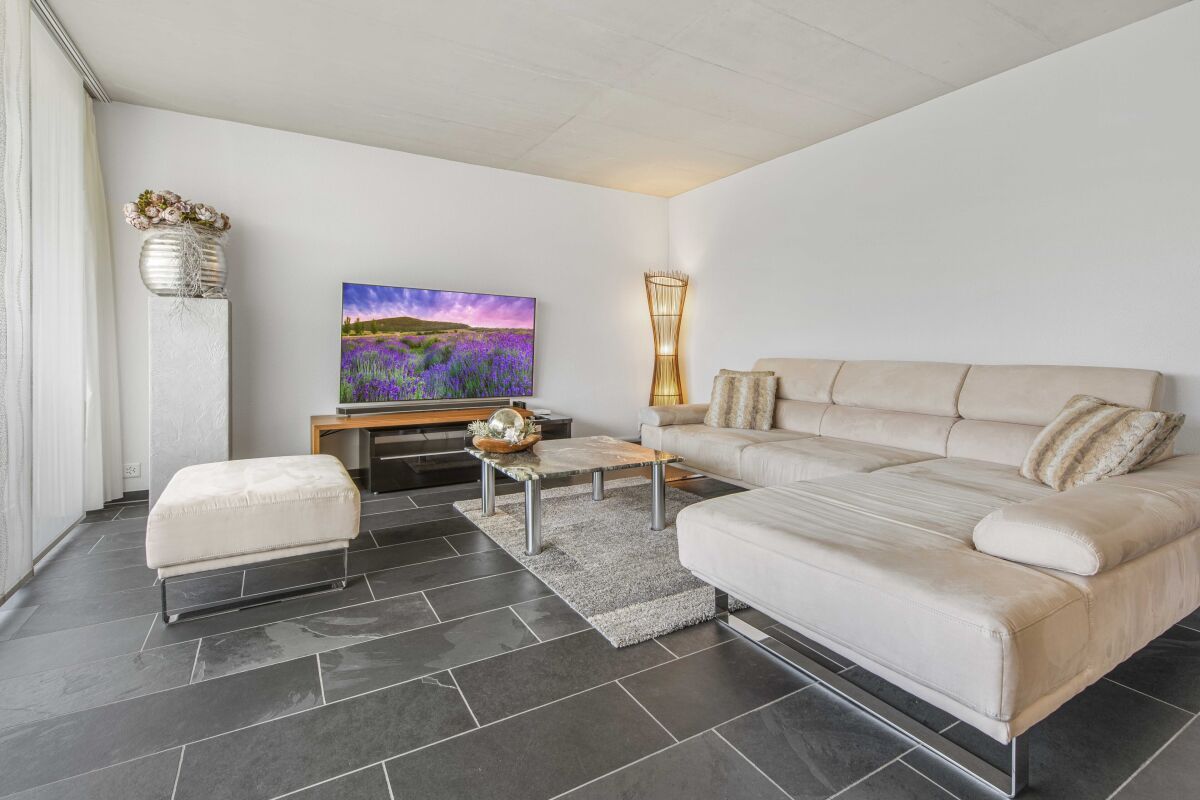
As a family grows, the space at home becomes increasingly important. This spacious 5.5-room apartment in Sirnach offers exactly that: plenty of room for shared living, sufficient retreat areas for each family member, and practical secondary spaces that make everyday life noticeably easier.The apartment, built in 2009, presents itself in very good condition and impresses with a generous range of rooms. Families with two or more children will find ideal conditions here to combine living, working, playing, and relaxing under one roof. The four rooms can be flexibly used as children's rooms, offices, guest rooms, or personal retreats – so each family member has their own area.The center of family life is the spacious living and dining area with an adjacent kitchen. There is enough space for a large dining table, cozy family evenings, and social gatherings with friends. The direct access to the large balcony creates additional free space and offers a beautiful place to breathe, play, or have a meal together outdoors.The apartment also scores with its secondary spaces: two parking spaces (costing an additional CHF 35,000 each) are part of the offer – particularly practical for families with multiple vehicles, bicycles, or additional space requirements. A separate storage room (costing an additional CHF 20,000) in the basement offers additional storage space for everything that is not needed daily.Two bathrooms ensure that mornings remain relaxed. One has a shower and bathtub, the second has a shower.An existing fixed mortgage with a remaining term until 09.10.2029 at an interest rate of 0.60% and a Saron mortgage with a margin of 0.8% at the Thurgauer Kantonalbank in Sirnach can be taken over if desired.The location in Sirnach combines pleasant living with a very good infrastructure. Schools, shopping opportunities, and offers for daily needs are nearby. Clubs and leisure activities offer children and young people numerous opportunities to actively shape their free time. Thanks to the good transport connections, Wil and the surrounding municipalities are also quickly accessible.An apartment for families who are not just looking for four walls, but need space to live. Plenty of room, flexible rooms, two parking spaces, and a separate storage room make this home a convincing solution for families with two or more children.We would be happy to show you the apartment in person. We look forward to your contact and to presenting you with this family-friendly home during a viewing.Welcome home.Fulfill your dream of owning your own home.Live according to your wishes.

Travel time
-
1 / 14
5.5 rooms, 144m², CHF 1,390,000.–
Höchlistrasse 2A, 8370 Sirnach

Modern living with a far-reaching view - nearly new 5.5-room garden apartment

New, high-quality, and with plenty of space to live: This attractive 5.5-room garden apartment in a quiet hillside location on the outskirts of Sirnach combines spacious living, a stylish interior, and an exceptionally large private outdoor area. The property, which was completed at the end of 2023 and has only five residential units, borders directly on the agricultural zone and offers a quiet, natural living environment in the very well-connected Sirnach.The well-thought-out room concept impresses with an open living and dining area, in the center of which is the elegant kitchen with natural stone cladding and high-quality appliances. It connects the two living areas in a harmonious way and underlines the high standard of construction.Two stylish bathrooms, one of them en-suite, custom-made built-in wardrobes, and carefully selected materials create a high-quality and timeless living ambiance.A special highlight is the exceptionally spacious outdoor area: Two seating areas, including a covered seating area of around 47 m², and a further 250 m² of private garden space offer a variety of opportunities to enjoy life outdoors. Whether a cozy lounge, social hours with family and friends, or a playground for children and pets - everyone will find their personal favorite spot here.Highlights at a glance • Quiet hillside location on the outskirts, adjacent to the agricultural zone • Property completed at the end of 2023 with only five residential units • Flexible floor plan (4.5 / 5.5 rooms), covered seating area, and private garden share • Carefully coordinated color and material concept, earth probe heating with Freecooling system • Shopping facilities, schools, and services directly in the village, direct train connections to Zurich at half-hourly intervals, nearby motorway access to the A1 • Two underground parking spaces with electric charging station can be purchased separately A home for people who appreciate spacious living, high-quality materials, and natural tranquility, without wanting to sacrifice excellent accessibility.Has the property sparked your interest? Use the contact form and you will receive the documentation immediately. We look forward to hearing from you!

Travel time
-
1 / 13
5.5 rooms, 147m², CHF 1,750,000.–
Stockemerbergstrasse 15c, 8405 Winterthur

Stylish living with a far-reaching view in Winterthur-Seen

Welcome to an oasis of peace and comfort! This stylish 5.5-room apartment impresses with a modern, well-thought-out room concept and a high-quality finish. The heart of the apartment is the bright living and dining area, which seamlessly transitions into the modern kitchen with a cooking island. A continuous, high-quality walnut parquet floor gives all living rooms a warm and inviting atmosphere. A special highlight is the parental bedroom with an en-suite bathroom for maximum privacy. A second, fully equipped bathroom with a shower ensures optimal comfort in the daily life of the family and guests. The most important features at a glance: 147.5 m² living space with a well-thought-out floor plan Bright open living and dining area with large windows and a far-reaching view Large bedroom with en-suite bathroom with bathtub and shower Three more spacious rooms that can be used flexibly Another bathroom with shower Laundry room with washing tower and sink Spacious entrance area with many built-in closets Covered balcony of 15 m², ideal for enjoying the sunset High-quality walnut parquet throughout the apartment Basement compartment, 20 m² 2 parking spaces in the underground garage The apartment is located on the extremely attractive and quiet Stockemerbergstrasse, embedded in a high-quality, family-friendly residential area in the popular city district of Seen (Sonnenberg neighborhood). The sunny slope location guarantees not only a pleasant privacy away from through traffic but also a beautiful, unobstructable view over the neighborhood and into the green. Optimal traffic connection: The S-Bahn station Winterthur-Seen and the trolleybus lines quickly connect you to the center of Winterthur, the main station Zurich (direct connection with S11), and Zurich Airport. Another great advantage is the rich infrastructure in the nearby surroundings: the shopping center Shopping Seen and other shopping opportunities, as well as various leisure activities. Directly in front of the house door are the recreational area Etzbergwald and the Tösstal, which invite you to go for walks, sports, or simply relax in nature. Winterthur inspires as the sixth-largest city in Switzerland with a unique combination of high quality of life, vibrant culture, and family charm. Known as the green garden city, Winti offers an excellent infrastructure, first-class educational institutions like the ZHAW, and a charming, car-free old town. Additionally, Winterthur is perfectly located on the traffic axis Zurich - Zurich Airport - St. Gallen. The property Im Eichbühl was built in 2013 and impresses with a modern design and sustainable construction. The property meets the Minergie standard and offers a sustainable geothermal heating system with Geocooling and a photovoltaic system. The spacious living and dining area with an open modern kitchen forms the center of this bright apartment. Directly adjacent is a work or bedroom with a sliding door. The living area is complemented by a large, covered balcony with a view over the roofs of Winterthur. The large, friendly entrance area with a built-in closet offers plenty of space for additional storage or beautiful decorative elements. Three spacious bedrooms with a view of the green offer plenty of space as children's, work, or guest rooms: the largest with an en-suite bathroom with a bathtub and shower. From the corridor, there is another bathroom with a shower, as well as a laundry room with a washing area.

Travel time
-
1 / 20
5.5 rooms, 122m², CHF 890,000.–
Kurhausstrasse 46, 8374 Dussnang

Attractive owner-occupied apartments in Dussliger Landsitz

Attractive owner-occupied apartments in Dussliger Landsitz The Relesta AG was able to acquire a plot of land with the place name Dussligerfeld for the construction of a modern residential building. Two multi-family houses with a total of 18 high-quality owner-occupied apartments were realized at Kurhausstrasse 46 and 48.The apartments offer attractive floor plans with 3.5 to 5.5 rooms and convince with contemporary, well-thought-out architecture.Currently, 7 apartments with 4.5 to 5.5 rooms are still for sale. Three of these apartments are still in the raw state. Here you have the opportunity to design your dream apartment according to your individual wishes and furnish it yourself. The remaining four apartments are already stylishly built out, with timeless parquet flooring and high-quality, plain tiles in the bathrooms.Do you appreciate living in a rural, intact community near larger agglomerations? Do you enjoy spending your free time in nature? Then the "Dussliger Landsitz" development is just right for you.The apartments are modernly designed and offer high living comfort. The project is heated by district heating. Photovoltaic systems on the roofs provide sustainable electricity production. Additionally, the underground garage is already prepared for e-mobility.Highlights of the project: • Photovoltaic systems on the roofs for electricity production • Underground parking spaces prepared for e-mobility • Quiet and sunny location • Modern, spacious floor plans • Barrier-free design • Large seating areas, balconies, and terraces • Bus stop in immediate proximity • Short distances to larger agglomerations Whether for families or couples - this development offers the right framework for many living situations. Convince yourself on site and realize your dream of your new apartment.

Travel time
-
1 / 22
5.5 rooms, 184m², CHF 1,390,000.–
Kurhausstrasse 46, 8374 Dussnang

Attractive owner-occupied apartments in the Dussliger Landsitz

Attractive owner-occupied apartments in the Dussliger Landsitz The Relesta AG was able to acquire a plot of land with the place name Dussligerfeld for the construction of a modern residential building. Two multi-family houses with a total of 18 high-quality owner-occupied apartments were realized at Kurhausstrasse 46 and 48.The apartments offer attractive floor plans with 3.5 to 5.5 rooms and convince with contemporary, well-thought-out architecture.Currently, 7 apartments with 4.5 to 5.5 rooms are still for sale. Three of these apartments are still in the raw construction phase. Here you have the opportunity to design your dream apartment according to your individual wishes and furnish it yourself. The remaining four apartments are already stylishly built out, with timeless parquet flooring and high-quality, plain panels in the bathrooms.Do you appreciate living in a rural, intact community near larger agglomerations? Do you enjoy spending your free time in nature? Then the "Dussliger Landsitz" residential building is just right for you.The apartments are modern in design and offer high living comfort. The project is heated using district heating. Photovoltaic systems on the roofs provide sustainable electricity production. Additionally, the underground garage is already prepared for e-mobility.Highlights of the project: • Photovoltaic systems on the roofs for electricity production • Underground parking spaces prepared for e-mobility • Quiet and sunny location • Modern, spacious floor plans • Barrier-free design • Large seating areas, balconies, and terraces • Bus stop in immediate proximity • Short distances to larger agglomerations Whether for families or couples - this residential building offers the right framework for many life situations. Convince yourself on site and realize your dream of your new apartment.

Travel time
-
1 / 15
5.5 rooms, 175m², CHF 1,155,000.–
Hauptstrasse 51, 9506 Lommis

Exclusive 5.5-room maisonette with 175 m² - living at the highest level

A home with space, light, and quality of life - 5.5-room maisonette apartment with 175 m² This spacious 5.5-room maisonette apartment delights with a clearly thought-out room layout, high-quality materials, and a living feeling that harmoniously combines comfort and style. On approximately 175 m² of living space, a home unfolds that offers plenty of space for individual living and relaxed togetherness.Already when entering, you are greeted by a friendly entrance area, which gives a first impression of the generosity of this apartment. From here, you can access a modern bathroom and two well-cut rooms that can be flexibly used as bedrooms, children's rooms, or offices. This level is complemented by a second bathroom and a practical laundry room with its own washing machine and dryer - well thought out and suitable for everyday use.On the opposite side of the apartment is the largest room, a private retreat with direct access to the cozy outdoor seating area. Here, you can enjoy relaxed moments in the fresh air - whether with a quiet morning coffee or a atmospheric evening.The heart of the apartment is the openly designed living and dining area. The spacious kitchen with an elegant cooking island invites you to cook, enjoy, and linger together. Thanks to the open architecture, living and eating flow smoothly into each other and offer plenty of space for personal design. The seating area is accessible directly from the kitchen as well as from the living area and naturally extends the living space outdoors.Upstairs, you will find another room - ideal as a office, guest room, or additional living area. A separate bathroom with shower, toilet, and sink ensures high living comfort on this level as well. Additionally, you have two storage rooms and a spacious attic at your disposal, which offer plenty of storage space and make it easy to keep things tidy.This maisonette apartment combines generosity, functionality, and living quality, offering ideal conditions for families, couples, or people with high demands on space and comfort. Arrange a viewing appointment today and discover your new home. Apartment purchase price: CHF 1'155'000.-Purchase price for underground parking spaces: CHF 38'000.- eachFor more information, please visit the project website:www.sunneblick-lommis.ch

Travel time
-
1 / 5
5.5 rooms, 187m², CHF 1,310,000.–
Weinfelderstrasse 20, 9542 Münchwilen

Spacious 5½-room apartment with 33 m² corner balcony and a view of the surrounding countryside

At Weinfelderstrasse 20 in Münchwilen TG, we are selling an exceptionally spacious 5½-room owner-occupied apartment with 186.4 m² of living space — a space offer that rarely comes onto the market in this form.The heart of the apartment is the open living and dining area of around 41 m², which opens onto the covered corner balcony of around 33 m² — with an unobstructed view over meadows and roofs into the hills of the Hinterthurgau. The kitchen offers 14 m² of workspace and storage space, and the four rooms (13–20 m²) can be flexibly used as bedrooms, children's rooms, workrooms, or guest rooms. The bathroom and separate shower/WC, as well as a spacious entrance with wardrobe, round off the offer.The well-maintained multi-family house from the construction period around 2008 is accessible by lift to the underground garage and is heated with a pellet heating system (renewable energy source). The building is situated in a generously designed garden area of almost 4,000 m².The sales price includes two parking spaces in the underground garage, an outdoor parking space, and two large cellar compartments.Münchwilen is the district capital in the Hinterthurgau and combines village character with complete infrastructure: schools, shopping opportunities, and local recreation in the village, the A1 junction in a few minutes' drive, and the Wil SG train station with long-distance traffic in short distance ensure fast connections to St. Gallen, Winterthur, and Zurich.The most important things at a glance: • 186.4 m² living space, 5½ rooms • Covered corner balcony approx. 33 m² • 2 underground parking spaces + 1 outdoor parking space included in the price • 2 large cellar compartments • Lift to the underground garage • Pellet heating system (renewable) • Secondary costs including renovation fund around CHF 5,500/year • Available for occupancy by agreement Price: CHF 1,310,000 (negotiation basis)

Travel time
-
1 / 6
5.5 rooms, 148m², CHF 1,295,000.–
8555 Müllheim

148 m² of living comfort on one level - high-quality, spacious, and with a view

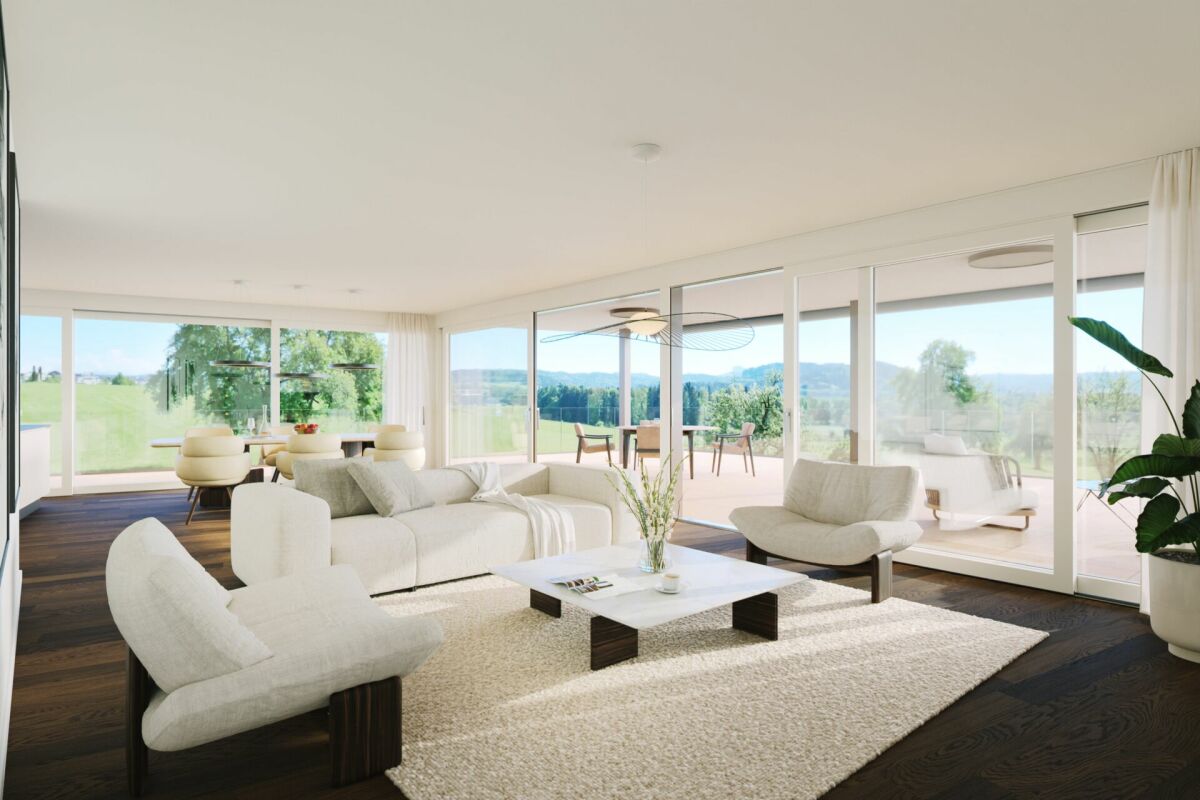
148 m² of living comfort on one level - stylish living with a beautiful view5.5-room apartment with a spacious sun terrace in Müllheim TGGenerosity, high-quality materials, and a well-thought-out room concept - this exceptional 5.5-room apartment at Lindenhügel in Müllheim combines modern living with a high level of comfort and quality of life.On approximately 148 m² of living space, you can expect a stylish home with bright rooms, an open living and dining area, and a high-quality fitted kitchen. Large window fronts create an impressive sense of space and offer a beautiful view of the surroundings.The approximately 50 m² large, covered terrace extends the living area outdoors and offers plenty of space for cozy hours, social evenings, and relaxed moments with a beautiful view.Living with quality and comfortThe apartment convinces with a high-quality equipment, noble solid wood floors, two stylish bathrooms, and a spacious master bedroom with its own dressing room.Thanks to the well-thought-out room layout, this home is suitable for couples with high living standards as well as for families or people who want to combine living and working under one roof.Particularly attractive is the comfortable living on one level - spacious like a house, combined with the advantages of a modern apartment.The highlights at a glance5.5 rooms with approximately 148 m² of living spaceApproximately 50 m² covered sun terrace with a beautiful viewBright, open living and dining areaHigh-quality fitted kitchen with quality appliancesNoble solid wood floors and large window frontsTwo bathrooms and master bedroom with dressing roomMinergie-certified construction, built in 2020/2021Energy-efficient heat pumpPrivate laundry room and separate storage roomTwo underground parking spaces with preparation for electric mobilityAttractive, sunny living location in Müllheim TGAn outdoor area to enjoyThe spacious terrace with adjacent green space offers a beautiful transition between indoors and outdoors. Along the green space, a footpath runs, which serves as access to the playground for residents.So this apartment combines living in a green environment with the comfort of a well-maintained residential building.A location that convincesMüllheim offers an attractive combination of natural living and good transport links. Shopping facilities, schools, and the village center are located in the nearby area. Thanks to the proximity to the A7 highway and Müllheim-Wigoltingen train station, Frauenfeld, Weinfelden, Winterthur, and Zurich are also easily accessible.A home for people who appreciate space, quality, and comfort.Purchase price: CHF 1,295,000.-I would be happy to introduce you to this special apartment in a personal viewing and look forward to your contact.Roger SimmenEngel & Völkers Ostschweiz+41 79 430 37 84 or roger.simmen@engelvoelkers.comAttractive living location with a view - natural and well-connectedAt Lindenhügel in 8555 Müllheim, you can expect an attractive living location that combines natural living with good accessibility to the surrounding cities.The elevated location offers a beautiful view of the village and the surrounding landscape. The well-maintained residential area is characterized by modern residential buildings, a family-friendly environment, and proximity to numerous recreational opportunities.Müllheim is located in the heart of the canton of Thurgau and offers a pleasant combination of rural charm and modern infrastructure. Shopping facilities for daily needs, a bakery, schools, and other services are located in the village and are easily accessible.The location also convinces in terms of transport. The nearby highway access to the A7 enables a good connection to Frauenfeld, Winterthur, and the Zurich region. Via the Müllheim-Wigoltingen train station, there are also connections to Frauenfeld, Weinfelden, Winterthur, and Zurich.
1 / 6
5.5 rooms, 145m², CHF 839,000.–
8553 Eschikofen

PRE-SALE BONUS only for a short time | New apartment according to your wishes

The first apartments have already been reserved! Register now via the contact form to take advantage of the pre-sale bonus - valid only for the first 7 reservations.Eschikofen – Nature and quality of life, family-friendly and strong village community. Nestled in the idyllic landscape of the Hüttlingen municipality in the canton of Thurgau – is a charming village with a rural character. Those who live here enjoy the perfect balance between peace, nature, and proximity to urban centers.35 minutes by car to Zurich22 minutes by car to Frauenfeld10 minutes by car to Winterthur5.5 ROOM FAMILY APARTMENTS FROM CHF 749,000.-Ground floor | 5.5 room garden apartment1st floor | 5.5 room apartment2nd floor | 5.5 room apartmentIn the Langrüti new construction project, 3.5 and 4.5 room apartments are also available. Order the project dossier via the contact form for all information.MAIN FEATURES--> Low ancillary costs--> High construction standard--> Practical floor plans--> Spacious living areas--> Ready for occupancy in autumn/winter 2027FURTHER FEATURES✓ Completely wheelchair-accessible, barrier-free facility✓ Flexibly furnishable floor plans with 2.40m room heights✓ Sustainable district heating for low heating costs✓ Energy-generating PV system with storage✓ 3-fold glazed plastic windows✓ Custom-made built-in wardrobe✓ Modern kitchen with scratch- and heat-resistant worktop✓ Induction hob including BORA® recessed ventilation✓ WM|TU washing tower in each apartment✓ Stylish wet cells, bathroom en suite with Closomat toilet✓ Walk-in showers with glass shower wall✓ 1 cellar room per apartment included in the price✓ Underground parking with numerous parking spaces + electric charging option✓ Visitor parking spaces, bike room, and playground availableDESIGN YOUR DREAM APARTMENT • A walk-in closet in your master bedroom? • Wellness area with sauna or, for example, a steam shower in the bathroom? • Retractable glazing in the dining area to extend the balcony? • Do you need a space-saving home office corner? • How about an ethanol stove for a cozy atmosphere? • What do you think of a food center with an ice cube dispenser? • Do you like it rustic and want a wooden beam ceiling? • Would acoustic panels behind your TV be a great addition? What are your living dreams like? Book a non-binding project presentation.Register now via the contact form; we will send you the complete sales dossier with all information.We look forward to your inquiryYour REAL ESTATE CONTACT for the best decision

1 / 6
5.5 rooms, 122m², CHF 749,000.–
8553 Eschikofen

PRE-SALE BONUS only for a short time | New building apartment according to your wishes

The first apartments have already been reserved! Register now via the contact form to take advantage of the pre-sale bonus - valid only for the first 7 reservations.Eschikofen – Nature and quality of life, family-friendly and strong village community. Nestled in the idyllic landscape of the Hüttlingen municipality in the canton of Thurgau – is a charming village with a rural character. Those who live here enjoy the perfect balance between tranquility, nature, and proximity to urban centers.35 minutes by car to Zurich22 minutes by car to Frauenfeld10 minutes by car to Winterthur5.5 ROOM FAMILY APARTMENTS FROM CHF 749,000.-Ground floor | 5.5 room garden apartment1st floor | 5.5 room apartment with balcony2nd floor | 5.5 room apartment with balconyIn the Langrüti new building project, 3.5 and 4.5 room apartments are also available, as well as larger 5.5 room apartments. Order the project dossier via the contact form for all information.MAIN FEATURES--> Low ancillary costs--> High standard of construction--> Practical floor plans--> Spacious living areas--> Ready for occupancy in autumn/winter 2027FURTHER FEATURES✓ Completely wheelchair-accessible, barrier-free facility✓ Flexibly furnishable floor plans with 2.40m room heights✓ Sustainable district heating for low heating costs✓ Energy-generating PV system with storage✓ 3-fold glazed plastic windows✓ Custom-made built-in wardrobe✓ Modern kitchen with scratch- and heat-resistant worktop✓ Induction hob including BORA® recessed ventilation✓ WM|TU washing tower in each apartment✓ Stylish wet cells, bathroom en suite with Closomat toilet✓ Walk-in showers with glass shower wall✓ 1 basement/hobby room per apartment included in the price✓ Underground parking with numerous parking spaces + electric charging option✓ Visitor parking, bike room, and playground availableDESIGN YOUR DREAM APARTMENT • A walk-in closet in your master bedroom? • Wellness room with sauna or e.g. a steam shower in the bathroom? • Retractable glazing in the dining area to extend the balcony? • Do you need a space-saving home office corner? • How about an ethanol stove for a cozy atmosphere? • What do you think of a food center with an ice cube dispenser? • Do you like it rustic and want a wooden beam ceiling? • Would acoustic panels behind your TV be a great addition? What are your living dreams like? Book a non-binding project presentation.Register now via the contact form; we will be happy to send you the complete sales dossier with all information.We look forward to your inquiryYour REAL ESTATE CONTACT for the best decision

Other interesting objects