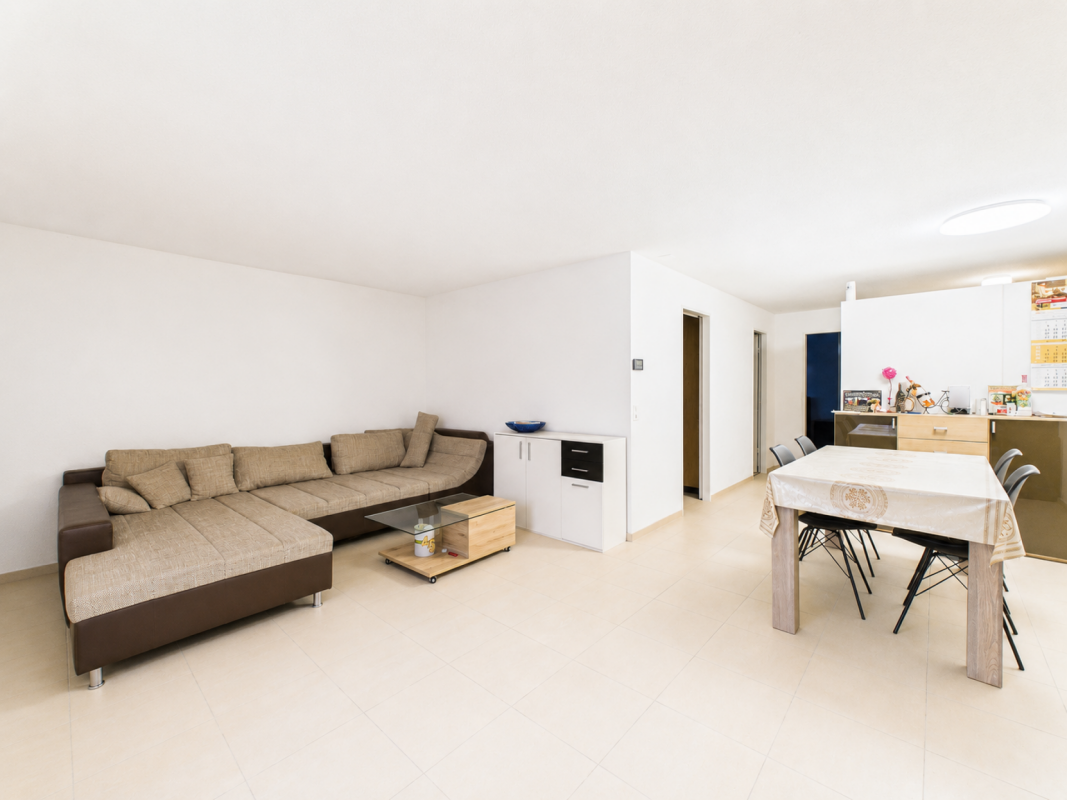
Härkingen - Flats for sale with Balcony / Terrace

We recommend expanding your search criteria to get similar results. The current filters didn’t return any matches.

If you don’t want to change your current search criteria, we recommend creating a search alert, so you’ll be notified when matching offers become available.

More objects in your automatically expanded search area
49 results - Radius: + 10km
New building
1 / 13
3.5 rooms, 96m², CHF 825,000.–
Premium
Tellistrasse 8, 4622 Egerkingen

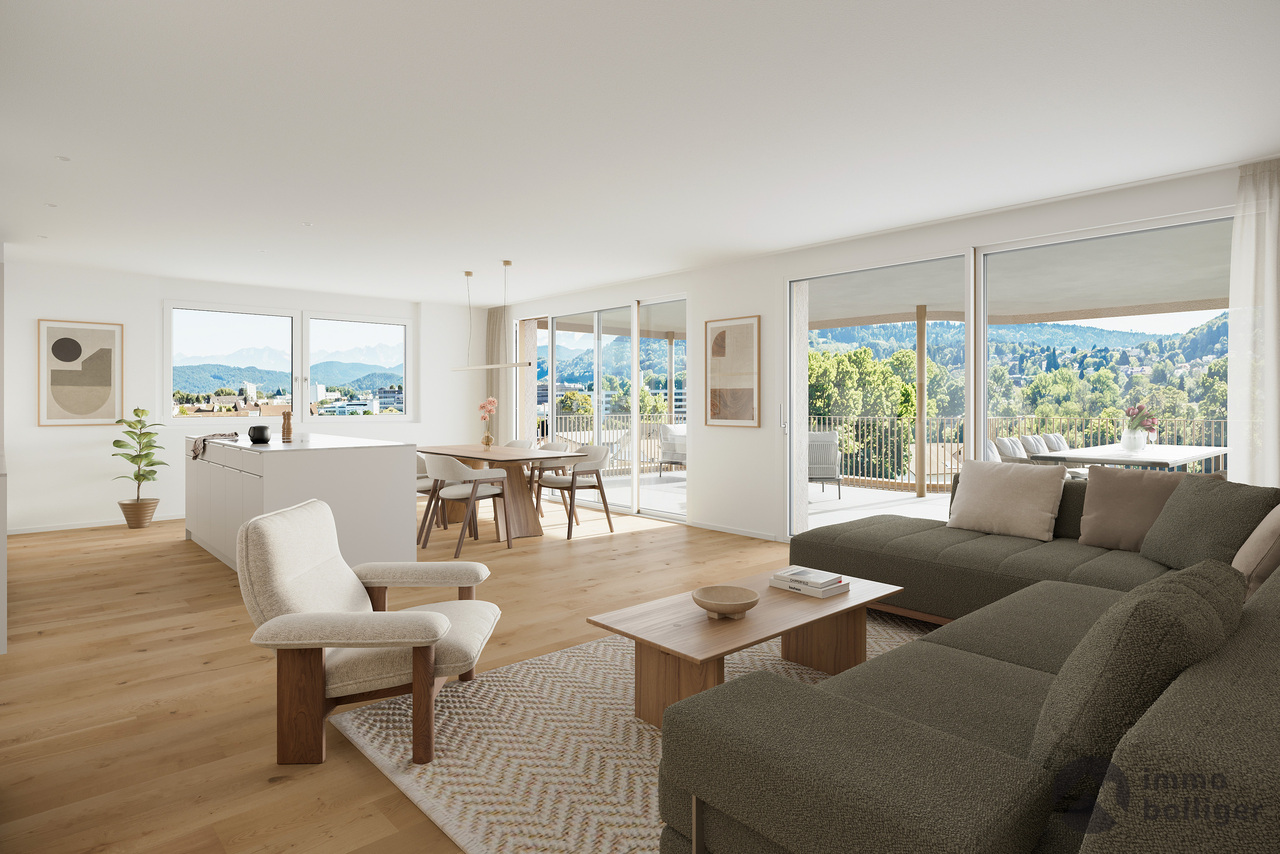
Modern 3.5-room terrace apartment with private viewpoint – Belvedere Egerkingen

First-class new construction project Belvedere Egerkingen with a lot of glass, south-facing, modern floor plans, and exclusive architecture.- CONSTRUCTION STARTS IN JUNE 2025 | MOVE-IN APRIL 2027/ In the best hillside location in Egerkingen, an elegant 3.5-room owner-occupied apartment is being built on the 1st floor with around 96 m² of living space and a 40 m² terrace.This elegant 3.5-room apartment on the first floor convinces with its bright, modern architecture and a harmonious room layout. The open living and dining area with a stylish kitchen and cooking island creates a inviting living feeling and combines comfort with timeless aesthetics.Large window fronts flood the rooms with daylight and offer a dreamlike view to the Alps. The spacious balcony with glass railing invites you to relax and enjoy, here you experience all-day sunshine and beautiful sunsets.The parental bedroom has its own dressing room, while the second room can be flexibly used as a children's room, guest room, or home office. A modern bathroom with bathtub, a separate guest toilet with shower, and a laundry room provide additional comfort.Noble parquet floors, high-quality ceramic coverings, and underfloor heating underline the high quality of living. Two underground parking spaces belong to the apartment.The location impresses with its tranquility, all-day sunshine, and proximity to shopping facilities, schools, and public transport. In just 30 minutes, you can reach Basel, Solothurn, Bern, Aarau, or Lucerne, ideal for commuters.Construction started in June, so you can experience the construction progress up close. The move-in date is scheduled for December 2026.We look forward to your contact and will accompany you step by step on your way to your new home.

Travel time
-
New building
1 / 13
3.5 rooms, 114m², CHF 940,000.–
Premium
Dorfstrasse 22, 4657 Dulliken

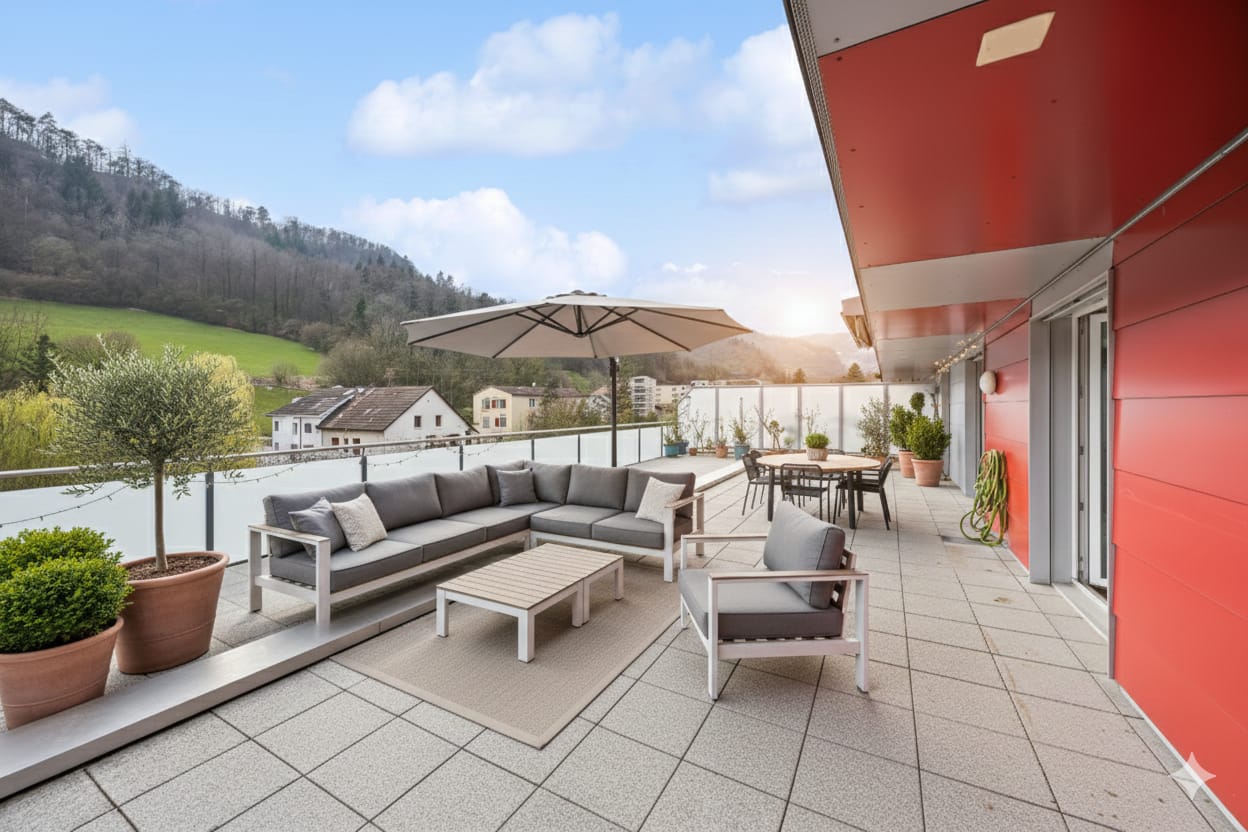
Penthouse apartment with plenty of privacy, green views, and 97 m² terrace

Newly built penthouse apartment with spacious outdoor area in DullikenAbove the roofs of Dulliken, a modern 3.5-room penthouse apartment with a net living area of 113.5 m² awaits you. The new building project from 2026 combines modern living comfort with a quiet location and plenty of privacy. The spacious neighborhood and the newly designed outdoor facilities create a pleasant environment for singles, couples, or people who appreciate additional space for a home office or guests.The special highlight is the approximately 97.2 m² large terrace, which is partially covered and extends the living area in an attractive way. Whether lounge, dining table, or sun loungers - here you have a variety of possibilities for individual design. The elevated location offers a beautiful view of the greenery and, according to the object data, also a mountain view.The interior design presents itself as high-quality and modern. Spacious rooms, a new kitchen, as well as new floors and bathrooms provide a harmonious living atmosphere. Two bathrooms offer additional comfort in everyday life. An elevator accesses the building, and the private basement compartment with an area of 10.6 m² provides practical storage space.The underfloor heating and heat supply via district heating ensure a pleasant room climate. New windows and the new masonry underline the modern standard of the new building. The apartment is located on the top floor of a four-story building.In the underground garage, parking spaces are available, which can be purchased separately.Dulliken is conveniently located between Olten and Aarau. The own SBB train station, the good connection to public transport, and short distances to Olten and Aarau make the municipality suitable for everyday life. Kindergarten, primary school, and upper school are located on site; at the same time, the surroundings offer attractive opportunities for recreation with the Engelberg. • 3.5-room penthouse apartment in the new building 2026 • 113.5 m² net living area • 97.2 m² large, partially covered terrace • 2 bathrooms • High-quality interior design • Elevator • District heating and underfloor heating • Private basement compartment with 10.6 m² • Ready for immediate occupancy

Travel time
-
New building
1 / 6
3.5 rooms, 103m², CHF 1,035,000.–
Premium
Riedtalstrasse, 4800 Zofingen

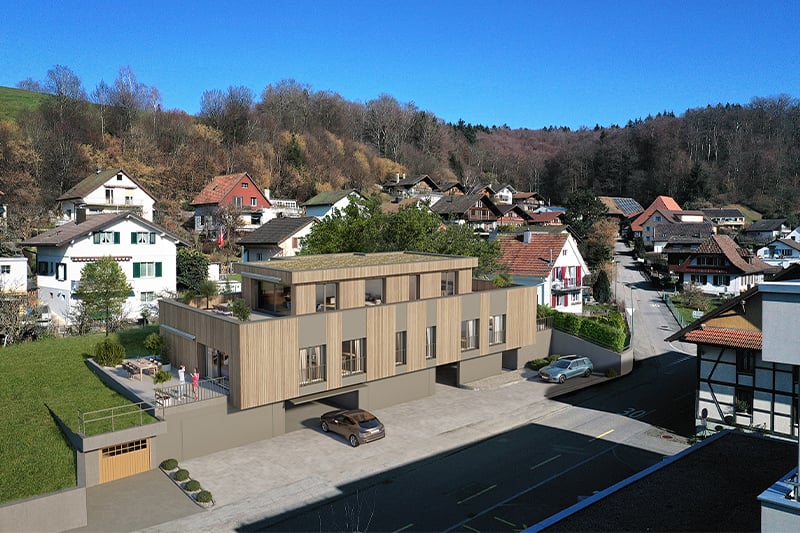
Newly built MFH in Riedtal - 3.5 room owner-occupied apartments

In the sought-after and quiet residential area of Im Riedtal in Zofingen, a 3-story residential building is being constructed. The new building with a ventilated wooden facade comprises three 3.5-room apartments, which convince with the following advantages: • well-thought-out, optimally utilized floor plans with open living, dining, and kitchen areas • two fully equipped bathrooms with shower/toilet • above-average construction standard including built-in closets • very spacious outdoor areas (ground floor apartments with a seating area of approximately 38m2 and a separately designated surrounding area of approximately 78m2; attic apartment with a terrace area of over 130m2) • private, locked double garage and separate basement Apartment overview: • 3.5-room apartment on the ground floor east with 102.74m2 living space, seating area 37.56m2, and surrounding area 77.83m2 at a price of CHF 1'035'000.00 • 3.5-room apartment on the ground floor west with 106.15m2 living space, seating area 37.98m2, and surrounding area 77.83m2 at a price of CHF 1'115'000.00 • 3.5-room attic apartment with 92.15m2 living space and 132.15m2 terrace area at a price of CHF 1'195'000.00 Each apartment has its own double garage assigned at a price of CHF 95'000.00. Finally, there is the possibility to purchase an additional storage room (16.76m2) at a price of CHF 30'000.00.Building permit available. Dates on request.Further information about the new building IM RIEDTAL Zofingen can be found on the project homepage www.riedtal-zofingen.ch and the downloadable sales documentation.We look forward to your contact and are happy to answer any questions.

Travel time
-
New building
1 / 7
3.5 rooms, 86m², CHF 590,000.–
Premium
Sankt Urbanstrasse 15, 4914 Roggwil BE

Modern 3.5-room condominiums in the UrbanBlick Roggwil development

Modern living in the heart of Roggwil In a central location in Roggwil, the "UrbanBlick" residence is being built, a modern multi-family house with a total of eight condominiums. The new building project includes attractive 2.5- to 4.5-room apartments, distributed over the ground floor, upper floor, and attic floor. The timeless architecture, bright living rooms, and high-quality interior design create a modern and pleasant living environment. Large window areas and sliding doors provide plenty of daylight, while each apartment has its own covered outdoor area in the form of a seating area, balcony, or terrace. The building is being constructed according to current energy standards and features modern heat generation and underfloor heating. A wheelchair-accessible elevator connects all floors to the car parking garage. Private basement rooms and bicycle parking spaces complement the offer. Advantages at a glance • New building project with eight condominiums • 2.5- to 4.5-room apartments • Modern and high-quality interior design • Bright living rooms with large window areas • Covered seating areas, balconies, or terraces • Private laundry room per apartment • Barrier-free access with elevator • Car parking garage • Private basement rooms • Central and yet natural location • Available from late autumn 2028 Additionally, outdoor parking spaces can be purchased for CHF 15,000 each, and car parking garage spaces for CHF 30,000 each. 3.5-room apartments: Modern living in UrbanBlick Roggwil Modern, bright, and well thought out: The two 3.5-room apartments in UrbanBlick convince with an open living and dining area, large window areas, and a high-quality interior design. Two well-cut rooms and a modern bathroom offer a pleasant sense of space and high living comfort. The spacious covered outdoor area extends the living space outside and invites you to linger. Available apartments: • Apartment on the ground floor, approx. 86.7 m² living space, approx. 26.9 m² covered seating areaCHF 610,000.- • Apartment on the 1st upper floor, approx. 86.7 m² living space, approx. 18.5 m² covered balconyCHF 590,000.- Interested? We would be happy to send you the complete sales documents and advise you personally. Please do not hesitate to contact us. We would also be happy to discuss individual construction and adaptation wishes with you.

Travel time
-
1 / 14
3.5 rooms, 126m², CHF 545,000.–
Top
Schöntalstrasse 11, 4438 Langenbruck

3.5 room maisonette apartment on the ground floor and 1st floor with balcony including garage and outdoor parking space

In a three-family house, you can expect a modern, core-renovated in 2008, 3.5-room maisonette apartment (on the ground floor and upper floor) with over 126m² of living space. The attractive offer includes a covered balcony, a basement room, an uncovered outdoor parking space, and a spacious garage with direct access to the apartment. The garden area is available for general use by all three floor owners. Enter the house through the main entrance and you will find a practical wardrobe in the entrance area, an exclusive modern kitchen with a counter. The kitchen has a high standard (V-ZUG) Combi-Steamer, warming drawer, dishwasher, microwave, TepanYaki, induction cooktop, refrigerator with separate freezer and extraction hood (GUTMANN), stainless steel fittings, structured lacquer fronts, stainless steel drawers, and Nero-Assoluto stone cladding. The apartment has a high-quality and cozy construction in the old beam, with low-maintenance floor panels (underfloor heating / heat pump). The two bathrooms present themselves once with a walk-in shower on the ground floor and once with a corner bathtub and separate washing machine and dryer on the upper floor. Various built-in closets offer plenty of storage space. You can access the garage directly and from there directly into the adjacent basement room and from there directly into your own apartment. Up a staircase, you reach the upper level of the maisonette apartment. The living area with a stone oven is extended by the balcony and guarantees a wonderful view into the green. The bedroom has an elegant built-in wardrobe (cedar wood backs and clothes lift). The property has a new heat pump and underfloor heating. Secure a not everyday, beautifully maintained apartment in the beautiful Oberbaselbiet and enjoy nature right in front of your doorstep! We appreciate your property. You can find all real estate offers on www.team-lindenberger.ch

Travel time
-
  • Raised ground floor house with solar panels on the roof, garage, balconies, multiple windows
  • Residential area with traditional houses, solar panels, trees, fields, mountains in the background.
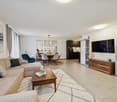
  • modern design, large windows, balcony with view, wooden floor, white walls, built-in cabinets, kitchen area with dining table, living room with couch, coffee table, pillows, white curtains, ceiling lights
1 / 3
3.5 rooms, 118m², CHF 840,000.–
Top
Rosenweg 20, 4922 Bützberg

Modern apartments with breathtaking Alpine views in Bützberg

CURRENTLY UNDER CONSTRUCTION: Determine the final finish!Discover this exquisite 3.5-room apartment in the heart of Bützberg, a charming town in the canton of Bern. This new apartment, which will be completed in early 2027, combines modern comfort with sustainable construction and offers a breathtaking view of the picturesque surroundings.Highlights of the apartment: • Spacious living area: With 118m² of living space, the apartment offers plenty of room to live and relax. • Open living concept: A bright, open living and dining area with a modern kitchen and large windows that offer a wonderful view of the surrounding landscape towards Schloss Thunstetten and the Alpine panorama. • Sunny terrace: Enjoy the view of the picturesque surroundings from your private terrace. • Sustainability: As a Minergie-P certified building with solar panels on the roof, this apartment sets new standards in terms of energy efficiency. • Barrier-free: The apartment is designed to be wheelchair accessible and has an elevator. • Parking options: The parking garage and additional parking spaces are available. Location and surroundings: • Quiet residential area without through traffic • Excellent connection: Bus stop "Käserei" only 2 minutes' walk away • Coop supermarket within 7 minutes' walk • Sonnhaldestrasse school within 8 minutes' walk • Railway station nearby for convenient commuter connections

Travel time
-
  • Modern multi-story residential building with wooden and blue facades, balconies, and surrounding greenery.
  • Modern multi-story residential building with green siding, balconies, and outdoor seating areas.
  • Modern multi-story residential building with a mix of red and blue facades, balconies, and a parking area.
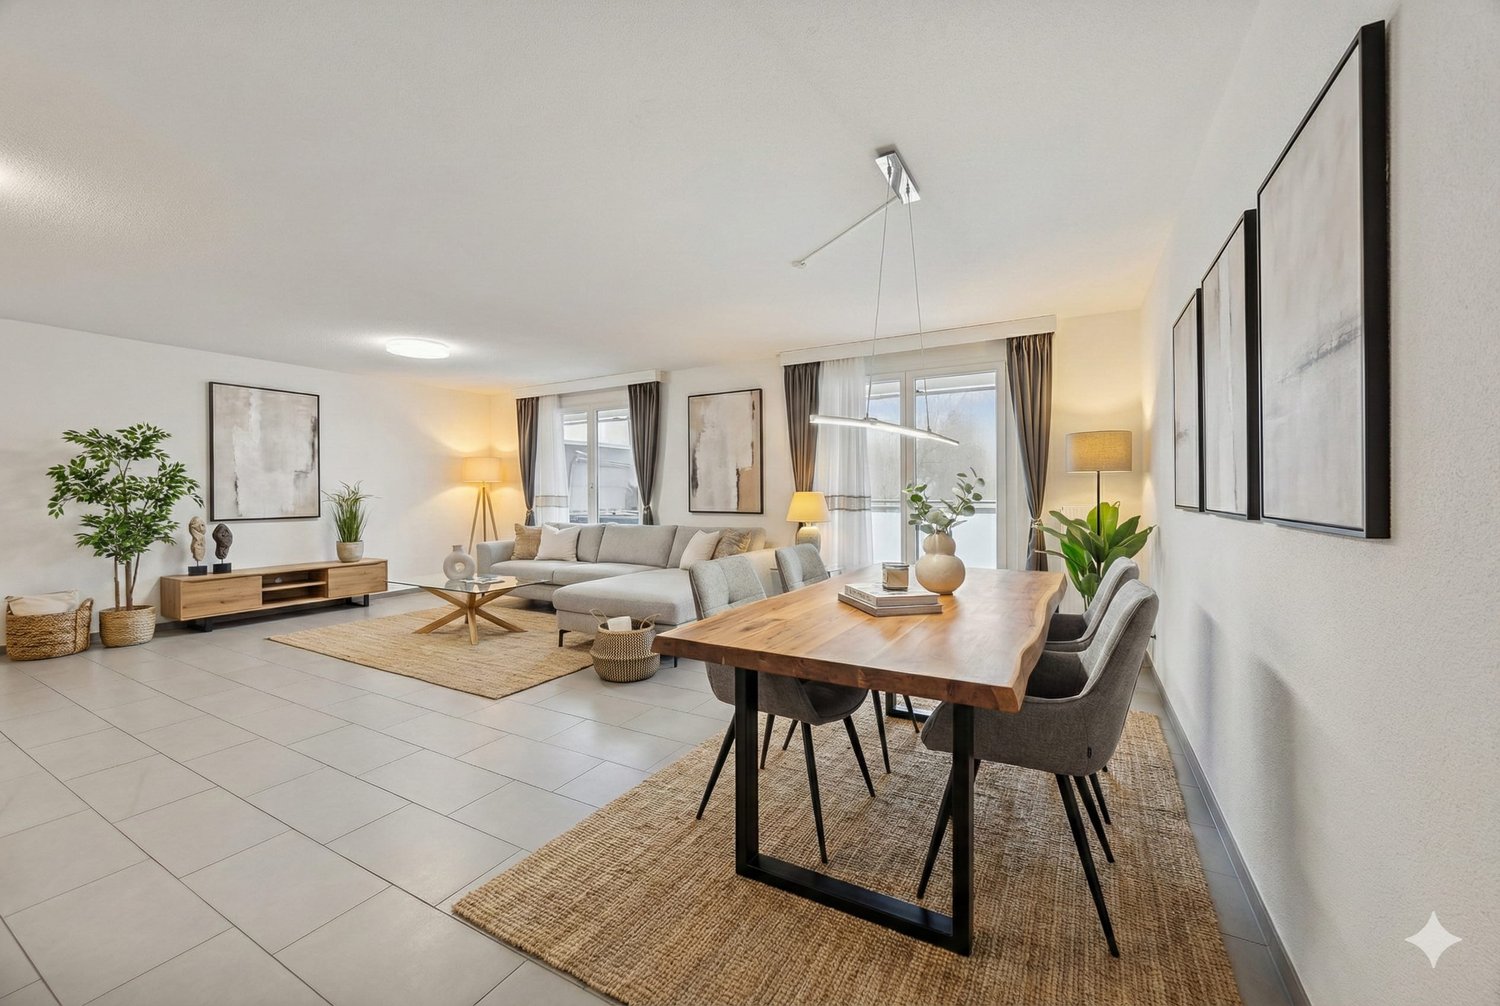
  • Modern, open-concept living and dining area with white cabinetry, a sleek kitchen, and large windows. Features a light-colored sofa, coffee table, dining table with chairs, and decorative vases.
  • Modern living room with a white shaggy rug, two beige sofas, small tables, and a dining area with white chairs and a round table. Large windows and sliding glass doors lead to a balcony with outdoor furniture.
  • Topographic map showing a neighborhood with streets, buildings, and numbered plots.
  • Floor plan showing four houses labeled Haus 1, Haus 2, Haus 3, and Haus 4, surrounded by green spaces and pathways.
  • Price list for 3.5 and 4.5 room apartments across four multi-family houses (MFH) with ground, upper, and roof floors, showing apartment numbers and prices in Swiss Francs.
  • Document detailing property specifications including number of houses, rooms, bathrooms, floors, living area, garden, room height, basement, bicycle room, construction year, sales prices, availability, parking, land register, ownership, energy certificati
1 / 9
3.5 rooms, 86m², CHF 820,000.–
Top
Sagiweg, 4457 Diegten

Modern 3.5 - 4.5 room apartments in 4 multi-family houses in Minergie-P standard for sale

Living at Diegterbach – Your new home in Diegten High-quality owner-occupied apartments in a quiet environment In the municipality of Diegten, a small, carefully planned residential estate with twelve attractive owner-occupied apartments is being built. Embedded in a quiet environment along the Diegterbach, the project combines natural living with modern comfort, high-quality construction, and sustainable architecture. The apartments with 3.5 and 4.5 rooms are suitable for both owner-occupiers and investors. The manageable estate size, the high-quality execution, and the excellent energy efficiency create the best conditions for long-term living and investment quality. Quiet living, well-connected life The location on the Diegterbach offers a pleasant atmosphere with a lot of peace and proximity to nature. Walking and recreational opportunities are right outside the front door. At the same time, you benefit from the good accessibility of the highway, surrounding municipalities, and centers. Diegten is an attractive residential community for people who want to live close to nature without sacrificing good infrastructure and short distances. 3.5- and 4.5-room apartments for different life situationsThe well-thought-out floor plans offer living space for different needs. The 3.5-room apartments are ideal for couples, singles, or small families. The 4.5-room apartments offer additional space for families, guests, a home office, or individual retreat areas. Bright living and dining areas form the center of each apartment. Generous windows provide plenty of daylight and create a smooth transition between indoors and outdoors. Depending on the apartment, a balcony, seating area, or terrace invites you to privately enjoy the quiet location on the Diegterbach. The carefully designed floor plans allow for flexible furnishing and optimal use of the living area. High-quality materials, modern equipment, and clear architectural design ensure a timeless ambiance that also convinces in the long term.

Travel time
-
Enes Sijaric

Enes Sijaric

1 / 8
Enes Sijaric

Enes Sijaric

  • Parking space
  • Balcony / Terrace
  • Garage
3.5 rooms, 83m², CHF 495,000.–
Top
4914 Roggwil BE

A Diamond in the Rough with Potential

The attractive apartment in Roggwil BE convinces with a spacious and bright living concept, a pleasant room layout, and a balcony that invites you to relax outdoors. The well-maintained rooms offer a cozy home and are ideal for couples, families, or people who appreciate spacious living in a well-connected environment.The bright living and dining area is the heart of the apartment and offers enough space for a cozy living area and a spacious dining table. Thanks to the large window surfaces, a lot of daylight enters the rooms. From the living area, there is direct access to the balcony, which offers additional living comfort with its open view and is perfect for cozy hours outdoors.The separate kitchen presents itself as functional and well-maintained. It has Electrolux kitchen appliances, a dishwasher, and spacious work and storage surfaces. The wooden fronts give the kitchen a warm and timeless character.The bedrooms also convince with their pleasant room sizes and versatile design possibilities. The bathroom is equipped with a double sink and a bathtub. Bright wall surfaces and the overall spacious design create a friendly living atmosphere throughout the apartment.The apartment also includes a garage, which can be purchased for an additional CHF 25,000. The apartment is available immediately and thus offers the possibility of a timely move-in.The property is perfect for anyone looking for a well-maintained home with spacious rooms, an attractive outdoor area, and a pleasant living location in Roggwil.The following highlights are offered by this property: • Spacious and bright living/dining area • Well-maintained and functional kitchen with plenty of storage space • Electrolux kitchen appliances • Balcony with a beautiful view for cozy hours • Bathroom with double sink and bathtub • Good room layout with versatile usable rooms • Bright and friendly living rooms • Garage space for CHF 30,000 excl. Don't hesitate and schedule a viewing appointment today to convince yourself personally of this attractive living offer in Roggwil!

  • Parking space
  • Balcony / Terrace
  • Garage
1 / 13
3.5 rooms, 79m², CHF 625,000.–
Baslerstrasse 172, 4632 Trimbach

3.5-Room Attic Apartment with 75m² Private Rooftop Terrace

Located at Baslerstrasse 172 in Trimbach, this well-maintained 3.5-room attic apartment offers a great deal of privacy and an impressive rooftop terrace. The apartment is situated on the 4th floor of a multi-family house built in 2009, with only eight residential units, as well as an elevator and underground parking.The 78.5 m² net living area features a well-thought-out floor plan with a bright living and dining area that leads directly to the approximately 75.4 m² large rooftop terrace. This extends the living space outdoors and provides ideal conditions for relaxed hours or social gatherings. The kitchen and bathroom present themselves in a well-maintained condition, while the underfloor heating with gas ensures a pleasant living climate all year round.The offer also includes a basement compartment with approximately 5.36 m² of usable space. Two underground parking spaces can be purchased additionally and complement the living comfort perfectly.The location combines quiet living with good accessibility: Trimbach train station is about 1 km away, and the motorway connections to Zurich, Bern, and Basel can be reached in a few minutes via Rothrist. Shopping facilities, schools, and other services are located in the immediate vicinity or in the neighboring town of Olten.Underground parking spaces can be purchased for CHF 30,000 per space. When buying multiple parking spaces, you benefit from a discount of CHF 5,000 per parking space. Optionally, a hobby room is also available for CHF 15,000.This also offers a rare opportunity for investors: several apartments can be purchased in the same building - ideal for building or expanding a sustainable and profitable real estate portfolio.This attic apartment convinces with its spacious rooftop terrace, functional floor plan, and attractive location - an ideal choice for owner-occupiers and capital investors alike.Note: The photos and 3D tour shown are of a similar apartment and are for illustration purposes only.

Travel time
-
1 / 13
3.5 rooms, 91m², CHF 545,000.–
Baslerstrasse 174, 4632 Trimbach

Modern 3-room apartment with large terrace and lift in Trimbach

Located at Baslerstrasse 174 in Trimbach, this well-maintained 3.5-room apartment on the 2nd floor of a modern multi-family house with only eight parties awaits you. The 2009 property convinces with a quiet living atmosphere, a lift, and a central and well-connected location.With a net living area of 91 m², the apartment offers a well-thought-out floor plan with two bright bedrooms, a spacious living and dining area, and a functional kitchen. A particular advantage is the second bathroom with a shower – a comfort feature that not all apartments in the house offer.The highlight of the apartment is the spacious balcony, which offers plenty of space to relax, eat, or stay outdoors. The entire apartment presents itself in a well-maintained and well-kept condition. The comfortable underfloor heating, together with the gas heating, provides a pleasant living climate.A basement compartment with 5.4 m² offers additional storage space.The location is ideal for commuters and all those who appreciate good infrastructure. Trimbach train station is within a few minutes' reach, as are the motorway connections and the city of Olten with its diverse shopping, gastronomy, and leisure offerings.Highlights at a glance: • 91 m² net living area • 3.5 rooms • 2nd floor with lift • Year of construction 2009 • Large, sunny balcony • Bathroom (bath/WC) • Comfortable underfloor heating • Basement compartment included • Quiet multi-family house with only 8 apartments • Central location with good transport links Optional additional purchases: • Underground parking spaces at CHF 30,000.– • When purchasing multiple underground parking spaces: CHF 5,000.– discount on each additional parking space • Two hobby rooms at CHF 15,000.– Also interesting for investorsIn the same building, there are more apartments for sale. This offers an attractive opportunity to build or expand a sustainable real estate portfolio.Availability: By arrangement.Note: The photos and 3D tour shown are of a similar apartment and are for illustration purposes only.

Travel time
-
1 / 18
3 rooms, 65m², CHF 345,000.–
Im Grien 28, 4652 Winznau

3½-room apartment with large garden seating area – living directly on the Aare

This bright ground-floor apartment impresses with a large garden seating area for private use – a real highlight for all those who appreciate a lot of private outdoor space.The apartment has been continuously modernized: the kitchen dates back to 2010, the bathroom is well-maintained, and the practical floor plan is ideal for singles, couples, or small households. The apartment is currently rented.The living area with access to the balcony, two bright bedrooms, and the functional kitchen offer comfortable living comfort. Minor age-related repairs also open up potential for personal optimizations.A cellar compartment belongs to the apartment. In the cellar, a communal washing machine is also available for shared use.The multi-family house is in a well-maintained condition: renewed roof, renovated pipes, modern electrical installations, and a solid renovation fund. The planned conversion of the heating system to a heat pump in 2026 also offers additional advantages in terms of energy efficiency and long-term operating costs.The location also scores points: walking paths and the Aare are within a few minutes' walk, the football pitch is located opposite, and the centers of Olten and Solothurn can be reached in 10-15 minutes. Ideal for nature lovers, commuters, and those seeking peace and quiet.Have we sparked your interest? Feel free to contact us for more information or a viewing.

Travel time
-
1 / 11
3.5 rooms, 78m², CHF 690,000.–
Hintergasse 21, 4704 Niederbipp

New building with a far-reaching view: 3.5-room attic with large terrace in Niederbipp

Above the roofs of Niederbipp, an exclusive new building penthouse with a lot of privacy and impressive outdoor space is being built. The 3.5-room attic apartment is located in an emerging elegant multi-family house with only eight units. On 77.5 m² of living space, you can expect a well-thought-out, bright room concept with a modern living and dining area, open kitchen, and two other rooms. The elevator conveniently goes up to the attic.The special highlight is the 69.7 m² large partially covered terrace, which impressively extends the living space into the outdoors. It offers ample space for stylish lounge furniture, private retreats, and social evenings with a far-reaching view. Wide window fronts create a bright, inviting atmosphere and connect the indoor and outdoor spaces in a particularly elegant way.The high-quality interior design is being implemented in a contemporary manner and can be co-designed according to your personal ideas within the framework of the project. The equipment includes a modern kitchen, a laundry tower in the apartment, and a spacious bathroom. A private basement compartment with 11.6 m² provides additional storage space.The property also convinces energetically: An integrated air-water heat pump supplies the efficient underfloor heating, while the photovoltaic system on the roof supports the self-generated power production. The green roof and modern building technology combine sustainability with long-term value. The E-Mobility-ready parking garage in the basement offers convenient parking options for cars, motorcycles, and bicycles.Niederbipp combines pleasant living quality with excellent accessibility. Shopping facilities, schools, and the train station are within walking distance. The A1 junction can be reached quickly and offers direct connections to Solothurn, Olten, Bern, Zurich, and Basel. The Aare, Bipper canal, and the Weissenstein offer a variety of opportunities for relaxation and leisure.Further key data: • 3.5-room attic with 77.5 m² • 69m² partially covered roof terrace • New building with year of construction 2027 / move-in around spring 2028 • integrated air-water heat pump and underfloor heating • elevator and basement compartment with around 11.6 m² • Niederbipp ASM train station within walking distance • motorway access approximately 1.1 km away The purchase price is CHF 690,000. Parking spaces in the garage can be purchased separately for CHF 38,000 each. The project is currently in the building permit process. The construction start is planned for 2027 and the move-in for spring 2028.More information can also be found on the project website www.niederbipp-hintergasse.chThe visualizations serve as inspiration; furniture and individual equipment details are not part of the offer.We look forward to your contact and, if possible, to working with you on a piece of the future,

Travel time
-
New building
Dionis Fetahaj

Dionis Fetahaj

1 / 14
Dionis Fetahaj

Dionis Fetahaj

  • Parking space
  • Balcony / Terrace
  • Garage
  • +4
3.5 rooms, 93m², CHF 715,000.–
Bernstrasse 155, 4852 Rothrist

Welcome to Rothrüti - Your new home in Rothrist

Modern ownership apartments in the heart of RothristAt Bernstrasse 155 in Rothrist, the "Rothrüti" project is creating a contemporary multi-family house with 13 high-quality ownership apartments. The clear, modern architecture, well-thought-out floor plans, and sustainable energy concept combine to create a living offer that unites comfort, quality, and future security.The apartments are open and functionally planned. Spacious window areas let in plenty of daylight and create a bright, friendly living atmosphere. Living, eating, and cooking form a connected living area that can be flexibly furnished and is ideally suited to different living situations.The interior design impresses with high-quality materials and timeless design. Oak parquet floors, modern kitchens, and stylish wet cells with floor-level showers ensure a pleasant living feel. Balconies, loggias, or terraces extend the living space outdoors and offer private retreats in the fresh air.Sustainability and modern living comfortThe building will be realized in the MINERGIE-P® standard and meets the highest requirements for energy efficiency and living quality. An air/water heat pump, a photovoltaic system, and triple-glazed windows contribute to low ancillary costs and an optimal room climate. Each apartment has a controlled comfort ventilation system and underfloor heating with individual room control.The offer is complemented by a parking garage with parking spaces, private cellar compartments, and an elevator that comfortably connects all floors.Central location with optimal infrastructureRothrist convinces with its excellent location in the Swiss Plateau. The train station, shopping opportunities, schools, and leisure activities are within walking distance. Thanks to the proximity to the A1/A2 motorway junctions and a very good connection to public transport, cities like Zurich, Lucerne, Basel, or Bern can be reached quickly. The surroundings offer an ideal combination of urban proximity and high quality of life.Key data at a glance • New building with 13 ownership apartments • MINERGIE-P® standard • Modern, bright floor plans • High-quality interior design • Private outdoor areas (balcony, loggia, or terrace) • Heat pump, photovoltaic system, and comfort ventilation • Underfloor heating with individual room control • Parking garage and cellar compartments • Central location with excellent transport connections • Construction start: Autumn 2026 Apartment offer • 3 × 3.5-room apartments • 8 × 4.5-room apartments • 2 × attic apartments (3.5 and 4.5 rooms) Your new home in RothristWhether it's a floor apartment, garden apartment, or exclusive attic apartment – the Rothrüti project offers a diverse range of apartments for couples, families, and owner-occupiers who value quality, sustainability, and a central location.Have we piqued your interest?We would be happy to send you the detailed sales documents and are available for personal consultation.For more information, visit: www.rothrueti.ch

  • Parking space
  • Balcony / Terrace
  • Garage
  • +4
Travel time
-

Other interesting objects