Guttannen - Flats for sale with Balcony / Terrace

We recommend expanding your search criteria to get similar results. The current filters didn’t return any matches.

If you don’t want to change your current search criteria, we recommend creating a search alert, so you’ll be notified when matching offers become available.

More objects in your automatically expanded search area
12 results - Radius: + 10km
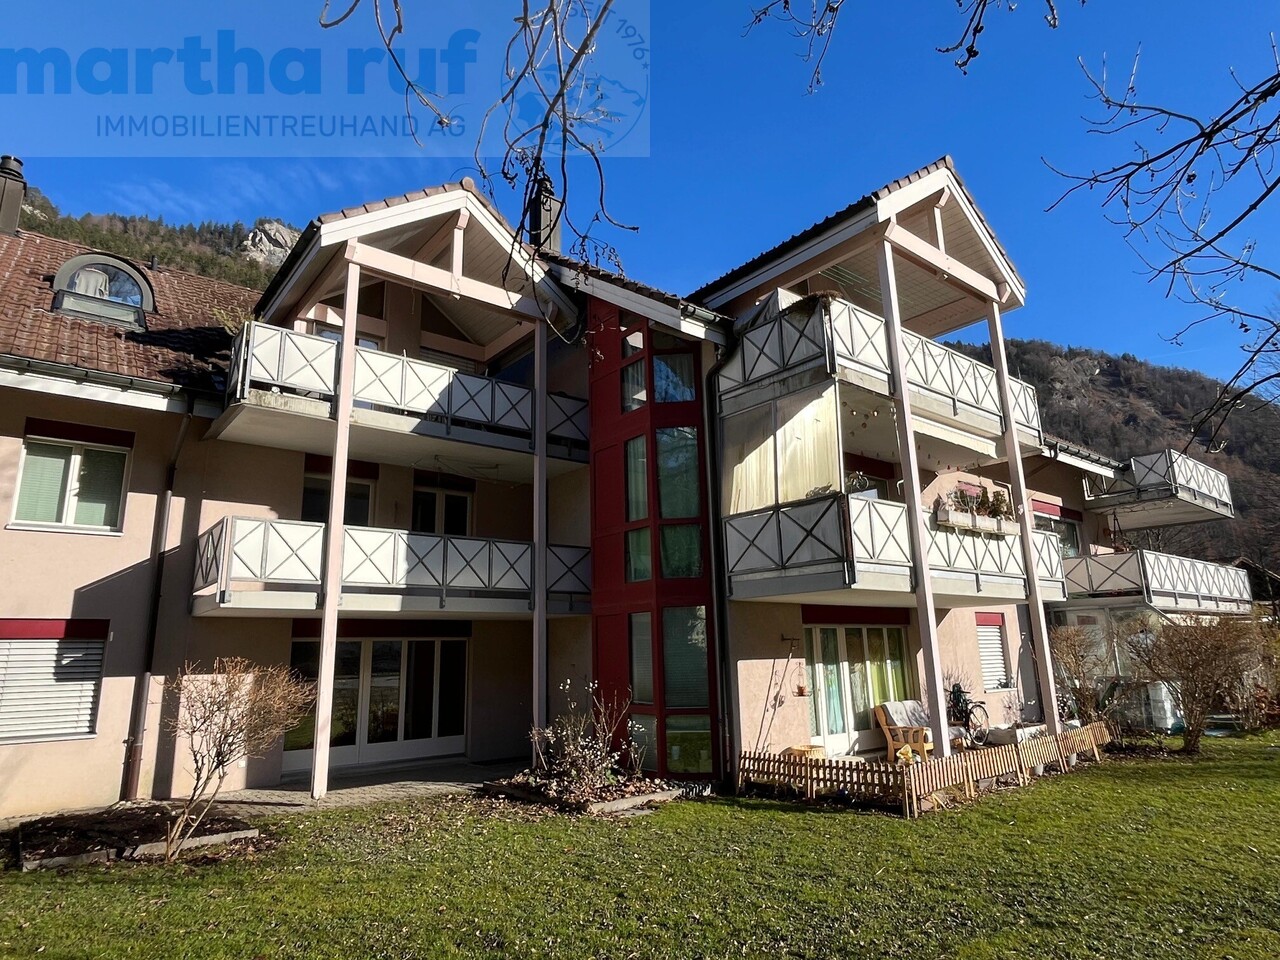
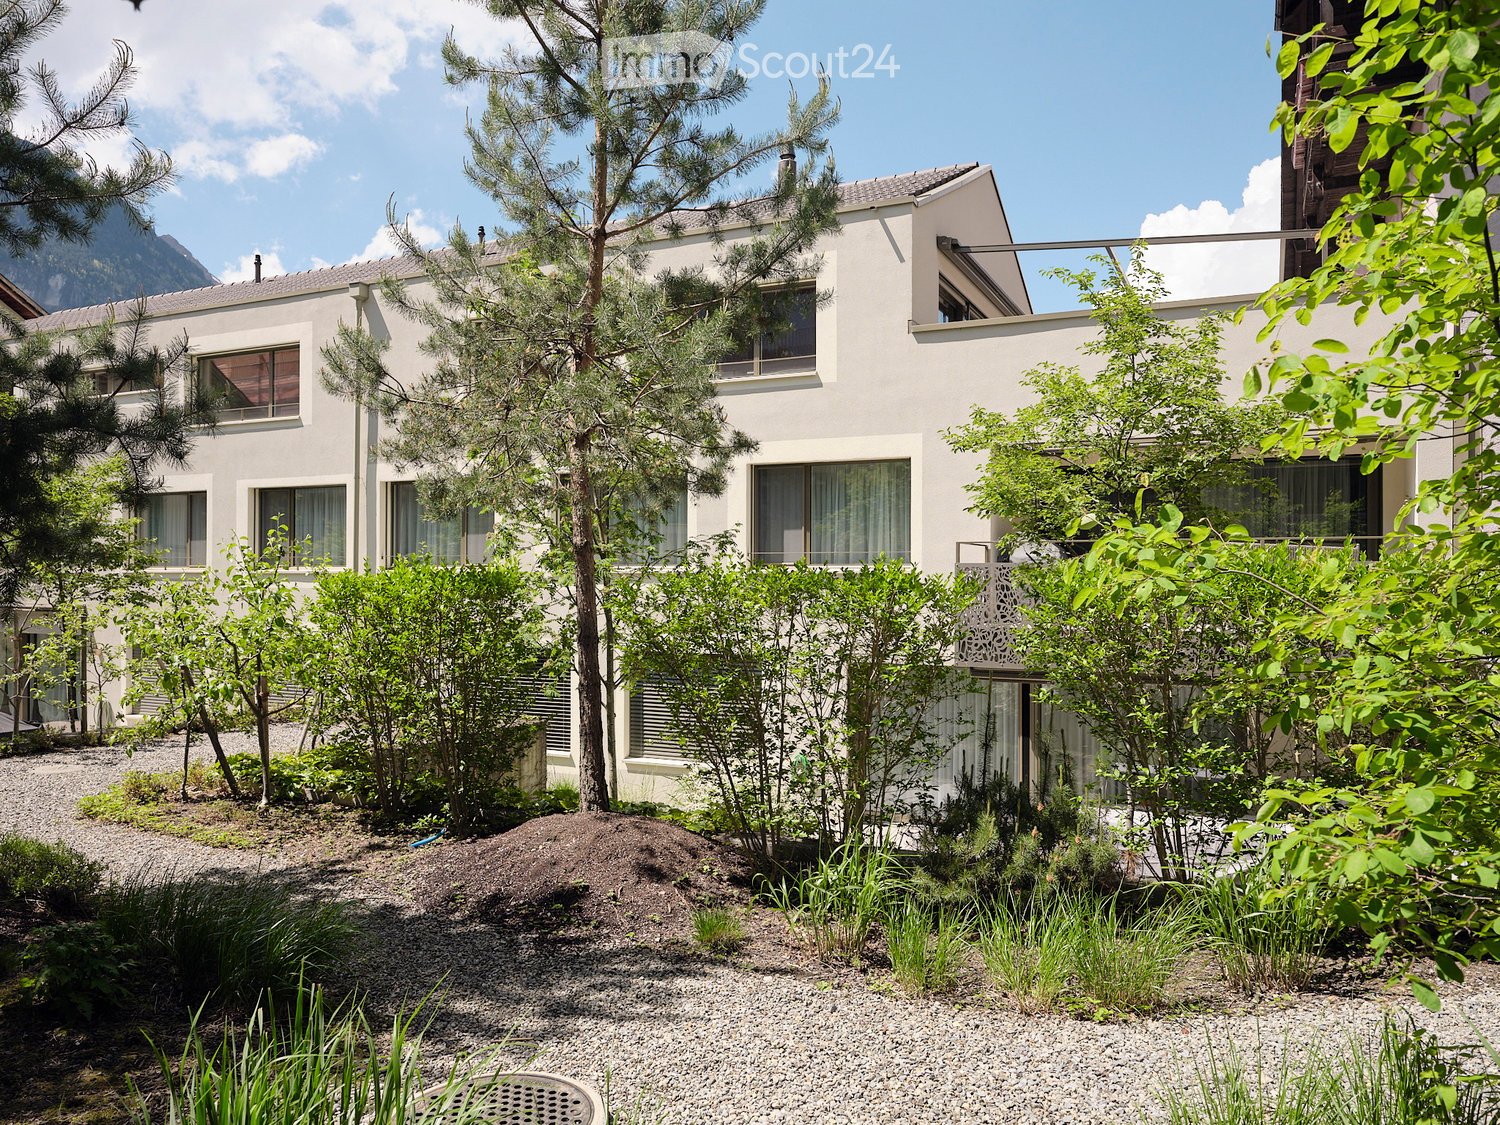
  • Building. Modern two-story house with white exterior, large windows, and surrounding greenery including trees and shrubs.
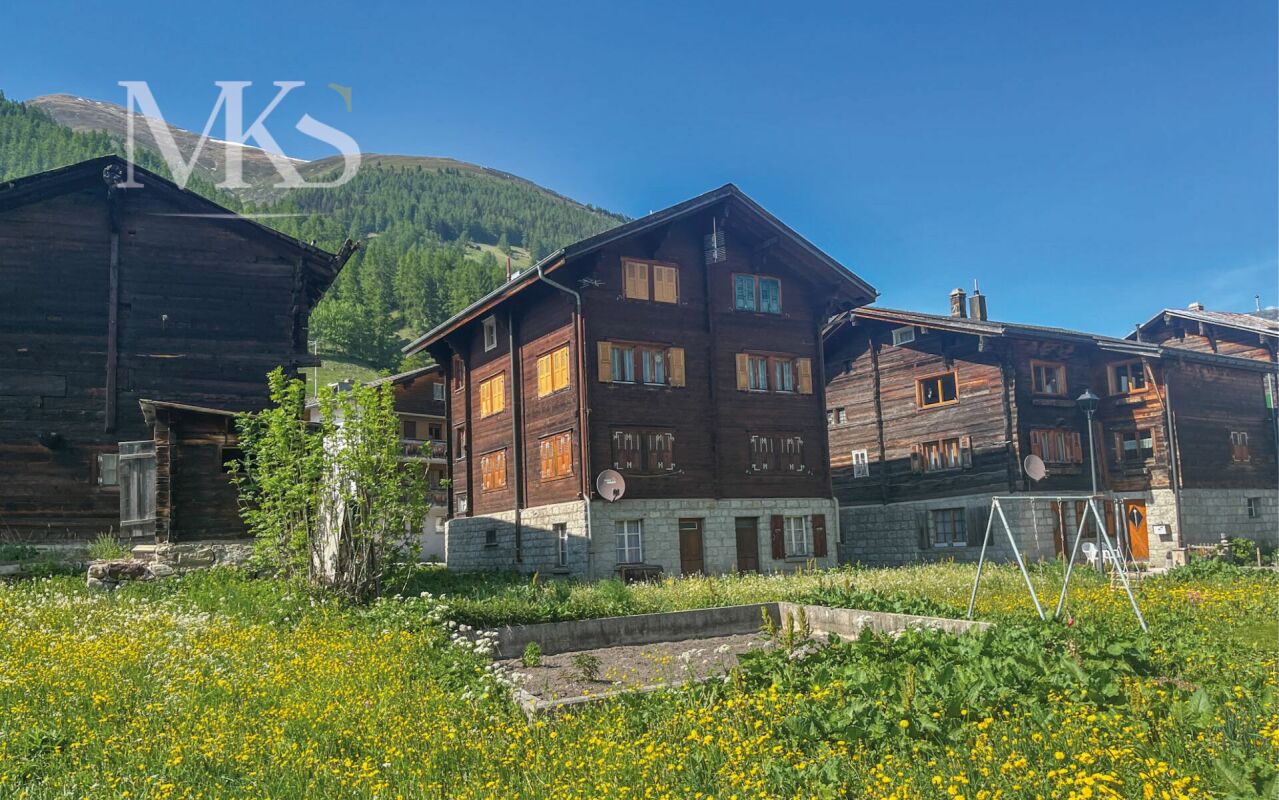
  • Garden / Outdoor Area. Courtyard with modern buildings, trees, shrubs, and a scenic mountain view in the background.
  • Corridor / Hallway. A narrow hallway with wooden flooring, white walls, and built-in shelving on one side. The ceiling has a wooden slanted design, and there are several doors along the corridor.
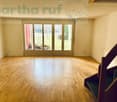
  • Unfurnished Room. Empty room with wooden flooring and white walls, featuring a wooden ceiling and a partially open door leading to another room.
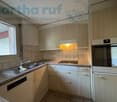
  • Kitchen. Modern kitchen with white cabinets, a central island, and wooden flooring. Features large windows and a sleek design.
  • Bathroom. Modern bathroom with a white sink, a large mirror, and a glass-enclosed shower with a modern showerhead.
  • Balcony / Terrace. Balcony with a view of mountains and a small garden area, leading into a modern interior space with wooden flooring and built-in cabinets.
1 / 7
4.5 rooms, 184m², CHF 1,280,000.–
Top
Kreuzgasse 11, 3860 Meiringen

Unique attic apartment with 50 m² rooftop terrace and mountain panorama

184 m² living area | 50 m² rooftop terrace | 4.5 rooms | Year of construction 2021 | First or second homePurchase price: CHF 1'280'000.– 2 parking spaces à CHF 35'000.–Spacious. Private. Exceptional.This special attic apartment in Meiringen in the Bernese Oberland offers a living experience that is rarely found: 184 m² spacious living area, impressive room heights of 2.55 m to 4.45 m, a private 50 m² rooftop terrace and a dreamlike mountain panorama.Already the direct access makes the apartment something special: The wheelchair-accessible elevator and the staircase lead directly into the apartment. Privacy and comfort are thus guaranteed at the highest level.The exceptional room heights of 2.55 to 4.45 m give the rooms an open, light-flooded atmosphere with a modern, loft-like character.Plenty of room for individual living dreamsThe apartment currently has three spacious bedrooms. Due to the available space, there is the possibility to expand these to up to five bedrooms.There is also corresponding potential for walk-in closets and individual room solutions.Three bathrooms – two of them en-suite – offer a lot of comfort and privacy.Open living area with chimney potentialThe spacious kitchen, dining and living area forms the center of the apartment. The open design creates a lot of space for family, guests and relaxed hours.The connections for a chimney are already prepared and enable an individual upgrade of the living area.A separate utility room with washing machine and tumble dryer connection provides additional comfort and practical organization of everyday life.Your private rooftop terrace above the roofs of MeiringenAn absolute highlight is the 50 m² large rooftop terrace.Here you can enjoy an impressive view of the surrounding mountain world. Whether as a spacious summer living room, private oasis or individually designed roof garden – the possibilities are diverse.The spacious, green park-like inner courtyard also creates a quiet and natural living environment.Your advantages at a glance • 184 m² living area • 50 m² private rooftop terrace • Beautiful mountain panorama • 4.5 rooms • Year of construction 2021 • Room heights of 2.55 to 4.45 m • 3 bedrooms, expandable to up to 5 • 3 bathrooms, 2 of them en-suite • Potential for walk-in closets • Elevator directly into the apartment • Staircase directly into the apartment • Prepared connections for a chimney • Separate utility room • Large park-like inner courtyard • 2 parking spaces • 12 m² brick cellar compartment • General bicycle and storage room • First or second home possible • Available immediately A property with rare characterThis attic apartment combines spacious living, privacy, modern architecture and alpine lifestyle.The combination of 184 m² living area, exceptional room heights, private rooftop terrace, mountain panorama and flexible expansion potential makes this property a special home for discerning buyers.Purchase price apartment: CHF 1'280'000.– Parking spaces: CHF 35'000.– eachWe would be happy to show you the attic apartment during a personal viewing. Appointments by arrangement.

Travel time
-
1 / 26
4.5 rooms, 81m², CHF 1,640,000.–
Dorfstrasse 10, 3818 Grindelwald

Living with a view - Exclusive 3 bedroom apartment in Chalet Nagano

Property Description This charming 3 Bedroom apartment in Chalet Nagano combines Alpine charm with modern living comfort. Bright interiors, a spacious living and dining area with direct access to the sunny terrace, and its attractive location near the Grindelwald Terminal make it an ideal holiday home, second residence, or permanent home in the heart of the Jungfrau Region.Apartment Highlights: • Prime Location: Just a few minutes' walk from Grindelwald Terminal, offering excellent connections to trains and mountain railways. • Ground-Floor Apartment: Comfortable living with easy access and a direct connection to the outdoor area. • Sunny Terrace: The perfect place to relax while enjoying views of the surrounding greenery and impressive mountain landscape. • Alpine Living Character: Warm wooden elements and a cozy atmosphere create a true mountain-home feeling. Additional Benefits: • Quiet residential location with excellent accessibility. • Private cellar/storage compartment providing additional storage space. • Indoor parking space in the underground garage. • Generous outdoor area with a terrace and green space in front of the apartment. • Chalet Nagano was connected to the district heating network in Grindelwald in 2025. Note:Among the photos included in the dossier are several AI-generated visualizations. These depict possible concepts for redesigning the kitchen and/or living room and are intended solely for inspirational purposes. Room Setup Basement- Lift- Indoor car parking space no. 12- Private cellar compartment no. 12- Laundry room for common use- Ski room for common useGround Floor- Lift/Staircase- Entrance area- Open-plan kitchen- Living and dining area- Three bedrooms- Bathroom with shower/WC- Bathroom with bathtub/WC- TerraceTop Floor- Private storage room Disclaimer The visualisations shown in this documentation are used to show impressions and visualisation of possible options and are not part of the contract terms! Copyright: 2026©GriwaTreuhand AG.All rights reserved. Applies to the whole documentation! All information is without guarantee. We assume no liability for the completeness, correctness and topicality. Errors and prior sale excepted.

Travel time
-
1 / 13
4.5 rooms, 100m², CHF 695,000.–
3860 Meiringen

Two apartments, one home, and many possibilities (holiday or first home)

3.5-ROOM APARTMENT AND 1-ROOM APARTMENT WITH THE POSSIBILITY OF CONNECTING BOTH Located on Allmendstrasse, on the 1st floor, this special residential combination offers one thing above all: astonishingly many possibilities. A spacious 3.5-room apartment (currently rented) and a adjacent 1-room apartment (not rented) with its own kitchen and bathroom form together a residential offer that can be adapted to different needs and life situations. Both units are easily accessible by lift and both have their own balcony.The 3.5-room apartment and the studio each have their own entrance and can be used completely independently of each other. At the same time, there is a connecting door between the two apartments, which is currently soundproofed. If this is reopened, the units can be easily connected and two separate apartments become a versatile 4.5-room apartment with an equally exciting as unusual floor plan.This flexibility is what makes this property particularly interesting. Those who want to live here themselves can use the larger apartment as their own home and rent out the studio long-term or as a holiday apartment. It is also conceivable to rent out both units and use the property as a capital investment. For families, completely different possibilities open up: the studio can offer an older child or teenager a piece of independence without being really far away. The division also offers possibilities for several generations, for guests or as a separate area for living and working.And maybe the needs will change over the years. What is rented out today can later become part of one's own apartment. What initially belongs to one's own apartment can be used again as a separate studio at some point. That's exactly the appeal of this offer: you're not deciding on a single type of housing, but keeping different options open.The interesting floor plans give the apartments their own identity. Together, they create a home that offers freedom for different life designs and for changes that life brings.Are you interested in this offer? Please fill out the contact form and we will send you the sales documentation.

1 / 20
4.5 rooms, 100m², CHF 1,290,000.–
Grundstrasse 9, 3818 Grindelwald

Terrace Apartment with Mountain Views - 3 Bedroom Primary Residence in Chalet Aquila

Property Descrition Chalet Aquila is located in a sunny position in Grindelwald and comprises a total of five residential units. The ground-floor apartment offered here features a generous layout and authentic alpine chalet charm.The open-plan living and dining area forms the heart of the apartment. The two bedrooms are quietly situated and offer plenty of privacy. The apartment includes a shared laundry room with a private washing tower. A communal ski room is also available.Apartment Highlights • Terrace: Spacious outdoor area with views of the Eiger and the surrounding mountain landscape. • Bright rooms: Large window fronts provide abundant natural daylight. • Parquet floors: Warm wooden flooring creates a pleasant and cosy living atmosphere. • Indoor parking space No. 16: Convenient parking spot in the underground garage. Additional Advantages • Underfloor heating • Private storage room for extra storage • Close proximity to the Grindelwald Terminal Special Notes • The apartment is currently intended for use as a primary residence and must be occupied as such. • This requirement expires in May 2036. Room Setup Basement- Staircase / Lift- Private storage room- Communal laundry room with drying area and private laundry tower- Ski roomGround Floor- Staircase / Lift- Underground car park / bicycle storage area3 Bedroom Apartment- Entrance area- Two bedrooms, one with an en-suite bathroom (bathtub / toilet)- Bathroom with shower / toilet- Office- Open-kitchen with dining area- Living area- Terrace Disclaimer The visualisations shown in this documentation are used to show impressions and visualisation of possible options and are not part of the contract terms! Copyright: 2026©GriwaTreuhand AG.All rights reserved. Applies to the whole documentation! All information is without guarantee. We assume no liability for the completeness, correctness and topicality. Errors and prior sale excepted.

Travel time
-
1 / 24
4.5 rooms, 117m², CHF 2,250,000.–
Spillstattstrasse 63, 3818 Grindelwald

Sunny 3 Bedroom Apartment, Chalet Silberblume

Property Description The 3 bedroom apartment is located in a sunny and quiet area of Grindelwald and is part of a high-quality chalet. The apartment combines a generous layout with modern comfort and authentic chalet charm, perfectly embedded in the impressive alpine surroundings.The bright living and dining area features plenty of natural light, warm wooden elements, and a modern fireplace that creates a cosy atmosphere. The open-plan kitchen blends in harmoniously and offers both functional and aesthetic qualities.The bedrooms are quietly situated, also designed with beautiful wood elements, and provide direct access to the balcony or large windows with views of the surrounding nature. The bathroom is high-quality in design and includes a comfortable bathtub with shower function as well as a double washbasin.Highlights of the apartment: • Balcony: Covered balcony with unobstructed views of the mountains surrounding Grindelwald • Fireplace: Modern, stylishly integrated fireplace for a warm and inviting living atmosphere • Comfortable bathroom: Spacious bathroom with double washbasin and bathtub with shower function Additional advantages: • Underfloor heating • Private storage room • Two underground parking spaces Special notes: • Residency in Grindelwald is required. Room Setup Car Parking Hall:- Indoor car parking spaces nos. 3 & 4- Private storage room- Private laundry room- Privater drying roomFirst Floor:- Open kitchen- Living and dining area- 3 bedrooms- 3 bathrooms- 3 balconies Disclaimer The visualisations shown in this documentation are used to show impressions and visualisation of possible options and are not part of the contract terms! Copyright: 2026©GriwaTreuhand AG.All rights reserved. Applies to the whole documentation! All information is without guarantee. We assume no liability for the completeness, correctness and topicality. Errors and prior sale excepted.

Travel time
-
1 / 20
4.5 rooms, 110m², Price on request
Eschengasse 36, 3818 Grindelwald

Spacious 3 Bedroom Apartment in Chalet Gemel with Mountain Views

Property Description This family-friendly 3 bedroom apartment is located on the first floor of Chalet Gemel in Grindelwald. It impresses with bright, welcoming rooms and modern living comfort.Highlights • KitchenBright, open-plan kitchen seamlessly integrated into the living and dining area. • Living and dining areaThe generous living and dining space features an open layout and large windows that let in plenty of natural light. • BedroomsThree bedrooms provide ideal retreats for family or guests. • BathroomsTwo bathrooms equipped with shower and WC • BalconySpacious balcony with mountain views for relaxing and enjoying the sunshine Additional advantages • Two private storage rooms in the basement • Two parking spaces in the parking garage • Shared ski room and laundry room Room Setup Basement- Two private storage rooms- Two parking spaces in the parking garage (nos. 9 & 10)First Floor- Open-plan kitchen- Living and dining area- Three bedrooms- Two bathrooms- Balcony Disclaimer The visualisations shown in this documentation are used to show impressions and visualisation of possible options and are not part of the contract terms! Copyright: 2026©GriwaTreuhand AG.All rights reserved. Applies to the whole documentation! All information is without guarantee. We assume no liability for the completeness, correctness and topicality. Errors and prior sale excepted.

Travel time
-
1 / 13
4.5 rooms, 131m², CHF 895,000.–
3988 Ulrichen

4.5-room apartment with a wide view towards Brig, first-time residence

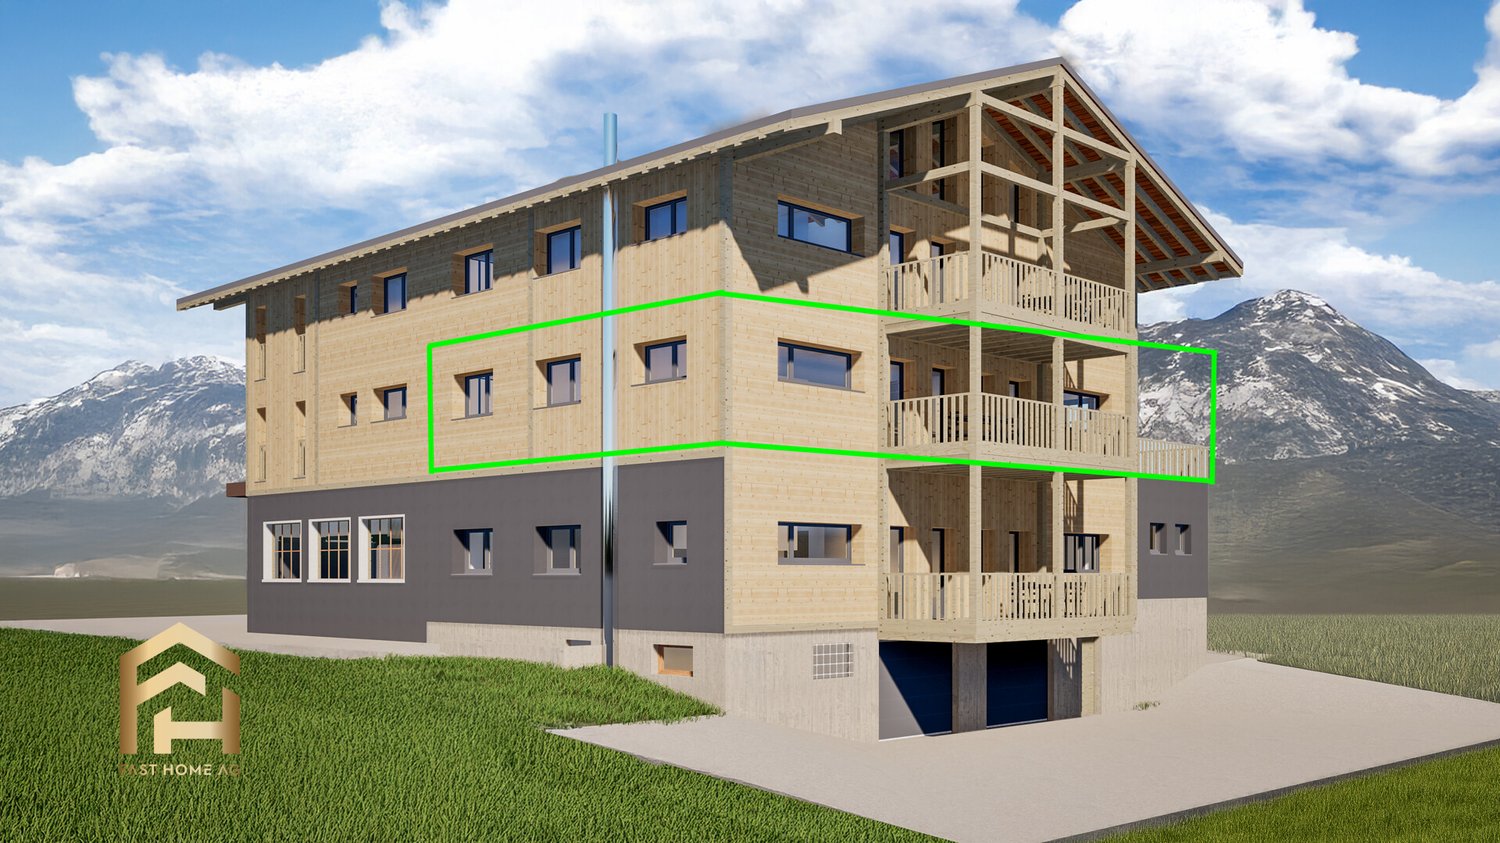
Ulrichen is one of the most popular residential and holiday destinations in the Obergoms region, combining natural living with excellent accessibility. The sunny location, impressive mountain world, and high quality of life make the place particularly attractive. In a central location, a multi-family house with seven residential units is being built in an alpine style with a solid base floor, wooden facade, and classic pitched roof. The project combines contemporary architecture with regional Obergoms character and blends harmoniously into the existing village landscape. The 4.5-room apartment on the upper floor is aimed at people looking for a spacious first-time residence. The openly designed living and dining area with integrated kitchen forms the heart of the apartment. Large window areas provide bright rooms and a pleasant living feeling. The balcony extends the living area outdoors and invites you to linger. Three bedrooms offer versatile usage possibilities as family, guest, or home offices. The room offer is complemented by a bathroom with a bathtub, a separate bathroom with a shower, and a wardrobe in the entrance area. The apartment also includes a basement compartment. Those who decide on the apartment early on can actively participate in the interior design. Floor coverings, kitchen, bathrooms, and other equipment details can be selected individually within the planned budget. At the same time, buyers benefit from a modern floor plan design and low maintenance requirements in the first years. A spacious garage box for cars and other vehicles and/or an outdoor parking space can be purchased separately with the apartment. Have we sparked your interest? We are happy to provide you with further information.Ulrichen belongs to the municipality of Obergoms and is located at an altitude of around 1350 meters above sea level in the upper Rhone valley. The region combines a high quality of life with an impressive natural landscape and well-developed infrastructure. The property at Nufenenstrasse 2 is located in a central area, not far from the village center of Ulrichen. Shopping opportunities, restaurants, the post office, and other daily services are mostly within walking distance. The Matterhorn Gotthard Bahn train station is also nearby and provides a good connection within the Goms region and towards Brig, Andermatt, and central Switzerland. The location is suitable for both people with a permanent residence and holiday guests and second-home users. Families, couples, and those seeking relaxation benefit from the natural surroundings, short distances in everyday life, and the diverse leisure activities directly in front of the door. Due to the combination of modern infrastructure, tourist attractiveness, and high quality of life, Ulrichen is one of the most sought-after residential and holiday destinations in the Obergoms region.

1 / 13
4 rooms, 131m², CHF 949,000.–
3988 Ulrichen

Spacious 4.5-room attic apartment with panoramic views downhill

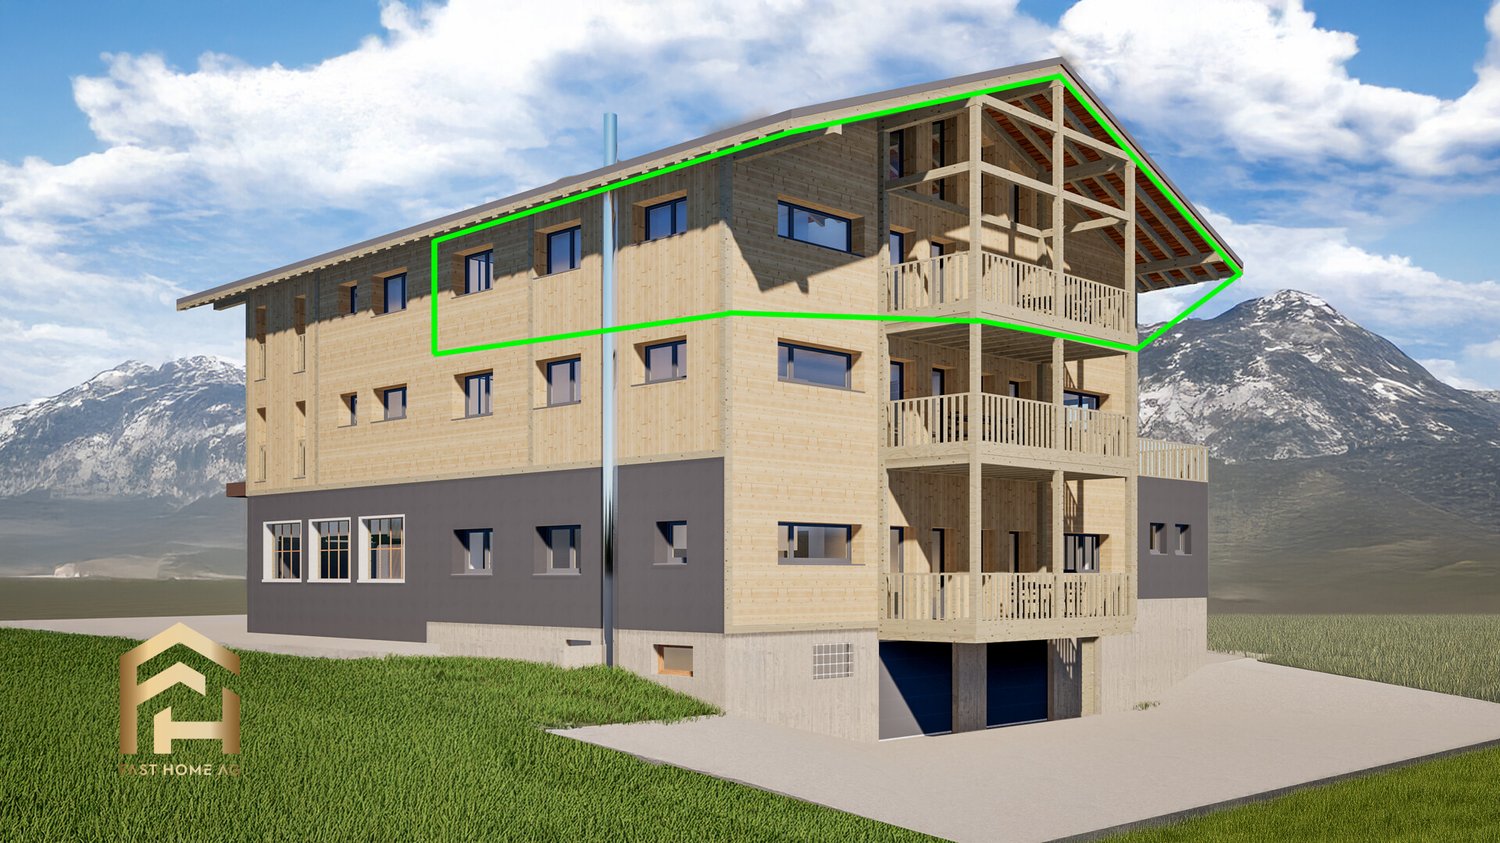
Ulrichen is one of the most popular residential and holiday destinations in Obergoms, combining natural living with excellent accessibility. The sunny location, impressive mountain world, and high quality of life make the place particularly attractive. In a central location, a multi-family house with seven residential units is being built in alpine style with a solid base floor, wooden facade, and classic pitched roof. The project combines contemporary architecture with regional Obergoms character and blends harmoniously into the existing townscape. The 4.5-room apartment on the top floor can be used as both a primary and secondary residence and offers spacious room proportions for families, couples, or individuals with increased space requirements. The openly designed living and dining area with integrated kitchen forms the heart of the apartment. Large window areas provide bright rooms and a pleasant living feeling. The balcony extends the living area outdoors and creates additional free space. Three bedrooms offer versatile usage possibilities as family, guest, or work rooms. The room offer is complemented by a bathroom with a bathtub, a separate bathroom with a shower, and a wardrobe in the entrance area. Those who decide on the apartment early on can actively participate in the interior design. Floor coverings, kitchen, bathroom, and other equipment details can be selected individually within the planned budget. At the same time, buyers benefit from a modern floor plan design and low maintenance requirements in the first years. A spacious garage box for cars and other vehicles and/or an outdoor parking space can be purchased separately from the apartment. Have we piqued your interest? We would be happy to provide you with further information.Ulrichen belongs to the municipality of Obergoms and is located at an altitude of around 1350 meters above sea level in the upper Rhone valley. The region combines a high quality of life with an impressive natural landscape and well-developed infrastructure. The property at Nufenenstrasse 2 is located in a central location, not far from the village center of Ulrichen. Shopping facilities, restaurants, the post office, and other daily services are mostly within walking distance. The train station of the Matterhorn Gotthard Bahn is also nearby and provides a good connection within the Goms as well as to Brig, Andermatt, and central Switzerland. The location is suitable for both people with a permanent residence and holiday guests and second-home users. Families, couples, and those seeking relaxation benefit from the natural surroundings, short distances in everyday life, and the diverse leisure activities directly in front of the door. Due to the combination of modern infrastructure, tourist attractiveness, and high quality of life, Ulrichen is one of the sought-after residential and holiday destinations in Obergoms.
Other interesting objects