2 results - Flats for sale with Balcony / Terrace, Elevator: Gsteig b. Gstaad

1 / 6
3.5 rooms, 94m², CHF 1,230,000.–
3785 Gsteig b. Gstaad

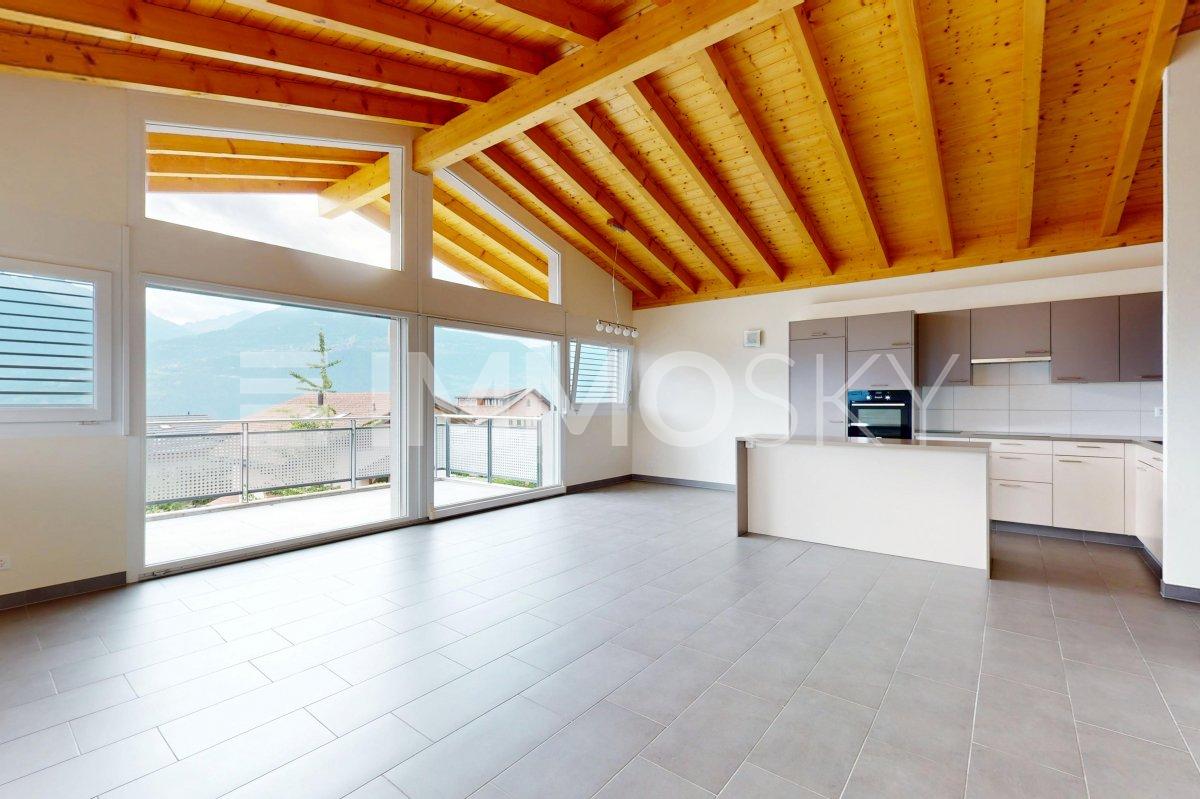
Attique moderne de 3.5 pièces - Résidence principale

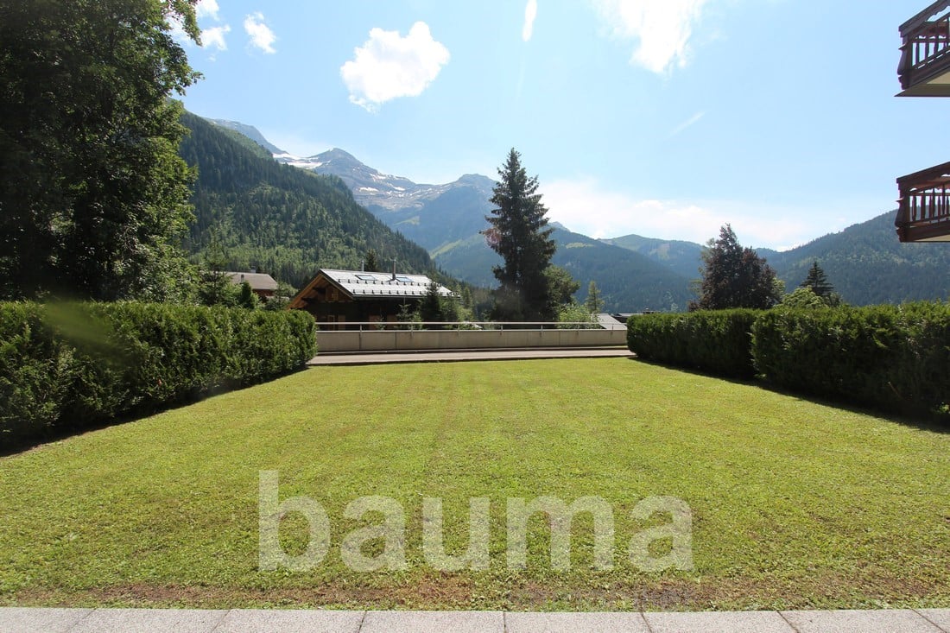
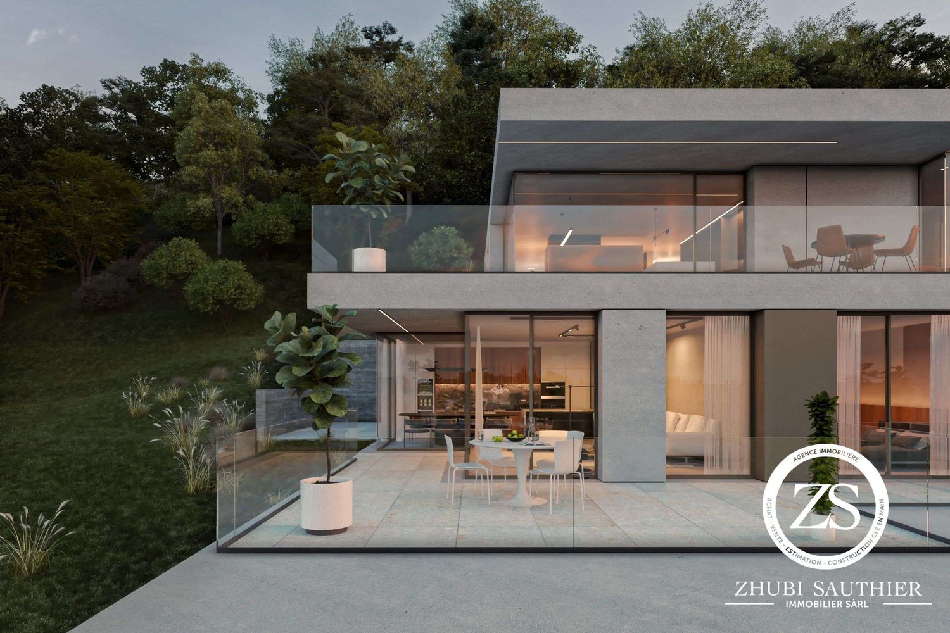
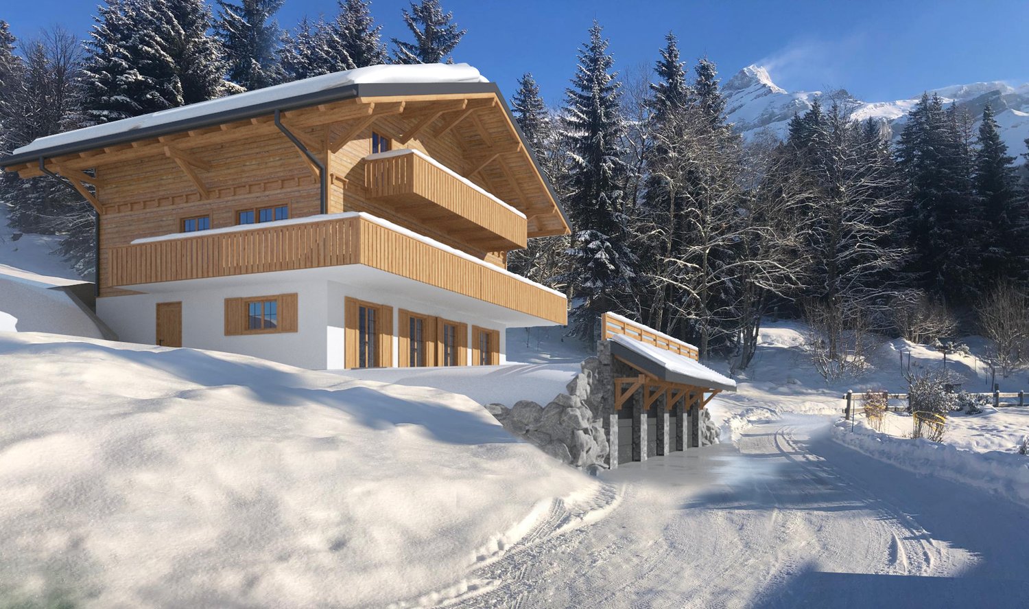
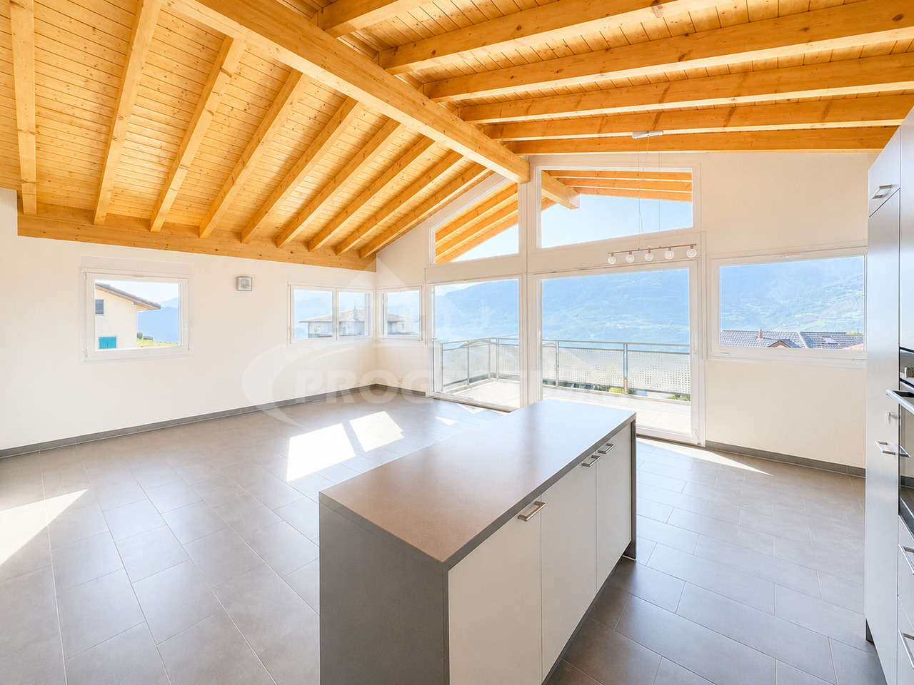
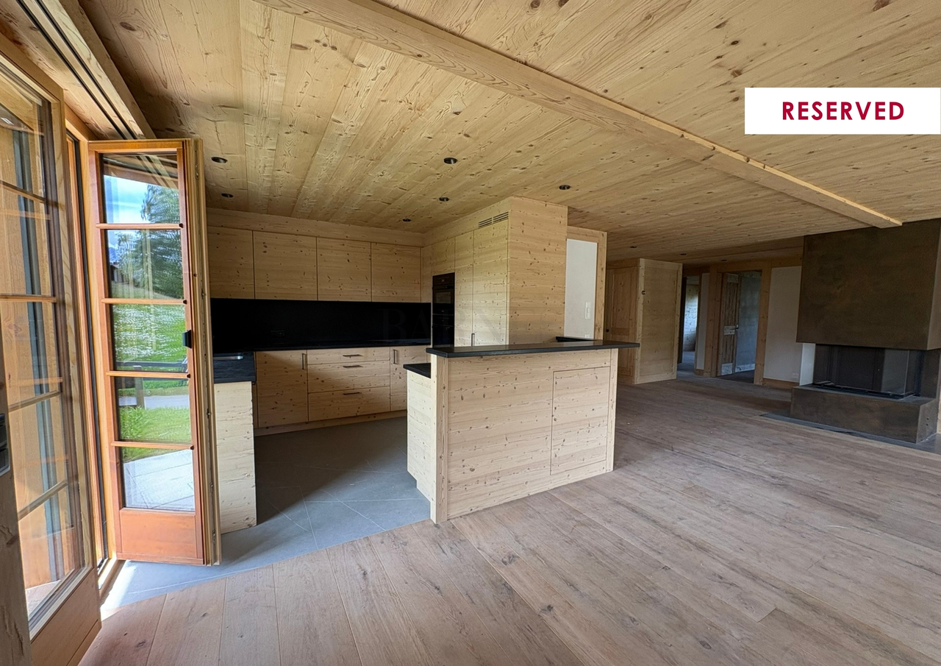
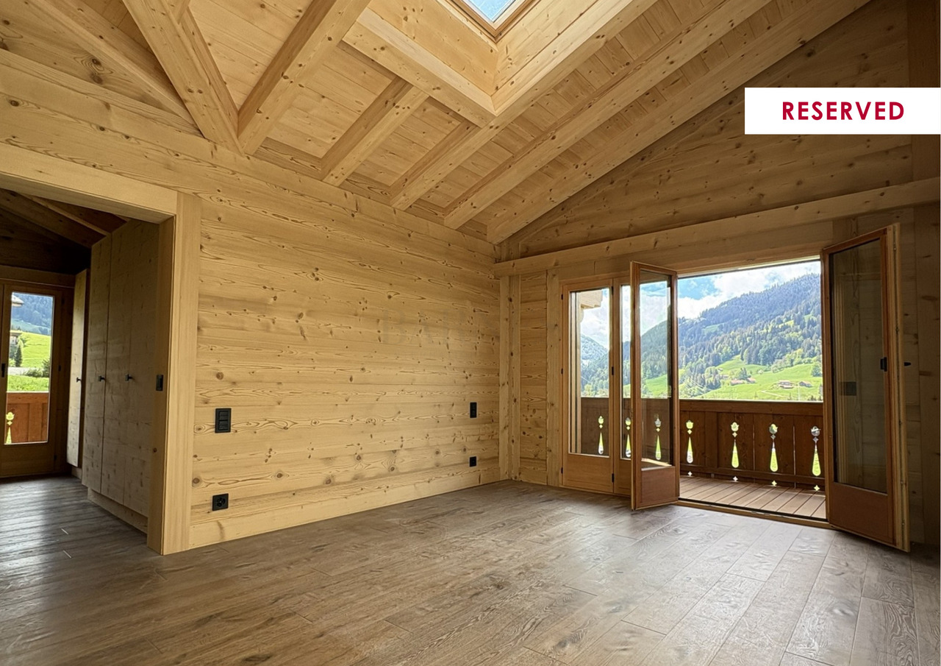
Idéalement située à l'entrée du village pittoresque de Gsteig, à 10 minutes de Gstaad, la Résidence Spitzhorn offre un cadre de vie privilégié:Ce bâtiment de style montagnard, ouvert sur la nature, a été construit selon un cahier des charges détaillé et avec des matériaux de haute qualité; il répond aux exigences énergétiques et écologiques.Selon le plan, l'appartement n 5 situé dans les combles côté ouest se compose d'un grand salon-salle à manger avec cuisine ouverte, de 2 chambres, de 2 salles d'eau et de 2 balcons (orientés sud et ouest).Au sous-sol se trouvent la cave privative verrouillable ainsi que les espaces communs que sont la buanderie et le local à skis. Une place de parking dans le parking souterrain peut être acquise en supplément sur demande.Le logement n 6, situé dans les combles côté est, est également encore disponible à la vente. Il présente une disposition symétrique, avec des balcons orientés sud et est.L'appartement est vendu clés en main, date de livraison est printemps 2027.Residence Spitzhorn, am Dorfeingang von Gsteig gelegen, ein aussergewöhnlicher Lebensraum:Das im Bergstil erbaute, zur Natur hin offene Gebäude wurde nach einer detaillierten Baubeschreibung und unter Verwendung hochwertiger Materialien errichtet und erfüllt die energetischen und ökologischen Anforderungen.Die Wohneinheit 5 im Dachgeschoss West besteht laut Plan aus einem grossen Wohn-Essbereich mit offener Küche, 2 Schlafzimmern, 2 Nasszellen und 2 Balkonen (Süd und West).Im Untergeschoss befinden sich der dazugehörige, abschliessbare Kellerraum und die gemeinschaftlich nutzbare Räume Waschküche und Skikeller. Ein Stellplatz in der Tiefgarage kann auf Wunsch zusätzlich erworben werden.Die Wohneinheit 6 im Dachgeschoss Ost ist auch noch erwerbbar. Sie ist spiegelbildlich aufgebaut mit Süd- und Ostbalkon.Die Wohnung wird schlüsselfertig verkauft, Termin ist Frühjahr 2027.Ideally located at the entrance of the picturesque village of Gsteig, at 10 minutes'drive from Gstaad, Spitzhorn Residence offers a privileged living experience:Built in a mountain style and open to the natural surroundings, the building was constructed in accordance with a detailed building specification and using high-quality materials, and meets all energy efficiency and environmental requirements.According to the plans, the apartment 5 on the west-facing top floor comprises a large living-dining area with an open-plan kitchen, 2 bedrooms, 2 bathrooms and 2 balconies (south- and west-facing).The basement houses the associated lockable cellar room and the communal laundry room and ski storage room. A parking space in the underground car park can be purchased additionally on request.The apartment 6 on the east-facing top floor is also still available for purchase. It has a mirror-image layout with south- and east-facing balconies.The apartment are sold fully finished and ready to move in, hand over is spring 2027.

1 / 6
3.5 rooms, 94m², CHF 1,230,000.–
3785 Gsteig b. Gstaad

Attique moderne de 3.5 pièces Résidence principale

Idéalement située à l'entrée du village pittoresque de Gsteig, à 10 minutes de Gstaad, la Résidence Spitzhorn offre un cadre de vie privilégié:Ce bâtiment de style montagnard, ouvert sur la nature, a été construit selon un cahier des charges détaillé et avec des matériaux de haute qualité; il répond aux exigences énergétiques et écologiques.Selon le plan, l'appartement n 6 situé dans les combles côté est se compose d'un grand salon-salle à manger avec cuisine ouverte, de 2 chambres, de 2 salles d'eau et de 2 balcons (orientés sud et est).Au sous-sol se trouvent la cave privative verrouillable ainsi que les espaces communs que sont la buanderie et le local à skis. Une place de parking dans le parking souterrain peut être acquise en supplément sur demande.Le logement n 5, situé dans les combles côté ouest, est également encore disponible à la vente. Il présente une disposition symétrique, avec des balcons orientés sud et ouest.L'appartement est vendu clés en main, date de livraison est printemps 2027.Residence Spitzhorn, am Dorfeingang von Gsteig gelegen, ein aussergewöhnlicher Lebensraum:Das im Bergstil erbaute, zur Natur hin offene Gebäude wurde nach einer detaillierten Baubeschreibung und unter Verwendung hochwertiger Materialien errichtet und erfüllt die energetischen und ökologischen Anforderungen.Die Wohneinheit 6 im Dachgeschoss Ost besteht laut Plan aus einem grossen Wohn-Essbereich mit offener Küche, 2 Schlafzimmern, 2 Nasszellen und 2 Balkonen (Süd und Ost).Im Untergeschoss befinden sich der dazugehörige, abschliessbare Kellerraum und die gemeinschaftlich nutzbare Räume Waschküche und Skikeller. Ein Stellplatz in der Tiefgarage kann auf Wunsch zusätzlich erworben werden.Die Wohneinheit 6 im Dachgeschoss West ist auch noch erwerbbar. Sie ist spiegelbildlich aufgebaut mit Süd- und Ostbalkon.Die Wohnung wird schlüsselfertig verkauft, Termin ist Frühjahr 2027.Ideally located at the entrance of the picturesque village of Gsteig, at 10 minutes'drive from Gstaad, Spitzhorn Residence offers a privileged living experience:Built in a mountain style and open to the natural surroundings, the building was constructed in accordance with a detailed building specification and using high-quality materials, and meets all energy efficiency and environmental requirements.According to the plans, the apartment 5 on the east-facing top floor comprises a large living-dining area with an open-plan kitchen, 2 bedrooms, 2 bathrooms and 2 balconies (south- and east-facing).The basement houses the associated lockable cellar room and the communal laundry room and ski storage room. A parking space in the underground car park can be purchased additionally on request.The apartment 6 on the west-facing top floor is also still available for purchase. It has a mirror-image layout with south- and west-facing balconies.The apartment are sold fully finished and ready to move in, hand over is spring 2027.

More objects in your automatically expanded search area
10 results - Radius: + 10km
1 / 8
3.5 rooms, 96m², CHF 690,000.–
Top
Auf Anfrage 1, 1976 Erde

A bright and perfectly thought-out attic in the heart of Valais

Located in Erde, on the heights of Conthey, this magnificent 3.5-room attic apartment benefits from a privileged situation, in a pleasant and sunny environment with a superb opening onto the Alps. It is located on the top floor of a small residence of only 9 apartments, designed to offer its inhabitants comfort, energy efficiency, and quality of life on a daily basis.This exclusive ImmoSky offer is distinguished by the following main advantages:+ Attic of approximately 96 m² with beautiful ceiling height+ Living room of approximately 40 m², particularly bright+ South-facing balcony of approximately 15 m² with unobstructed views of the Alps+ Two bedrooms and two bathrooms with space for a washing column+ Two parking spaces are included in the priceThe heart of the home is undoubtedly the beautiful living area of approximately 40 m². Very bright, it harmoniously combines living room, dining area, and fully equipped kitchen with bar. Large window openings lead to a approximately 15 m² south-facing balcony, a true extension of the living space. Here, you can enjoy excellent sunlight and unobstructed views of the Alps, in an ideal setting for outdoor meals or simply to appreciate the panorama.The quality of the residence's design is a real asset. Labeled Minergie, the building benefits from a heat pump and photovoltaic panels on the roof, contributing to the electricity of the common areas. A modern and efficient design that allows you to enjoy excellent comfort while keeping costs particularly low.Everything has also been designed to simplify daily life. A covered outdoor parking space and a garage are included. From the latter, you can access your storage room/basement and then the elevator, which takes you to the entrance of the apartment. A detail that makes a real difference in everyday life.Bright, functional, economical, and benefiting from a beautiful location: this attic combines many advantages to fully enjoy the quality of life in Valais. Contact me to discover this exceptional property: Philippe Boichat +41 79 897 62 23.

Flamur Zhubi

Flamur Zhubi

1 / 14
Flamur Zhubi

Flamur Zhubi

  • Parking space
  • Balcony / Terrace
  • Garage
  • +7
4.5 rooms, 156m², CHF 1,250,000.–
Route de Mourlandan, 1965 Savièse

4.5-room apartment on the 1st floor - "Le Belvédère" residence

ZHUBI SAUTHIER Real Estate offers you exclusively this high-end apartment in a PPE of 3 units, located in the heights of Savièse. Discover the Belvédère Residence, an ultra-contemporary project overlooking the city of Sion and the Valère and Tourbillon castles. Nestled in a unique setting, with a spectacular view of the Rhone plain, these accommodations will guarantee you a unique living environment.The builder has given great importance to the careful design of every detail and the modern, sleek design. The large windows offer exceptional brightness, sublimating the interior spaces. Unit 01.01 apartment 4.5 rooms of 156m2 :- Private access via elevator or staircase- Entrance hall with large storage and wardrobe- Large living/dining room of 40m2 with open kitchen- Access to the 40m2 terrace facing south- Parental suite of 24m2 with private bathroom and access to the terrace- 2 bedrooms of 13m2 and 16m2 with access to the secondary west terrace of 20m2- Bathroom with washing column These apartments have private entrances via elevator or staircase. A large private cellar/storage room for each apartment, as well as covered parking spaces and private parking spaces on the ground floor, add a practical touch to this prestigious residence. The advantages: High-end finishes, ultra-modern design, heat production by heat pump, south-facing exposure. Complete file on request. Do not hesitate! Contact us! ZHUBI SAUTHIER REAL ESTATE - YOUR TRUSTED PARTNER

  • Parking space
  • Balcony / Terrace
  • Garage
  • +7
Travel time
-
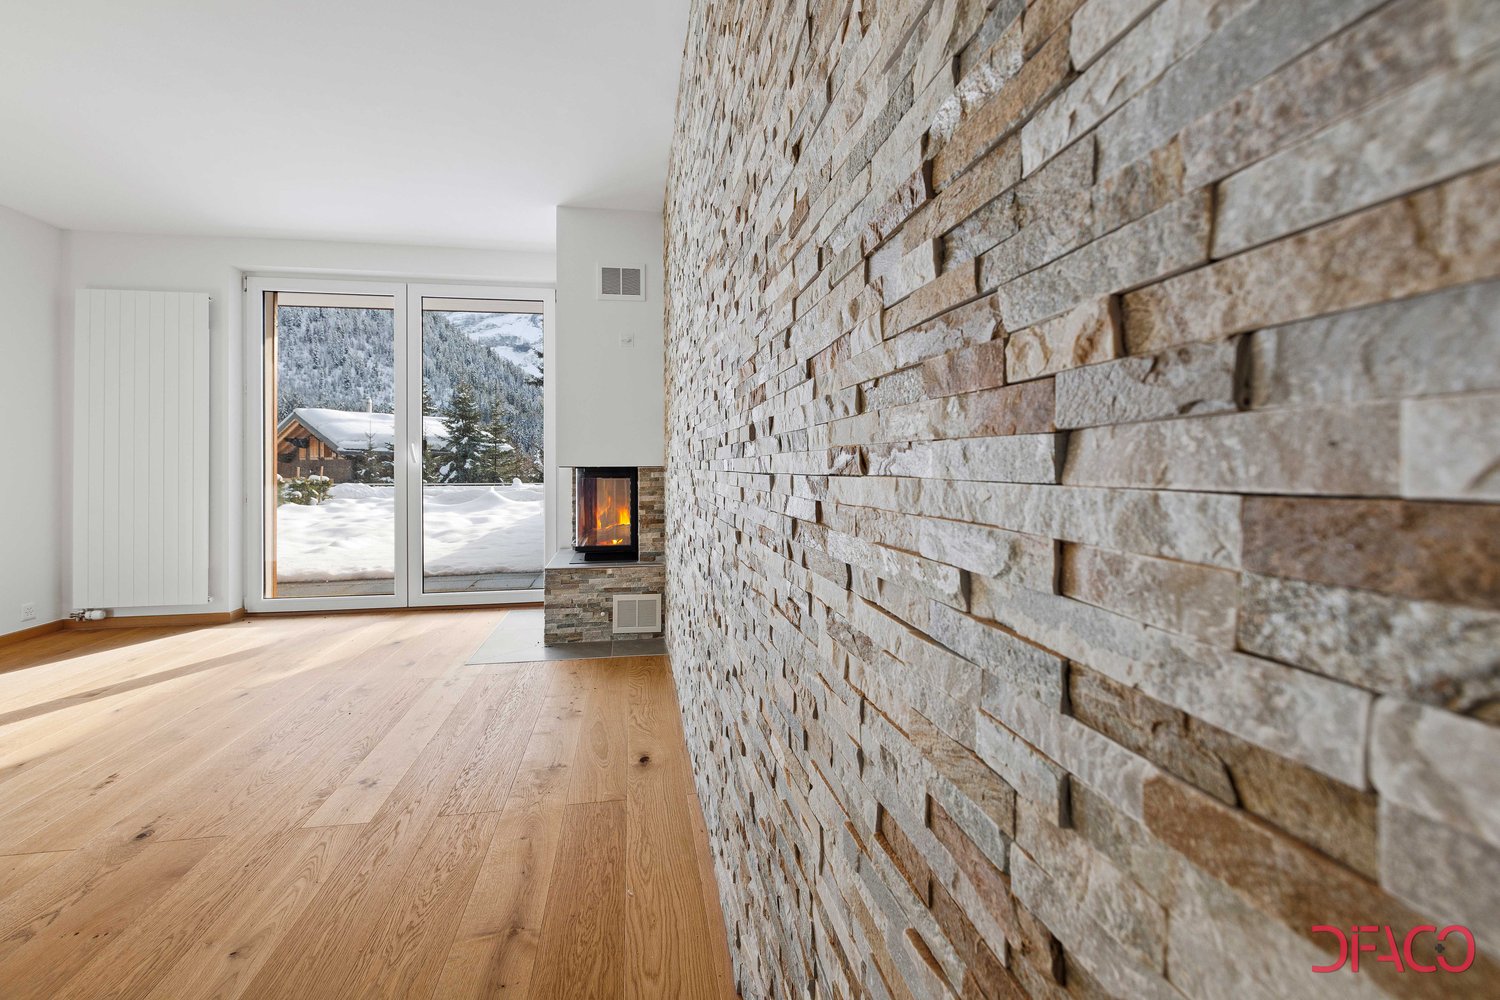
  • Spacious living room with a stone fireplace, large windows overlooking a snowy landscape, and hardwood flooring.
  • Spacious living room with hardwood flooring, a stone accent wall with a fireplace, large windows overlooking a snowy outdoor scene, and a wooden cabinet or storage unit.
  • Spacious open-concept living area with hardwood floors, a stone accent wall, and a modern kitchen with built-in appliances including a dishwasher. The room has ample natural light and a clean, minimalist design.
  • Spacious modern kitchen with gray wood-paneled cabinets, built-in oven, and gray tile flooring
  • Spacious open-plan living area with hardwood floors, white walls, large windows, a stone fireplace, and built-in wooden cabinets
  • Spacious room with large windows overlooking a snowy mountain landscape, hardwood flooring, and a balcony or terrace accessible through the windows.
  • Empty room with white walls and hardwood flooring. The room appears to be a living room or bedroom with a door visible in the corner.
  • Spacious room with hardwood flooring, white walls, and large windows overlooking a snowy outdoor scene. The room appears to have access to a balcony or terrace.
  • Spacious bedroom with white walls, wooden flooring, and a large built-in wardrobe along one wall.
  • Modern bathroom with beige mosaic tile walls, a glass-enclosed shower, a white toilet, and a wooden vanity with two drawers.
  • Modern bathroom with white vanity, toilet, and glass-enclosed shower. The walls are tiled with a light-colored mosaic pattern. The bathroom also features a mirror and lighting fixtures.
  • Spacious room with large windows overlooking a snowy mountain landscape, hardwood flooring, and white walls.
  • Spacious room with large windows overlooking a snowy landscape, hardwood flooring, and white walls
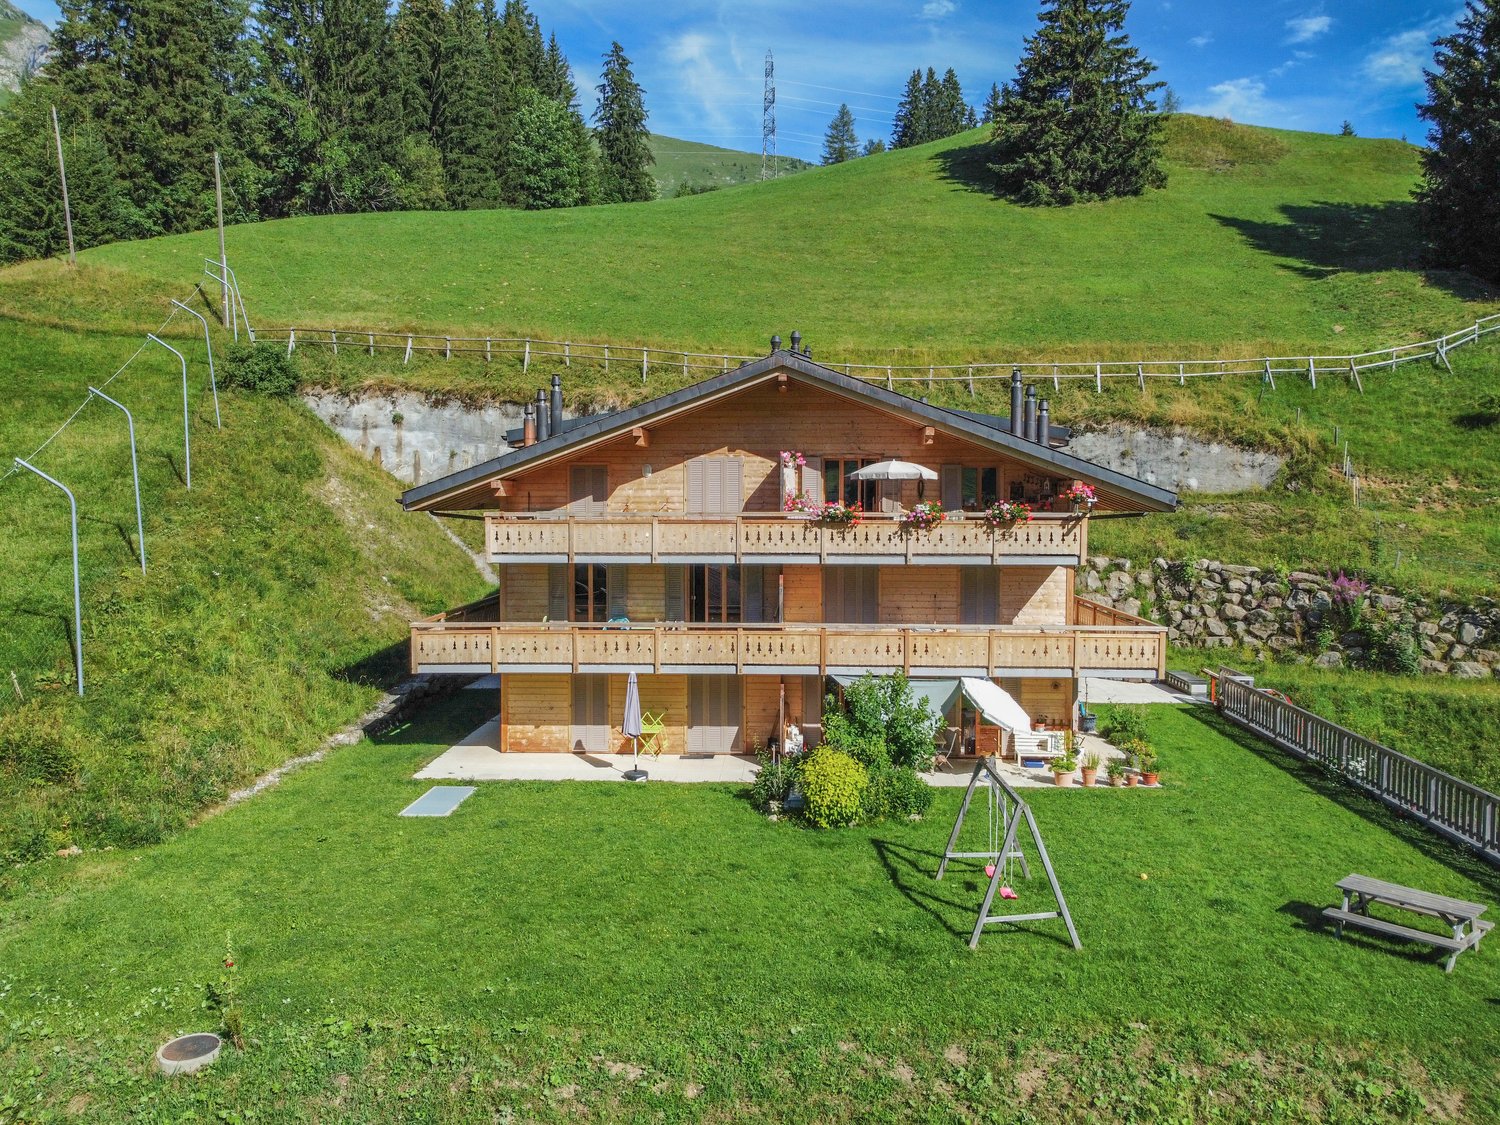
  • Multi-story wooden building with balconies overlooking a snowy mountain landscape. The balconies have wooden railings and the building appears to be in a ski resort or alpine setting.
  • Wooden balcony overlooking a snowy mountain landscape with pine trees and chalets in the distance
  • Wooden cabin-style house with a covered porch, surrounded by snow-covered trees and mountains in the background
1 / 21
4.5 rooms, 148m², CHF 848,900.–
Route du Pillon 237, 1865 Les Diablerets

Cristal de Roche Lot 1 Duplex Apartment

AVAILABLE FOR INTERNATIONAL CLIENTS An ideal setting in the heart of DiableretsThe Cristal de Roche residence is located on the heights of Diablerets and offers beautiful modern apartments, while preserving the cozy atmosphere of a mountain chalet.This 148 m² duplex apartment offers comfortable and well-designed spaces, perfect for enjoying mountain life in every season. As an owner, you have access to a spa and wellness area exclusively reserved for residents.Diablerets offers a privileged environment, just 90 minutes from Geneva airport. Enjoy the slopes from October to May and the many hiking trails as soon as the weather improves.A spacious and functional apartmentThe apartment, spread over two levels, consists of:Ground floor • Bedroom 1 • Open kitchen, fully equipped • Dining room and living room • Bathroom with shower • Private terrace and garden 1st floor • Bedroom 2 and Bedroom 3 • Bathroom with bathtub • Dressing room • Balcony The apartment is equipped with }, has a fireplace for a cozy atmosphere and a natural stone wall that gives a rustic touch. The optimize the space.Each property also has a private cellar and direct access from the garage.An accessible opportunityThe apartments of the Cristal de Roche residence are not subject to the Lex Weber, which allows Swiss and international buyers to acquire a mountain apartment as a second home without restrictions.

Travel time
-
1 / 8
3.5 rooms, 94m², CHF 540,000.–
chemin des Flocons 2, 1862 Les Mosses

Apartment 3.5 Rooms - For Sale - Rés. Les Flocons - Aux Mosses

This 3.5-room apartment is located on the 1st floor of the PPE « Les Flocons », consisting of 8 apartments, at the entrance of the charming village of Les Mosses. Just a few minutes from all the amenities that the station offers. The PPE was built in 2015 and all the apartments have been equipped with high-quality materials.DESCRIPTIONEntrance hall with cupboard > A large, open and fully equipped kitchen > A living and dining room of 33.4 m2 > Wood fireplace (living room) > Two bedrooms of 12.4 m2 and 13.7 m2 > A bathroom, shower and toilet > A space for a washing machine > A large terrace of 35.5m2 and 2 balconies of 8.8m2 > An indoor parking space and a cellar (in addition).ADDITIONAL INFORMATION > Living area: 94 m2 > Area of the terrace and balconies: 53 m2 > Orientation: North > Floors: Parquet and tiles > Heating: Central pellet heatingPARKING SPACE AND CELLAR IN ADDITION: CHF 30'000.-The residence is equipped as follows > A common laundry room > A common ski room / bike room > Individual cellars > Indoor parkingSales information > Sale to foreigners is allowed and as a secondary residence is allowed > Possibility to take over a mortgage at a fixed rate of 1.3% until 2027 > Availability: March 1st, 2026The village of Les Mosses benefits from a privileged location and environment, accessible in 90 minutes from Geneva airport. 30 minutes from Lake Geneva, the station is located in the heart of the Vaudois Pre-Alps. 15 minutes by car from the villages of Leysin and Les Diablerets, the station is particularly appreciated by families. Nestled between the Pic Chaussy and the Mont-D'Or chain, the station offers numerous summer and winter activities. The Les Mosses and La Lécherette ski area has 26 km of downhill slopes and 42 km of cross-country ski trails. In summer, the multiple and seductive landscapes of the valley allow you to enjoy the sun and the fresh air. Hiking, mountain biking, Via Ferrata guarantee fun and change of scenery. The many pedestrian routes will satisfy both beginners and experienced hikers.

Travel time
-
1 / 11
3.5 rooms, 95m², CHF 690,000.–
1976 Erde

EXCEPTIONAL ATTIC WITH PANORAMIC VIEW OF THE ALPS

Discover this magnificent 3.5-room attic, where every detail has been thought out to offer a living space combining comfort and functionality.Realized with quality materials and benefiting from a harmonious layout, this apartment will seduce people looking for a modern, bright, and ready-to-live-in property.As soon as you arrive, you will be greeted by an entrance hall equipped with built-in closets, offering a practical and discreet storage space.The sleeping area includes a superb parental suite with a private bathroom composed of a shower, sink, and toilet.A second, spacious and bright room completes this area and benefits from an independent bathroom equipped with a bathtub, sink, toilet, as well as connections for the installation of a washing machine.The heart of the apartment opens onto a magnificent living room bathed in light thanks to its large windows. The living room, warm and convivial, naturally extends onto a pleasant terrace, ideal for fully enjoying the beautiful days and sharing privileged moments with family or friends.The open, fully equipped kitchen is sublimated by an elegant central island, offering a convivial space for cooking and receiving.A large private cellar completes this property. A real asset, it benefits from direct access to the parking lot, offering generous storage space as well as particular comfort in everyday life.A parking space in the underground parking lot as well as a covered outdoor parking space are included in the sale price.Residents also benefit from a communal laundry room, secure access to the parking lot, and perfectly maintained common areas, testifying to rigorous management of the co-ownership and offering a refined and pleasant living environment.Built according to the Minergie standard, this attic benefits from excellent energy performance, guaranteeing controlled energy consumption, optimal thermal comfort throughout the year, and a quality of construction that meets the most current requirements.With its charm, generous volumes, exceptional brightness, the quality of its finishes, its careful services, and its impeccably maintained environment, this attic represents a rare opportunity on the market.A place to live where comfort, elegance, and serenity meet harmoniously... an apartment where it is truly good to live.Do not miss this beautiful opportunity! Contact us today to organize a visit and discover the full potential of this property.FIND ALL OUR PROPERTIES ON: www.progestimmo.ch

1 / 6
4.5 rooms, 151m², Price on request
3792 Saanen

Beau rez-de-jardin moderne avec grand jardin

Situé sur une colline ensoleillée de Saanen, ce chalet récemment construit comprend trois résidences secondaires exclusives, chacune offrant des vues à couper le souffle et des finitions de très haut niveauL'intérieur de l'appartement se compose d'une cuisine ouverte élégante qui s'intègre parfaitement dans un salon spacieux et lumineux, idéal pour recevoir ou se détendre avec la famille et les amis.Trois belles chambres à coucher, chacune avec salle de bains privative, offrent un confort et une intimité ultimes.Une caractéristique rare et recherchée : l'accès direct à votre propre jardin privé, idéal pour admirer le magnifique environnement, profiter d'un repas en plein air ou simplement se détendre dans un cadre paisible.Un véritable havre alpin, où l'élégance et le bien-être se rencontrent au pied des montagnes.Trois places de stationnement dans le garage souterrain sont inlcus dans le prix de vente.An traumhafter Hanglage in Saanen, ruhig und sonnenverwöhnt, präsentiert sich dieses neu erbaute Chalet mit drei exklusiven Zweitwohnungen - jede mit atemberaubender Aussicht und hochwertigem Ausbaustandard.Das stilvolle Interieur der Wohnung überzeugt mit einer offenen, modernen Küche, die fliessend in den grosszügigen, hellen Wohnraum übergeht - perfekt zum Zusammensitzen mit Familie oder Freunden oder um einfach zur Ruhe zu kommen. Drei charmante Schlafzimmer, jedes mit eigenem Bad, sorgen für höchsten Wohnkomfort und viel Privatsphäre.Ein echtes Highlight und in dieser Lage eine Rarität: der direkte Zugang zum eigenen Garten - ideal, um die Natur zu geniessen, draussen zu essen oder einfach die Ruhe zu spüren.Ein alpiner Rückzugsort, wo Eleganz und Wohlbefinden sich am Fusse der Berge begegnen.Drei Stellplätze in der Tiefgarage sind im Verkaufspreis enthalten.Set on a sun-drenched hillside location in Saanen, this newly built chalet boasts three exclusive secondary residences - each offering breathtaking views and finished to the highest standardsThe interior of the apartment features a sleek open-plan kitchen flowing seamlessly into a spacious, bright living room, ideal for entertaining or relaxing with family and friends. Three beautiful bedrooms, each with en suite bathroom, offer ultimate comfort and privacy.A rare and sought after feature: direct access your own private garden, ideal for admiring the beautiful surroundings, enjoying al fresco dining or simply unwinding in a peaceful setting.A true alpine haven, where elegance and well-being meet at the foot of the mountains.Three parking slots in the underground car park are included in the sale price.
1 / 5
4.5 rooms, 160m², Price on request
3792 Saanen

Saanen - Penthouse moderne

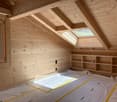
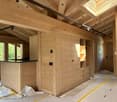
Nichée entre les célèbres villages de Gstaad et Saanen, cette résidence rénovée se situe dans un quartier résidentiel calme et prisé, surplombant la route principale.L'appartement situé au comble offre environ 160 m² de surface habitable, répartis de manière harmonieuse. Il comprend une spacieuse pièce à vivre avec cuisine ouverte et grand salon, idéale pour se détendre en toute convivialité. Trois chambres à coucher, chacune avec sa propre salle de bains en suite, garantissent confort et intimité.Vous pourrez profiter de trois magnifiques balcons pour savourer pleinement l'environnement montagnard.En annexe, un espace privé en sous-sol comprend un local disponible, un espace ski/vélo et une buanderie, pour un quotidien pratique en toutes saisons.Trois places de stationnement dans le garage souterrain sont inlcus dans le prix de vente.Eingebettet zwischen den berühmten Dörfern Gstaad und Saanen, befindet sich diese renovierte Residenz in einer ruhigen und begehrten Wohngegend, die über die Hauptstrsse hinausblickt.Die Dachgeschosswohnung bietet ca. 160 m² Wohnfläche, harmonisch aufgeteilt. Sie umfasst einen grosszügigen Wohnbereich mit offener Küche und grossem Wohnzimmer, ideal zum entspannten Beisammensein. Drei Schlafzimmer, jeweils mit privatem Badezimmer, garantieren Komfort und Privatsphäre.Von den 3 schönen Balkonen können Sie die heimische Bergwellt entspannt auf sich wirken lassen.Ergänzend dazu gibt es im Untergeschoss einen privaten Bereich mit einem Abstellraum, einem Ski-/Fahrradraum sowie einem Waschraum, der den Alltag das ganze Jahr über erleichtert.Drei Parkplätze in der Tiefgarage sind im Verkaufspreis enthalten.Nestled between the renowned villages of Gstaad and Saanen, this renovated residence is located in a quiet residential area, overlooking the main road.The apartment, situated in the attic, offers approximately 160 m² of living space, thoughtfully laid out. It features a spacious open-plan living area with kitchen and large lounge, perfect for relaxing and entertaining. Three bedrooms, each with its own en-suite bathroom, ensure comfort and privacy.You can enjoy three beautiful balconies to fully appreciate the mountain surroundings.Additionally, a private basement area includes a multi-purpose room, a ski/bike room, and a laundry, making everyday life convenient all year round.Three parking slots in the underground car park are included in the sale price.

Suggested properties for you based on search results

Other interesting objects