3 results - Flats for sale: 3785 (Gsteig b. Gstaad)

1 / 13
5.5 rooms95m²CHF 890,000.–
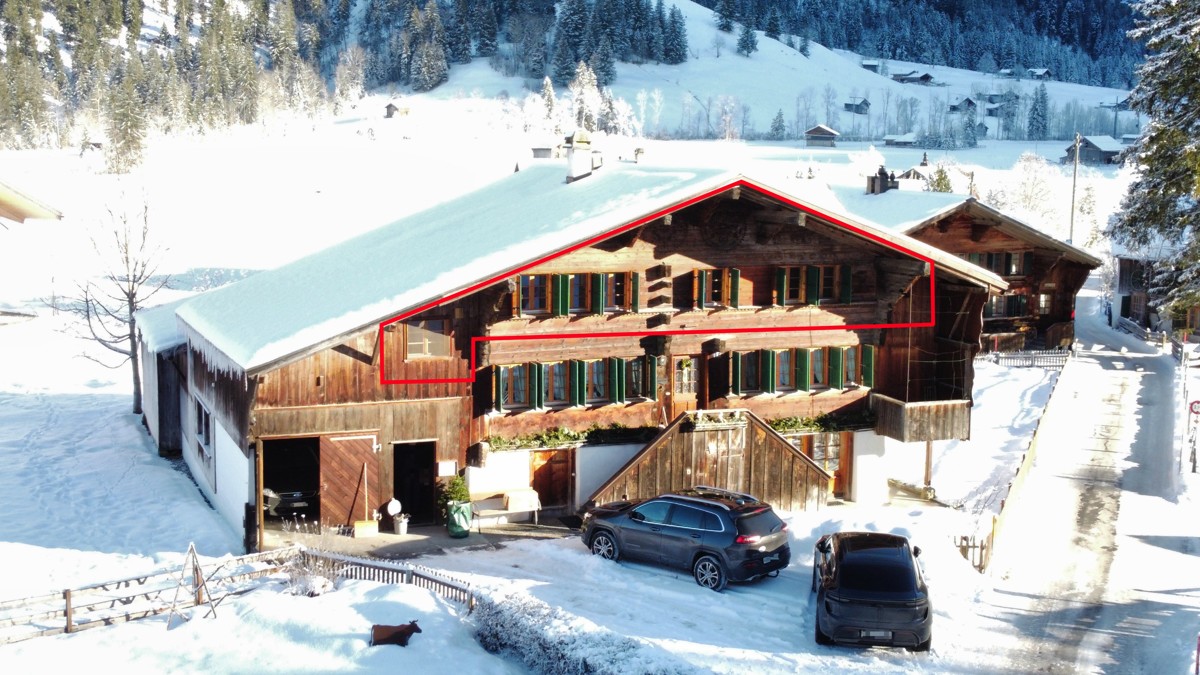
Innergsteigstrasse 3, 3785 Gsteig

Secondary residence with a lot of charm in the Saanenland

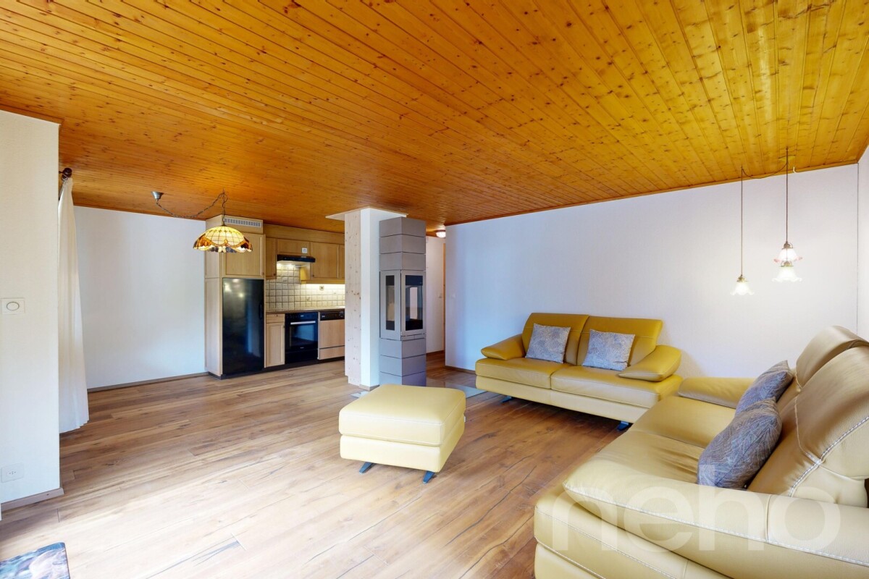
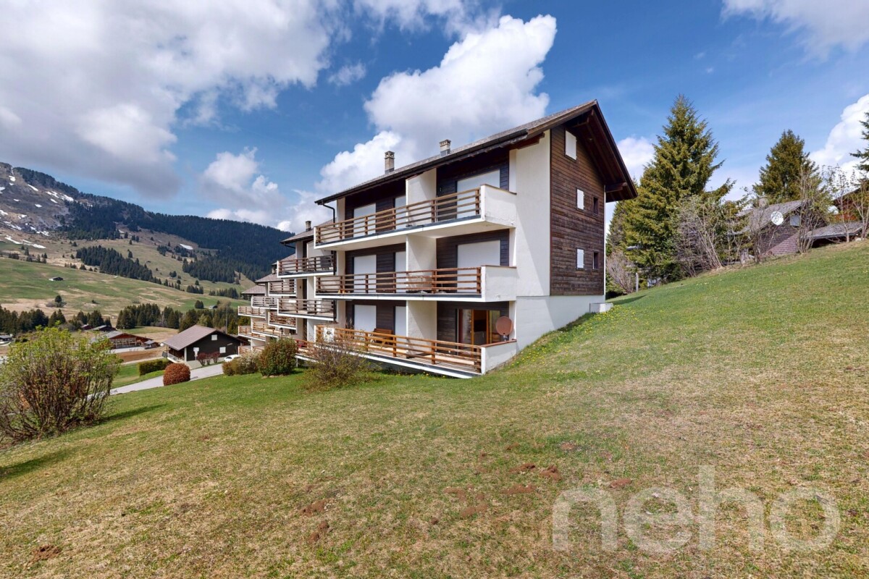
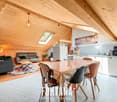
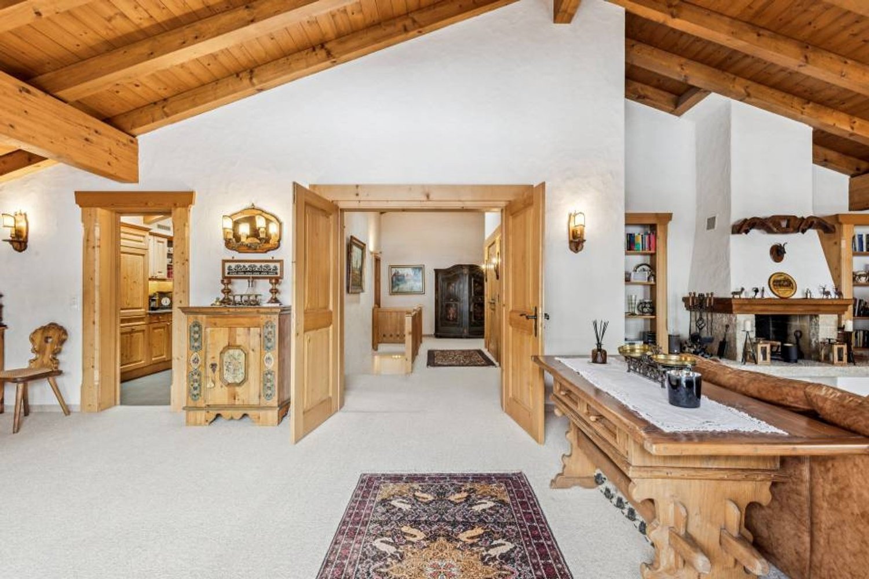
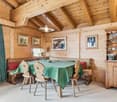
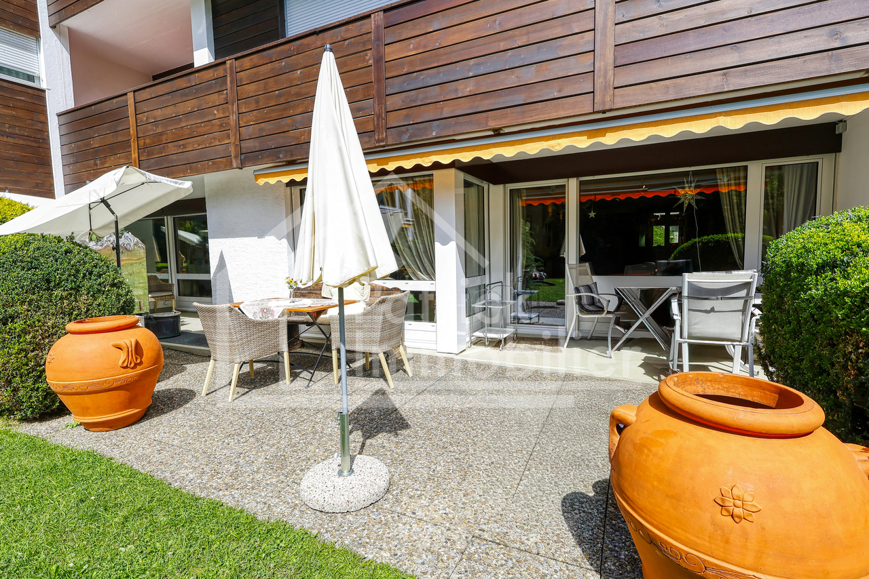
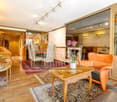
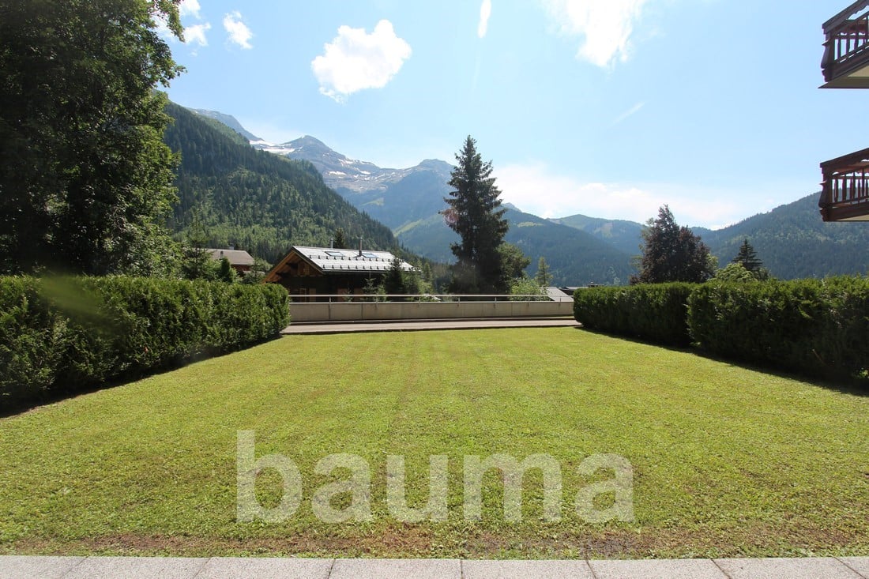
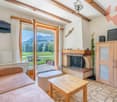
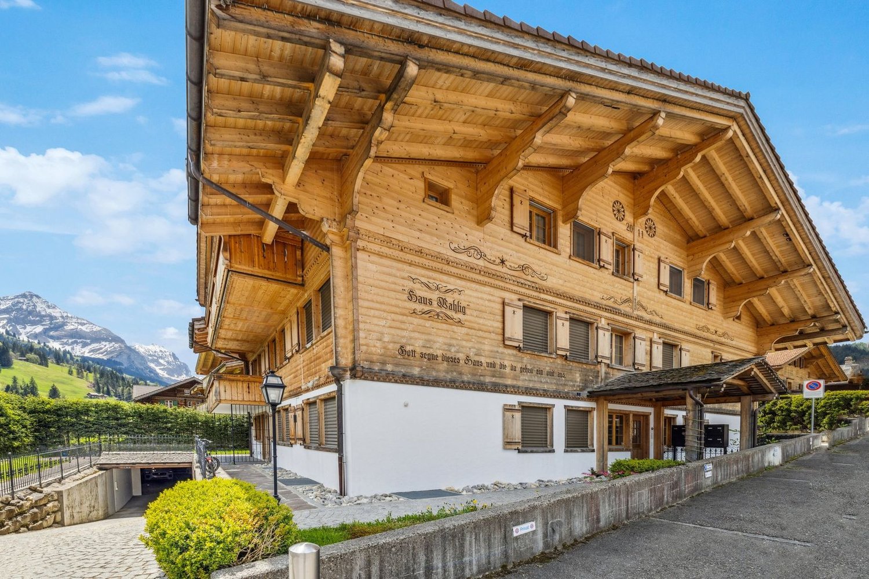
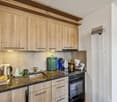
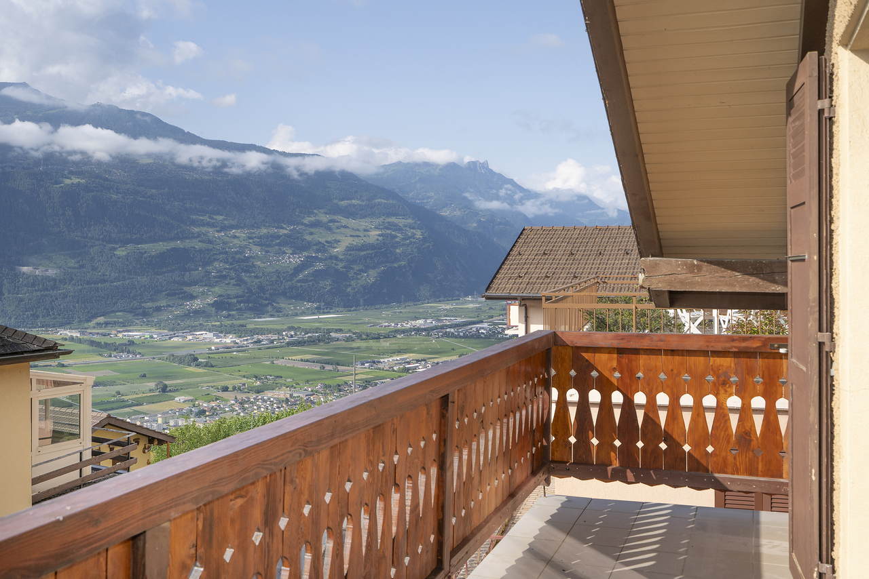
This charming 4.5-room apartment is located on the 1st floor of a historic two-family house. The listed building, whose origins date back to 1700, exudes tradition. With a net living area of 96 m2, the apartment offers a cozy home in the midst of the idyllic mountain world. The living area with a total of 24.6 m2 invites you to linger. Adjacent to it is a practical storage room that offers additional storage space. The kitchen with an open dining area creates the ideal basis for joint cooking and enjoyment. Three further rooms offer a variety of uses: The main bedroom with 18.3 m2, another bedroom with a built-in wardrobe and an additional room that is ideal as a study or guest room. On the ground floor of the house there is a workshop and a cellar. Highlights are the balcony, which offers a magnificent view of the surrounding mountain landscape, and the generous plot of 1,802 m2. The post bus station, only 200 meters away, offers an excellent connection. Thanks to the secondary residence status, this property can also be acquired by persons without a residence in Switzerland. Highlights: - Historic two-family house from 1700 - 96m2 net living area (excluding balcony, attic and workshop) - Bright living room (24.6 m2) with enough space for relaxed hours - Open kitchen with adjacent dining area for social gatherings - Large balcony with breathtaking views of the mountain landscape - Workshop on the ground floor of the house - Quiet location on a generous plot of 1,802 m2 - Public transport connection through post bus station only 200 meters away - Secondary residence status can also be acquired by persons without a residence in Switzerland

Travel time
-
1 / 6
3.5 rooms94m²CHF 1,230,000.–
3785 Gsteig b. Gstaad
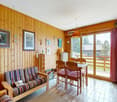
Attique moderne de 3.5 pièces - Résidence principale

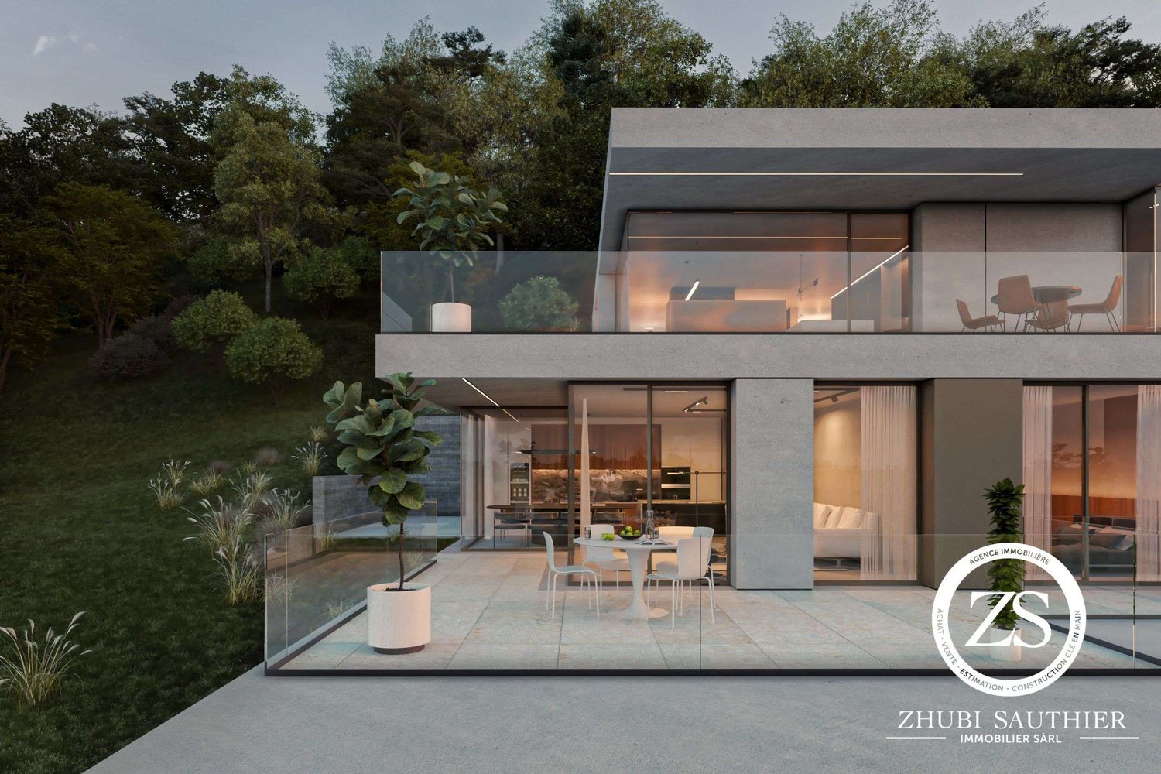
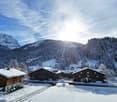
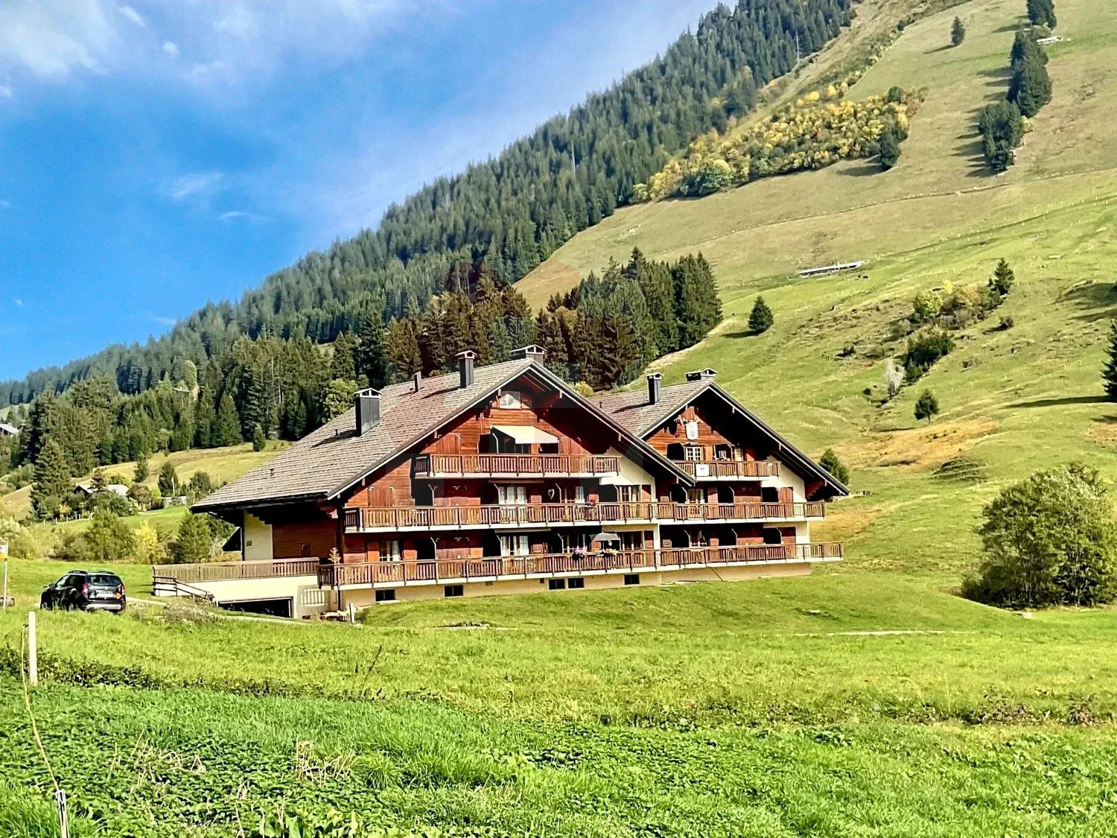
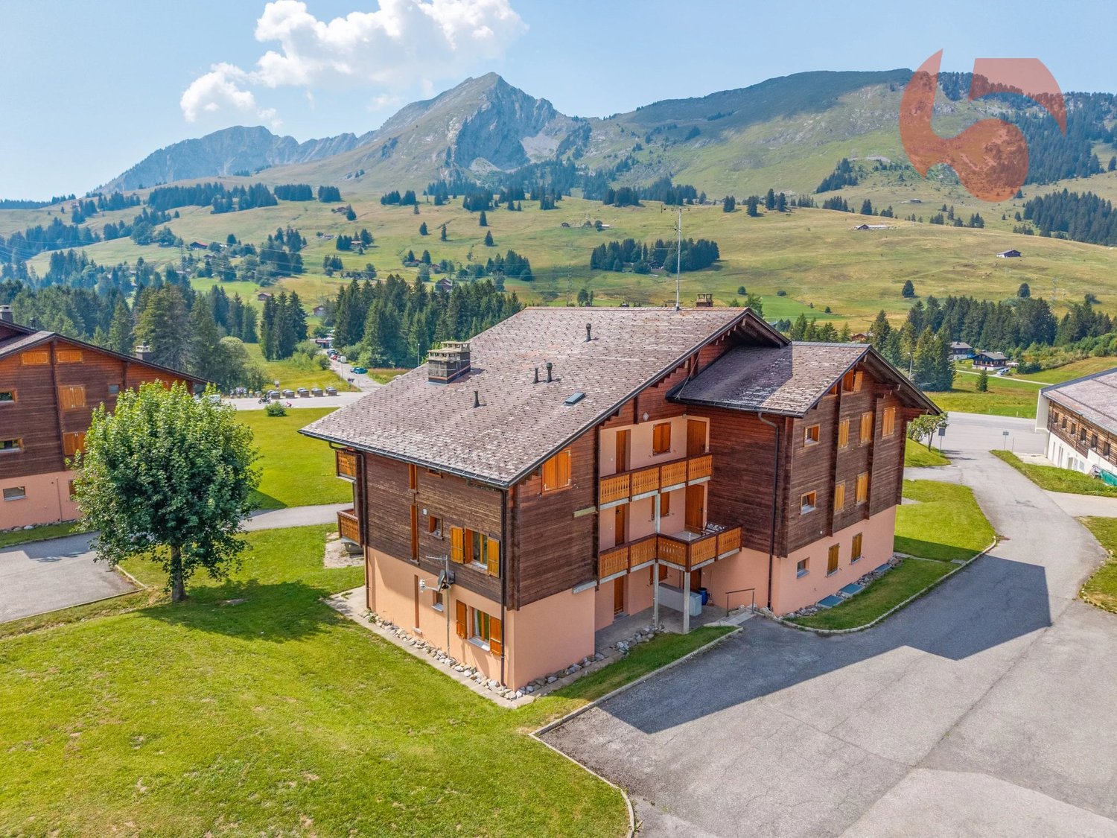
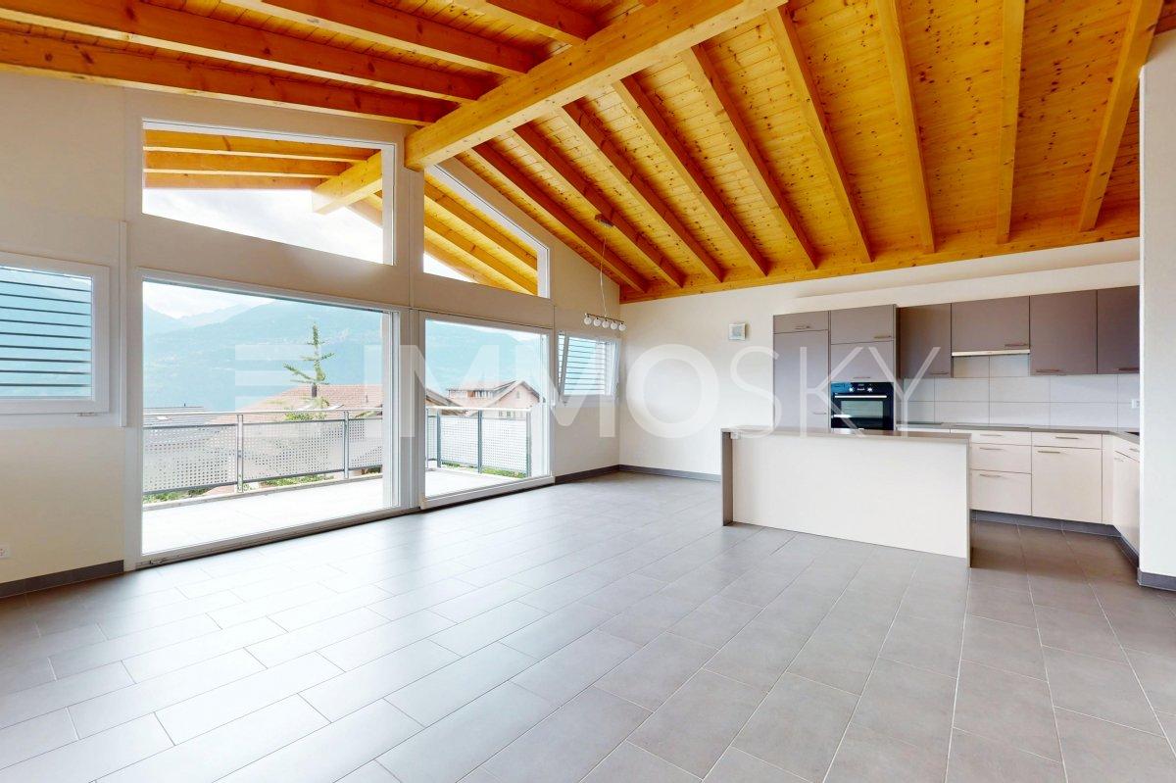
Idéalement située à l'entrée du village pittoresque de Gsteig, à 10 minutes de Gstaad, la Résidence Spitzhorn offre un cadre de vie privilégié:Ce bâtiment de style montagnard, ouvert sur la nature, a été construit selon un cahier des charges détaillé et avec des matériaux de haute qualité ; il répond aux exigences énergétiques et écologiques.L'appartement n 5, situé dans l'attique côté est, est le dernier logement disponible à la vente.D'après les plans, il se compose d'un grand salon-salle à manger avec cuisine ouverte, de 2 chambres, de 2 salles d'eau et de 2 balcons (orientés sud et ouest).Au sous-sol se trouvent la cave privative fermable à clé ainsi que les locaux communs : la buanderie et le local à skis. Une place de parking dans le parking souterrain peut être acquise en supplément sur demande.L'appartement est vendu clés en main, date de livraison est fin 2026.Residence Spitzhorn, am Dorfeingang von Gsteig gelegen, ein aussergewöhnlicher Lebensraum:Das im Bergstil erbaute, zur Natur hin offene Gebäude wurde nach einer detaillierten Baubeschreibung und unter Verwendung hochwertiger Materialien errichtet und erfüllt die energetischen und ökologischen Anforderungen.Als letzte Wohneinheit ist Wohnung 5 im Dachgeschoss Ost erwerbbar. Laut Plan besteht diese aus einem grossen Wohn-Essbereich mit offener Küche, 2 Schlafzimmern, 2 Nasszellen und 2 Balkonen (Süd- und West).Im Untergeschoss befinden sich der dazugehörige, abschliessbare Kellerraum und die gemeinschaftlich nutzbare Räume Waschküche und Skikeller. Ein Stellplatz in der Tiefgarage kann auf Wunsch zusätzlich erworben werden.Die Wohnung wird schlüsselfertig verkauft, Termin ist Ende 2026.Ideally located at the entrance of the picturesque village of Gsteig, at 10 minutes'drive from Gstaad, Spitzhorn Residence offers a privileged living experience:Built in a mountain style and open to the natural surroundings, the building was constructed in accordance with a detailed building specification and using high-quality materials, and meets all energy efficiency and environmental requirements.Apartment 5 on the east-facing top floor is the last residential unit available for purchase. According to the plans, it comprises a large living-dining area with an open-plan kitchen, 2 bedrooms, 2 bathrooms and 2 balconies (south and west-facing).The basement houses the associated lockable cellar and the communal laundry room and ski storage room. A parking space in the underground car park can be purchased in addition.The apartment are sold fully finished and ready to move in, hand over is end of year 2026.

1 / 6
3.5 rooms94m²CHF 1,230,000.–
3785 Gsteig b. Gstaad
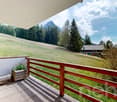
Attique moderne de 3.5 pièces Résidence principale

Idéalement située à l'entrée du village pittoresque de Gsteig, à 10 minutes de Gstaad, la Résidence Spitzhorn offre un cadre de vie privilégié.Seul les deux appartements situés aux combles sont encore à vendre dans ce nouveau projet de construction :Chaque appartement bénéficie d'un large balcon avec un bon ensoleillement, d'une vue dégagée et d'un environnement calme.Actuellement en cours de construction, le chalet permet une personnalisation totale de la disposition et de l'aménagement intérieur selon vos souhaits. Il est également possible de regrouper deux ou trois unités en un seul espace de vie.Chaque lot dispose d'une cave. Les locaux utilitaires tels que la buanderie ou le local à skis se trouvent également au sous-sol. Une place de parking dans le garage souterrain peut également être achetée en sus.Il est également possible de regrouper les lots qui n'ont pas encore été vendus. Les appartements sont vendus clés en main, mais peuvent également être livrés à l'état brut.Residence Spitzhorn, am Dorfeingang von Gsteig gelegen, ein aussergewöhnlicher Lebensraum:In diesem Neubaprojekt im malerischen Gsteig stehen nur noch die beiden Wohnungen im Dachgeschoss zum Verkauf.Alle bieten eine sonnige, unverbaubare Sicht und ruhige Lage.Das Chalet befindet sich derzeit im Rohbau, so dass Layout und Innenausbau nach eigenen Wünschen gestaltet werden können. Desweiteren besteht die Möglichkeit, zwei oder sogar alle drei Wohneinheiten zu einer einzigen zusammenzulegen.Jede Wohneinheit verfügt über ein Kellerabteil. Die Nutzräume wie die Waschküche oder der Skiraum befinden sich ebenfalls im Untergeschoss. Ein Stellplatz in der Tiefgarage kann auf Wunsch zusätzlich erworben werden.Es besteht auch die Möglichkeit, die noch nicht verkauften Einheiten zusammenzulegen. Die Wohnungen werden schlüsselfertig verkauft, können aber auch nach Plan geliefert werden.Ideally located at the entrance of the picturesque village of Gsteig, at 10 minutes'drive from Gstaad, Spitzhorn Residence offers a privileged living experience.Only the two attic apartments are available in this new construction project :All units benefit from a large balcony with plenty of sunlight, unobstructed views and a peaceful environment.Currently under construction, the chalet allows for complete customization of the layout and interior design according to your preferences. It is also possible to combine two or even all three units into a single living space.Each apartment includes a private cellar. Shared utility spaces such as a laundry room and ski storage are located in the basement. A parking space in the underground garage is also available for purchase (in extra).It is also possible to combine the units that have not yet been sold.The apartments are sold fully finished and ready to move in, but they can also be purchased off-plan for personalized construction.

More objects in your automatically expanded search area
19 results - Radius: + 10km
Michel Fontana

Michel Fontana

1 / 20
Michel Fontana

Michel Fontana

  • Parking space
  • Mountain view
4 rooms100m²CHF 1,190,000.–
Top
Chemin de l'Étoile 2, 1865 Les Diablerets

Chalet L'Étoile lot 2

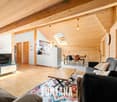
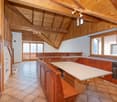
Exceptional apartment - Alpine elegance & panorama Ground floor Located on the ground floor of the chalet, Lot 2 offers a luxury apartment with generous volumes, enjoying a beautiful natural light and direct access to outdoor areas. Its privileged orientation highlights contemporary comfort while maintaining the alpine charm, in a neat and harmonious setting.The accommodation offers an interior surface of approximately 124 m 2, complemented by a terrace of about 30 m2 and a balcony of about 19 m 2, naturally extending the living spaces to the outside.From the entrance, a distribution hall with built-in storage leads to a large living room including a bright living room, a friendly dining area and a fully equipped modern kitchen, open to the living room and having direct access to the terrace. The whole form a warm central space, ideal to receive and fully enjoy natural light.The night part consists of a master suite with private shower room (toilet and sink), accompanied by an independent dressing room with direct access to the balcony, offering a comfortable storage space. A second bedroom has a direct exit to the terrace. An independent shower room with toilet and sink completes this space. A private storage/laundry room, equipped for a washing column and storage spaces, completes the interior layout.The exteriors highlight the alpine environment. Facing east/south, the terrace is a real relaxation area, ideal for outdoor meals, with an unobstructed view of the Diablerets massif. The south-facing balcony offers an open view of the mountains and the village. Several rooms have direct access to these spaces, creating a pleasant continuity between interior and exterior.The lot includes two private garages as well as a large pantry, providing significant comfort of use and additional storage space.The apartment is part of a fully renovated multi-family chalet, having benefited from a complete energy modernization: new roof with solar panels and storage batteries, central pellet heating, reinforced insulations and interior finishes made with quality materials. These services guarantee excellent thermal comfort and control of charges, making this property an ideal opportunity for both a main or secondary residence as well as for a heritage investment. Located on a dominant plot, the chalet enjoys a sought-after location in the immediate vicinity of the center of Les Diablerets, with a remarkable panoramic view of the Vaud Alps. Technical data • Coverage: PREFA and solar • Ironworks: Copper and PREFA • Substructure: Concrete • Wood: Beam • Windows: triple glazing • Floors: parquet and tiles Heating • Pellet boiler KWB 30 KW with 10 T of storage • Heating distributed by radiators with thermostatic valves Situation • 20 km from Gstaad • 20 km from the highway in Aigle • 35 km from Montreux • 65 km from Lausanne • 130 km from Geneva Research • Since the acquisition, the owners have continued to maintain the property and carry out interior and exterior improvements. (2022-2024) • The latest renovations concern kitchens, PREFA roof with 200 m2 of photovoltaic solar panels and storage batteries. (2024) • The surplus electricity produced is fed back into the grid via Romande Énergie. • Replacement of the boiler with pellets and storage room (2023) • Combined accumulator coupled with 9 m2 of solar thermal panels (2009) Parking and annexes • 2 garages • 1 outdoor parking space Remarks • This apartment has the advantage of being excluded from the Lex Weber and gives all Swiss or foreign people the opportunity to become owners of a second home in the mountains

  • Parking space
  • Mountain view
Travel time
-
Michel Fontana

Michel Fontana

1 / 23
Michel Fontana

Michel Fontana

  • Parking space
  • Mountain view
4 rooms84m²CHF 730,000.–
Chemin de la Gottrausaz, 1864 Vers-l'Eglise

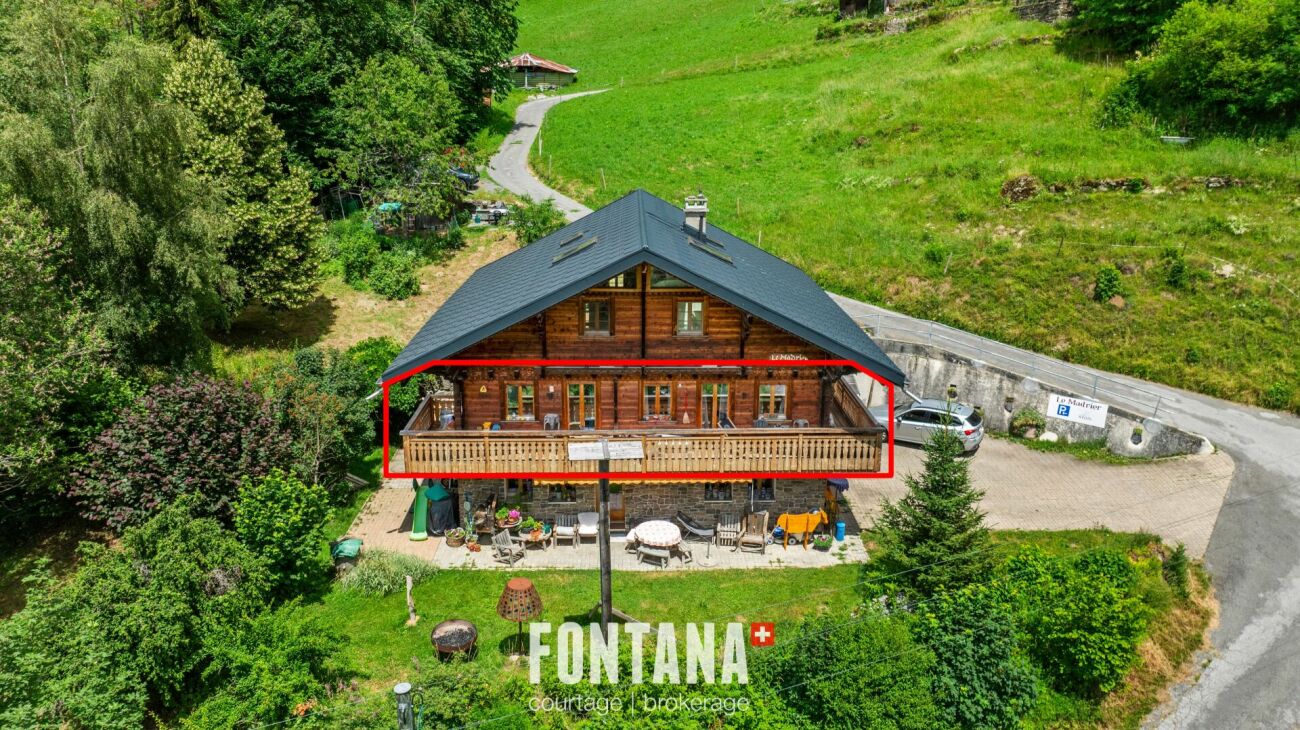
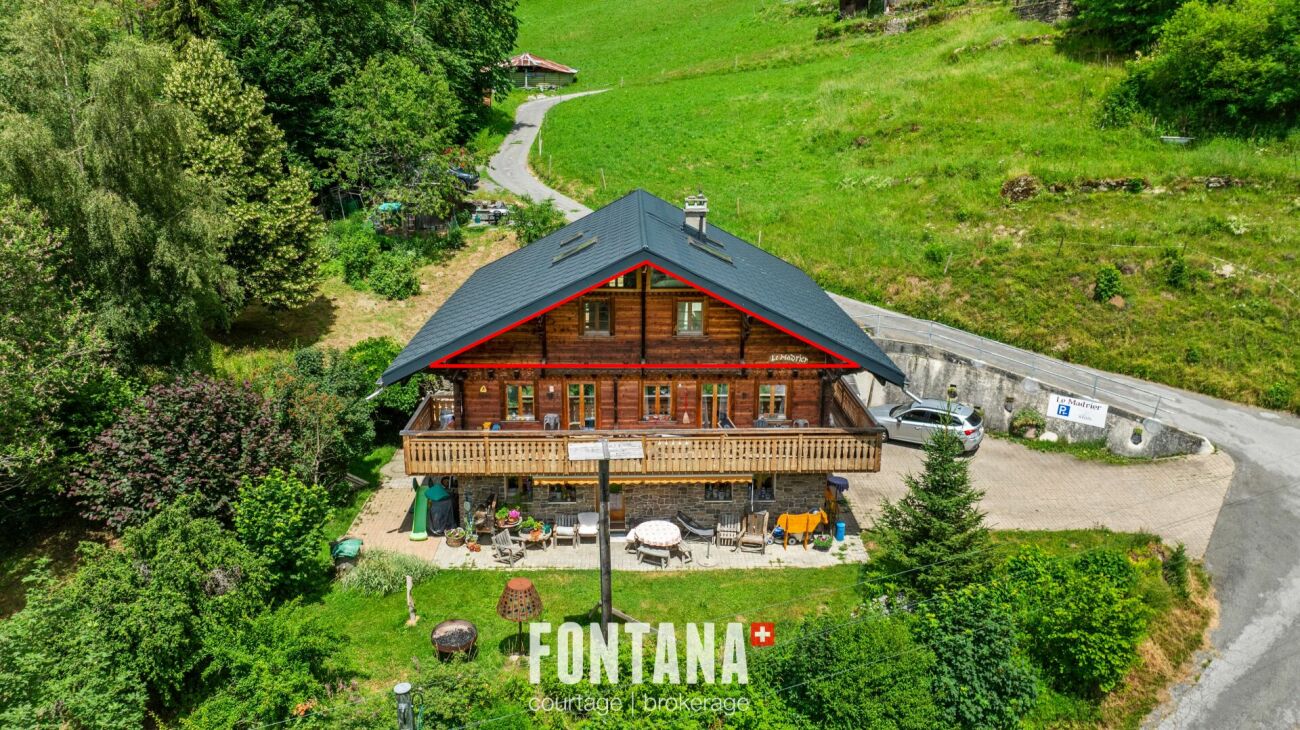
PPE Le Madrier Lot n°2

A rare address to fully experience the mountains In the heart of the charming village of Vers-l'Église, just a few minutes from the resort of Les Diablerets, discover lot 2 of the chalet Le Madrier, a beautiful 4 room apartment of about 84 m 2, located on the upper ground floor of a small EPP composed of only three apartments.Benefiting from a private and independent access, this accommodation seduces by its particularly pleasant configuration, its peaceful environment and its immediate proximity with nature. It offers an ideal living environment for those who wish to fully enjoy the mountains, both in any season and every day.Access to the apartment is on the lower level by a private entrance overlooking a large multipurpose space of about 20 m 2. This space is a real asset and offers many possibilities for storage and use. It houses washing machines and makes it easy to store skis, bicycles, boots, mountain equipment or leisure equipment. A private internal staircase directly connects this space to the upper ground floor and the apartment.With a living area of about 84 m 2, the apartment has three bedrooms, offering an ideal configuration for a family, to receive guests or to arrange an office space as needed. The interior distribution is functional and allows you to take full advantage of the available volumes.The living room, bright and warm, opens onto a modern kitchen fully furnished and equipped. This one has a professional cooker, bringing a particularly appreciated touch to the amateurs of cooking and making it possible to prepare generous meals in a convivial space.The living room also has direct access to a balcony of about 20 m 2, a true extension of the living space. Thanks to its south, east and west orientations, it enjoys a beautiful light and allows you to enjoy the sun from morning until evening. A privileged space to start the day with a coffee, share a meal outdoors or simply enjoy the peace and nature surrounding.Chalet Le Madrier, built in 1969, was completely renovated in 2024. The renovation of the building envelope has improved thermal comfort and energy performance, while maintaining the charm and authentic character of this alpine construction.Two outdoor parking spaces are included with the apartment. They are located directly in front of the private entrance, offering particularly convenient access to the accommodation and facilitating the loading and unloading of luggage, groceries or mountain equipment.The location of the chalet is particularly attractive for lovers of nature and outdoor activities. A nearby trail allows you to easily reach Les Diablerets on foot or by bike. The ASD train station, ski lifts, shops, restaurants and many sports and leisure activities in the area are just a few minutes away.In winter as in summer, the environment offers a wide choice of activities: skiing, hiking, cycling, walks and discoveries of the mountain. The village of Vers-l'Église allows you to enjoy an authentic and peaceful atmosphere, while remaining close to the infrastructure of Les Diablerets.Within a small PPE of only three apartments, lot 2 offers a particularly successful balance between privacy, comfort and quality of life. With its 84 m2 of living space, its three bedrooms, its balcony of about 20 m2 facing south, east and west, its multipurpose area of about 20 m2 with laundry room, its private interior access, its kitchen equipped with a professional stove and its two parking spaces directly in front of the entrance, this property presents a rare and particularly complete configuration.An ideal address for those who wish to live close to nature and enjoy the mountains, in an authentic and preserved environment. Whether as a main residence, secondary residence or investment, lot 2 offers a great opportunity to settle in one of the most popular settings of the Vaudois Alps.It is composed as follows: • A storage space and washing machine • Access to the boiler • A staircase to access the apartment • An entrance hall and a vestibule with large storage spaces • A shower room with double sink and toilet • A child's room facing west • A child's room facing west, with built-in wall cabinets • A lounge with library • A large kitchen with bar, open to the dining room and giving access to the balcony • A master bedroom with large fitted wardrobes, facing south, with direct access to the balcony Heating: • oil-fired central heating • heat distribution by the ground • Two outdoor parking spaces Available to be agreedApartment sold unfurnished.Notes: • Resumption of the current mortgage with the Raiffeisen for an amount of Fr 505,000. -- rate 1.1% blocked until 30.09.2031 • This apartment has the advantage of being excluded from the Lex Weber and thus offers the possibility for Swiss or foreign people to acquire a second home in the mountains.

  • Parking space
  • Mountain view
Travel time
-
Michel Fontana

Michel Fontana

1 / 23
Michel Fontana

Michel Fontana

  • Parking space
  • Mountain view
3 roomsCHF 620,000.–
Chemin de la Gottrausaz 7, 1864 Vers-l'Eglise

PPE Le Madrier Lot n°3

In the heart of the charming village of Vers-l'Église, just a few minutes from the resort of Les Diablerets, discover this magnificent 3 room attic apartment, nestled on the top floor of the chalet Le Madrier, built in 1969 and completely renovated in 2024. Benefiting from a private access, this property seduces by its authenticity, its beautiful volumes under roof, its natural brightness and its warm atmosphere, where the charm of alpine architecture combines harmoniously with contemporary comfort.With an area of about 70 m 2, the apartment has been designed to offer a functional and friendly living environment. The living space, bathed in light thanks to its excellent exposure, hosts a comfortable stay open on a modern fully equipped kitchen, ideal for sharing moments with family or friends. In order to optimize each square meter, custom storage cabinets with sliding doors have been integrated under the slopes throughout the rooms, offering remarkable storage capacity while preserving the aesthetics of the premises. The selected materials, the neat finishes and the quality of the fittings give this apartment a timeless elegance, while respecting the authentic character of the chalet.The building has benefited from a renovation of its envelope, improving its thermal comfort and energy performance, while sustainably enhancing the property.Outside, a pleasant terrace of about 25 m2 and a private garden of about 300 m2 complete the living spaces and allow you to fully enjoy the surrounding natural setting. Two outdoor parking spaces are included with the apartment.Ideally located, the chalet is in the immediate vicinity of a path allowing to easily reach Les Diablerets on foot or by bike. The ASD train station, ski lifts, shops and many sports and leisure activities offered by the Vaudois Alps are just a few minutes away.Located in a small PPE of three apartments, this property offers a peaceful living environment, combining privacy and friendliness. Whether you are looking for a main residence, a second home or a quality investment, this apartment represents a rare opportunity to live in the heart of an exceptional natural environment, in one of the most authentic villages of the Vaudois Alps. Il est composé de la manière suivante : • An access staircase • An entrance hall • Two bedrooms with sliding wardrobes under the slope • A shower room with sink and toilet, with washing machine and sliding cabinets under the slope • A fully equipped kitchen • A large living room with dining room, living room and sliding cupboards under the slope. Remarks: • Two outdoor parking spaces • Available to be agreed • Apartment rented year-round • Apartment sold unfurnished. • Resumption of the current mortgage with the Raiffeisen for an amount of Fr 398,000. -- rate 1.1% blocked until 30.09.2031 • This apartment has the advantage of being excluded from the Lex Weber and thus offers the possibility for Swiss or foreign people to acquire a second home in the mountains. Thousandths EPP: • 323/1000ème

  • Parking space
  • Mountain view
Travel time
-
1 / 13
  • Parking space
  • View
2.5 rooms41m²CHF 495,000.–
1865 Ormont-Dessus

LES DIABLERETS - COZY 2.5-ROOM ATTIC APARTMENT

Coldwell Banker presents to you exclusively this apartment in Les Diablerets.Here, every day starts with a view of the mountains, in the light of the south that crosses the apartment from morning to evening. Here, you can put on your skis and join the slopes on foot, without ever taking the car. Welcome to an attic apartment, in the heart of Les Diablerets, where the rustic charm, the calm of the village, and the immediate proximity to the slopes compose a true alpine way of life.Nested in an authentic station of the Vaudois Alps, at the foot of the Diablerets glacier, this 2.5-room attic apartment benefits from a rare situation: the village shops and the ski lifts are within a few minutes' walk. No noise pollution, a clear view of the mountains, and a south-facing exposure that bathes the rooms in light all day long.Distribution under the roof • Entrance hall and access stairs • Living-dining room with fireplace, clear view of the mountains • Kitchen • 2 bedrooms • Bathroom with toilet • Reduced • 1 outdoor parking space Comfort and characterThe apartment preserves the soul of a mountain chalet: woodwork, central fireplace in the living room, mansard volumes under exposed beams. The floors are to be chosen, which leaves the buyer the freedom to personalize the finishes according to their tastes. The whole is in good condition and ready to live.THE ADVANTAGES AT A GLANCE • Ski slopes accessible on foot, without a car • Village shops within a few minutes' walk • South-facing exposure, bright all day • Clear view of the mountains, without opposite • Fireplace in the living room, chalet charm preserved • Attic apartment, mansard volumes full of character • 1 outdoor parking space + ski locker for an additional 20'000.- • Quiet location, away from noise pollution • CHF 165.- monthly charges Visit only in the presence of and/or with the prior agreement of Coldwell Banker Swiss Riviera. No document can be transmitted to third parties without authorization.

  • Parking space
  • View
Eric Fontana

Eric Fontana

1 / 10
Eric Fontana

Eric Fontana

  • Parking space
  • Balcony / Terrace
  • Mountain view
4.5 rooms104m²CHF 1,010,000.–
Route du Pillon 105, 1865 Les Diablerets

PPE Le Ramoneur A

New promotion in Les Diablerets - Last apartment available A rare opportunity in the heart of the Vaudois AlpsWe are pleased to offer you the last available apartment of a new real estate development ideally located at the entrance of the village of Les Diablerets. This human-sized project consists of a building with only 4 apartments, ensuring calm, privacy and quality of life.This 4.5-room apartment, located on the 2nd and last floor, can be acquired as a main residence or tourist accommodation intended for short term rental, thus offering excellent flexibility of use. The project? New construction, delivery expected by September 2026? Finishes at the choice of the buyers, according to the progress of the construction site? Contemporary architecture and harmonious integration into the alpine environment? Unobstructed view of the surrounding peaks Privileged situation? At the entrance of the village of Les Diablerets? Immediate proximity to the Coop? Station only 500 meters? Easy access to shops, transport and tourist activities Apartment description? Living area: approx. 104 m 2? Balcony: approx. 20 m 2, south-facingIndoor distribution: ? Entrance hall with fitted wardrobes? Three bedrooms? Two bathrooms? Spacious living/ dining room with open kitchen? Reduced (storage space)? Large balcony offering a beautiful sunshine and an unobstructed view Annexes? Two outdoor parking spaces? A cellar Comfort & techniques? Central pellet boiler heating? Distribution of heat by underfloor heating? Possibility of adding a wood or pellet stove, for a warm atmosphere and additional comfort The assets in summary? Last lot available? Primary residence or authorized tourist accommodation? New construction with choice of finishes? Top floor? Excellent location, close to all amenities? Modern energy performance? Depending on the progress of the project, possibility of splitting the apartment into two, to create two 2-room apartments (subject to the usual administrative procedures) ? Contact us gladly to receive the complete documentation or arrange a project presentation interview.

  • Parking space
  • Balcony / Terrace
  • Mountain view
Travel time
-
1 / 8
3.5 rooms96m²CHF 715,000.–
Auf Anfrage 1, 1976 Erde

A bright and perfectly thought-out attic in the heart of Valais

Located in Erde, on the heights of Conthey, this magnificent 3.5-room attic apartment benefits from a privileged situation, in a pleasant and sunny environment with a superb opening onto the Alps. It is located on the top floor of a small residence of only 9 apartments, designed to offer its inhabitants comfort, energy efficiency, and quality of life on a daily basis.This exclusive ImmoSky offer stands out for its main advantages:+ Attic of approximately 96 m² with beautiful ceiling height+ Living room of approximately 40 m², particularly bright+ South-facing balcony of approximately 15 m² with unobstructed views of the Alps+ Two bedrooms and two bathrooms with space for a washing column+ Two parking spaces are included in the priceThe heart of the accommodation is undoubtedly its superb living area of approximately 40 m². Very bright, it harmoniously combines living room, dining area, and fully equipped kitchen with bar. Large openings provide access to a south-facing balcony of approximately 15 m², a true extension of the living space. Here, you can enjoy excellent sunshine and unobstructed views of the Alps, in an ideal setting for outdoor meals or simply to appreciate the panorama.The quality of the residence's design is a real asset. Labeled Minergie, the building benefits from heat pump heating and photovoltaic panels on the roof, contributing to the electricity of the common areas. A modern and efficient design that allows you to enjoy excellent comfort while keeping costs particularly low.Everything has also been designed to simplify daily life. A covered outdoor parking space and a parking space in the underground garage are included. From the latter, you have direct access to your storage room/basement and then to the elevator, which takes you to the entrance of the apartment. A detail that makes a real difference in everyday life.Bright, functional, economical, and benefiting from a beautiful situation: this attic combines many advantages to fully enjoy the quality of life in Valais. Contact me to discover this exceptional property: Philippe Boichat +41 79 897 62 23.

Arnaud GENILLARD

Arnaud GENILLARD

1 / 13
Arnaud GENILLARD

Arnaud GENILLARD

  • Parking space
  • View
2.5 rooms31m²CHF 190,000.–
1862 Les Mosses

Dream location at the foot of the ski slopes

Ideally located in Les Mosses, this 2.5-room apartment benefits from a calm, natural, and restful environment with a superb view of the mountains. The departure of the cross-country ski trails is just a few meters from the property, while the ski lifts are accessible within a few minutes on foot, as are the small shops and amenities. Nature lovers can also enjoy numerous possibilities: hiking, cycling, and outdoor activities are available in the immediate vicinity. A natural, non-chlorinated swimming pool with a restaurant is currently being built right next to the property and is expected to open in 2027. The apartment has a long entrance hall serving a charming, bright living room with exposed beams. This offers different areas, including a fitted kitchen, a cozy sitting area with a fireplace (no excuse to be cold) and a custom-made high table, perfectly integrated into the whole. A wide sliding door pleasantly extends the room and provides access to a private terrace of 7 m² with a view of the large garden. From the terrace, you can enjoy a beautiful view of the mountains. A bedroom and a bathroom complete the apartment. A cellar and an outdoor parking space are also part of the lot, while a shared laundry room and a space dedicated to skis and winter sports equipment provide a practical side to daily life. As you will have understood, this lovely, cozy apartment has many advantages to fully enjoy Les Mosses, both in winter and summer. So why wait? Price: CHF 190,000.00, including parking space. Why Les Mosses? In the heart of the Vaud Alps, Les Mosses seduces with its preserved natural setting, its authenticity, and its village atmosphere, while remaining easily accessible all year round. Less than an hour from Lausanne, the station benefits from a ski area linking Les Mosses, Leysin, and La Lécherette, with 40 km of Alpine slopes and 42 km of cross-country ski trails. In summer, the region also offers numerous possibilities for hiking, mountain biking, and walking around the mountain lakes. An ideal destination for all four seasons to enjoy nature and recharge. Would you like to visit the property? Do not hesitate to contact me to organize a visit. Arnaud Genillard 079 258 59 47 Reference 5 Immobilier SA Arnaud GENILLARD

  • Parking space
  • View

Suggested properties for you based on search results