1 result - Flats for sale: Grüt (Gossau ZH)

1 / 12
5 rooms115m²CHF 850,000.–
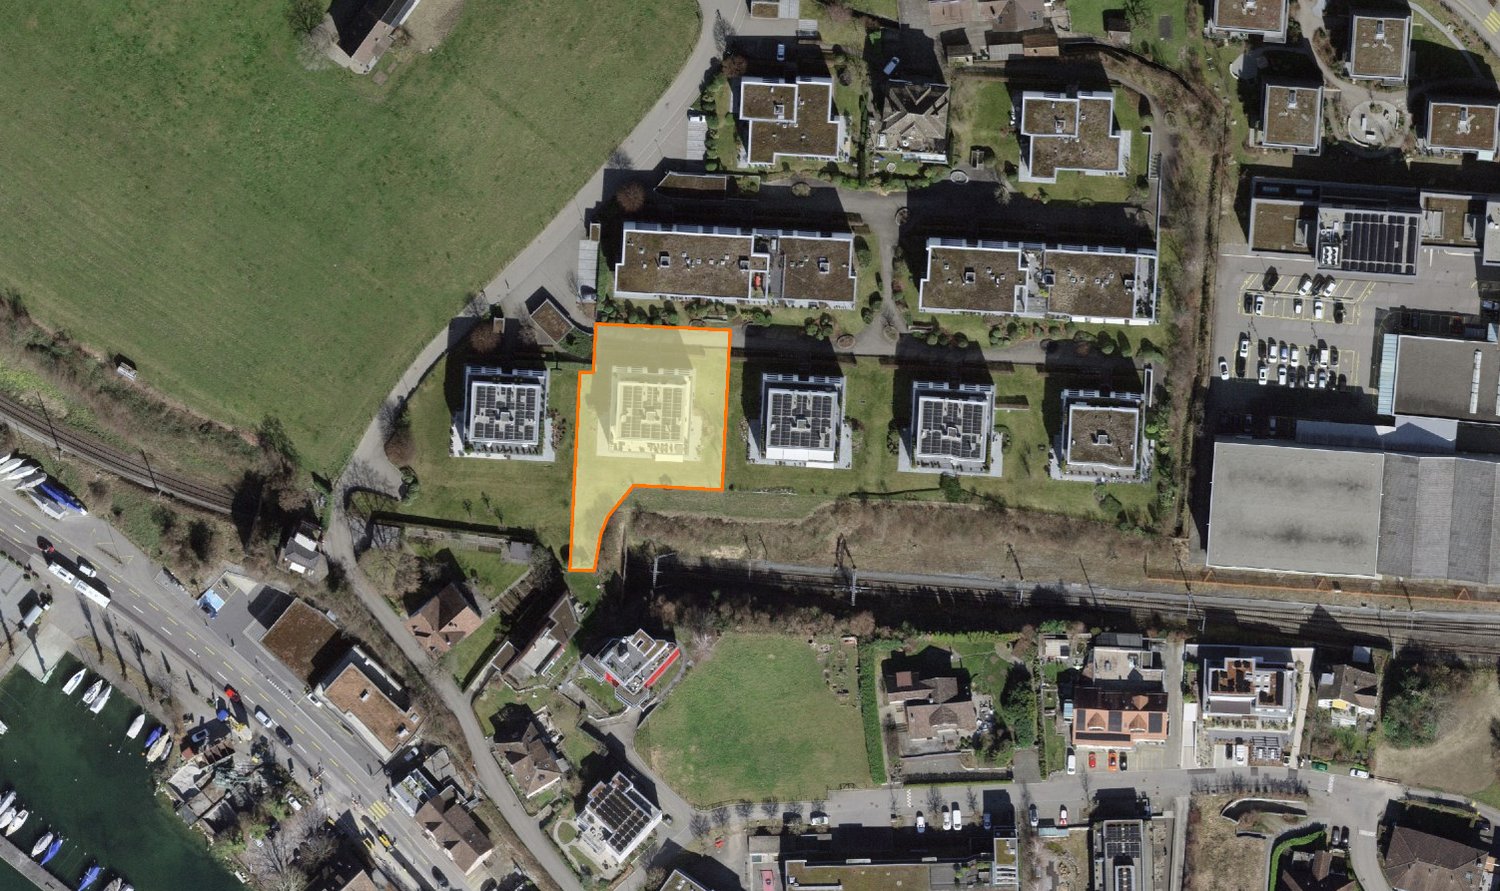
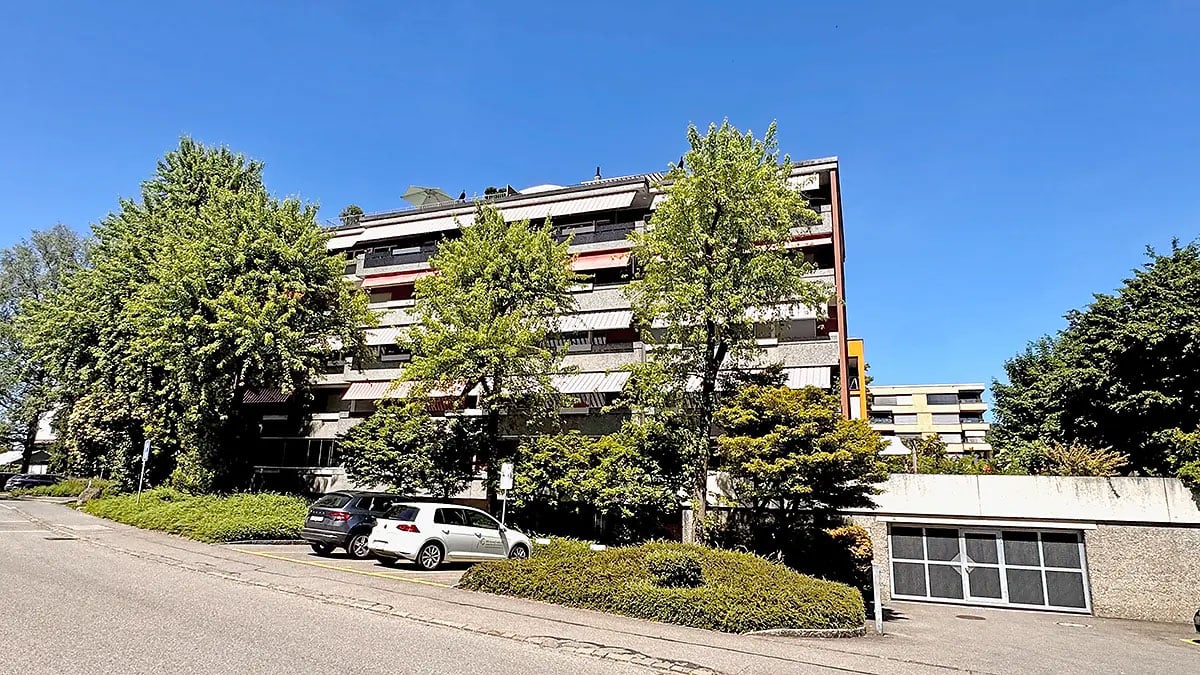
Hofacherstrasse 1, 8624 Grüt

RÉSERVIERT

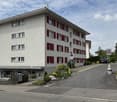
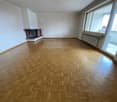
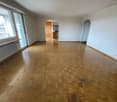
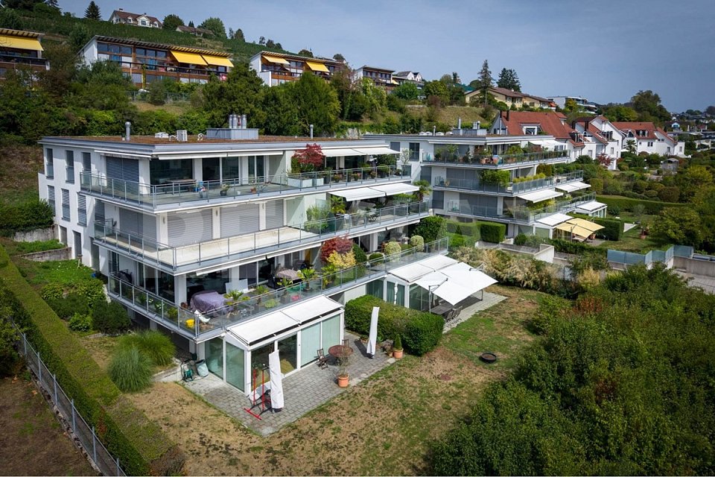
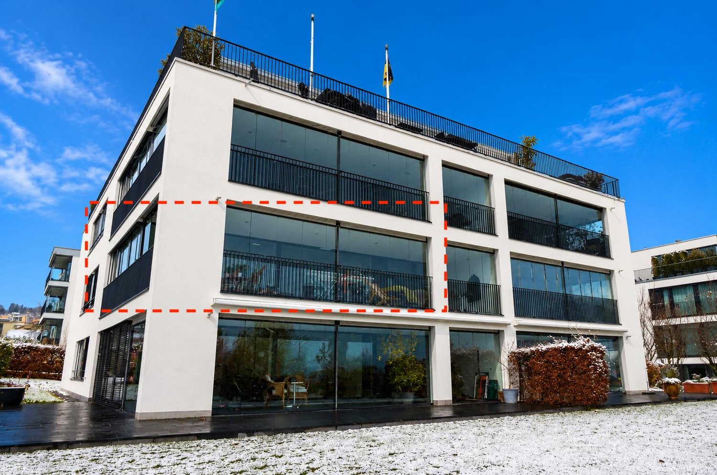
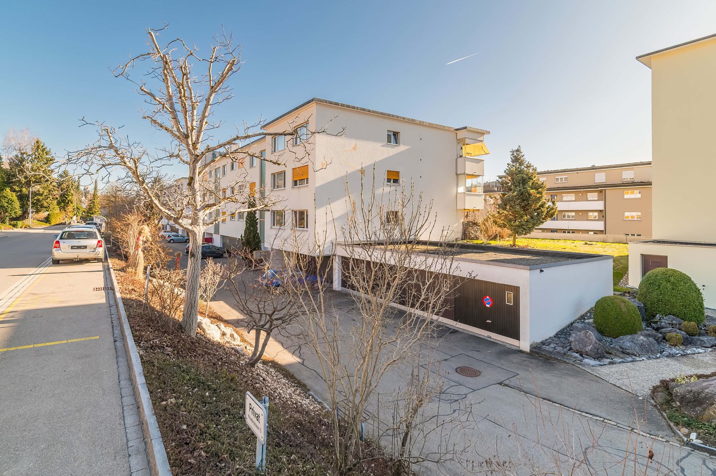
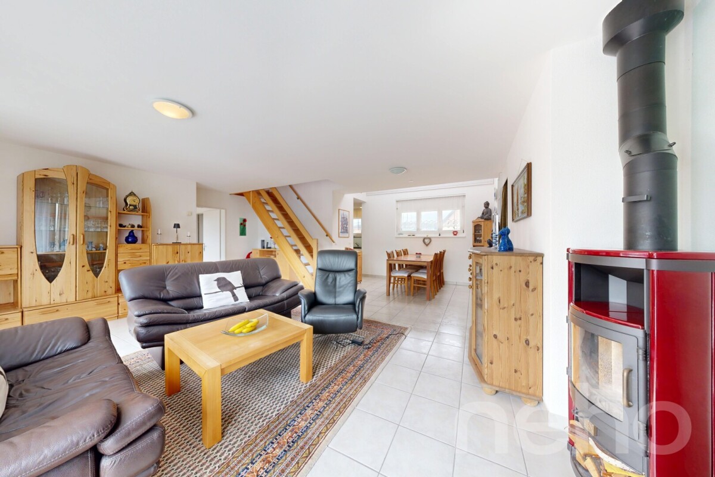
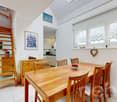
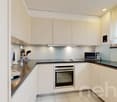
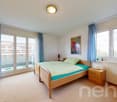
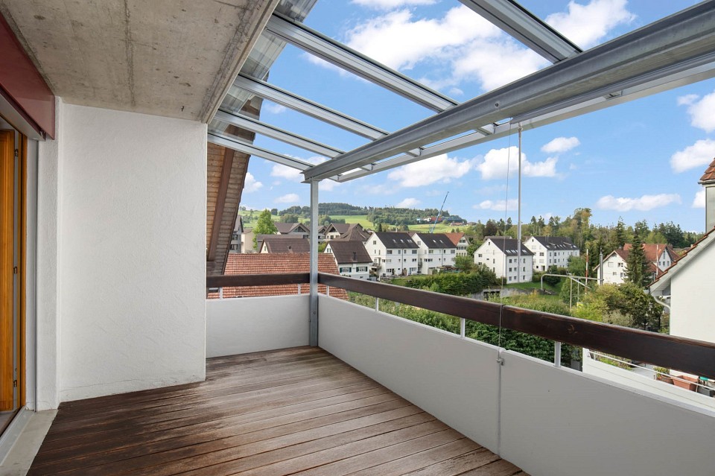
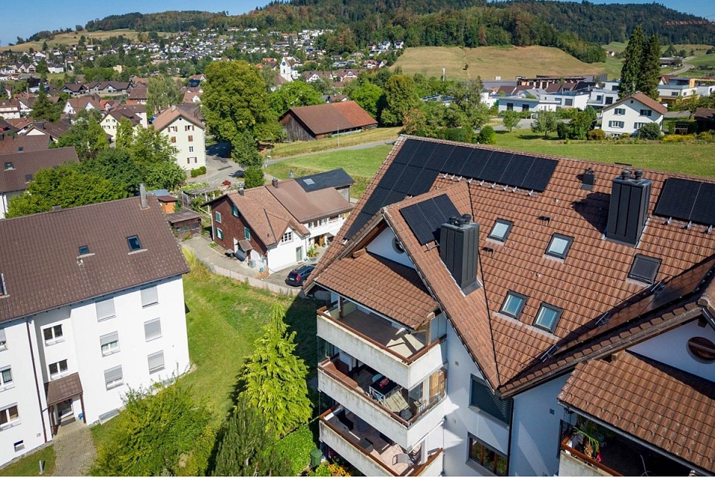
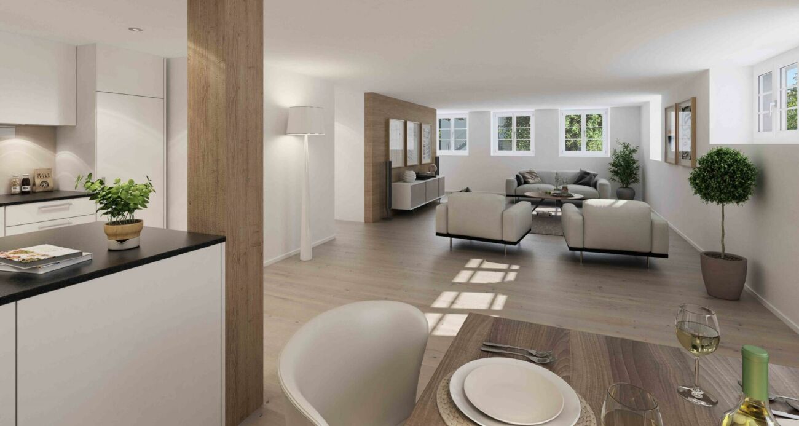
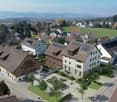
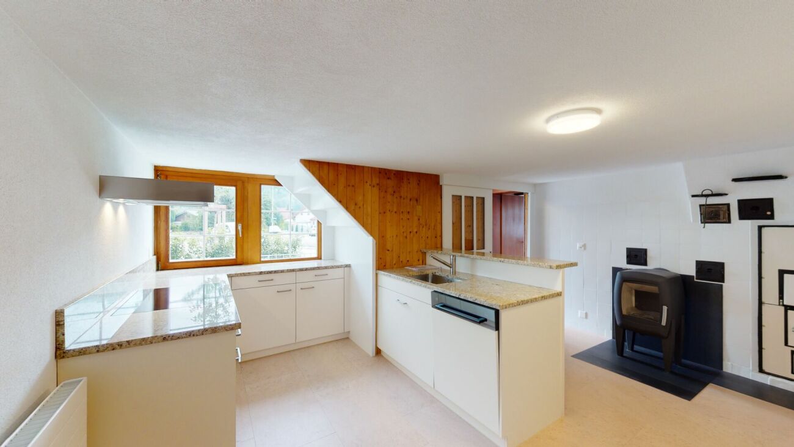
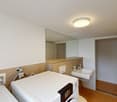
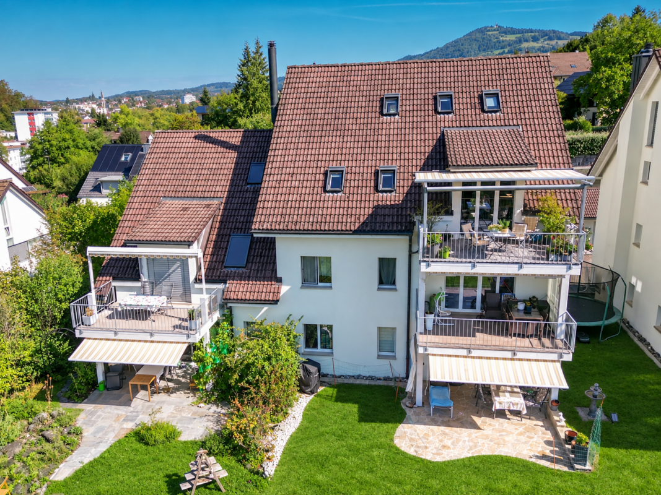
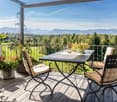
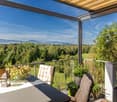
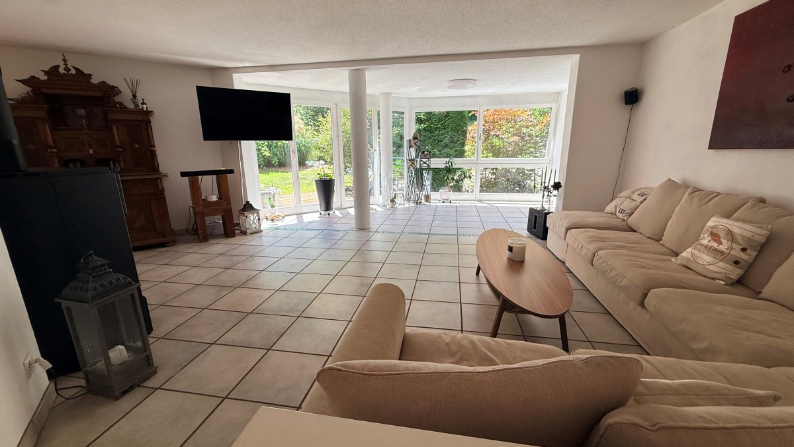
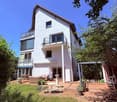
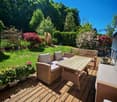
Description:In the Züri-Oberland, there are wonderfully relaxing hikes along open fields and through shady forests. Five watches with historical history. It's worth living here.The 4.5-room apartment, facing southwest, is spread over 115 m2 and is located on the 2nd floor. This beautiful apartment was built in 1963 and offers you 3 roughly equal-sized bedrooms, a spacious open kitchen with a bar and adjacent dining room, a bathroom as well as a separate toilet, a bright living area with a chimney, and a glazed terrace with plenty of sunshine.With some renovation work, this could become the ideal place to spend time with your family. The room layout is ideal. The built-in closets also offer a comfortable and uncomplicated everyday life. All rooms are flooded with light thanks to the windows.Included in the purchase price is a practical basement compartment on the lower floor, an attic in the roof area, and an outdoor parking space for your vehicle for CHF 15,000.-.Have we sparked your interest?We look forward to showing you the property. Contact us, we're here for you.Features:2nd floor:- Entrance with wardrobe- 2 rooms, sleeping, office- Bathroom, bathtub, double sink- Sep. toilet, sink- Master bedroom- Spacious living room with chimney- direct access to the fully glazed terrace- Spacious, open kitchen with dining room- ElevatorLower floor- Basement 8 m²Roof area:- AtticAn outdoor parking space for CHF 15,000.- is included in the price.Contact:Sales process:- Personal property presentation- Reservation contract with a deposit of CHF 20,000.-- Purchase and transfer of ownership by agreementInterested parties are cordially invited to contact us.Call our Mr. Csaba von Zalan personally if you would like additional information or a non-binding viewing.We look forward to accompanying you in fulfilling your housing dreams.

Travel time
-
More objects in your automatically expanded search area
20 results - Radius: + 10km
1 / 13
5.5 rooms163m²CHF 2,350,000.–
Seestrasse 225, 8712 Stäfa

Elegant 5.5-room terrace apartment just a few steps from Lake Zurich for sale!

In a sought-after location in Uerikon, just a few steps from Lake Zurich, this spacious 5.5-room terrace apartment awaits you on the 1st floor of a well-maintained multi-family house with only eight parties. The apartment, built in 2006, impresses with 163 m² of living space, a spacious 46 m² south-facing terrace, and an additional lawn area of around 33 m² - an ideal home for all those who appreciate spacious living and private outdoor space. The bright and airy living and dining area forms the heart of the apartment and provides direct access to the sunny terrace. The spacious room layout creates a welcoming atmosphere and offers plenty of space for cozy hours with family and guests. The high-quality, fully equipped kitchen blends harmoniously into the open living area and combines functionality with timeless elegance. Noble parquet flooring and the pleasant underfloor heating underline the high living comfort.The private area also convinces all along the line: Four bedrooms offer versatile usage possibilities and sufficient retreat possibilities for the whole family. The spacious master bedroom has a spacious dressing room and a high-quality master bathroom with a bathtub and separate shower. An additional retreat and a private laundry room within the apartment provide practical storage space and additional comfort in everyday life.This attractive offer is rounded off by a spacious basement room and two parking spaces in the underground garage. The combination of spacious living space, high-quality construction, private outdoor space, and a privileged location in Uerikon makes this terrace apartment a special home with a high quality of life.PRICETarget price apartment CHF 2'350'000.--Target price 2 parking spaces CHF 70'000.-- Target price total CHF 2'420'000.--Down payment 5% of the purchase priceMore information:Roger Möschler, Owner/CEOREMAX Real Estate at Lake Zurichroger.moeschler@remax.ch079 404 71 61 Stäfa-UerikonHighest quality of life directly on Lake ZurichUerikon, the idyllic district of Stäfa, is located in one of the most beautiful residential areas on the right bank of Lake Zurich. The immediate proximity to the lake, the green landscapes, and the view of the water give the place a special charm. Here, natural living is combined with the high quality of life of an attractive Lake Zurich community. Walks along the lake shore, bike tours through the surrounding vineyards, or relaxed hours by the water are just as much a part of everyday life as the numerous recreational opportunities in the surrounding area.The municipality of Stäfa offers an excellent infrastructure and has a diverse range of services for daily needs. Shopping facilities, restaurants, cafes, schools, kindergartens, and various service and leisure facilities are located in the immediate vicinity. At the same time, Stäfa is characterized by its charming and lively village character. Historic buildings, well-maintained residential quarters, extensive green spaces, and the attractive lakeside landscape create a harmonious environment for families, couples, and all those who want to combine living with a high quality of life.Despite the idyllic location, Stäfa is well connected. With public transport, there are good connections along the right bank of Lake Zurich and to Zurich, Rapperswil, and the surrounding municipalities. The city of Zurich is also easily accessible by public transport or car. Stäfa-Uerikon thus combines the best of two worlds: the peace and relaxation of a privileged lake location with an excellent infrastructure and proximity to the economic and cultural centers of the region.Changes, errors, and prior sale reserved. Information without guarantee. Images, texts, and plans are protected by copyright and may not be used without

1 / 13
5.5 roomsCHF 2,040,000.–
Seidenparkweg 19, 8712 Stäfa

Charming 5.5-room apartment in sunny location in Stäfa

Welcome to this well-maintained 5.5-room apartment on the 1st floor of a residential building built in 2005 in the idyllic Stäfa (8712). The aerial photos show an attractive residential complex with spacious green areas, parking spaces, and a quiet environment – a true home to feel good.Highlights of the apartment: • Spacious 5.5 rooms: Plenty of space for families or those who like it spacious. • Modern construction: Built in 2005, the apartment benefits from contemporary building quality. • Sunny location: The apartment enjoys good sunlight both in summer and winter. • Quiet environment: Thanks to the very quiet location – both during the day and at night – you can live here relaxed. Location and surroundings:Stäfa is picturesquely located on Lake Zurich, and the proximity to the lake makes this apartment particularly attractive. The surroundings convince with an excellent infrastructure: • Public transport: The bus stop Strandbad can be reached in just 4 minutes on foot, the train station Stäfa in 9 minutes, and the ferry Stäfa (Lake) in 7 minutes on foot. • Shopping & Health: An Aldi supermarket can be reached in 8 minutes on foot, a TopPharm pharmacy in 9 minutes. • Education: The Pegol School is only 7 minutes' walk away – ideal for families with children. This apartment combines living comfort, peace, and an excellent location near Lake Zurich. Whether for families or couples – here you will find your new home in one of the most beautiful municipalities on Lake Zurich.This property is being auctioned. The official estimated value is Fr. 2'040'000, whereas the award price may be lower or higher depending on the offer at the auction.All further information about this auction and nationwide all other auctions with location, date, time, photos, land register information, the official publication, and partially market estimates of the object can be found on our daily updated, new platform Immo-Robinhood.ch, the most modern platform in Switzerland for forced auctions. You will also receive the latest available issue of the ISV (Real Estate Auction Directory) free of charge as a PDF. It contains over 100 properties that will be auctioned soon. Issue Fr. 22.--/without subscription.Now order the ISV (Real Estate Auction Directory) with access to Immo-Robinhood.ch with all information: www.isv-verlag.chSince 2012, the leading magazine for all current auctions in Switzerland, editorially reviewed, up-to-date, and independent.Tipp: Scroll all the way down, click: "All objects from this provider).

Travel time
-
1 / 17
5.5 rooms170m²CHF 1,990,000.–
Seefeldstrasse 4B, 8610 Uster

Spacious 5.5-room maisonette apartment with plenty of privacy and living comfort

The 5 ½-room maisonette apartment is located in the center of Niederuster, in close proximity to shopping facilities, schools, and the bus stop, and is part of the "Seegarten" family quarter built in 2008.The apartment spans 170 m2 of living space over the two upper floors and offers a high level of privacy thanks to the maisonette concept. All rooms are generously and functionally designed, ensuring a high level of living comfort.Highlights at a glance: • Well-maintained 5½ rooms with oak parquet flooring • Approx. 170 m² of living space • Maisonette concept • 3 bathrooms • Practical and well-furnished floor plan • Inviting entrance and large wardrobe • Large bedrooms • Several retreats • Fly screens on all windows • Expanded attic space of over 40 m2 • Private laundry room in the basement • Parking space included • Replacement of heating system and connection to district heating in Q3/27 • Family-friendly quarter Mood Video: https://www.youtube.com/watch?v=V4LOpetoljoThose seeking relaxation will find it at the nearby Greifensee. Idyllic walking and waterfront paths invite you to relaxing hours in nature and offer a welcome contrast to everyday life.Have we sparked your interest? We would be happy to send you the sales documentation and further information upon request. We look forward to your contact.

Travel time
-
1 / 16
5 rooms116m²CHF 850,000.–
Wihaldenstrasse 11, 8340 Hinwil

Quiet and central – 5-room attic apartment in Hinwil ZH

This bright 5-room attic apartment impresses with a versatile floor plan that ideally combines functional and cozy areas. The inviting living/dining area forms the heart of the apartment. The charming tile stove fireplace creates a warm atmosphere, while the glazed balcony extends the living space almost year-round and provides additional feel-good moments.With structural measures, the core area could be opened up to an open kitchen with a spacious living/dining area.The property offers a pleasant living environment on approximately 116 m2 of net living space and impresses with the following highlights: • Fireplace with integrated tile stove and seat niche for cozy comfort • Attractive living/dining area with arched opening • Practical built-in closets for sufficient storage space • Purposeful laundry room with connection for washing tower • Covered and weather-protected balcony with sliding glazing • Distant view to the Glarner Alps • Central location in a quiet, family-friendly neighborhood The apartment includes a basement compartment (approx. 10 m2) and a garage box with electric garage door and water and power connection.The apartment is located in a quiet residential area on the northern edge of Hinwil and is part of a condominium community with a total of twelve apartments.In the immediate vicinity, you will find everything your heart desires: shopping facilities, outdoor pool, tennis court, schools, and restaurants. Thanks to the good transport connections, you can reach the city of Zurich in about 40 minutes.

Travel time
-
Sven Neeser

Sven Neeser

1 / 12
Sven Neeser

Sven Neeser

  • Parking space
  • Balcony / Terrace
  • Garage
  • +2
5.5 rooms172m²CHF 1,495,000.–
Langfurrenstrasse 13, 8623 Wetzikon ZH

Spacious attic maisonette with direct lift access in Wetzikon

This exceptionally spacious maisonette apartment offers a lot of space, privacy, and a high level of comfort on two levels, with approximately 172 m² of living space. A particular highlight is the lift, which leads directly into the apartment and provides comfortable access. The spacious room layout, various retreat options, and attractive outdoor area make the apartment ideal for families, couples with increased space requirements, or individuals who want to combine living and working under one roof. The large, south-facing terrace with a view of the greenery offers plenty of space to relax and enjoy. The outdoor area is complemented by an additional, north-facing balcony. On the lower living level, there are three bedrooms, a spacious living area, a separate kitchen, and two bathrooms. From this level, both the south-facing terrace and the balcony on the north side are accessible. The upper floor expands the room offer with an additional bedroom, another bathroom, and a spacious room that can be flexibly used as a second living area, bedroom, office, or retreat. The upper floor also has a south-facing balcony. The numerous attic and crawl spaces are particularly practical, offering a lot of additional storage space. The apartment also includes a garage parking space with an already installed charging station for an electric vehicle. Highlights • Spacious maisonette/duplex apartment with approximately 172 m² of living space • Lift with direct access to the apartment • Living on two spacious levels • Up to five bedrooms/living rooms can be used flexibly • Three bathrooms • Separate kitchen • Spacious living area • Large, south-facing terrace with a view of the greenery • Additional balcony with north orientation • Plenty of storage space thanks to attic and crawl spaces • Washing machine connection in the apartment • Garage parking space included • Charging station for electric vehicle already available INTERESTED IN A VIEWING? PLEASE REGISTER: https://neho.ch/b/8623-26-1

  • Parking space
  • Balcony / Terrace
  • Garage
  • +2
Travel time
-
1 / 15
5.5 rooms124m²CHF 890,000.–
Goldbühlstrasse 3, 8620 Wetzikon

Bright 5.5 room apartment with balcony in Wetzikon

Welcome to this well-maintained and bright 5.5 room apartment on the 2nd floor at Goldbühlstrasse 3 in Wetzikon. With a spacious living area of 124 m², this apartment offers plenty of space for families or anyone who appreciates comfortable living. The apartment is available from October 1, 2027.Price: CHF 890,000PP in UNG: CHF 30,000The shares in the renovation fund are included in the purchase priceUse this link to access the 360° tour:https://kuula.co/share/collection/7ThkC?logo=1&info=0&logosize=111&fs=1&vr=1&initload=0&thumbs=1&inst=deLocation and surroundings:The apartment is located in a quiet, central and sunny area – both in summer and winter, the apartment benefits from plenty of pleasant sunlight. The surroundings are pleasantly quiet, without disturbing street or train noise. • Bus stop Binzackerstrasse: Only 2 minutes' walk away. • Kempten train station: Can be easily reached in 6 minutes on foot. • Wetzikon center: Daily shopping can be done in 6 minutes on foot. • Kempten pharmacy: Also only 6 minutes away on foot. This family-friendly apartment combines living comfort, excellent infrastructure, and a quiet location in Wetzikon.Have we sparked your interest? We would be happy to answer your questions or arrange a viewing.A rare opportunity that you shouldn't miss!We look forward to your contact.

Travel time
-
1 / 13
6.5 rooms191m²CHF 2,190,000.–
Weinbergstrasse 50b, 8623 Wetzikon

Exclusive living with lake and mountain views

This spacious and bright 6.5-room terrace apartment is located in a sought-after area in the Kempten district. The Weinberg terraced building is situated at the highest point of the Weinberg and Rebhalde quarter, directly on the edge of the forest. Here, tranquility, privacy, and a unique view come together to create a very special living experience. Enjoy the impressive panoramic view over Lake Pfäffikersee and the Üetliberg to the distant Alps. The pleasant neighborhood and the natural surroundings make this place an ideal home for people who appreciate spacious living in the midst of a beautiful environment. Comfort from the moment you arrive: from the underground garage, you can conveniently reach the house entrance with the elevator. On the same floor, you also have access to a cellar and a separate hobby room. The underground garage also includes a practical tire or sports equipment cellar belonging to the apartment. The approximately 191 m² of living space are thoughtfully and generously divided. Right next to the entrance, there is a separate guest toilet. The adjacent wardrobe area has an integrated wardrobe and additional space for individual furniture. The adjacent office offers optimal conditions for a comfortable home office or receiving customers, thanks to the lockable window door to the entrance area. In the rear, built-into-the-hill area, you will find the laundry room and a spacious cellar. The heart of the apartment is the open living and dining area with a fireplace and generous window fronts. An elegant lift-and-slide door leads directly to the winter garden and further to the extensive terrace. Here, you can enjoy the spectacular view of the landscape - a place where you can enjoy special moments at any time of day. The kitchen is currently separated from the dining area but could be easily opened up and converted into a modern, open-plan kitchen if desired. The four additional rooms are all equipped with floor-to-ceiling window fronts, facing south or the terrace, and offer direct access to the outdoors. This makes the terrace a connecting element of the apartment and is accessible from almost every room. For the front bedrooms, there is a bathroom with a shower, sink, and toilet. A practical Reduit complements this living area. In the rear part of the apartment, there is the spacious master area with a bedroom, separate dressing room, and a large bathroom. This bathroom features a bathtub, double sink, shower, toilet, and a window. From this private area, you can directly access your own garden area - an additional outdoor space with a lot of privacy and almost unlimited design possibilities. Whether a swimming pool, playground, trampoline, cozy barbecue area, or an individual garden landscape - here, personal living dreams can be realized. This special terrace apartment combines spacious living, plenty of privacy, diverse usage possibilities, and an unobstructed view in one of the most sought-after locations in Wetzikon. A home for people who are not just looking for an apartment but a place where living, nature, and a wide view come together in a unique way.

Travel time
-
1 / 14
  • Garage
  • Elevator
  • Tumble dryer
  • +3
5.5 rooms153m²CHF 1,790,000.–
Fehraltorferstrasse 9, 8615 Wermatswil

Ready for occupancy from January 2027! Country living near the city: New apartments in the heart of Wermatswil village

Country living near the city: Your new home in the «Puurehuus» in WermatswilWelcome to Wermatswil - a charming village with a heart, nestled in nature and yet close to the city. In the heart of this idyllic place, the new construction and renovation project «Puurehuus» is being built, which combines modern living comfort and rural quality of life. Here, where the country inn once stood, 18 unique apartments are being built, which combine the charm of country life with urban proximity.Diverse residential offer for every life situationThe «Puurehuus» offers a wide range of living options tailored to your individual needs. From compact 1-room apartments to spacious 7½-room apartments with 280 m² of living space - here, singles, couples, and families will find their ideal home. Each apartment impresses with well-thought-out floor plans, spacious rooms, two bathrooms, and a private outdoor area. High-quality materials and modern appliances are planned, and as a buyer, you have the opportunity to design the interior according to your wishes.For people who strive for an independent life in a multi-generational household or simply need additional space, the 7½-room apartment in the «Puurehuus» offers an ideal solution. On an impressive gross floor area of almost 280 m², you can expect a spacious living and dining area with an open kitchen, five rooms, a loft studio, and four bathrooms. Particularly noteworthy in this part of the house is the 2½-room apartment, which spans two levels. With a separate entrance and its own garden seat, it offers maximum independence and is perfect for relatives or for rent. This unit creates the possibility of realizing a multi-generational life under one roof or, through rental, making a financial contribution to the financing of the home.Discover the new construction project with heart in Wermatswil - we would be happy to introduce you to the individual apartments in person.

  • Garage
  • Elevator
  • Tumble dryer
  • +3
Travel time
-
1 / 14
  • Garage
  • Pets allowed
  • Tumble dryer
  • +2
6.5 rooms165m²CHF 890,000.–
Tösstalstrasse 121, 8493 Saland

Charming 6.5-room single-family home with annex - attractive capital investment or later self-use

4 ½-storey house with annex with 2 ½ rooms In a quiet and yet well-connected location in Saland, this special property awaits you with versatile usage potential. The house includes a spacious 4.5-room main unit and a separate 2.5-room annex with its own entrance - ideal for investors, multi-generational living, or buyers who want to keep open the option of later self-use with additional rental income.The two units were extensively renovated in the interior and combine the charm of an old property with modern living comfort. Visible wooden elements, cozy living rooms, and a Swedish stove and tile stove give the house a warm and inviting atmosphere.The main unit spans three floors and offers spacious bedrooms, a separate living room, and two bathrooms. The annex has its own access and is perfect for renting, as a home office solution, or for family members.Highlights at a glance: • 4.5-room main unit + separate 2.5-room annex • Two independent entrances • Ideal as an investment object or for later self-use • Currently fully rented with a gross return of around 4.3% (rental contract runs until 30.09.2029) • Interior extensively renovated (2020) • Heat pump heating • Cozy seating area and forecourt • Two underground parking spaces for an additional CHF 70,000 in the neighboring building • Saland train station within walking distance • Good connections to Winterthur and Zurich Particularly attractive for investors: both residential units and the two underground parking spaces are currently rented and generate ongoing rental income. At the same time, the flexible usage options also offer great potential for later self-use in the long term.Saland convinces with its natural location in the Tösstal combined with good infrastructure and short distances to public transport. Shopping facilities, schools, and the train station are within comfortable distance.We would be happy to send you the detailed sales documentation or show you the property personally on site.

  • Garage
  • Pets allowed
  • Tumble dryer
  • +2
Travel time
-
1 / 13
6.5 rooms190m²CHF 2,180,000.–
Meierackerstrasse 34, 8610 Uster

Living with garden idyll - stylish, spacious, and close to nature

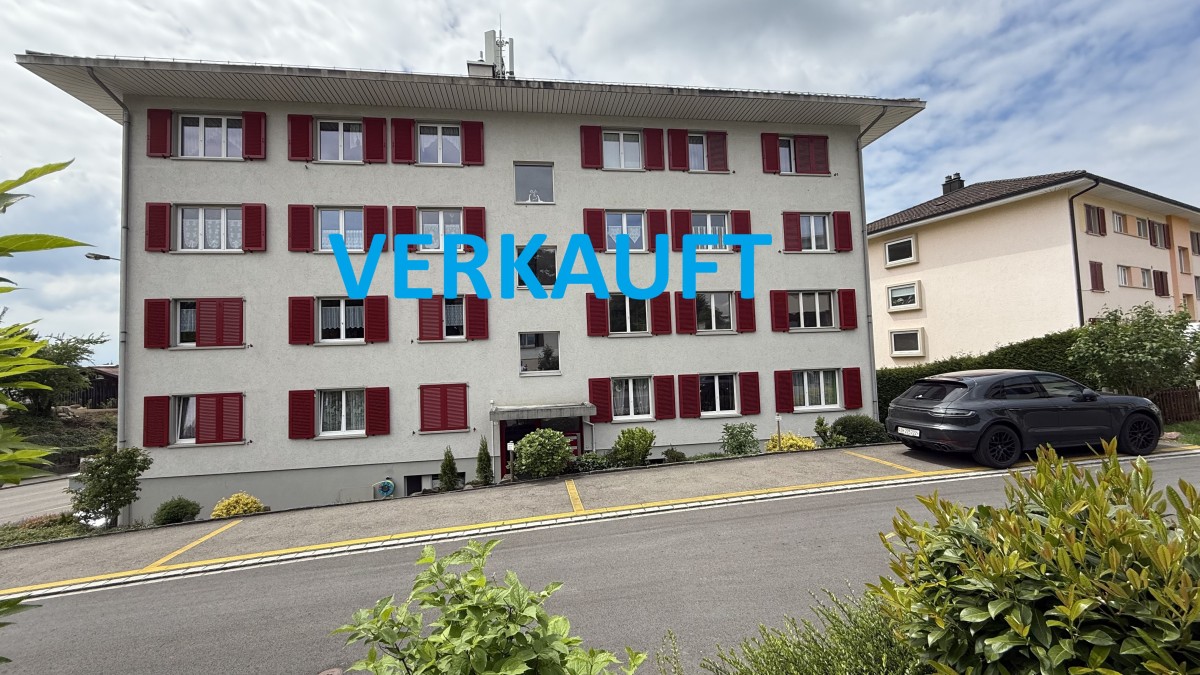
Description:Living with garden idyll - stylish, spacious, and close to natureThis exceptional 6.5-room garden duplex apartment combines spacious rooms, modern design, and an idyllic living situation to create a home that meets the highest standards. The property, built in 1993, has been carefully maintained over the years, continuously modernized, and presents itself today in an excellent condition. With minimal cosmetic effort, it is ready for occupancy.In the popular Kirchuster, you can expect a living situation that combines tranquility and nature with urban proximity. Embedded in a well-kept neighborhood with single-family and smaller multi-family houses as well as extensive agricultural areas, you enjoy a living environment of exceptional quality. Despite the excellent accessibility of the cities of Zurich, Winterthur, Wetzikon, and Rapperswil, Uster preserves its natural character. Walking paths along streams, idyllic forests, and spacious recreational areas begin practically in front of your doorstep.As soon as you enter the apartment, you feel the special atmosphere. The inviting entrance area with guest toilet opens up to the impressive living and dining area - the heart of this home. Spacious window fronts let in plenty of daylight and create a harmonious interplay between indoors and outdoors. The modern, openly designed kitchen with stylish bar blends elegantly into the living area and forms the center for social hours with family and friends.A particular highlight is the spacious garden with its sunny seating area. Here, you can enjoy a high level of privacy, surrounded by plenty of greenery and with an unobstructed view towards the forest. Whether it's a relaxed breakfast in the morning sun, warm summer evenings with guests, or cozy hours by the crackling fireplace in the living area - this apartment creates the perfect framework for unforgettable moments.Via the stylish staircase, you reach the upper floor. The spacious master bedroom forms a private retreat, supplemented by two more bright rooms. One of them has a light-flooded winter garden and is ideal as a fitness area, home office, or inspiring studio. The elegant en-suite bathroom with bathtub, double sink, separate shower, and toilet stylishly completes this floor.The basement also convinces with well-thought-out secondary rooms. A household room with washing machine, tumble dryer, and sink, a cellar, and a versatile hobby, fitness, or workroom offer additional comfort. From here, you can also easily access the underground parking garage directly.This exclusive garden duplex apartment combines spaciousness, privacy, and timeless elegance in one of the most sought-after residential areas of Uster. A home for people who are looking for something special and value quality, tranquility, and a stylish living ambiance.Equipment:1. Upper floor:- Entrance hall- Room with balcony- Shower, sink, and toilet- Room with winter garden extension- Spacious master area with en-suite bathroom with bathtub and double sink- Walk-in closet en-suiteGround floor:- Entrance area with entrance hall - Versatile room, ideal as office or guest room- Living room with Swedish stove and extended winter garden- Modern kitchen with bar - Dining room with direct access to the garden seating area- Spacious outdoor area 210 m2 Intermediate floor:Guest toilet with shower and sinkBasement:- Entrance hall- Room, hobby room- Cellar- Utility room with washing machine and dryer, heating- Direct access to the garden and underground parking garageFurther information/advantages- Electronic shutters living room- Gas heating- Value ratio: 135/1000- Total ancillary costs per year: CHF 7,489.-, incl. EF- Renovation fund as of 31.12.2025, CHF 239,900.-You have 2 underground parking spaces No. 38 and 39 at your disposal.
Travel time
-
1 / 13
7.5 rooms308m²CHF 3,998,000.–
Berghaldenstrasse 4, 8127 Forch

Exclusive Terrace Apartment

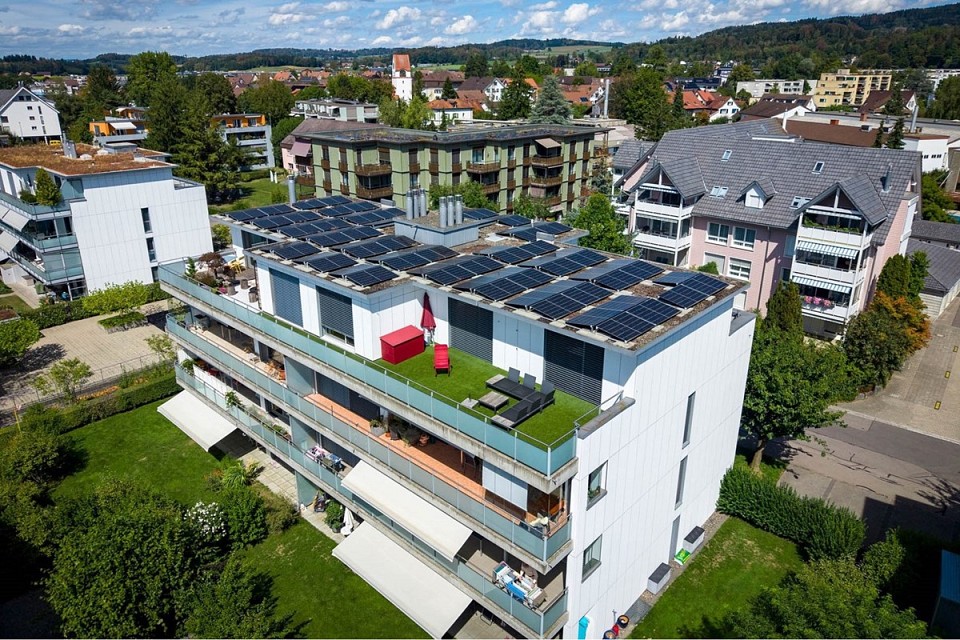
Forch, idyllically situated between Lake Zurich and Greifensee, embedded in the Pfannenstiel hill range, is one of the most sought-after residential areas in the canton of Zurich. Here, nature, tranquility, and excellent connections to the city of Zurich come together. This modern and luxurious 7.5-room terrace apartment impresses with exceptional generosity and a well-thought-out room concept. On approximately 300 m² of living space, an impressive terrace of approximately 107 m², and two additional seating areas - one of which has a approximately 195 m² large garden for exclusive use - you will experience living comfort at the highest level.As soon as you enter the apartment, you will be greeted by an elegant, spacious entrance area that gives you a first impression of the high quality of this property. The heart of the apartment is the brightly lit living and dining area with approximately 80 m², which creates an exclusive and open living atmosphere through floor-to-ceiling windows. Here, you can enjoy stylish hours with family and friends. The spacious, partially covered terrace and the two garden seating areas invite you to relax and linger outdoors.The highly modern, open kitchen delights both hobby cooks and gourmets and offers space for creative culinary development. The parent's area impresses with a spacious bedroom, a generous wardrobe, and a stylish bathroom with sink, shower, and toilet. Direct access to the garden seating area provides additional comfort.Three further rooms offer versatile usage possibilities and also shine through direct access to the terrace; one of them has an additional access to a separate, approximately 34 m² large seating area. A practical household room with washing tower and sink makes everyday life much easier.A special highlight is the separate studio: Equipped with its own wet cell and direct access to the garden seating area, it is ideal as an office, guest or hobby area. Thanks to already prepared connections, a kitchen can be easily integrated, and a connection to the main apartment is possible with little effort.3 garage parking spaces and 1 outdoor parking space are included in the purchase price!
Travel time
-
1 / 7
5.5 rooms172m²CHF 2,790,000.–
Gschwaderstrasse 46, 8610 Uster

°°Beautiful Attic Apartment in Exclusive Location! °°

Exclusive attic living above the roofs of Uster Thanks to the lift, you can access the entrance of this modern attic apartment directly. Due to the generous window fronts as well as sliding and wing doors, the entire apartment is flooded with light and offers access to one of the three private roof terraces from every room. Here, you can enjoy absolute privacy with a fascinating view.The open living, cooking, and dining area forms the heart of the apartment. The luxurious white lacquer kitchen impresses with noble dark worktops, ample storage space, and high-quality brand appliances – including two cleverly integrated refrigerators in drawers. An adjacent réduit provides practical storage space for supplies.The room concept is well thought out: While one room is directly adjacent to the living area, the private retreats are located in the rear part. The spacious master area has an en-suite bathroom and a dressing room. Another room and an ideal office space complete the offer. A second bathroom with an integrated washing tower provides additional comfort.The equipment impresses with its value: Stylish, oiled oak parquet and dark stone slabs in the wet cells underline the chic design. The apartment meets the Minergie standard. Two underground parking spaces, a large cellar, and a bicycle room round off this first-class offer.

Travel time
-

Suggested properties for you based on search results

Other interesting objects