1 result - Flats for sale with Balcony / Terrace: Granges-Paccot

Arben Kryeziu

Arben Kryeziu

1 / 12
Arben Kryeziu

Arben Kryeziu

  • Parking space
  • Balcony / Terrace
  • View
  • +2
5.5 rooms, 130m², CHF 795,000.–
Route de Chamblioux 36, 1763 Granges-Paccot

Appartement de 5.5 pièces

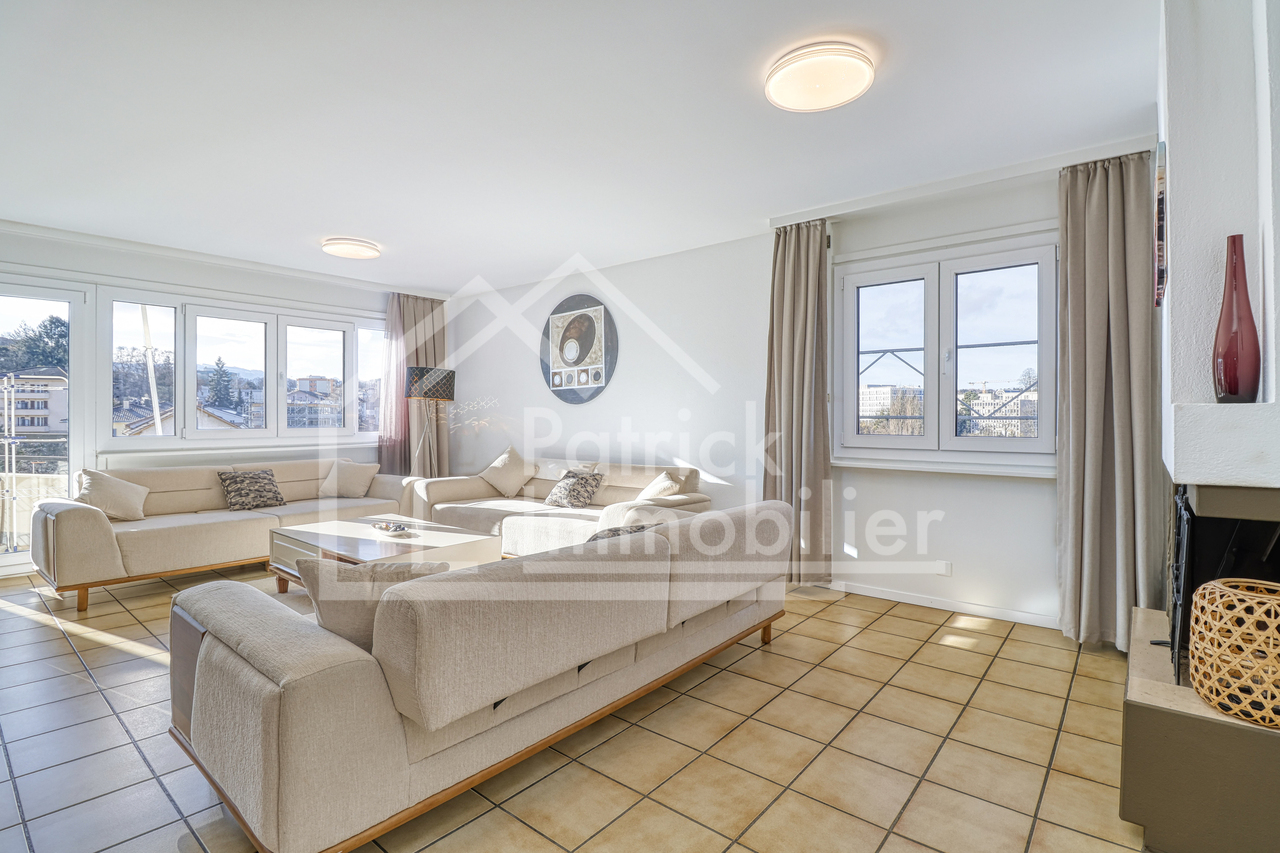
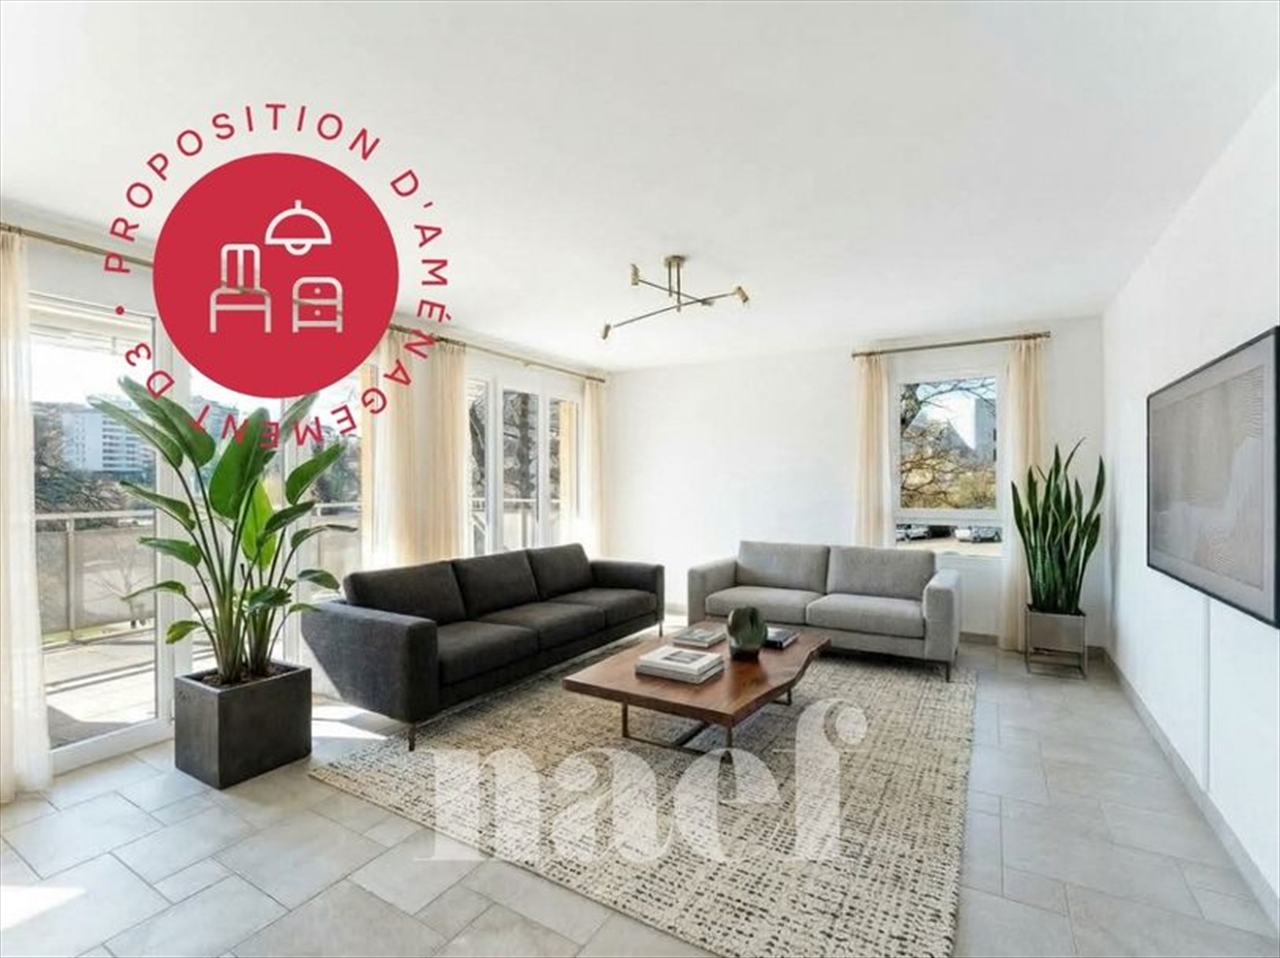
Situé à Granges-Paccot, dans un quartier résidentiel calme, verdoyant et recherché, cet appartement de 5.5 pièces (art. 304.12 B) se trouve au 3e étage d'un immeuble en PPE bien entretenu avec ascenseur. Il offre une généreuse surface habitable d'environ 130 m² et bénéficie d'un cadre de vie agréable à proximité immédiate des commodités, écoles, transports publics et accès autoroutiers, tout en restant à quelques minutes de Fribourg.L'appartement est en bon état général et parfaitement habitable tel quel. Il peut toutefois faire l'objet d'une rénovation ou d'un rafraîchissement afin d'être remis au goût du jour et d'exploiter pleinement son fort potentiel de valorisation.Grâce à ses volumes spacieux, sa distribution fonctionnelle et sa belle luminosité liée à son exposition sud avec ensoleillement tout au long de la journée, ce bien offre de nombreuses possibilités d'aménagement, que ce soit pour un projet familial ou un investissement.Il se compose notamment de quatre chambres, de deux sanitaires, d'une cuisine habitable agencée, ainsi que d'un séjour convivial agrémenté d'une cheminée et donnant accès au balcon offrant une belle vue sur l'environnement.L'immeuble bénéficie d'un environnement complet et pratique : commerces, banques, poste, gare, restaurants, écoles, aire de jeux et infrastructures de santé à proximité.Deux places de parc extérieures sont disponibles en supplément au prix de CHF 15'000.- l'unité (obligatoires).Un bien rare par sa surface, sa situation et sa qualité de vie, offrant un excellent équilibre entre confort immédiat et potentiel d'amélioration -- idéal pour une famille ou un acquéreur souhaitant personnaliser son logement.Dossier de vente sur : www.patrick-immobilier.chIn Granges-Paccot, in einem ruhigen, grünen und begehrten Wohnquartier gelegen, befindet sich diese 5.5-Zimmer-Wohnung (Art. 304.12 B) im 3. Obergeschoss eines gepflegten Stockwerkeigentumsgebäudes mit Lift. Sie bietet eine grosszügige Wohnfläche von ca. 130 m² und ein angenehmes Wohnumfeld in unmittelbarer Nähe zu Einkaufsmöglichkeiten, Schulen, öffentlichen Verkehrsmitteln und Autobahnanschlüssen, nur wenige Minuten von Fribourg entfernt.Die Wohnung befindet sich in gutem Allgemeinzustand und ist sofort bewohnbar. Sie kann jedoch renoviert oder aufgefrischt werden, um sie dem heutigen Geschmack anzupassen und ihr Wertsteigerungspotenzial optimal zu nutzen.Dank der grosszügigen Räume, der funktionalen Raumaufteilung sowie der schönen Helligkeit durch die Südausrichtung mit ganztägiger Besonnung bietet diese Immobilie zahlreiche Gestaltungsmöglichkeiten -- sowohl für ein Familienprojekt als auch als Investition.Die Wohnung verfügt insbesondere über vier Schlafzimmer, zwei Nasszellen, eine separate Wohnküche sowie ein gemütliches Wohnzimmer mit Cheminée und Zugang zum Balkon mit schöner Aussicht auf die Umgebung.Das Gebäude profitiert von einer vollständigen und praktischen Infrastruktur in der Nähe: Einkaufsmöglichkeiten, Banken, Post, Bahnhof, Restaurants, Schulen, Spielplätze und Gesundheitseinrichtungen.Zwei Aussenparkplätze sind obligatorisch und können zusätzlich zum Preis von CHF 15'000.- pro Platz erworben werden.Eine seltene Gelegenheit aufgrund der Fläche, Lage und Wohnqualität -- mit einer idealen Balance zwischen sofortigem Komfort und Entwicklungspotenzial, perfekt für Familien oder Käufer, die ihr Zuhause individuell gestalten möchten.Verkaufsdossier unter: www.patrick-immobilier.chLocated in Granges-Paccot, in a quiet, green and sought-after residential neighbourhood, this 5.5-room apartment (art. 304.12 B) is situated on the 3rd floor of a well-maintained condominium building with lift. It offers a generous living area of approximately 130 m² and enjoys a pleasant living environment close to amenities, schools, public transport and motorway access, while remaining just a few minutes from Fribourg.The...

  • Parking space
  • Balcony / Terrace
  • View
  • +2
Travel time
-
More objects in your automatically expanded search area
20 results - Radius: + 10km
New building
1 / 12
4.5 rooms, 130m², CHF 990,000.–
Premium
Chemin Champ Olivier 15, 3280 Murten

Champ Olivier Living 4.5-Zimmerwohnungen zu verkaufen

Eigentumswohnungen und Geschäftsräume in der Gemeinde Courgevaux - Ihr neues Zuhause in moderner Architektur.In der Gemeinde Courgevaux, mit Postadresse in Murten, wird ein neues, qualitativ hochwertiges Immobilienprojekt entstehen, das 16 Eigentumswohnungen und 2 Geschäftslokale umfasst. Diese beiden Wohngebäude werden mit dem Zertifikat GEAK A-A gebaut und mit einer Photovoltaikanlage ausgestattet.Wohnungsangebot:12x 4.5-Zimmerwohnungen 130 m2 - ideal für Familien und Paare mit Platzbedarf (noch 10 Wohnungen verfügbar)4x 3.5-Zimmer-Attikawohnungen 99 m2 - für höchsten Wohnkomfort mit großzügigen Terrassen (alle verkauft)Hochwertiger Ausbaustandard & individuelle GestaltungDie Wohnungen überzeugen mit einem gehobenen und modernen Ausbaustandard. Käufer haben die Möglichkeit, den Innenausbau individuell zu gestalten, entsprechend dem im Baubeschrieb definierten Budget.Nachhaltigkeit und EnergieeffizienzDank der Bauweise nach dem Zertifikat GEAK A-A profitieren Sie von einem angenehmen Wohnklima, niedrigen Energiekosten und einer umweltfreundlichen Bauweise.Flexible Gewerberäume im UntergeschossZusätzlich stehen im Untergeschoss zwei attraktive Gewerberäume ab 126 m2 zur Verfügung - ideal für Büros, Praxisräume oder andere Geschäftszwecke.Baubeginn: Sommer 2025Schlüsselübergabe: März 2027Lassen Sie sich diese Gelegenheit nicht entgehen und sichern Sie sich Ihre Wunschwohnung in diesem exklusiven Neubauprojekt. Gerne stehen wir Ihnen für weitere Informationen, eine persönliche Beratung oder eine Besichtigung vor Ort zur Verfügung.Appartements en propriété exclusive et locaux commerciaux sur la Commune de Courgevaux - Votre nouveau chez-vous dans une architecture moderne.Situé sur la Commune de Courgevaux, avec adresse postale à Morat, un nouveau projet immobilier de qualité verra le jour, comprenant 16 appartements en propriété et 2 locaux commerciaux. Ces deux immeubles résidentiels seront construits avec le certificat CECB A-A et équipés d'une installation photovoltaïque.Offre de logements:12 x appartements de 4.5 pièces 130 m2 - idéals pour les familles et les couples ayant besoin d'espace (encore 10 à disposition)4 x appartements attiques de 3.5 pièces 99 m2 - pour un confort optimal avec de grandes terrasses (vendus)Des finitions haut de gamme et une personnalisation selon vos enviesLes appartements séduisent par un standard de finition moderne et de haute qualité. Les acquéreurs ont la possibilité de personnaliser l'aménagement intérieur en fonction du budget défini dans le descriptif de construction.Durabilité et efficacité énergétiqueGrâce à la construction en certificat CECB A-A, vous bénéficiez d'un climat intérieur agréable, de faibles coûts énergétiques et d'une conception respectueuse de l'environnement.Des locaux commerciaux flexibles au sous-solDeux locaux commerciaux attrayants dès 126 m2 sont également disponibles au sous-sol, parfaits pour des bureaux, des cabinets ou d'autres activités professionnelles.Début des travaux: Été 2025Livraison prévue: Mars 2027Ne manquez pas cette opportunité et réservez dès maintenant votre appartement dans ce projet immobilier exclusif. Nous restons à votre disposition pour toute information complémentaire, pour un entretien personnalisé ou une visite sur place.

Travel time
-
José-Sylvain Bureau

José-Sylvain Bureau

1 / 13
José-Sylvain Bureau

José-Sylvain Bureau

  • Parking space
  • Balcony / Terrace
  • Garage
  • +3
4.5 rooms, 123m², CHF 725,000.–
Top
1746 Prez-vers-Noréaz

Beautiful 122 m² apartment on the top floor, fully renovated, with 2 parking spaces in an underground garage.

Ideally located, this 122 m² apartment occupies the top floor of a 3-storey building, very well maintained. Its generous and bright distribution makes it a rare object on the market, both for a family and for a couple seeking space and comfort.Distribution : • 3 spacious bedrooms, including a 17 m² parental bedroom • 2 bathrooms • A living room with a fireplace, central and warm living space • An equipped kitchen with recent appliances • A cellar for storage and reserves • A loft spanning the entire apartment surface • An 8 m² south-facing balcony Renovations carried out between 2016 and 2025 : • Bathrooms • Tiling • Painting • Kitchen appliances Building and energy :The building benefits from a CECB certificate with an average rating in category B, which testifies to good energy performance. Heating is ensured by a geothermal heat pump, guaranteeing controlled energy costs and a reduced energy footprint. The entire condominium is well-maintained.Dependencies and amenities : • A large private cellar • A shared bicycle room • 2 parking spaces in the underground garage, in addition to the price of 50'000 CHF or a total price of 725'000 for the apartment and the parking spaces 50'000.- = 775'000I would be delighted to present this object to you during a visit. Without being intrusive, do not hesitate to contact me to arrange a meeting or receive the complete sales dossier.

  • Parking space
  • Balcony / Terrace
  • Garage
  • +3
1 / 11
  • Parking space
  • Balcony / Terrace
  • View
  • +1
3.5 rooms, 96m², CHF 550,000.–
Top
Impasse du Castel 10, 1700 Fribourg

Bright apartment on the 3rd floor with balcony

Ideal for a main residence or as an investment Ideally located in Fribourg, this beautiful 3.5-room apartment offers a great opportunity, whether for a main residence or as a real estate investment.Located on the 3rd floor with an elevator, it has been carefully renovated with quality materials. The East-West orientation gives it a beautiful natural brightness throughout the day, while the spacious rooms and functional layout offer a comfortable and pleasant living space.Layout:- Entrance hall with built-in cupboards- Large, closed and fully equipped kitchen with direct access to the living room with balcony - Spacious living room with dining area- Two large bedrooms- Bathroom with possibility of installing a washing machine- Guest toilet- Storage room offering additional storage spaceA cellar of approximately 4 m² completes the property.The location allows you to fully enjoy the benefits of living in Fribourg, with easily accessible shops, public transport, schools and various services. A practical location for daily needs and also interesting from an investment perspective.A private parking space in the underground car park is available for CHF 30,000.- in addition to the sale price.With its renovation, brightness and location, this apartment offers many advantages for a main residence or as a real estate investment.Don't miss the opportunity to discover this cozy apartment! To arrange a visit, contact Sandra at 078 640 44 29.

  • Parking space
  • Balcony / Terrace
  • View
  • +1
Travel time
-
Cyrine Hamouda

Cyrine Hamouda

1 / 7
Cyrine Hamouda

Cyrine Hamouda

  • Parking space
  • Balcony / Terrace
  • Minergie certified
4.5 rooms, 89m², CHF 795,000.–
Top
Route de Marly 29, 1700 Fribourg

Balcons des Sous-Bois: a family apartment bathed in light

Located on the upper ground floor of the Les Balcons des Sous-Bois development, this 4.5-room apartment offers nearly 89 m² of living space designed for everyday comfort.The living area combines an open kitchen and a living room of almost 35 m², creating a convivial space to gather with family or friends. The three bedrooms offer nice dimensions, including a suite of over 14 m² and two additional bedrooms of over 10 m².Oriented southwest, the 7.2 m² balcony naturally extends the interior spaces and allows you to enjoy the soft lights of the late day. Two bathrooms, a private cellar, and a Minergie-certified construction complete this property, located just a few minutes from the city center of Fribourg.Why choose Les Balcons des Sous-Bois? • Fribourg city center in 5 minutes • Nature, forest, and hiking trails accessible in the immediate vicinity • Bus stop in less than 2 minutes on foot • Minergie-certified construction • Delivery expected in winter 2027 • Underground parking spaces available, depending on the unit • Apartment suitable for living or rental investment • Unobstructed views depending on the floor and orientation Whether for living or investing, Les Balcons des Sous-Bois offer a rare balance between urban proximity and natural environment.As construction progresses week by week with a view to delivery in winter 2027, it is already possible to consult the plans, the views from each apartment, and the entire sales dossier on our website.Our team is also at your disposal to answer your questions and welcome you for a site visit or a project presentation with the model in our agency, by appointment by phone or directly online.

  • Parking space
  • Balcony / Terrace
  • Minergie certified
Travel time
-
  • Open-plan living and dining area with a wooden staircase leading to an upper level, a kitchen area with cabinets and a range hood, and two stools at a kitchen island.
  • Bright kitchen with white cabinets, a stainless steel oven, a sink with a faucet, and a window with a curtain. The ceiling is wooden with exposed beams.
  • Empty room with white walls, tiled floor, wooden ceiling beams, and multiple windows with sheer curtains. The room features a sliding glass door leading outside.
  • A well-lit hallway with tiled flooring, white walls, and wooden beams. Features include a wooden chest, a coat rack, and an open doorway leading to another room.
  • Empty room with wooden flooring, white walls, and wooden paneling on one wall. There are two doorways leading to other spaces.
  • Empty room with wooden flooring, white walls, and two windows with wooden frames and white curtains. A white radiator is mounted on the wall.
  • Modern bathroom with a wooden vanity, white sink, mirror, glass-enclosed shower, and a stacked washer/dryer unit.
  • Modern bathroom with a bathtub, sink, mirror, and wooden cabinet. Features a showerhead and faucet above the bathtub.
  • Two-story house with red-tiled roof, wooden balcony, and surrounding garden with swing set.
  • A rustic wooden house with a red-tiled roof, surrounded by a well-maintained lawn, wooden benches, and a swing set. The house features a balcony and a stone foundation, with potted plants and outdoor furniture visible near the entrance.
  • Single-story house with white exterior, wooden shutters, and a tiled roof. Features a covered entrance with a wooden gate and a window with a view of the interior.
  • Two-story traditional house with a brown tiled roof, wooden facade, multiple windows, and a small garden area in front.
1 / 12
3.5 rooms, 99m², CHF 640,000.–
Top
Route de la Gérine 11, 1723 Marly

3.5-room apartment on the ground floor with terrace in a renovated old farm

📍Marly – An ideal locationLocated in Marly, just 5 km from Fribourg, this apartment benefits from a particularly practical location, with immediate proximity to amenities. Public transport is just a 1-minute walk away, while shops are easily accessible. Families will also appreciate the proximity to schools: Marly Cité or Marly Grand-Pré primary schools, Marly Orientation Cycle, as well as St-Michel College or Gambach College in Fribourg. A location that allows you to enjoy a pleasant living environment while remaining close to the city and main axes.🏠 An old farm with unique charmThe property is located in an old farm dating from 1758, completely renovated in 2008. The traditional architecture has retained all its character: wooden facades, ancient elements, generous volumes, and carefully designed outdoor spaces. The property offers a warm and authentic atmosphere, with its green spaces, interior courtyard, and various outbuildings. A rare setting that allows you to enjoy the charm of a historic home while benefiting from the comfort of a renovated building.✨ A spacious and cozy apartmentLocated on the ground floor, this 3.5-room apartment offers 99 m² of PPE surface area, complemented by a beautiful 28 m² private terrace. The interior spaces are seductive with their warm atmosphere, woodwork, and wooden ceilings that recall the unique character of the farm. The accommodation consists of: • An entrance offering beautiful possibilities for layout • Two bedrooms, one with a bathroom • A shower room with washing column • An open kitchen on a spacious living room • A mezzanine offering additional modular space • A 28 m² terrace Currently vacant, this apartment is ready to welcome its new owners. It is also possible to acquire a garage box for CHF 35,000.–An ideal address for those looking for an apartment with character, in a unique environment, while remaining in close proximity to Fribourg.Do not hesitate to contact me for any additional information or to organize a visit to the property.

Travel time
-
Yannis Simon

Yannis Simon

1 / 13
Yannis Simon

Yannis Simon

  • Balcony / Terrace
  • Garage
  • View
  • +2
4.5 rooms, 102m², CHF 865,000.–
Pré Henry 3, 1752 Villars-sur-Glâne

Living with a view - conservatory, morning sun, and plenty of charm

Welcome to Pré Henry 3 in Villars-sur-GlâneQuiet living and yet benefiting from an excellent infrastructure - Villars-sur-Glâne convinces with its immediate proximity to the city of Freiburg and good transport links. Shopping facilities, services, and public transport are located in the immediate vicinity and make everyday life easier. At the same time, the surroundings offer attractive opportunities for walks and relaxation in the green.Let me introduce myself: a well-maintained and bright 4.5-room apartment on the 2nd floor. Built in 2007, I offer a well-thought-out floor plan, comfortable living comfort, and a special outdoor area with a beautiful view.My entrance area welcomes you with practical built-in closets that provide valuable storage space. From here, my harmoniously designed living area opens up.My open and charming kitchen fits perfectly into the living concept and has direct access to the conservatory. Investments have already been made in the equipment: the dishwasher is only about a year old, and the refrigerator was replaced about two years ago.The adjacent bright living and dining area forms the heart of my home. Large window areas provide plenty of daylight and create a friendly living atmosphere. Parquet and plank floors underline my timeless and well-maintained character.A special highlight is my conservatory. It extends the living space and creates a smooth transition to the outside. From here, you can directly access my charming balcony, where you can already enjoy the first sunbeams in the morning. The beautiful view of the surrounding countryside and mountains makes this area a special place for relaxed hours.My main bedroom has a private bathroom with a bathtub and thus offers comfortable privacy. Two more bright rooms can be used flexibly as children's, guest, or home offices. An additional bathroom with a shower complements the room offer and provides additional comfort.A gas heating system with underfloor heating provides pleasant warmth. The double-glazed windows and the overall good condition round off my living comfort. Particularly practical is the private laundry room with its own washing machine and dryer.I also include a private basement compartment and a parking space. Thanks to the existing elevator, my apartment on the 2nd floor is easily accessible and is therefore also ideal for people who value comfortable and age-friendly living.My highlights at a glance • 4.5-room apartment on the 2nd floor • Around 102 m² of living space • Year of construction 2007 and good condition • Bright living and dining area • Open, charming kitchen • Newer dishwasher and refrigerator • Conservatory with access to the balcony • Balcony with morning sun • View of the surrounding countryside and mountains • Main bedroom with private bathroom • Two more bright rooms • Second bathroom with shower • Private laundry room with washing machine and dryer • Underfloor heating • Elevator for comfortable access • Parking space and basement • Quiet and yet central location • Shopping facilities and bus stop in the immediate vicinity I combine brightness, a well-thought-out floor plan, and...

  • Balcony / Terrace
  • Garage
  • View
  • +2
Travel time
-
Alexsander Marguet

Alexsander Marguet

1 / 13
Alexsander Marguet

Alexsander Marguet

  • Parking space
  • Balcony / Terrace
  • View
  • +1
3.5 rooms, 75m², CHF 855,000.–
Route de la Glâne 19, 1700 Fribourg

The higher you go, the more your perspective changes.

Less than a year from the delivery of the Invictus Tower, only 9 apartments are still available.Located on the 16th floor, this 3.5-room apartment offers a unique perspective on Fribourg. At this height, the landmarks change: the city stretches out before your eyes, the horizon opens up, and the sunsets take on a whole new dimension.With 75 m² of living space, a living room with an open kitchen of almost 35 m², and a 32.3 m² terrace, the apartment has been designed to naturally extend the living spaces outdoors. The two bedrooms, 13.3 m² and 14.1 m², also have direct access to the terrace, allowing light to enter throughout the day.This apartment offers a sense of space enhanced by the height and the openness of the views. A property that will seduce lovers of light, calm, and panoramas evolving with the rhythm of the seasons, while remaining just a few minutes from the city center of Fribourg.In a few months, this view will no longer be that of a construction site, but that of your daily life. A glass at the end of the day, a meal facing the sunset, or simply the pleasure of observing Fribourg from the 16th floor: moments that will soon become a habit.As the tallest residential building in the canton of Fribourg, the Invictus Tower is located in a developing neighborhood, just a few minutes from the city center. Its contemporary architecture, Minergie certification, and ideal location, close to public transportation and major axes connecting Bern and Lausanne, make it an address designed for today and tomorrow.In the spring of 2027, it will no longer be a matter of imagining the view, but of inhabiting it.

  • Parking space
  • Balcony / Terrace
  • View
  • +1
Travel time
-
Alexsander Marguet

Alexsander Marguet

1 / 13
Alexsander Marguet

Alexsander Marguet

  • Parking space
  • Balcony / Terrace
  • View
  • +1
4.5 rooms, 89m², CHF 927,000.–
Route de la Glâne 19, 1700 Fribourg

The last balcony of nearly 50 m². A terrace that becomes a true living space.

Less than a year before the delivery of the Invictus Tower, only 9 apartments out of 52 in the project remain available.Located on the 11th floor, this 4.5-room apartment is the last in the Tower to offer a 47.1 m² terrace. An exceptional outdoor space that naturally extends the 89 m² of living space and accompanies every moment of the day. This terrace becomes a true additional room, offering the freedom to arrange a dining area, an outdoor lounge or simply a place to take the time to admire the panoramic view over the seasons.Its northeast orientation reveals the sunrise over the Fribourg Prealps every morning, while the city stretches out at your feet. The living room of approximately 30 m² as well as the main bedroom open directly onto this generous terrace, designed as a true living space. The main area, oriented north, invites summer meals and long evenings, while the eastern part frames the reliefs of the Prealps.The three bedrooms, ranging from 10 to 16 m², allow for a family to be accommodated or a workspace to be created without compromise.This property is being resold during the ongoing project and already benefits from superior amenities, with nearly CHF 63,000.– of additional investments made in the kitchen and bathrooms.In the spring of 2027, your terrace will no longer be a project on the plan: it will become the first place to enjoy your coffee facing the sunrise.As the tallest residential building in the canton of Fribourg, the Invictus Tower is part of a developing neighborhood, just a few minutes from the city center. Its contemporary architecture, Minergie certification, and ideal location, close to public transportation and major axes connecting Bern and Lausanne, make it an address designed for today and tomorrow.

  • Parking space
  • Balcony / Terrace
  • View
  • +1
Travel time
-

Suggested properties for you based on search results

Other interesting objects