



































1 result - Flats for sale with Balcony / Terrace: Grandvaux

Loic Dentan

Loic Dentan

1 / 10
Loic Dentan

Loic Dentan

  • Parking space
  • Balcony / Terrace
  • View
  • +2
5 rooms, 175m², Price on request
1091 Grandvaux

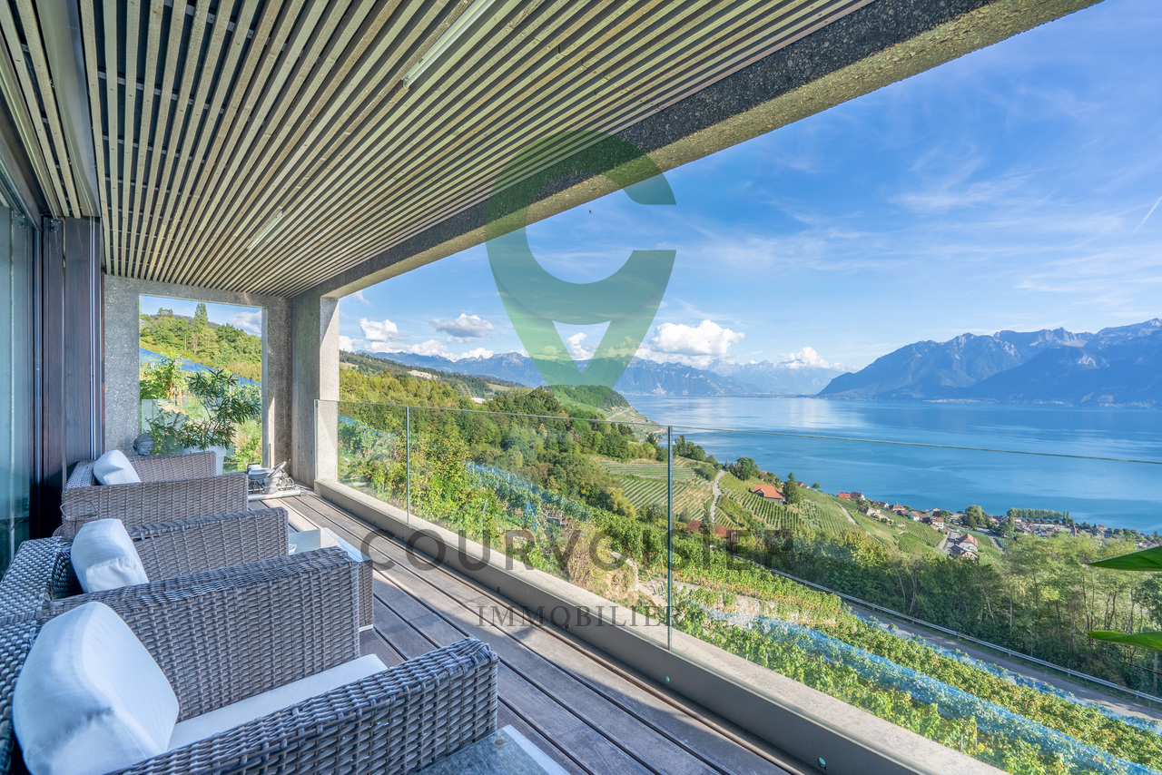
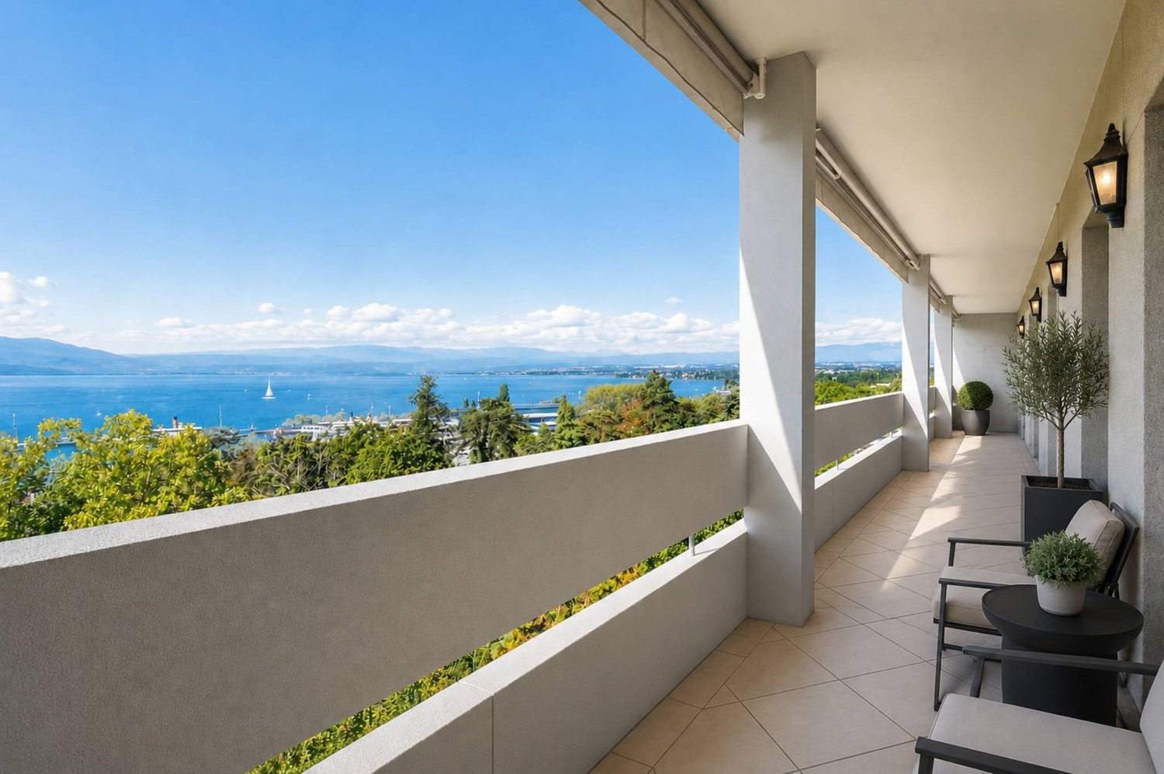
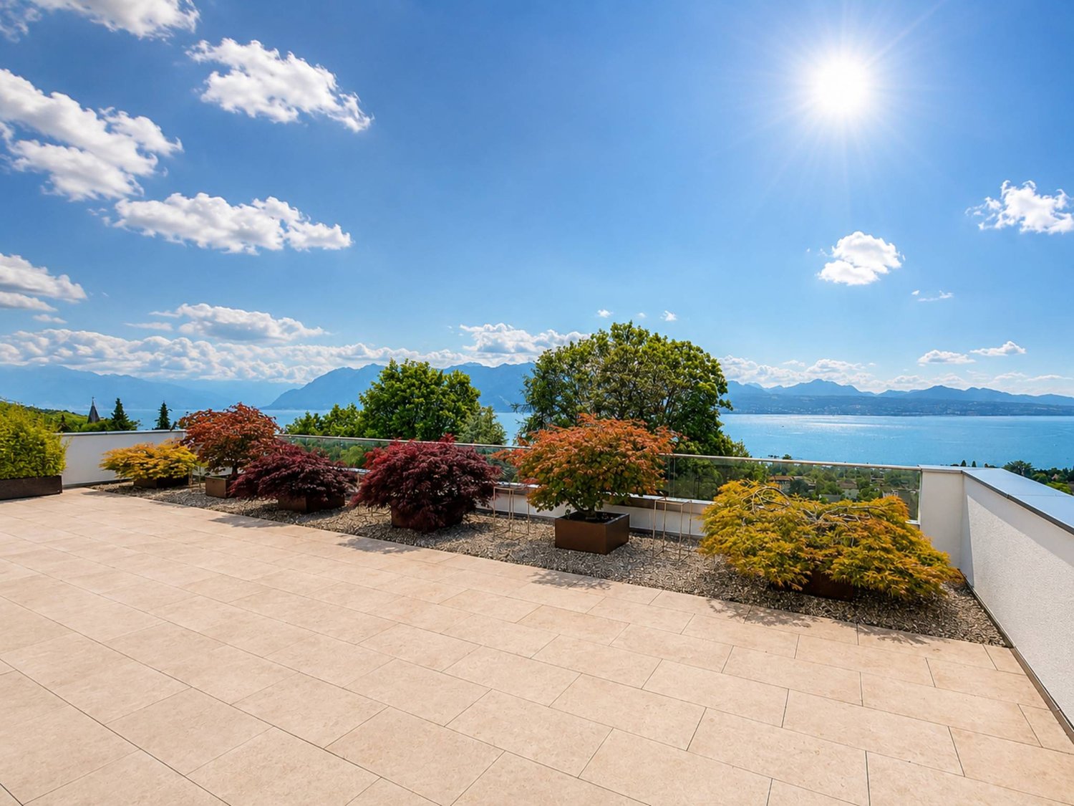
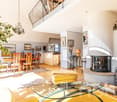
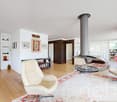
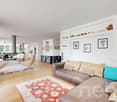
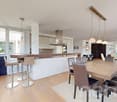
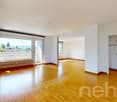
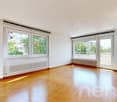
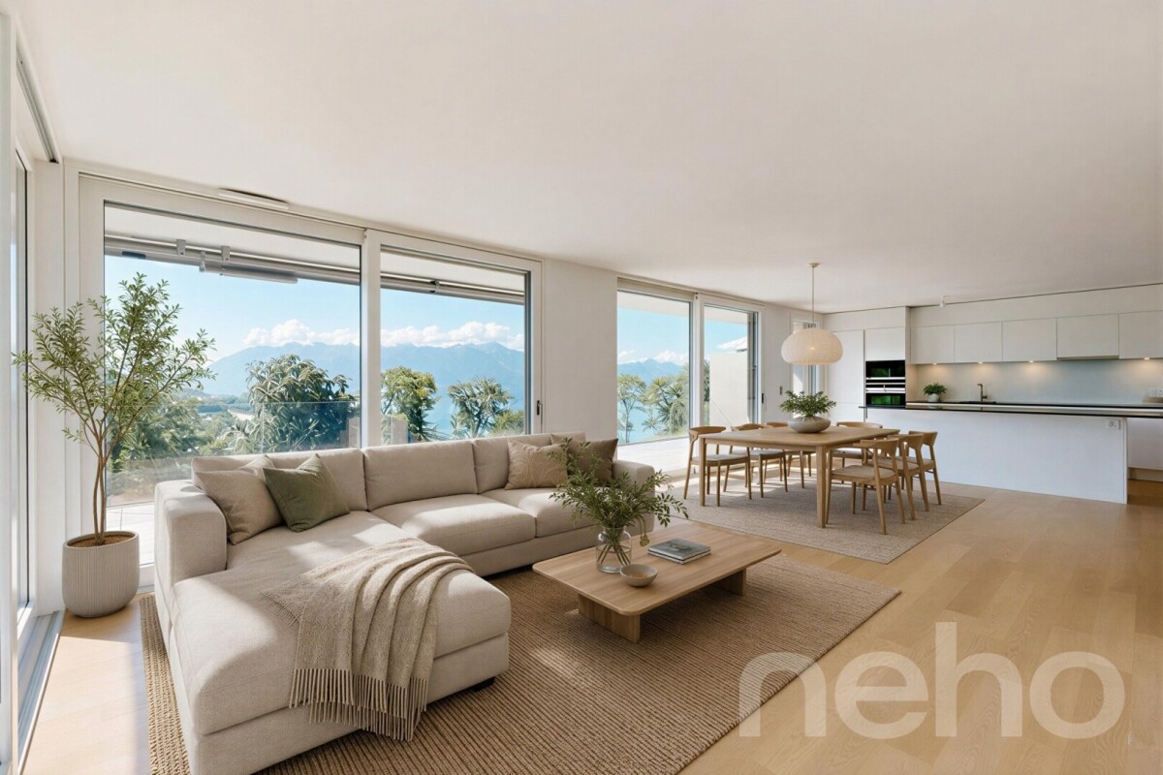
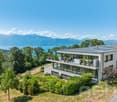
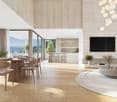
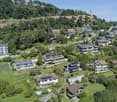
Le lac dans votre salon! Magnifique duplex au coeur du Lavaux!

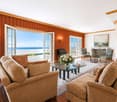
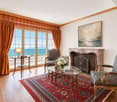
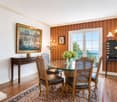
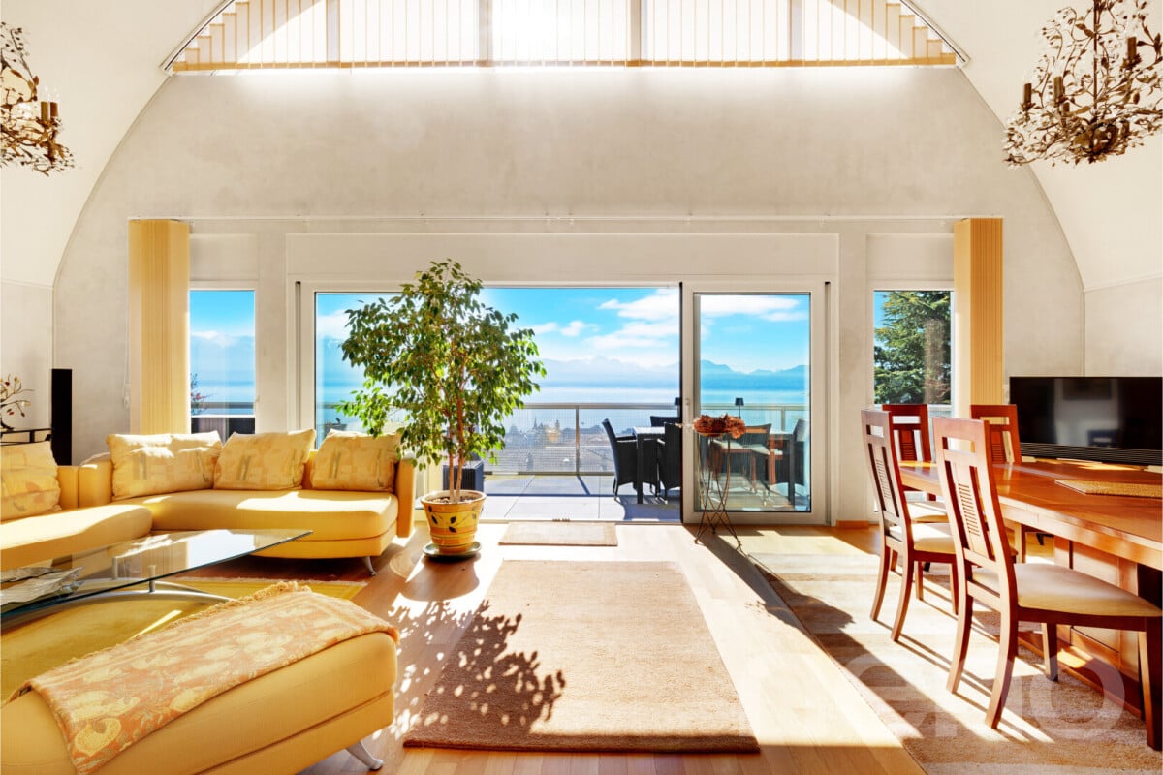
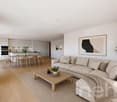
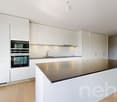
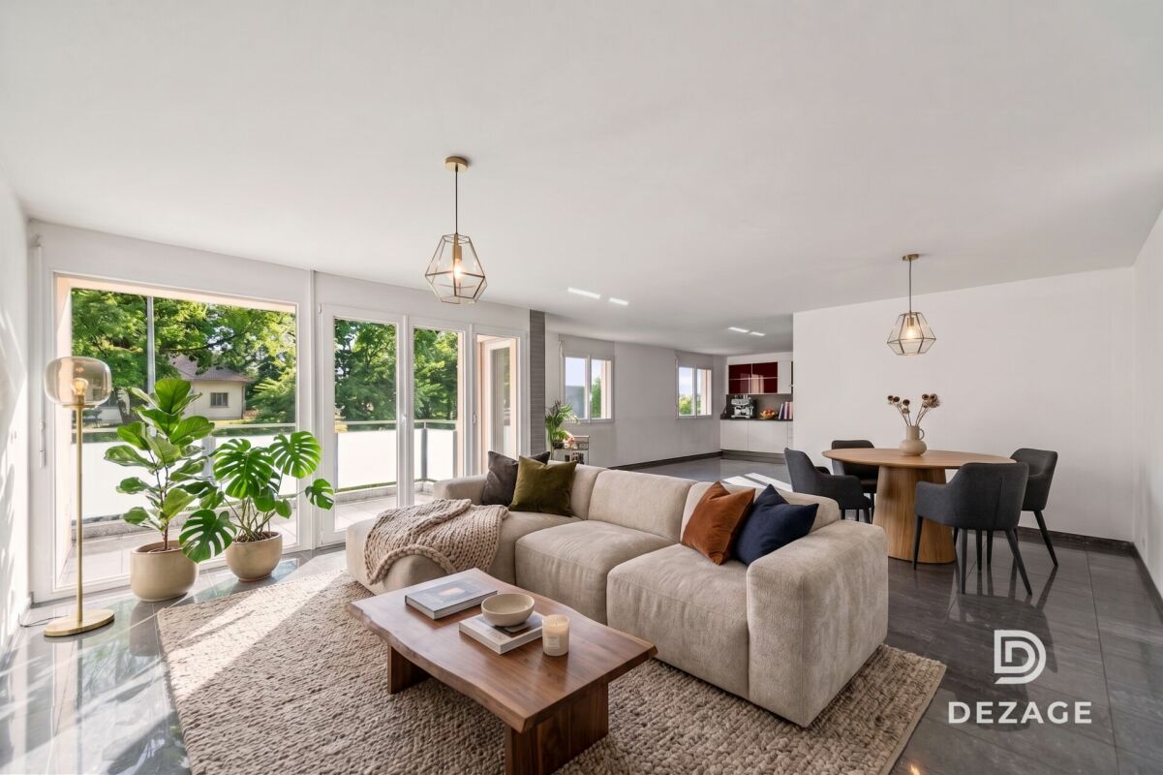
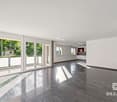
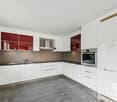
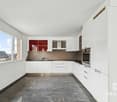
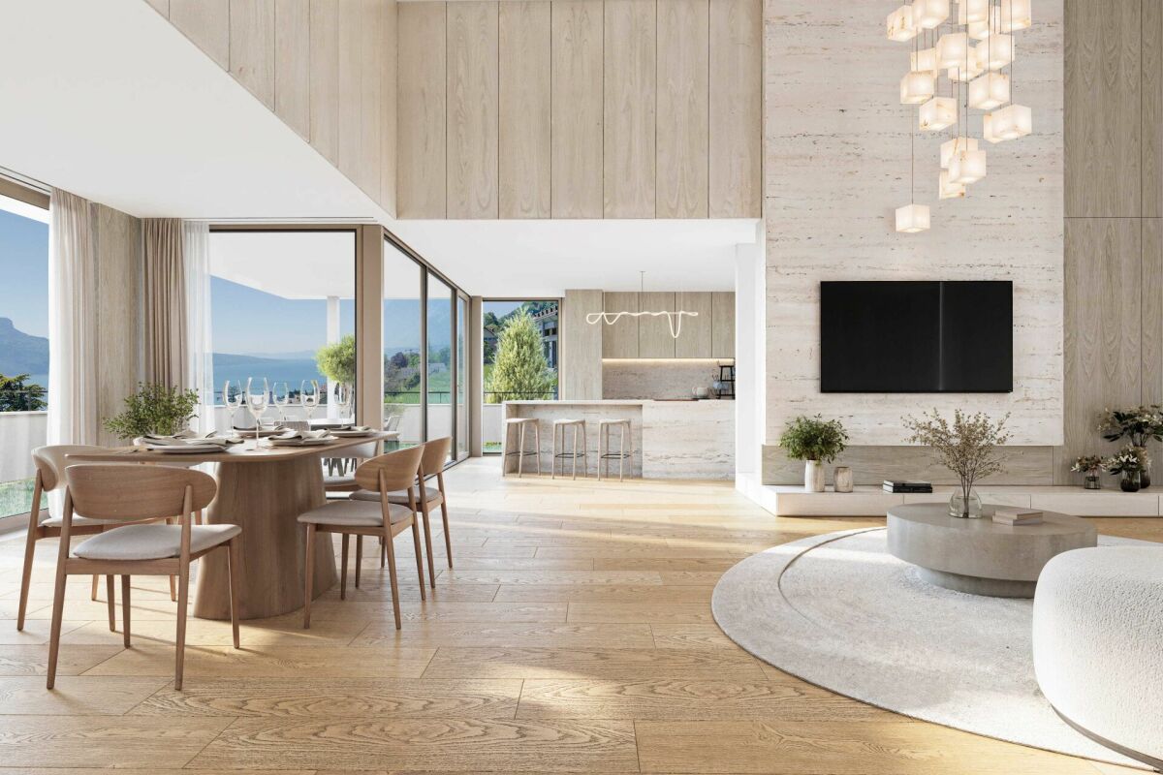
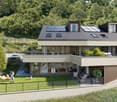
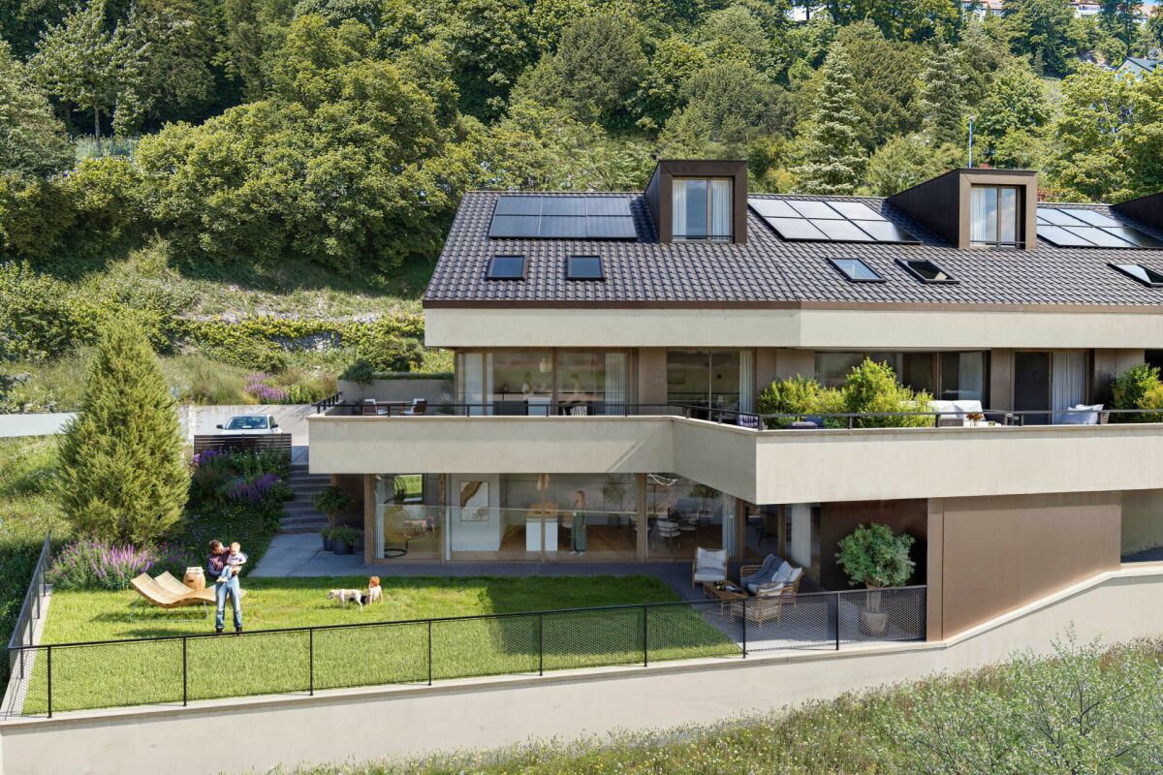
Situé au coeur du Lavaux, cet appartement en duplex bénéficie d'un emplacement exceptionnel et d'une vue panoramique totalement dégagée sur le lac Léman et les Alpes. En surplomb des vignobles en terrasses classés, il offre un cadre de vie rare, alliant tranquillité, luminosité et proximité des commodités ainsi que des axes principaux.Implanté dans une PPE composée de seulement deux lots, l'appartement garantit discrétion et intimité. Sa conception contemporaine, la qualité des matériaux et le soin apporté aux finitions en font un bien de standing, pensé pour un confort quotidien optimal.Développant près de 175 m² habitables, il s'organise sur deux niveaux avec une distribution fluide et cohérente.Au niveau supérieur - accès principalCe niveau accueille l'espace parental, conçu comme une suite privée, à l'écart de l'espace de vie et des autres chambres. • Une accueillant hall d'entrée • Une suite parentale avec balcon privatif permettant de profiter de la vue spectaculaire • Une salle de bain attenante comprenant baignoire balnéo, hammam avec douche et WC séparé Au niveau inférieur - espace de vieCe niveau dévoile un vaste espace de réception baigné de lumière grâce à de larges baies vitrées ouvertes sur le paysage, avec : • Un lumineux séjour avec vue dominante • Une cuisine contemporaine avec îlot central ouverte sur l'espace repas. Elle donne sur une magnifique terrasse dinatoire. • Un salon en contrebas avec accès à un large balcon face au lac • Deux belles chambres • Une salle de bain avec douche à l'italienne Les espaces extérieurs constituent un véritable prolongement des pièces de vie. Entre les deux balcons et la superbe terrasse, chaque lieu invite à contempler un panorama grandiose, dans un cadre d'une sérénité absolue.Un ascenseur intérieur privatif relie directement le niveau route au logement et renforce le confort au quotidien. Le bien dispose également d'une généreuse cave avec espace buanderie. Deux places de parc extérieures, proposées en sus, complètent cette propriété.La construction récente, réalisée en 2010, répond aux standards actuels les plus exigeants en matière de qualité et de performance.Ce bien rare conjugue emplacement d'exception, vue et prestations raffinées. Une opportunité unique d'acquérir un appartement contemporain dans l'un des secteurs les plus prisés et confidentiels du Lavaux.Diese Maisonette-Wohnung im Herzen des Lavaux besticht durch ihre außergewöhnliche Lage und einen völlig unverbauten Panoramablick auf den Genfer See und die Alpen. Mit Blick auf die unter Denkmalschutz stehenden Terrassenweinberge bietet sie ein einzigartiges Wohnambiente, das Ruhe, Helligkeit und die Nähe zu Annehmlichkeiten sowie zu den Hauptverkehrsachsen vereint.Die Wohnung befindet sich in einer Eigentumswohnanlage mit nur zwei Einheiten und garantiert somit Diskretion und Privatsphäre. Ihr zeitgemäßes Design, die hochwertigen Materialien und die sorgfältige Ausführung der Oberflächen machen sie zu einer Luxusimmobilie, die auf optimalen Alltagskomfort ausgelegt ist.Mit einer Wohnfläche von fast 175 m² erstreckt sie sich über zwei Ebenen und besticht durch eine fließende und stimmige Raumaufteilung.Im Obergeschoss - HaupteingangAuf dieser Ebene befindet sich der Elternbereich, der als private Suite konzipiert ist und abseits des Wohnbereichs und der anderen Schlafzimmer liegt. • Eine einladende Eingangshalle • Ein Elternschlafzimmer mit eigenem Balkon, von dem aus man die spektakuläre Aussicht genießen kann • Ein angrenzendes Badezimmer mit Whirlpool-Badewanne, einem Hammam mit Dusche und separatem WC Auf der unteren Ebene -...

  • Parking space
  • Balcony / Terrace
  • View
  • +2
More objects in your automatically expanded search area
20 results - Radius: + 10km
Dimitri Courvoisier

Dimitri Courvoisier

1 / 10
Dimitri Courvoisier

Dimitri Courvoisier

  • Balcony / Terrace
  • Child-friendly
6 rooms, CHF 2,970,000.–
Premium
1009 Pully

Propriété d'exception au coeur de Pully, sublimée par un beau jardin

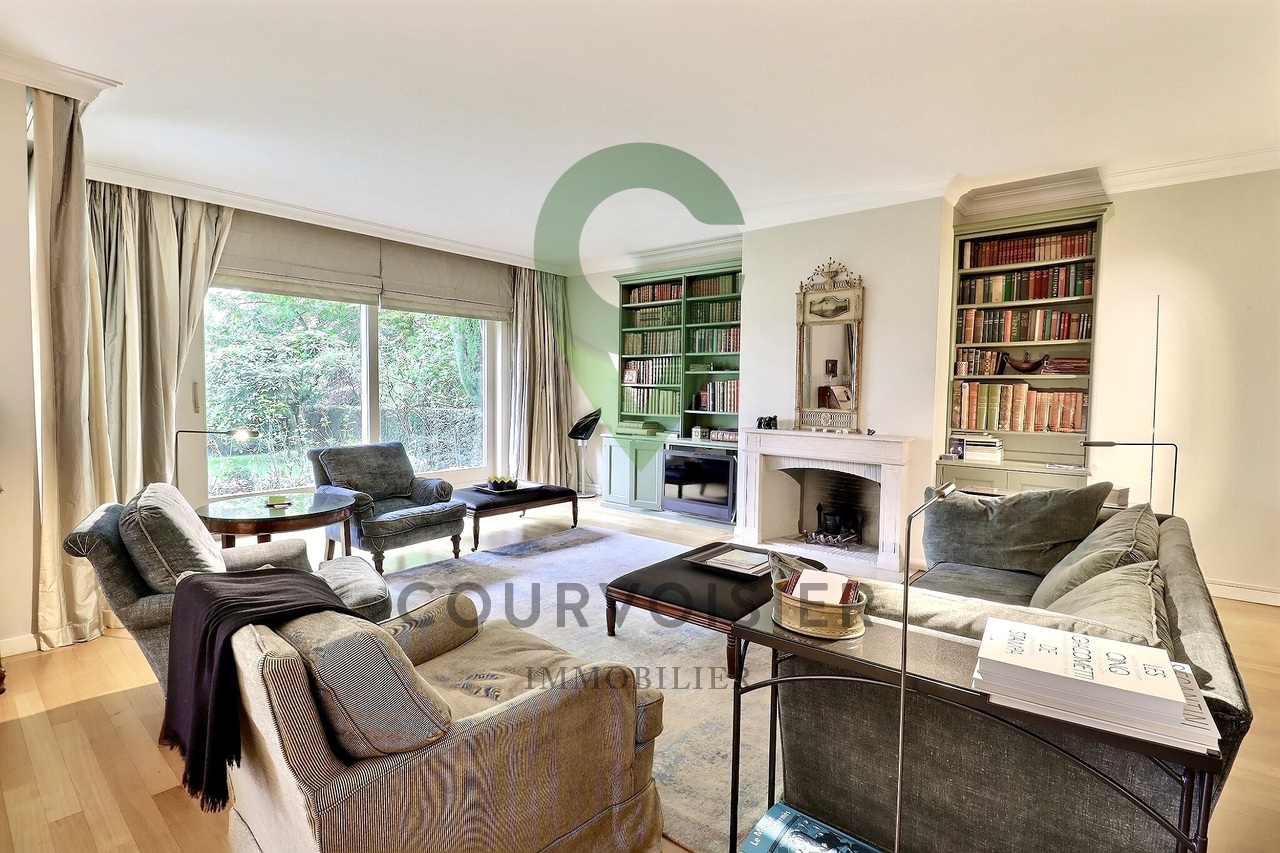
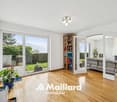
Situé dans l'un des quartiers les plus prisés de Pully, cet appartement de 6 pièces incarne à la perfection le raffinement, le confort et le charme d'un logement d'exception.Niché au rez-de-chaussée d'une petite PPE de standing comptant seulement six lots, il offre un cadre de vie exclusif, paisible et privilégié, à proximité immédiate des commodités, des transports et du lac.Exposé sud-est, il bénéficie d'une luminosité naturelle généreuse et s'ouvre sur un splendide jardin privatif d'environ 750 m², invitant à la détente et à la convivialité.Grâce à ses volumes spacieux et à son accès direct à un grand extérieur, ce bien offre la sensation de vivre dans une maison, tout en profitant des avantages d'un appartement : charges maîtrisées, absence d'entretien individuel de toiture ou de façade, et prestations communes parfaitement entretenues.Conçu avec des matériaux haut de gamme et des finitions de qualité, il séduit par ses détails soignés - corniches, parquets massifs, bibliothèques intégrées, armoires sur mesure et belle cheminée en pierre - qui confèrent à l'ensemble une élégance intemporelle et une atmosphère chaleureuse.Composition harmonieuse - il se distribue sur près de 210m2 comme suit : • Une entrée élégante avec vestibule et WC visiteurs • Un vaste espace de vie comprenant un séjour-bibliothèque avec cheminée et un espace dînatoire s'ouvrant directement sur le jardin • Une grande cuisine contemporaine entièrement équipée • Une suite parentale avec salle de bain privative, alliant confort et intimité • Deux chambres orientées à l'est, idéales pour des enfants ou des invités • Une quatrième pièce, parfaite pour un bureau ou une chambre d'appoint Une place de parc intérieure (en sus), un box fermé (en sus) ainsi que deux caves spacieuses complètent ce bien rare sur le marché.Cet appartement séduira les amateurs de belles demeures au cachet unique, en quête d'un cadre de vie élégant, harmonieux et intime, dans un environnement préservé au coeur de Pully.In einem der begehrtesten Viertel von Pully gelegen, verkörpert dieses ca. 210 m² große 6-Zimmer-Apartment perfekt die Raffinesse, den Komfort und den Charme einer außergewöhnlichen Wohnung.Entworfen mit hochwertigen Materialien und qualitativ hochwertigen Ausführungen, besticht es durch seine gepflegten Details - Gesimse, massive Parkettböden, integrierte Bücherregale, maßgefertigte Schränke und ein schöner Steinkamin -, die dem Ganzen eine zeitlose Eleganz und eine warme Atmosphäre verleihen.Die nach Südosten ausgerichtete Wohnung profitiert von großzügigem natürlichem Licht und öffnet sich zu einem herrlichen Privatgarten von ca. 750 m², der zu Entspannung und Geselligkeit einlädt.Dank seiner geräumigen Volumen und dem direkten Zugang nach außen bietet dieses Objekt das Gefühl, in einem Haus zu leben und gleichzeitig die Vorteile einer Wohnung zu genießen: kontrollierte Nebenkosten, keine Wartung des Daches oder der Fassade und perfekt gepflegte Gemeinschaftsleistungen.Im Erdgeschoss einer kleinen Luxus-Eigentumswohnung mit nur sechs Parzellen gelegen, bietet sie ein exklusives, friedliches und privilegiertes Lebensumfeld in unmittelbarer Nähe von Annehmlichkeiten, Verkehrsmitteln und dem See.Harmonische Aufteilung - es setzt sich wie folgt zusammen: • Ein eleganter Eingangsbereich mit Vorraum und Gäste-WC • Ein großer Wohnbereich mit einer Wohnbibliothek mit Kamin und einem Essbereich, der sich direkt zum Garten hin öffnet • Eine große, moderne, voll ausgestattete Küche • Eine elterliche Suite mit eigenem Badezimmer, die Komfort und Privatsphäre vereint • Zwei nach Osten ausgerichtete Schlafzimmer, ideal für Kinder oder Gäste • Ein viertes Zimmer, perfekt für ein Büro oder ein zusätzliches Schlafzimmer Ein...

  • Balcony / Terrace
  • Child-friendly
Mazreku Enver

Mazreku Enver

1 / 13
Mazreku Enver

Mazreku Enver

  • Parking space
  • Balcony / Terrace
  • View
  • +2
7 rooms, 265m², CHF 4,850,000.–
Top
A Lausanne, 1007 Lausanne

In the heart of Ouchy, 7-room apartment with lake view

Ideally located in the highly sought-after residential area of Ouchy, just a few steps from the shores of Lake Geneva, this high-standard residence with concierge service seduces with its privileged living environment. Regularly maintained, the building was constructed in 1964 and offers rare amenities, including a heated overflow pool on the roof.The apartment, with a living area of approximately 250 m², was completely renovated in 2012-2013 by the current owner. Designed to offer distinct living spaces while ensuring a fluid and harmonious circulation, this property was designed with particular care given to every detail.It consists of four bedrooms, including a parental suite with dressing room. One of the bedrooms also benefits from an 8m² balcony. An office/bedroom adjacent to a shower room with laundry corner completes the set; this space can easily be converted into a studio for staff, benefiting from an independent entrance.A spacious balcony of approximately 30 m² extends the interior spaces and offers a pleasant view of the tree-lined park, Lake Geneva, and the surrounding mountains.On the 10th floor, residents enjoy a private rooftop pool, accompanied by a relaxation area, ideal for savoring the beautiful summer evenings in complete tranquility. The panoramic view is simply spectacular.The property is complemented by two garage parking spaces, offered at a price of CHF 50,000 per space, in addition to the sale price.

  • Parking space
  • Balcony / Terrace
  • View
  • +2
Maklouf Ryan

Maklouf Ryan

1 / 12
Maklouf Ryan

Maklouf Ryan

  • Parking space
  • Balcony / Terrace
  • View
9.5 rooms, 430m², CHF 6,900,000.–
Top
A Pully, 1009 Pully

Exceptional attic with a magnificent view of the lake

Fairylike sunset on Lake Geneva and the Alps Your villa in a building!Nestled in a green and peaceful environment, just a few minutes from the docks, this superb high-end duplex offers 430 m² (including 350 m² of interior space) and benefits from a privileged location.Located on the 4th and 5th floors of a building with 8 apartments, this magnificent duplex with an elevator that arrives directly in the apartment was originally composed of 2 apartments - with a total of 7 bedrooms - which since their construction have been entirely revised and realized to create only one.A perfect distribution of rooms, beautiful parquet floors, modern and refined equipment make this attic a place of great comfort.On the 4th floor, you arrive in a very beautiful entrance hall with built-in closet, a very large living room with dining area and direct access to a large balcony from which you can admire magnificent sunsets over the lake.Its closed and luxuriously equipped kitchen is open to a dining area and also enjoys direct access to the balcony.Three nice bedrooms, including two currently in suite, a dressing room and three beautiful bathrooms are ready to welcome their new owners. A laundry room and a storage space are also located on this level.A beautiful staircase with an electric seat will take you to the floor where you will discover a magnificent and large terrace of approximately 230 m² where the breathtaking view of Lake Geneva and the Alps is breathtaking.This floor has a living room, a nice fully and luxuriously equipped kitchen, and a bathroom.In the basement, a cellar and a wine cellar as well as four indoor parking spaces with electric charging stations complete the property.This dream apartment is waiting for you!

  • Parking space
  • Balcony / Terrace
  • View
  • Modern house with a well-maintained garden and a patio area featuring a table, chairs, a wicker sofa, and a potted plant. The house has large glass doors and a clean, contemporary design.
  • Garden with a patio area, outdoor furniture, and a scenic view of green fields and mountains.
  • Modern kitchen with white cabinets, a central island, and wooden flooring. Features include a coffee maker, sink, oven, and a hanging wicker pendant light.
  • Bright hallway with wooden flooring, white walls, and a slanted ceiling. Features include a large mirror, a small shelf with decorative items, a potted plant, and a white bench with cushions.
  • Modern living room with light-colored furniture, a large window with sheer curtains, a television mounted on the wall, and decorative shelves.
  • Bright dining area with a white table, modern chairs, a cabinet, and a view to the garden through large glass doors.
  • Bright hallway with wooden flooring, white walls, and a small seating area with a rocking chair and stuffed animals. A mirror is mounted on the wall, and a living room is visible at the end of the hallway.
  • Bright bedroom with wooden flooring, large windows offering scenic mountain views, a neatly made bed with a plaid blanket, an exercise bike, a nightstand with a lamp, and a TV on a white cabinet.
  • Brightly lit children's bedroom with wooden flooring, large windows, a dinosaur-themed rug, a plush chair, shelves with toys and books, and a hanging mobile.
  • Modern bathroom with a double sink, large mirror, bathtub, toilet, and shower area. Features include wicker baskets, towels, and plants, with natural light from windows.
  • Modern bathroom with a glass-enclosed shower, white sink, mirror, and a small wooden shelf holding a basket. The space features beige tiles, a grey rug, and decorative plants.
  • A serene outdoor scene featuring a grassy hillside, a small house, and a stunning mountain range with snow-capped peaks in the background.
  • A serene view of a house with a metal roof, surrounded by trees, overlooking a misty valley and snow-capped mountains at sunrise.
1 / 13
5.5 rooms, 150m², CHF 1,300,000.–
Top
1614 Granges (Veveyse)

Magnificent 5.5-room attic apartment with stunning views in Granges (Veveyse)/Rep. C. h. with interest rate at 1.05 ->2031

Nestled in the charming village of Granges (Veveyse) (30 minutes from Lausanne and 23 minutes from Vevey), this property benefits from a green and quiet environment. The bus stop Granges Village is accessible on foot in just 5 minutes, making your daily commutes easier (CFF Palézieux station in 5 minutes). The region offers a preserved natural environment, ideal for nature lovers.Discover this exceptional 5.5-room attic apartment, located on the 2nd floor of a modern building constructed in 2022. This property offers an exceptional living space, combining contemporary spirit, comfort, and a superb unobstructed view of the Fribourg Pre-Alps and the Dents du Midi.In perfect condition (almost new), this property was designed to maximize space and light. From the entrance, you will be seduced by its spectacular ceiling height of 4 meters, which gives an unparalleled sense of space, magnified by a beautiful solid wood parquet that creates a warm atmosphere.Covering a living area of 143.3 m², this bright living space includes: • A spacious living room with a fully equipped open kitchen • A private laundry room integrated into the apartment, offering optimal logistical comfort for daily life • 3 spacious bedrooms benefiting from airy volumes and the charm of wooden flooring • 1 office • 2 modern bathrooms with refined finishes • 1 pantry • 1 cellar The advantages: • Heat pump with geothermal energy • Triple-glazed windows ensuring absolute calm and excellent energy efficiency • Daily comfort: integrated custom-made insect screens • Breathtaking view • The countryside near major cities (CFF station in 5 minutes) The living space opens onto a 20 m² terrace extended by a 40 m² garden with an unobstructed view. The garden also has its own small cabin, ideal for storing your tools or leisure equipment.THE BIG FINANCIAL PLUS: Takeover of the interest rate at 1.05%! Become an owner while escaping the current market conditions. This property offers the unique opportunity to take over an existing mortgage at an exceptional fixed interest rate of 1.05% until spring 2031.Annexes included in the price: 2 covered parking spaces.Availability: To be agreedA rare property combining space, modernity, and quality of life — an opportunity not to be missed in this idyllic setting in the canton of Fribourg.If you are interested, do not hesitate to contact us for a visit and request the sales brochure.

  • Bright, airy living and dining area with large windows and a balcony overlooking a scenic countryside view. Features a beige sofa, wooden coffee table, dining table with chairs, side table, and decorative plants.
  • 3 bedrooms, 2 bathrooms, living room, kitchen, balcony
  • 2-story apartment with living room, kitchen, 1 bedroom, bathroom, and a balcony. There is also a garage and parking space.
  • Modern living room with a sectional sofa, coffee table, armchair, and large window. Features wooden floors, built-in shelving, and decorative plants.
  • Cozy bedroom with a large window offering a view of greenery, featuring a bed with pillows and a blanket, nightstand with lamp, drawer, picture frames, and plants.
  • 3-story modern house with a gray roof, white exterior walls, and large balconies. The house is surrounded by a lush garden with trees and flowers. There is a parking space in front of the house.
  • 3-story modern house with gray exterior, large balconies, and a patio area with outdoor furniture. The house is surrounded by lush greenery and mountains in the background.
1 / 7
5.5 rooms, 162m², CHF 1,320,000.–
Top
Chemin de la Bovery 9, 1614 Granges (Veveyse)

RÉSIDENCE BOVERY 9 - 5.5 room attic - Construction site open - Last available lot!

RÉSIDENCE BOVERY 9Choosing Granges (Veveyse) means opting for a peaceful and natural living environment. This charming municipality in the canton of Fribourg is ideally located between Vevey, Châtel-Saint-Denis, and the Tour-de-Trême, in the heart of a green and hilly environment. At an altitude of 753 meters, Granges offers a remarkable panorama of the Fribourg Pre-Alps, while remaining close to major axes: just 10 minutes from Châtel-Saint-Denis, 15 minutes from Vevey, and 20 minutes from Fribourg.Thanks to its proximity to the A12 motorway and the Châtel-Saint-Denis train station, the municipality benefits from quick access to urban centers while preserving its rural and authentic character. In recent years, the quality of life offered by Granges has attracted many inhabitants seeking tranquility and nature.Located in the village area of the municipality of Granges (Veveyse), this small building with 3 apartments in PPE with modern design makes room for well-being, each apartment has been designed to make its interior a special place, ideal for recharging.Pleasant duplex with 5.5 rooms, terrace, and open view: With a gross floor area of 162 m², this duplex offers harmonious volumes distributed over 2 levels as follows:Ground floor: Entrance hall with guest toilet, open kitchen to the living/dining room with pantry that extends to a terrace for moments of relaxation with family or friends. A parental suite with shower and laundry room.Upper floor: Two bedrooms, a bathroom with separate toilet, and a third bedroom with its own private shower complete this floor.It is noted that each property also has two parking spaces (CHF 40,000.- in addition to the sale price), located directly in front of the building's entrance, for practical and secure access to daily life.We remain at your disposal for any questions or information about this promotion.

Travel time
-
Sandra Shipley

Sandra Shipley

1 / 15
Sandra Shipley

Sandra Shipley

  • Balcony / Terrace
  • Garage
  • Elevator
  • +2
6.5 rooms, 180m², CHF 1,470,000.–
1801 Chardonne

Magnificent 6.5-room apartment with panoramic views of the Alps

Located in Chardonne, in the heart of the Vaud Riviera, this superb 6.5-room apartment occupies the entire ground floor of a high-standard residence and benefits from a magnificent unobstructed view of the Alps.With a weighted area of approximately 211 m², it offers generous volumes and an ideal layout. The living areas, bathed in light thanks to large windows, open onto a pleasant terrace allowing you to fully enjoy the panorama. The apartment includes four bedrooms, including a parental suite, as well as three bathrooms, offering optimal comfort for the whole family.Carefully maintained, this property seduces with the quality of its materials, its warm atmosphere, and its private access by elevator.Two cellars, two garages, and two outdoor parking spaces complete this property.ASSETS • Apartment occupying the entire ground floor • Direct access by elevator • Spacious living room with fireplace • Large open kitchen • Terrace with panoramic views of the Alps • 4 bedrooms and 3 bathrooms • Quiet environment, close to nature • Quick access to amenities and numerous leisure activities of the Riviera RECENT RENOVATIONS • Triple glazing of windows (2015) • Renovation of bathrooms (2023) • Replacement of some floor coverings (2024) • New gas boiler (2024) Do not hesitate to contact us for more information.Contact : Sandra Shipley - 079 293 53 00 - sandra@maillard-immo.ch

  • Balcony / Terrace
  • Garage
  • Elevator
  • +2
Keck Stéphane

Keck Stéphane

1 / 13
Keck Stéphane

Keck Stéphane

  • Parking space
  • Balcony / Terrace
  • Garage
  • +2
6.5 rooms, 234m², CHF 3,490,000.–
A Chardonne, 1803 Chardonne

Duplex with villa charm and breathtaking view of the lake

Located in a small co-ownership in Chardonne, on the heights of Vevey, this splendid 6.5-room duplex apartment offers approximately 234 m² of living space. It also benefits from a magnificent private garden of 550 m², a 60 m² terrace and four balconies totaling 52 m², for a weighted area of approximately 290 m².The residence is situated in a quiet and residential area, with no noise pollution, just 5 minutes' walk from the La Baume funicular stop, allowing quick access to the center of Vevey and all its amenities.Its south-facing orientation provides optimal brightness throughout the day, as well as a breathtaking view of Lake Geneva and the surrounding mountains.The apartment has a private elevator serving the ground floor and the floor directly, offering rare comfort and optimal accessibility.The night area consists of four bedrooms, including a spacious master suite of 56 m².In the basement, this property also offers a carnotzet equipped with a kitchen, a climate-controlled wine cellar and a cellar, providing additional reception and storage spaces that are particularly appreciated.Two outdoor parking spaces and three garages complete this exceptional property.Price of the apartment: CHF 3'490'000. | Price of the garages: CHF 150'000. | Price of the outdoor parking spaces: CHF 40'000. | Total sale price: CHF 3'680'000.

  • Parking space
  • Balcony / Terrace
  • Garage
  • +2
Frédéric Frachon

Frédéric Frachon

1 / 13
Frédéric Frachon

Frédéric Frachon

  • Balcony / Terrace
  • Garage
  • View
7 rooms, 206m², CHF 2,900,000.–
Pully, 1009 Pully

Bien d?exception à Pully : duplex spacieux avec vue imprenable

Découvrez ce bien d'exception offrant une vue imprenable sur le lac et les montagnes.Niché dans un environnement paisible et privilégié, ce lumineux duplex situé à Pully saura séduire les familles à la recherche d'espace, de confort et de qualité de vie.Bénéficiant d'une position dominante et d'une proximité immédiate avec les transports ainsi que toutes les commodités, ce superbe attique développe une surface d'environ 195 m² répartie en 5,5 pièces. Il propose notamment une spacieuse pièce de vie orientée plein sud, comprenant un vaste séjour agrémenté d'une cheminée, un espace repas convivial et une cuisine contemporaine entièrement équipée.L'espace nuit se compose de trois chambres à coucher ainsi que de deux salles de bains élégantes et fonctionnelles.À l'étage supérieur, une surface supplémentaire d'environ 70 m², actuellement aménagée en bureau et salon, offre de multiples possibilités d'aménagement selon vos besoins et vos envies.Deux places de garage sécurisées complètent ce bien rare sur le marché.Une opportunité unique à découvrir sans tarder : contactez-nous dès aujourd'hui pour organiser une visite et laissez-vous charmer par ce cadre de vie exceptionnel.Adresse exacte disponible après inscription sur neho.ch.VOUS SOUHAITEZ VISITER ? MERCI DE BIEN VOULOIR VOUS INSCRIRE D'ABORD : https://neho.ch/b/1009-26-6Discover this exceptional property offering spectacular views of the lake and mountains. Located in a quiet and privileged environment, this bright duplex in Pully will appeal to families looking for space, comfort and serenity.Occupying a dominant position, this magnificent penthouse apartment benefits from close proximity to transport links and all amenities. With a surface area of approximately 195 m², it comprises 5.5 rooms, including a generous south-facing living area. This includes a large living room with a fireplace, a convivial dining area and a modern, fully equipped kitchen. The sleeping area offers three bedrooms and two elegant and functional bathrooms.On the upper floor, a space of approximately 70 m², currently converted into an office and secondary lounge, offers numerous possibilities for conversion according to your desires and needs.Two secure garage spaces complete this rare property on the market.An opportunity not to be missed: contact us now to arrange a viewing and let yourself be seduced by this unique place.Exact address available upon registration on neho.ch.INTERESTED IN VISITING THE PROPERTY? PLEASE REGISTER FIRST : https://neho.ch/b/1009-26-6

  • Balcony / Terrace
  • Garage
  • View
Jean-Baptiste Duroc-Danner

Jean-Baptiste Duroc-Danner

1 / 13
Jean-Baptiste Duroc-Danner

Jean-Baptiste Duroc-Danner

  • Parking space
  • Balcony / Terrace
5.5 rooms, 122m², CHF 1,490,000.–
Lausanne, 1010 Lausanne

Duplex with lake view ? Delivery end 2027 / beginning 2028

The construction site has started ! The future owners will be able to move in at the end of 2027 ? beginning of 2028.Discover this exceptional duplex offering a breathtaking view of the lake and bathed in natural light thanks to its ideal exposure. Located in Chailly, in a dead-end street in the immediate vicinity of schools, it benefits from a particularly sought-after location, ideal for family life.This property offers two variants of interior layout to adapt to your needs. • In 4.5 rooms, the floor welcomes two bedrooms, including a spacious parental suite of nearly 23 m² with an adjacent bathroom and dressing room. A bathroom completes this floor. • In 5.5 rooms, the floor consists of three bedrooms and two bathrooms, offering a complete family configuration. Spread over an area of 116 m² and equipped with a southwest-facing balcony, this duplex is designed for optimal comfort, with bright rooms and functional layouts favoring harmony in everyday life. A private cellar completes the set, providing a discreet and practical storage space.The building, designed with ecological materials, is equipped with an air/water heat pump, photovoltaic panels, and triple-glazed windows, guaranteeing excellent insulation and energy performance in accordance with current standards. FINISHESYou will be able to fully personalize the finishes: floors, kitchen, walls, bathrooms. • Kitchen budget CHF 25'500.00 incl. VAT • Sanitary budget CHF 20'100.00 incl. VAT (supply) • Tiling (supply) CHF 55/m² • Parquet (supply and installation) CHF 120/m² Exact address available after registration on neho.ch.DO YOU WANT TO VISIT ? PLEASE REGISTER FIRST : https://neho.ch/b/1010-26-5

  • Parking space
  • Balcony / Terrace
Adrien Grelaud

Adrien Grelaud

1 / 12
Adrien Grelaud

Adrien Grelaud

  • Parking space
  • Balcony / Terrace
  • Garage
  • +2
7 rooms, 212m², CHF 2,790,000.–
Pully, 1009 Pully

Magnifique appartement de prestige avec balcons au c?ur de Pully

Idéalement situé en plein centre de la très prisée commune de Pully, ce superbe appartement offre un cadre de vie urbain, familial et hautement privilégié. À quelques pas seulement des gares, des écoles et des magnifiques rives du Léman, son emplacement est tout simplement exceptionnel pour profiter d'un quotidien pratique. Entièrement rénové avec goût en 2014, ce bien aux surfaces extrêmement généreuses allie à la perfection le confort contemporain et les grands espaces. Un espace de vie spectaculaireDès l'entrée, vous serez séduit par la taille et la luminosité de la pièce de vie. Totalisant plus de 76 m² d'espaces ouverts, la partie jour se compose d'un très grand salon, d'une élégante salle à manger et d'une cuisine moderne, fonctionnelle et entièrement équipée, dotée d'un bel îlot central. Des espaces extérieurs exceptionnelsL'un des atouts majeurs et incontestables de cet appartement réside dans ses très nombreux accès extérieurs. La pièce de vie principale s'ouvre sur un immense balcon-terrasse de plus de 37 m². Le bien est par ailleurs ceinturé par plusieurs balcons annexes, offrant au total 48 m² d'espaces extérieurs. La configuration permet de profiter de la lumière naturelle et d'un accès à l'air libre depuis presque chaque pièce de l'appartement. Une partie nuit idéale pour une familleL'espace nuit est intelligemment distribué et propose quatre belles chambres à coucher aux dimensions généreuses (allant de 12,46 m² à 17,46 m²).Pour garantir une intimité et un confort absolus à tous les membres de la famille, les chambres se repartissent sur deux ailes et l'appartement dispose de pas moins de trois salles d'eau complètes. Des espaces modulables et pratiquesUne charmante pièce de plus de 12 m² a été magnifiquement repensée pour offrir un espace hybride : un lumineux jardin d'hiver pouvant parfaitement faire office de grand bureau, l'endroit rêvé pour le télétravail ou la détente. Enfin, un hall d'entrée accueillant et une buanderie privative de près de 8 m² directement intégrée dans l'appartement viennent parfaire les prestations de ce bien rare sur le marché.Adresse exacte disponible après inscription sur neho.ch.VOUS SOUHAITEZ VISITER ? MERCI DE BIEN VOULOIR VOUS INSCRIRE D'ABORD : https://neho.ch/b/1009-26-5Ideally located in the heart of the highly sought-after municipality of Pully, this superb apartment offers an urban, family-friendly, and highly privileged living environment. Just a few steps from the train stations, schools, and the beautiful shores of Lake Geneva, its location is simply exceptional for enjoying a convenient daily life. Tastefully renovated throughout in 2014, this property with extremely generous areas perfectly combines contemporary comfort and spacious living. A spectacular living spaceFrom the entrance, you will be captivated by the size and brightness of the living area. Totaling over 76 m² of open spaces, the living zone consists of a very large living room, an elegant dining room, and a modern, functional, fully equipped kitchen featuring a beautiful central island. Exceptional outdoor spacesOne of the major and undeniable assets of this apartment is its numerous outdoor access points. The main living space opens onto a huge balcony-terrace of over 37 m². The property is also surrounded by several secondary balconies, offering a total of 48 m² of outdoor space. The layout allows you to enjoy natural light and outd...

  • Parking space
  • Balcony / Terrace
  • Garage
  • +2
Frédéric Frachon

Frédéric Frachon

1 / 12
Frédéric Frachon

Frédéric Frachon

  • Parking space
  • Balcony / Terrace
  • Garage
  • +2
5.5 rooms, 179m², CHF 2,700,000.–
La Croix (Lutry), 1090 La Croix (Lutry)

Appartement d'exception avec vue panoramique sur le lac et les Alpes

Découvrez un appartement de standing offrant un cadre de vie privilégié, où luminosité, tranquillité et panorama exceptionnel se conjuguent avec élégance. Situé à La Croix-sur-Lutry, dans un environnement résidentiel prisé, ce bien bénéficie d'une vue remarquable sur le lac Léman et les Alpes.D'une surface habitable d'environ 150 m², cet appartement de 5,5 pièces séduit par ses volumes généreux et sa distribution harmonieuse.Les espaces de vie, ouverts et baignés de lumière grâce aux larges baies vitrées, se prolongent naturellement par une vaste terrasse de 58 m². Véritable extension de l'espace intérieur, celle-ci offre un cadre idéal pour profiter pleinement du panorama, en toute saison.La cuisine contemporaine, entièrement équipée et dotée d'un îlot central, s'intègre avec raffinement à l'espace repas et au séjour. L'ensemble forme une pièce de vie chaleureuse et conviviale, parfaitement adaptée aux moments partagés en famille ou entre amis.L'espace nuit se compose de quatre chambres confortables, dont une belle suite parentale avec salle de bains privative. Une seconde salle de bains ainsi que des toilettes visiteurs complètent cet espace, assurant confort et fonctionnalité au quotidien.Deux généreuses places de parc dans le garage souterrain viennent compléter les prestations de ce bien.Implanté dans un quartier calme, verdoyant et soigneusement entretenu, cet appartement constitue une adresse de choix pour celles et ceux à la recherche d'un cadre de vie privilégié, alliant élégance, confort et fonctionnalité, le tout sublimé par des vues exceptionnelles.Nous vous invitons à nous contacter afin d'organiser une visite et de découvrir par vous-même tout le charme de cette propriété.Adresse exacte disponible après inscription sur neho.ch.VOUS SOUHAITEZ VISITER ? MERCI DE BIEN VOULOIR VOUS INSCRIRE D'ABORD : https://neho.ch/b/1090-26-3Discover a luxury flat offering a rare living environment, where natural light, tranquillity and exceptional views blend harmoniously. Situated in La Croix-sur-Lutry, this property enjoys magnificent views of Lake Geneva and the Alps, in a sought-after residential area.With approximately 150 m² of living space, the flat features a fluid and spacious layout across its 5.5 rooms.The living areas, which are wide open and bathed in light thanks to the large bay windows, flow naturally onto a vast 58 m² terrace ? a true extension of the interior, ideal for enjoying the panoramic views all year round.The contemporary kitchen, fully fitted and featuring a central island, blends elegantly with the dining area and living room, creating a welcoming living space perfect for spending time with family and friends.The sleeping area comprises four spacious bedrooms, including a master suite with an en-suite bathroom, complemented by a second bathroom and a guest toilet, offering optimal comfort for everyday living.Two spacious parking spaces in the underground car park round off the amenities of this property.Situated in a quiet, leafy and immaculately maintained neighbourhood, this flat will appeal to those seeking a privileged living environment, combining comfort, functionality and exceptional views.We invite you to contact us to arrange a viewing and discover the property's full potential.Exact address available upon registration on neho.ch.INTERESTED IN VISITING THE PROPERTY? PLEASE REGISTER FIRST : https://neho.ch/b/1090-26-3

  • Parking space
  • Balcony / Terrace
  • Garage
  • +2
Alec Byrde

Alec Byrde

1 / 13
Alec Byrde

Alec Byrde

  • Balcony / Terrace
  • Garage
  • Pets allowed
  • +1
5.5 rooms, 140m², CHF 890,000.–
1610 Oron-la-Ville

Apartment with exceptional volumes: 4 bedrooms and garage-box!

FULL FILE AVAILABLE UPON REQUESTInfo at a glance: • 5.5 rooms: 4 bedrooms, 2 bathrooms • Surfaces: living area 140 m², balcony 9 m² • Parking space: large garage-box (additional) • CECB: C-B, geothermal heat pump • PPE charges: only CHF 460.- per month • Sale price of the apartment: CHF 890'000.- • Price of the garage-box: CHF 40'000.- Located in Oron-le-Châtel, on a plateau at 722m altitude, this large contemporary apartment enjoys a privileged situation above the fogs of the plain.The living room of over 50 m² with open kitchen, but easily convertible into a dining room, also offers access to a covered balcony of 9 m² with a view of the Oron castle.The 4 bedrooms offer various sizes between 12 and 21 m² and some offer a nice outlook over the surrounding countryside.The apartment also features built-in storage spaces as well as a shower room with WC and a bathroom with washing column and WC.Everything is complemented by a garage-box (additional), a large cellar, many common storage rooms and a pleasant outdoor green space.You will particularly appreciate: • Rare spaces in recent constructions • 140 m² living space and 4 bedrooms • Bus stop at the foot of the building • Proximity to schools and shops • Advantageous PPE charges • Geothermal heating 079 573 87 67!

  • Balcony / Terrace
  • Garage
  • Pets allowed
  • +1
New building
1 / 15
  • Parking space
  • Balcony / Terrace
  • Pets allowed
  • +4
6.5 rooms, 151m², CHF 1,930,000.–
Chemin des Roches 8, 1803 Chardonne

More than 2 plots available! AUREA in Chardonne!

A privileged living environment close to the center of Chardonne! Ideally located near the center of Chardonne, public transportation, and amenities, this new high-end development consists of only four large family apartments. Nestled in a preserved environment offering absolute calm, the residence benefits from a privileged situation combining serenity and ease of movement.Enjoying an exceptional unobstructed view of Lake Geneva and the surrounding mountains, each plot has been designed like a real house, with its own individuality and very few common areas, ensuring intimacy and comfort in daily life.The generous living spaces, enhanced by a remarkable cathedral ceiling height, offer rare volumes and exceptional natural light. The design of the apartments has been thought out to adapt to the needs of each one, with a living area of 172 m², and the possibility of realizing different configurations ranging from 4.5 to 6.5 rooms.The finishes will be entirely carried out according to the buyer's wishes, with comfortable budgets allowing for high-quality customization according to each person's desires and lifestyle.Each apartment will have a private basement as well as two parking spaces, sold in addition to the sale price. Conceived in a comfort and sustainability approach, the residence will be equipped with a reversible heat pump also allowing the cooling of the rooms during the summer periods. Triple glazing and solar panels will complete the technical services to ensure excellent energy performance and controlled PPE costs.This confidential realization offers a rare alliance between contemporary architecture, high-end services, and quality of life, in one of the most sought-after areas of the Vaud Riviera.We are at your disposal to provide further information, to organize a visit on site, and to present the project in detail in our DESTIMMO SA offices. At the following number: +41 76 606 39 04 www.destimmo.ch The architect's word "I was inspired by the emblematic terraces of Lavaux to design a building that integrates harmoniously into the landscape, by taking up the natural lines of the terrain. The gardens and terraces follow each other fluidly and connect smoothly to the natural terrain, in the spirit of the characteristic vineyard walls of the region.Each detail, from the window recesses to the roof lines, subtly takes up certain architectural codes of the winemakers' houses, without seeking to reproduce them. The mineral tones as well as a roof with earthy nuances have been preferred, as an echo of the built heritage of Chardonne.Resolutely contemporary, the architecture is elegantly embedded in its environment and offers a balanced dialogue between tradition and modernity."JÉRÔME FRACHEBOUD | ARCHITECT EPF SIA

  • Parking space
  • Balcony / Terrace
  • Pets allowed
  • +4
Travel time
-
New building
1 / 17
  • Parking space
  • Balcony / Terrace
  • Pets allowed
  • +4
6.5 rooms, 154m², CHF 1,980,000.–
Chemin des Roches 8, 1803 Chardonne

More than 2 plots available! AUREA in Chardonne!

A privileged living environment close to the center of Chardonne!Ideally located near the center of Chardonne, public transportation, and amenities, this new high-end development consists of only four large family apartments. Nestled in a preserved environment offering absolute calm, the residence benefits from a privileged situation combining serenity and ease of movement.Enjoying an exceptional unobstructed view of Lake Geneva and the surrounding mountains, each lot has been designed like a real house, with its own individuality and very few common areas, guaranteeing intimacy and comfort in everyday life.The generous living spaces, sublimated by a remarkable cathedral ceiling height, offer rare volumes and exceptional natural light. The design of the apartments has been thought out to adapt to the needs of each one, with a living area of 179 m², and offers the possibility of realizing different configurations from 4.5 to 6.5 rooms.The finishes will be entirely carried out according to the buyer's wishes, with comfortable budgets allowing for high-quality personalization according to each person's desires and lifestyle.Each apartment will have a private basement and two parking spaces, sold in addition to the sale price. Conceived in a comfort and sustainability approach, the residence will be equipped with a reversible heat pump also allowing the cooling of the rooms during the summer periods. Triple glazing and solar panels will complete the technical services to ensure excellent energy performance and controlled PPE costs.This confidential realization offers a rare alliance between contemporary architecture, high-end services, and quality of life, in one of the most sought-after areas of the Vaud Riviera.We are at your disposal to provide any additional information, to organize a visit on site, and to present the project in detail in our DESTIMMO SA offices. At the following number: +41 76 606 39 04 www.destimmo.ch The architect's word "I was inspired by the emblematic terraces of Lavaux to design a building that integrates harmoniously into the landscape, by taking up the natural lines of the terrain. The gardens and terraces follow fluidly and connect smoothly to the natural terrain, in the spirit of the characteristic vineyard walls of the region.Each detail, from the window embrasures to the roof lines, subtly takes up certain architectural codes of the winemakers' houses, without reproducing them. The mineral tones as well as a roof with earthy nuances have been preferred, as an echo of the built heritage of Chardonne.Resolutely contemporary, the architecture fits elegantly into its environment and proposes a balanced dialogue between tradition and modernity."JÉRÔME FRACHEBOUD | ARCHITECT EPF SIA

  • Parking space
  • Balcony / Terrace
  • Pets allowed
  • +4
Travel time
-
Maricelly Rod

Maricelly Rod

1 / 9
Maricelly Rod

Maricelly Rod

  • Parking space
  • Balcony / Terrace
  • Garage
  • +6
5.5 rooms, 154m², CHF 2,200,000.–
1003 Lausanne

AT THE GATES OF LAUSANNE — New 5.5-room attic apartment · Unobstructed view · Prilly

At the gates of Lausanne, in the green residential area of Prilly, discover this beautiful 5.5-room apartment on the top floor of the AUREALAGO residence. With its 154 m² of living space, its 68 m² of south-east facing terraces, ideal for enjoying the morning light and a pleasant outdoor space for daily use. Its contemporary layout, optimized spaces, and beautiful brightness offer a comfortable and functional living space. AUREALAGO is a contemporary residence of 17 apartments, certified MINERGIE and developed by NORWOOD SA. Designed according to high energy standards, it features a geothermal heat pump, photovoltaic panels, a freecooling system, and controlled ventilation, ensuring excellent thermal comfort while controlling energy consumption. The apartment is offered on plan, allowing you to personalize your future interior by choosing the finishes: floor coverings, kitchen, sanitary and equipment elements. Main features: • Living area of 125 m²• Weighted area of 154 m²• Covered terrace of 48 m²• Terrace of 16 m²• Beautiful unobstructed view• Certified MINERGIE• Personalization of finishes• Excellent connection to public transport (LEB, TL bus, Prilly-Malley station)• Delivery expected: summer 2028• Underground parking space available as an option Sales price: CHF 2'200'000.–Address: Chemin Sous-Mont 3, 1008 Prilly Contact us today to receive the complete brochure and organize a presentation of the project.Project website: https://residence-aurealago.ch/?utm_source=smg&utm_medium=cpa&utm_campaign=aurealago-2025 📩 Brochure, plans, and additional information upon request. ContactNORWOOD SAvente@norwood.ch+41 79 339 44 60

  • Parking space
  • Balcony / Terrace
  • Garage
  • +6

Suggested properties for you based on search results

Other interesting objects