Grafenried - Maisonette / Duplex buy

We recommend expanding your search criteria to get similar results. The current filters didn’t return any matches.

If you don’t want to change your current search criteria, we recommend creating a search alert, so you’ll be notified when matching offers become available.

More objects in your automatically expanded search area
5 results - Radius: + 10km
New building
1 / 10
6.5 rooms180m²CHF 1,050,000.–
Balmstrasse 2, 4584 Lüterswil-Gächliwil

6.5-room single-family house in a farmhouse with a large garden in Lüterswil (Bucheggberg)

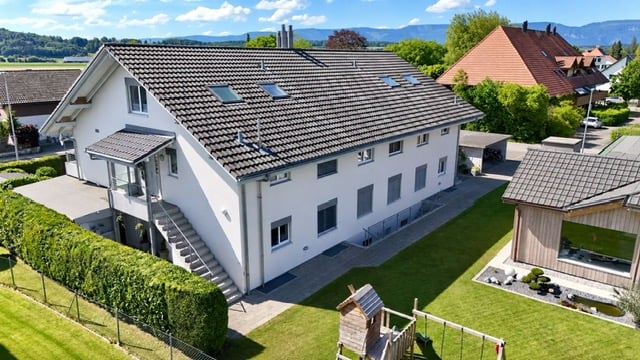
Construction has started! Modern living in Bucheggberg The new construction project ZeLuterswile Project overviewIn the idyllic Lüterswil in Bucheggberg, a modern residential ensemble with spacious condominiums in a quiet location is being built with the new construction project Ze Luterswile.The project combines the new construction of a traditional farmhouse with an adjacent multi-family house new building. A total of 14 residential units with different floor plan variants and an unobstructed southern orientation with a free view into the green are being built.The expansion is being carried out according to high-quality construction standards and offers contemporary living quality. All apartments have private outdoor areas, which extend the living space and create a direct connection to the surrounding nature.The pictures (visualizations) and the virtual tour correspond to this apartment! Apartment B1 summarized: 6.5-room condominium (conversion) Ground floor and 1st floor net living area 180.5 m2 Special use/garden 280.5 m2 and terrace with pergola 92.4 m2 Single-family house in a farmhouse with a large garden FarmhouseThe existing farmhouse is being rebuilt without losing its original character. The architecture combines the charm of traditional construction with modern living requirements.Thanks to the southern orientation, the apartments benefit from long sunny days and an unobstructed view of the Bucheggberg landscape.Seven new apartments are being built in the farmhouse, which differ in apartment size and floor plans, thus covering different living needs. Multifamily houseTo the west of the farmhouse, a modern multifamily house with seven apartments is being built.The apartments convince with a contemporary expansion and well-thought-out floor plans for different living requirements.Thanks to the identical southern orientation as the main building, these apartments also enjoy sunny days and an unobstructed view of the gentle hill landscape of the Bucheggberg. Project advantages New construction project with a total of 14 condominiums Combination of traditional farmhouse and modern multifamily house Southern orientation with unobstructed view into the green Spacious floor plan variants Private outdoor areas for all apartments Quiet residential location in Bucheggberg Visualizations and project presentationSo that you can already get a realistic picture of the project today, the visualizations and building representations have been modeled with real views. This way, you can already see how the buildings will harmoniously fit into the surroundings.In addition, visualizations and 3D apartment tours are available, which present the project and the individual apartments in a vivid way.On the directly linked project website, you will also find all digital tours and further information about the new construction project ZeLuterswile. Have we sparked your interest?The construction description, mood pictures, and real material samples make it easier for you to choose your future home.If you have any questions about the interior design, our architect will be happy to advise you. We would also be happy to present the entire project to you in person in our showroom.Arrange a non-binding appointment today. Note:This advertisement is for the apartment New construction multifamily house M5 OG.

Travel time
-
1 / 13
5.5 rooms115m²CHF 815,000.–
Tiergartenstrasse 15, 3400 Burgdorf

Bright, spacious 5.5-room maisonette apartment with 3 parking spaces in a central location in Burgdorf

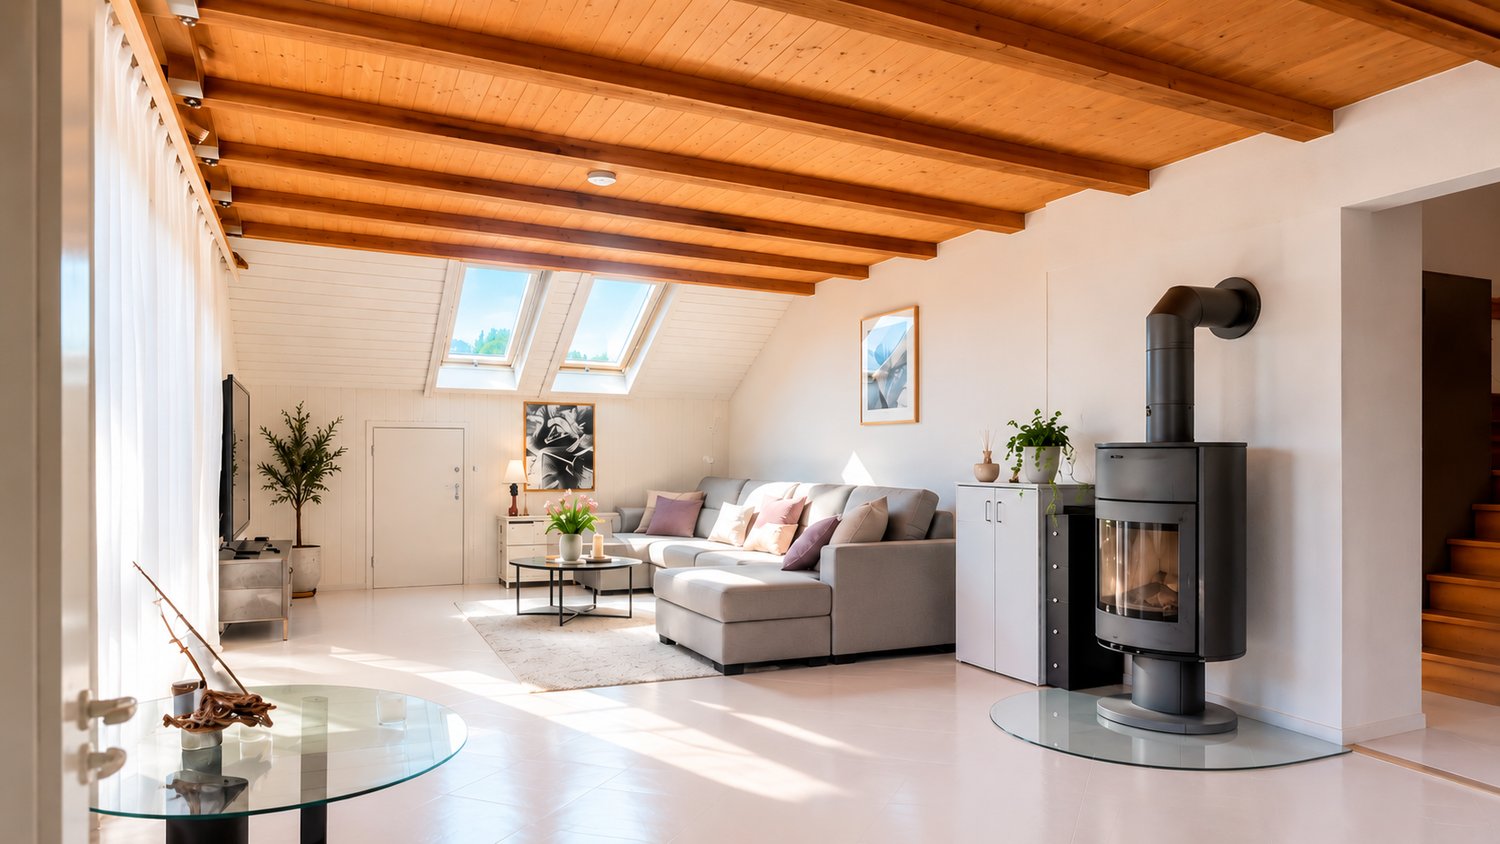
At Tiergartenstrasse 15 in Burgdorf, this flooded-with-light 5.5-room maisonette apartment with approximately 115 m² of living space on two levels presents itself as a stylish home with a lot of character. The well-maintained property convinces with a well-thought-out room layout, bright rooms, and a pleasant living atmosphere.The generous floor plan design offers a variety of uses and creates an ideal home for families or couples with a claim to spaciousness and living quality.A spacious attic and a basement provide additional storage space and underline the practical suitability for everyday life. An outdoor parking space is included in the price. Two further indoor parking spaces, one with a reduction, can be purchased for a total of CHF 42,500.The sales object convinces with the following highlights: • Bright living and dining area with open floor plan, large windows, wooden floor, and modern fireplace • Cozy bedrooms in the attic with characteristic wooden beams, large windows, and partially a view of the greenery • Bright attic room, ideal as a study or guest room • Modern bathroom with white tiles, bathtub, sink, and mirror • Separate toilet with sink • Covered, well-maintained balconies with a beautiful view – ideal for lingering • Desired, quiet residential area in a central location An interactive 360° tour allows you to get a first authentic impression of the rooms even before the viewing.This charming maisonette apartment combines spaciousness, comfort, and an attractive location in Burgdorf to form a convincing overall offer. A rare opportunity for all those who appreciate stylish living with practical benefits.We look forward to your contact for a viewing appointment!

Travel time
-
1 / 13
6.5 rooms184m²CHF 765,000.–
Bundesrat R. Mingerstrasse 8, 3054 Schüpfen

Generous living. Individual life.

This exceptionally spacious 6-room maisonette apartment offers a living experience that you don't find every day in an owned apartment. On three floors and 184 m2, a versatile home with a lot of privacy, clearly separated living and retreat areas, and surprisingly much space for the whole family is spread out. The apartment combines the advantages of an owned apartment with the spacious feeling of a house without having to worry about your own building maintenance. The different levels create a natural separation between common living, sleeping, working, and individual retreats. The quiet and child-friendly environment, as well as the proximity to Bern, make the property particularly attractive for families, couples with space requirements, or people who appreciate spacious living and privacy. A special plus: approximately 17 minutes from Bern, you can enjoy a pleasant living environment with a village character and at the same time have good access to the urban center. Outdoor area: The communally used outdoor area offers space to linger. Where a small playground used to stand, there is the possibility of creating a play or recreation area for children again.Room description: On the first living level, there is the semi-open kitchen and the spacious living and dining area. The Swedish stove creates a cozy atmosphere, and from the living area, you can access the covered balcony with a view of the village. Also on this floor, there is a room and a guest toilet. On the 2nd upper floor, there are three spacious bedrooms and a bathroom available. The approximately 16 m² large bathroom offers a lot of space and is equipped with a washing machine and dryer. One of the rooms has access to another balcony and a built-in closet. The attic offers an additional bedroom with a charming attic area and a separate bathroom with shower and toilet. The top floor is well suited as a private retreat, youth room, guest room, or home office. Additional space is offered by the heated hobby room with a window in the basement. Depending on the need, this can be used, for example, as a hobby, fitness, work, or storage room. A separate cellar compartment also belongs to the apartment. Sales target price: CHF 765,000.-- Apartment CHF 20,000.-- Hobby room CHF 35,000.-- Parking space


Travel time
-
1 / 29
5.5 rooms146m²CHF 1,090,000.–
Bantigerstrasse 7, 3052 Zollikofen

Wonderful space in a quiet neighborhood - Top view - Large terrace - Seating area

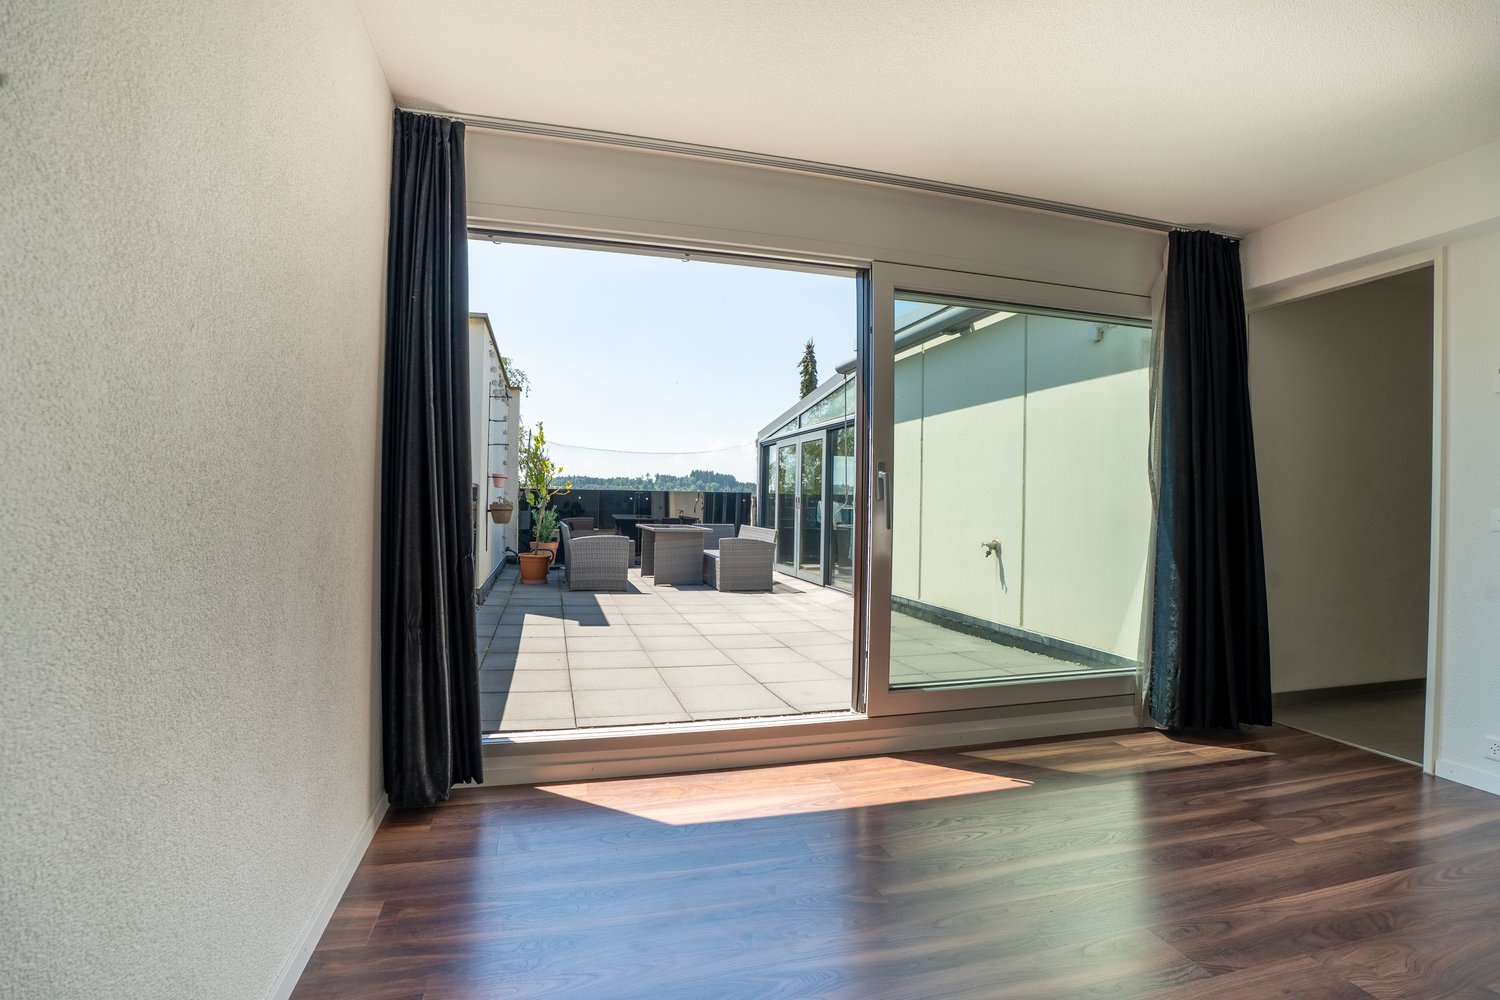
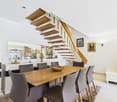
This very attractive 5.5-room maisonette apartment at Bantigerstrasse 7 in Zollikofen is an unusual opportunity. The building was completely renovated in 2014 and presents itself in a modern and very good condition.The apartment spans 4 floors, including the entrance area, and offers 146 m² of living space and a total area of 192 m², providing generous space for families and discerning buyers.The residential area is quiet and built with high-quality properties. Nestled in green spaces and open fields - a real idyll with a picturesque landscape in the background.Among the special features of this apartment are • Open living and dining area: Modern, bright floor plan with a large dining table, kitchen island, and an elegant interior staircase connecting the two living levels. • Two modern bathrooms: One with a double sink, bathtub, shower, and built-in shelf. A practical guest toilet is located on the ground floor. • Spacious terrace of around 30 m²: With a wooden floor, large glass sliding doors, and seating areas - ideal for relaxing outdoors with a top view. • Winter garden of around 16 m²: Directly accessible from the property and from the terrace. • Garden seating area of around 10 m² • Modern staircase: With glass railing and wooden steps - a real design element inside the apartment. • Parking space: A private parking space can be purchased for CHF 30,000.00. Location and surroundings:The apartment is located in a quiet and sunny residential area - both in summer and winter, the property benefits from good sunlight. Thanks to its excellent public transportation connections, the apartment is ideal for commuters: • Steinibach stop (bus/tram): only 2 minutes' walk away • Worblaufen train station: reachable in 9 minutes' walk The sale is carried out in a two-stage bidding process.We look forward to your contact.

Travel time
-
Harun Yildirim

Harun Yildirim

1 / 13
Harun Yildirim

Harun Yildirim

  • Parking space
  • Balcony / Terrace
  • Garage
6.5 rooms251m²CHF 1,035,000.–
3422 Kirchberg BE (Kirchberg (BE))

Stylish duplex residence with private garden

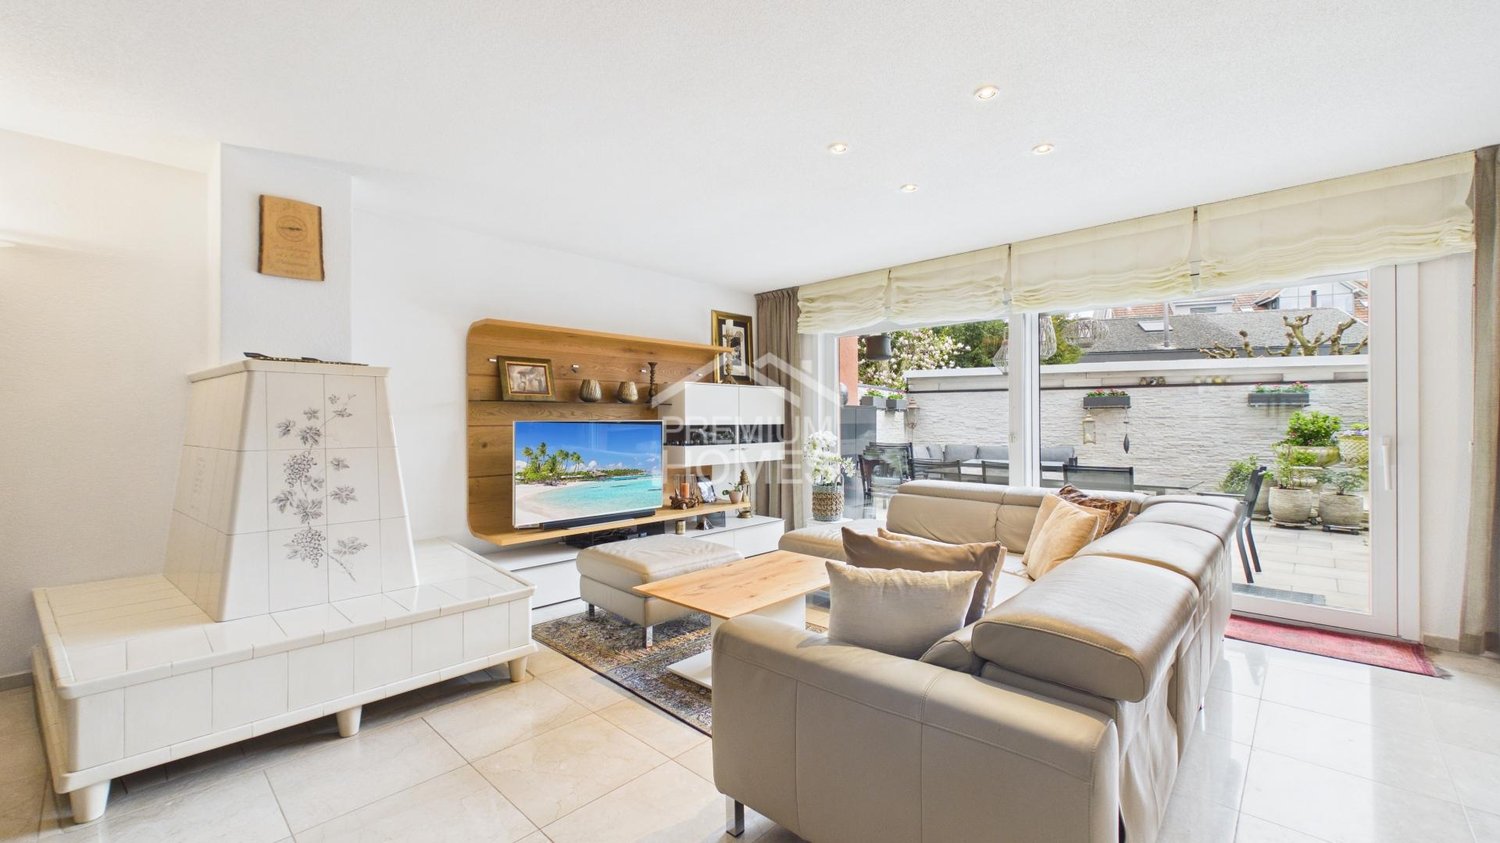
This impressive 6.5-room duplex apartment with approximately 251 m² of living space combines generosity, comfort, and a unique living feeling on two levels. The well-thought-out room layout and the bright rooms create a living atmosphere that meets the highest standards.The bright living and dining area is the heart of the apartment and convinces with direct access to the sunny terrace. A stylish fireplace also provides a warm and cozy atmosphere - perfect for relaxed evenings.The apartment offers several spacious rooms, including a master bedroom with its own bathroom. The other rooms each have their own sink, ensuring a high level of comfort and privacy. Two full-fledged bathrooms and a separate guest toilet complete the room offer optimally.Another highlight is the outdoor area: in addition to the sunny terrace, a covered balcony invites you to linger in any weather and expands the living space outdoors.This attractive offer is rounded off by a garage box and an outdoor parking space (both exclusive).This exceptional duplex apartment is ideal for families or discerning buyers who value space, light, and living quality. Here, no wishes are left unfulfilled. Take advantage and convince yourself! This PREMIUM HOMES offer includes: • Central and quiet location • Spacious duplex layout on two levels • Bright, airy rooms • Modern kitchen with high-quality appliances • Bright living and dining area with direct access to the terrace • Sunny terrace for relaxed hours outdoors • Covered balcony - usable in any weather • Stylish fireplace for a cozy living atmosphere • Master bedroom with its own bathroom • Other rooms each with their own sink • Two bathrooms and separate guest toilet • Ideal room layout for families or home office • High living comfort and privacy • Flexible use according to your needs • Gross living area 251 m² • Net living area 210 m² • Garage box (exclusive) • Outdoor parking space (exclusive) Interested? We would be happy to take you on a non-binding tour! Do you want to sell your house or apartment worry-free? We will tell you the current market value of your property, discreetly and non-bindingly! Are you interested in a first non-binding exchange of ideas? Don't hesitate and contact us. We look forward to you.

  • Parking space
  • Balcony / Terrace
  • Garage

Other interesting objects