Quick Filters for your search (1)

Quick-filters

We show you quick-filters based on the most used filters by location.

By using these, you can enhance your search experience by finding new and interesting properties to your likings.

3 results - Balcony / Terrace buy: Goldau

1 / 12
  • Parking space
  • Balcony / Terrace
  • Garage
  • +1
4.5 rooms96m²CHF 965,000.–
6410 Goldau (Arth)

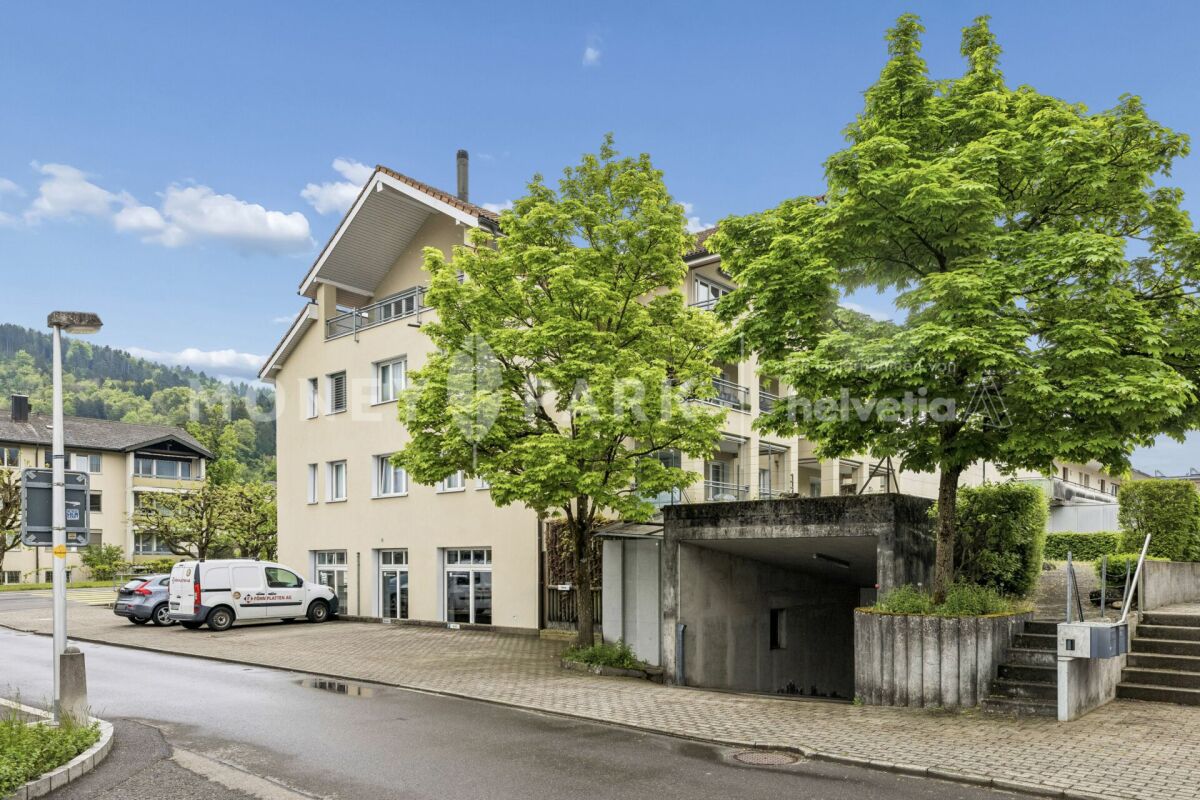
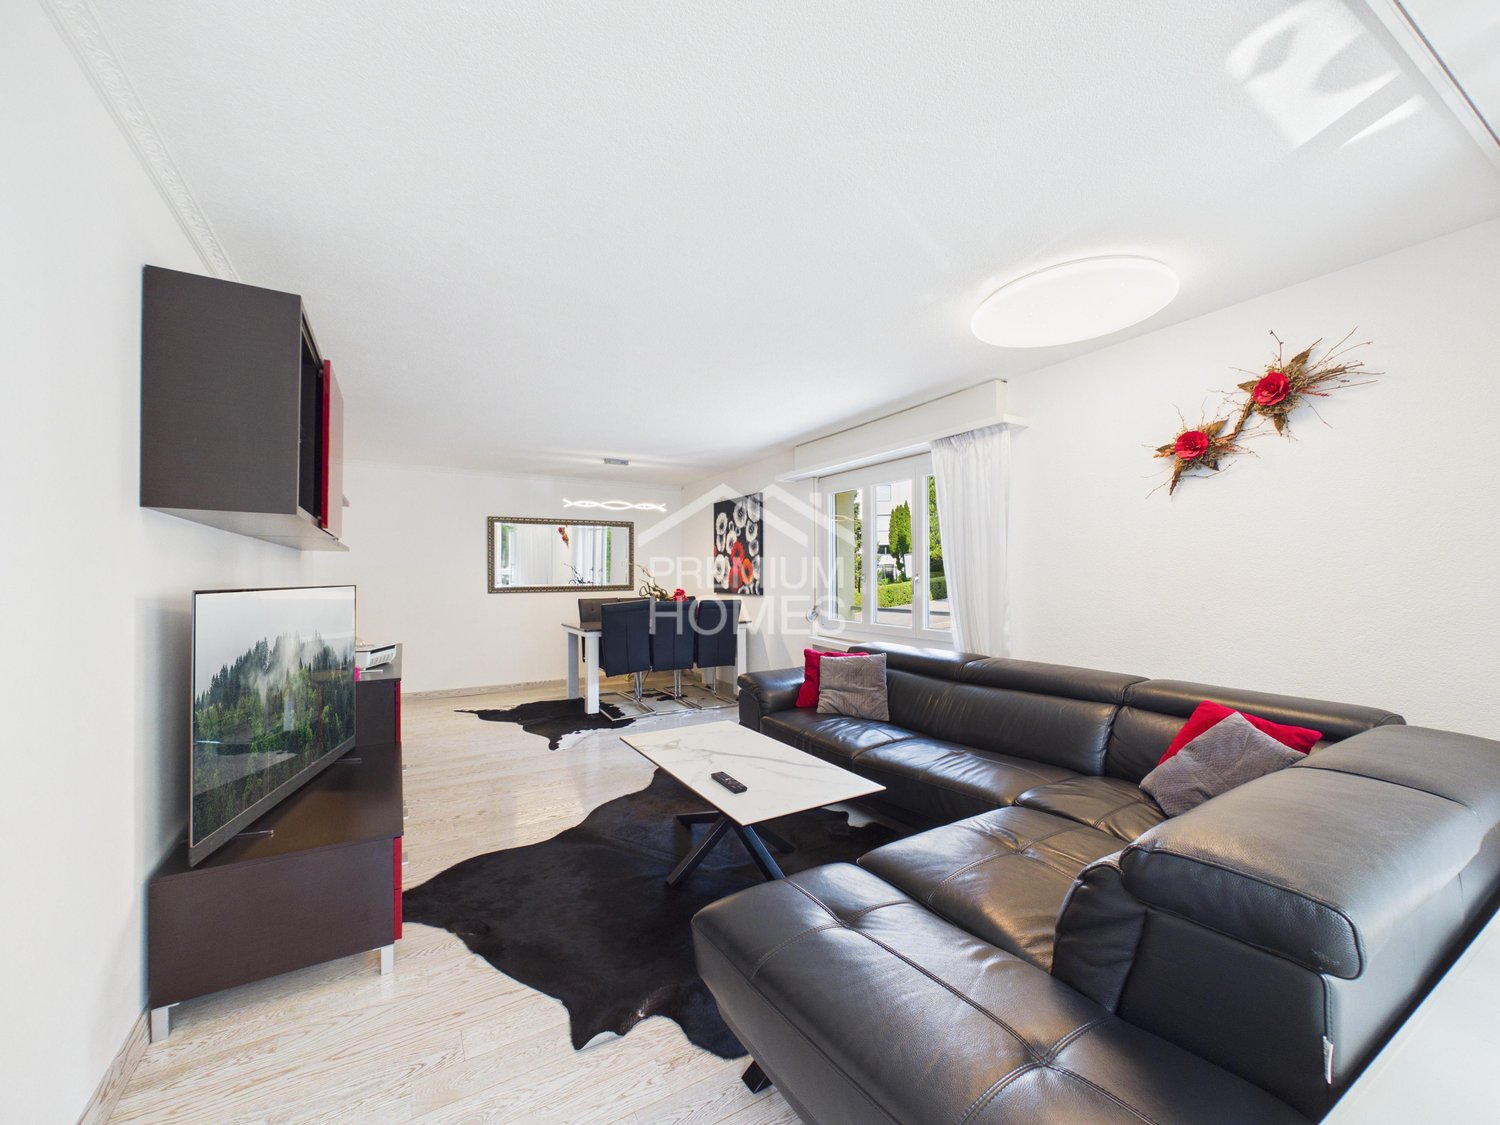
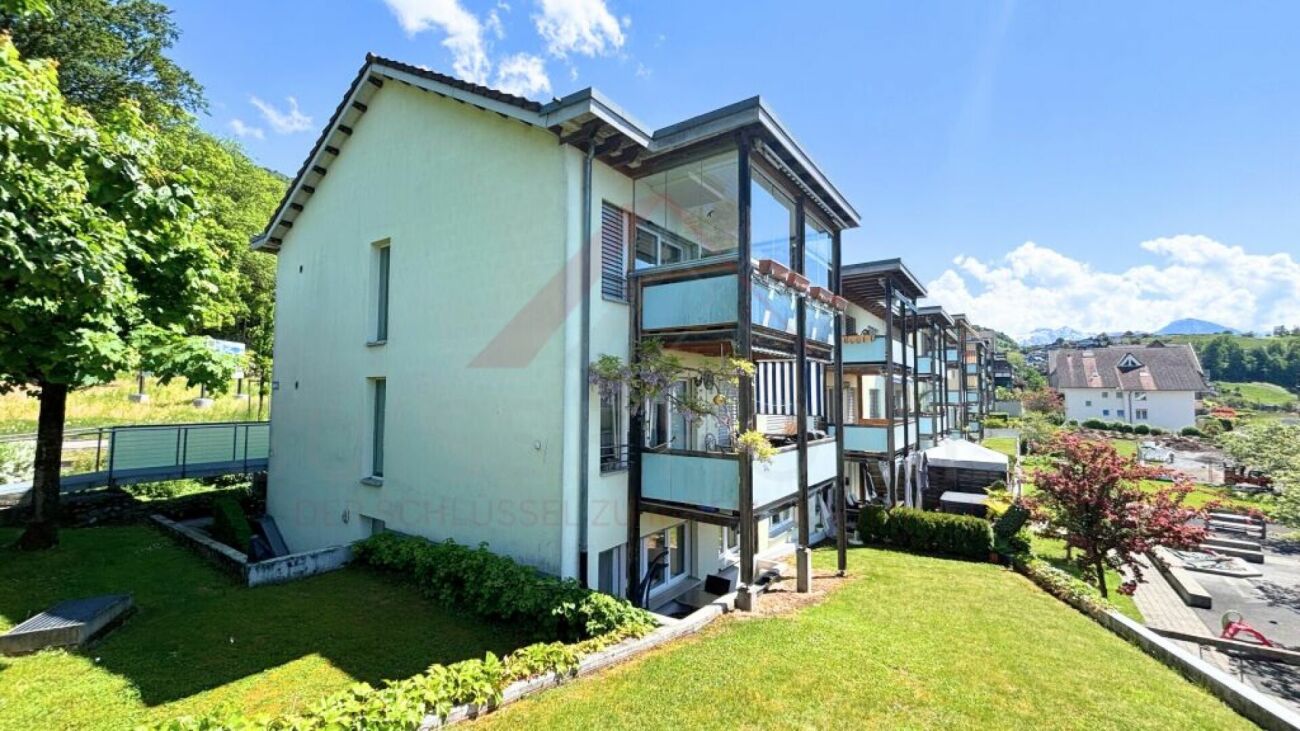
Modern living with plenty of space in the heart of Goldau

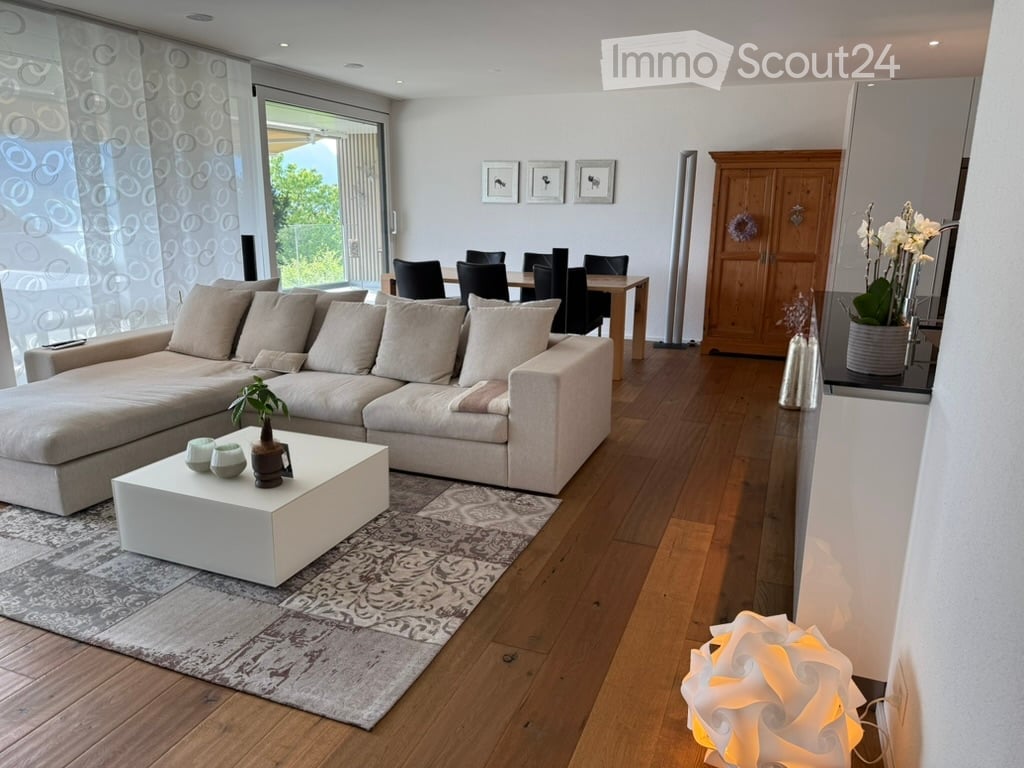
Welcome to your new home at the foot of the Rigi. This well-maintained 4.5-room apartment in Goldau impresses with a thoughtful floor plan, bright living rooms, and a quiet residential area. The combination of modern living comfort and proximity to nature makes this home equally attractive for families, couples, and professionals.The spacious living and dining area forms the heart of the apartment and creates a friendly and light-filled atmosphere thanks to the large window surfaces. The glazed winter garden extends the living space in a stylish way and invites you to linger all year round. The modern kitchen, three versatile rooms, and the well-maintained bathroom offer high living comfort and plenty of space for individual needs.The apartment has been continuously maintained and presents itself in a very well-kept condition. With a living area of approximately 96 m², a single garage, two outdoor parking spaces, as well as a cellar and lift, this attractive offer provides the best conditions for comfortable living in one of the most popular municipalities in the canton of Schwyz. So, no wishes are left unfulfilled. Take advantage and convince yourself! This PREMIUM HOMES offer includes: • Quiet and central residential area • Excellent public transport connections • Direct motorway access • Light-filled living and dining area • Sunny, glazed winter garden • Modern, functional kitchen • Comfortable passenger lift • Practical cellar compartment • Additional attic compartment • Well-maintained and immediately habitable condition • Gross living area of approximately 96 m² • Net living area of approximately 85 m² • Single garage excl. at CHF 35,000.- • Two outdoor parking spaces excl. at CHF 30,000.- Interested? We would be happy to take you through a non-binding viewing! Do you want to sell your house or apartment worry-free? We will tell you the current market value of your property, discreetly and non-bindingly! Are you interested in a first non-binding exchange of ideas? Don't hesitate and contact us. We look forward to hearing from you.

  • Parking space
  • Balcony / Terrace
  • Garage
  • +1
Baran Demir

Baran Demir

Immobilienvermittler

1 / 13
2.5 rooms54m²CHF 680,000.–
6410 Goldau

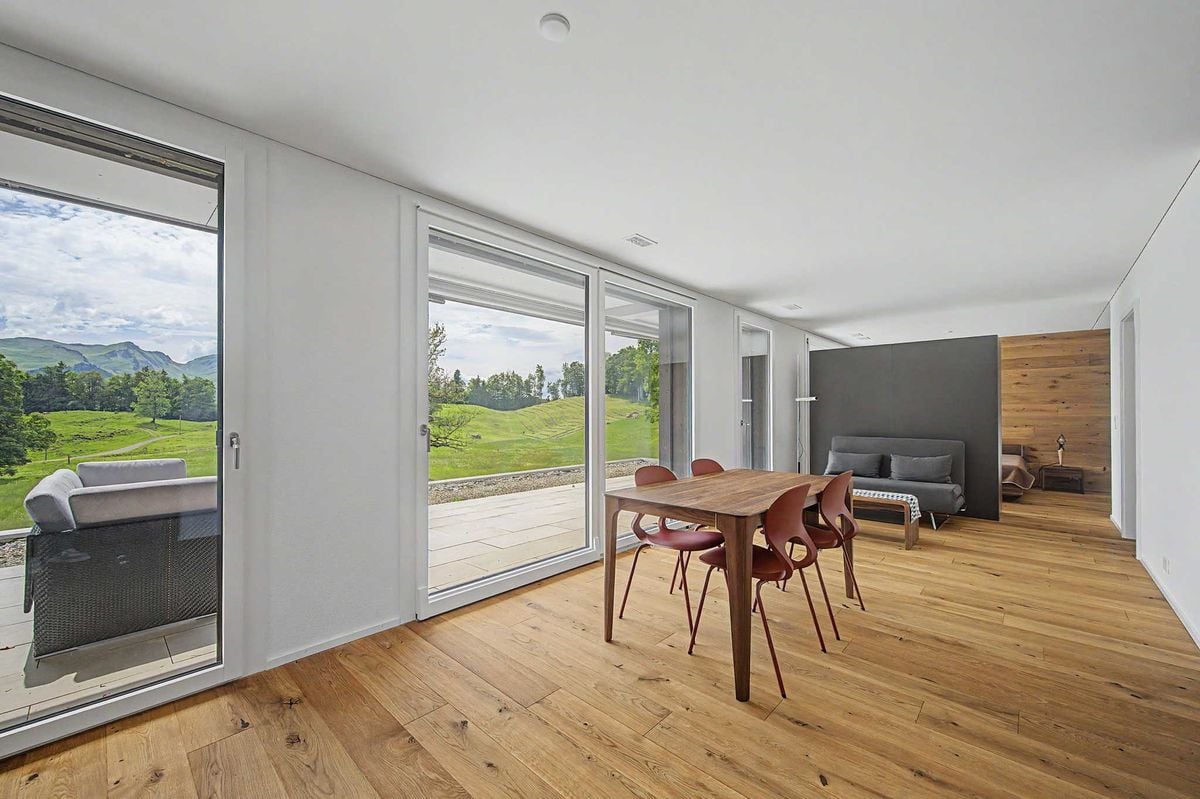
Modern 2.5-room apartment with panoramic views in Illgau (St. Karl)

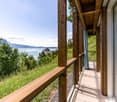
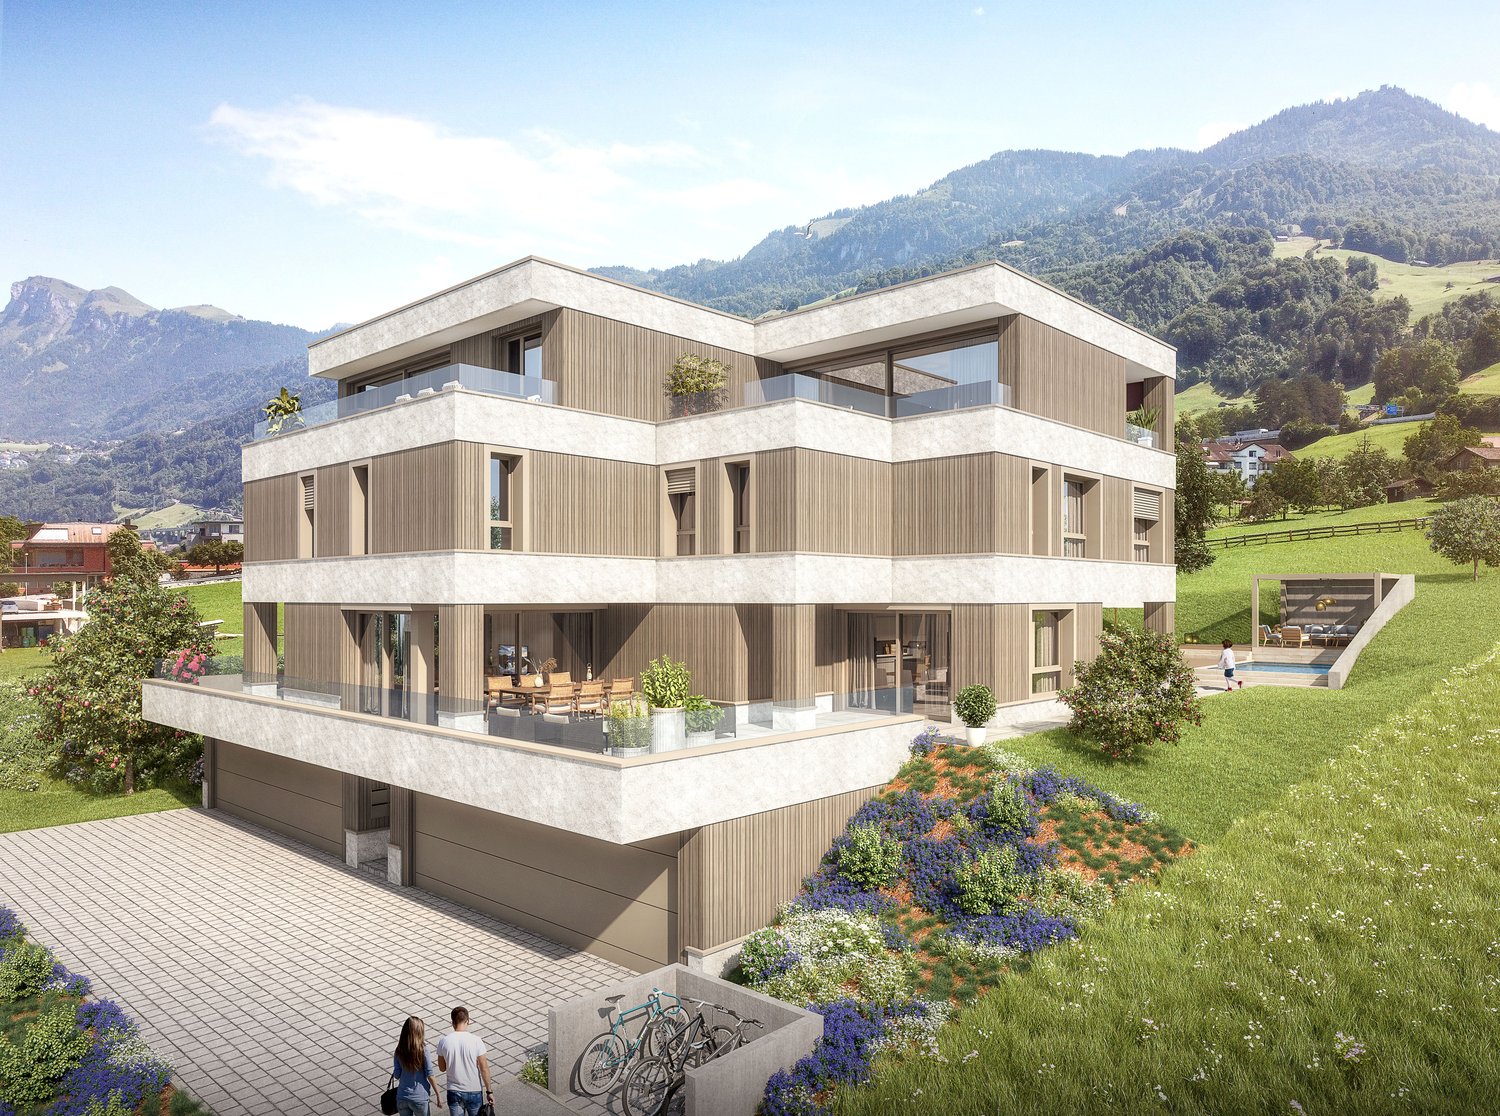
In the midst of an alpine agricultural zone in Illgau, in the canton of Schwyz, lies the Haus St. Karl - a small, stylish development with 18 charming holiday apartments. The offered 2.5-room apartment on the ground floor provides a comfortable, natural living experience with 53.7 m² of net living space, a spacious surrounding area, and a dreamy view of the surrounding mountains.The replacement new building is architecturally oriented towards the original design by Walter R. Hunziker, a well-known Swiss architect and urban planner. The clear lines, the natural wood façade, and the harmonious integration into the terrain create a modern, yet timeless living atmosphere.Highlights of the apartment:- Bright, openly designed rooms with high-quality equipment- Spacious surroundings for private use- Breathtaking view of the surrounding mountain landscape- Quiet, sunny location on a natural terrace above Illgau- Furniture can be taken over on request (for a surcharge)- Including parking space in the underground garageSustainable & well thought out:- Wooden construction with 554 m of built-in wood- CO2 savings of around 422 tons through the construction method- Heat generation using an efficient air-water heat pumpFurther information:- Availability: Immediately- Sales price: CHF 680,000.-Contact for viewing & information:Philippe InderbitzinAllmeindstrasse 14, 6440 BrunnenTel. 041 820 43 40 | Mobile: 079 340 91 60Mail: philippe@inderbitzin-treuhand.ch

More objects in your automatically expanded search area
19 results - Radius: + 10km
New building
1 / 13
5.5 rooms153m²Price on request
Top
Rösslimattweg 15, 6417 Sattel

Exclusive 5.5-room terrace apartment with mountain view in Sattel

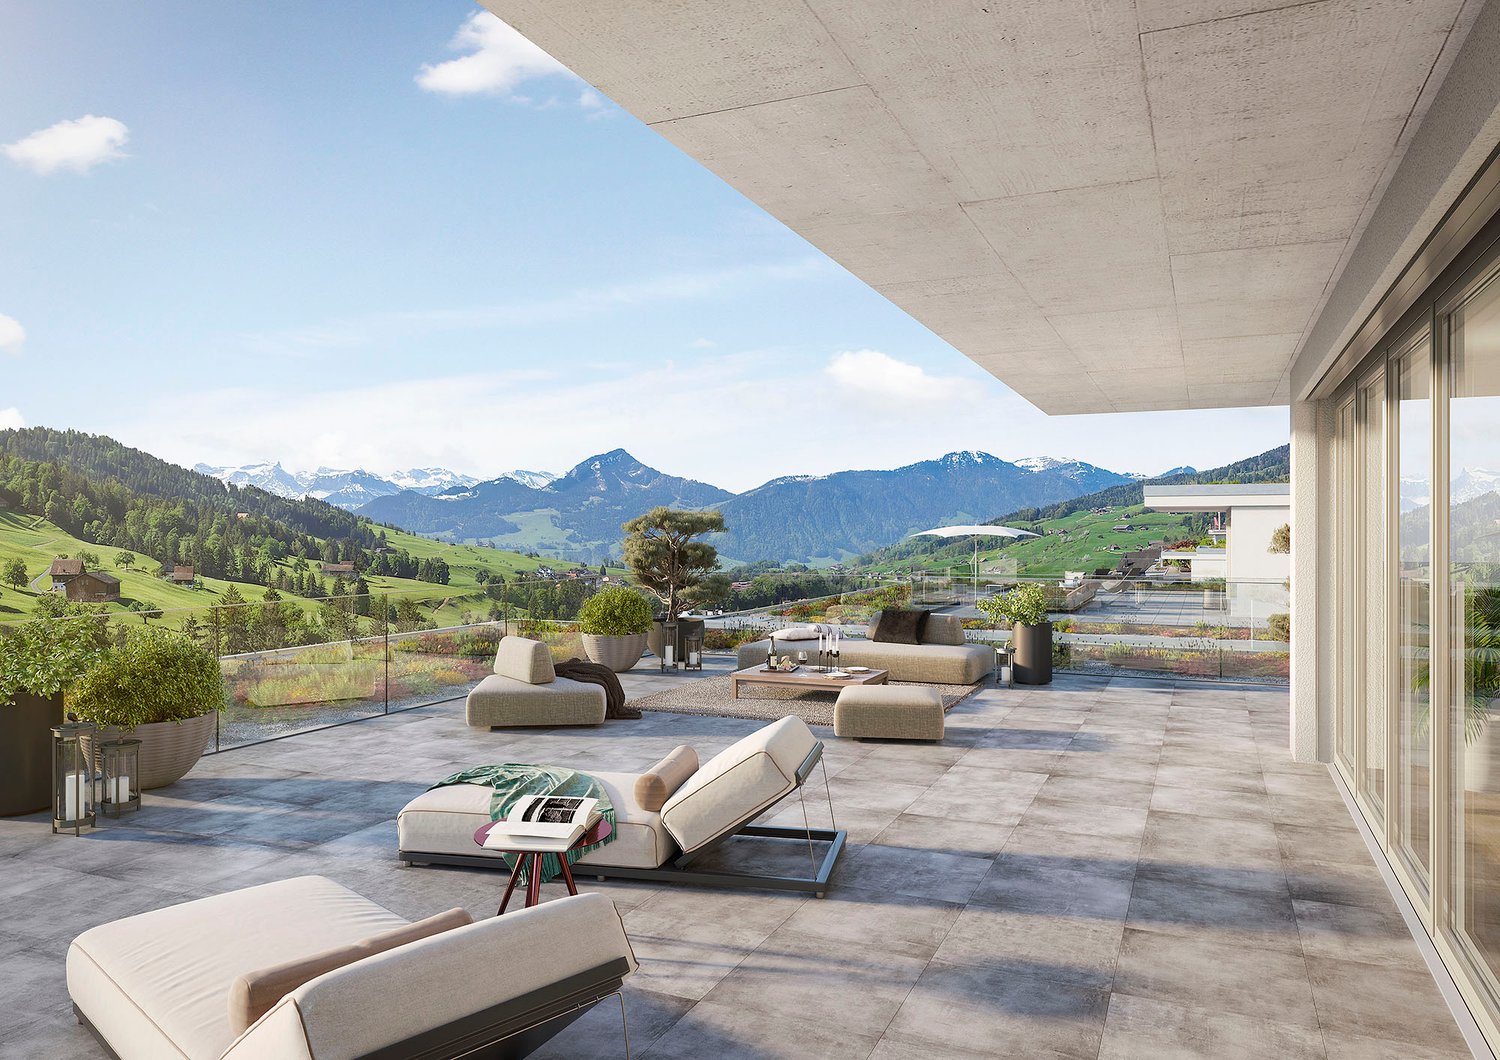
Located in a slightly elevated position in the village of Sattel, the third stage of the Rösslimatt C residential development is being built. The first two stages have already been very popular. The development convinces with its beautiful, unobstructed and well-sunned location with breathtaking views of the Urner Alps.The modern and contemporary architecture offers spacious living areas with a high-quality finish. The flat-roof houses (approx. 210–280 m²) and terrace apartments (approx. 153 m²) impress with clear lines and bright, airy rooms.Spacious terrace areas (96–134 m²) invite you to linger, relax and enjoy the outdoors. Additionally, numerous spacious secondary rooms (43–48 m²) and a basement provide ample storage space or room for hobbies.Construction has started and completion is scheduled for late autumn 2027.The sales documents are being prepared. If you are seriously interested, please contact us now.We would be happy to arrange a meeting with you.Ms. Marlene Wiget is available to answer your questions.Location and infrastructure: The objects are located in a child-friendly environment. Sattel train station is just an 8-minute walk away, as is the Volg, Bäckerei Schelbert, municipality and the Sattel Krone bus stop. The Eggeli school house is only 6 minutes' walk away.Perfect for families or anyone looking for something special and values quality, comfort and good transport links in the beautiful pre-Alps.
Travel time
-
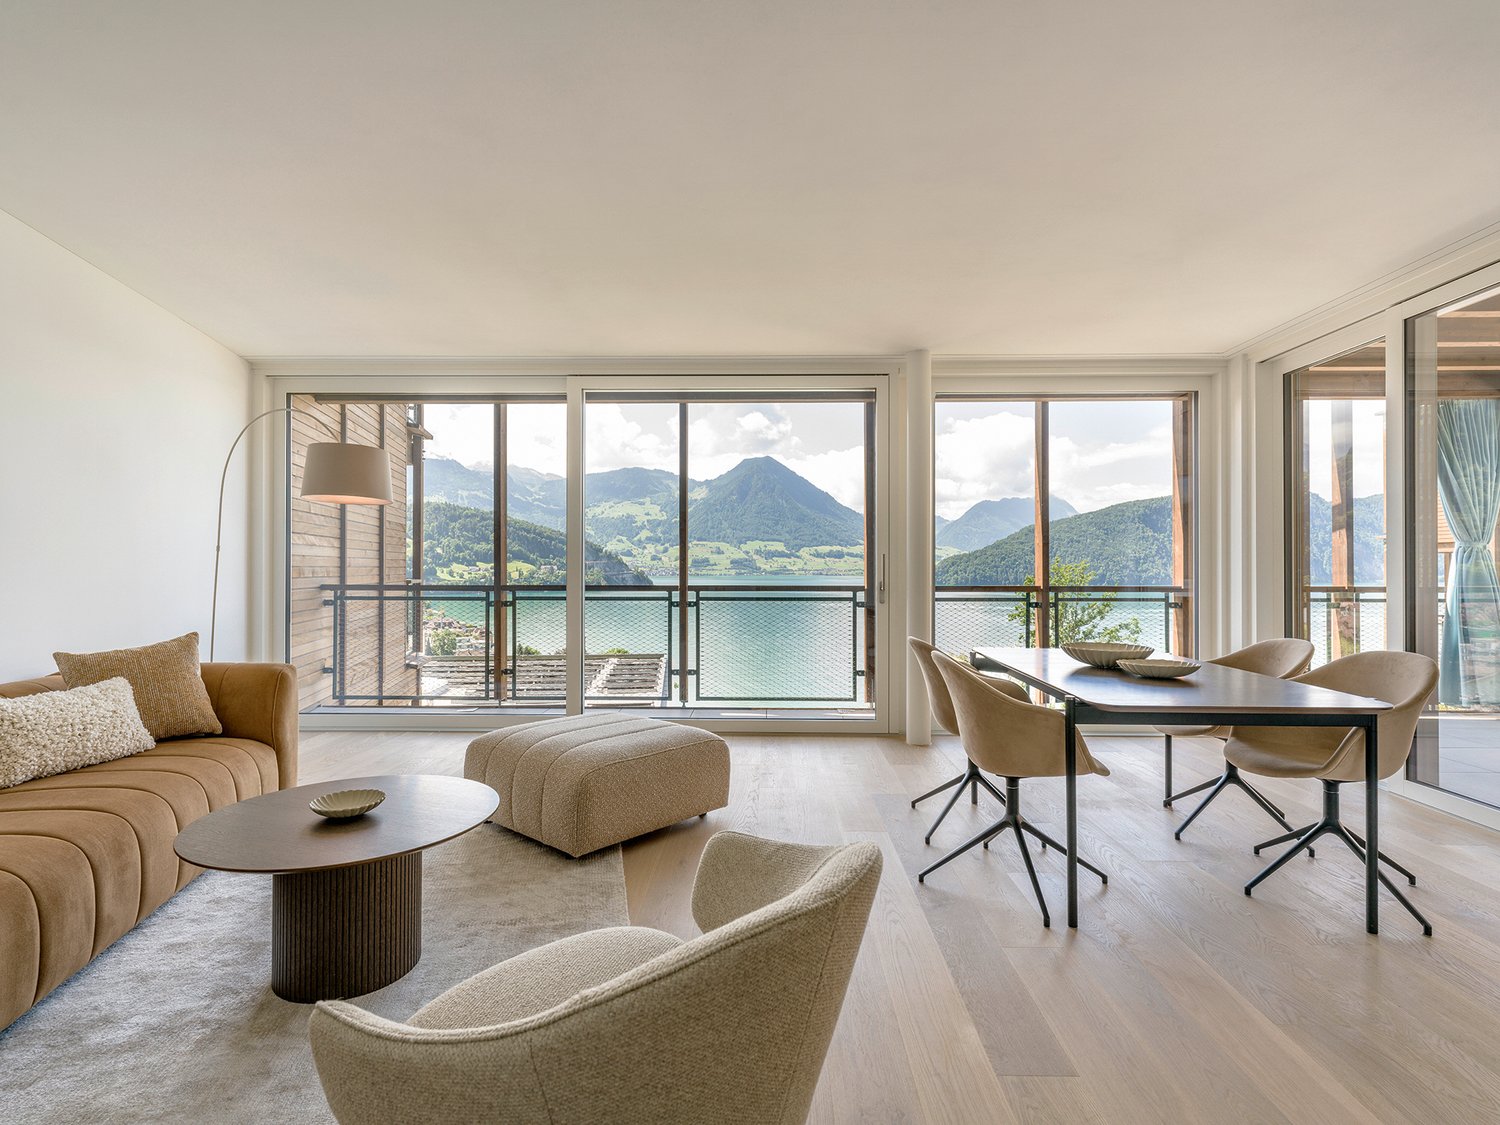
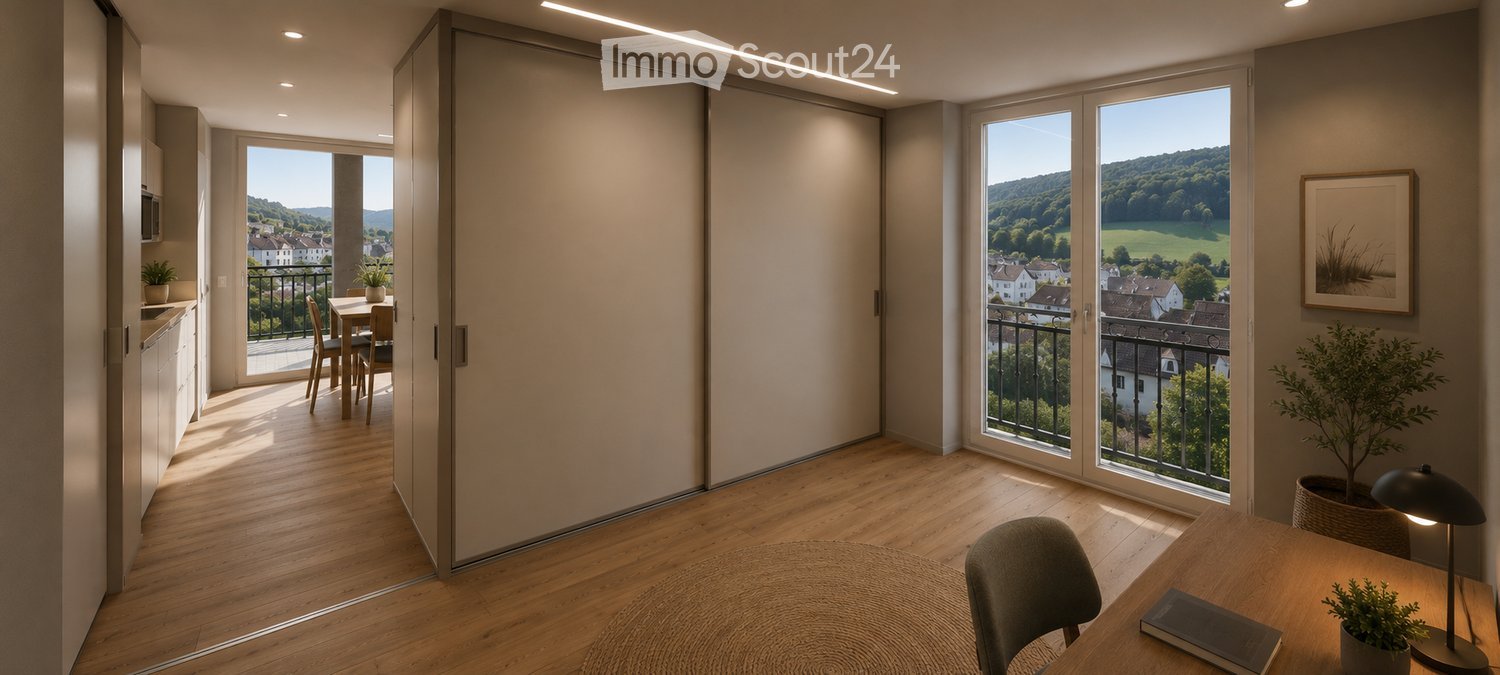
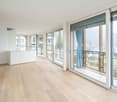
  • Bright, modern room with wooden flooring, large windows offering a scenic view, a dining area with a table and chairs, a kitchen area with cabinets and a microwave, and a workspace with a desk, chair, lamp, and potted plant.
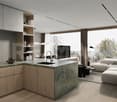
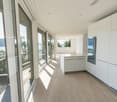
  • Open-plan living and dining area with a sofa, armchair, dining table, chairs, and a television. The kitchen features white cabinets, a sink, and a countertop with a plant and a bottle. The space is well-lit with large windows and wooden flooring.
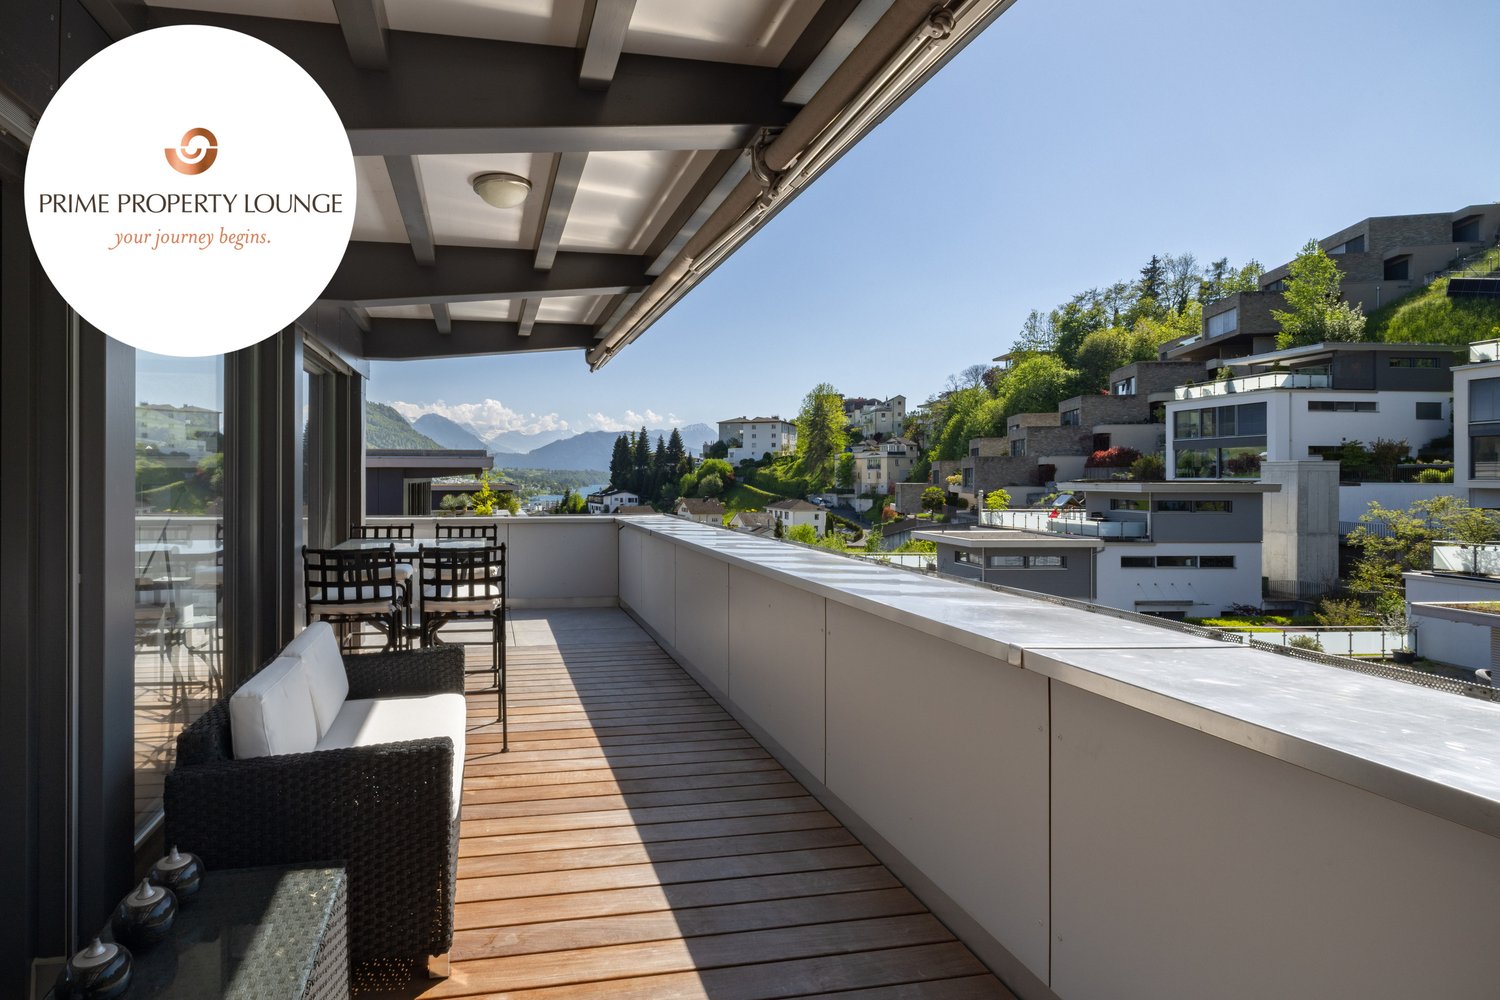
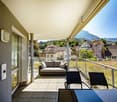
  • Balcony with a view of modern apartment buildings and greenery, featuring a round coffee table, a lantern, and several chairs.
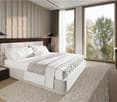
  • Modern bedroom with a large bed, nightstand, lamp, picture frame, potted plants, and a balcony offering a scenic mountain view.
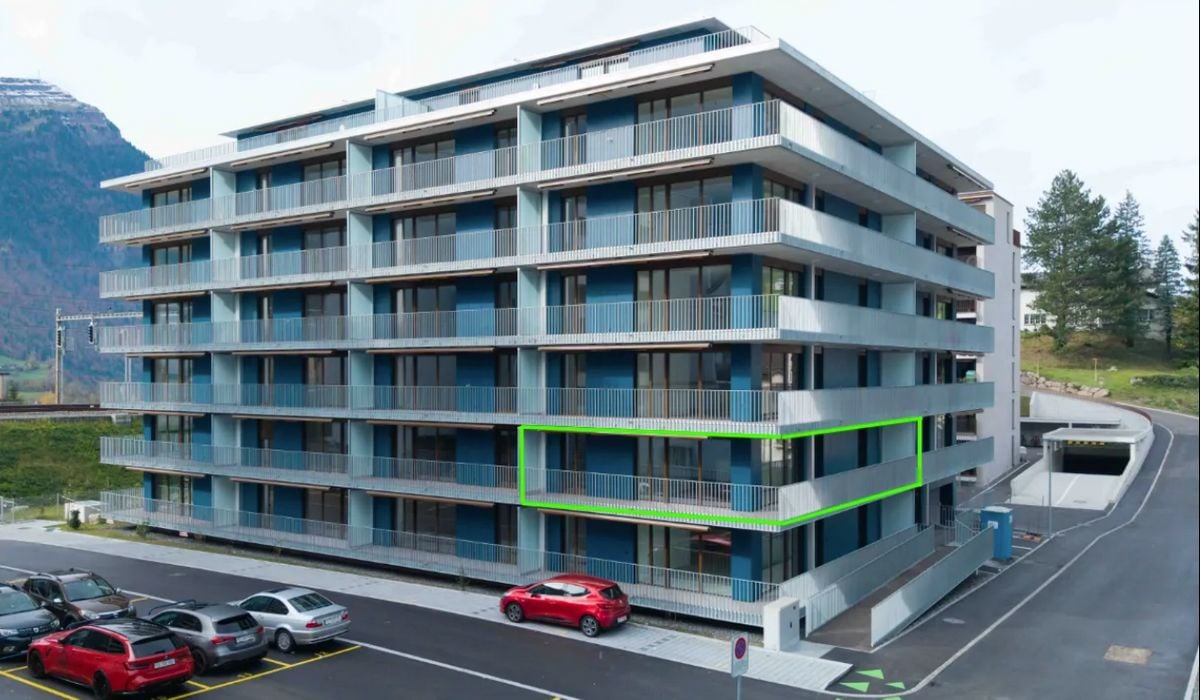
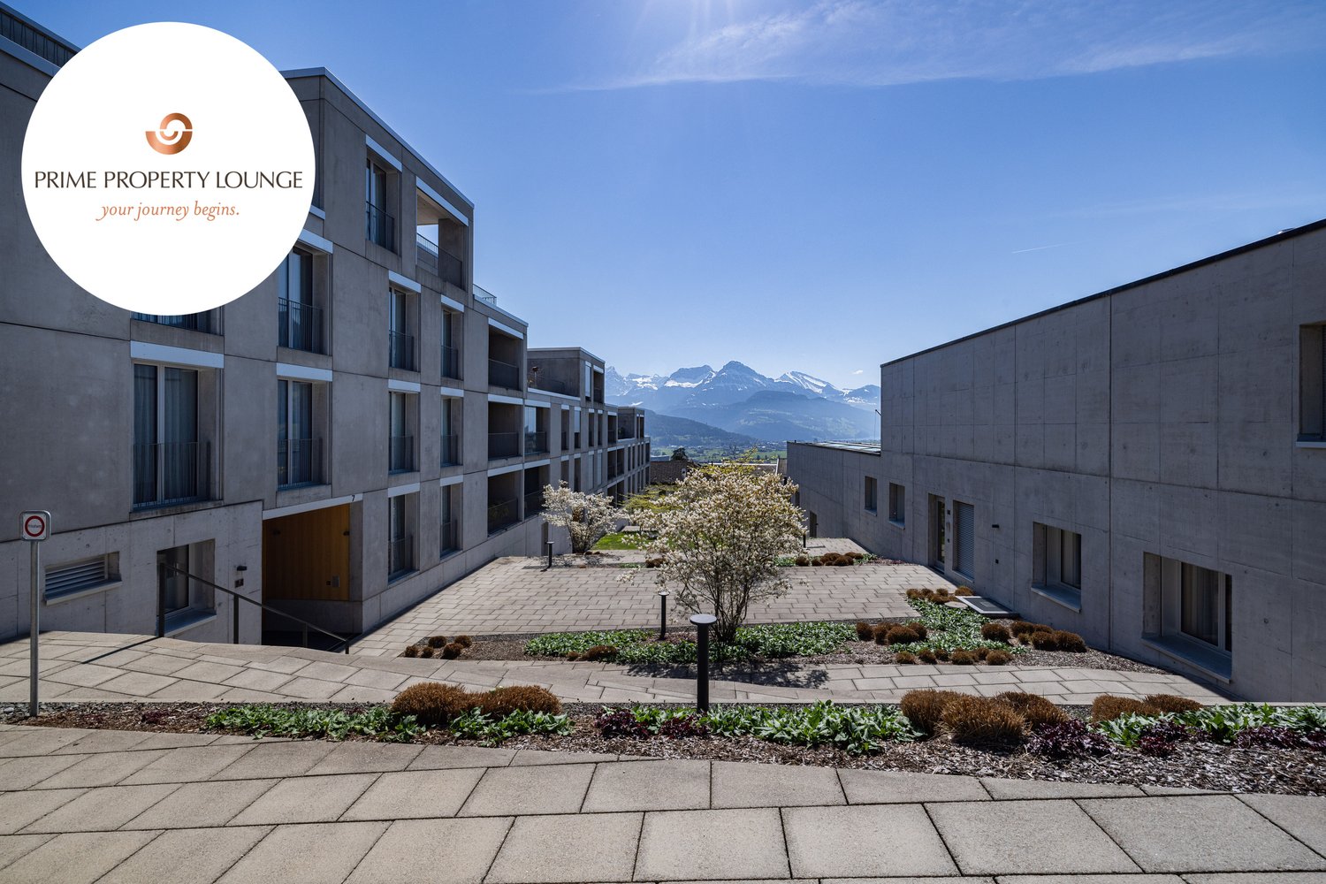
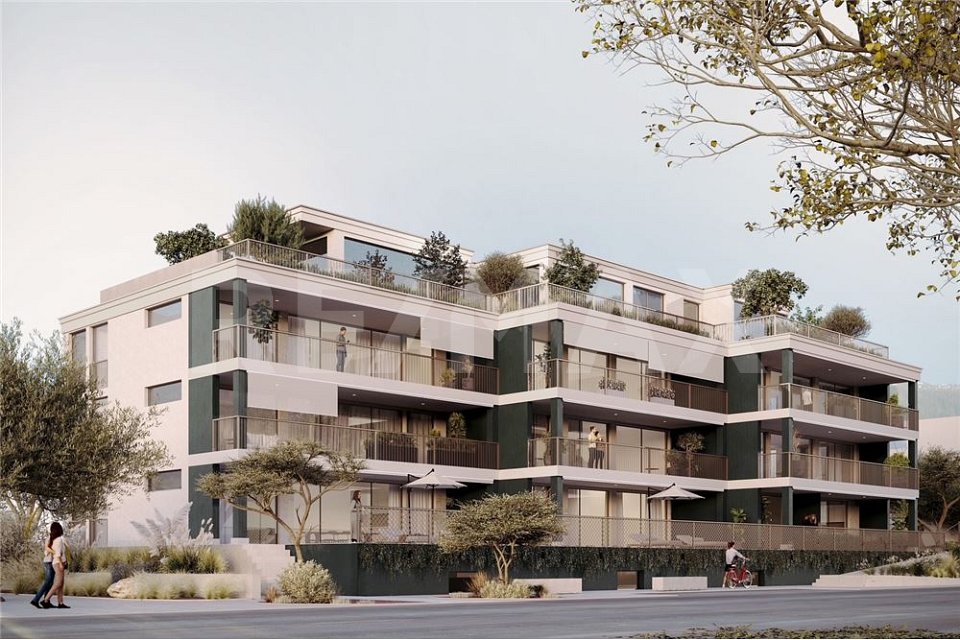
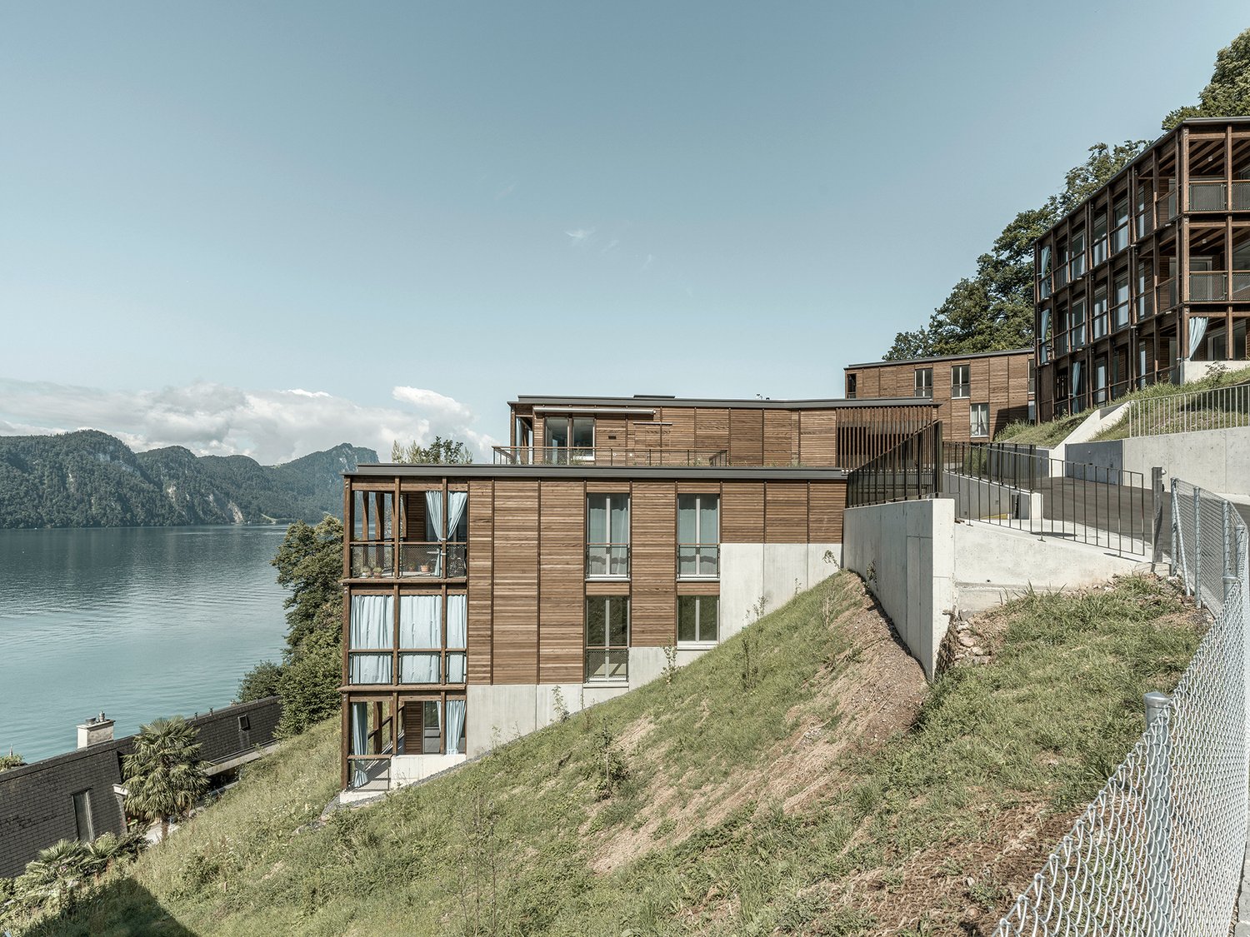
  • Modern multi-story residential building with balconies, large windows, and contemporary design. The building is part of a complex with similar structures lining a quiet street.
1 / 6
5.5 rooms110m²Price on request
Top
Zugerstrasse 29, 6314 Unterägeri

2 Modern 5.5-room new apartment with beautiful views in Unterägeri

2 Modern 5.5-room new apartment with beautiful views in UnterägeriTwo separate 5.5-room new apartments in Unterägeri are for sale in the new construction project Haus E in the Nüüdörfli quarter at Zugerbergstrasse 29. The apartments are located on the 1st and 2nd upper floors and each have approximately 110 m² of living space.This advertisement includes both available apartments. However, the apartments are sold individually and independently of each other. The stated purchase price refers to each individual apartment and not to both apartments together.Available units • Apartment 1004 on the 1st upper floor • Apartment 1005 on the 2nd upper floor • Approximately 110 m² of living space each • 5.5 rooms each • Separate sale of the two units • Purchase price per apartment on request or as stated in the advertisement The two apartments convince with generous and well-thought-out floor plans, an open living, dining, and kitchen area, as well as four separate rooms. Large window areas provide bright rooms and a beautiful view of the green surroundings of Unterägeri. Each apartment has its own balcony or loggia. The high-quality equipment includes, among other things, parquet floors in the living areas, modern wood-metal windows, an energy-efficient solar water heat pump with underfloor heating, as well as an en-suite master bathroom and an additional shower/WC. An elevator provides comfortable and wheelchair-accessible access to all floors. Unterägeri combines natural living with a very good infrastructure and proximity to the city of Zug. Lake Ägeri, walking paths, and forests are practically at your doorstep. Shopping facilities, schools, the village center, and public transportation are within a few minutes' walking distance.Important note: The published price applies per apartment. The two apartments are not sold together at a total price.Purchase price: on request

Travel time
-
1 / 12
4.5 rooms142m²CHF 2,000,000.–
Wylenstrasse 10, 6440 Brunnen

New building, modern 4.5-room apartment 007, 1st floor, individual interior design, fountain SZ

On Wylenstrasse 10 in Brunnen, a multi-family house with 11 condominiums is being built. The apartments offer modern living space for people in different phases of life - whether young couples, growing families, or seniors looking for a comfortable, quiet home. The living area, dining area, and kitchen form a fluid room structure, corresponding to today's needs, and the large window fronts fill the living areas with daylight. The combination of high-quality architecture, high construction standard, and excellent location makes the WYLENHOF a sustainable investment in home ownership with a future.More photos can be found at https://www.remax.ch/de/119871001-110- 11 apartments- Construction started in July 2025- Interior design can be co-determined by you, the standard design is modern and high-quality- 4.5-room apartment on the 1st floor- Net living area 141.8 m²- Outdoor area 35.6 m²- Can be expanded to a 5.5-room apartment- Controlled living space ventilation with heat recovery- Elevator accessible, barrier-free- Own cellar room- Bank-tested, accompanied- Ready for occupancy: approx. 4th quarter 2027- Underground parking space: CHF 45,000.--GENERALThe Wylenhof is being realized according to modern construction standards and taking into account high design and energy requirements. Attention was paid to sensible usability and everyday practicality: the floor plans allow for different forms of living and adapt to different phases of life. Each apartment has private outdoor areas such as garden shares, balconies, or spacious terraces. The construction method meets modern standards in terms of energy efficiency, sound insulation, and living comfort.ENERGY, HEATING, AND VENTILATIONHeating is provided by a groundwater heat pump, which supplies both space heat and hot water. In the apartments, the heat is distributed via underfloor heating. Each apartment has controlled living space ventilation with heat recovery and its own ventilation unit. The Wylenhof meets the requirements of the cantonal energy law of Schwyz. Efficient operation thanks to heat pump, PV system, and modern insulation with low heating costs and high energy independence.PARKINGIn the underground parking garage, 21 parking spaces are available. The parking garage is prepared for e-mobility, with empty pipes leading to all parking spaces for later retrofitting with charging stations.ENVIRONMENT, CONNECTIONThe residential complex is located in the heart of Brunnen, a popular residential area directly on Lake Lucerne with an impressive Alpine panorama. The central location combines excellent infrastructure with high quality of life.The Brunnen train station on the Gotthard line is only about 190 meters away and offers convenient connections in all directions. The lively lake promenade with boat traffic can be reached on foot in 10 to 15 minutes. The beach and indoor pool (approx. 1.4 km) invites you to relax in summer and winter.Brunnen is the ideal starting point for leisure activities in the region, whether it's a trip to the historic Rütli, a boat trip on the lake, or hikes in the surrounding mountain world.Thanks to the good traffic connection, you can reach Lugano in 120 minutes and the cultural city of Zurich (airport) in 60 minutes. Within 50 minutes, you can reach the largest and most popular Alpine resort in Europe, Andermatt.The kindergarten, primary, and secondary schools are located nearby in Brunnen. The high school in Ingenbohl-Brunnen or the cantonal high school in Schwyz are also easily accessible.The municipality of Brunnen is characterized by an excellent quality of life, a diverse range of local recreation, and high residential attractiveness. The surrounding ski areas and lake landscape offer relaxation and leisure value all year round, both for families and for active enthusiasts and culture lovers.
Travel time
-
1 / 7
4.5 rooms112m²CHF 1,600,000.–
Wylenstrasse 10, 6440 Brunnen

New building, last 4.5-room apartment, 001 EG, individual interior design, fountain SZ

On Wylenstrasse 10 in Brunnen, a multi-family house with 11 condominiums is being built. The apartments offer modern living space for people in different phases of life - whether young couples, growing families or seniors looking for a comfortable, quiet home. The living area, dining area and kitchen form a fluid room structure according to today's needs, and the large window fronts fill the living areas with daylight. The combination of high-quality architecture, high construction standard and excellent location makes the WYLENHOF a sustainable investment in home ownership with a future.More photos can be found at https://www.remax.ch/de/119871001 - 109- 11 apartments- Construction started in July 2025- The interior design can be co-determined by you, the standard design is modern and high-quality- Net living area 112.2 m², - Balcony area 37.7 m², lawn area 66 m²- Room height 2.9 m- Controlled living room ventilation with heat recovery- Own cellar room - Elevator accessible, barrier-free- Ready for occupancy: approx. 4th quarter 2027- Bank-tested, accompanied- Underground parking space: CHF 45,000.--GENERALThe Wylenhof is being realized according to modern construction standards and taking into account high design and energy requirements. Attention was paid to sensible usability and everyday practicality: The floor plans allow for different forms of living and adapt to different phases of life. Each apartment has private outdoor spaces such as garden shares, balconies or spacious terraces. The construction method meets modern standards in terms of energy efficiency, sound insulation and living comfort. ENERGY, HEATING AND VENTILATIONHeating is provided by a ground water heat pump, which supplies both room heat and hot water. In the apartments, the heat is distributed via underfloor heating. Each apartment has a controlled living room ventilation system with heat recovery and its own ventilation unit. Thus, the WYLENHOF meets the requirements of the cantonal energy law of the canton of Schwyz and is highly efficiently designed thanks to the heat pump, PV system and modern insulation with low heating costs and high energy independence. The main roof will be equipped with a PV system. PARKINGIn the underground parking garage, 21 parking spaces are available. The parking garage is prepared for e-mobility, and all parking spaces have empty pipes for later retrofitting with charging stations.ENVIRONMENT, CONNECTIONThe residential complex is located in the heart of Brunnen, a popular residential area directly on Lake Lucerne with an impressive Alpine panorama. The central location combines excellent infrastructure with high quality of life. The Brunnen train station on the Gotthard line is only about 190 meters away and offers convenient connections in all directions. The lively lake promenade with boat traffic can be reached on foot in 10 to 15 minutes. The beach and indoor pool (approx. 1.4 km) invites you to relax in summer and winter. Brunnen is the ideal starting point for leisure activities in the region, whether it's a trip to the historic Rütli, a boat trip on the lake or hikes in the surrounding mountains.Thanks to the good transport connections, you can reach Lugano in 120 minutes and the cultural city of Zurich (airport) in 60 minutes. Within 50 minutes, you can reach the largest and most popular Alpine resort in Europe, Andermatt. The kindergarten, primary and secondary schools are located nearby in Brunnen. The high school in Ingenbohl-Brunnen or the cantonal high school in Schwyz are also easily accessible.The municipality of Brunnen is characterized by an excellent quality of life, a diverse range of local recreation and a high residential attractiveness. The surrounding ski areas and the lake landscape offer relaxation and leisure value all year round, both for families and for
Travel time
-
1 / 18
  • Parking space
  • Balcony / Terrace
  • Garage
  • +5
2.5 rooms75m²CHF 850,000.–
Auf Anfrage 1, 6404 Greppen

Dreamy lake view over Lake Lucerne | Exclusive 2.5-room apartment with 35 m² terrace

Dreamy lake view over Lake Lucerne | Exclusive 2.5-room apartment with 35 m² terrace. There are apartments - and there are places where you feel like you're on vacation every day. This is exactly the living experience that awaits you in this exclusive 2.5-room apartment in the popular Lohrihof in Greppen. The privileged location above Lake Lucerne offers a spectacular view of the lake, the surrounding mountains, and the unique natural scenery of Central Switzerland. The apartment was renovated in 2019 to a high standard and presents itself today in an excellent condition. High-quality materials, light-filled rooms, and a well-thought-out room layout create a stylish living ambiance with high comfort. The open living and dining area impresses with large window fronts, which provide plenty of daylight and offer an unparalleled view of Lake Lucerne. The modern kitchen is harmoniously integrated and offers high-quality appliances as well as generous storage space. The elegant bathroom with a double sink and bathtub rounds off the attractive room offer. A particular highlight is the approximately 35 m² large terrace. Whether for breakfast, after work, or for a cozy get-together with friends - here you can enjoy a unique panoramic view of the lake and the Alps. The well-maintained green area around the property is also available for use by the residents. Additional comfort is provided by the sustainable earth heat pump with underfloor heating, a lift directly from the parking garage to the apartment, a private laundry room, and a spacious basement room. Greppen is one of the most sought-after residential communities in the Lucerne region. The tax-friendly community combines natural living with excellent accessibility. Küssnacht am Rigi can be reached in a few minutes, Lucerne and Zug in around 20 minutes by car. Highlights at a glance • Dreamy and unobstructed lake and mountain view • Exclusive location in a quiet and well-maintained neighborhood • High-quality renovation in 2019 • Spacious terrace with approximately 35 m² • Noble high-gloss granite floor • Light-filled living and dining area • Modern kitchen with high-quality appliances • Sustainable earth heat pump with underfloor heating • Lift directly from the parking garage to the apartment • Private laundry room and basement room • Very low construction fee (approx. 82 CHF per month) • Tax-friendly community in the canton of Lucerne • Parking space available Apartments with such a view, this living quality, and this location are only rarely available on the market. Take advantage of this opportunity and convince yourself of this special living offer. We would be happy to show you the apartment during a personal viewing and let you experience the unique atmosphere on site. Contact us today for more information or to arrange a viewing appointment. We look forward to presenting this exceptional home to you in person.

  • Parking space
  • Balcony / Terrace
  • Garage
  • +5
Travel time
-
1 / 11
  • Parking space
  • Balcony / Terrace
  • Elevator
  • +5
3 rooms70m²CHF 700,000.–
Auf Anfrage 1, 6404 Greppen

Living above Lake Lucerne - 3-room apartment with free kitchen design

Living with a lake view in Greppen - 3-room apartment with free kitchen design In a sought-after location in Greppen, this bright 3-room apartment awaits you with a dreamy view of Lake Lucerne, the surrounding mountains, and the beautiful natural scenery.The apartment is located in the exclusive Lohrihof and offers approximately 70 m² of living space, a pleasant living feeling, and a lot of potential for individual design. Particularly attractive: the kitchen can be realized according to your own ideas. The necessary connections are already available.The bright living area, the high-quality granite floors, the modern bathroom, and the private laundry tower in the apartment provide comfort in everyday life. Thanks to the elevator, underfloor heating, and barrier-free construction, the apartment is suitable for different life situations.Another highlight is the quiet location above Lake Lucerne. Here you live close to nature, sunny, and yet well connected. Lucerne and Zug can be reached in a short time.Highlights • 3-room apartment in Greppen • Approximately 70 m² of living space • Dreamy lake and mountain view • Free kitchen design according to your wishes • High-quality granite floors • Modern bathroom • Private laundry tower in the apartment • Balcony/terrace • Elevator available • Underfloor heating with heat pump • Barrier-free construction • Quiet and child-friendly location • Parking space available • Available immediately • Very low construction interest of around CHF 114.- per month This apartment is ideal for people who are looking for a special location, a magnificent view, and the opportunity for individual design.Whether as a new home, holiday apartment, or long-term investment - this property offers an attractive overall package in one of the most beautiful locations in Central Switzerland.Contact us for the complete sales documentation or to arrange a personal viewing appointment.
  • Parking space
  • Balcony / Terrace
  • Elevator
  • +5
Travel time
-
1 / 12
  • Parking space
  • Balcony / Terrace
  • Garage
  • +2
5.5 rooms165m²CHF 1,850,000.–
Ennetbürgen, 6373 Ennetbürgen

Exclusive living dream with panorama, winter garden, and terrace

Living where nature and views inspire: Look forward to a unique location with an unparalleled view of the impressive mountain landscape and the shimmering lake. This bright and inviting apartment combines generosity, comfort, and a harmonious living atmosphere, perfect for families or couples who value quality, peace, and exclusive living quality. The apartment presents itself in an extremely well-maintained condition and convinces with its modern and timeless appearance. The stylish winter garden and the spacious terrace offer an unobstructed view of the surrounding landscape and invite you to relax at any time of the year. A cozy Swedish stove provides warm comfort on cooler days and underlines the cozy character of this home. The 5.5-room apartment impresses with a generous space offer of 165 m² including the winter garden and a 26 m² large balcony. It is located on the third upper floor of a four-story building and benefits from an optimal south orientation. Four bright bedrooms and two bathrooms offer ample space and comfort for daily family life. One of the two bathrooms features a high-quality sauna infrared cabin, which turns everyday life into a private wellness oasis. Experience a home that convinces through quality and charm. We would be happy to present the advantages of this property to you in person. We look forward to welcoming you to a viewing. Exact address available after registration on neho.ch.INTERESTED IN A VIEWING? PLEASE REGISTER: https://neho.ch/b/6373-26-3



  • Parking space
  • Balcony / Terrace
  • Garage
  • +2
Sandra Birrer

Sandra Birrer

Immobilienmaklerin

1 / 13
3.5 rooms91m²CHF 1,199,000.–
Schwertweg 1, 6405 Immensee

Attractive living with 3 ½ rooms, balcony, and terrace

Look forward to a spacious apartment with a terrace and a balcony and plenty of natural light in the center of Immensee. With great attention to detail, this special home has been built and leaves no wishes unfulfilled. The large living and dining area offers plenty of space to live out your dreams. The good sunlight, the attractive outdoor areas with a terrace and balcony of over 42.4 m2, and the excellent location are among the highlights of this property. And the extra icing on the cake is: from the apartment to Lake Zug, it's only 160 m (boat station).The 91 m2 large feel-good oasis on the 1st floor with many large windows extends over the entire floor and gives you privacy and the feeling of almost living in a single-family home. The rooms are qualitatively well-equipped and offer you a good amount of comfort and elegance. The attractive home has a very successful floor plan, to the right of the apartment entrance is the inviting private area and to the left is the attractive living and dining area with a fireplace and a semi-open kitchen with an additional pass-through to the living area. The terrace and balcony are arranged laterally to the house. Whoever moves in here is looking for something special.HIGHLIGHTS- 2 rooms plus spacious living and dining area with semi-open kitchen and fireplace- Terrace with 24.0 m2 and balcony with 18.4 m2- 3 parties in the multi-family house (1 apartment per floor)- Panoramic windows, very bright- 1 room with built-in closet- Plate flooring for living, eating, kitchen, corridor, wet room- Wet room with bathtub/shower, toilet, and sink- 1 garage space with direct access to the staircase- 1 basement- Preferred residential area in the tax-advantaged district of KüssnachtHave I sparked your interest? Then contact me. I'm happy to be available for a non-binding viewing.

Travel time
-
  • The image shows a modern, two-story building with a concrete exterior and large glass windows. There is a garage door visible on the ground floor, indicating the presence of a garage. The building is surrounded by trees and greenery, giving it a natural,
  • empty kitchen, open space, balcony on second floor
  • Modern kitchen with wooden floor, central island, integrated appliances, minimalist design, overhead lighting, open layout
  • modern kitchen sink with chrome faucet, stainless steel sink, dark brown cabinets, wooden ceiling
  • Modern kitchen with built-in appliances, dark cabinets, and a light countertop surface.
  • wooden steps, granite countertop, wooden cabinet, lighting fixtures, glass windows
  • Exposed ceiling with ceiling mounted lights, open area with railings
  • light color wall, white wooden panelling, high ceiling, open balcony, wooden floor, black railing, open bathroom area
  • a bathtub, a wooden wall, a door, an open door, a wooden floor, and a light on the ceiling
  • shower area, glass shower door, sink, faucet, wooden wall paneling, mirror, recessed lighting
  • Lakeside apartment complex with green roofs, close to the water, residential area
  • This image shows a scenic view of a lakeside town surrounded by mountains. The town features a mix of modern and historic buildings, with apartment complexes, hotels, and other structures lining the shore of the lake. There are lush green trees and vegeta
  • A serene lake with a boat in the middle, surrounded by mountains and a cloudy sky.
1 / 13
1.5 rooms138m²CHF 2,250,000.–
Axenstrasse 2B, 6440 Ingenbohl

Loft-style studio apartment on the lake promenade in Brunnen, SZ

Object Highlights: • Unique loft-style studio apartment spanning two floors • Directly on the lake promenade in Brunnen with a view of Lake Lucerne • Spacious, open living, dining, and kitchen area as well as WC and laundry room with washing machine on the ground floor and separate basement compartment • Full-height panoramic window with impressive lake views • Open sleeping and working area with gallery on the upper floor • Separate WC, a separate bathtub, and a separate shower on the upper floor • Private seating area on the lake side in front of the apartment • Direct access from the underground garage to the apartment • Two underground parking spaces must be purchased together Location Highlights: • Directly on Lake Lucerne in Brunnen (Ingenbohl municipality, Schwyz canton) • Central location with excellent connections to train, bus, highway, and ship • Nearby ski resorts: Stoos, Hoch-Ybrig, and other winter sports regions • Shopping opportunities, restaurants, cafes, and boat dock within walking distance • Recreational area with diverse leisure activities directly in front of the door • Attractive residential area with high quality of life between lake and mountains Sales Price • Studio apartment including basement compartment: CHF 2'000’000.- • Two parking spaces in underground garage: CHF 250’000.- • Total: CHF 2'250'000.-

Travel time
-
1 / 15
  • Parking space
  • Balcony / Terrace
  • View
  • +2
5 rooms180m²CHF 3,500,000.–
Seestrasse, 6442 Gersau

Lakefront apartment in Gersau/Schwyz directly on the lake – approx. 200 m² on 2 floors, ground-floor apartment with lake access

This lakefront apartment includes a ground-floor apartment (approx. 120 m²) and an additional area in the basement (approx. 80 m²) that can be used as an office or company headquarters. The apartment can be expanded to a total living area of approx. 180 m² on two floors, making it an impressive residence by the lake or a company headquarters. The lake terrace with direct lake access, approx. 100 m², surrounds this fantastic offer.This apartment offers an unobstructed view of Lake Lucerne and, through a shared right of use, access to a boat dock and swimming area directly on the lake – a rare advantage that only a few properties in this location offer. 2 parking spaces are available.Sales price in its current state: CHF 3,500,000.–,including ground floor and basement (approx. 180 m²).Design variantsThe photos in the ad show possible style directions for the planned interior design. The apartment design and construction standard can be individually tailored to the buyer's wishes; the implementation from the current state to the desired construction standard is to be budgeted separately.Living in Gersau – the «Riviera of Inner Switzerland»Gersau is located on the south slope of the Rigi directly on Lake Lucerne and enjoys a mild, almost Mediterranean climate due to its location – figs, chestnuts, and even palm trees thrive here. It's no wonder that Gersau is one of the six finalists for the «Swiss Village of the Year» award from the Swiss Illustrated in 2026; the public voting is still open until July 26, 2026.A republic with history: From 1433 to 1798, Gersau was the smallest independent republic in the world – a sovereign microstate with its own constitution and jurisdiction, before it joined the canton of Schwyz as the sixth and last district in 1817.Village life and festivals: Throughout the year, there's always something going on in Gersau, from traditional village festivals to the renowned StradivariFEST music festival.Tax advantages: The canton of Schwyz does not levy inheritance or gift tax. Roland Meyer Estate KLG has been entrusted with an exclusive sales mandate for this property. We kindly ask for your understanding that we cannot consider any broker contacts or inquiries regarding this ad.We look forward to your contact.Best regardsRoland Meyer Estate KLGOwners: Roland Meyer and Gunvor Meyer6442 GersauTel. +41 79 367 96 69

  • Parking space
  • Balcony / Terrace
  • View
  • +2
Travel time
-
1 / 16
  • Parking space
  • Balcony / Terrace
  • View
  • +1
5 rooms200m²CHF 3,500,000.–
Seestrasse, 6442 Gersau

Lakefront apartment in Gersau – approx. 200 m² on 2 floors, maisonette potential, lake access

This lakefront apartment comprises two apartments on top of each other (1st and 2nd floor, each approx. 100 m²) and can be converted into an impressive maisonette apartment with a total of approx. 200 m² of living space over two floors, as a spacious residence by the lake or as a company headquarters.The apartment on the 1st floor impresses with its balcony offering an unobstructed view of Lake Lucerne, as well as with a shared right to use the boat dock and bathing area directly on the lake – a rare advantage that only a few properties in this location offer. 2 parking spaces are available. Additionally, there is a private lake access with a lake terrace (approx. 40 m2) on the ground floor.Selling price in its current state: CHF 3,500,000.–,including 1st and 2nd floor (each approx. 100 m²).Design variantsThe photos in the ad show possible style directions for the planned interior design. The apartment design and construction standard can be individually tailored to the buyer's wishes; the implementation from the current state to the desired construction standard is to be budgeted separately.Living in Gersau – the «Riviera of Inner Switzerland»Gersau is located on the south slope of the Rigi directly on Lake Lucerne and enjoys a mild, almost Mediterranean climate due to its location – here, figs, chestnuts, and even palm trees thrive. No wonder Gersau is one of the six finalists for the «Swiss Village of the Year» of the Swiss Illustrated in 2026; the public voting is still open until July 26, 2026.A republic with history: From 1433 to 1798, Gersau was the smallest independent republic in the world – a sovereign microstate with its own constitution and jurisdiction, before it joined the canton of Schwyz as the sixth and last district in 1817.Village life and festivals: Throughout the year, there's always something going on in Gersau, from traditional village festivals to the renowned StradivariFEST music festival.Tax-friendly: The canton of Schwyz does not levy any inheritance or gift tax. The Roland Meyer Estate KLG has been commissioned with an exclusive sales mandate for this property. We ask for your understanding that we cannot consider any broker contacts or inquiries regarding this ad.We look forward to your contact.Best regardsRoland Meyer Estate KLGOwners: Roland Meyer and Gunvor Meyer6442 GersauTel. +41 79 367 96 69

  • Parking space
  • Balcony / Terrace
  • View
  • +1
Travel time
-
1 / 16
4.5 rooms145m²CHF 1,860,000.–
6373 Ennetbürgen

DREAMY VIEW LOOKING FOR NEW CONNOISSEURS – STYLISH RESIDENCE OVER THE LAKE *****

ENNETBÜRGEN – SUNNY, EXCLUSIVE, UNIQUE The attractive municipality of Ennetbürgen is located on the sunny southern slope of the Bürgenstock, directly on the shore of Lake Lucerne, and is one of the most sought-after residential areas in central Switzerland. The unique combination of lake, mountains, and surrounding landscape creates an environment of exceptional beauty and high quality of life. Ennetbürgen convinces with an excellent infrastructure, including shopping facilities, schools, and a wide range of leisure activities. An active club and cultural life, as well as attractive recreational areas, contribute significantly to the high residential value of the municipality. Walks along the lake shore, hikes in the surrounding mountains, or sports activities on the water – here you can enjoy nature and relaxation right outside your doorstep. Thanks to its convenient location, you can reach Lucerne in about 20 minutes, Zug in about 40 minutes, and Zurich in about an hour. At the same time, residents benefit from an attractive tax rate, which makes Ennetbürgen particularly interesting from a financial point of view. YOUR NEW HOME – MAJESTIC AND INDESCRIBABLY BEAUTIFUL In a sunny location in Ennetbürgen, this attractive 4.5-room apartment with 145 m² of living space delights with exceptional living comfort of the finest kind. The spacious, south-facing terrace invites you to relax outdoors and offers an impressive 180° panoramic view of the lake and mountains. The apartment impresses with its generous room layout, bright rooms, and high-quality interior design. Here you can enjoy a stylish living ambiance in combination with peace, nature, and an excellent view – ideal for couples or families looking for an exceptional living experience. THE HIGHLIGHTS AT A GLANCE - Exclusive hillside location in a privileged environment - South-facing – sunny location from morning to evening - 145 m² of living space to enjoy - Attractive outdoor area with spacious, partially covered spaces - Dreamy view of the lake and mountains - Bright, open living areas with extensive window fronts - Flexible room design, ideal for home office and individual living concepts - Bio-ethanol wall fireplace for a cozy atmosphere - Spacious bathroom with XXL bathtub and walk-in shower - Elegant dressing area with plenty of storage space - Practical laundry room in the apartment with washing machine and dryer - Sustainable geothermal heating – cost-effective and environmentally friendly - Direct proximity to the lake - ideal for leisure, sports, and relaxation - A home with a high feel-good factor and many extras - Attractive tax benefits – more financial freedom for you MOBILITY The residential unit includes two parking spaces, each for CHF 40,000, which ensure comfortable accessibility. AVAILABILITY | PROPERTY TRANSFER Available immediately or by arrangement. THE UNIQUE OPPORTUNITY Awaiting you is a unique home that meets the highest standards and offers you comfort, amenities, and quality of life at the highest level. HAVE WE ARROUSED YOUR INTEREST? For additional information or to arrange an individual viewing, Mr. Roger von Atzigen is available to you at any time. casa panorama immobilien® – Your regional real estate partner since 1987, committed and owner-managed from Nidwalden. We advise you gladly – personally and without obligation! With the quality seal of SVIT – we are members of the Swiss Real Estate Association and guarantee quality and professional competence.

Suggested properties for you based on search results

Other interesting objects