2 results - Flats for sale with Balcony / Terrace: Givisiez

1 / 11
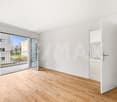
5.5 rooms126m²CHF 1,065,000.–
Route du Château-d'Affry 21, 1762 Givisiez

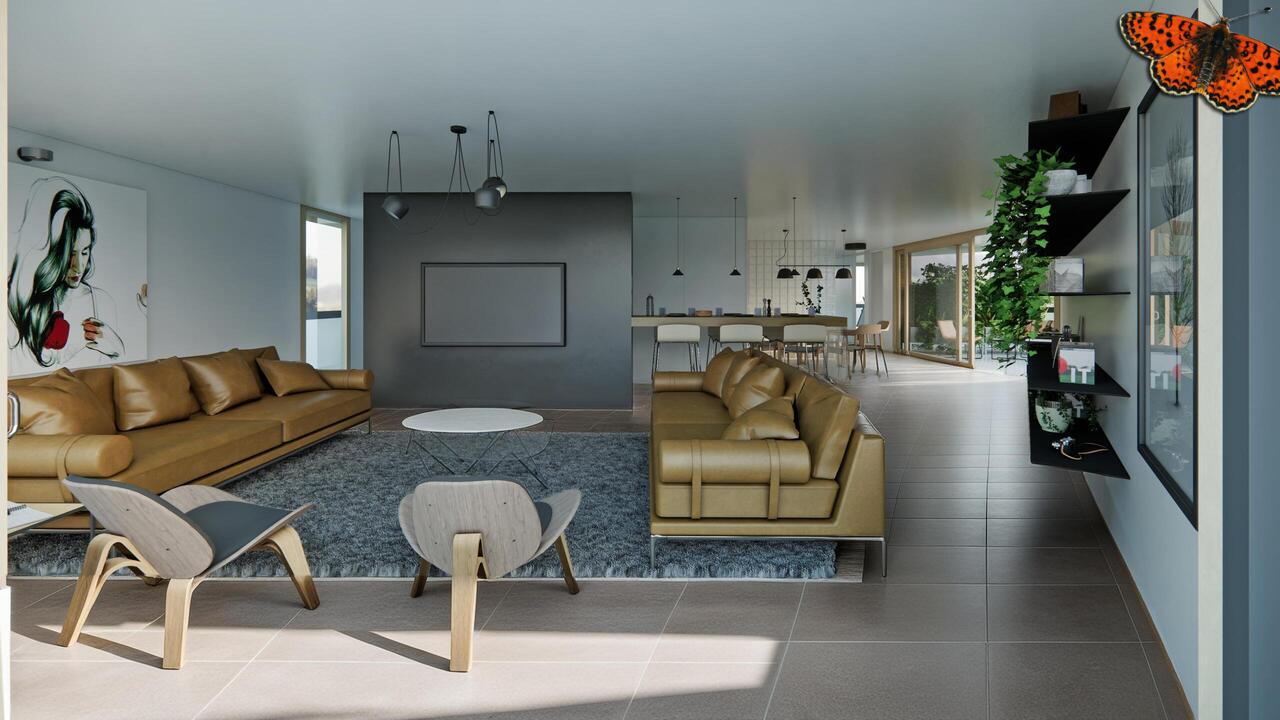
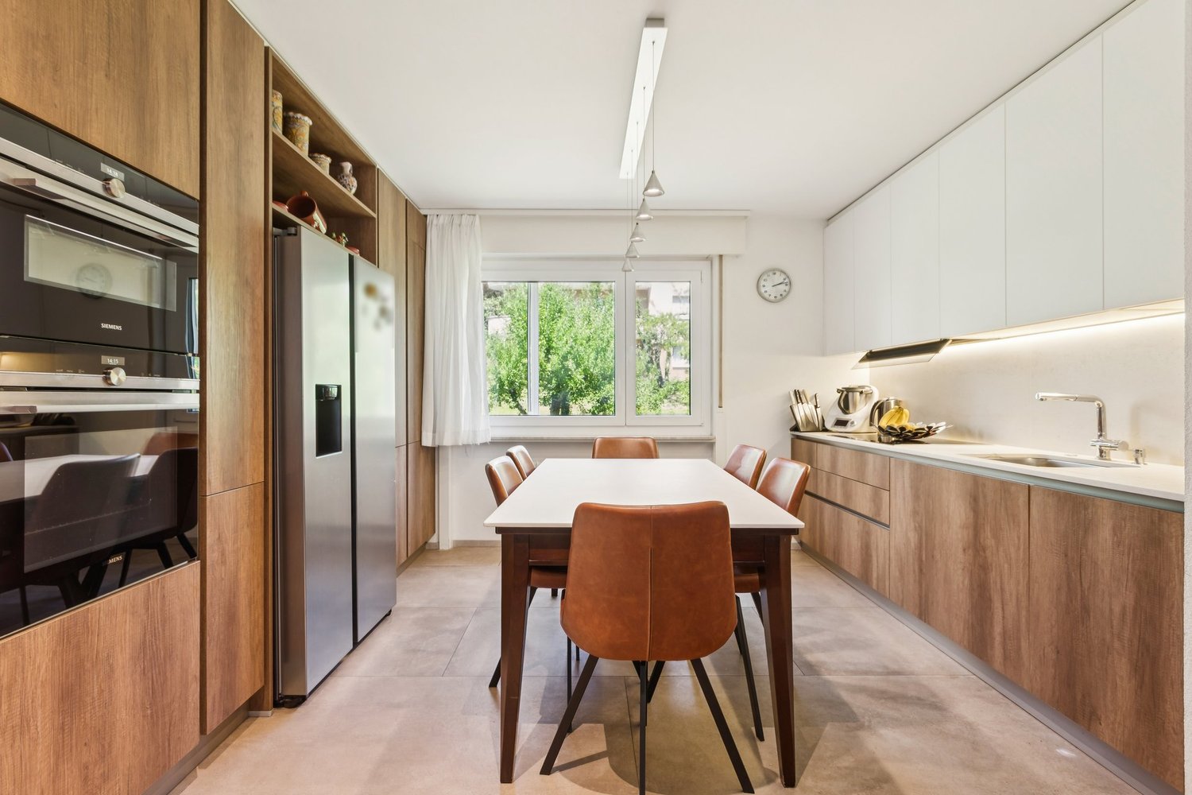
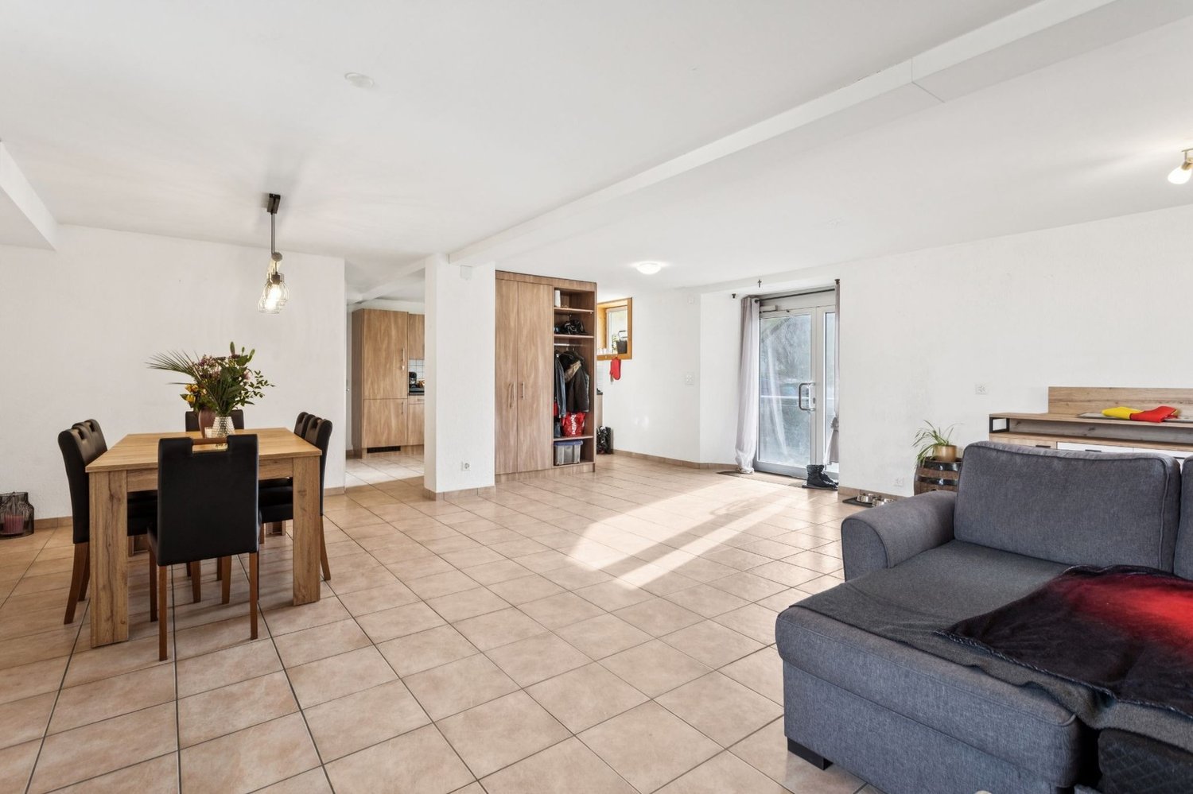
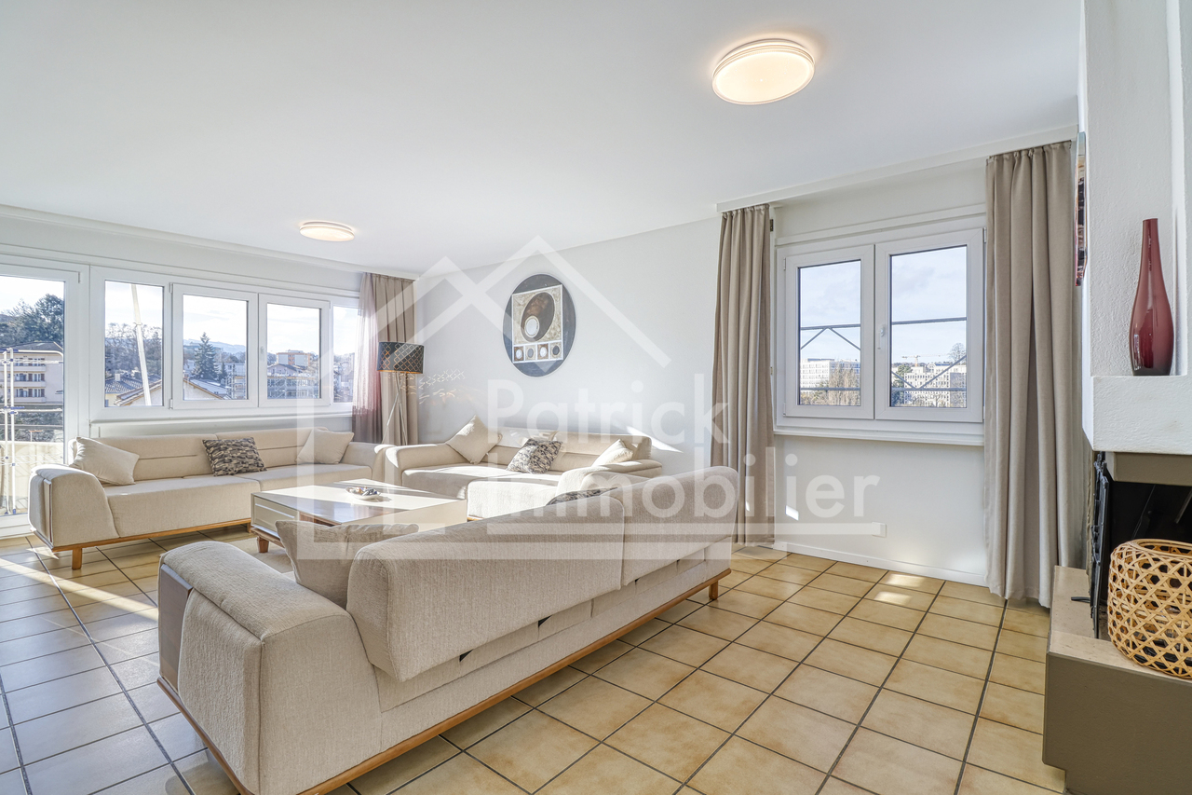
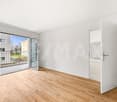
5.5-room apartment on the top floor – calm, bright and ideally located in Givisiez

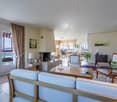
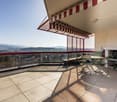

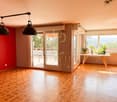
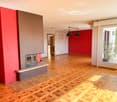
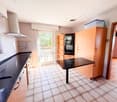
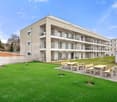
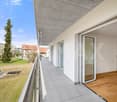
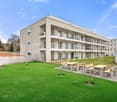
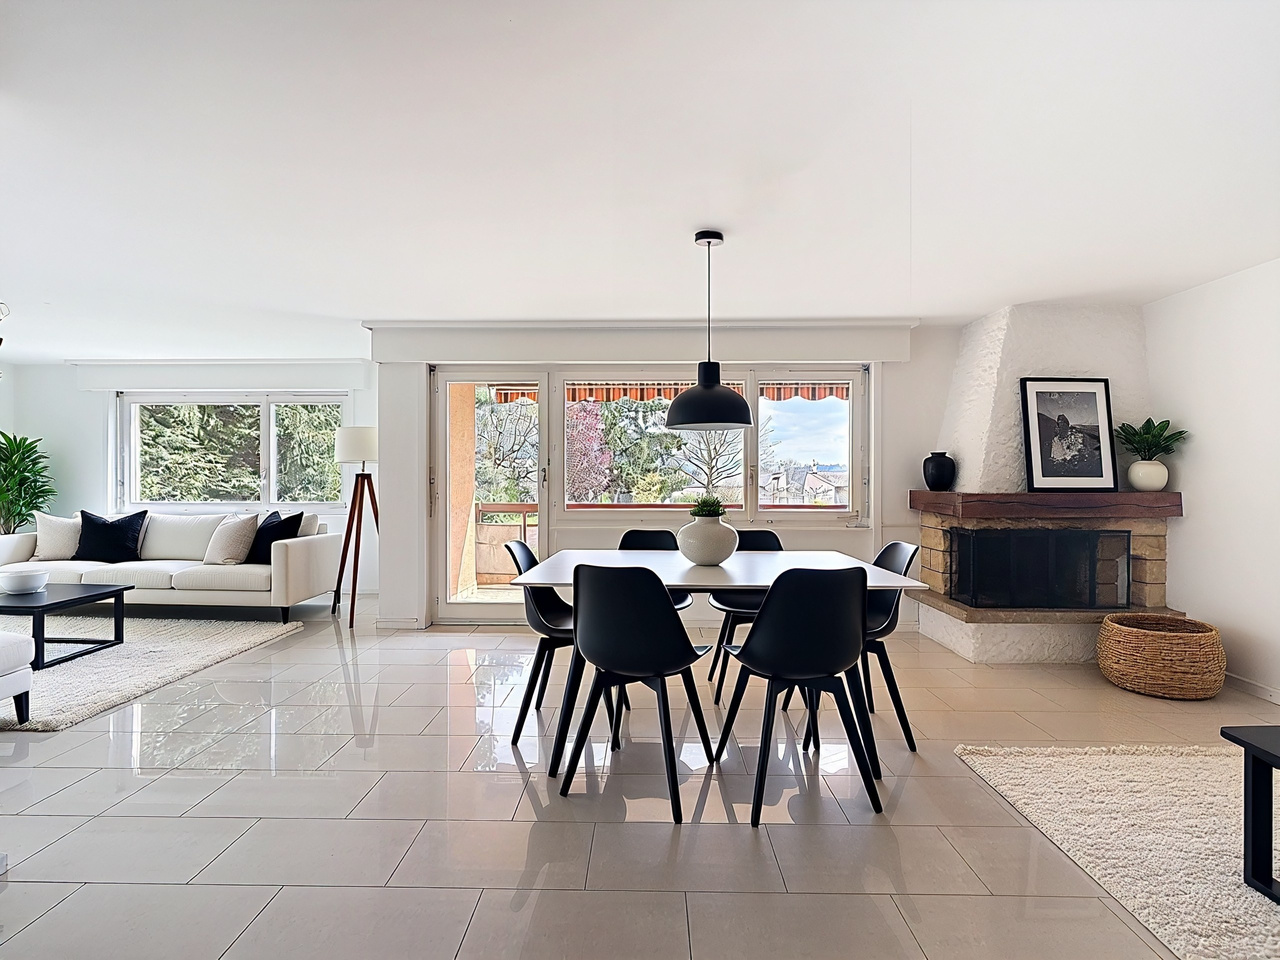
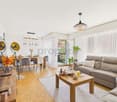
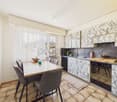
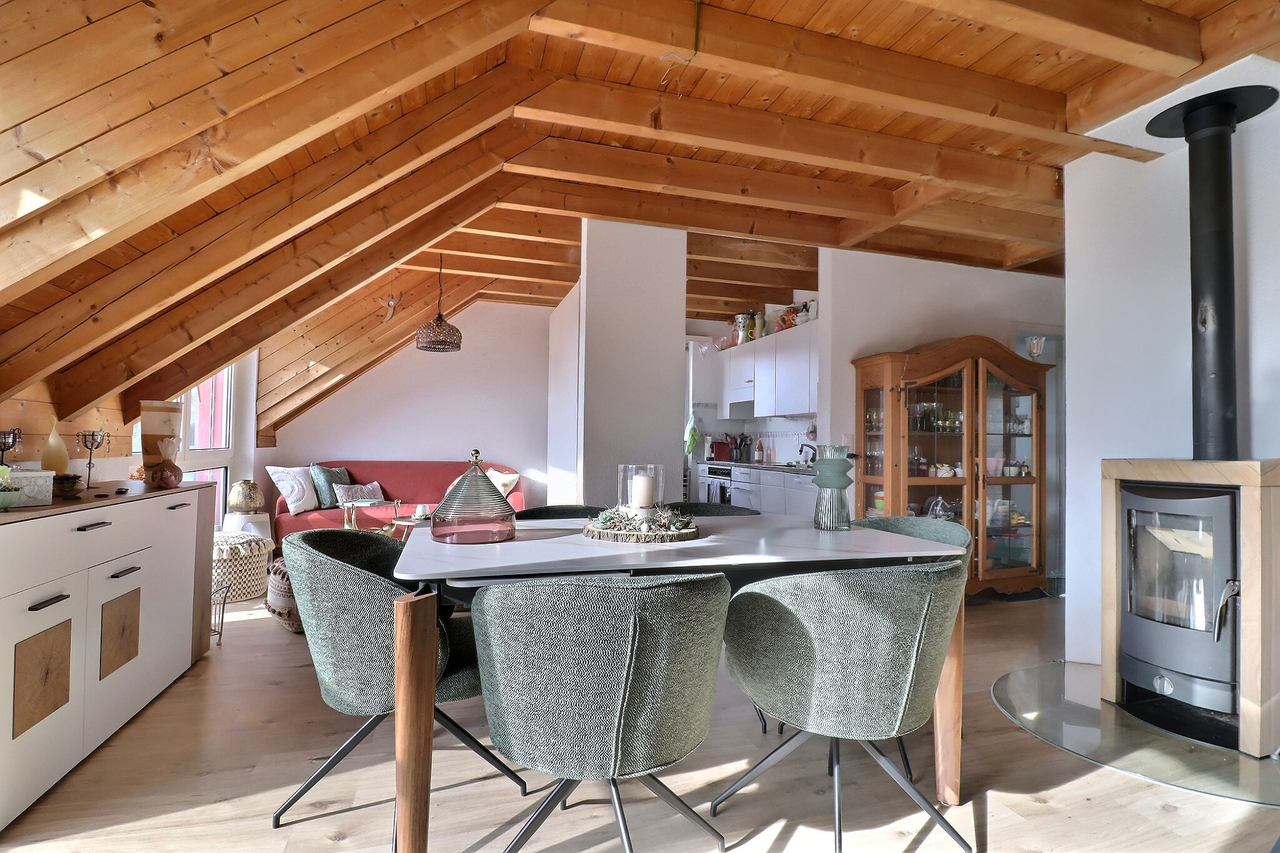
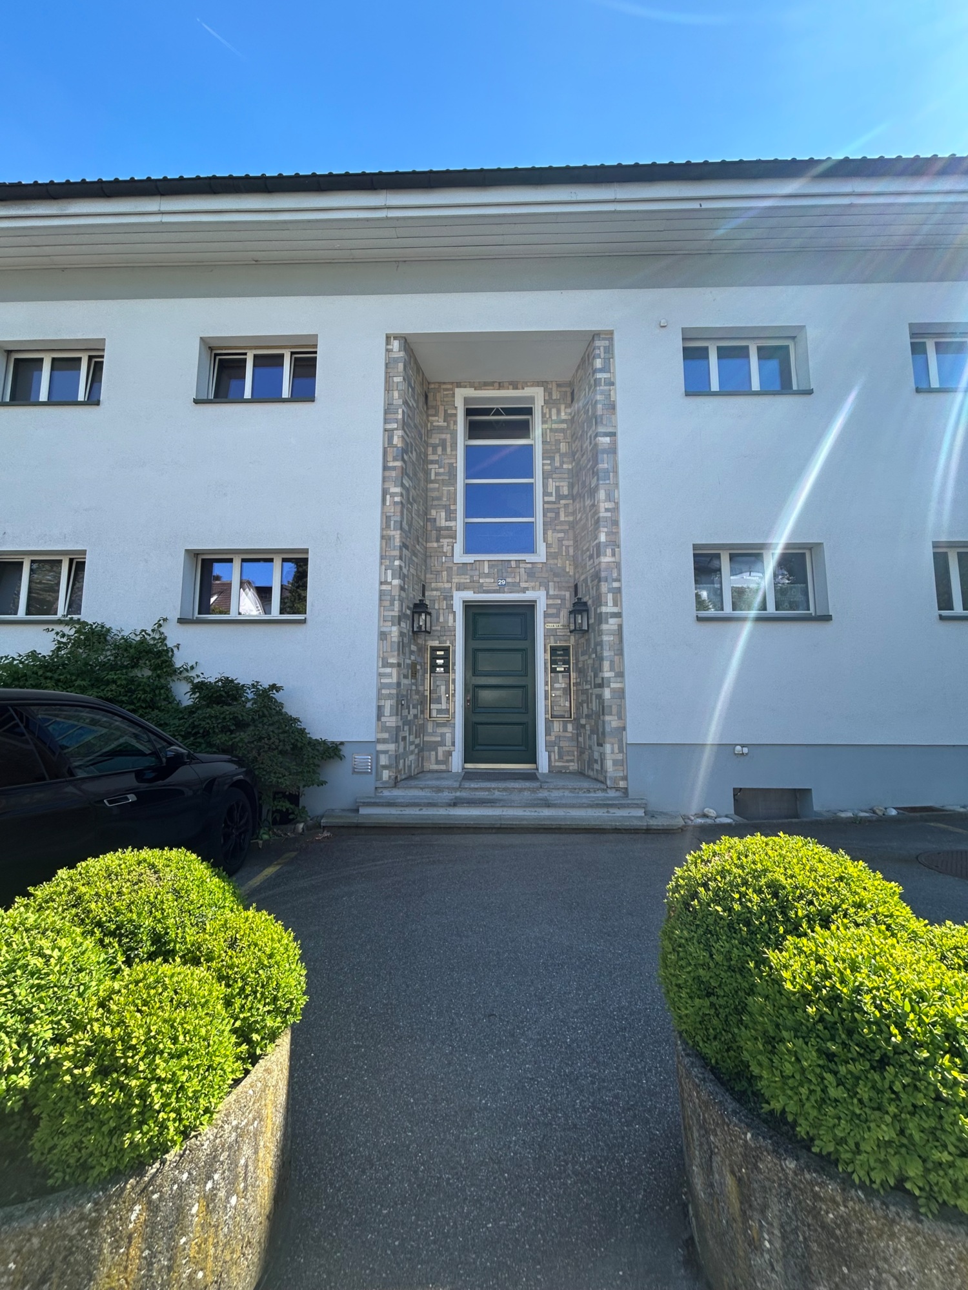
MAIN FEATURES • Type of object: Apartment in PPE (top floor) • Number of rooms: 5.5 • Living area: 126 m² • Balconies: 2 (6 m² and 17 m²) • Bedrooms: 4 • Bathrooms: 2 • Floor: Top floor • Parking space: 1 in the basement • Annex: Private cellar • Heating: District heating • Small PPE with 5 apartments DESCRIPTION Located in a sought-after residential area in Givisiez, this 5.5-room apartment on the top floor charms with its brightness, harmonious volumes, and particularly practical location. It is situated in a carefully designed PPE in a small building with 5 apartments and offers a living area of 126 m² as well as two balconies of 6 and 17 m², perfectly combining comfort and functionality, in the heart of the Fribourg agglomeration. The apartment consists of 5.5 rooms, including a bright living room that benefits from the top-floor location, a modern and convivial open kitchen, 4 bedrooms, and 2 perfectly designed bathrooms. The spaces are designed to provide a pleasant living environment, suitable for both a family and a couple. Outside, you can enjoy two balconies of 6 and 17 m², ideal for relaxation moments in the fresh air. The property is complemented by a cellar and a parking space in the basement, providing additional daily comfort. Benefiting from a district heating system, this apartment offers modern comfort while ensuring good energy efficiency. Its location is a major asset: immediate proximity to public transportation and the highway, and ideally located opposite the Givisiez primary school.

Travel time
-
1 / 12
5.5 rooms188m²CHF 1,890,000.–
Beauséjour 19, 1762 Givisiez

Attique de 5,5 pièces d'exception avec terrasse panoramique de 104 m²!

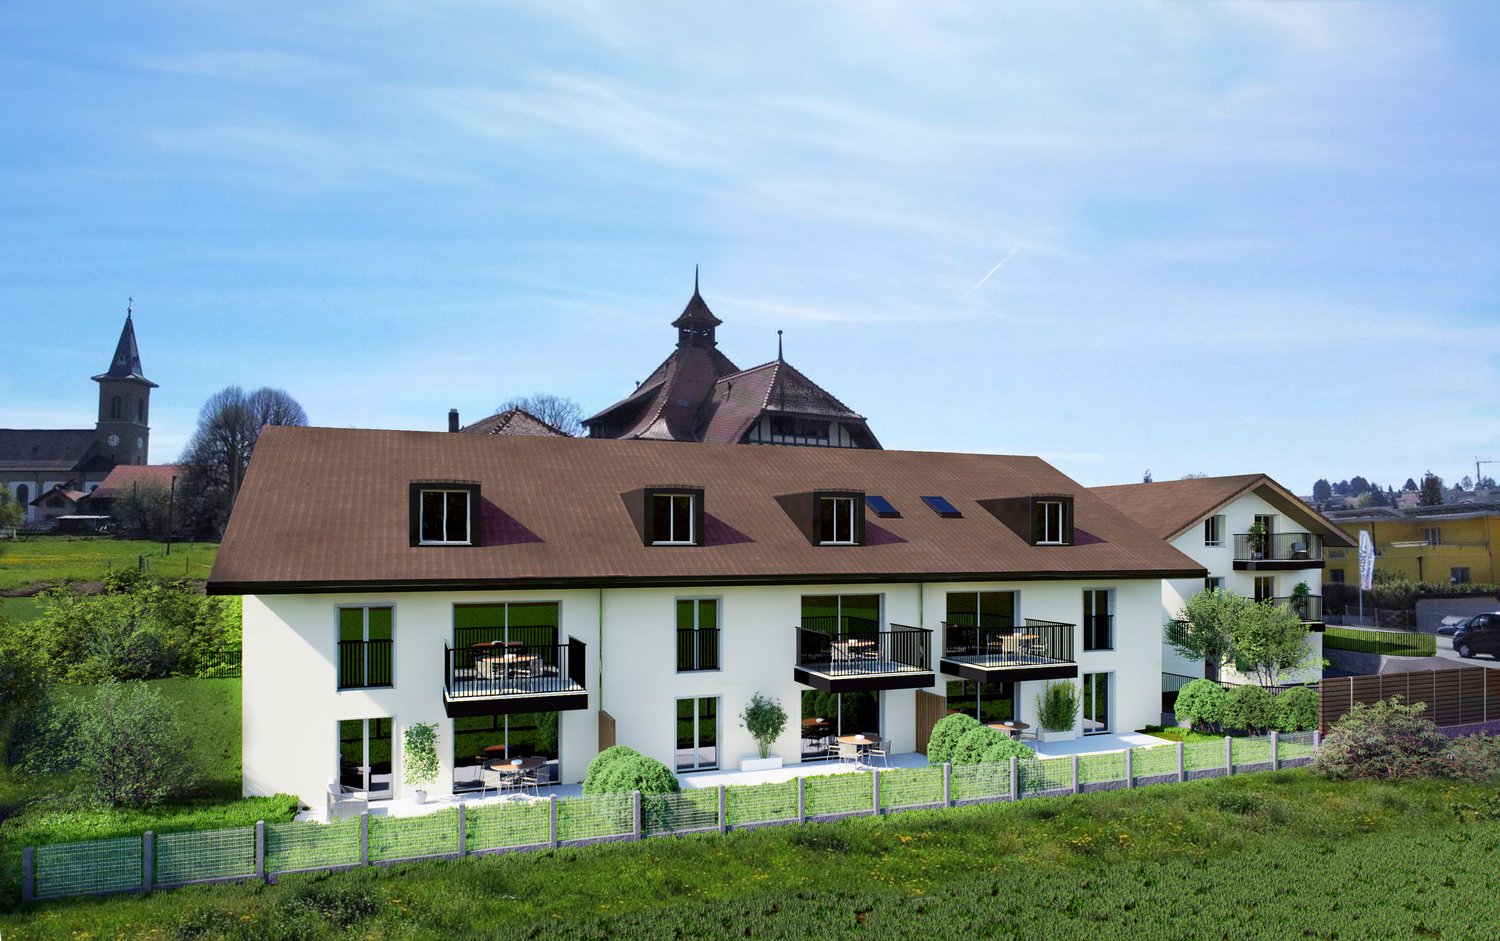
Text auf Deutsch untenOffre exclusive : pour les 3 premiers lots vendus, votre place de parc est à moitié prix !Situé au dernier étage d'un immeuble neuf au coeur de Givisiez, le lot A31 est un appartement en attique unique qui allie espace, lumière, élégance et exclusivité.Avec ses 5.5 pièces, ses 4 chambres, sa terrasse à 360 de 104 m² et son ascenseur privatif avec accès direct à l'appartement, ce bien rare offre un cadre de vie d'exception, idéal pour une famille ou un couple à la recherche de prestations haut de gamme dans un environnement résidentiel privilégié.Les espaces intérieurs :Cuisine ouverte sur un vaste salon de 50 m², baigné de lumièreCoin repas séparé de 18 m², idéal pour les grandes tabléesSuite parentale avec salle de bain attenante (baignoire)Trois chambres supplémentaires, confortables et lumineusesSalle de douche communeWC visiteursAccès direct par ascenseur dans l'appartementEspaces de rangement optimisésLes extérieurs :Terrasse spectaculaire de 104 m², ceinturant l'appartement, avec exposition plein sud, est et ouestVue dégagée sur les environs et ensoleillement optimal toute la journéeNombreuses possibilités d'aménagement : coin repas, salon d'extérieur, potager urbain, etc.Prestations haut de gamme :Finitions soignées et matériaux de qualitéGrandes baies vitrées, lumière naturelle abondanteIsolation thermique et phonique performantePompe à chaleur géothermique avec free coolingPanneaux solaires photovoltaïquesUne cave incluse dans le prix.Une place de parc intérieure à CHF 35'000.- en supplément.Budget et descriptif technique complet sur demande.D'autre lots sont en vente dans la même PPE, demandez la liste des prix et des lots sans attendre !Situé dans une rue calme et résidentielle, tout en étant à proximité immédiate de Fribourg, des transports publics, écoles, commerces et accès autoroutiers, cet attique représente une opportunité rare sur le marché local.DEExklusives Angebot: Für die ersten 3 verkauften Einheiten ist Ihr Parkplatz zum halben Preis erhältlich!Die Einheit A31 ist eine einzigartige Penthousewohnung im obersten Stockwerk eines Neubaus im Herzen von Givisiez. Sie verbindet Raum, Licht, Eleganz und Exklusivität.Mit 5.5 Zimmern, 4 Schlafzimmern, einer 104 m² großen 360-Terrasse und einem privaten Aufzug mit direktem Zugang zur Wohnung bietet diese seltene Immobilie ein außergewöhnliches Wohnambiente - ideal für Familien oder Paare, die hochwertige Ausstattungen in einem privilegierten Wohnumfeld suchen.Innenräume:Offene Küche mit großzügigem, lichtdurchflutetem Wohnzimmer von 50 m²Separater Essbereich von 18 m², ideal für große TafelrundenElternsuite mit angrenzendem Badezimmer (Badewanne)Drei weitere komfortable und helle SchlafzimmerGemeinschaftliches DuschbadGäste-WCDirekter Zugang per Aufzug in die WohnungOptimierte StauraumlösungenAußenbereiche:Spektakuläre 104 m² große Terrasse, die die Wohnung umläuft, mit Südausrichtung sowie Ost- und WestseiteFreier Blick auf die Umgebung und optimale Sonneneinstrahlung den ganzen TagVielfältige Gestaltungsmöglichkeiten: Essbereich, Outdoor-Lounge, urbaner Garten usw.Hochwertige Ausstattung:Sorgfältige Verarbeitung und hochwertige MaterialienGroße Fensterfronten für reichlich natürliches LichtEffiziente Wärme- und SchalldämmungErdsonden-Wärmepumpe mit Free CoolingPhotovoltaikanlageEin Kellerabteil ist im Preis enthalten.Ein Tiefgaragenplatz kann für CHF 35'000.- zusätzlich erworben werden.Budget und vollständige technische Beschreibung auf Anfrage.Weitere Einheiten in der gleichen Liegenschaft verfügbar - fordern Sie unverbindlich die Preis- und Verfügbarkeitsliste an!Gelegen in einer ruhigen Wohnstraße, dabei in unmittelbarer Nähe zu Freiburg, öffentlichen Verkehrsmitteln, Schulen, Einkaufsmöglichkeiten und Autobahnanschlüssen, stellt dieses Penthouse eine seltene Gelegenheit auf dem lokalen Markt dar.Exclusive Offer: For the first...

Travel time
-
More objects in your automatically expanded search area
19 results - Radius: + 10km
1 / 15
  • Balcony / Terrace
  • Garage
  • Elevator
  • +4
5.5 rooms140m²CHF 790,000.–
Doktorgässli 3, 3212 Gurmels

Modern 5.5-room apartment with style and comfort

This nearly new 5.5-room apartment at Doktorgässli 3 in Gurmels combines contemporary architecture with thoughtful space planning and an attractive residential location in the Freiburg region. The multi-family house, built in 2024, presents itself in solid construction and blends harmoniously into the grown quarter.Access to the property is convenient via Doktorgässli, where a clear entrance leads directly to the underground parking garage. There, you have an own parking space in the parking garage available for CHF 25,000, which can be purchased and allows covered parking. From the garage, you can enter the building protected from the weather. An elevator comfortably connects all floors and takes you directly to the apartment door.Already when entering the apartment, the generosity becomes apparent. A spacious corridor with over 20 square meters connects the individual areas in an elegant way and creates a clear structure. The bright living and dining area forms the heart of the apartment. Generous window fronts provide plenty of daylight and create a harmonious transition to the approximately 21 square meter large balcony, which offers enough space for a stylish furnishing. Here you can enjoy sunny hours with a view of the quarter and the surrounding green spaces.The modern kitchen convinces with clear lines and high-quality equipment. Dark fronts meet an elegant work surface, supplemented by an induction cooktop with integrated exhaust fan, oven, Combi-Steamer, warming drawer, and spacious refrigerator and freezer. The thoughtful arrangement of the elements enables efficient workflows and underlines the timeless character of the interior design.Four well-proportioned rooms offer versatile usage possibilities as bedrooms, children's rooms, guest rooms, or work areas. The combination of ceramic tiles in the living areas and laminate in the rooms creates a harmonious overall picture. Two stylishly designed bathrooms, one with a shower and one with a bathtub, ensure high comfort in everyday life. The pleasant room height of 2.40 meters and the underfloor heating with a modern brine-water heat pump reflect the high-quality living feeling.A modern, bright apartment with a generous floor plan, high-quality interior design, and an attractive balcony as an extension of the living area. Ideal for all those who want to combine stylish living with a pleasant connection to the outdoors.Request our detailed sales documentation for further interesting information.Not found the right one yet? The IMMOSEEKER team is at your disposal.

  • Balcony / Terrace
  • Garage
  • Elevator
  • +4
Bastian Forster

Bastian Forster

Filialleiter Murten

Travel time
-
1 / 13
  • Parking space
  • Balcony / Terrace
  • Garage
  • +1
5.5 rooms152m²CHF 890,000.–
Düdingen, 3186 Düdingen

Grosszügige 5.5-Zimmer Terrassenwohnung in Düdingen

Willkommen in dieser bezaubernden Terrassenwohnung in Düdingen, wo Helligkeit und Ruhe aufeinander treffen. Diese Wohnung besticht durch ihre sonnige und ruhige Lage und befindet sich in einem gepflegten Zustand, der sofort ein Gefühl von Wohlbefinden vermittelt. Ein weiteres Highlight ist die grosse Garagenbox, welche Platz für zwei Autos bietet.Mit einer grosszügigen Wohnfläche von 152 m² verteilt auf 5.5 Zimmer, darunter vier Schlafzimmer, bietet diese Wohnung ausreichend Platz für die ganze Familie. Zwei moderne Bäder sorgen dafür, dass der Komfort auch im Alltag nicht zu kurz kommt. Die Wohnung liegt im vierten Stock eines fünfstöckigen Gebäudes und bietet eine schöne Aussicht nach Westen ? ideal für Sonnenuntergänge.Die Immobilie eignet sich perfekt als Hauptwohnsitz ohne Nutzungsbeschränkungen und bietet viel Flexibilität für Ihre Lebensgestaltung. Ob als Rückzugsort nach einem langen Tag oder als lebendiger Mittelpunkt Ihres Familienlebens ? diese Wohnung wird all Ihren Ansprüchen gerecht.Zögern Sie nicht länger! Kontaktieren Sie uns noch heute, um einen Besichtigungstermin zu vereinbaren und entdecken Sie das Potenzial dieser einzigartigen Wohnung selbst.Genaue Adresse verfügbar nach Registrierung auf neho.ch.AN EINER BESICHTIGUNG INTERESSIERT? BITTE ANMELDEN: https://neho.ch/b/3186-26-2Bienvenue dans ce charmant appartement en terrasse à Düdingen, où luminosité et calme se rencontrent. Cet appartement séduit par sa situation ensoleillée et calme et se trouve dans un état bien entretenu qui donne immédiatement une sensation de bien-être. Un autre point fort est le grand box de garage qui offre de la place pour deux voitures.Avec une surface habitable généreuse de 152 m² répartie sur 5,5 pièces, dont quatre chambres à coucher, cet appartement offre suffisamment de place pour toute la famille. Deux salles de bains modernes assurent le confort au quotidien. L'appartement est situé au quatrième étage d'un immeuble de cinq étages et offre une belle vue vers l'ouest - idéale pour les couchers de soleil.Le bien immobilier convient parfaitement comme résidence principale sans restriction d'utilisation et offre une grande flexibilité pour votre organisation de vie. Que ce soit comme lieu de retraite après une longue journée ou comme centre animé de votre vie de famille, cet appartement répondra à toutes vos exigences.N'hésitez plus ! Contactez-nous dès aujourd'hui pour convenir d'une visite et découvrez par vous-même le potentiel de cet appartement unique.Adresse exacte disponible après inscription sur neho.ch.VOUS SOUHAITEZ VISITER ? MERCI DE BIEN VOULOIR VOUS INSCRIRE D'ABORD : https://neho.ch/b/3186-26-2

  • Parking space
  • Balcony / Terrace
  • Garage
  • +1
Elisa Krebs

Elisa Krebs

Immobilienmaklerin

1 / 15
5.5 rooms198m²CHF 1,190,000.–
Route des Riaux 6, 1782 La Sonnaz

Attic 5.5 rooms with large terrace and storage – 198 m² living space

Bright attic of 5.5 rooms with terrace and storage – privileged location in LossyLocated in a peaceful residential area of Lossy, this beautiful attic apartment of 5.5 rooms seduces with its exceptional brightness, generous volumes, and excellent maintenance condition.Nestled on the top floor of a carefully designed PPE building with only 6 apartments, it offers a living area of approximately 198 m² as well as a pleasant 26 m² terrace, ideal for enjoying the beautiful days in a calm and privileged setting, in immediate proximity to Fribourg.The apartment consists of: • A spacious living room bathed in light thanks to optimal orientation • A modern, open, and convivial kitchen • 4 bedrooms, including a spacious parental suite • 3 perfectly arranged bathrooms The spaces are harmoniously distributed, offering a comfortable living space suitable for both a family and a couple seeking beautiful volumes.Outside, the 26 m² terrace constitutes a true extension of the living space, perfect for moments of relaxation or outdoor meals.This property is complemented by: • A cellar • 2 underground parking spaces (additional price) Equipped with a high-performance heating system using an air-water heat pump and underfloor distribution, this attic guarantees modern comfort while benefiting from good energy efficiency.This rare property on the market constitutes an ideal opportunity for anyone seeking tranquility, brightness, and a privileged living environment near Fribourg.

Travel time
-
1 / 13
  • Parking space
  • Balcony / Terrace
  • View
  • +3
5.5 rooms160m²CHF 880,000.–
Route de Saint-Aubin 64, 1564 Domdidier

New attic - private access by elevator!

Located on the Route de Saint-Aubin in Domdidier, this new attic occupies the top floor of an exclusive PPE composed of only 5 apartments, offering a privileged living environment combining tranquility, brightness, and modern comfort.Benefiting from a private access by elevator, the apartment is centered around a spacious living room with an open kitchen, ideal for a convivial daily life.The large openings offer generous natural light and highlight the volumes of the living space.The loggia, a true extension of the interior space, invites you to fully enjoy the ends of the day and magnificent sunsets in a calm and pleasant environment.The night area includes three bedrooms, two bathrooms, and a utility room with a private laundry room, offering functionality and comfort in daily life.Two outdoor parking spaces are available at CHF 20'000.- each.The advantages • New attic - 160 m² • Top floor with private access by elevator • Sunny loggia • Open kitchen on a spacious living area • 3 bedrooms • 2 bathrooms • Utility room with private laundry • Cellar SituationThe municipality of Domdidier benefits from a central location, with quick access to the main road axes connecting Lausanne, Fribourg, and BernA CFF station located in the center of the village also facilitates daily travel.If you want to get a first impression from home, we offer to transmit your contact information to receive a virtual visit of the property.Virtual visit, you will be able to discover at your own pace the volumes, the distribution, and the main advantages of this apartment, before considering, if the desire is confirmed, a visit on site in the intimate setting of the property.Just let us know your name, email address, or phone number, as well as your possible availability for a visit on site.We will send you the link to the virtual visit and remain at your disposal to arrange an appointment on site, both during the week and on weekends, according to your preferences.

  • Parking space
  • Balcony / Terrace
  • View
  • +3
Travel time
-
1 / 12
5.5 rooms174m²CHF 1,950,000.–
Route du Mont-Blanc 4, 1700 Fribourg

Guintzet Neighborhood - The "Mont-Blanc" Residences in Fribourg

5.5-room apartment on the 1st floor Located at Route du Mont-Blanc 4 in Fribourg, on the immediate edge of Parc du Guintzet, Les Résidences Mont-Blanc offer a rare living environment, combining residential calm, greenery, and direct proximity to the city center of Fribourg.This exclusive achievement consists of three 5.5-room apartments, each occupying a complete floor, guaranteeing intimacy, brightness, and generous volumes. The contemporary architecture and careful design offer a high quality of life, adapted to both a comfortable family life and a flexible organization, including a liberal activity.The apartments benefit from living areas of approximately 174 m², completed by large balconies, private cellars, and, for the upper ground floor, a private garden. The southwest orientation ensures excellent sunlight throughout the day.The project meets current standards in terms of comfort and sustainability, with heat pump heating with probes, high energy efficiency (envelope B, CO? emissions A) and a building permit that has come into force. The work is in progress, with delivery scheduled for autumn 2027.5.5-room apartment on the first floor5.5 rooms 4 bedrooms3 bathrooms1 covered parking spaceApartment's PPE surface193.35 m2 - weightedNet surfaces of the lot174.10 m2 net living area19.40 m2 balcony area19.10 m2 cellar area

Travel time
-
1 / 62
10.5 rooms354m²CHF 1,845,000.–
1580 Avenches

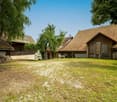
820 m² farm building with 3 apartments and 2 partially renovated barns, 8 km from Avenches and 25 km from Neuchâtel and Fribourg

Charming farm building with plenty of potential and character in Montmagny (VD) Are you looking for a perfect harmony between a peaceful living space, a workspace for your professional activities, and a rental income? Look no further: I am the property that combines all these advantages! I introduce myself: I am a charming farm building full of potential, with a volume of 2'746 m³, situated on a green and tree-lined plot of 1'182 m² in the charming village of Montmagny, just 10 km from Avenches, 25 km from Fribourg, 24 km from Neuchâtel, and 47 km from Bern, so in the middle of nature and close to everything. My composition: 1 apartment with 2 rooms and ½ ? 59 m² 1 apartment with 3 rooms and ½ ? 85 m² 1 duplex with 4 rooms and ½ ? 212 m² 1st barn ? 195 m² / 521 m³ on 3 levels, with garage for truck / workshop-storage 2nd barn ? 269 m² / 917 m³ on 3 levels, with garage for truck and workshop/storage 3 garages 6 outdoor parking spaces Discover me in all details! For each of my spaces, you can use the virtual tour to feel like you're there! And here's my presentation video: https://youtu.be/AFpAyxW9hpU Apartment with 3 rooms and ½ Virtual tour: http://bit.ly/4o02FJ8 (With this link, you can visit the entire outdoor area of the property) Beautiful private garden Large living room Open kitchen with direct access to the terrace Bathroom with shower Two bedrooms Storage space Second entrance door Storage space Workshop with access to the inner courtyard Duplex with 4 rooms and ½ Virtual tour: http://bit.ly/4ohdBm2 Ground floor: Garage or large storage room before accessing the duplex 1st floor: Bedroom Attic bedroom Large parental bedroom with private balcony Storage space Open kitchen to living room Large living room/dining room with a beautiful stone fireplace Large intimate balcony Bathroom with bathtub and washing machine 2nd floor: Very large convertible attic space Technical room Apartment with 2 rooms and ½ Virtual tour: http://bit.ly/3VCFqrI Open kitchen on living room and dining room Large bedroom Bathroom with bathtub Laundry room/technical room with storage space 1st barn on 3 levels Virtual tour: http://bit.ly/46oyULW Ideal for a professional activity or a housing project (possibility of creating up to 4 apartments). 1st level: Large garage for truck / storage (height 3.15 m, width 6 m, length 12 m) 2nd level: Workshop of 12 m x 12 m (height 2.60 m) Direct access from the inner courtyard Modular area 3rd level: Convertible attic spaces 2nd barn on 3 levels Virtual tour: http://bit.ly/44J9rvr 1st level: Workshop / storage 2nd level: Workshop 3rd level: Workshop or exhibition room Montmagny, a peaceful setting The village of Montmagny with 1587 inhabitants, located in the district of Broye-Vully (VD), has about 200 inhabitants. You are only 8 minutes from the Avenches motorway, 25 km from Fribourg, and 24 km from Neuchâtel. Interested? To receive the complete dossier, please send me: Your name and first name Your full address Your email address Your phone number I look forward to meeting you. Are you ready to make me your future home? I look forward to meeting you

1 / 13
5.5 rooms124m²CHF 890,000.–
Murtenstrasse 57, 1784 Wallenried

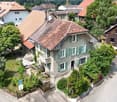
Triplex attic apartment in condominium

The propertyThe property, built in 2010, is located in an attractive, elevated slope position in a mixed zone and offers a beautiful view and a pleasant living environment. The apartment is the only residential unit in the building. On the ground floor, there are two rented commercial spaces, allowing living and working to be combined optimally. The apartmentThe maisonette apartment was partially renovated in 2025 and presents itself in a very well-kept condition. Thanks to the well-thought-out room layout, the bright living rooms, and the modern equipment, it offers a comfortable living ambiance for couples and families. The ground floorThe house entrance is easily accessible and leads to a welcoming entrance area with space for a wardrobe. Via the stairs, you can directly access the spacious living area on the upper floor. The upper floorThe heart of the apartment is the open living and dining area with the spacious kitchen and practical recess. The large windows provide plenty of daylight and create a friendly living atmosphere.On this floor, you will also find a guest toilet, a separate laundry room with a washing tower, and another room that is ideal as a study, guest room, or bedroom. From the living room, you can directly access the separate balcony or terrace, which invites you to relax and enjoy. The attic floorOn the attic floor, you will find three bright bedrooms, a modern bathroom, and a separate toilet. The master bedroom also has a walk-in closet. All bedrooms are equipped with low-maintenance laminate flooring and provide a pleasant living atmosphere. Outdoor areaThe property includes two covered carports and a spacious terrace that invites you to linger and enjoy the quiet surroundings. A practical outdoor storage room offers additional storage space for garden equipment, bicycles, or seasonal utensils. Technical equipmentThe heating is provided by an energy-efficient heat pump. The pleasant underfloor heating ensures a uniform and comfortable warmth in all living areas. Sales documentationHave we sparked your interest? We would be happy to provide you with the detailed sales documentation and further information about this attractive property. We look forward to your contact and would be happy to show you the apartment during a personal viewing. P.S. The apartment is also being advertised for rent.

Travel time
-
1 / 13
5.5 rooms142m²CHF 1,190,000.–
1580 Avenches

Prächtiges Attikawohnung mit 5,5 Zimmern und atemberaubender Panoramaterrasse

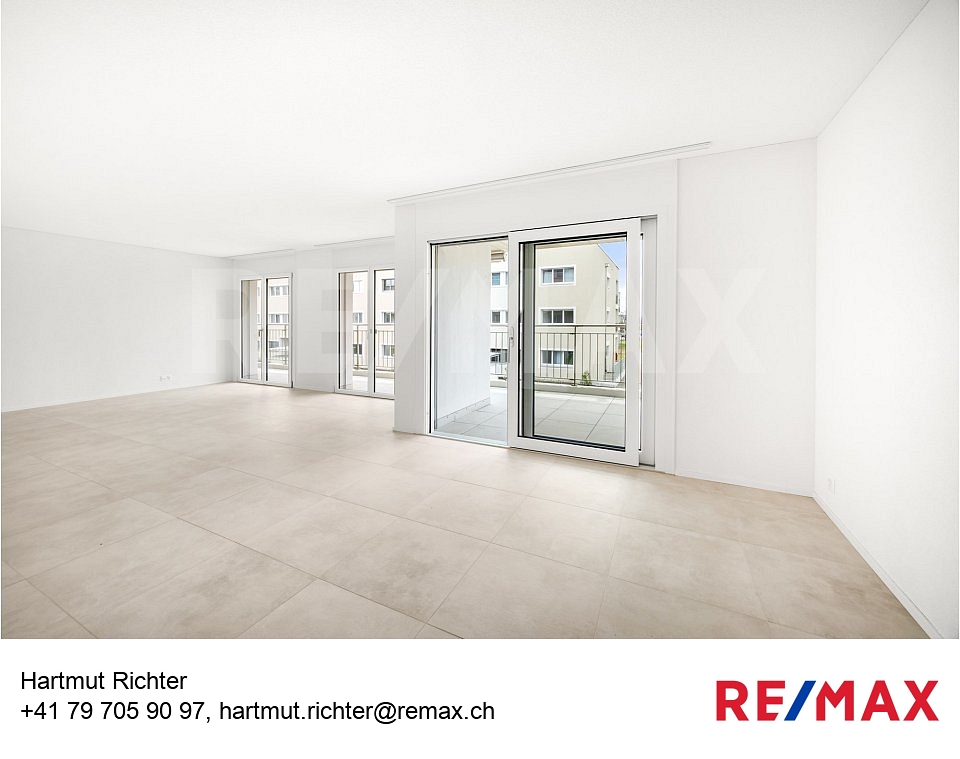
Entdecken Sie dieses wunderschöne Bijou im Herzen von Avenches.Diese exklusive Wohnung bietet 4 Schlafzimmer: zwei Schlafzimmer à 12,5 m², ein Hauptschlafzimmer à 15,5 m² und ein weiteres Schlafzimmer à 13 m², wobei eines der Schlafzimmer direkten Zugang zur Terrasse über eine Schiebetür hat, sowie einen Eingangs-/Flurbereich von 13,5 m².Die Wohnung ist noch nicht vollständig fertiggestellt, sodass der zukünftige Eigentümer die Möglichkeit hat, die Materialien nach eigenem Geschmack zu wählen und zu personalisieren.Der geräumige Wohnbereich von 55 m² mit offener Küche verfügt über eine Schiebetür zur spektakulären Terrasse von 105,5 m², ausgestattet mit elektrischen Jalousien in allen Zimmern und direktem, privatem Zugang mit dem Aufzug in den 4. Stock.Zwei Badezimmer ergänzen diese Wohnung: eines mit Badewanne und eines mit Dusche. Der Flur ist mit einem integrierten Kleiderschrank ausgestattet, der zusätzlichen Stauraum bietet.Dieses Attikawohnung stellt eine ideale Gelegenheit für Familien dar, die Komfort und Ruhe suchen, mit unmittelbarer Nähe zu Parks, Schulen und dem Platz von Avenches. Es ist auch eine sichere und rentable Investition, dank der privilegierten Lage in der Nähe des Einkaufszentrums Milavy und seiner Geschäfte.Für weitere Informationen oder zur Vereinbarung eines Besichtigungstermins kontaktieren Sie bitte Herrn Richter unter +41 26 322 11 77 oder +41 79 705 90 97.-Découvrez ce splendide attique au cur dAvenchesCe magnifique bijou offre 4 chambres à coucher : deux chambres de 12,5 m², une chambre principale de 15,5 m² et une chambre de 13 m², dont une chambre avec accès direct à la terrasse via une porte-fenêtre coulissante, ainsi quune entrée / couloir de 13,5 m².Lappartement nest pas encore totalement fini, offrant à lacheteur potentiel la possibilité de personnaliser les matériaux selon ses goûts.Le séjour spacieux de 55 m², avec cuisine ouverte, bénéficie dune porte-fenêtre coulissante donnant accès à la terrasse spectaculaire de 105,5 m², équipée de stores électriques dans toutes les pièces et accessible directement et en toute intimité par ascenseur au 4 étage.Deux salles de bain complètent ce bien : une avec baignoire et lautre avec douche. Le couloir dispose dune garde-robe intégrée, optimisant lespace de rangement.Cet attique représente une opportunité idéale pour une famille en quête de confort et de tranquillité, à proximité immédiate des parcs, des écoles et de la place dAvenches. Il constitue également un investissement sûr et rentable, grâce à sa situation privilégiée près du centre commercial Milavy et de ses commerces.Pour plus dinformations ou pour organiser une visite, contactez M. Richter au +41 26 322 11 77 ou +41 79 705 90 97.-Scoprite questo meraviglioso gioiello nel cuore di Avenches.Questo esclusivo appartamento offre 4 camere da letto: due camere di 12,5 m², una camera padronale di 15,5 m² e unaltra camera di 13 m², di cui una con accesso diretto alla terrazza tramite porta scorrevole, oltre a un ingresso/corridoio di 13,5 m².Lappartamento non è ancora completamente ultimato, permettendo al futuro proprietario di scegliere e personalizzare i materiali a proprio piacimento.Il luminoso soggiorno di 55 m² con cucina a vista dispone di una porta scorrevole che si apre su unampia terrazza di 105,5 m², completa di tende elettriche in tutte le stanze e accesso diretto e privato con ascensore al 4 piano.Lappartamento comprende inoltre due bagni, uno con vasca e uno con doccia. Il corridoio è dotato di armadio a muro integrato, offrendo spazio extra per riporre gli oggetti.Questo attico rappresenta unopportunità ideale per famiglie in cerca di comfort e tranquillità, con vicinanza immediata a parchi, scuole e alla piazza di Avenches, oppure un investimento sicuro e redditizio, grazie alla posizione privilegiata vicino al centro commerciale Milavy e ai suoi negozi.Per ulteriori informazioni o per organizzare

1 / 13
5.5 rooms115m²CHF 730,000.–
1580 Avenches

Unique et lumineux 5,5 pièces premier propriétaire, terrasse spacieuse et confort moderne

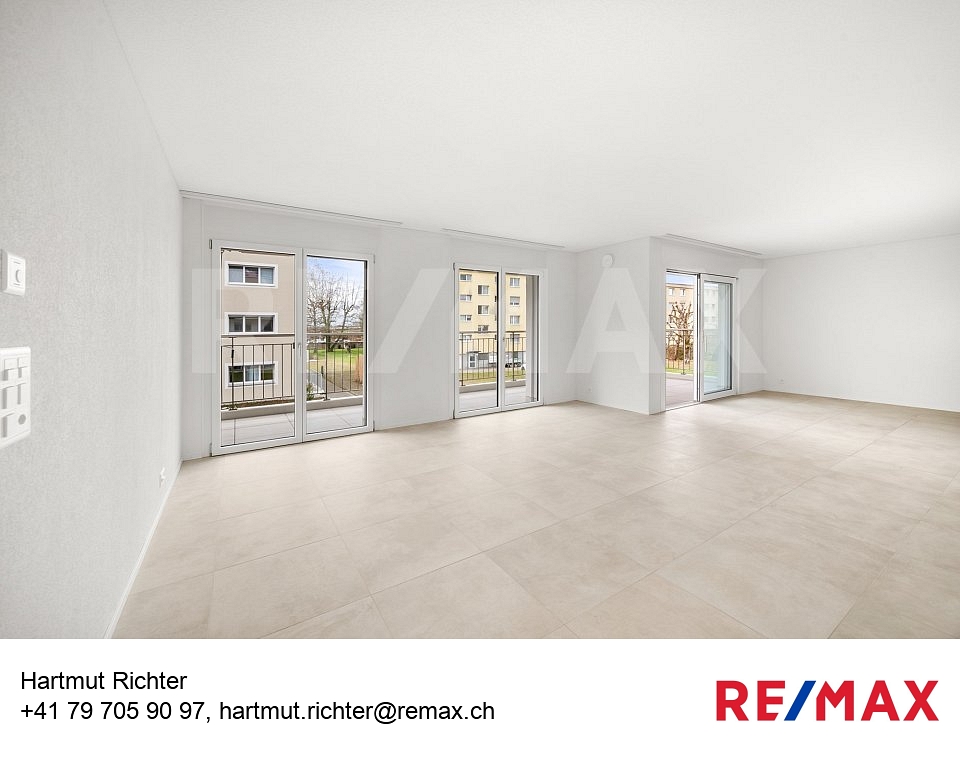
Saisissez cette opportunité exceptionnelle devenez le premier propriétaire !Il ne nous reste que deux uniques appartements d'exception : B3-8 et B3-5, situé au 2 étage d'un immeuble de standing récemment construit. Ce neuf, entièrement terminé et prêt à l'achat, bénéficie dune emplacement idéal, à deux pas des commerces, proche de l'entrée de l'autoroute, des transports en commun et de toutes les commodités.Cet appartement élégant et lumineux offre une surface nette habitable de 114,5 m², comprenant trois chambres spacieuses de 12,5 m² et une chambre principale de 15,5 m² avec parquet, ainsi qu'un séjour généreux et baigné de lumière de 41,5 m², combinant cuisine ouverte, salle à manger et salon, avec une porte-fenêtre coulissante donnant sur une terrasse de 20,5 m², idéale pour profiter pleinement des moments de détente en extérieur.La cuisine moderne est entièrement équipée avec four, lave-vaisselle, réfrigérateur et fenêtre pour une excellente aération. Le couloir dispose dune garde-robe intégrée offrant praticité et espace de rangement optimal. L'appartement comprend également une salle de bain avec baignoire, une salle de douche, chauffage à distance, cave privée de 14 m² et buanderie équipée dune tour de lavage et dune tour de séchage privative. Le toit est végétalisé, toutes les pièces sont dotées de stores électriques, et un parking souterrain est disponible en supplément pour 35000 CHF.L'exposition sud-ouest assure une luminosité exceptionnelle tout au long de la journée, créant une atmosphère chaleureuse et accueillante.Cet appartement représente une opportunité idéale pour une famille en quête de confort et de tranquillité, avec proximité immédiate des parcs, des écoles et de la place d'Avenches, ou encore un investissement sûr et rentable grâce à sa situation privilégiée près du centre commercial Milavy et de ses commerces.Pour plus d'informations ou pour organiser une visite, contactez M. Richter au +41 26 322 11 77 ou +41 79 705 90 97.-Nutzen Sie diese einmalige Gelegenheit werden Sie der erste Eigentümer!Es stehen nur noch zwei einzigartige Wohnungen zum Verkauf: B3-8 und B3-5, gelegen im 2. Stock eines kürzlich erbauten, hochwertigen Gebäudes. Diese Neubauwohnung, komplett fertiggestellt und bezugsbereit, bietet eine ideale Lage, nur wenige Schritte von den Einkaufsmöglichkeiten entfernt, nahe der Autobahneinfahrt, den öffentlichen Verkehrsmitteln und sämtlichen Annehmlichkeiten.Diese elegante und lichtdurchflutete Wohnung bietet eine Nettowohnfläche von 114,5 m², bestehend aus drei geräumigen Schlafzimmern à 12,5 m² und einem Hauptschlafzimmer von 15,5 m² mit Parkettboden. Das grosszügige, helle Wohnzimmer von 41,5 m² vereint offene Küche, Essbereich und Wohnbereich und verfügt über eine Schiebetür, die auf eine Terrasse von 20,5 m² führt, ideal, um die entspannten Momente im Freien zu geniessen.Die moderne Küche ist komplett ausgestattet mit Backofen, Geschirrspüler, Kühlschrank und Fenster für eine optimale Belüftung. Der Flur verfügt über einen integrierten Einbauschrank, der praktischen Stauraum bietet. Die Wohnung umfasst zudem ein Badezimmer mit Badewanne, ein Badezimmer mit Dusche, Fernwärme, privaten Keller von 14 m² sowie einen Waschraum mit privater Wasch- und Trocknerturm. Das Dach ist begrünt, alle Räume sind mit elektrischen Storen ausgestattet, und ein Tiefgaragenplatz kann zusätzlich für 35000 CHF erworben werden.Die Südwest-Ausrichtung garantiert optimale Helligkeit den ganzen Tag über und schafft eine warme, einladende Atmosphäre.Diese Wohnung ist eine ideale Gelegenheit für Familien, die Komfort und Ruhe suchen, mit unmittelbarer Nähe zu Parkanlagen, Schulen und dem Platz von Avenches. Gleichzeitig stellt sie eine sichere und rentable Investition dar, dank der günstigen Lage in der Nähe des Einkaufszentrums Milavy und seiner Geschäfte.Für weitere Informationen oder zur Vereinbarung einer Besichtigung kontaktieren Sie Herrn Richter unter
1 / 13
5.5 rooms115m²CHF 750,000.–
1580 Avenches

Unique et lumineux 5,5 pièces premier propriétaire, terrasse spacieuse et confort moderne

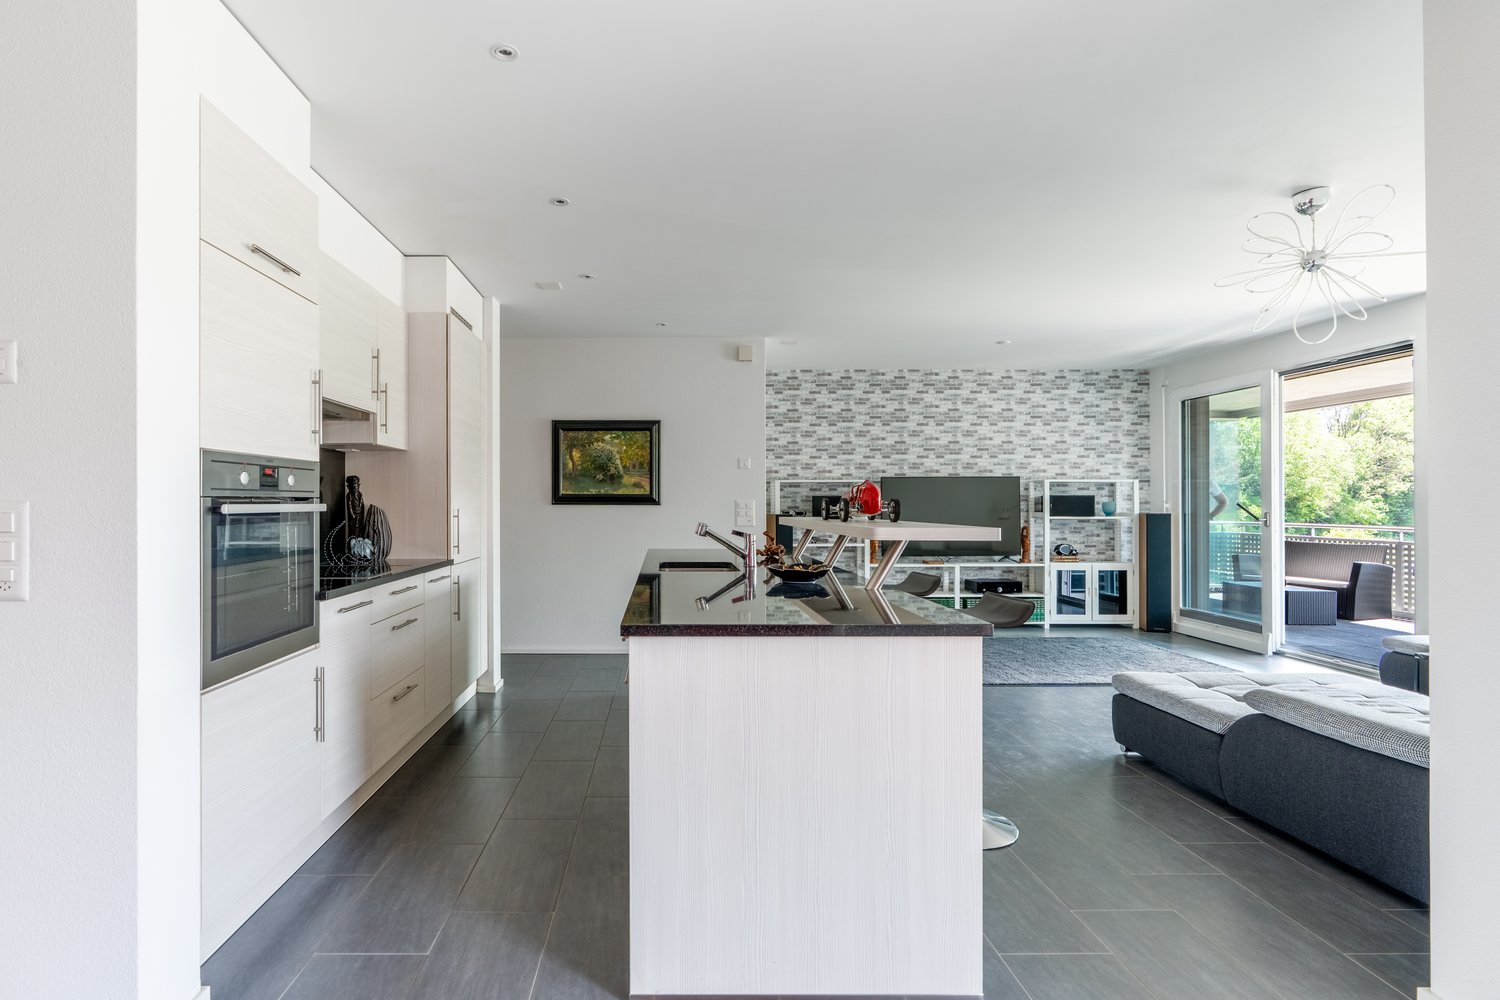
Saisissez cette opportunité exceptionnelle devenez le premier propriétaire !Il ne reste quun unique appartement dexception : B3-12, situé au 3 étage dun immeuble de standing récemment construit. Ce neuf, entièrement terminé et prêt à lachat, bénéficie dune emplacement idéal, à deux pas des commerces, proche de lentrée de lautoroute, des transports en commun et de toutes les commodités.Cet appartement élégant et lumineux offre une surface nette habitable de 114,5 m², comprenant trois chambres spacieuses de 12,5 m² et une chambre principale de 15,5 m² avec parquet, ainsi quun séjour généreux et baigné de lumière de 41,5 m², combinant cuisine ouverte, salle à manger et salon, avec une porte-fenêtre coulissante donnant sur une terrasse de 20,5 m², idéale pour profiter pleinement des moments de détente en extérieur.La cuisine moderne est entièrement équipée avec four, lave-vaisselle, réfrigérateur et fenêtre pour une excellente aération. Le couloir dispose dune garde-robe intégrée offrant praticité et espace de rangement optimal. Lappartement comprend également une salle de bain avec baignoire, une salle de douche, chauffage à distance, cave privée de 14 m² et buanderie équipée dune tour de lavage et dune tour de séchage privative. Le toit est végétalisé, toutes les pièces sont dotées de stores électriques, et un parking souterrain est disponible en supplément pour 35000 CHF.Lexposition sud-ouest assure une luminosité exceptionnelle tout au long de la journée, créant une atmosphère chaleureuse et accueillante.Cet appartement représente une opportunité idéale pour une famille en quête de confort et de tranquillité, avec proximité immédiate des parcs, des écoles et de la place dAvenches, ou encore un investissement sûr et rentable grâce à sa situation privilégiée près du centre commercial Milavy et de ses commerces.Pour plus dinformations ou pour organiser une visite, contactez M. Richter au +41 26 322 11 77 ou +41 79 705 90 97.-Nutzen Sie diese einmalige Gelegenheit werden Sie der erste Eigentümer!Es steht nur noch eine einzigartige Wohnung zum Verkauf: B3-12, gelegen im 3. Stock eines kürzlich fertiggestellten, hochwertigen Neubaus. Dieses neue Objekt, vollständig fertiggestellt und bezugsbereit, profitiert von einer idealen Lage, nur wenige Schritte von Einkaufsmöglichkeiten entfernt, nahe der Autobahneinfahrt, den öffentlichen Verkehrsmitteln und sämtlichen Annehmlichkeiten.Die helle und elegante Wohnung bietet eine Nettowohnfläche von 114,5 m² und umfasst drei geräumige Zimmer à 12,5 m² sowie ein Hauptschlafzimmer von 15,5 m² mit Parkettboden. Der grosszügige, lichtdurchflutete Wohnbereich von 41,5 m² vereint offene Küche, Essbereich und Wohnzimmer, mit einer Schiebetür, die auf eine 20,5 m² grosse Terrasse führt, ideal für entspannte Momente im Freien.Die moderne Küche ist komplett ausgestattet mit Backofen, Geschirrspüler, Kühlschrank und Fenster für optimale Belüftung. Der Flur verfügt über einen integrierten Einbauschrank, der praktischen Stauraum bietet. Die Wohnung verfügt zudem über ein Badezimmer mit Badewanne, ein Duschbad, Fernwärme, einen privaten Keller von 14 m² sowie einen Wasch- und Trockenturm in der privaten Waschküche. Das Dach ist begrünt, alle Räume verfügen über elektrische Storen, und ein Tiefgaragenplatz ist für CHF 35000.- zusätzlich verfügbar.Die Südwest-Ausrichtung garantiert optimale Helligkeit den ganzen Tag über und sorgt für eine angenehme und einladende Atmosphäre.Diese Wohnung stellt eine ideale Gelegenheit für Paare oder Familien dar, die modernen Komfort, Helligkeit und eine erstklassige Lage in unmittelbarer Nähe des Parks, der Schulen und des Avenchesplatzes suchen. Gleichzeitig bietet sie eine attraktive Investitionsmöglichkeit, dank der bevorzugten Lage nahe des Einkaufszentrums Milavy und seiner Geschäfte.Für weitere Informationen oder zur Vereinbarung eines Besichtigungstermins kontaktieren Sie bitte Herrn Richter unter +41 26 322 11

1 / 10
  • Balcony / Terrace
  • Elevator
  • Child-friendly
7 rooms202m²CHF 1,500,000.–
Route du Bugnon 37, 1752 Villars-sur-Glâne

7-room attic on the 3rd floor of a PPE building

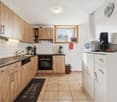
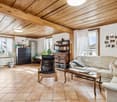
Spacious 7-room attic on the 3rd and last floor of a PPE building, this exceptional property seduces with its generous living area of approximately 202 m² and its vast balconies totaling nearly 63 m². Located in a quiet and sought-after neighborhood of Villars-sur-Glâne, it benefits from a magnificent, unobstructed and impregnable view, providing a true sensation of space and freedom.Fully renovated in 2000, the apartment presents careful finishes and a rare quality of layout on the market. The living room is particularly distinguished by an elegant Burgundy tile floor, which reinforces the charm and warm atmosphere of the place.The exteriors have not been neglected: the waterproofing of the balconies has been redone and the slabs have been replaced in 2020, ensuring comfort, safety and durability of the work. Also, one of the two balconies is partially glazed, making it comparable to a veranda and particularly pleasant in spring and autumn, thanks to the heat it allows to conserve.Additionally, an automatic irrigation system is installed for the maintenance of the plants arranged along the balcony edges, a comfortable convenience in everyday life. This attic thus combines the charm of a high-end property with the tranquility of a perfectly maintained object.The building is located in a high-quality residential environment, in immediate proximity to amenities, public transportation and the main road axes serving the Fribourg agglomeration.Note that the bus stop is just a few meters from the building: line 2 circulates there every 7 to 8 minutes, throughout the day, further enhancing the practicality of the location. This privileged situation makes it a rare and particularly sought-after property on the local market.The apartment is complemented by two large cellars, offering a significant volume of storage space and facilitating everyday life.Finally, two covered parking spaces as well as an outdoor parking space (not included in the sale price) complete the ensemble and ideally meet the needs of a household with several vehicles and attached to its comfort. A unique attic, designed for a demanding clientele looking for space, light and a privileged living environment.

  • Balcony / Terrace
  • Elevator
  • Child-friendly
Travel time
-
1 / 12
5.5 rooms130m²CHF 795,000.–
Route de Chamblioux 36, 1763 Granges-Paccot

Appartement de 5.5 pièces

Situé à Granges-Paccot, dans un quartier résidentiel calme, verdoyant et recherché, cet appartement de 5.5 pièces (art. 304.12 B) se trouve au 3e étage d'un immeuble en PPE bien entretenu avec ascenseur. Il offre une généreuse surface habitable d'environ 130 m² et bénéficie d'un cadre de vie agréable à proximité immédiate des commodités, écoles, transports publics et accès autoroutiers, tout en restant à quelques minutes de Fribourg.L'appartement est en bon état général et parfaitement habitable tel quel. Il peut toutefois faire l'objet d'une rénovation ou d'un rafraîchissement afin d'être remis au goût du jour et d'exploiter pleinement son fort potentiel de valorisation.Grâce à ses volumes spacieux, sa distribution fonctionnelle et sa belle luminosité liée à son exposition sud avec ensoleillement tout au long de la journée, ce bien offre de nombreuses possibilités d'aménagement, que ce soit pour un projet familial ou un investissement.Il se compose notamment de quatre chambres, de deux sanitaires, d'une cuisine habitable agencée, ainsi que d'un séjour convivial agrémenté d'une cheminée et donnant accès au balcon offrant une belle vue sur l'environnement.L'immeuble bénéficie d'un environnement complet et pratique : commerces, banques, poste, gare, restaurants, écoles, aire de jeux et infrastructures de santé à proximité.Deux places de parc extérieures sont disponibles en supplément au prix de CHF 15'000.- l'unité (obligatoires).Un bien rare par sa surface, sa situation et sa qualité de vie, offrant un excellent équilibre entre confort immédiat et potentiel d'amélioration -- idéal pour une famille ou un acquéreur souhaitant personnaliser son logement.Dossier de vente sur : www.patrick-immobilier.chIn Granges-Paccot, in einem ruhigen, grünen und begehrten Wohnquartier gelegen, befindet sich diese 5.5-Zimmer-Wohnung (Art. 304.12 B) im 3. Obergeschoss eines gepflegten Stockwerkeigentumsgebäudes mit Lift. Sie bietet eine grosszügige Wohnfläche von ca. 130 m² und ein angenehmes Wohnumfeld in unmittelbarer Nähe zu Einkaufsmöglichkeiten, Schulen, öffentlichen Verkehrsmitteln und Autobahnanschlüssen, nur wenige Minuten von Fribourg entfernt.Die Wohnung befindet sich in gutem Allgemeinzustand und ist sofort bewohnbar. Sie kann jedoch renoviert oder aufgefrischt werden, um sie dem heutigen Geschmack anzupassen und ihr Wertsteigerungspotenzial optimal zu nutzen.Dank der grosszügigen Räume, der funktionalen Raumaufteilung sowie der schönen Helligkeit durch die Südausrichtung mit ganztägiger Besonnung bietet diese Immobilie zahlreiche Gestaltungsmöglichkeiten -- sowohl für ein Familienprojekt als auch als Investition.Die Wohnung verfügt insbesondere über vier Schlafzimmer, zwei Nasszellen, eine separate Wohnküche sowie ein gemütliches Wohnzimmer mit Cheminée und Zugang zum Balkon mit schöner Aussicht auf die Umgebung.Das Gebäude profitiert von einer vollständigen und praktischen Infrastruktur in der Nähe: Einkaufsmöglichkeiten, Banken, Post, Bahnhof, Restaurants, Schulen, Spielplätze und Gesundheitseinrichtungen.Zwei Aussenparkplätze sind obligatorisch und können zusätzlich zum Preis von CHF 15'000.- pro Platz erworben werden.Eine seltene Gelegenheit aufgrund der Fläche, Lage und Wohnqualität -- mit einer idealen Balance zwischen sofortigem Komfort und Entwicklungspotenzial, perfekt für Familien oder Käufer, die ihr Zuhause individuell gestalten möchten.Verkaufsdossier unter: www.patrick-immobilier.chLocated in Granges-Paccot, in a quiet, green and sought-after residential neighbourhood, this 5.5-room apartment (art. 304.12 B) is situated on the 3rd floor of a well-maintained condominium building with lift. It offers a generous living area of approximately 130 m² and enjoys a pleasant living environment close to amenities, schools, public transport and motorway access, while remaining just a few minutes from Fribourg.The...

Travel time
-
1 / 13
5.5 rooms152m²CHF 790,000.–
Impasse de la Foret 24, 1700 Fribourg

Spacious family apartment with great potential

Located in the Impasse de la Forêt, in a green and sought-after environment in Fribourg, this 147 m² apartment offers a privileged living environment combining calm, brightness, and immediate proximity to the city center.From the entrance, the generous volumes seduce with their functionality and comfort. The apartment has four bedrooms with particularly appreciable surfaces, ranging from approximately 13 m² to 24 m², allowing it to meet the needs of a family, a couple wanting to benefit from workspaces, or buyers looking for a rare-sized property on the market.The vast living room, bathed in natural light thanks to its excellent exposure, is the heart of the home. It opens onto a balcony offering an unobstructed view, notably of the Pont de la Poya and the surrounding green spaces. The omnipresent brightness creates a warm and particularly pleasant atmosphere in everyday life.The circulation spaces have been designed with generosity and offer numerous integrated storage spaces, a real asset for comfort. Each room benefits from harmonious proportions, allowing for multiple layout possibilities.Built in 1976, the building is equipped with oil heating. The property also includes a private cellar and an underground parking space.The apartment is currently habitable as is, with a certain refreshment, while also offering significant potential for modernization. A thoughtful renovation will allow its architectural qualities and exceptional volumes to be fully revealed, making it an exceptional property adapted to contemporary standards.Rare in its dimensions and location, this apartment represents an ideal opportunity for buyers wanting to create a home in their image in a popular neighborhood of Fribourg. Between nature, tranquility, and urban proximity, this property combines all the ingredients of a quality real estate project offering strong potential for long-term appreciation.

Travel time
-
1 / 13
5.5 rooms119m²CHF 720,000.–
F.X. Müllerstrasse 24a, 3185 Schmitten FR

Duplex exclusif de 5.5 pièces en attique avec belle terrasse

Ce magnifique appartement de 5.5 pièces en attique se situe au 3e étage d'un immeuble soigné comprenant seulement 5 logements - idéal pour celles et ceux qui recherchent calme et intimité.Avec une surface habitable généreuse d'environ 119 m², ce bien offre un concept d'aménagement réfléchi réparti sur deux niveaux, alliant confort et charme architectural. Les mansardes confèrent à l'appartement une atmosphère chaleureuse et élégante, créant un lieu de vie accueillant et plein de caractère.Concept & équipementsAu niveau inférieur, vous découvrirez un séjour et une salle à manger lumineux avec accès direct à une belle terrasse ensoleillée - l'endroit parfait pour des moments de détente, des soirées conviviales ou des instants partagés en famille et entre amis.L'appartement comprend :5.5 pièces réparties sur deux niveauxSéjour et salle à mangerCuisine ouverte et fonctionnelleQuatre chambres modulables (chambres, bureau ou espace hobby)Salle de bainSaunaBalcon-terrasse d'environ 10 m²Local annexe avec machine à laver et sèche-lingeUne place de parc extérieure et une cave complètent ce bienN'hésitez pas à nous contacter pour de plus amples informations ou pour organiser une visite.Pour obtenir des informations complémentaires (plans, conditions de vente, etc.), cliquez simplement sur Fichier PDF et inscrivez-vous gratuitement.Diese aussergewöhnliche 5.5-Zimmer-Dachwohnung befindet sich im 3. Obergeschoss eines gepflegten Mehrfamilienhauses mit lediglich 5 Wohneinheiten - ideal für alle, die Privatsphäre und Ruhe schätzen.Auf grosszügigen 119 m² Wohnfläche verteilt sich ein durchdachtes Raumkonzept über zwei Ebenen, das Wohnkomfort und architektonischen Charme harmonisch vereint. Die Dachschrägen verleihen der Wohnung eine warme, stilvolle Atmosphäre und schaffen ein behagliches Zuhause mit Charakter.Raumkonzept & AusstattungIm unteren Bereich erwartet Sie ein heller Wohn- und Essbereich mit direktem Zugang zur schönen, sonnigen Terrasse - ein perfekter Ort für entspannte Stunden, gemütliche Abende oder gesellige Momente mit Familie und Freunden.Die Wohnung bietet:5.5 Zimmer auf zwei EbenenWohn- und EssbereichOffene, funktionale KücheVier flexibel nutzbare Schlafzimmer, Büro- oder HobbyräumeBadezimmer Eine SaunaBalkon-Terrasse von ca. 10 m²Nebenraum mit Waschmaschine und TumblerEin Aussenparkplatz und ein Keller vervollständigen das Ganze.Zögern Sie nicht, uns für weitere Informationen zu kontaktieren oder um einen Besichtigungstermin zu vereinbaren.Für zusätzliche Auskünfte (Pläne, Verkaufsbedingungen....) klicken Sie einfach auf ,,PDF-Datei" und registrieren Sie sich gratis.

Travel time
-
1 / 7
5.5 rooms174m²CHF 1,980,000.–
Route du Mont-Blanc 4, 1700 Fribourg

Guintzet District - The "Mont-Blanc" Residences in Fribourg

5.5-room apartment with private garden Located at Route du Mont-Blanc 4 in Fribourg, on the immediate edge of Parc du Guintzet, the Mont-Blanc Residences offer a rare living environment, combining residential calm, greenery, and direct proximity to Fribourg's city center.This exclusive development consists of three 5.5-room apartments, each occupying an entire floor, ensuring intimacy, brightness, and generous volumes. The contemporary architecture and careful design provide a high quality of life, suitable for both comfortable family living and flexible organization, including liberal activities.The apartments benefit from living areas of approximately 174 m², complemented by large balconies, private cellars, and, for the upper ground floor, a private garden. The southwest orientation ensures excellent sunlight throughout the day.The project meets current standards in terms of comfort and sustainability, with heat pump heating, high energy efficiency (envelope B, CO₂ emissions A), and a building permit that has come into force. The work is in progress, with delivery scheduled for autumn 2027.5.5-room apartment on the upper ground floor5.5 rooms4 bedrooms3 bathrooms1 covered parking spaceApartment's PPE surface area198.88 m² - weightedNet surfaces of the plot174.10 m² net living area19.40 m² balcony area17.20 m² cellar area64.80 m² private garden

Travel time
-

Suggested properties for you based on search results

Other interesting objects