5 results - Flats for sale with Balcony / Terrace: Givisiez

1 / 13
4.5 rooms106m²CHF 775,000.–
Rue Robert Stalder 3, 1762 Givisiez

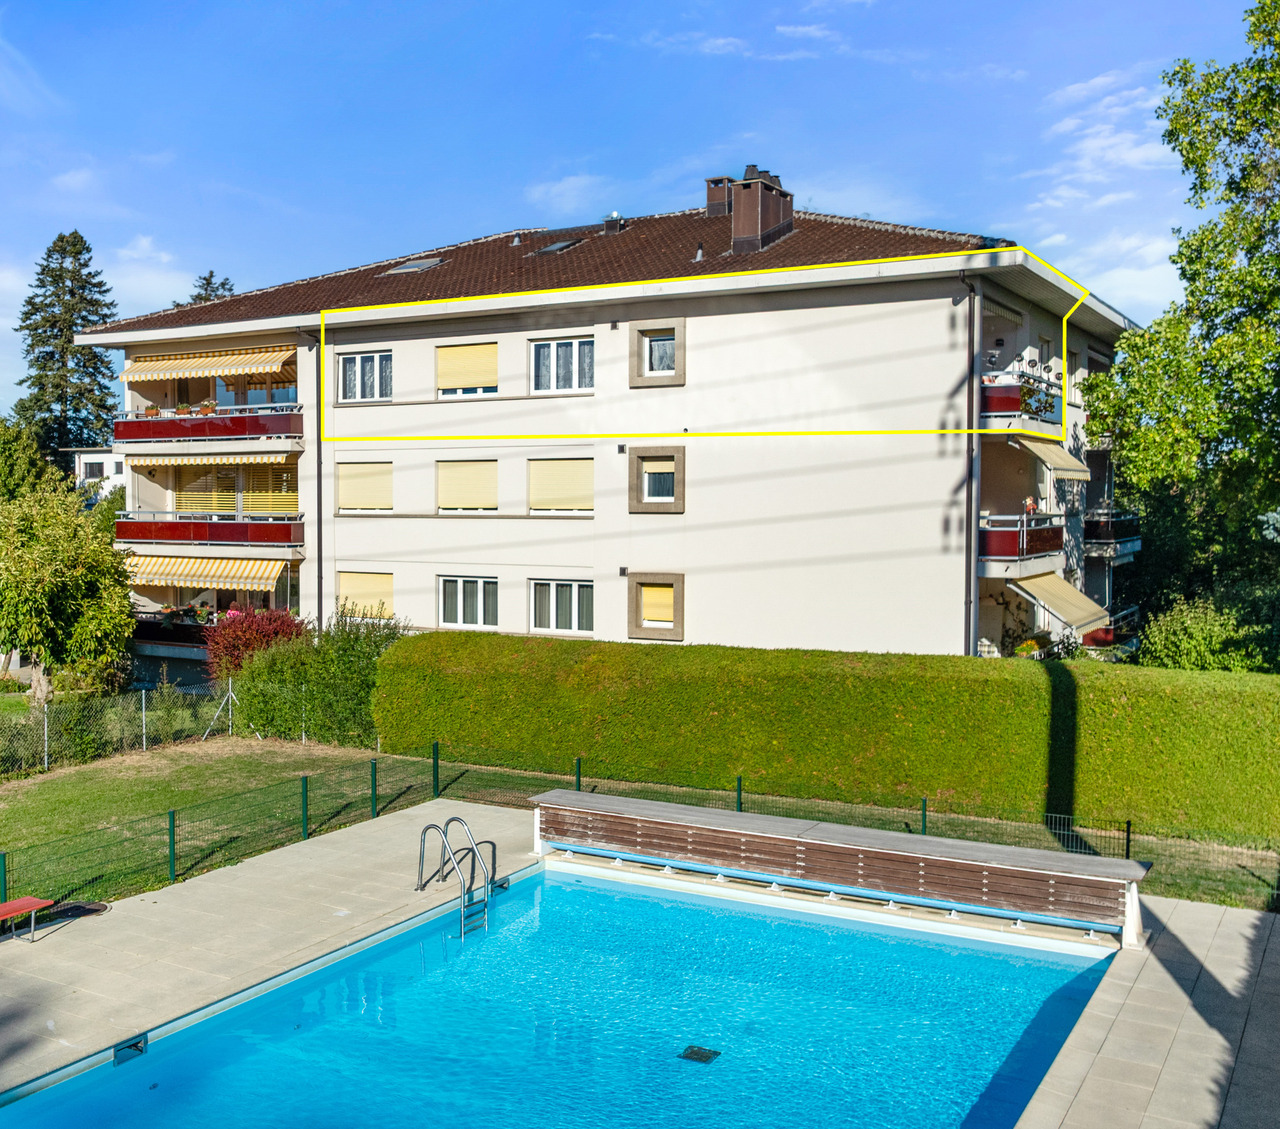
Beautiful 4.5-room attic apartment

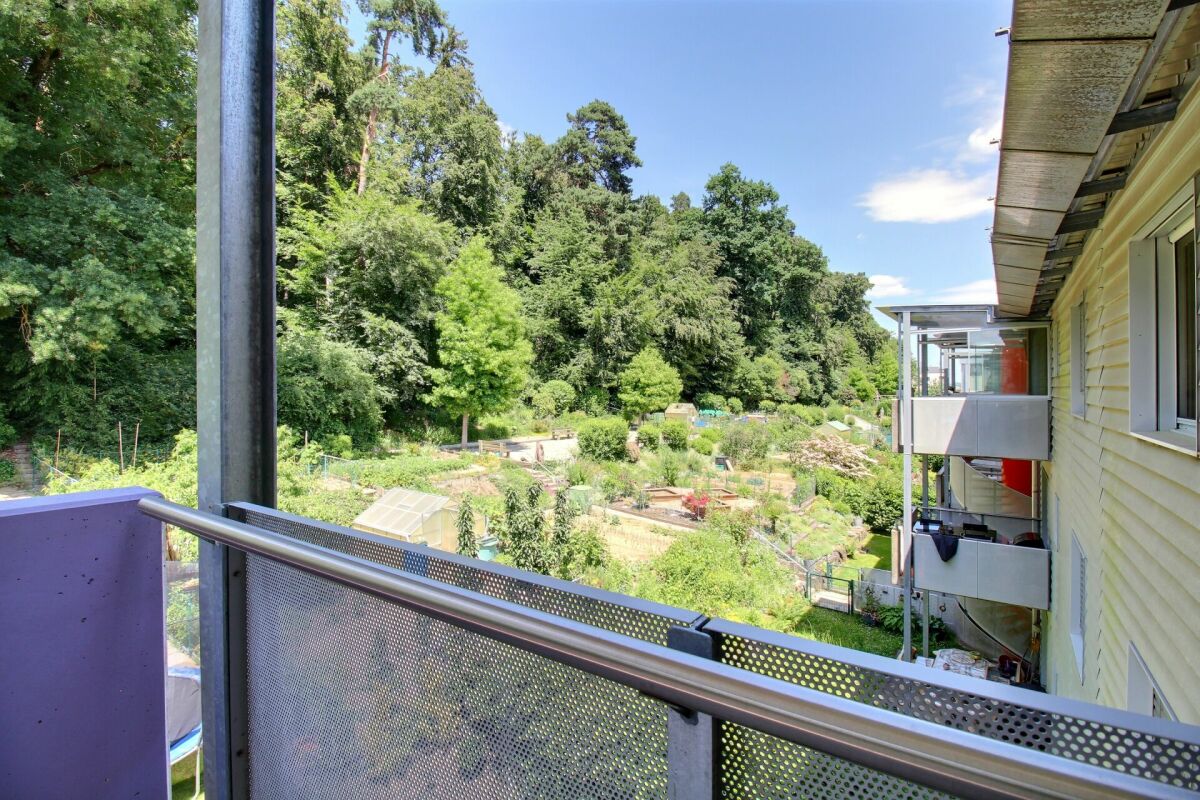
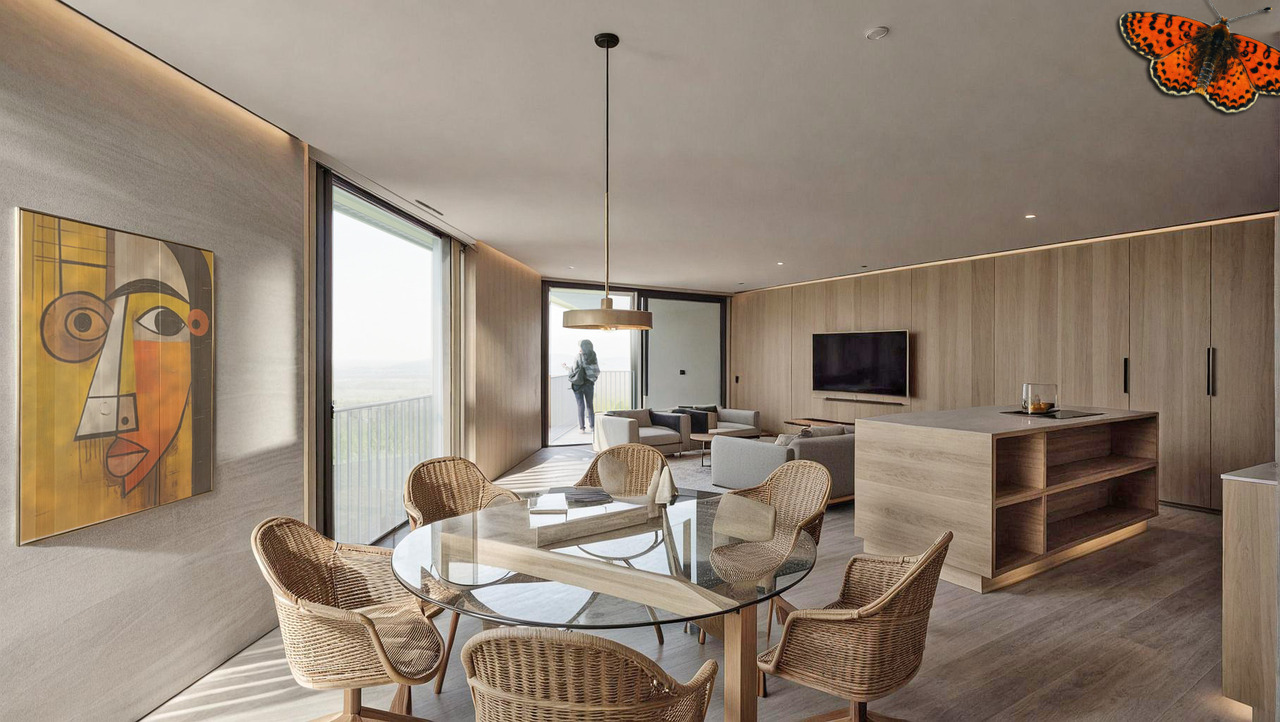
Located on the 3rd and top floor of a carefully maintained condominium, above the Théâtre des Osses in Givisiez, this beautiful attic apartment benefits from a calm and green environment while remaining close to amenities and communication axes.Crossing and bathed in natural light, this property seduces with its generous volumes and excellent space distribution. From the entrance, you will discover a welcoming hall with a large wall cupboard offering plenty of storage.The living space consists of a bright living room as well as a semi-open kitchen, perfectly integrated into the living room to promote conviviality and comfort in everyday life. Both spaces have direct access to a terrace, allowing you to fully enjoy the different exposures throughout the day. A first terrace pleasantly extends the kitchen, while a second is accessible from the living room.The night area includes three beautiful rooms with comfortable dimensions, offering a pleasant living space for a family, a couple, or anyone wishing to have a home office. A bathroom and a guest toilet complete this apartment advantageously.The main advantages of this property:Attic apartment on the top floor;Beautiful brightness thanks to its crossing configuration;Two terraces offering generous outdoor spaces;Three spacious rooms;This rare property on the market offers a privileged living environment combining tranquility, comfort, and functionality. A visit is a must to discover all its potential and unique atmosphere.

Travel time
-
1 / 12
4.5 rooms136m²CHF 1,160,000.–
Beauséjour 19, 1762 Givisiez

Superbe 4½ pièces de 152 m² au 2ème avec prestations haut de gamme !

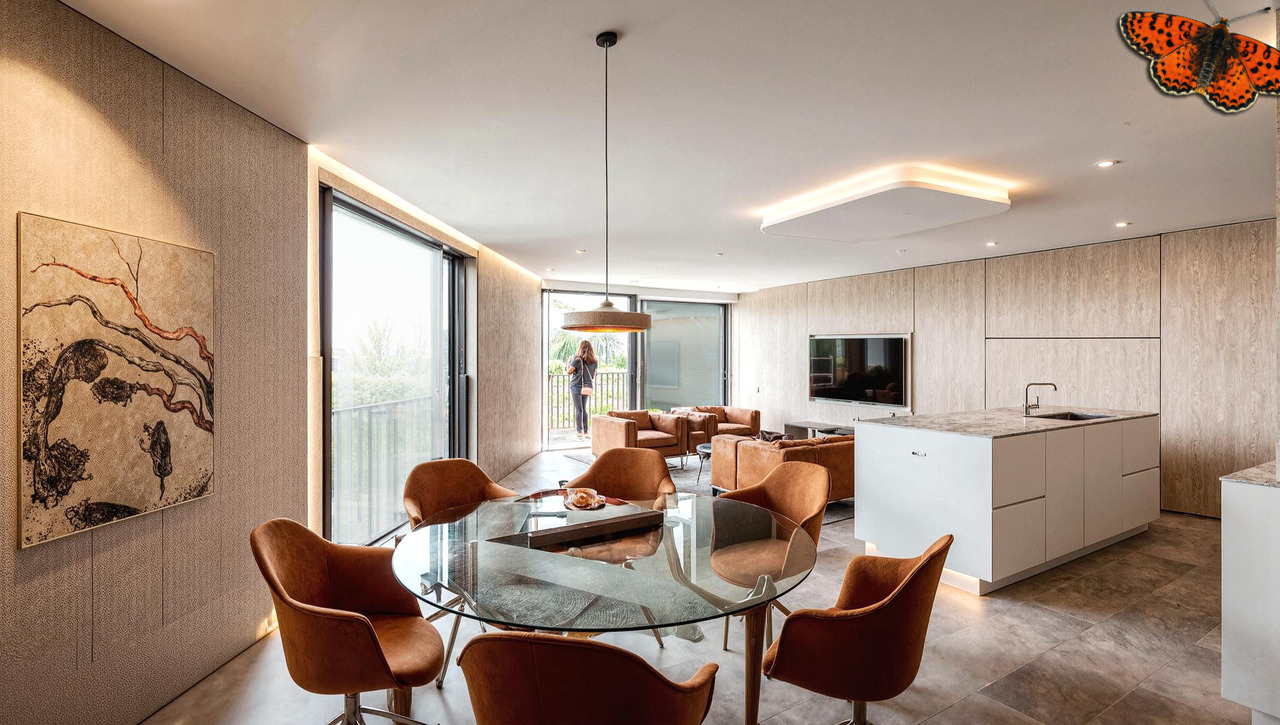
Text auf Deutsch untenOffre exclusive : pour les 3 premiers lots vendus, votre place de parc est à moitié prix !Découvrez ces deux magnifiques appartements de 4.5 pièces, situés aux 1er (A11) et 2e (A21) étages d'un immeuble neuf à Givisiez, alliant lumière, confort moderne et agencement optimal.D'une surface généreuse, ils offrent des espaces de vie bien pensés, idéaux pour une famille ou un couple à la recherche d'un cadre de vie calme, tout en restant proche de toutes les commodités.Disposition :- Espace de vie lumineux avec grandes ouvertures- Cuisine ouverte sur un séjour convivial- Trois chambres, dont une suite parentale avec salle de douche privée- Salle de bain commune avec baignoire- Couloir avec armoires encastrées pour un rangement optimalExtérieurs :- Loggia orientée Est de 23 m² - parfaite pour les petits-déjeuners au soleil- Balcon orienté Sud de 7 m² - pour profiter pleinement de la lumière naturelle tout au long de la journéePrestations haut de gamme :- Finitions de qualité et matériaux durables- Isolation thermique et phonique performante- Excellente luminosité grâce à la double orientation- Pompe à chaleur géothermique avec free cooling- Panneaux solaires photovoltaïquesUne cave incluse dans le prix.Une place de parc intérieure à CHF 35'000.- en supplément.Budget et descriptif technique complet sur demande.D'autre lots sont en vente dans la même PPE, demandez la liste des prix et des lots sans attendre !Situés dans un quartier résidentiel très recherché à Givisiez, ces appartements bénéficient d'une situation privilégiée : à deux pas des transports publics, des écoles, des commerces et des axes autoroutiers.DEExklusives Angebot: Für die ersten 3 verkauften Einheiten ist Ihr Parkplatz zum halben Preis erhältlich!Entdecken Sie diese zwei wunderschönen 4.5-Zimmer-Wohnungen im 1. (A11) und 2. Stock (A21) eines Neubaus in Givisiez - sie verbinden Helligkeit, modernen Komfort und eine durchdachte Raumaufteilung.Mit großzügiger Wohnfläche bieten sie ideal gestaltete Räume - perfekt für Familien oder Paare, die ein ruhiges Wohnumfeld suchen und dennoch die Nähe zu allen Annehmlichkeiten schätzen.Raumaufteilung:Heller Wohnbereich mit großen FensterfrontenOffene Küche mit direktem Anschluss an den gemütlichen Wohn-/EssbereichDrei Schlafzimmer, darunter eine Elternsuite mit privatem DuschbadGemeinsames Badezimmer mit BadewanneFlur mit Einbauschränken für optimalen StauraumAußenbereiche:Ostseitige Loggia mit 23 m² - ideal für sonnige FrühstückeSüdseitiger Balkon mit 7 m² - um den ganzen Tag über das natürliche Licht zu genießenHochwertige Ausstattung:Hochwertige Ausführungen und langlebige MaterialienHervorragende Wärme- und SchalldämmungExzellente Lichtverhältnisse dank der doppelten AusrichtungErdsonden-Wärmepumpe mit Free CoolingPhotovoltaikanlage zur StromerzeugungEin Kellerabteil ist im Preis inbegriffen.Ein Einstellhallenplatz kann für CHF 35'000.- zusätzlich erworben werden.Budget und vollständige technische Beschreibung auf Anfrage.Weitere Einheiten in derselben Liegenschaft verfügbar - verlangen Sie jetzt die Preis- und Verfügbarkeitsliste!Diese Wohnungen befinden sich in einem sehr gefragten Wohnquartier in Givisiez und profitieren von einer privilegierten Lage: nur wenige Schritte zu öffentlichen Verkehrsmitteln, Schulen, Einkaufsmöglichkeiten und Autobahnanschlüssen.Exclusive Offer: For the first 3 units sold, your parking space is half price!Discover these two stunning 4.5-room apartments, located on the 1st (A11) and 2nd (A21) floors of a brand-new building in Givisiez -- combining natural light, modern comfort, and a smart, functional layout.Generously sized, these apartments offer well-designed living spaces, ideal for a family or a couple seeking a peaceful setting while remaining close to all essential amenities.Layout:Bright living area with large windowsOpen-plan kitchen connected to a welcoming...

Travel time
-
1 / 11
4.5 rooms130m²CHF 1,090,000.–
Beauséjour 19, 1762 Givisiez

Magnifique 4½ pièces en rez-de-jardin avec terrasse de 44 m²

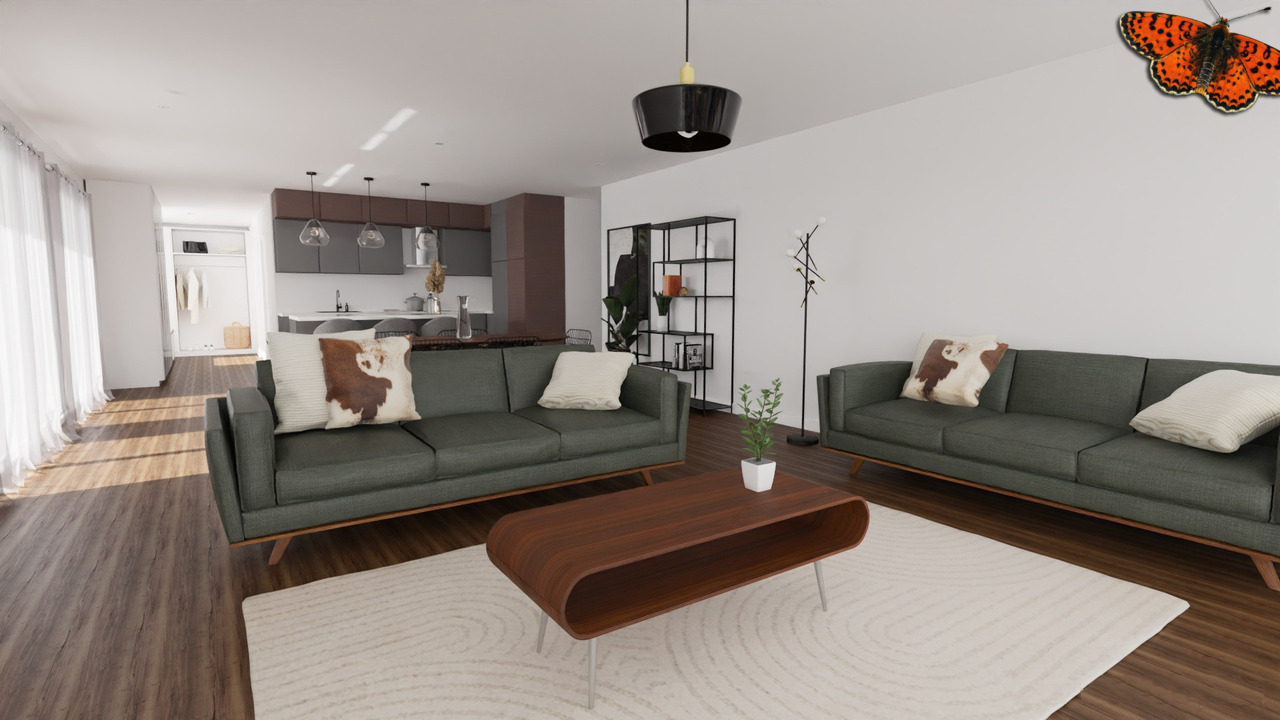
Text auf Deutsch untenOffre exclusive : pour les 3 premiers lots vendus, votre place de parc est à moitié prix !Au coeur d'un nouveau projet immobilier à Givisiez, ce spacieux appartement de 4.5 pièces situé au rez-de-chaussée vous séduira par ses 130 m² habitables, son agencement fonctionnel et sa vaste terrasse de 44 m², idéale pour profiter des beaux jours en toute intimité.Pensé pour offrir un cadre de vie confortable et moderne, ce logement dispose de prestations soignées et de volumes généreux, parfaitement adaptés aux besoins d'une famille ou d'un couple souhaitant de l'espace.Disposition :- Grand espace de vie lumineux avec accès direct à la terrasse- Cuisine ouverte sur le séjour, à aménager selon vos goûts- Suite parentale avec salle de douche privative- Deux chambres supplémentaires de belles dimensions- Salle de bain commune avec baignoire- Couloir équipé d'armoires encastrées pour un rangement optimalLes + du lot A01 :- Terrasse de 44 m²- Grandes baies vitrées et excellente luminosité- Finitions de qualité, matériaux durables- Isolation thermique et phonique performante- Pompe à chaleur géothermique avec free cooling- Panneaux solaires photovoltaïquesUne cave incluse dans le prix.Une place de parc intérieure à CHF 35'000.- en supplément.Situé dans un quartier résidentiel prisé de Givisiez, à proximité immédiate de Fribourg, ce bien bénéficie d'un environnement paisible, tout en étant proche des commodités : transports publics, commerces, écoles, accès autoroutiers, etc.Budget et descriptif technique complet sur demande.D'autre lots sont en vente dans la même PPE, demandez la liste des prix et des lots sans attendre !Contactez-nous dès aujourd'hui pour découvrir les appartements disponibles.DEExklusives Angebot: Für die ersten drei verkauften Lose gibt es Ihren Parkplatz zum halben Preis!.Im Herzen eines neuen Immobilienprojekts in Givisiez wird Sie diese geräumige 4,5-Zimmer-Wohnung im Erdgeschoss mit ihren 130 m² Wohnfläche, ihrer funktionalen Aufteilung und ihrer großen Terrasse von 44 m² begeistern - ideal, um die schönen Tage in absoluter Privatsphäre zu genießen.Diese Wohnung wurde für ein komfortables und modernes Leben konzipiert und verfügt über gepflegte Leistungen und großzügige Volumen, die perfekt auf die Bedürfnisse einer Familie oder eines Paares, das sich mehr Platz wünscht, zugeschnitten sind.Grundriss:.- Großer, heller Wohnbereich mit direktem Zugang zur Terrasse- Zum Wohnzimmer hin offene Küche, die nach Ihrem Geschmack eingerichtet werden kann- Mastersuite mit eigenem Duschbad- Zwei weitere Schlafzimmer mit schönen Abmessungen- Gemeinsames Badezimmer mit Badewanne- Korridor mit Einbauschränken für optimale Aufbewahrung ausgestattetDie + des Loses A01:- 44 m² große Terrasse- Große Fensterfronten und ausgezeichnete Helligkeit- Hochwertige Verarbeitung, langlebige Materialien- Leistungsstarke Wärme- und Schalldämmung- Geothermische Wärmepumpe mit freier Kühlung- Photovoltaische SonnenkollektorenEin Keller ist im Preis inbegriffen.Ein Innenparkplatz für CHF 35'000.- zusätzlich.Diese Immobilie befindet sich in einem beliebten Wohnviertel von Givisiez, in unmittelbarer Nähe von Freiburg. Sie profitiert von einer friedlichen Umgebung und ist dennoch in der Nähe aller Annehmlichkeiten: öffentliche Verkehrsmittel, Geschäfte, Schulen, Autobahnanschluss, etc.Budget und vollständige technische Beschreibung auf Anfrage.Weitere Lose werden in derselben PPE zum Verkauf angeboten, fordern Sie die Preis- und Losliste gleich an!!Kontaktieren Sie uns noch heute, um die verfügbaren Wohnungen zu entdecken.Exclusive Offer: For the first 3 units sold, your parking space is half price!In the heart of a new real estate development in Givisiez, this spacious 4.5-room ground-floor apartment will charm you with its 130 m² of living space, functional layout, and large 44 m² terrace -- perfect for enjoying sunny days in complete...

Travel time
-
1 / 12
4.5 rooms136m²CHF 1,160,000.–
Beauséjour 19, 1762 Givisiez

Superbe 4½ pièces de 152 m² au 1er avec prestations haut de gamme !

Offre exclusive : pour les 3 premiers lots vendus, votre place de parc est à moitié prix !Découvrez ces deux magnifiques appartements de 4.5 pièces, situés aux 1er (A11) et 2e (A21) étages d'un immeuble neuf à Givisiez, alliant lumière, confort moderne et agencement optimal.D'une surface généreuse, ils offrent des espaces de vie bien pensés, idéaux pour une famille ou un couple à la recherche d'un cadre de vie calme, tout en restant proche de toutes les commodités.Disposition :- Espace de vie lumineux avec grandes ouvertures- Cuisine ouverte sur un séjour convivial- Trois chambres, dont une suite parentale avec salle de douche privée- Salle de bain commune avec baignoire- Couloir avec armoires encastrées pour un rangement optimalExtérieurs :- Loggia orientée Est de 23 m² - parfaite pour les petits-déjeuners au soleil- Balcon orienté Sud de 7 m² - pour profiter pleinement de la lumière naturelle tout au long de la journéePrestations haut de gamme :- Finitions de qualité et matériaux durables- Isolation thermique et phonique performante- Excellente luminosité grâce à la double orientation- Pompe à chaleur géothermique avec free cooling- Panneaux solaires photovoltaïquesUne cave incluse dans le prix.Une place de parc intérieure à CHF 35'000.- en supplément.Budget et descriptif technique complet sur demande.D'autre lots sont en vente dans la même PPE, demandez la liste des prix et des lots sans attendre !Situés dans un quartier résidentiel très recherché à Givisiez, ces appartements bénéficient d'une situation privilégiée : à deux pas des transports publics, des écoles, des commerces et des axes autoroutiers.Exklusives Angebot: Für die ersten 3 verkauften Einheiten ist Ihr Parkplatz zum halben Preis erhältlich!Entdecken Sie diese zwei wunderschönen 4.5-Zimmer-Wohnungen im 1. (A11) und 2. Stock (A21) eines Neubaus in Givisiez, die Licht, modernen Komfort und eine optimale Raumaufteilung vereinen.Mit großzügiger Wohnfläche bieten sie gut durchdachte Wohnräume - ideal für Familien oder Paare, die ein ruhiges Wohnumfeld suchen und dennoch die Nähe zu allen Annehmlichkeiten schätzen.Raumaufteilung:Heller Wohnbereich mit großen FensterfrontenOffene Küche zum gemütlichen Wohn-/EssbereichDrei Schlafzimmer, darunter eine Elternsuite mit eigenem DuschbadGemeinsames Badezimmer mit BadewanneFlur mit Einbauschränken für optimalen StauraumAußenbereiche:Ostseitige Loggia mit 23 m² - perfekt für Frühstücke in der SonneSüdseitiger Balkon mit 7 m² - um den ganzen Tag über das natürliche Licht zu genießenHochwertige Ausstattung:Qualitativ hochwertige Ausführungen und langlebige MaterialienLeistungsstarke Wärme- und SchalldämmungHervorragende Helligkeit dank Doppel-AusrichtungErdsonden-Wärmepumpe mit Free CoolingPhotovoltaikanlageEin Kellerabteil ist im Preis inbegriffen.Ein Tiefgaragenplatz kann für CHF 35'000.- zusätzlich erworben werden.Budget und vollständige technische Beschreibung auf Anfrage.Weitere Einheiten in derselben Liegenschaft verfügbar - fordern Sie jetzt die Preis- und Verfügbarkeitsliste an!Diese Wohnungen befinden sich in einem sehr gefragten Wohnquartier in Givisiez und profitieren von einer privilegierten Lage: nur wenige Schritte zu öffentlichen Verkehrsmitteln, Schulen, Einkaufsmöglichkeiten und Autobahnanschlüssen.

Travel time
-
More objects in your automatically expanded search area
20 results - Radius: + 10km
New building
1 / 17
4.5 rooms142m²CHF 910,000.–
Premium
Bagerstrasse 4, 3185 Schmitten

The last 4.5-room apartment with 2 balconies in the heart of Schmitten

Discover this last exclusive 4.5-room apartment in a modern new building in Schmitten. With a spacious living area of 144 m², these apartments offer a luxurious living experience. Top-of-the-line kitchen. Two bathrooms. Charging station available in the outdoor area.Possible move-in date: end of September 2026.SALES OVERVIEW THE WAVEAPARTMENTSGROUND FLOORWO 0.1 3½ apartment including land share 190m² SOLDWO 0.2 4½ apartment including land share 62m² SOLDWO 0.3 2½ apartment including land share 60m² SOLD1ST FLOORWO 1.1 2½ apartment SOLDWO 1.2 4½ apartment SOLDWO 1.3 4½ apartment CHF 910'000.-2ND FLOORWO 2.1 2½ apartment SOLDWO 2.2 3½ apartment SOLDWO 2.3 2½ apartment SOLDATTIC FLOORWO 3.1 4½ duplex attic apartment SOLDWO 3.2 3½ attic apartment SOLDOFFICESGROUND FLOORBÜ 0.4 office including land share 62m² SOLDBASMENTBÜ -1.1 office RESERVEDBÜ -1.2 office RESERVEDSTORAGE storage room SOLDPARKING parking hall CHF 38'000.-The building impresses with its modern architecture featuring a curved facade and beige exterior shell. The numerous windows and balconies provide bright and airy rooms and a magnificent view.This apartment combines urban comfort with the tranquility of a small town and is ideal for those who value quality of life and good connections. Whether you want to start a family or simply need more space - you'll find your new home in Schmitten.

Travel time
-
1 / 12
  • Parking space
  • Balcony / Terrace
  • Garage
  • +3
4.5 rooms85m²CHF 560,000.–
Top
A Cousset, 1774 Cousset

4.5-room apartment in recent PPE, bright and ideal for family life!

Discover this superb 4.5-room apartment, located on the 2nd floor of a small recent PPE with only 7 units. Nestled in a calm and family-friendly environment in Cousset, in the heart of the Fribourg Broye, this property offers a bright, comfortable, and perfectly adapted living space for everyday life.As soon as you enter, you will be greeted by a functional hall serving a guest toilet as well as the various living areas. The main room immediately seduces with its volumes and brightness. It consists of a warm living room, a convivial dining area, and a fully equipped open kitchen, ideal for sharing moments with family or friends.The direct access to the balcony is a real asset: south-facing and benefiting from an unobstructed view, this outdoor space of approximately 16 m² will allow you to fully enjoy the beautiful days in a peaceful setting. A storage room adjacent to the kitchen complements this space, offering practical storage or the possibility of installing a washing column.The sleeping area offers three well-arranged bedrooms, two of which are of beautiful dimensions, perfect for a family or for setting up an office. A modern bathroom with toilet completes this area.In the basement, you will have a cellar as well as several common areas, including a laundry room, a bicycle room, and an outdoor play area for children, reinforcing the convivial and practical side of the residence.Built in 2015, the building benefits from modern equipment such as an elevator, a water softener, and underfloor heating powered by district heating (Group E wood energy), guaranteeing excellent comfort for everyday life.An indoor parking space, equipped with a charging point, is available for an additional CHF 30,000.- to the sale price.Note that a second 4.5-room apartment is also available in the same building.Ideally located just two minutes from the CFF station and in close proximity to amenities, this apartment, which will be free from September 2026, meets all the criteria for a pleasant living space, between tranquility and accessibility.A great opportunity to discover without delay. Contact us to receive the complete dossier or organize a visit.

  • Parking space
  • Balcony / Terrace
  • Garage
  • +3
Rosset Maryline

Rosset Maryline

Courtière

  • Well-maintained garden area with trimmed hedges, a stone bench, and a paved walkway leading to a modern building with yellow facade and multiple windows.
  • Modern multi-story building with a flat roof and rectangular windows, surrounded by a well-maintained lawn and trees.
  • Modern open-plan living and dining area with a grey sofa, a black dining table with four chairs, white kitchen cabinets, and a television mounted on the wall. A potted plant adds a touch of greenery.
  • Bright living and dining area with large sliding glass doors opening to a balcony. Features a grey sofa, coffee table, dining table with chairs, and a potted plant.
  • Bright bedroom with wooden flooring, large window with view, bed, wardrobe, TV, nightstand, and lamp.
  • A modern, well-lit bedroom with a large bed, a wardrobe with a mirror, a sink, and a lamp. The room features wooden flooring and a neutral color palette.
  • A modern, well-lit bedroom with a large bed, a desk with a chair, a round rug, and a large mirror on the wall. The room features contemporary furniture and a sleek design.
  • Modern bathroom with white tiles, a sink, mirror, toilet, bathtub, and a shower curtain with a pattern of brown circles.
  • Modern bathroom with white tiles, red floor tiles, a sink with a mirror above it, and a colorful shower curtain.
  • Modern bathroom with white tiled walls, a toilet, a sink with a cabinet, a mirror, and a blue bath rug on the floor.
1 / 10
4.5 rooms103m²CHF 695,000.–
Top
Route de la Verna 7, 1720 Corminboeuf

Charming 4.5-room duplex in Corminboeuf

Discover this beautiful duplex with 4.5 rooms located at Route de la Verna 7, in the charming village of Corminboeuf (1720). Built in 2004, this duplex apartment offers a living area of 103 m² spread over two levels, combining modern comfort and pleasant living environment.This property offers: • Spacious duplex: 4.5 bright and well-arranged rooms, ideal for a family or a couple looking for space. • Terrace: Enjoy a private outdoor space of 60 m² to relax and enjoy the beautiful days. • Parking: An indoor parking space as well as an outdoor parking space are offered in addition to the comfort. • Elevator: Easy access for all residents. • Family-friendly: An environment designed to accommodate children in the best possible conditions. Sunlight and tranquility: This property benefits from generous sunlight in summer and pleasant warmth in winter. The neighborhood is particularly quiet, both day and night, guaranteeing an optimal quality of life.Location and accessibility: Ideally located, this duplex offers excellent access to public transportation and daily amenities: • Bus stop Corminboeuf just 2 minutes on foot, buses every 15 minutes towards Fribourg, line 8 and 9 • Belfaux CFF train station accessible in 12 minutes on foot • Corminboeuf pharmacy just 2 minutes on foot • Bus stop 200 meters away, line 8 and 9, buses every 15 minutes towards Fribourg This duplex represents a rare opportunity to acquire a high-quality property in a peaceful and green environment, while remaining close to amenities and public transportation. An ideal address for families seeking serenity at the gates of Fribourg.

Travel time
-
  • Modern two-story house with white exterior, multiple balconies, and outdoor patio furniture.
  • Modern open-plan living and dining area with a white sofa, coffee table, bar stools, dining table, and chairs. The kitchen features a central island with bar stools, cabinets, and appliances. A pendant light hangs above the dining area, and a large mirror
  • Modern open-plan living and dining area with a fireplace, sofa, coffee table, ottoman, dining table with chairs, and a potted plant. The space features contemporary decor and ample natural light.
  • Modern living room with a large sectional sofa, coffee table, books, dining area with table and chairs, and large windows offering a view of greenery.
  • Modern living room with large windows and a balcony. Features a white sectional sofa, coffee table, ottoman, dining area with chairs and table, bookshelf, and television.
  • Modern bedroom with a large bed, nightstand, table lamp, floor lamp, and a decorative picture frame on the wall. The room features a stylish black and white striped accent wall and warm lighting.
  • A modern two-story house with balconies and a swimming pool in the foreground. Outdoor furniture, including lounge chairs and a sun umbrella, is visible near the pool.
1 / 7
4.5 rooms130m²Price on request
Top
Impasse des Moulins 8, 1726 Farvagny-le-Grand

Apartment for sale on plan in Farvagny-le-Grand

TO SEIZE 2 SPACIOUS APARTMENTS OF 4.5 PIECES ON PLAN ON THE 1ST AND TOP FLOOR (HIGH CEILING), LARGE BALCONY ORIENTED FULL SOUTH, TREE AND STREAM COMPLETE THIS IDYLLIC FRAME IN FARVAGNY-LE-GRAND.For investors, sale in lots or as a unit! (Details on request!!!)Delivery end of 2027 Gibloux (CANTON of Friborg)In a building of 4 apartments in PPE, we offer 2 beautiful and spacious apartments of 4.5 pieces of high standard in a quiet impasse in the center of the village of Farvagny-le-Grand, close to all amenities.2 minutes from the primary school, 10 minutes from the secondary school, shops, TPF transport, 5 minutes from the highway, 17 minutes from Friborg, 16 minutes from Bulle, 36 minutes from Bern, 45 minutes from Lausanne.*** LOT 2 TO SEIZE ***Apartment of 4.5 pieces of approximately 130 m2 on the top floorIt consists of:- Entrance, hall with cloakroom and wall cupboard- WC/Shower for visitors- WC/Bathroom with washing column- Parental suite, dressing room and WC/shower- 2 Bedrooms with additional cupboard- A storage room- Large open living room with kitchen and central island, 50 m2- Large balcony of 23 m2 oriented full south- Large cellar- Garage- 1 Outdoor parking space- Children's playgroundPrice: 925'000.- Fr********************************************************************** LOT 2 TO SEIZE ***Apartment of 4.5 pieces of approximately 130 m2 on the 1st floorIt consists of:- Entrance, hall with cloakroom and wall cupboard- WC/Shower for visitors- WC/Bathroom with washing column- Parental suite, dressing room and WC/shower- 2 Bedrooms with additional cupboard- A storage room- Large open living room with kitchen and central island, 50 m2- Large balcony of 23 m2 oriented full south- Large cellar- 2 Outdoor parking spaces- Children's playgroundPrice: 899'500.- FrDELIVERY END OF 2027!!!Complete file on request.Broker and company PLEASE DO NOT CONTACT!!!So don't wait any longer, your dream apartment is here!

Travel time
-
1 / 13
  • Parking space
  • Balcony / Terrace
  • Elevator
  • +5
4.5 rooms102m²CHF 745,000.–
Auf Anfrage 1, 3186 Düdingen

Living with style - modern 4.5-room apartment in Düdingen with spacious room layout

Living with style - modern 4.5-room apartment in Düdingen with spacious room layout Discover this superb new 4.5-room apartment in a quiet, green neighborhood of Düdingen. It is located on the 1st floor of a 2023-built multi-family house and convinces with a spacious living area, plenty of daylight, and high-quality finishes - ideal for all those who want to combine modern living with comfort. Main features • Living area: approx. 128 m² • Spacious living/dining area with large window fronts • Open, modern kitchen with quality appliances and optimized storage space • Three comfortable bedrooms: 16.27 m², 11.61 m², 11.28 m² • Two bathrooms: • Main bathroom with bathtub • Second bathroom with floor-level shower • Balcony: approx. 14 m² - ideal for relaxed moments outdoors Additional plus points • New building (2023) with modern amenities • Contemporary materials & well-maintained design • Elevator and bicycle room in the building • Covered parking space (optional 15,000 CHF) LocationThe apartment is located in a quiet residential area, in close proximity to schools, shopping facilities, and public transportation. Thanks to the quick connection to Fribourg and the highway, you benefit from optimal networking - while enjoying a peaceful, green living environment. This apartment offers a rare opportunity - ideal as an investment or for immediate move-in to a modern, spacious home. Contact us today!

  • Parking space
  • Balcony / Terrace
  • Elevator
  • +5
Travel time
-
1 / 13
4.5 rooms89m²CHF 927,000.–
Route de la Glâne 19, 1700 Fribourg

The last balcony of almost 50 m². A terrace that becomes a true living space.

Less than a year before the delivery of the Invictus Tower, only 9 apartments are still available out of the 52 that make up the project.Located on the 11th floor, this 4.5-room apartment is the last apartment in the Invictus Tower to offer a 47.1 m² terrace. An exceptional outdoor space that naturally extends the 89 m² of living space and accompanies every moment of the day. This terrace becomes a true additional room, offering the freedom to arrange a dining area, an outdoor lounge or simply a place to take the time to admire the panorama as the seasons change.Its northeast orientation reveals the sunrise over the Fribourg Prealps every morning, while the city stretches out at your feet. The living room of approximately 30 m² and the main bedroom open directly onto this generous terrace, designed as a true living space. The main area, oriented north, invites summer meals and long evenings, while the eastern part frames the reliefs of the Prealps.The three bedrooms, ranging from 10 to 16 m², allow for a family to be accommodated or a workspace to be created without compromise.This property is being resold during the ongoing project and already benefits from superior services, with nearly CHF 63,000.– of additional investments made in the kitchen and bathrooms.In the spring of 2027, your terrace will no longer be a project on paper: it will become the first place to enjoy your coffee facing the sunrise.As the tallest residential building in the canton of Fribourg, the Invictus Tower is located in a neighborhood that is fully developing, just a few minutes from the city center. Its contemporary architecture, Minergie certification, and ideal location, close to public transportation and the main axes connecting Bern and Lausanne, make it an address designed for today and tomorrow.

Travel time
-
1 / 13
4.5 rooms166m²CHF 1,030,000.–
Route de la Tuffière 12, 1727 Corpataux-Magnedens

*4.5-room apartment*

*4.5-room apartment*Gibloux municipality, Corpataux-Magnedens: Article 53-2 at the location "Route de la Tuffière 12", namely: Value of the share 442/1000. Exclusive right to unit no. 2: 4.5-room apartment (ground/first floor) with cellar on the ground floor in a single-family house with two apartments, built in 1983. Distribution of the rooms of the PPE with a net area of 166.4 m2: Cellar, entrance and staircase, utility room, kitchen-living-dining room, bedroom, parental bedroom with dressing room and shower, shower, office, storage room, balcony. Common areas: double garage, garden tool room, technical room. Heat pump, heating distribution through the floor. The municipality of Gibloux has a kindergarten and primary school at 610 m, restaurant at 160 m, bus stop at 610 m. The apartment benefits from a view with clearance over the countryside to the west.This real estate property will be sold at auction by the Office des poursuites. The estimated value is CHF 1'030'000.-. You will find in our CATALOG OF AUCTIONS which we publish every three weeks other real estate properties at interesting prices in the surroundings.The buyer does not have to pay ANY NOTARY FEES OR COMMISSION. For more information about the above-mentioned real estate property and to order the catalog, please contact Mrs. Hasler, from Monday to Friday, 8:00-12:30, except Wednesday which remains closed, 022-518 33 11.The order of the auction catalog is made for 12 copies. The total price is CHF 468.00, which corresponds to CHF 39.00 per catalog.

Travel time
-
1 / 13
4.5 rooms120m²CHF 760,000.–
Route de Fribourg 12, 1782 Belfaux

Bright duplex of 4.5 rooms, with south-facing balcony and unobstructed view - great opportunity in Belfaux

Welcome to this very beautiful, bright duplex ideal for a family seeking comfort, functionality, and spacious rooms. Built in 2012, it offers a perfect combination of warm atmosphere and peaceful setting, while remaining close to amenities and Fribourg.From the entrance, you will be seduced by the natural light and the harmonious layout on two levels, offering a living area of approximately 120 m². The spacious living room opens onto an 18 m² balcony, perfect for enjoying the sun and the unobstructed view thanks to its south-southwest orientation. A Swedish stove completes the space for convivial moments, winter and summer.The floor offers 3 bedrooms with appreciable dimensions, ideal for accommodating family, telework, or guest areas, as well as 2 bathrooms and 1 laundry room. The hall is bathed in light.Key points • 18 m² balcony, maximum sunlight and unobstructed view of the green surroundings and nature • Swedish stove in the living room • Large windows in the living room • Open, equipped, and functional kitchen • 3 bedrooms on the floor, including the parental suite with its bathroom (bathtub/WC/sink) • Additional bathroom with shower/WC/sink • Quiet and family-friendly neighborhood • 2 outdoor parking spaces (including 1 covered space) • Apartment price: CHF 760'000 + parking spaces CHF 30'000 Surfaces • Net living area: 120 m2 • Weighted area: 130 m2 • Usable area: 146 m2 + covered parking space • Balcony: 18 m2 • Basement: 6.50 m2 Energy • Distant heating with floor distribution • CECB class B • Very good insulation of the walls (double walls with soundproofing) • Double glazing Equipment • 2 parking spaces (1 covered parking space and 1 outdoor parking space) • 1 private basement

Travel time
-
1 / 11
  • Parking space
  • Balcony / Terrace
  • Garage
  • +3
4.5 rooms85m²CHF 560,000.–
A Cousset, 1774 Cousset

4.5-room apartment in a recent PPE Comfort and quality of life in Cousset

Located on the 1st floor of a recent residence built in 2015 in the municipality of Cousset, this beautiful 4.5-room apartment seduces with its warm atmosphere, well-thought-out spaces, and brightness. The PPE, composed of only 7 units, offers a peaceful and convivial living environment, ideal for those seeking tranquility and proximity to amenities.Upon entering, you will discover a welcoming hallway serving a guest toilet. The living area, open and bathed in light, consists of a modern, fully equipped kitchen, extended by a pleasant living room and a convivial dining area. A reduction adjacent to the kitchen, with a connection for a washing column, provides additional comfort in everyday life.The whole opens onto a balcony of approximately 16 m², facing south, offering an unobstructed view and an ideal outdoor space to enjoy the beautiful days in complete serenity.The sleeping area offers three rooms with comfortable surfaces, allowing to accommodate a family or to arrange an office according to your needs. A functional bathroom with toilet completes this space.In the basement, you will benefit from a private cellar as well as several common areas, including a laundry room, a bicycle room, and outdoor facilities, including a playground for children.The building has modern equipment such as an elevator, a water softener, and underfloor heating powered by remote heating (Group E wood energy), ensuring excellent living comfort.An indoor parking space, equipped with a charging point, is available for CHF 30,000.- in addition to the purchase price.Note that a second 4.5-room apartment is also available in the same building.Ideally located in the immediate vicinity of the CFF station, schools, and shops, this apartment offers a perfect balance between accessibility and quality of life.An opportunity to discover without delay. Contact us to obtain the complete dossier or organize a visit.

  • Parking space
  • Balcony / Terrace
  • Garage
  • +3
Rosset Maryline

Rosset Maryline

Courtière

1 / 7
4.5 rooms89m²CHF 815,000.–
Route de Marly 29, 1700 Fribourg

Balcons des Sous-Bois: close to the city, turned towards nature

Located on the second floor of the residence, this 4.5-room apartment benefits from a privileged position and a pleasant south-west orientation.With a living area of 88.9 m², it offers a bright living room of almost 35 m², combining an open kitchen and a living room. The three bedrooms offer comfortable surfaces, including a main bedroom of more than 14 m².The 7.2 m² balcony is a real outdoor extension to enjoy the beautiful evenings and the calm of the neighborhood.Two bathrooms complete the layout, offering appreciable comfort in daily life. Certified Minergie, the building also guarantees excellent energy performance and a sustainable living environment.Why choose Les Balcons des Sous-Bois? • Fribourg city center 5 minutes away • Nature, forest, and trails accessible in the immediate vicinity • Bus stop less than 2 minutes walk away • Minergie certified promotion • Delivery expected in winter 2027 • Underground parking spaces available depending on the lots • Apartment suitable for living or rental investment • Unobstructed views depending on the floor and orientation Whether to live or invest, Les Balcons des Sous-Bois offer a rare balance between urban proximity and natural environment.As construction progresses week by week with a view to delivery in winter 2027, it is already possible to consult the plans, the views from each apartment, and the entire sales dossier on our website.Our team is also at your disposal to answer your questions and welcome you for a visit to the construction site or a presentation of the project with the model in our agency, by appointment by phone or directly online.

Travel time
-

Suggested properties for you based on search results

Other interesting objects