Gerra (Verzasca) - Flats for sale

We recommend expanding your search criteria to get similar results. The current filters didn’t return any matches.

If you don’t want to change your current search criteria, we recommend creating a search alert, so you’ll be notified when matching offers become available.

More objects in your automatically expanded search area
6 results - Radius: + 10km
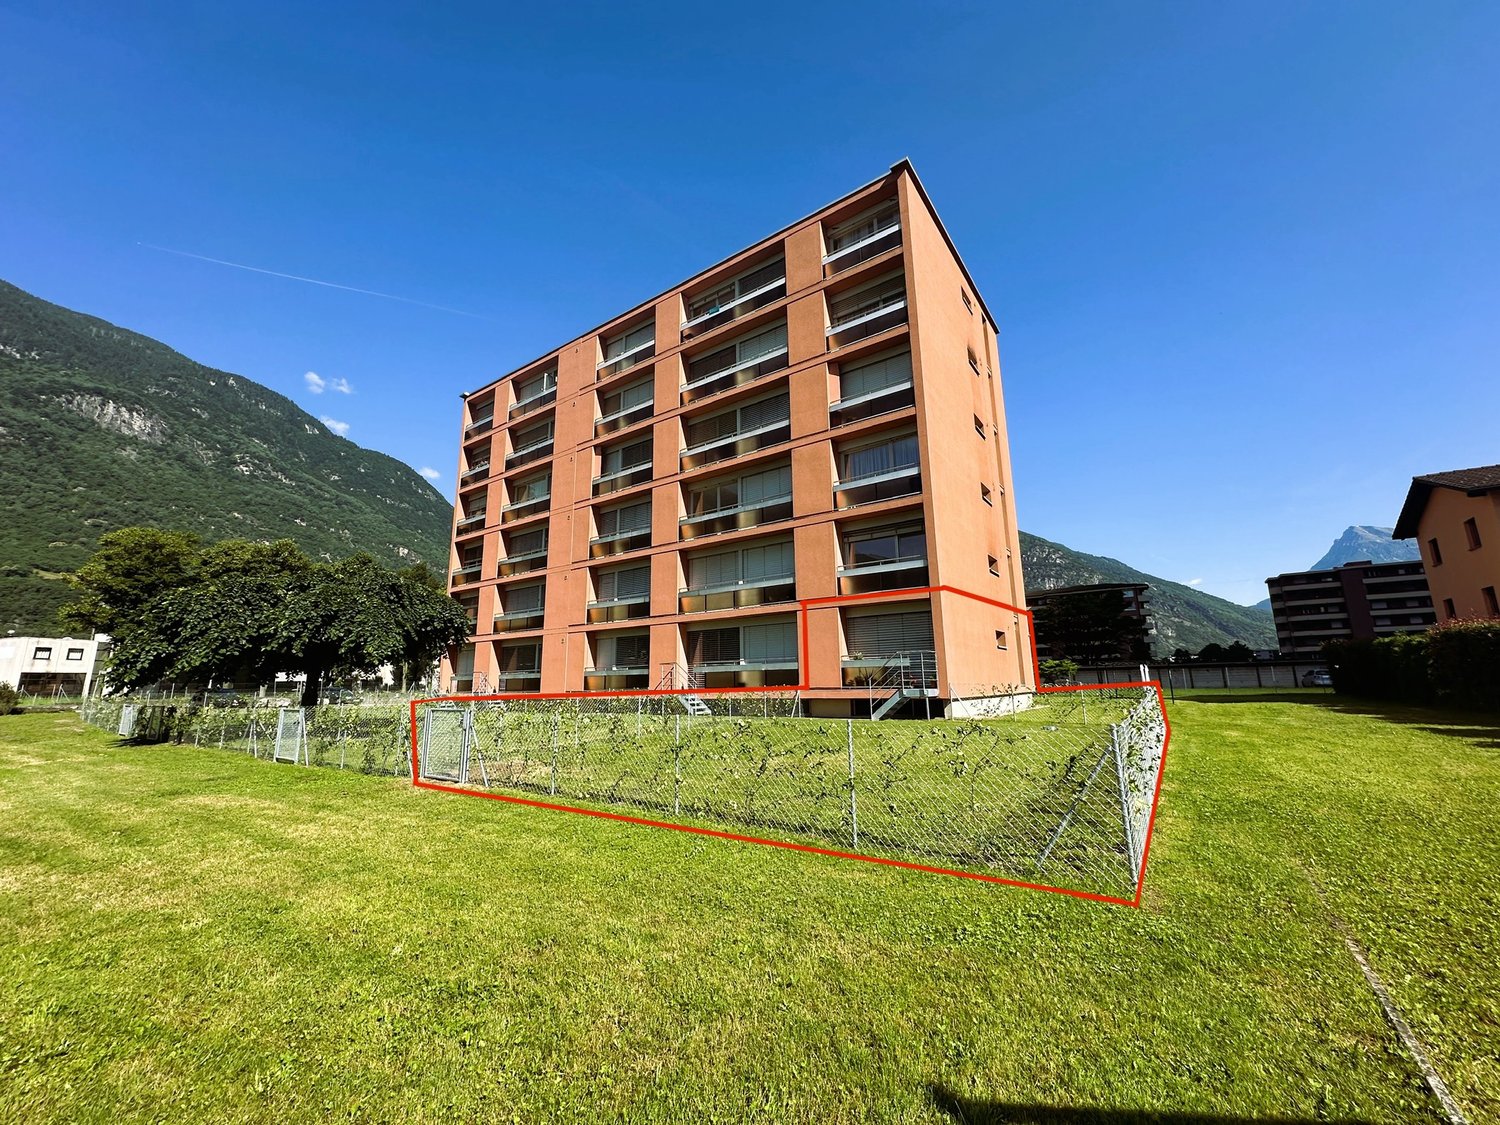
  • large orange building, many balconies, large red square outlined, tall green trees, grassy ground, mountains in background
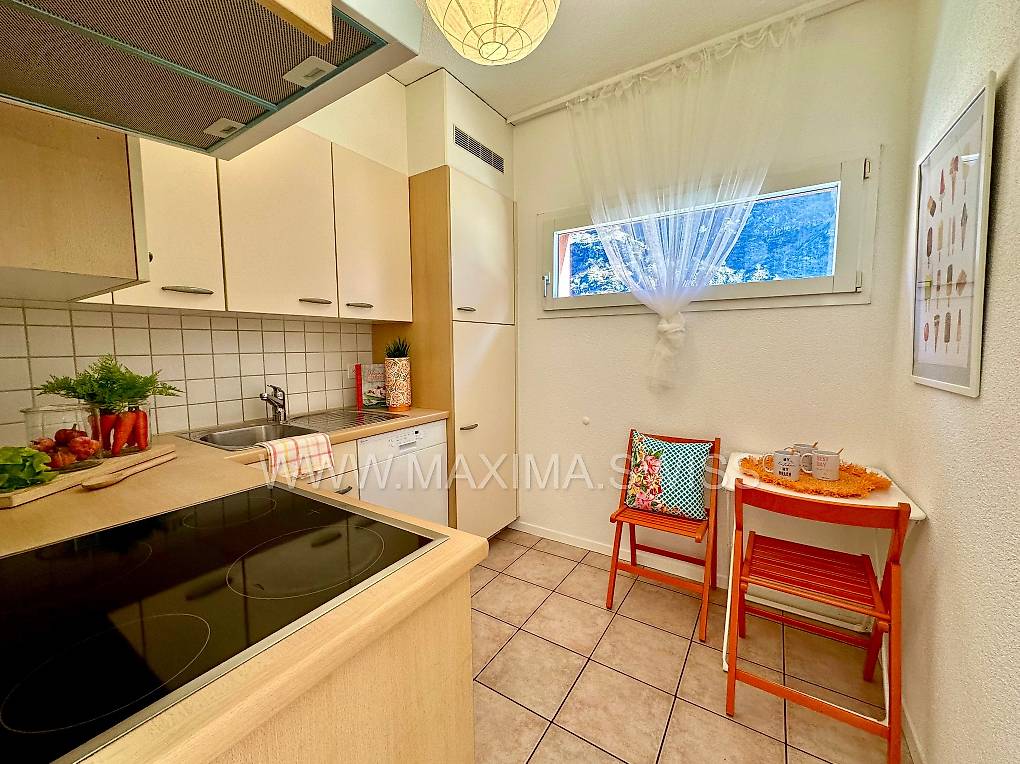
  • Modern kitchen with wooden cabinets, tiled floor, induction hob, sink, dishwasher, window with view, compact table and chairs
  • modern and clean room, beige color theme, sliding glass doors leading to a balcony with mountain view
  • Bathroom: Tiled walls, white sink, white toilet, toilet paper holder, white mirror, orange rug, orange towel.
  • Single bed, bed sheet, lamp, side table, curtains, paintings, plant, tiled floor, outlet
  • Small bedroom with a pink bed, colorful pillows, white tiled floor, rug, stuffed animals, books, and decorations
  • white bathtub, white sink, mirror, red towels, white tiles
  • minimalist room with desk and chair, brown sofa with pillow, white tile flooring, and plant in a basket
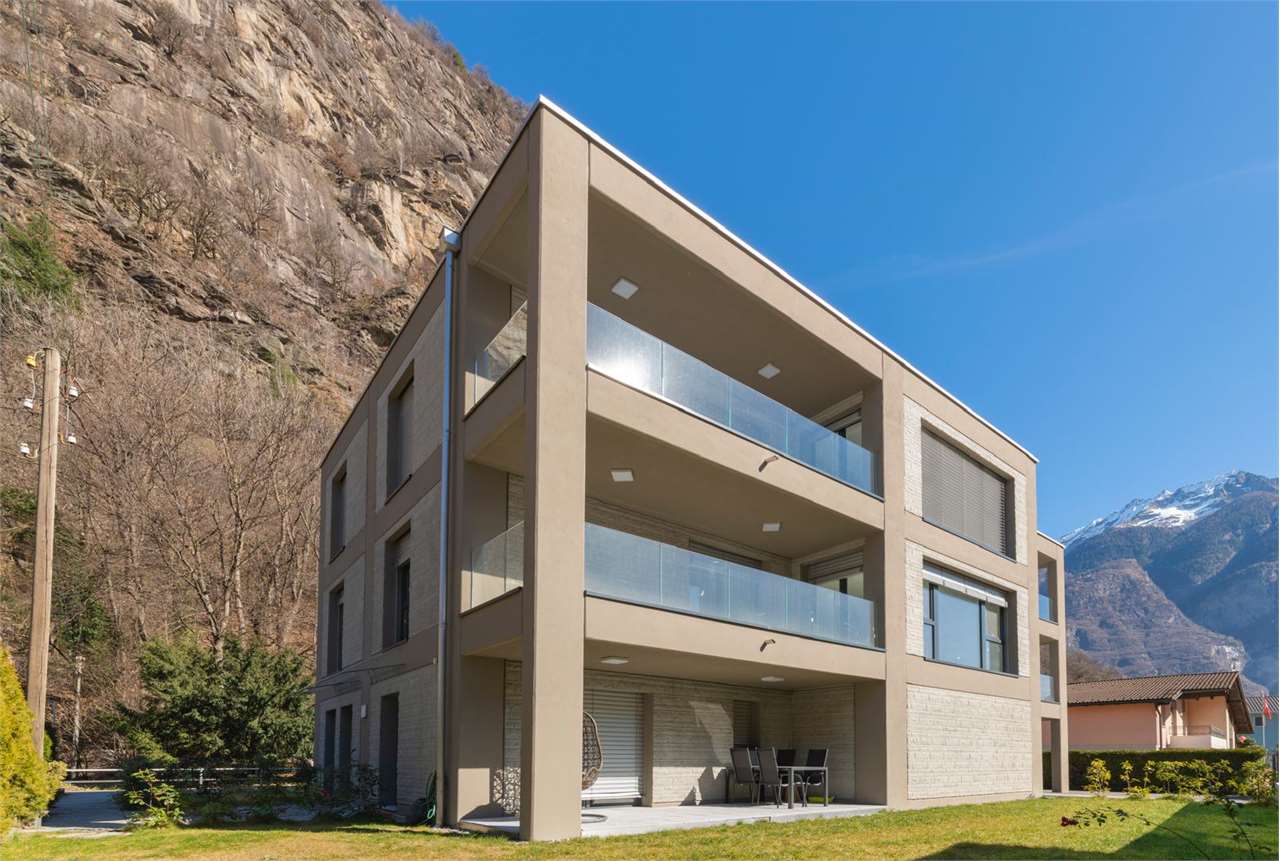
  • Apartment building with multiple floors, large windows, green lawn, trees, mountains in the background
  • Multistory building, numerous windows, cars parked in front, lush green lawn
  • The floor plan shows a one-bedroom apartment with an open-plan living area, kitchen, bathroom, and a separate bedroom. The apartment has hardwood floors throughout and includes a dishwasher in the kitchen.
  • 3 bedrooms, 2 bathrooms, kitchen, dining area, living area, balcony
1 / 12
4.5 rooms80m²CHF 300,000.–
Via Industria 5, 6710 Biasca

BIASCA: LAST APARTMENT FOR SALE!

PROMOTIONAL OFFER: Purchase costs borne by the sellerWe offer a bright 4.5-room apartment on the ground floor of a quiet building in good condition, with a large, level communal garden and open views for sale.The apartment has a living area of over 80 m², divided as follows: • Entrance with spacious built-in wardrobe • Living room with exit to the exclusively used garden of 124 m² • Well-equipped, separate kitchen • One guest bathroom • The sleeping area consists of three spacious rooms and a bathroom with bathtub and bidet On the lower floor, there are two large drying rooms, a laundry room, and cellars available.There is the possibility to buy external parking spaces for CHF 12,000 each and/or garage boxes for CHF 20,000 each.BUILDING RENOVATIONS • 1998: Replacement of apartment entrance doors, new wood/metal windows with double glazing, installation of heating pipes • 2000: Renovation of vertical pipes • 2015: Replacement of the heating boiler (oil burner - blue flame) • 2018: Renovation of the roof of the residential building and garage boxes • 2019: New elevator, renovation of horizontal pipes • 2021: Renovation of the entrance portal, facade, balconies, and railings • 2024: New outdoor area for the community • 2024: Renovation of the forecourt and new parking spaces BIASCA MUNICIPALITYThe municipality of Biasca, Riviera district, is located in the center of the Tre Valli region and is easily accessible thanks to the A2 highway. It has all the necessary infrastructure for the region's inhabitants, such as schools, shops, sports and recreational centers. Biasca covers an area of 60 km² and includes a large industrial area that is being revitalized through new business settlements in the secondary sector, resulting in an increase in jobs.

Clarissa Stucki

Clarissa Stucki

Esperta in commercializzazione immobiliare Dipl. Fed.

Travel time
-
1 / 9
4.5 rooms80m²CHF 300,000.–
Via Industria 5, 6710 Biasca

BIASCA: BRIGHT 4.5-ROOM APARTMENT WITH GARDEN

PROMOTIONAL OFFER: Acquisition costs borne by the seller We are offering for sale a bright 4.5-room apartment on the ground floor of a quiet building in good condition, with a large, level communal garden and open views.The apartment covers a living area of over 80 m², divided as follows:-Entrance with spacious wall cupboard-Living room with sunny balcony and exit to the exclusively used garden of 124 m²-Well-equipped, separate kitchen-One guest bathroom-The sleeping area consists of three spacious rooms and a bathroom with bathtub and bidetOn the lower floor, two large drying rooms, a laundry room, and cellars are available. Possibility of purchasing external parking spaces for CHF 12,000 each and/or garage boxes for CHF 20,000 each.BUILDING RENOVATIONS -1998: Replacement of apartment entrance doors, new wood/metal windows with double glazing, installation of heating pipes-2000: Renovation of vertical pipes-2015: Replacement of the boiler (oil burner - blue flame)-2018: Renovation of the building's roof and garage boxes -2019: New elevator system, renovation of horizontal pipes-2021: Renovation of the entrance portal, facade, balconies, and railings- 2024: New common outdoor play area - 2025: New outdoor parking spaces and external fencingBIASCA MUNICIPALITY The municipality of Biasca, Riviera district, is located in the center of the Tre Valli region, easily accessible thanks to the A2 highway axis and has all the necessary infrastructure for the region's inhabitants, such as schools, shops, sports, and recreational centers.Biasca extends over an area of 60 km² and includes a large industrial area that is being revitalized thanks to new company settlements in the secondary sector, resulting in an increase in jobs.

Travel time
-
1 / 1
4.5 rooms180m²CHF 950,000.–
Via Pianaccio, 6710 Biasca

Miltonia, a new residence in Biasca

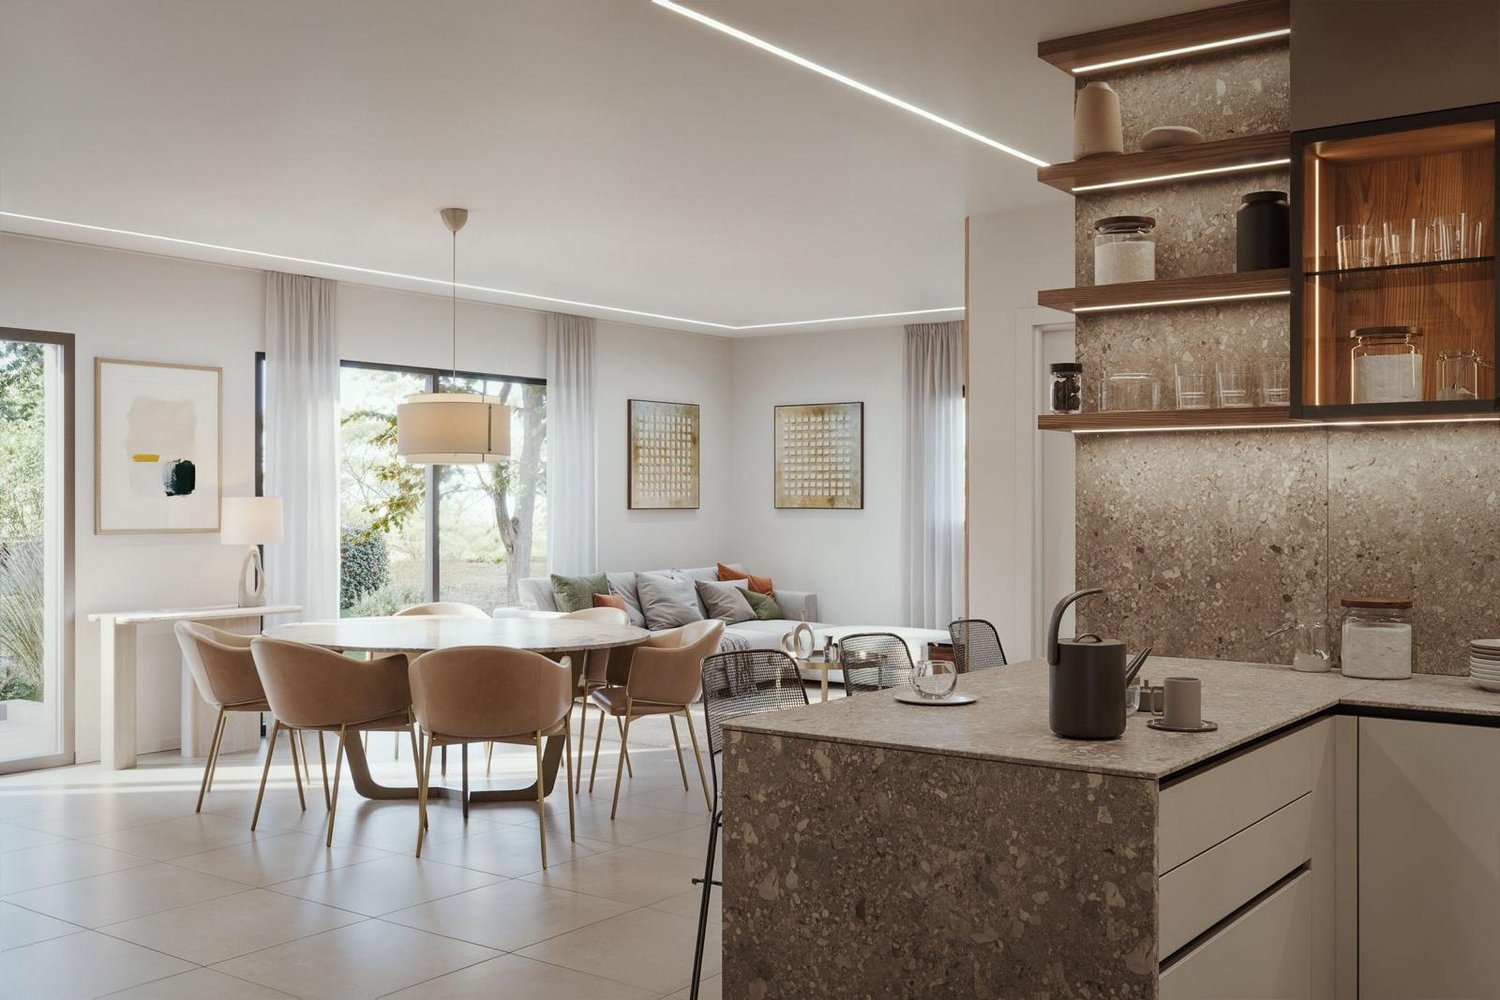
The future Miltonia Residence plans to build a new residential building consisting of eleven residential units of different sizes (2.5, 3.5, and 4.5 rooms), with large covered terraces, internal laundry, private garden for the apartments on the ground floor, and parking spaces.The apartments are bright thanks to the good exposure, equipped with all comforts and large terraces.A complex project, aesthetically beautiful and with a strong impact, which focuses its architecture on comfortable and well-organized spaces.The new MILTONIA Residence will consist of 12 apartments, on three levels above ground and a basement with garage and cellars.Each apartment will consist of a large living area with kitchen, spacious rooms, and bathrooms, as well as an internal laundry and covered porches, respectively terraces on the upper floors.The project is based on an articulated concept that guarantees greater privacy thanks to the rotation of the floors, so that the porch is generated by the overhanging part, which automatically generates the terrace; each apartment will therefore have its own exposure without connected or communicating terraces.The units on the ground floor will have a private garden, while those on the upper floors can take advantage of the common area equipped with amenities.The internal comfort will be guaranteed by floor heating and the preparation of the air conditioning system, which can be personalized according to needs.Key price and customizable in the choices: • apartments with 2.5 rooms from 420'000.-; • apartments with 3.5 rooms from 550'000.-; • apartment with 4.5 rooms from 950'000.-. Parking spaces are available in the underground garage for 40'000 CHF or outdoors for 20'000 CHF.Contact us to receive the sales book!

Travel time
-

Other interesting objects