Gattikon - Flats for sale with Balcony / Terrace

We recommend expanding your search criteria to get similar results. The current filters didn’t return any matches.

If you don’t want to change your current search criteria, we recommend creating a search alert, so you’ll be notified when matching offers become available.

More objects in your automatically expanded search area
29 results - Radius: + 10km
  • Balcony with wooden decking, black metal railing, and scenic mountain and lake view. Features a green grill, sofa, chairs, and potted plants.
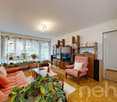
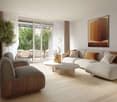
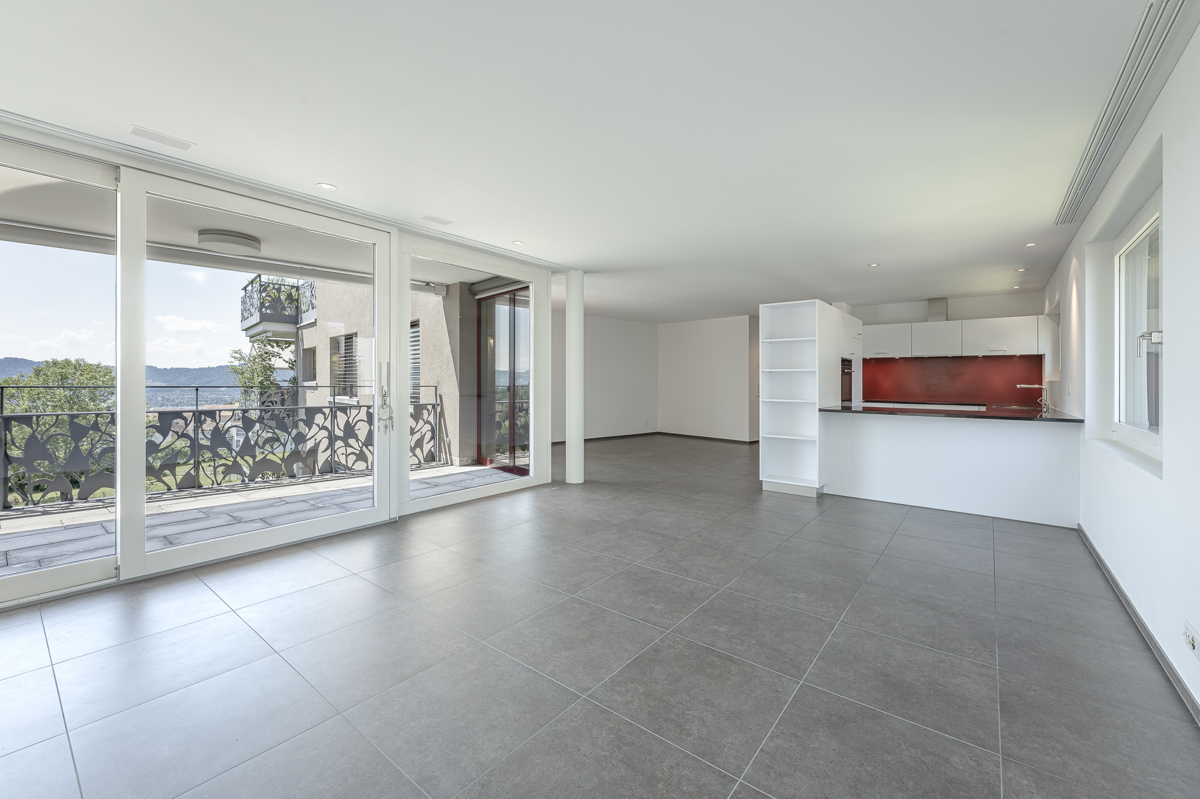
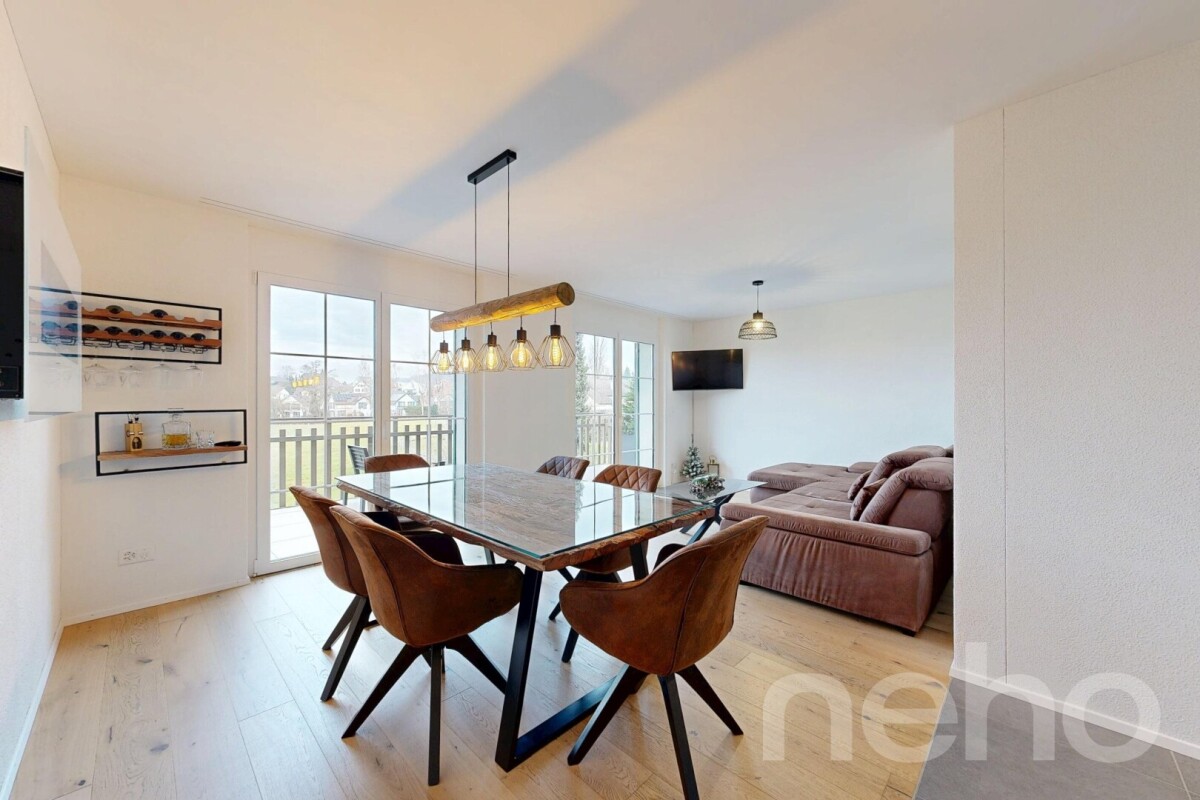
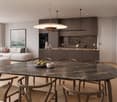
  • Modern living room with large windows offering scenic views, featuring white furniture including sofas, chairs, a round table, and decorative candle holders.
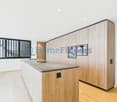
  • {"visible_features": ["View"], "type": "Furnished Room", "objects": ["round table", "chair", "stool", "kitchen island", "cupboard", "cupboard", "cupboard", "cupboard", "cupboard", "cupboard", "cupboard", "cupboard", "cupboard", "cupboard", "cupboard", "cu
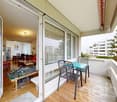
  • Balcony with a round table, four wicker chairs, and a vase of white flowers, overlooking a scenic view of trees and a body of water.
  • Modern rooftop terrace with a green roof, glass-enclosed living space, outdoor seating, and potted plants.
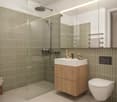
  • Modern bathroom with a floating wooden sink cabinet, sleek white sink, chrome faucet, large mirror with built-in lighting, and a toilet. Large windows offer a scenic view of greenery and mountains.
  • Bright bedroom with wooden flooring, large bed with white bedding, sofa, chair, and several picture frames on the wall.
  • Wooden balcony with modern furniture, grill, and scenic view of mountains and water.
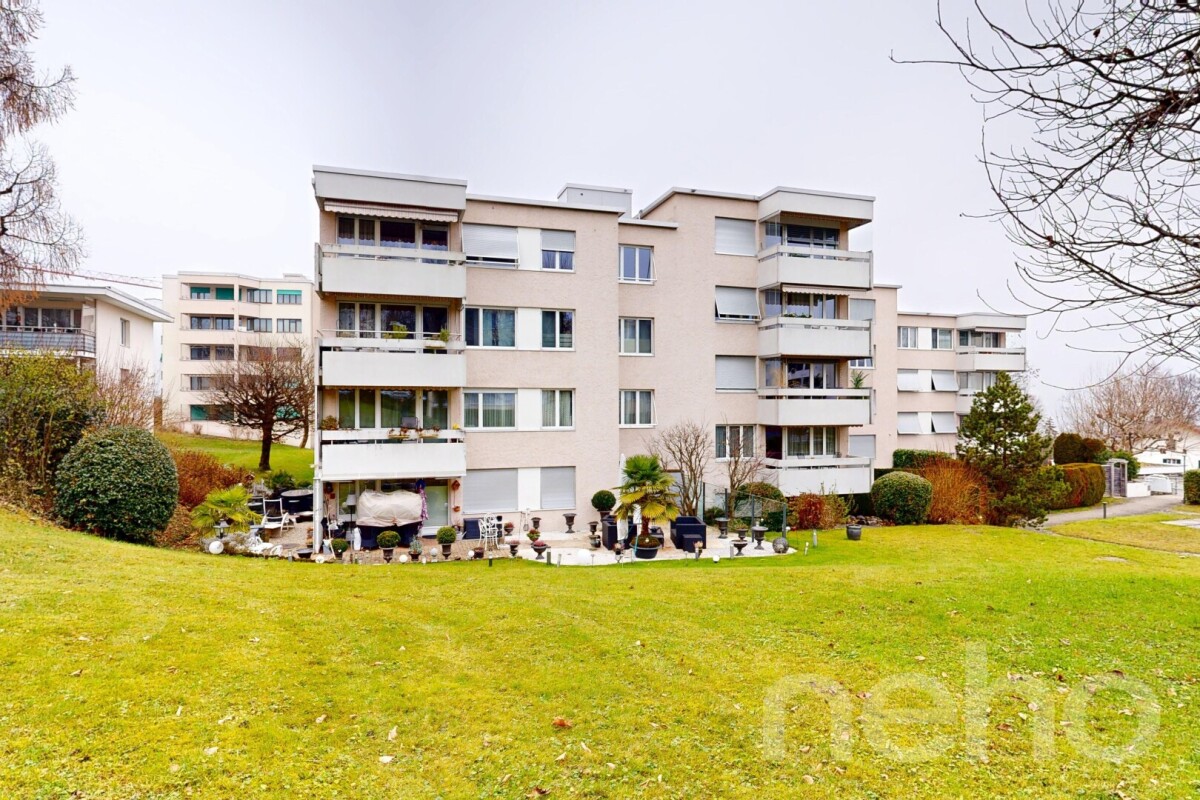
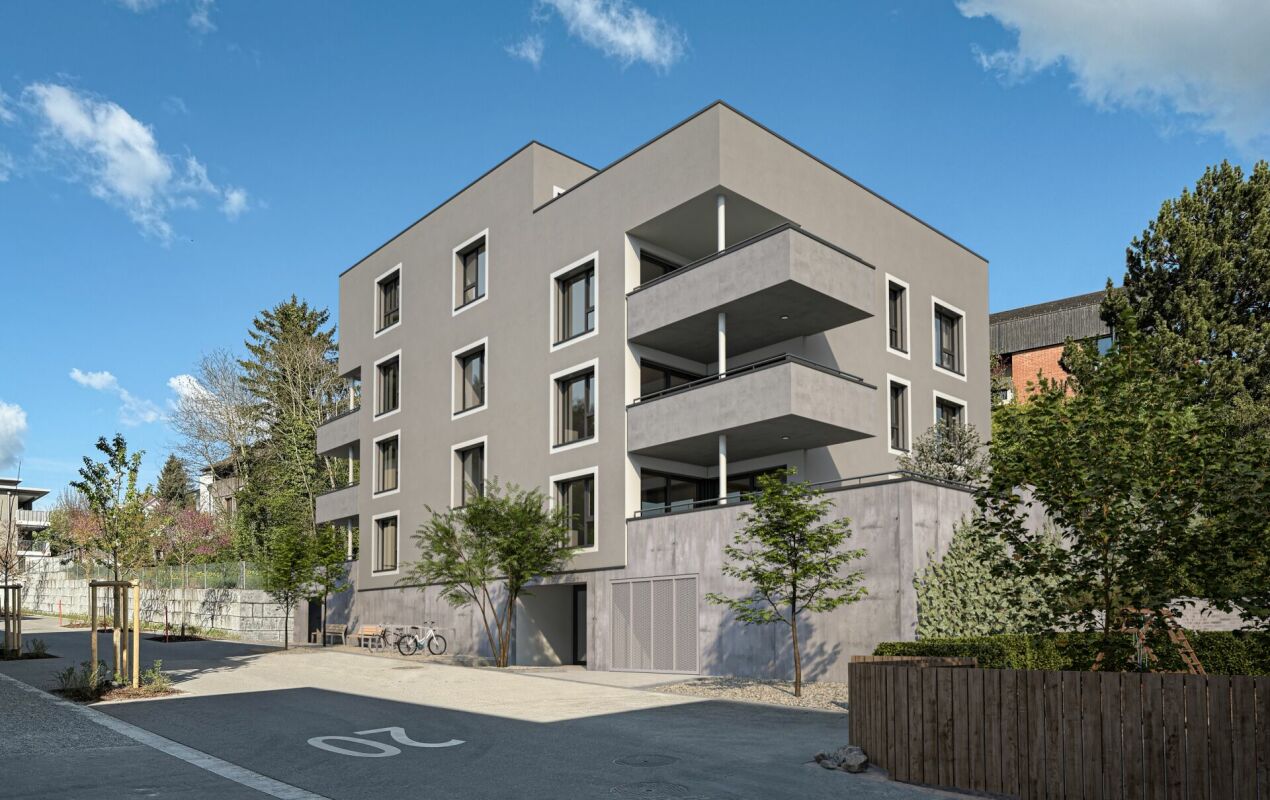
  • Modern multi-story residential building with large glass windows, balconies, and rooftop greenery. Visible rooms include living spaces, bedrooms, and dining areas.
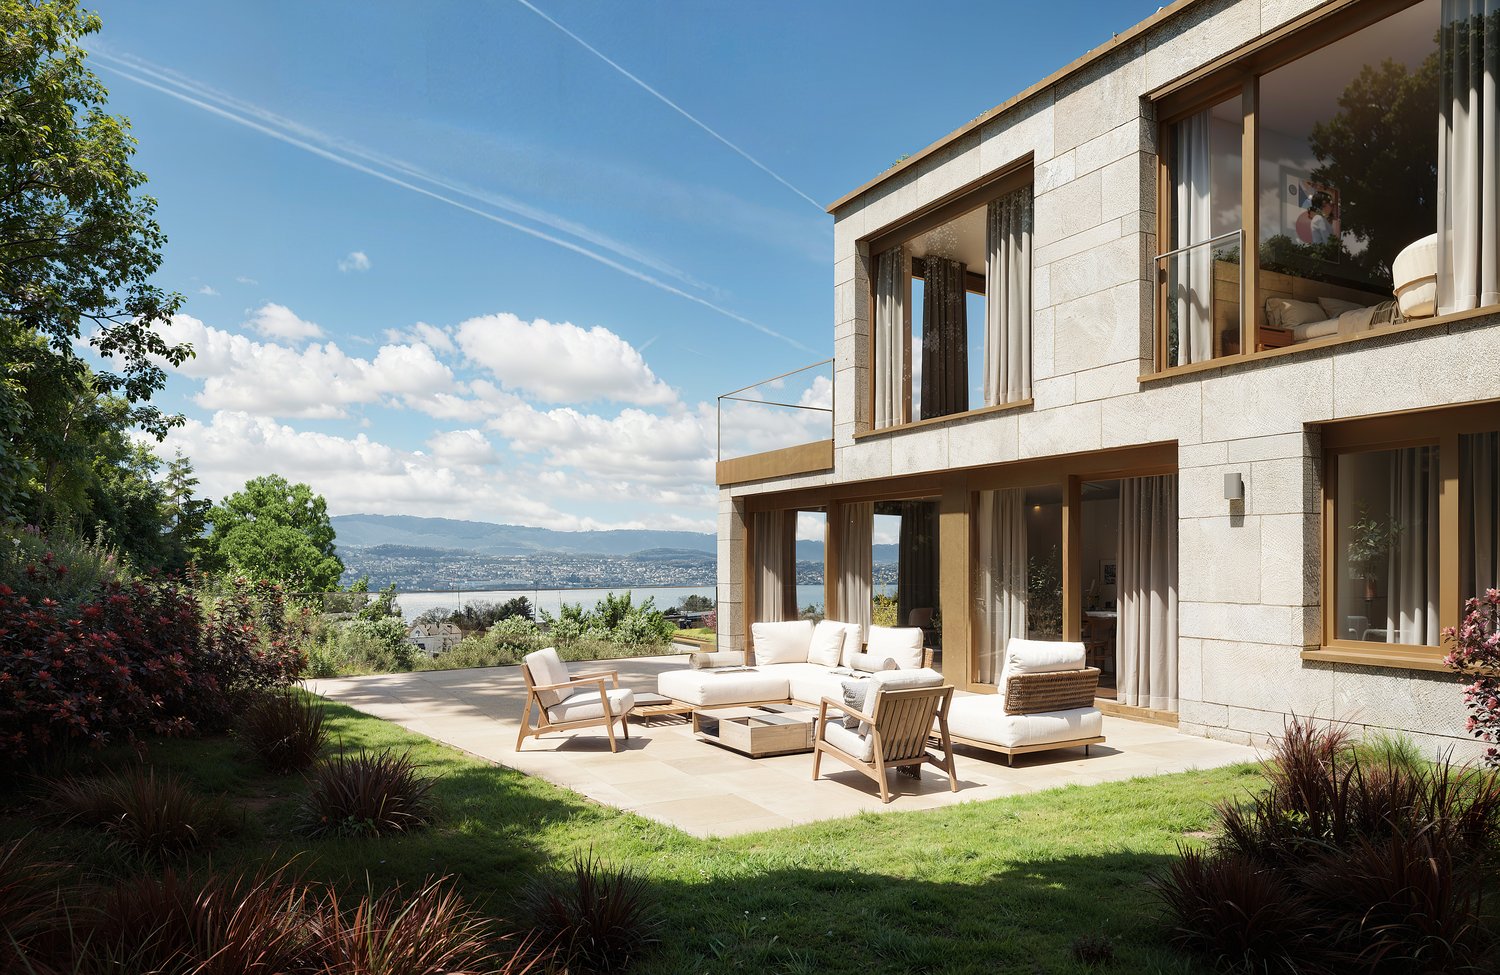
  • Modern two-story house with wooden facade, large windows, and a rooftop terrace with outdoor furniture and greenery.
  • Floor plan showing a room layout with a bedroom, living/dining area, bathroom, and two terraces.
1 / 11
Modern living room with large windows offering scenic views, featuring white furniture including sofas, chairs, a round table, and decorative candle holders.
{"visible_features": ["View"], "type": "Furnished Room", "objects": ["round table", "chair", "stool", "kitchen island", "cupboard", "cupboard", "cupboard", "cupboard", "cupboard", "cupboard", "cupboard", "cupboard", "cupboard", "cupboard", "cupboard", "cu
Balcony with a round table, four wicker chairs, and a vase of white flowers, overlooking a scenic view of trees and a body of water.
2.5 rooms, 65m², CHF 2,450,000.–
Premium
Witikonerstrasse 180, 8053 Zürich

Exclusive attic apartment with Lake Zurich panorama and 47 m² terrace

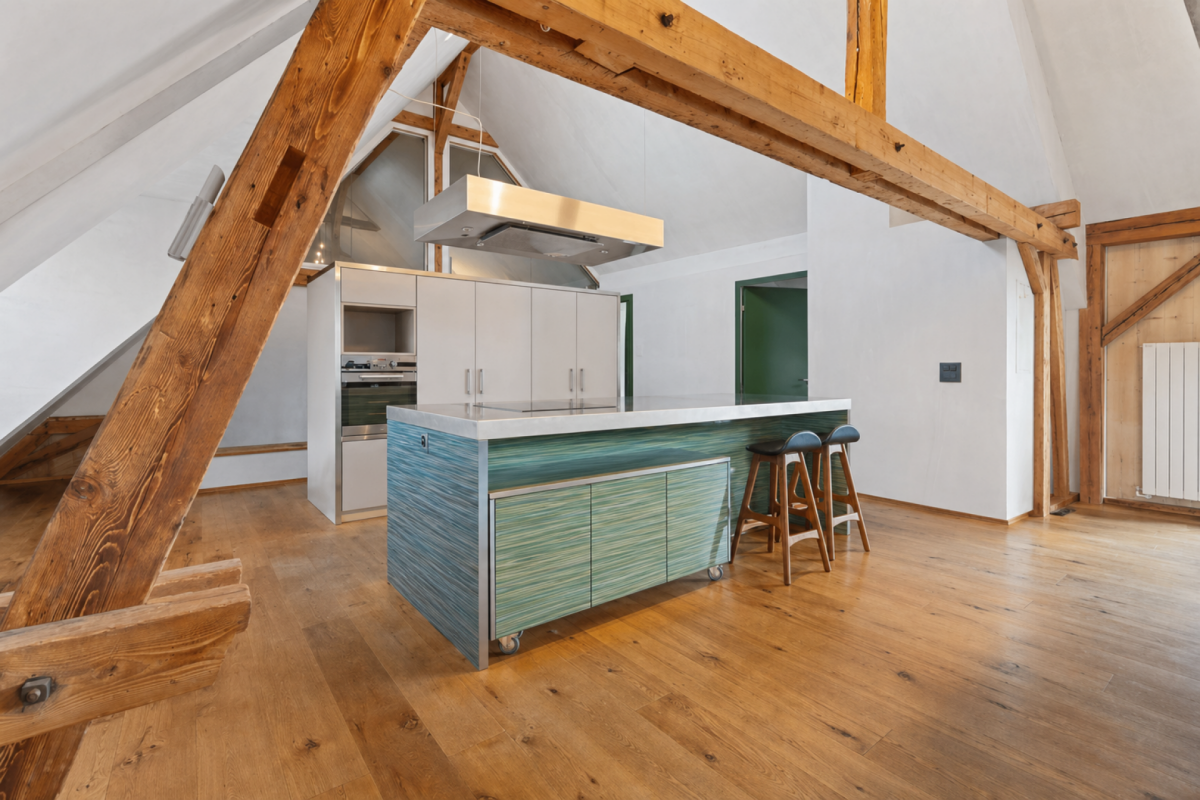
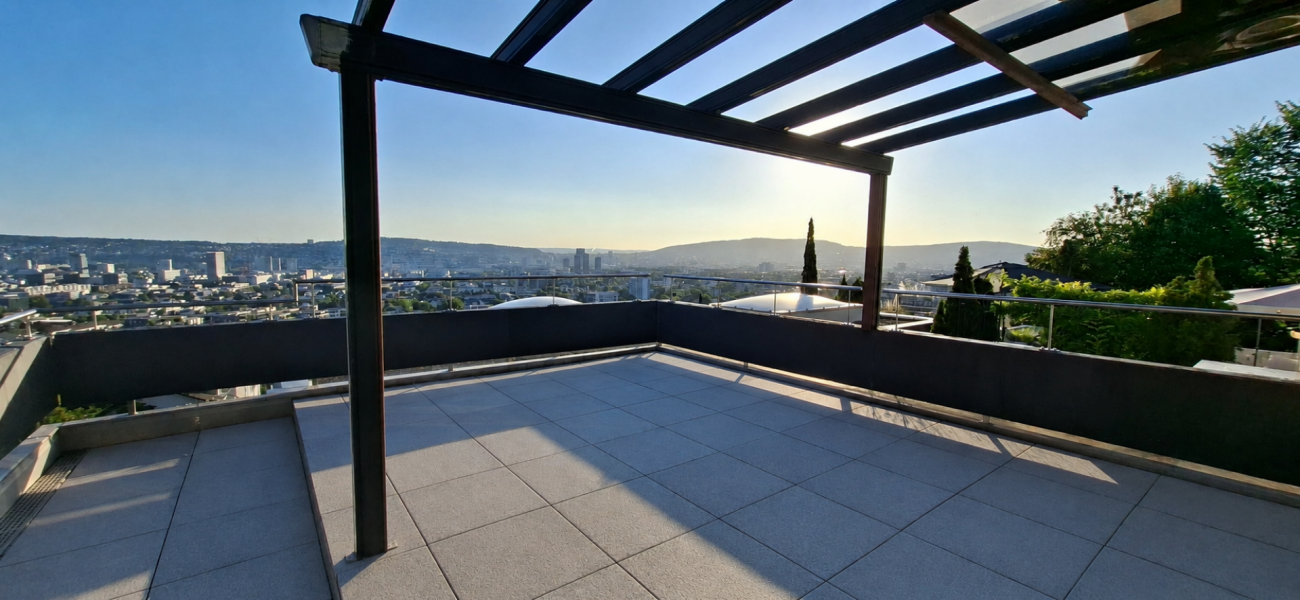
Above the roofs of Zurich — a life with widthHigh above the city, nestled in the quiet Witikon district, this exclusive attic apartment offers a life that has become rare: an unobstructed view over Lake Zurich to the Limmattal, spacious terraces to the west and east, and an equipment that leaves no wishes open.Living The open living and dining area flows seamlessly onto both terraces. Floor-to-ceiling windows frame the lake panorama and bring daylight deep into the room. Naturofloor floors, exposed concrete ceilings, and an oak natural kitchen with natural stone cladding set high standards.Terraces 47 m² of private outdoor space on two terraces with electric awnings. Morning coffee in the green on the east terrace, dinner with a lake view on the west terrace.Technology & Efficiency Ground-water heat pump, photovoltaic system on the flat roof, thermoactive building component systems (TABS cooling), triple-glazed windows, fiber optic and smart home connections. Energy class A+++.Extras 13 m² hobby room in the basement (ideal as a fitness room, wine cellar or studio), 2 outdoor parking spaces, own washing and drying machine, mechanical security locking system, video intercom, direct lift access to the apartment.Location Witikon is located in Zurich's district 7, nestled between forest and quarter. Tram and bus in front of the door, quick connection to the city center and highway. Schools, shopping and restaurants easily accessible on foot.Viewings on request — we look forward to your contact.

Travel time
-
New building
1 / 4
2.5 rooms, 85m², CHF 1,240,000.–
Premium
8934 Knonau

Village Center Knonau - New Construction Project

Living in the village center of Knonau The new construction project Village Center Knonau combines the advantages of an idyllic village life with the proximity to the economic centers of Zurich and Zug. Located in the historic village center, a home is being created that harmoniously connects short distances, high quality of life, and a natural environment. Shopping facilities, kindergarten, and school are conveniently located within a few minutes' walk. The bus stop and train station are also quickly accessible and provide an excellent connection to public transportation. Commuters benefit from short travel times: Zug can be reached in around 15 minutes, Zurich in about 20 to 30 minutes, and Affoltern am Albis in around 10 minutes. The surroundings invite an active and relaxing lifestyle. Extensive fields, walking and cycling paths, and the attractive landscape of the Knonaueramt begin practically in front of the doorstep. At the same time, the village preserves its original character with historic buildings, a lively village community, and a quiet residential atmosphere. The new development carefully blends into the existing village landscape and creates an attractive meeting point for young and old with greened meeting areas, a public footpath, and naturally designed outdoor spaces. This results in a residential quarter that harmoniously connects tradition and modernity. Your new home In an attractive and quiet residential area, an exclusive 2.5-room attic apartment is being built, which combines timeless architecture, high-quality materials, and a well-thought-out living concept. The combination of spacious rooms, plenty of daylight, and the special charm of the attic creates a home with a unique living atmosphere. Welcome to your new home, a place where modern living and stylish design come together in harmony. The attic apartment is ideal for singles or couples who are looking for something special and value privacy, comfort, and high-quality living. The heart of the apartment is the openly designed living and dining area with an integrated kitchen. Large window surfaces and the elevated location provide a bright, friendly ambiance and create a smooth transition to the private terrace or balcony. Whether during a relaxed breakfast, a cozy evening for two, or enjoying the view, special living moments are created here. The spacious bedroom offers a quiet retreat with plenty of space and a feel-good character. A stylishly equipped bathroom and a practical storage room or entrance with additional storage space complement the well-thought-out room layout. A private cellar compartment and the high-quality construction complete the attractive living concept. The modern design and carefully planned room layout make this 2.5-room attic apartment a home with a special character and high living quality. Convinced? You have reached the end of the ad. • Everything is fine, but you want to sell your property first? We will be happy to support you. • The object fits well with good friends or acquaintances? Feel free to share! • Not your desired result? On arlewo.ch, you benefit from a free search agent.

1 / 14
  • Parking space
  • Balcony / Terrace
  • Child-friendly
  • +2
2.5 rooms, 85m², CHF 1,100,000.–
Auf Anfrage 1, 8134 Adliswil

Bright 2.5-room garden apartment with flexible floor plan design

Spacious 2.5-room garden apartment with expansion potential in Adliswil This attractive 2.5-room garden apartment in Adliswil combines spacious living with an exceptional private outdoor area and versatile design possibilities.On approximately 85 m² of living space, you can expect a bright and open living concept. The apartment is complemented by a private garden of around 150 m², which offers plenty of space for relaxed hours outdoors and individual design ideas.The heart of the apartment is the spacious living, dining, and kitchen area. Large window surfaces provide plenty of natural light and create a pleasant transition between the interior and the garden.The open kitchen with a cooking island blends harmoniously into the living area and forms a communicative center for joint cooking and socializing.A particular advantage of this property is its development potential. An architectural project for adapting the existing floor plan is already available for the apartment. This includes the possibility of creating an additional bedroom and further developing the current 2.5-room apartment into a 3.5-room apartment.Depending on the desired construction standard, further modernizations can be implemented in the flooring, kitchen, and bathroom.The bathroom is equipped with a shower, sink, and toilet. The apartment was freshly painted in 2026 and presents itself in a well-maintained and ready-to-move-in condition. Underfloor heating provides additional living comfort. A private garden with plenty of space to enjoy The approximately 150 m² private garden is one of the special highlights of this apartment and extends the living space in an attractive way.Whether it's cozy summer evenings, an outdoor dining area, space to play, or a personal retreat in the greenery - the spacious outdoor area offers numerous possibilities for individual use. The highlights at a glance • 2.5 rooms with expansion potential to 3.5 rooms • approx. 85 m² of living space • approx. 150 m² private garden • ground-floor apartment • bright and spacious living and dining area • open kitchen with cooking island • large window surfaces • architectural project for floor plan adaptation available • bathroom with shower, sink, and toilet • underfloor heating • freshly painted in 2026 • well-maintained and ready-to-move-in condition • additional modernization possibilities • optional carport available • good public transport connection • schools and shopping facilities within short distance • available immediately Location and surroundings Adliswil offers an attractive combination of living quality, good infrastructure, and excellent transport connections.Schools and kindergartens are within short distance. The next public transport stop is about 200 meters away, while the Sihlau train station is approximately 340 meters away.Shopping facilities like Migros and Coop, as well as other daily necessities, are also within easy reach.The good public transport connection and practical infrastructure make the location interesting for couples, working professionals, and small families. Have we sparked your interest? We would be happy to send you the complete sales documentation and further information about the architectural project, and we are available to arrange a personal viewing appointment.Contact us today - we look forward to presenting this special garden apartment and its versatile potential to you in person.Suisse Homes - personal. professional. successful.

  • Parking space
  • Balcony / Terrace
  • Child-friendly
  • +2
Travel time
-
1 / 13
  • Parking space
  • Balcony / Terrace
  • Garage
  • +2
2.5 rooms, 125m², CHF 2,550,000.–
8125 Zollikerberg

LUXURY - EXCLUSIVE LOCATION!

Attica maisonette in Zollikerberg - modern living in a quiet prime location This unique 2.5-room Attica maisonette in Zollikon combines modern design, high-quality materials, and an exceptional sense of space on approximately 125 m² of living space. The light-filled rooms with generous ceiling height create an elegant loft atmosphere and offer the highest living comfort. Noble wooden floors, stylish architecture, and a well-thought-out floor plan give the apartment a modern and at the same time warm character. The heart of the apartment is the open living and dining area with a modern kitchen and direct access to the spacious balcony - ideal for relaxing and enjoying in absolute quiet surroundings. As an attic apartment, the property also convinces with a lot of privacy and an exclusive living quality. Two underground parking spaces are included in the purchase price and perfectly round off this attractive offer.This offer from Homefinders convinces with: • 125 m² of living space on two floors • high-quality wooden floor • spacious balcony • quiet and sought-after location in Zollikon • modern bathroom with shower • separate guest toilet • laundry room with its own washing machine & tumble dryer • spacious basement room • high-quality interior design & modern living concept • two underground parking spaces included • lift directly to the apartment or staircase • modern Gaggenau kitchen appliances • and many other special features... Interested?Contact Homefinders for a non-binding viewing on site.Haven't found the right property yet?Discover many more attractive real estate offers on:www.homefinders.chDo you want to sell your property?Rely on the proven expertise of Homefinders - we will accompany you professionally through the entire sales process.What is your property worth?Use our free and non-binding online valuation.

  • Parking space
  • Balcony / Terrace
  • Garage
  • +2
1 / 10
2.5 rooms, 94m², CHF 1,680,000.–
Trichtenhausenstrasse 54, 8053 Zürich

Modern and spacious 2.5-room apartment with parking space

The apartment at Trichtenhausenstrasse 54 is located in the popular Zürcher Quartier Witikon, a quiet and green residential area in district 7. The area is slightly elevated and offers an idyllic atmosphere with plenty of nature, proximity to the forest, and numerous walking and recreational opportunities.Room program, 2.5-room apartment, new living space approx. 94.0 m²: Entrance/foyer approx. 14.0 m² Room approx. 16.0 m² Bathroom/WC approx. 4.5 m² Storage room approx. 5.0 m² Open kitchen approx. 9.0 m² Dining area approx. 18.0 m² Living area approx. 27.5 m² Balcony, approx. 10.0 m² Communally used facilities: Laundry room/drying room 2x washing machine / dryer 2x drying room with ventilation system Large community area with fully equipped kitchen and studio apartment Sauna/fitness area Workshop The apartment was originally planned as a 3.5-room apartment, but was actually built as a 2.5-room apartment. Another closed room can therefore be easily realized with little effort. The inviting window fronts, the modern floor plan, and the generous living space create ideal conditions for a comfortable home away from the urban bustle. Directly in the quiet area and on a slope, the apartment also offers an impressive view of the Zimmerberg chain, the Uetliberg, and partially of Lake Zurich. A parking space is included in the purchase price. - For further information, please fill out the contact form. We will be happy to send you the detailed sales documentation. Internal viewings take place by separate arrangement.

Travel time
-
Lukas Speck

Lukas Speck

1 / 8
Lukas Speck

Lukas Speck

  • Parking space
  • Balcony / Terrace
  • Garage
  • +1
2.5 rooms, 57m², CHF 720,000.–
Obfelden, 8912 Obfelden

Neuwertige 2.5-Zimmer-Wohnung mit Blick ins Grüne

Diese ansprechende 2.5-Zimmer-Wohnung in Obfelden begeistert mit einem zeitgemässen Ausbaustandard, hochwertigen Materialien und einer ruhigen Lage im Grünen. Die durchdachte Raumgestaltung vereint Wohnkomfort und Funktionalität auf ideale Weise.Das Herzstück der Wohnung bildet der lichtdurchflutete Wohn-/Essbereich mit grosszügigen Fensterfronten. Von hier aus gelangen Sie direkt auf die sonnige Terrasse, die besonders in den Abendstunden zum Entspannen einlädt. Die gut ausgestattete Küche fügt sich harmonisch ein und bietet reichlich Stauraum, während eine integrierte Garderobe den Eingangsbereich praktisch ergänzt.Das stilvolle Badezimmer verfügt über eine schwellenlose Dusche sowie ein Tageslichtfenster. Die Immobilie präsentiert sich in einem neuwertigen Zustand. Auf Wunsch kann die bestehende Einrichtung übernommen werden, was einen unkomplizierten Einzug ermöglicht.Ein Tiefgaragenplatz mit Vorbereitung für eine E-Ladestation steht für zusätzlich CHF 40'000.- zur Verfügung. Eine nachhaltige Erdsondenheizung sorgt für tiefere Nebenkosten und umweltschonendes Wohnen.Hier geniessen Sie naturnahe Ruhe, ohne auf die schnelle Erreichbarkeit von ÖV und Einkaufsmöglichkeiten zu verzichten. Wir freuen uns auf Ihre Kontaktaufnahme!Genaue Adresse verfügbar nach Registrierung auf neho.ch.AN EINER BESICHTIGUNG INTERESSIERT? BITTE ANMELDEN: https://neho.ch/b/8912-26-3 Adresse exacte disponible après inscription sur neho.ch.VOUS SOUHAITEZ VISITER ? MERCI DE BIEN VOULOIR VOUS INSCRIRE D'ABORD : https://neho.ch/b/8912-26-3

  • Parking space
  • Balcony / Terrace
  • Garage
  • +1
1 / 8
2.5 rooms, 61m², CHF 1,140,000.–
Seestrasse 165, 8700 Küsnacht

RESERVED: 2.5-room owner-occupied apartments in Küsnacht ZH near Lake Zurich

Two 2½-room apartments are available on Seestrasse in Küsnacht: two compact units with 61 m² each in the annex built in 2017. Lake Zurich and the train station are easily accessible on foot.The multi-family house from 1939 was extensively renovated in 2017 and supplemented with an annex. For individual sale, the property is divided into eleven floor units. Each apartment includes a basement compartment. Parking spaces are not available for this type of apartment.The two apartments in the 2017 annex are compactly cut, modernly equipped, and have 61 m² of living space and 7.46 m² of outdoor space. The ground-floor apartment is offered for CHF 1'140'000, and the apartment on the 1st upper floor for CHF 1'190'000.Some apartments are already available, while others are still rented. For the rented units, there is a limited extension with a fixed end date. Until the tenants move out, the buyer receives the ongoing net rental income. After that, the apartment can be occupied by the buyer or re-rented. The current status and the earliest possible move-in date for each apartment can be found in the price list.Thus, the apartments are suitable for both buyers who want to move in themselves and investors. The net rent is listed per unit in the price list. If desired, multiple apartments can also be purchased together.The property is centrally located on Seestrasse in Küsnacht. The train station can be reached on foot in about five minutes, and the boat dock in about three minutes. From Küsnacht, it's only a nine-minute train ride to Zurich Stadelhofen. The beach, the Küsnachter Horn, and the Küsnachter Tobel are also within walking distance. Shopping opportunities, schools, and restaurants are located in the nearby village center. The tax rate of the municipality is 73 percent.We would be happy to send you the complete sales documentation with floor plans, price list, and current availability. If desired, we will also create a personalized financing example. Viewings are possible by appointment.The interior photos shown are reference images of similar apartments in the same property and may differ in execution and equipment from the offered unit.

Travel time
-
New building
1 / 10
2.5 rooms, 89m², CHF 1,980,000.–
Blumenrain 23, 8702 Zollikon

Modern 2.5-room new apartment on Blumenrain in Zollikon

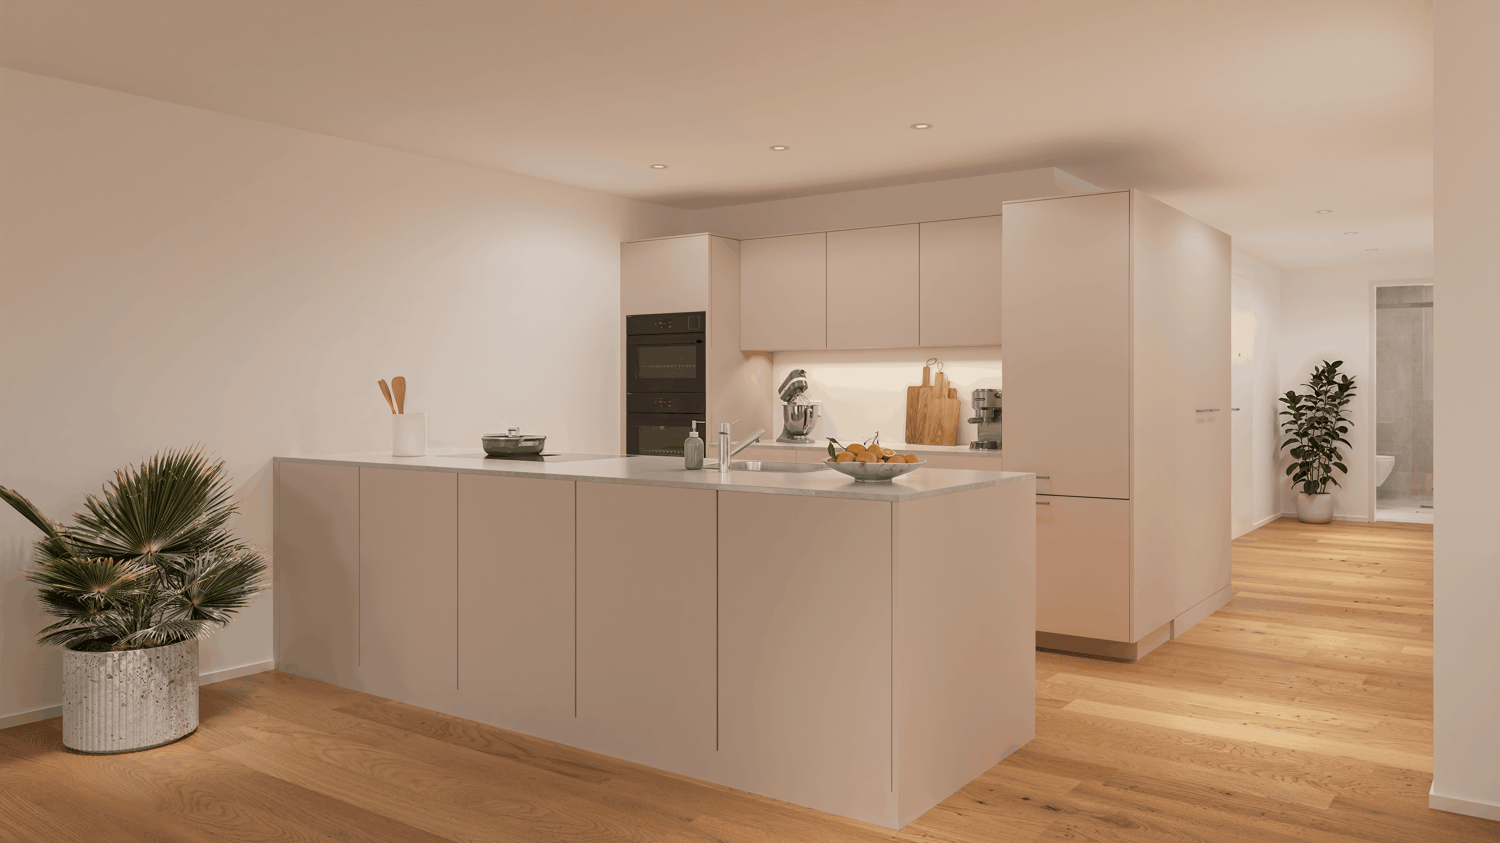
In the Bloom new building project in Zollikon, eight exclusive condominiums are being built. The last available apartment is this exclusive 2½-room condominium. Made for people who value high-quality architecture, peace and quiet, and a central location. Embedded in a quiet, grown residential area in Zollikon, Bloom combines timeless design with high-quality living. The apartment convinces with a clear, structured floor plan, generous window surfaces, and a cozy covered loggia with adjacent access to the private garden area. The condominium impresses with a practical room layout. Due to the generous recess in the bedroom, you can have a walk-in closet built. The guest toilet incl. reduction rounds off the upscale offer. Highlights of the apartment • Well-thought-out 2½-room floor plan • Cozy living/dining area with plenty of daylight • High-quality kitchen and stylish interior design • Private loggia / private garden share • New building with timeless architecture Bloom is located quietly and yet centrally. Good restaurants, shopping facilities, schools, and public transport are within walking distance. The proximity to the forest, recreational areas, and Lake Zurich makes this apartment ideal for people who want to live close to nature and yet be connected to the city.During the buyer support, there is the possibility to individualize the executions within the apartment according to your wishes. Additionally, a parking space in the underground garage can be purchased with the apartment.Have we sparked your interest? We look forward to getting to know you and showing you your new home on site.

Travel time
-
1 / 17
2.5 rooms, 60m², CHF 990,000.–
Kalkofenstrasse 21, 8810 Horgen

Modern 2.5-room apartment with large garden

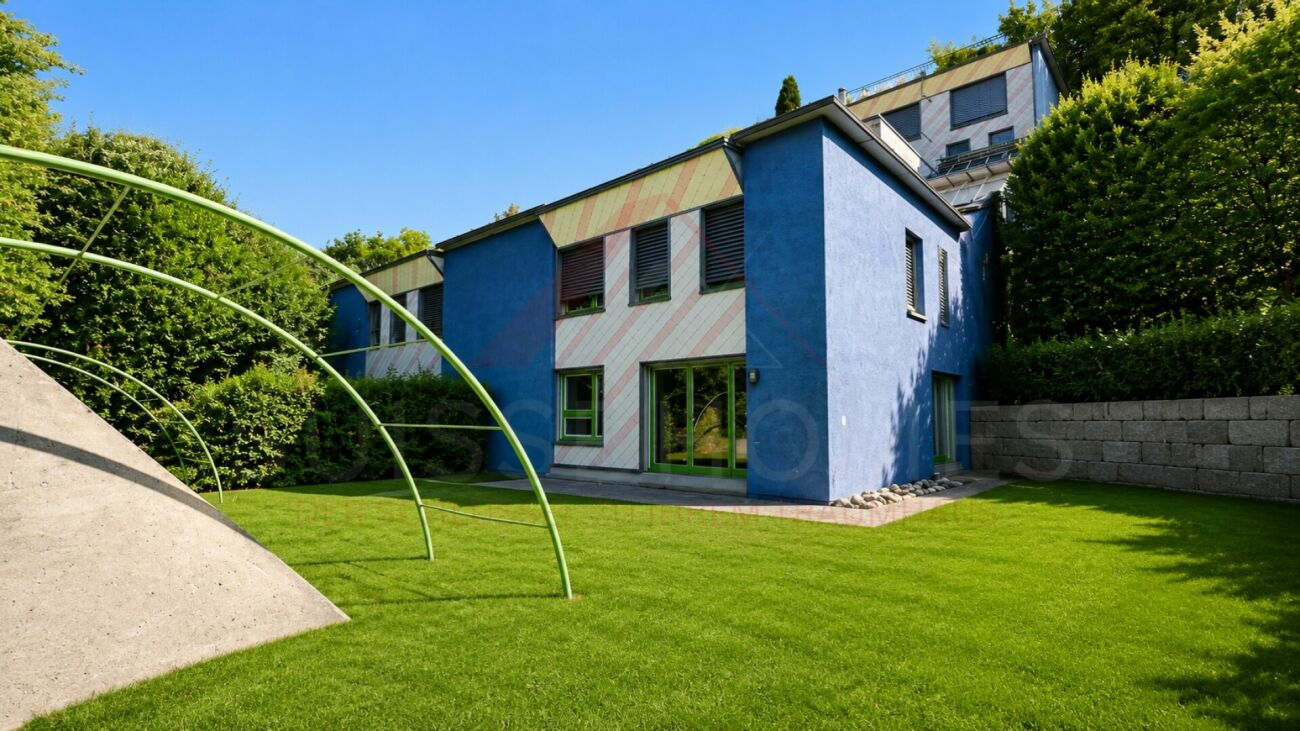
This apartment is a modern garden apartment from 2017, convincing with its quiet location and a high level of privacy. Since there are no other apartments on this floor, the residents enjoy a particularly undisturbed living environment. Already when entering, the spacious entrance area with practical built-in closets and plenty of storage space conveys a pleasant living feeling. The center of the apartment is the inviting living area. The spacious kitchen offers enough space for a dining table and invites you to cook and linger. From the quietly located bedroom, you can directly access the garden. Additional comfort is provided by the modern en-suite bathroom with shower and sink, as well as a separate toilet. The washing machine and dryer are space-savingly integrated into a closet. A special highlight is the approximately 100 m² large garden area, which offers plenty of space to relax and is ideal for both pet owners and garden lovers. This attractive offer is complemented by an outdoor parking space (for an additional CHF 20,000) directly in front of the apartment. A spacious basement compartment in the basement offers additional storage space.The apartment is currently rented out. The existing rental agreement under market conditions will be transferred to the buyer upon change of ownership. This makes the property suitable as an attractive rental investment as well as a long-term investment.The room program with approximate net living area:- Living area, approx. 20 m²- Kitchen with dining area, approx. 12 m²- Bedroom with access to the garden, approx. 12 m²- Shower with sink (en suite), approx. 3 m²- sep. WC, approx. 3 m²- Corridor with storage room for washing machine/dryer, approx. 10 m²Auxiliary areas and outdoor areas:- Basement compartment, approx. 6 m²- Balcony, approx. 6 m²- Garden, approx. 100 m²Request the sales documentation for further information.

Travel time
-
Banuyan Ravi

Banuyan Ravi

1 / 7
Banuyan Ravi

Banuyan Ravi

  • Balcony / Terrace
  • Garage
  • View
  • +1
2.5 rooms, 56m², CHF 1,090,000.–
8055 Zürich

Every day a special view

Imagine coming home and letting your gaze wander over the roofs of Zurich. In this apartment in Albisrieden, you can enjoy a beautiful view and the proximity to the green slopes of the Uetliberg. An inviting retreat for all those who want to live quietly alone or as a couple and have city life within reach.The bright living room with dining area is the centerpiece of your home. The large window front lets in plenty of daylight and brings the view into your daily life. The kitchen with bar and appliances from Siemens and V-Zug complements the living area.The large bedroom gives you space for rest and security. Design your personal retreat here, where you can come to rest in the evenings and start the new day relaxed in the mornings.The quiet location near the forest combines relaxation in nature with a very good connection to the city. Public transport is easily accessible on foot.The apartment offers the following highlights: • Dreamy long-distance view over the city of Zurich • Quiet living location at the foot of the Uetliberg and near the forest • Bright living area with dining space and large window front • Large bedroom with a view of the greenery • Kitchen with bar and appliances from Siemens and V-Zug • Currently rented • Renovated in 2020 • Practical built-in closets • Public transport within walking distance • Spacious, L-shaped balcony • Underground parking space excl. CHF 40,000.–, preparation for E-station available • Basement • No elevator

  • Balcony / Terrace
  • Garage
  • View
  • +1
1 / 8
  • Parking space
  • Balcony / Terrace
  • Garage
  • +7
2.5 rooms, 62m², CHF 1,525,000.–
8142 Uitikon Waldegg

New construction project "AM LEUENHANG": Sustainable with high-quality finishes

The last available apartment: Modern 2.5-room garden apartment with plenty of private outdoor space.The special highlight is right in front of your door: The 14.9 m² large, covered terrace leads directly into your 81.6 m² large private garden.On 62.4 m² of living space, you can expect a well-thought-out floor plan with generous window areas and an open living and dining area with integrated kitchen.The high-quality solid construction, controlled living room ventilation, and underfloor heating with integrated free-cooling function provide peace, privacy, and pleasant temperatures all year round. At the same time, you benefit from high energy efficiency and a forward-looking living concept thanks to the Minergie-P standard, geothermal probe, and your own photovoltaic system.Your advantages at a glance: • 81.6 m² private garden • 14.9 m² covered terrace with direct garden access • Bright, open living and dining area with generous window areas • Private retreat with integrated laundry tower • Minergie-P standard with geothermal probe and photovoltaic system • High-quality solid construction for good sound and heat insulation • Underground parking prepared for electric mobility Overview of all 7 condominiums - only 1 still available:Apartment 1 | 2.5 rooms | 1st floor62.4 m² living space | 81.6 m² private garden | 14.9 m² covered terraceSales price: CHF 1'525'000.-Apartment 2 | 4.5 rooms | 1st floor113.2 m² living space | 138.0 m² private garden | 26.6 m² covered terraceSales price: reservedApartment 3 | 2.5 rooms | 2nd floor62.4 m² living space | 10.3 m² covered balconySales price: reservedApartment 4 | 4.5 rooms | 2nd floor113.2 m² living space | 16.3 m² covered balconySales price: reservedApartment 5 | 2.5 rooms | 3rd floor62.4 m² living space | 11.6 m² covered balconySales price: reservedApartment 6 | 3 rooms | 3rd floor121 m² living space | 18 m² balconySales price: reservedApartment 7 | 4.5 rooms | Attic floor121 m² living space | 61 m² terraceSales price: reservedOne underground parking space is available for each apartment at CHF 60'000.-.Are you interested? We look forward to your contact!

  • Parking space
  • Balcony / Terrace
  • Garage
  • +7
1 / 5
2.5 rooms, 64m², Price on request
Zentralstrasse 129, 8003 Zürich

Urban 129 | ZH

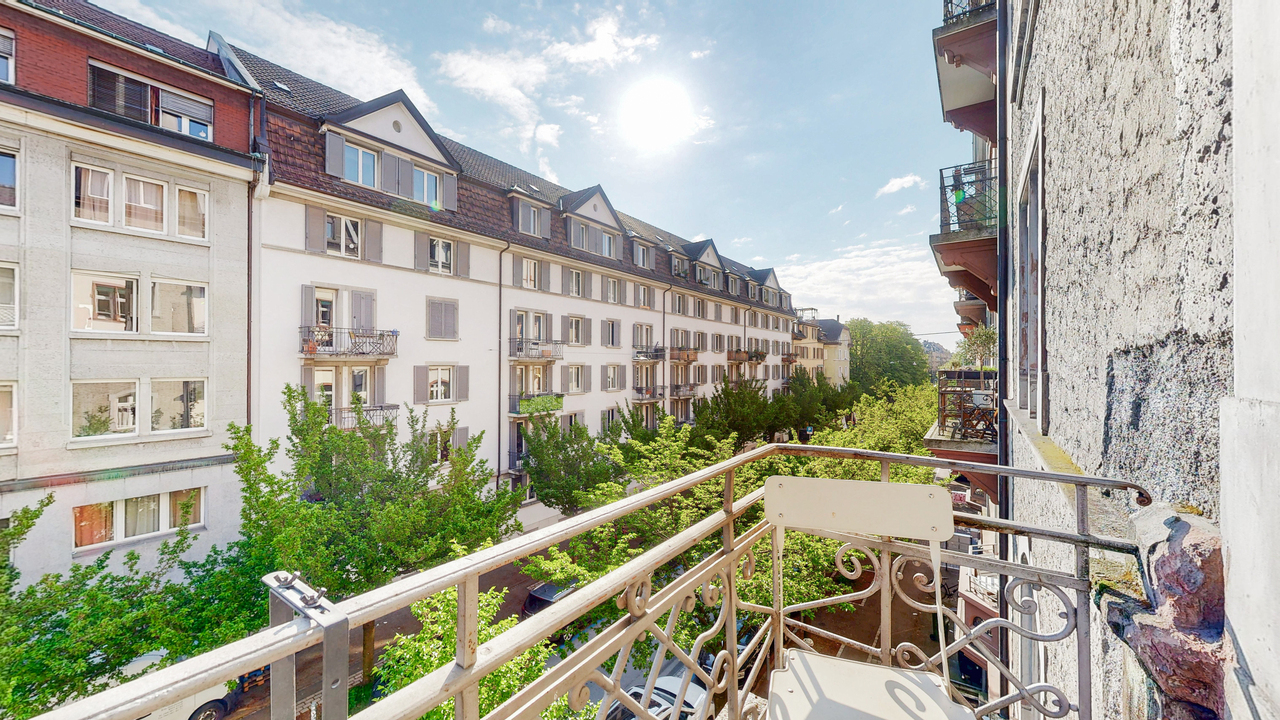
Urban 129 - Zentraler Hotspot im Kreis 3Urban 129 an der Zentralstrasse verbindet einzigartigen Zürcher Altbaucharme mit urbanem Wohnkomfort. Das charaktervolle Stadthaus aus dem Jahr 1897 überzeugt mit seiner klassischen Altbaufassade, hohen Räumen und grosszügigen Fensterflächen, die für eine helle und angenehme Wohnatmosphäre sorgen. Cafés, Restaurants, Boutiquen und Einkaufsmöglichkeiten befinden sich direkt vor der Haustüre, während die hervorragende Tram- und Busanbindung kurze Wege und maximale Flexibilität im Alltag ermöglicht.Die 2.5-Zimmer-Wohnung 2.2 im 2.OG überzeugt durch den klassischen Zürcher Altbau und dem besonderen Wohngefühl.Eckdaten • Bezug geplant per Q2 2027 • 2.5-Zimmer-Wohnung im 2. OG mit ca. 64.3 m² Wohnfläche • Lift vorhanden • grosszügiger, offener Wohn- und Essbereich mit viel Tageslicht • separate lichtdurchflutete Küche • durchdachter Grundriss • zwei gemütliche Balkone mit viel Charme • Cafés, Restaurants und Einkaufsmöglichkeiten direkt vor der Haustüre • Viel Spielraum für individuelle Gestaltung • Ideal als Eigenheim oder Renditeobjekt Gerne stellen wir Ihnen das Projekt Urban 129 persönlich vor und freuen uns auf Ihre Kontaktaufnahme.Urban 129 - Un lieu incontournable dans le 3e arrondissementSitué sur la Zentralstrasse, Urban 129 allie le charme unique des immeubles anciens de Zurich au confort de vie urbain. Cette maison de ville de caractère, construite en 1897, séduit par sa façade classique, ses pièces hautes de plafond et ses grandes baies vitrées, qui créent une atmosphère lumineuse et agréable. Cafés, restaurants, boutiques et commerces se trouvent juste à côté, tandis que l'excellente desserte en tram et en bus permet des trajets courts et une flexibilité maximale au quotidien.L'appartement de 2,5 pièces n 2.2, situé au 2e étage, séduit par son architecture zurichoise classique et son cadre de vie exceptionnel.Caractéristiques principales • Emménagement prévu au 2e trimestre 2027 • 2eAppartement de 5 pièces au 2e étage avec une surface habitable d'environ 64,3 m² • Ascenseur disponible • Espace salon et salle à manger spacieux et ouvert, baigné de lumière naturelle • Cuisine séparée et baignée de lumière • Agencement bien pensé • Deux balcons confortables et pleins de charme • Cafés, restaurants et commerces à deux pas de chez vous • De nombreuses possibilités d'aménagement personnalisé • Idéal comme résidence principale ou comme investissement locatif Nous serions ravis de vous présenter personnellement le projet Urban 129 et nous nous réjouissons de votre prise de contact.Urban 129 - A Central Hotspot in District 3Urban 129 on Zentralstrasse combines the unique charm of Zurich's historic buildings with urban living comfort. This characterful townhouse, built in 1897, impresses with its classic historic facade, high ceilings, and generous windows, which create a bright and pleasant living atmosphere. Cafés, restaurants, boutiques, and shopping options are right on your doorstep, while excellent tram and bus connections ensure short commutes and maximum flexibility in everyday life.The 2.5-room apartment 2.2 on the 2nd floor stands out for its classic Zurich historic architecture and unique living experience.Key Details • Move-in scheduled for Q2 2027 • 2.5-room apartment on the 2nd floor with approx. 64.3 m² of living space • Elevator available • Spacious, open-concept living and dining area with plenty of natural light • Separate, light-filled kitchen • Well-thought-out floor plan • Two cozy balconies with plenty of charm • Cafés, restaurants, and shopping right on your doorstep • Plenty of scope for personalization • Ideal as a primary residence...

Sabrina Kaiser

Sabrina Kaiser

Travel time
-

Other interesting objects