Fürigen - Flats for sale with Balcony / Terrace

We recommend expanding your search criteria to get similar results. The current filters didn’t return any matches.

If you don’t want to change your current search criteria, we recommend creating a search alert, so you’ll be notified when matching offers become available.

More objects in your automatically expanded search area
108 results - Radius: + 10km
New building
1 / 4
  • Parking space
  • Balcony / Terrace
  • Garage
  • +3
4.5 rooms, 136m², CHF 1,885,000.–
Premium
Eggen, 6006 Luzern

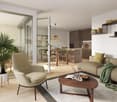
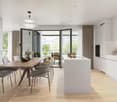
Family-friendly 4 ½-room maisonette apartment with garden

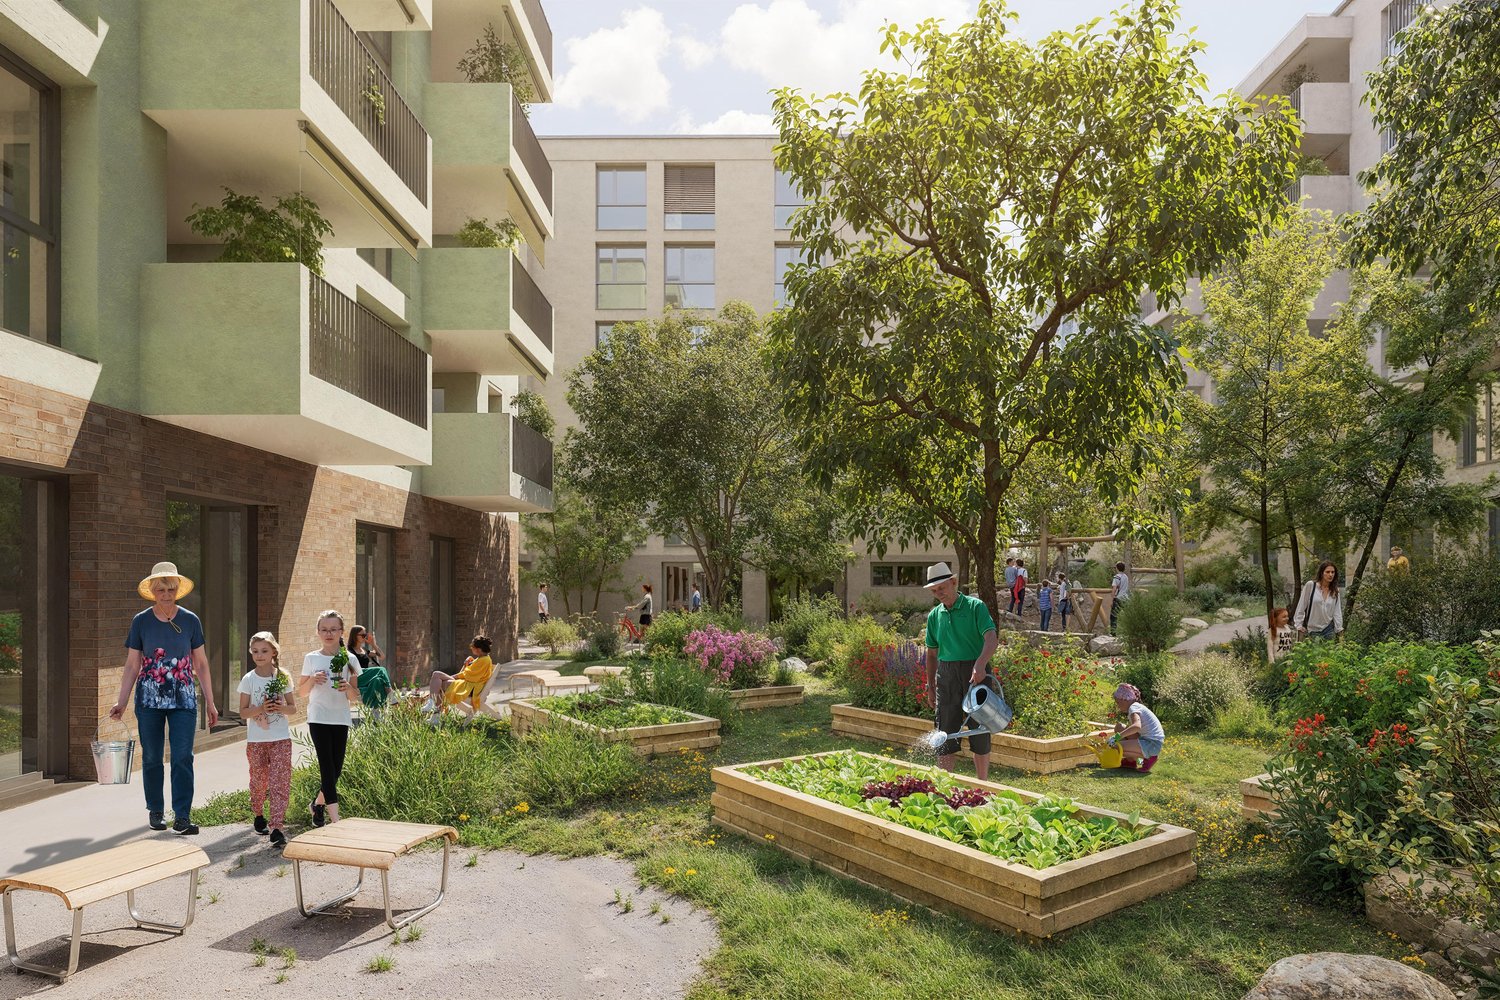
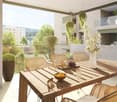
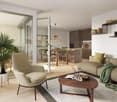
Elevated and quietly located, a five-story residential building with attractive condominiums, spacious green areas, and two courtyard areas connected by a passageway is being built in Lucerne.This maisonette apartment is particularly convincing due to the well-furnished rooms, a room height of around 2.6 m, and a separate kitchen with plenty of space. From the living and dining area on the ground floor, you can access the southwest-facing, covered outdoor area and from there into the private garden through a sliding door. On the first upper floor, there are three bedrooms, a second living area with access to a loggia, and a spacious bathroom.As a buyer, you can co-determine the modern and contemporary interior design. There is the possibility to purchase a parking space prepared for electric mobility.The building will be constructed in the Minergie-P-Eco standard; heating will be environmentally friendly using geothermal probes, and part of the electricity will be generated using photovoltaic systems.Don't miss out on this offer. Visit our project website, where you will find the still available objects, the brief construction description, and all floor plans. You can also experience panoramic tours of four apartments. Additionally, you will find much more information about the project and your future home.If you are interested in our offer, please fill out the adjacent form completely or contact us directly by phone at the given number.

  • Parking space
  • Balcony / Terrace
  • Garage
  • +3
Travel time
-
New building
1 / 4
  • Parking space
  • Balcony / Terrace
  • Garage
  • +4
5.5 rooms, 140m², CHF 1,940,000.–
Premium
Eggen, 6006 Luzern

5 ½-room maisonette apartment with garden

Elevated and quietly located, a five-story residential building with attractive condominiums, spacious green areas, and two courtyard areas connected by a passage is being built in Lucerne.This maisonette apartment is particularly convincing due to the well-furnishable rooms, a room height of almost 2.6 m, and a kitchen with a large cooking island. From the living area on the upper floor, you can access the covered seating area directly through a sliding door, where you can enjoy your morning coffee. In total, this apartment has four bedrooms, one of which has an en-suite bathroom.As a buyer, you can co-determine the modern and contemporary interior design. There is the possibility to purchase a parking space prepared for electric mobility.The building will be constructed in the Minergie-P-Eco standard; heating will be done in an environmentally friendly way with geothermal probes, and part of the electricity will be generated with photovoltaic systems.Don't miss out on this offer. Visit our project website. There you will find the still available objects, the brief construction description, and all floor plans. You can also experience panoramic tours of four apartments. Additionally, you will find much more information about the project and your future home.If you are interested in our offer, please fill out the adjacent form completely or contact us directly by phone at the given number.

  • Parking space
  • Balcony / Terrace
  • Garage
  • +4
Travel time
-
New building
1 / 4
3.5 rooms, 106m², CHF 2,490,000.–
Premium
6006 Luzern

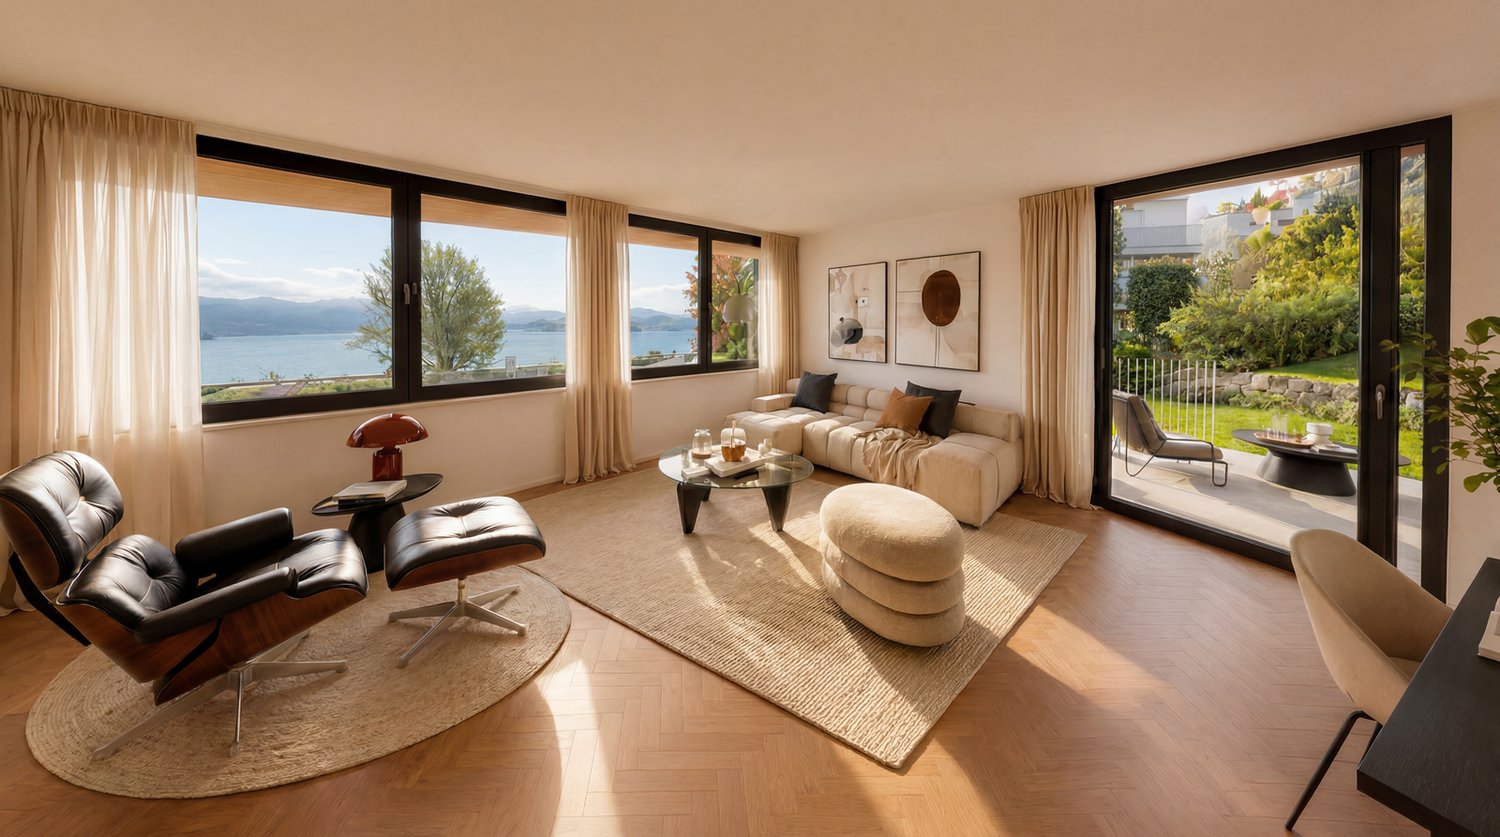
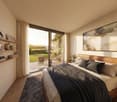
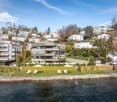
Living with style, comfort, and direct lake access

This exclusive garden apartment in the new Horizon am See project offers stylish living in immediate proximity to Lake Lucerne. Just a few steps from the shore, you can enjoy light-filled rooms thanks to generous window fronts, which harmoniously connect the living area with the private terrace and the idyllic garden. High-quality materials and modern home technology create a living experience at the highest level and appeal to all those who value special quality of life.Highlights • New construction project in the best location in Lucerne • Bathing spot on Lake Lucerne • Noble equipment with high-quality materials and modern design • Exclusive location in Lucerne, near the city center and recreation area • The apartment includes a parking space, which is located in the elegant underground garage and can be purchased for CHF 120,000 For more information about this new construction project and an overview of the most beautiful properties in Central Switzerland, please visit our website at www.domba.ch. Realize your dream home and order the detailed documentation now or contact us for a non-binding consultation. Ms. Martina Knobel is looking forward to supporting you on your way to your own dream home!Our Bader Team is available at any time by phone, WhatsApp, FaceTime, and email.Martina Knobel+41 41 418 08 55+41 79 418 53 53info@domba.ch

Pascal Hunziker

Pascal Hunziker

1 / 26
Pascal Hunziker

Pascal Hunziker

  • Parking space
  • Balcony / Terrace
  • View
4.5 rooms, 101m², CHF 997,000.–
Top
Lohrihof 9, 6404 Greppen

Dreamy lake and mountain view at the foot of the Rigi

Directly at the foot of the Rigi and above Lake Lucerne, this high-quality, modernized 4.5-room apartment in Greppen awaits you. The special location between Rigi and Lake Lucerne, the well-maintained multi-family house with only six residential units, and the impressive lake and mountain panorama give this apartment its unmistakable character.The heart of the approximately 101 m² large apartment is the bright living and dining area with direct access to the approximately 10 m² large panoramic balcony. This offers a loge seat with a dreamy view of Lake Lucerne and the Pilatus and benefits from excellent sunshine from midday to late evening hours. The bedrooms also offer a wonderful view of the surrounding lake and mountain landscape.In 2017, the apartment was comprehensively modernized. The high-quality Fischer kitchen, both wet cells, and all floor coverings were renewed, and the apartment was completely repainted. Brushed and oiled oak parquet gives the living and sleeping rooms a warm and elegant atmosphere. The kitchen with appliances from Siemens and V-ZUG combines timeless design with high functionality.Three bedrooms, two wet cells with shower and bathtub, and a practical retreat with its own washing tower provide high living comfort. The spacious attic also offers special potential. Thanks to the high ceiling construction, there is the possibility of creating additional living space or another living level.The apartment includes two underground parking spaces, which can be purchased separately. One of them is extra wide and also has a power connection and practical shelves. A basement room with approximately 5 m² complements the space offer.The property is in a building right with a long remaining term of 69 years. The current building right rent is CHF 246.05 per month and thus offers clearly defined framework conditions in the long term.The combination of spectacular views, high-quality interior design, and the special location between Rigi and Lake Lucerne makes this apartment an exceptional home with high living quality.Highlights: • Dreamy lake and mountain view • Panoramic balcony with sun from midday to late evening hours • Comprehensively modernized in 2017 • High-quality and timeless interior design • Three bedrooms and two wet cells • High ceiling construction with development potential • Underground parking space for CHF 35,000.– to be purchased separately • Extra-wide underground parking space for CHF 38,000.– to be purchased separately • Special location between Rigi and Lake Lucerne Have we sparked your interest? We would be happy to provide you with the detailed sales documentation, including a virtual 360° tour. Convince yourself – we look forward to your contact.

  • Parking space
  • Balcony / Terrace
  • View
Travel time
-
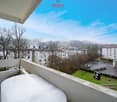
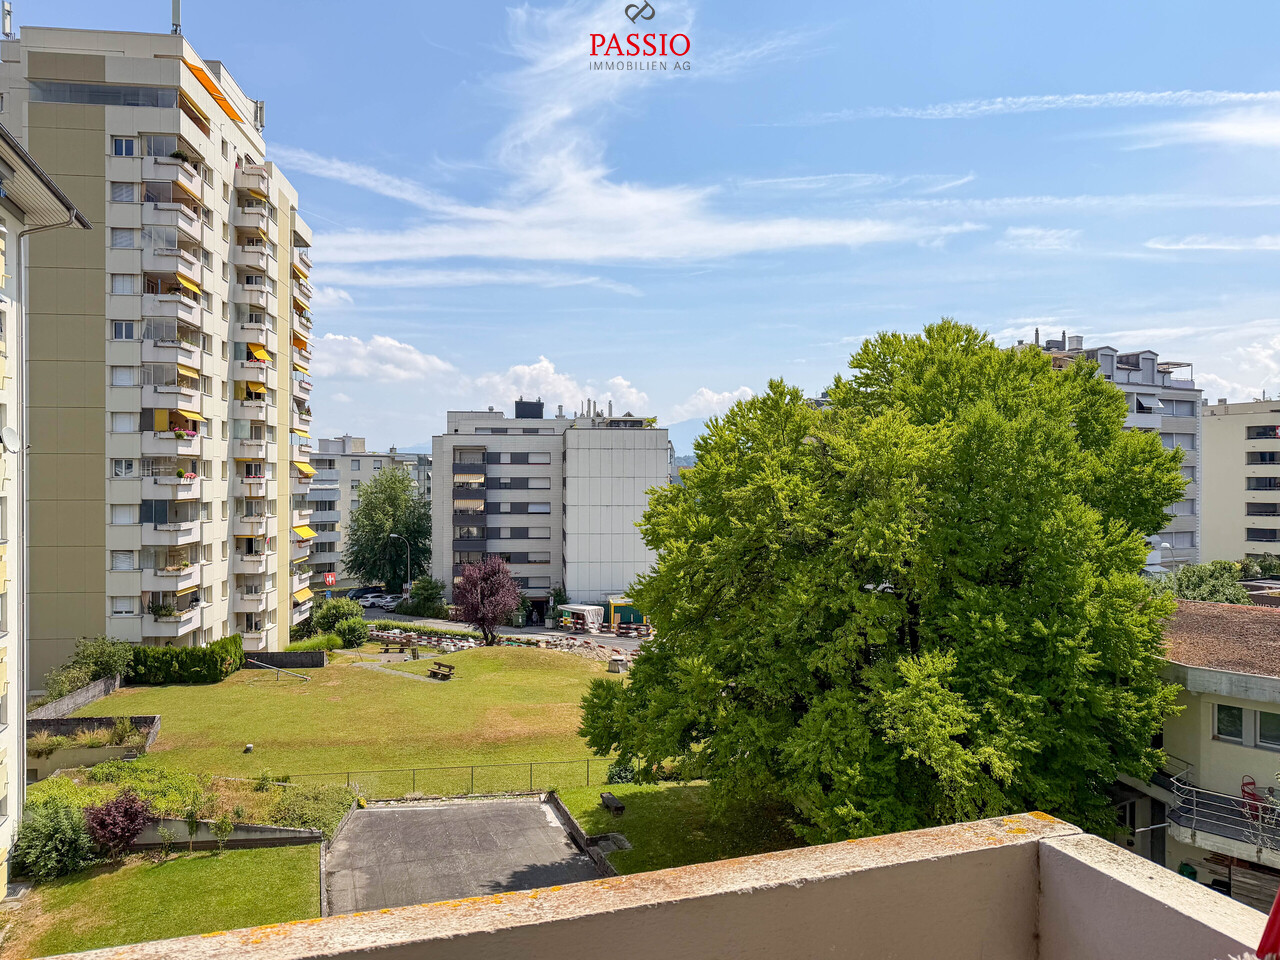
  • Balcony with tiled floor, metal railing, overlooking a green park area with trees, a playground, and distant mountains.
  • Empty room with dark tiled floor, large sliding glass doors leading to a balcony with scenic mountain view.
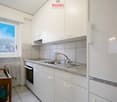
  • Modern kitchen with light wooden cabinets, black countertops, stainless steel sink, and appliances. Large windows offer a scenic view of greenery and a pool area.
  • Modern kitchen with light wood cabinets, black countertops, stainless steel sink, and dishwasher. Large windows offer a scenic view of greenery outside.
  • Empty room with white walls, grey tiled floor, large built-in white wardrobes, and a window with three panes showing a view of neighboring houses and greenery.
  • Modern, minimalist hallway with white walls, dark tiled flooring, and built-in white storage units with sleek metallic handles.
  • Empty room with white walls, grey tiled floor, built-in white wardrobes, and large windows letting in natural light.
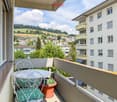
  • Modern balcony with large glass sliding doors, tiled floor, and scenic mountain view.
  • Floor plan of a 5.5-room apartment on the 3rd floor, showing living room, kitchen, 3 bedrooms, bathroom, entrance, balcony, and utility area.
1 / 9
5.5 rooms, 149m², CHF 1,900,000.–
Top
Moosmatte 5, 6043 Adligenswil

Dreamy panoramic view & absolute tranquility – spacious 5½-room terrace apartment in Adligenswil Lucerne

Living with a view – quiet, sunny, and close to the cityAt Moosmatte 5 in 6043 Adligenswil, you will find an exceptionally spacious 5½-room owner-occupied apartment with approximately 147 m² of net living space and a roughly 29 m² large sun terrace. The apartment is located on the 2nd floor, is accessible without stairs, and impresses with its rare combination of tranquility, panoramic view, nature, and immediate proximity to Lucerne.29 m² sun terrace with a magnificent panoramic viewA particular highlight is the spacious terrace. It extends the living space outdoors and offers ample space for a lounge, dining table, and plants.From here, as well as from the living area, you can enjoy a beautiful, open view over the green Central Swiss landscape to the mountain world in the direction of Rigi and Pilatus.The terrace was completely renovated in 2023.Spacious living on 147 m²The bright living and dining area with large windows and direct access to the terrace conveys an open and pleasant sense of space.The open kitchen with cooking island, natural stone worktops, and ample storage space blends perfectly into the living area and is ideal as the center of family and social life.Another significant advantage is the exceptional storage space: In all rooms, as well as in the hallway and entrance area, there are spacious, permanently installed built-in closets. This keeps the rooms open and flexibly furnishable.The other rooms are ideal as bedrooms, children's rooms, guest rooms, or home offices.Two bathrooms provide additional comfort. The main bathroom features a bathtub and a double sink.The apartment presents itself in a very well-maintained condition. The floor was renewed in 2018.Quiet and family-friendly locationMoosmatte is located in a very quiet and low-traffic residential area. A playground is directly within the development.Kindergarten and primary school are just a few minutes' walk away. The village center, bus stop, and shopping facilities like Coop and Migros are also easily accessible.At the same time, nature begins practically in front of the doorstep. Numerous walking and recreational areas around Adligenswil offer ideal conditions for leisure and relaxation.Despite the quiet location, you can reach the city of Lucerne with the direct bus connection in about 15 minutes.Highlights• 5½ rooms • approx. 147 m² of net living space • approx. 29 m² sun terrace • Magnificent panoramic view towards Rigi and Pilatus • Very quiet and low-traffic residential location • Bright living and dining area with large windows • Open kitchen with cooking island and natural stone worktops • Spacious built-in closets in all rooms, as well as in the hallway and entrance area • 2 bathrooms • 2nd floor, accessible without stairs • Floor renewed in 2018 • Terrace completely renovated in 2023 • Playground directly in the development • Schools, village center, and shopping facilities easily accessible • Direct connection to Lucerne • 1 parking space in the purchase price included • Additional parking spaces can be rented • Available for occupancy immediatelyPurchase price: CHF 1,900,000.– including a parking spaceThis apartment combines exceptionally spacious living, an impressive terrace with a panoramic view, and a very quiet location with short distances to Lucerne.Viewings are possible by arrangement.Peter Brändle Frankenhof AG +41 79 336 97 97 p.braendle@frankenhof.ch

Travel time
-
1 / 7
3.5 rooms, 96m², CHF 920,000.–
Top
Auf Anfrage 1, 6015 Luzern

Above the roofs of Lucerne with a far-reaching view and living comfort

This bright and spacious apartment combines pleasant living comfort with a beautiful distant view of the surroundings. Located on the 5th floor and easily accessible by lift, you benefit from plenty of daylight, a pleasant room feeling, and an attractive living location in Lucerne. The spacious floor plan offers ideal conditions for singles, couples, or people with additional space requirements.The apartment is in a very good condition and impresses with well-maintained parquet floors and two wet cells. A mechanical ventilation system ensures a continuous air exchange, while the property is heated in a modern way with district heating. The lift enables comfortable access to the 5th floor. A private cellar provides additional storage space and complements the practical room offer.A particular highlight is the approximately 14 m² large balcony with wind protection. The elevated location and the spacious outdoor area create an ideal place for relaxed hours outdoors. Here you can enjoy additional living space under the open sky.A parking space in the garage rounds off the offer. The apartment is available from May 2027.This ImmoSky offer includes the following *additional performance*:+ Spacious, glazed balcony (approx. 14 m²) with a panoramic view of the greenery+ Open living and dining area with plenty of light+ Modern kitchen with built-in appliances and counter+ Quiet bedroom with parquet flooring+ Elevated living location with a far-reaching viewInterested? We look forward to your contact and will show you this bright apartment with a panoramic balcony personally.

1 / 8
4.5 rooms, 140m², CHF 1,890,000.–
Top
6004 Luzern

Lucerne: Newly renovated 4.5-room maisonette apartment with Pilatus view

High above Lucerne, with a clear view of Pilatus and Museggmauer, lies this exceptional 4.5-room maisonette apartment on the top floor of a well-maintained old building.Carefully and particularly stylishly renovated, this unique apartment on two floors combines the warm character of an old building with modern living comfort. Noble oak parquet, high ceilings with original stucco with delicate vine motif, an elegant fireplace, and a nobly designed bar with wine cooler create an atmosphere that conveys luxury and authentic charm.The flexibly usable attic with its own bathroom offers space for guests, a home office, children's room, or studio - according to your needs. Thanks to the south-facing orientation, you can enjoy all-day sunshine and an unrestricted panoramic view, just a few minutes' walk from Lucerne's old town.These highlights await you:- Central city location with unrestricted Pilatus and panoramic view- All-day sunshine thanks to south-facing orientation- Flexibly usable attic with its own bathroom- Exceptional intarsia parquet with intricate chevron pattern- Stylishly renovated: combination of light and dark wood tones, timeless and exclusive- Bar with integrated wine cooler- Private single garage with water and electricity connection, plus CHF 60,000.-- Immediate proximity to the old town, highway, and public transportLet yourself be convinced of the numerous advantages of this exclusive apartment on site - we look forward to your contact.

1 / 13
4.5 rooms, 91m², CHF 980,000.–
Schulhausstrasse 3, 6048 Horw

Attractive 4½-room apartment in the heart of Horw

This well-maintained 4½-room apartment on the 2nd floor impresses with its thoughtful floor plan, bright living rooms, and excellent location in the heart of Horw's village center. The elevator provides additional comfort and enables barrier-free living, making it ideal for long-term use.The apartment was comprehensively renovated in 2004 and has been continuously maintained since then. The spacious entrance area features a practical, discreetly integrated niche for the laundry tower. The bright living and dining area with direct access to the balcony forms the heart of the apartment. The adjacent kitchen offers generous workspaces and plenty of storage space. Three versatile rooms can be flexibly designed as bedrooms, children's or home offices. The room offer is complemented by a bathroom with a comfortable corner bathtub.The property also presents itself in a very good condition. In 2024/25, among other things, the oil heating system was replaced, new wood-metal windows with modern triple glazing were installed, and the facade joints were renewed.The apartment includes two parking spaces in the underground garage for CHF 40,000 each. For electric mobility, a flat band is already installed in the underground garage, so future charging stations can be easily realized.A well-maintained apartment with a lot of comfort, central location, and already made investments, ideal for couples, small families, or anyone who wants to live independently and comfortably in the long term.Have we sparked your interest?We look forward to your contact and will gladly provide you with the detailed sales documentation.

Travel time
-
1 / 21
3.5 rooms, 91m², CHF 1,790,000.–
Seeburgstrasse 39, 6006 Luzern

Two minutes' walk to the lake. 100 m² terrace. A free space that can only be found rarely in Lucerne.

Mornings, a walk around the lake. After work, open the doors and spend the evening on your own terrace. In this apartment, the location becomes part of your daily life.At Seeburgstrasse 39 in Lucerne, around 91 m² of living space meet something that can only be found rarely in this location: a approximately 100 m² large, surrounding terrace.It extends the living area far outside and offers various areas for long evenings with guests, a coffee in the sun, or simply peace in your own free space. The view reaches into the green and towards the mountain world. In the less leafy months, a fine view of Lake Lucerne can also be seen between the trees.The open living, cooking, and dining area forms the center of the apartment with around 42 m². Generous window areas create a lot of daylight and open the room directly to the terrace. There is also direct access to the outside from the bedroom. The second room can be used flexibly as an office, guest room, or additional bedroom.The apartment was built in 1979 and was completely renovated in 2006. Today, it presents itself as well-maintained, timeless, and pleasantly understated. The terrace was completely redesigned in 2021 for over CHF 50,000.What makes this apartment special🌊 Only about 2 minutes' walk to Lake Lucerne🌿 Approximately 100 m² private, surrounding terrace☀️ Winter garden with sunshade and protected seating area🧺 Own laundry room just a few steps from the apartment📦 Two separate cellar compartments🚗 One parking space in the purchase price included🚗 A second parking space can be purchased additionally🛠️ All flat roofs of the multi-family house were renovated in 2025📍 Desired residential location on Seeburgstrasse with short distances to the Lucerne city center⛳ Sports and leisure activities within walking distance: Golf, tennis, surfing, and yacht harbor are just a few minutes' walk from homeCity, lake, and retreatTwo minutes from the front door, Lake Lucerne begins. The lido, transport museum, and lake shores are in the immediate vicinity. Along the lake, the path leads towards the Lucerne city center, while the home itself is pleasantly set back in a green residential environment.This combination makes Seeburgstrasse special: quickly on the go in the morning, by the water in the evening, and at home with around 100 m² of your own free space.An apartment for people who are not looking for as much as possible, but for something special.

Cheril Kaufmann

Cheril Kaufmann

Travel time
-
1 / 13
3 rooms, 96m², CHF 1,390,000.–
6353 Weggis

Elegant, bright 3.5-room apartment with large terrace and mountain panorama view, 6353 Weggis LU

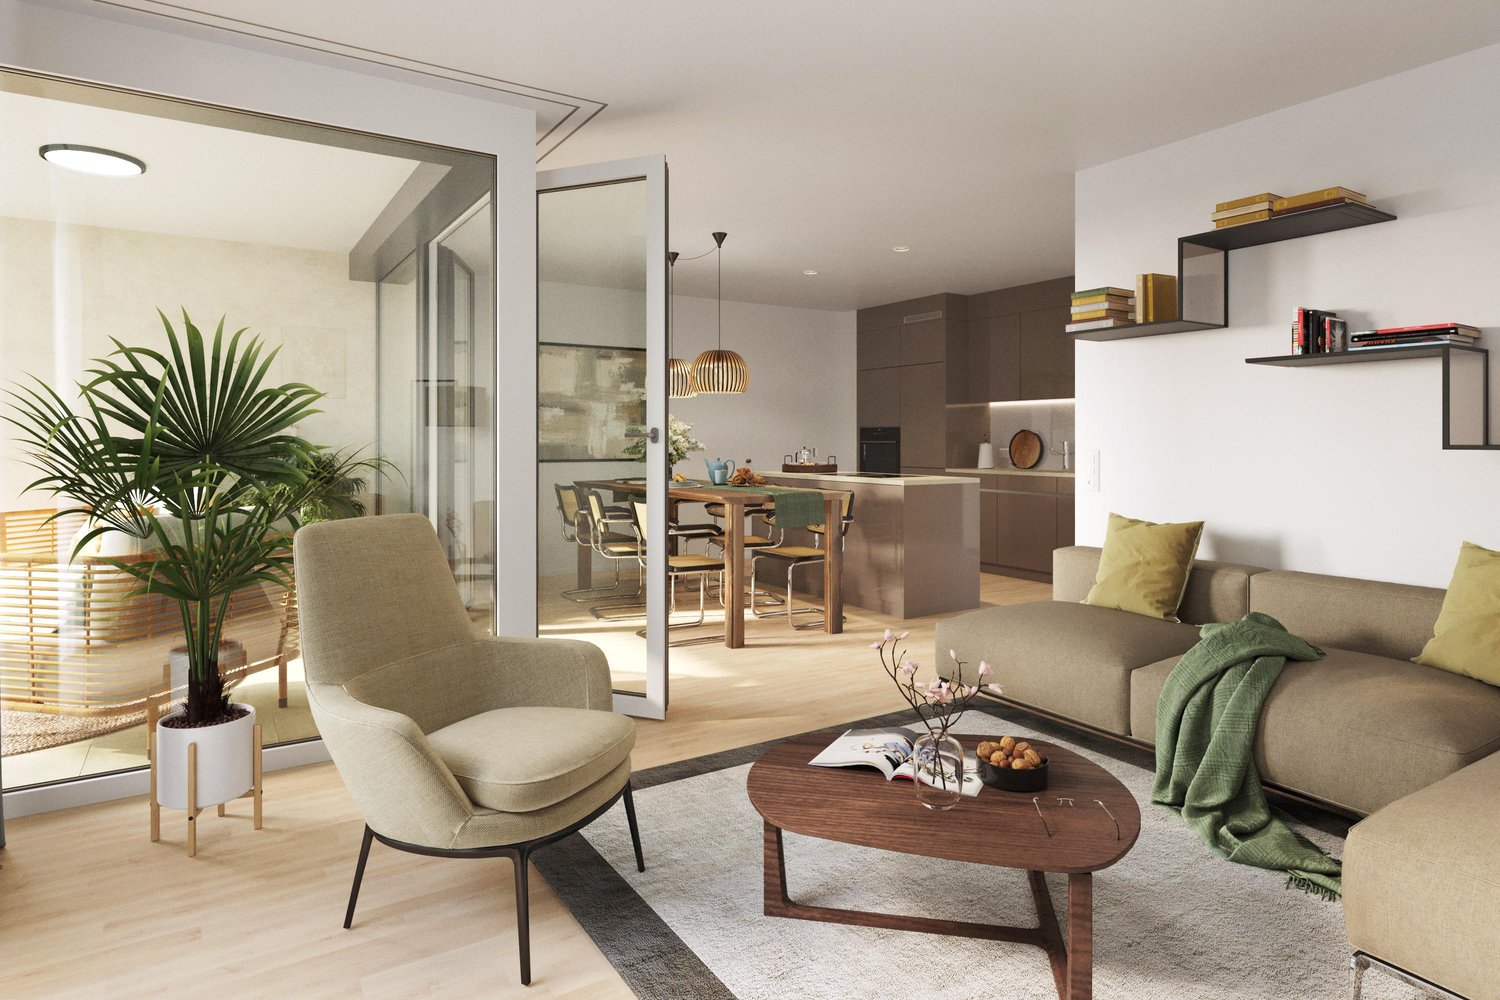
In a quiet, slightly elevated residential area in Weggis, this modern 3.5-room owner-occupied apartment on the high ground floor awaits you. The apartment offers 96 m² of net living space, a covered terrace with a beautiful view, and a bright, openly designed living area with two glass fronts. The floor-to-ceiling windows open up the view over the green surroundings to the impressive mountain backdrop. More photos on remax.ch/de/119871001-203- 3.5-room apartment on the ground floor- 96 m² net living space- Covered terrace, 23 m², with Reduit- Large, bright living and dining area- Open-plan kitchen with distinctive red fronts and dark stone countertops- Two separate rooms for sleeping, working or guests- Bathroom with bathtub, double sink and separate washing tower- Additional shower, sink and toilet- Parquet floors in the living areas, low-maintenance floor coverings in the wet cells- Underfloor heating and district heating, very good building insulation- Well-maintained multi-family house, built in 2009, completely renovated in 2019- Elevator, barrier-free- Quiet residential area with attractive mountain and distant view- One parking space in the house's own underground garageExpansion:The elegant living concept of this exclusive apartment lives from the exciting interplay of plenty of daylight, bright walls and dark parquet. The entrance area welcomes you friendly and conveys a feeling of being at home from the very first moment. The bright corridor opens up the individual rooms and leads you into the living area, the heart of the apartment. Large window areas open up the room and the view into the green is a permanent part of this special living feeling. Light, colors and views combine to create a room full of joy of life - a place where you like to arrive, breathe and enjoy every moment. The elegant kitchen with red fronts and dark worktops is unmistakable and forms the style-defining element of this living concept. The well-thought-out living concept also offers a lot of comfort in everyday life - the spacious kitchen island and numerous cabinets provide sufficient storage and working space, the built-in appliances are functionally integrated into the kitchen unit. The open living area offers space for a large dining table and a comfortable living landscape. The terrace extends the living space by a total of 27 m² and offers space for a seating and lounge area. Two further rooms can be flexibly used as bedrooms, children's rooms, guest rooms or home offices.The apartment has two stylishly designed wet cells. The main bathroom is equipped with a bathtub, double sink, toilet and a separate washing/drying tower. The second wet cell offers a shower, sink and toilet. Dark plates and warm accent surfaces take up the distinctive design concept of the apartment and create a characterful, modern expression, just like the red kitchen.Environment, connection:Living where others vacation - directly on Lake Lucerne and at the foot of the Rigi. Weggis combines the special landscape on Lake Lucerne with a high quality of living and life. The mild climate, the well-kept environment and the proximity to water, mountains and nature create an exceptionally high quality of life all year round. Numerous hiking trails, winter and summer sports facilities, recreational opportunities, hotels and restaurants provide versatile leisure activities right on your doorstep. At the same time, the village has a good basic supply, an active trade and attractive jobs, especially in tourism and with internationally active companies. The attractive tax rate and the international, yet personal village community make Weggis a particularly sought-after place to live.The property is located in a quiet and slightly elevated position, in a sunny location. The forest and nearby recreational areas are in the immediate vicinity; Lake Lucerne is about 650 meters away.The daily shopping
Yannis Simon

Yannis Simon

1 / 13
Yannis Simon

Yannis Simon

  • Parking space
  • Balcony / Terrace
  • Garage
  • +3
2.5 rooms, 43m², CHF 395,000.–
St. Niklausengasse 7, 6010 Kriens

Exciting capital investment: Central 2.5-room apartment in top location

The well-maintained property is located in a central and yet quiet location in Kriens, with shopping facilities, schools, public transport, and leisure activities within comfortable walking distance. The multi-family house with a total of 28 apartments spans 7 floors and presents itself in good condition thanks to ongoing investments.Highlights of the property:o Very central, close to the city center locationo Elevator (renovated in 2022)o Well-maintained environmento Continuously renovated and maintainedo Oil heating (2014)o Partially renewed windowso Renovated facade and roof (2014)o Glass wall in the entire staircase will be completely renewed in 2026o Electrical installations with current SINA certificateo 7 garage parking spaces at CHF 30,000.-o 16 outdoor parking spaces at CHF 18,000.-o Upon request, there is the possibility to purchase several apartments in a package.This attractive 2.5-room apartment is ideal for singles, couples, or investors. The practical floor plan offers a pleasant room layout with a clear separation of living and sleeping areas.Room offer:o Entrance area with space for wardrobeo Bright living and dining roomo Separate kitcheno Bedroom of comfortable sizeo Bathroom with bathtub/showero BalconySpecial features:o Very well-maintained conditiono Ideal as a home or investment objecto Elevator in the houseo Basement compartment includedo The EWL Lucerne plans to supply Kriens with secure, renewable, and local heat by 2028Purchase prices of the respective apartments: • 1.5-room apartments Purchase price: CHF 295,000.- per apartment • 2.5-room apartments Purchase price: CHF 395,000.- per apartment • 3.5-room apartments Purchase price: CHF 565,000.- per apartment • 4.5-room apartments Purchase price: CHF 665,000.- per apartmentCHF 5,000.- per sold apartment will flow into the newly opened renovation fund.Convince yourself and arrange a viewing appointment today.We look forward to your contact!

  • Parking space
  • Balcony / Terrace
  • Garage
  • +3
Travel time
-
Yannis Simon

Yannis Simon

1 / 13
Yannis Simon

Yannis Simon

  • Parking space
  • Balcony / Terrace
  • Garage
  • +3
1.5 rooms, 30m², CHF 295,000.–
St. Niklausengasse 7, 6010 Kriens

Exciting capital investment or for self-occupation in a top location!

The well-maintained property is located in a central and yet quiet location in Kriens, with shopping facilities, schools, public transport, and leisure activities within comfortable walking distance. The multi-family house with a total of 28 apartments spans 7 floors and presents itself in a good state of maintenance thanks to ongoing investments.This well-maintained 1.5-room apartment convinces with its central location, a functional floor plan, and a pleasant living atmosphere. It is ideal for singles, commuters, or investors who are looking for a compact apartment in a very well-maintained multi-family house.The property is located in a central location in Kriens, with shopping facilities, public transport, schools, and other important infrastructure within comfortable walking distance. Despite its proximity to the city center, the surroundings offer a pleasant living environment.Highlights of the property:o Very central, central locationo Elevator (renewed in 2022)o Well-maintained surroundingso Continuously renovated and maintainedo Oil heating (2014)o Partially renewed windowso Renewed facades and roof (2014)o Glass wall in the entire staircase will be completely renewed in 2026o Electrical installations with current SINA certificateo 7 garage parking spaces at CHF 30,000.-o 16 outdoor parking spaces at CHF 18,000.-o All staircase windows were completely replaced in 2026.o On request, it is possible to purchase several apartments as a package.Special features:o Very well-maintained conditiono Ideal as a home or investment propertyo Elevator in the houseo Basement compartment includedo The EWL Lucerne plans to supply Kriens with secure, renewable, and local heat by 2028Purchase prices of the respective apartments: • 1.5-room apartments Purchase price: CHF 295,000.- per apartment • 2.5-room apartments Purchase price: CHF 395,000.- per apartment • 3.5-room apartments Purchase price: CHF 565,000.- per apartment • 4.5-room apartments Purchase price: CHF 665,000.- per apartmentCHF 5,000.- per sold apartment will flow into the newly opened renovation fund.Convince yourself and arrange your viewing appointment today.We look forward to your contact!


  • Parking space
  • Balcony / Terrace
  • Garage
  • +3
Travel time
-
Yannis Simon

Yannis Simon

1 / 13
Yannis Simon

Yannis Simon

  • Parking space
  • Balcony / Terrace
  • Garage
  • +3
3.5 rooms, 71m², CHF 565,000.–
St. Niklausengasse 7, 6010 Kriens

Exciting capital investment or for self-occupation in top location!

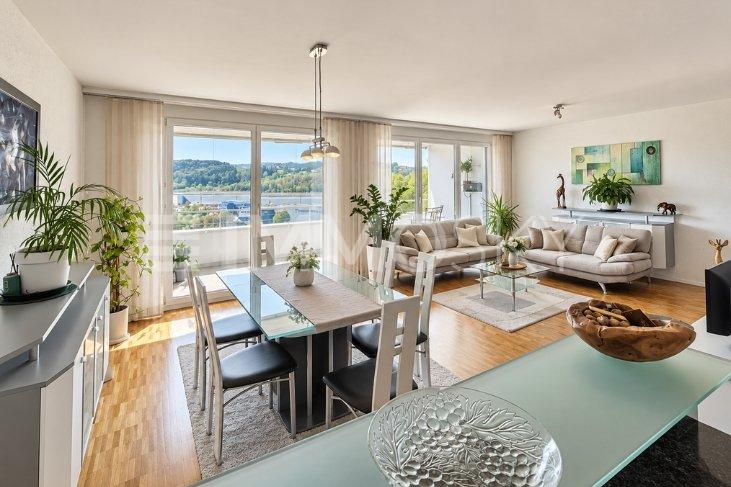
The well-maintained property is located in a central and yet quiet location in Kriens, with shopping facilities, schools, public transport, and leisure activities within comfortable walking distance. The multi-family house with a total of 28 apartments extends over 7 floors and presents itself in a good state of maintenance thanks to ongoing investments.Highlights of the property:o Very central, close to the city center locationo Elevator (renovated in 2022)o Well-maintained environmento Continuously renovated and maintainedo Oil heating (2014)o Partially renewed windowso Renovated facades and roof (2014)o Glass wall in the entire staircase will be completely renewed in 2026o Electrical installations with current SINA certificateo 7 garage parking spaces at CHF 30,000.-o 16 outdoor parking spaces at CHF 18,000.-o On request, it is possible to purchase several apartments in a package.This spacious 3.5-room apartment convinces with its functional floor plan, bright rooms, and a pleasant living atmosphere - perfect for couples, small families, or discerning singles.o All staircase windows were completely replaced in 2026.Room offer:o Spacious entrance areao Living room with pleasant room sizeo Separate kitcheno Two well-cut bedroomso Bathroom with bathtubo BalconySpecial features:o Very well-maintained propertyo Elevator availableo Basement compartment includedo Quiet living location despite proximity to the city centero The EWL Lucerne plans to supply Kriens with safe, renewable, and local heat by 2028Purchase prices of the respective apartments: • 1.5-room apartments Purchase price: CHF 295,000.- per apartment • 2.5-room apartments Purchase price: CHF 395,000.- per apartment • 3.5-room apartments Purchase price: CHF 565,000.- per apartment • 4.5-room apartments Purchase price: CHF 665,000.- per apartmentCHF 5,000.- per sold apartment will flow into the newly opened renovation fund.Convince yourself and arrange your viewing appointment today.We look forward to your contact!

  • Parking space
  • Balcony / Terrace
  • Garage
  • +3
Travel time
-

Other interesting objects