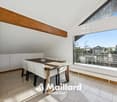
1 result - Flats for sale with Elevator: Froideville

1 / 13
4.5 rooms98m²CHF 860,000.–
Rue du Pré 2, 1055 Froideville

4.5-room apartment in the heart of Froideville

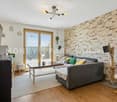
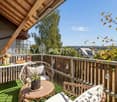
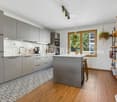
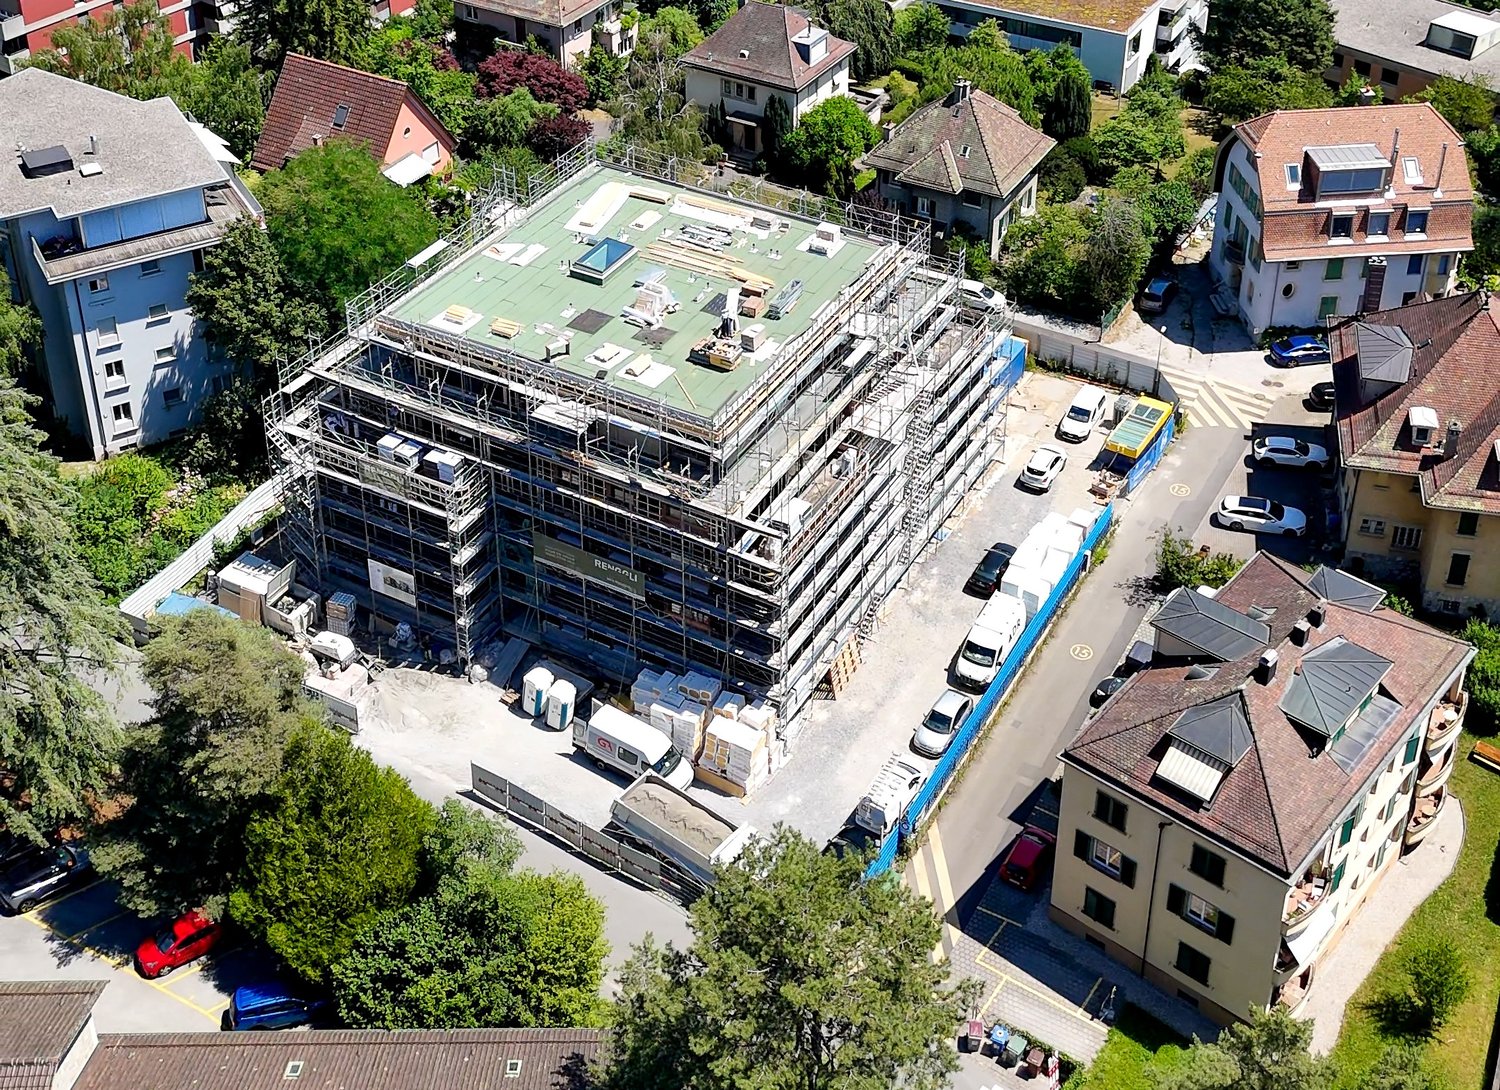
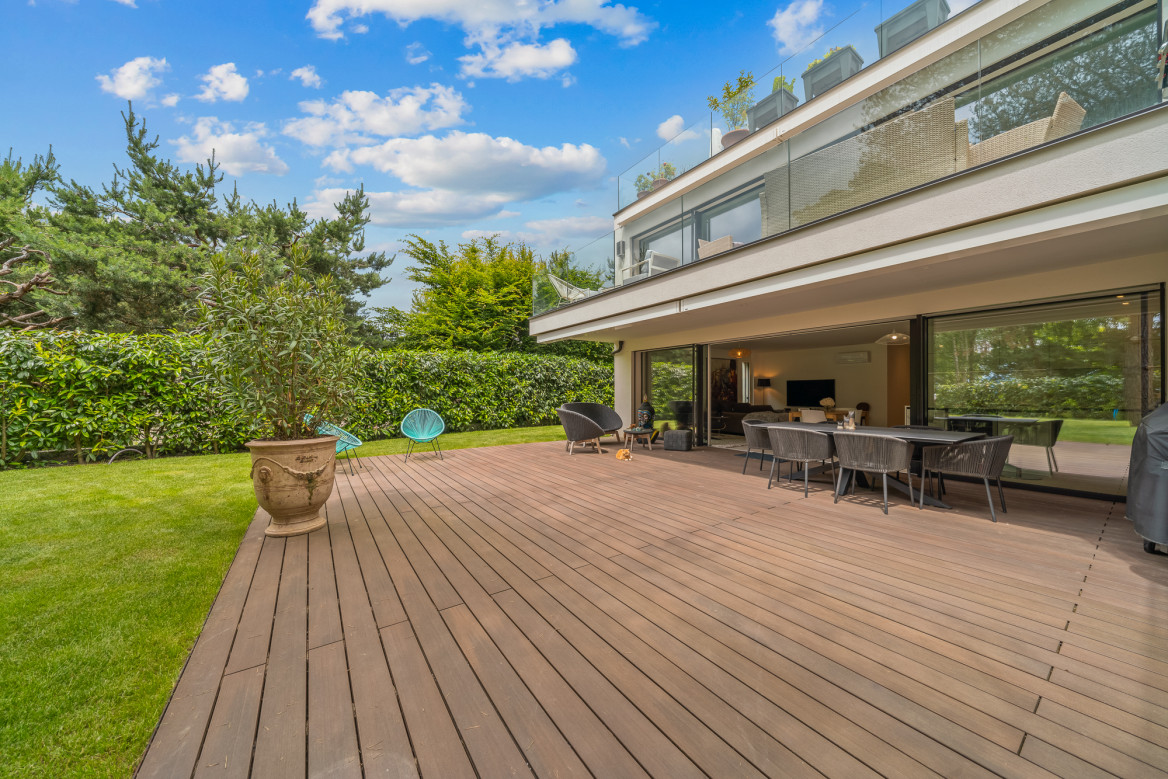
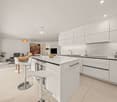
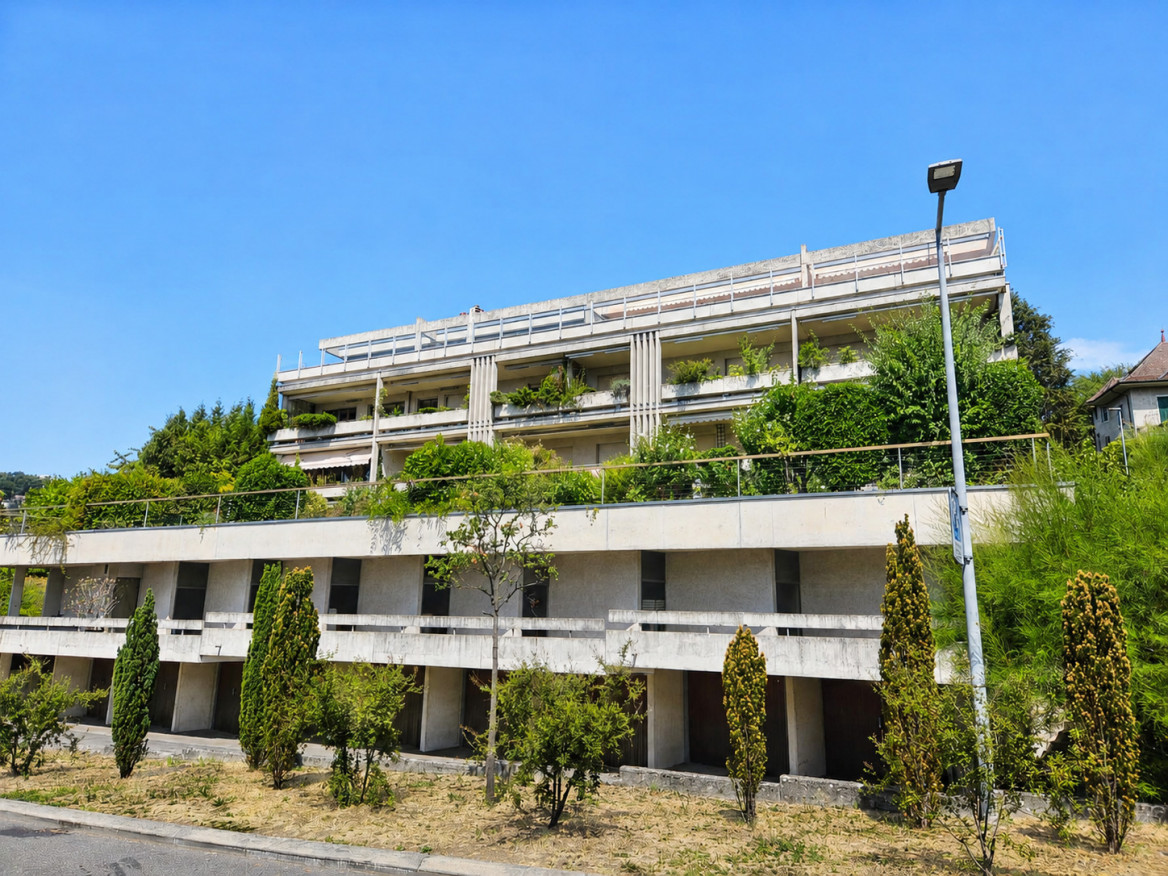
Points forts : • CECB - Notes B • Quiet environment • Large communal garden • Cellar behind the parking space • Thermal solar panels In the heart of Froideville, discover this bright 4.5-room apartment.Located on the floor of a well-maintained PPE, this apartment has three bedrooms, two bathrooms, one with a bathtub and washing machine and dryer, and the other with an Italian shower. Its location is a real asset: it allows you to enjoy the tranquility of the village and the surrounding nature, while being only 15 minutes from Lausanne, 10 minutes from Echallens and 5 minutes from Cugy. The apartment is close to a bus stop, schools and local shops. A central location that allows you to fully enjoy local life and facilitate daily travel.The condominium also benefits from a large communal garden, offering a real extension of the accommodation and a pleasant outdoor space to enjoy the beautiful days in a green and peaceful setting. A parking space in the underground garage, as well as a cellar located behind it, complete this property, the parking space being offered in addition to the sale price.A great opportunity for buyers looking for a bright and functional apartment with a central and practical location in the heart of Froideville.A visit ? With great pleasure. We must validate your purchasing potential during the first contact

Travel time
-
More objects in your automatically expanded search area
20 results - Radius: + 10km
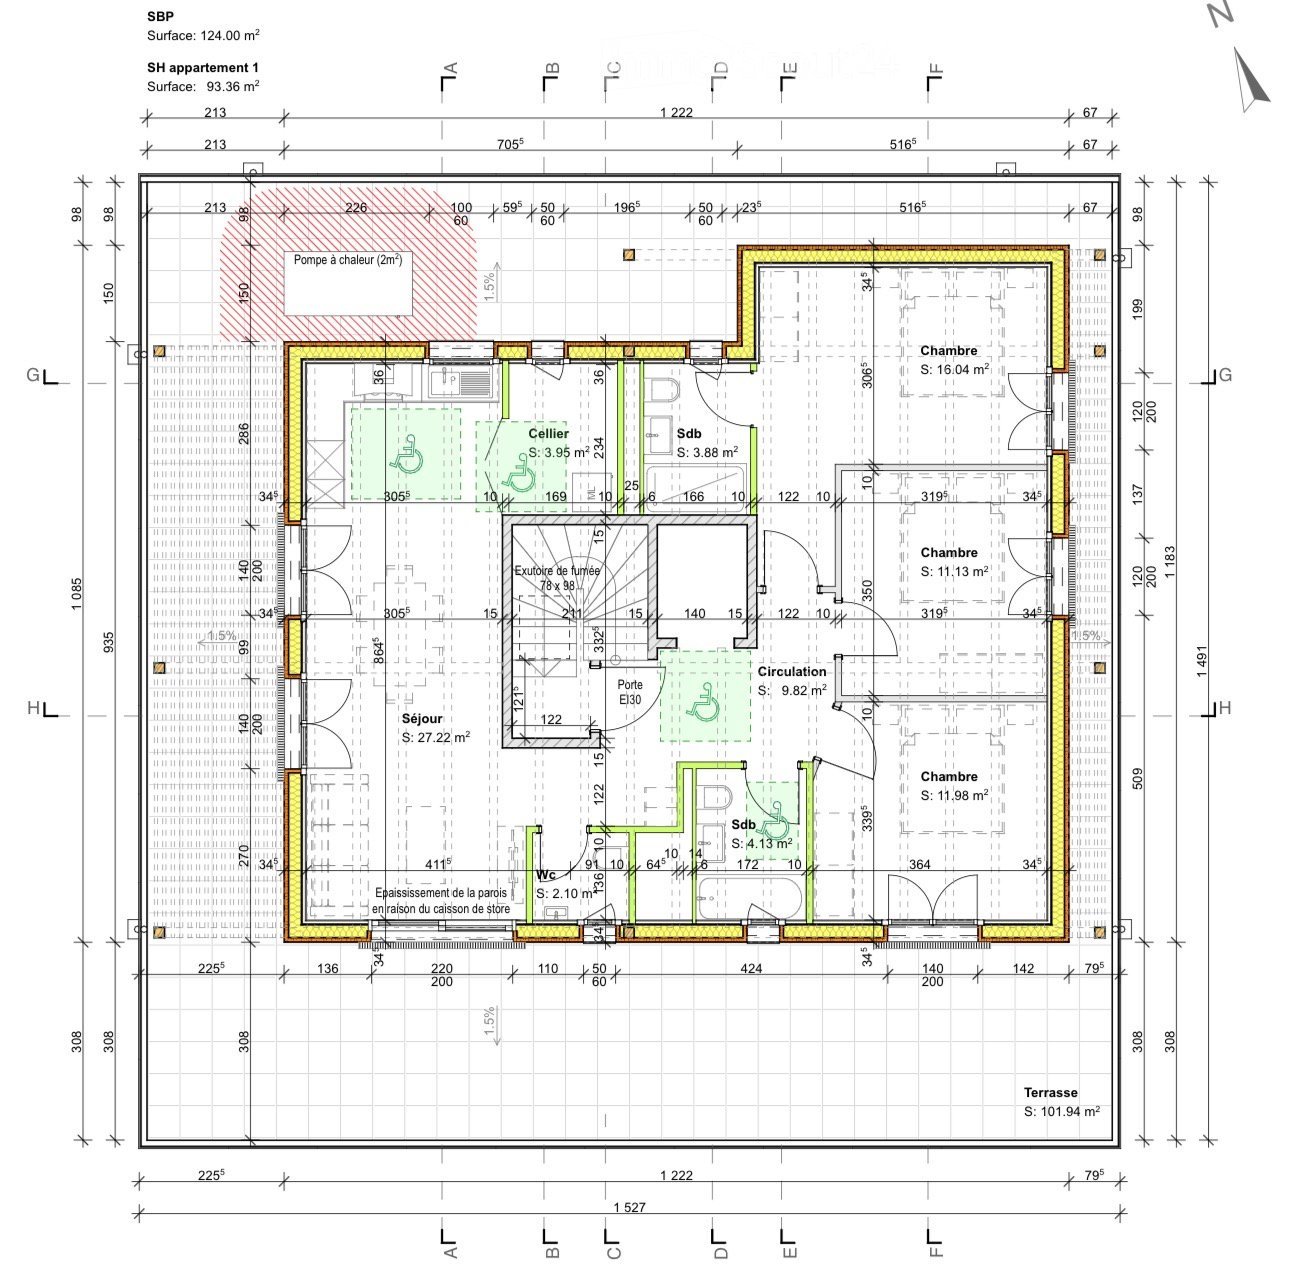
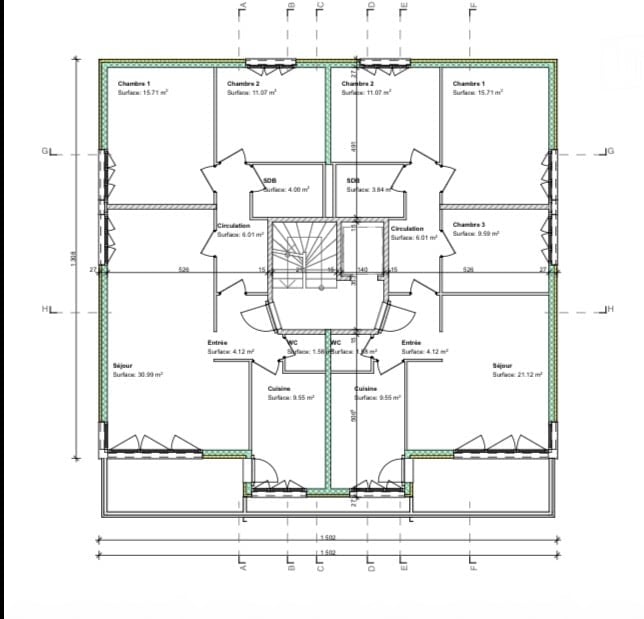
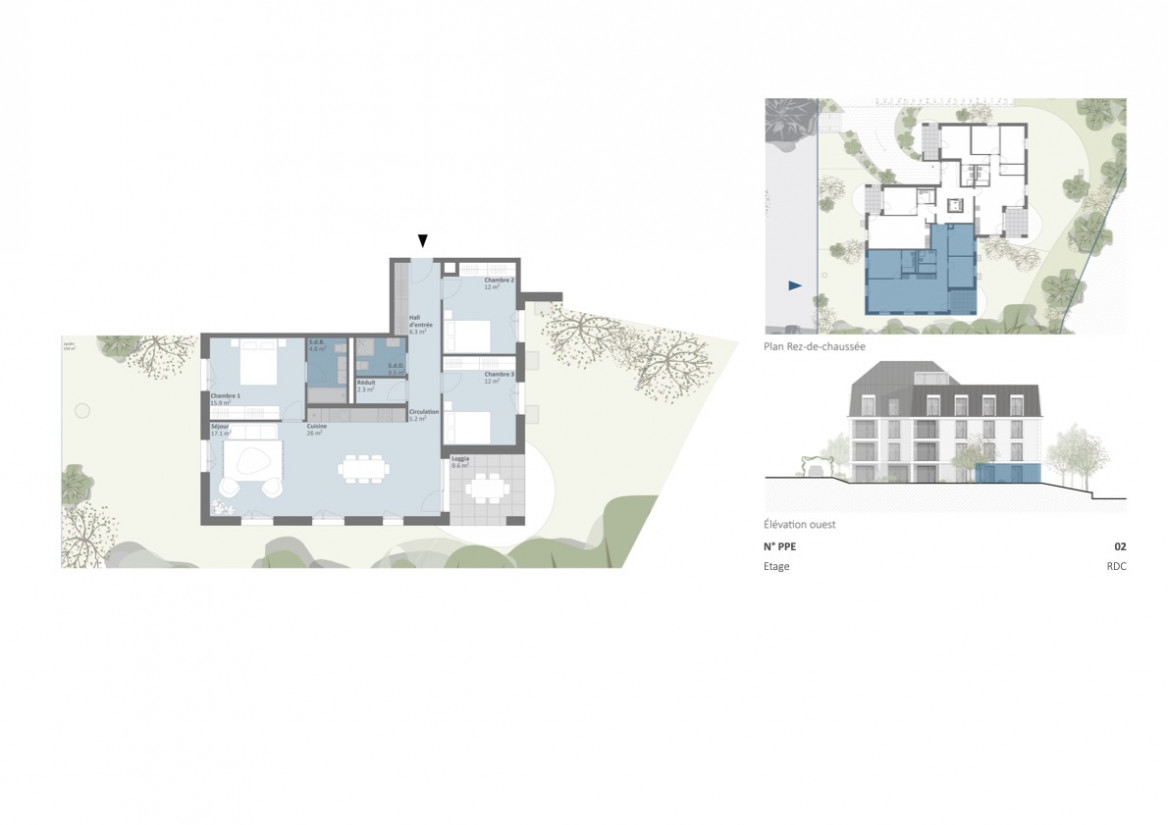
  • Floor plan of an apartment with labeled rooms including living area, bedrooms, bathrooms, storage, and terrace. Dimensions and measurements are provided for each space.
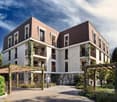
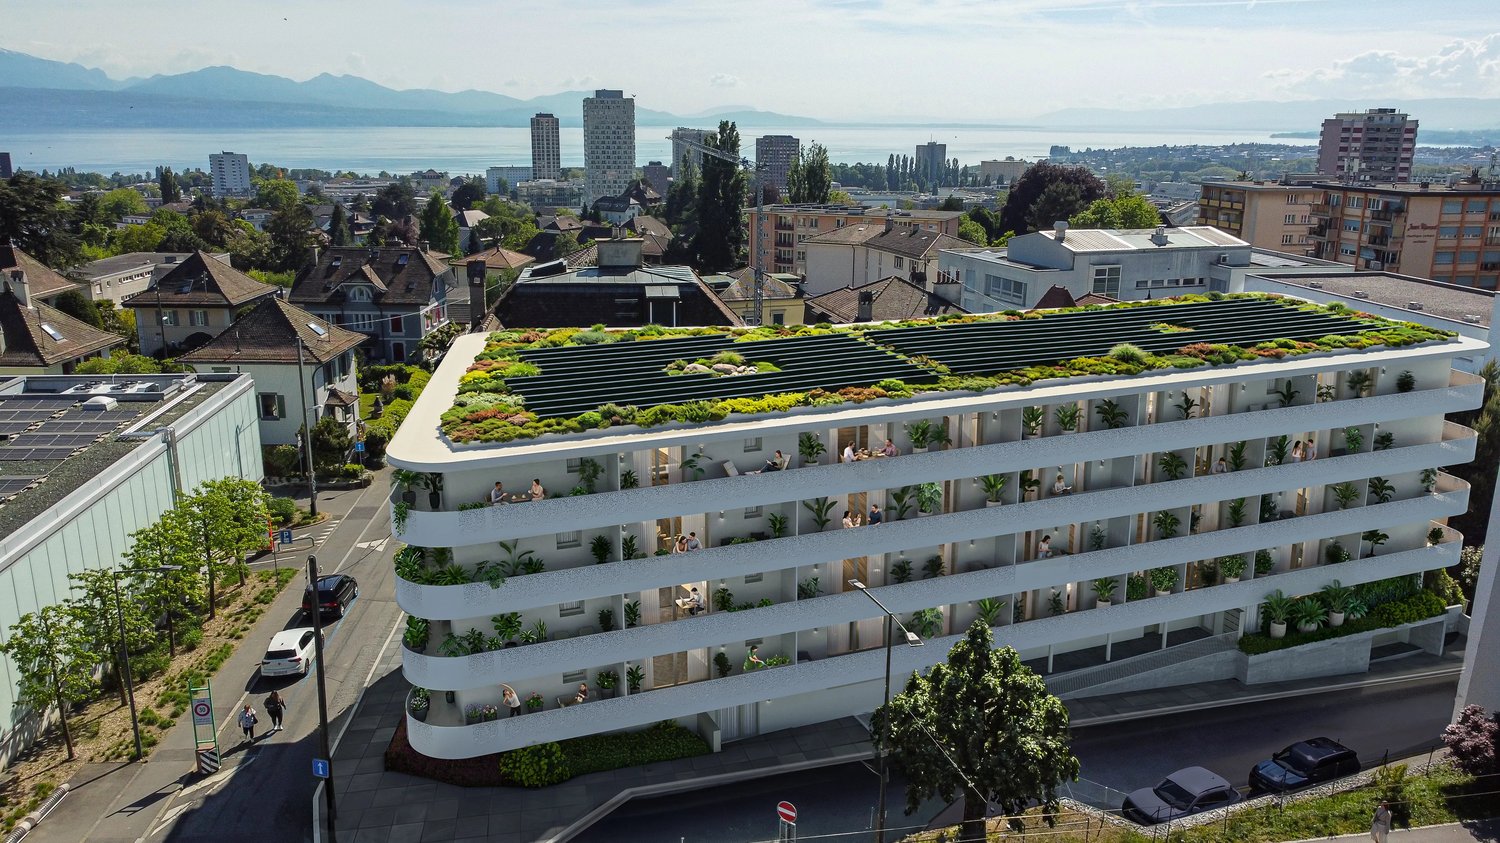
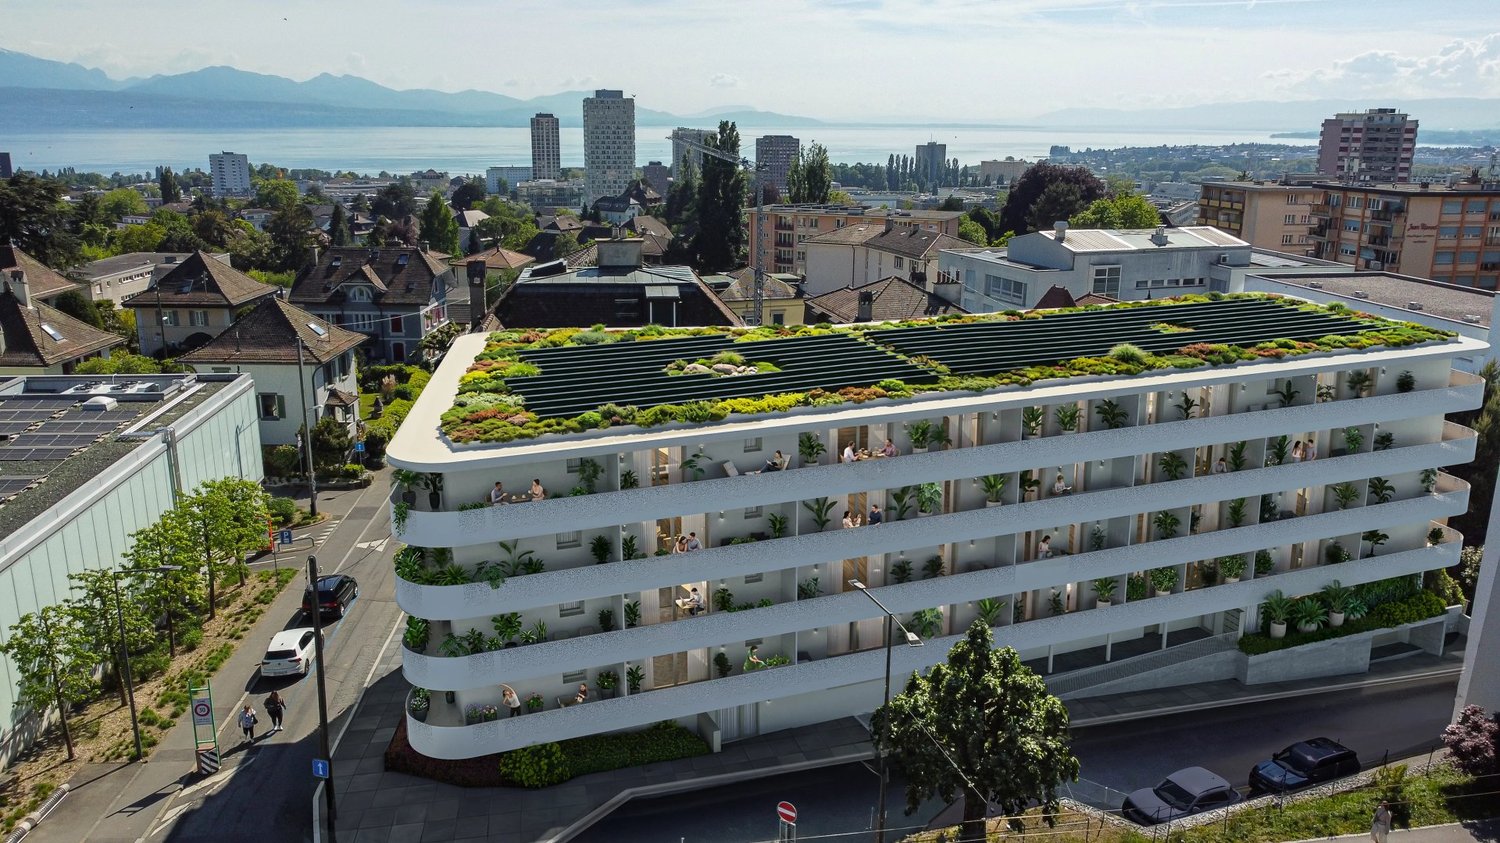
  • Modern multi-story apartment building with balconies, surrounded by greenery and a paved parking area.
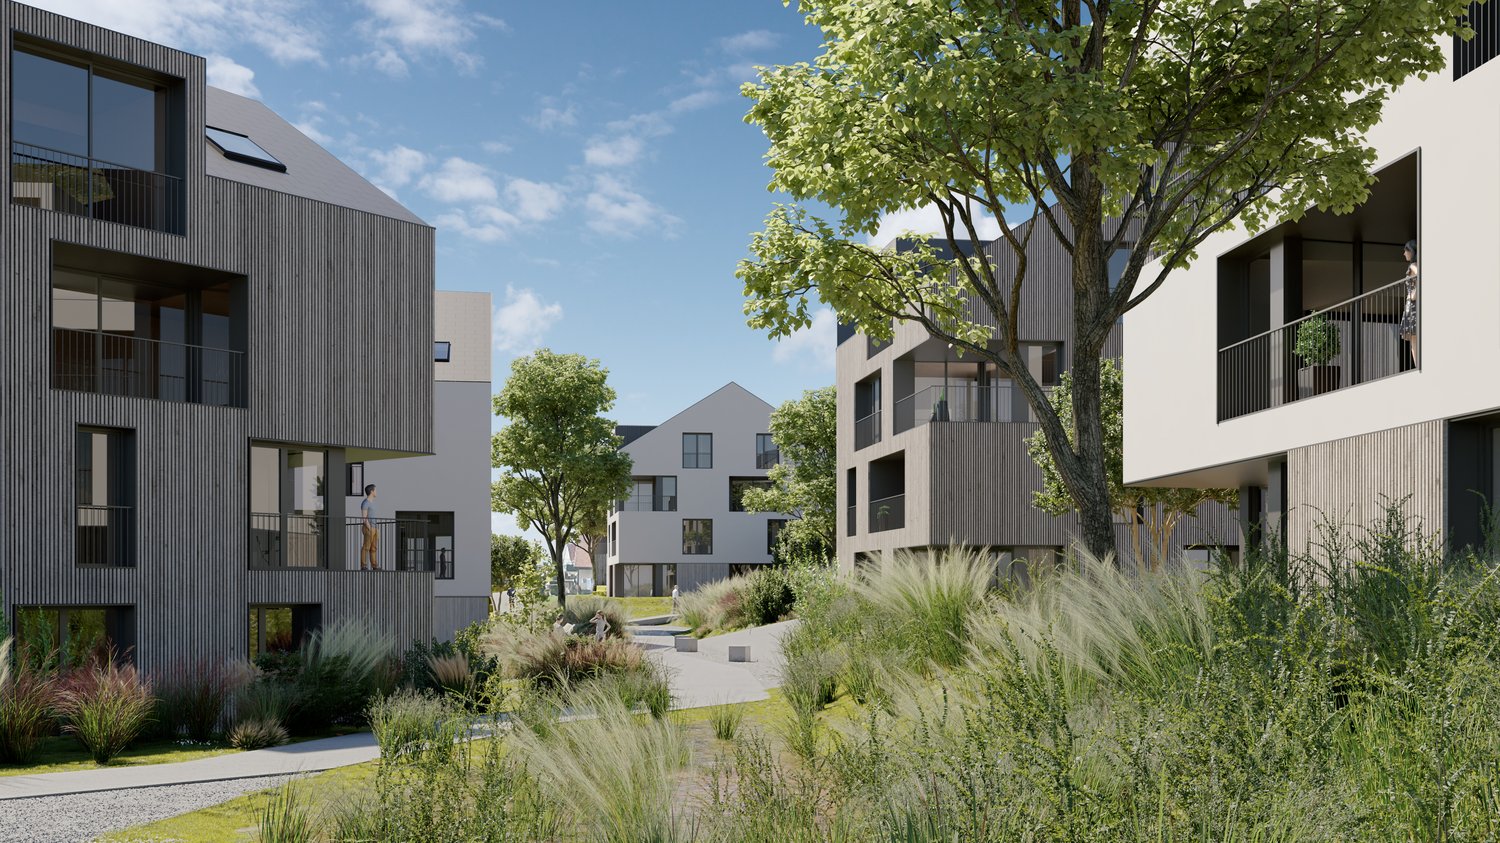
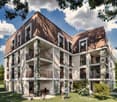
  • Modern multi-story apartment building with balconies, parking area, and landscaped surroundings.
1 / 3
Modern multi-story apartment building with balconies, surrounded by greenery and a paved parking area.
Modern multi-story apartment building with balconies, parking area, and landscaped surroundings.
4.5 rooms107m²CHF 2,020,000.–
Premium
Chemin de Margerol, 1009 Pully

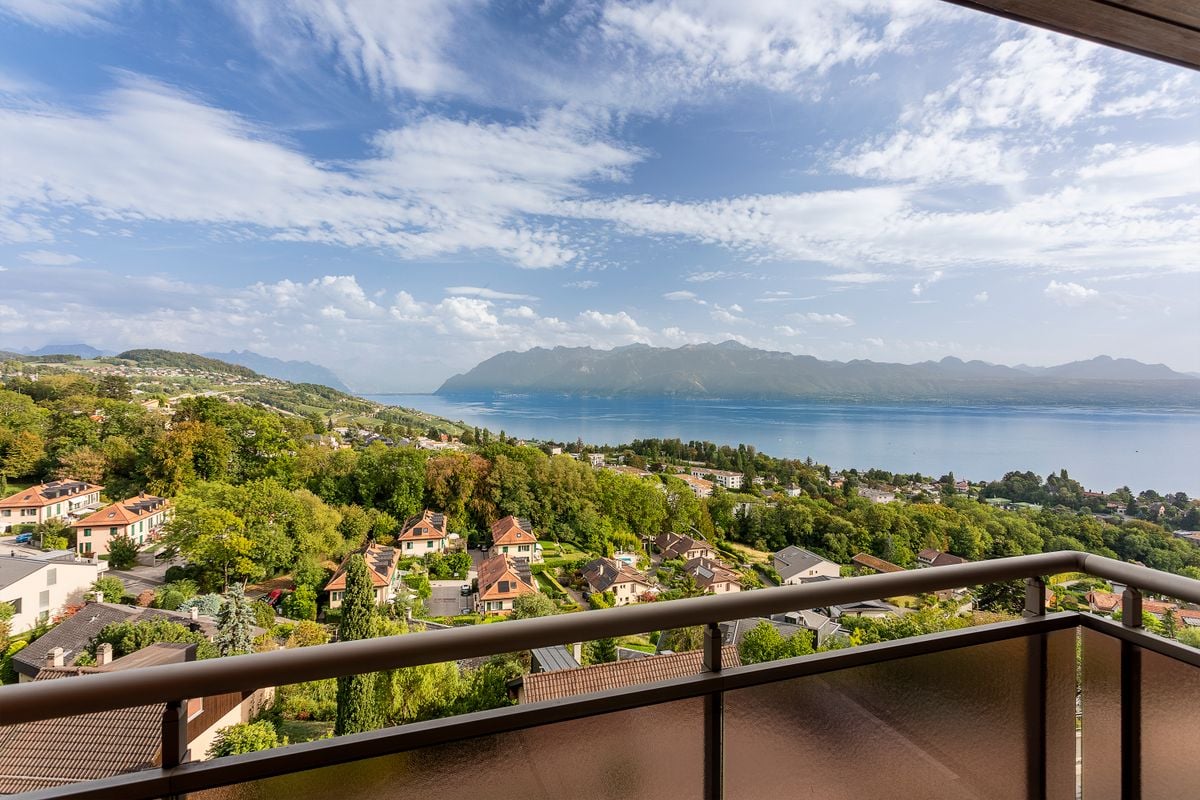
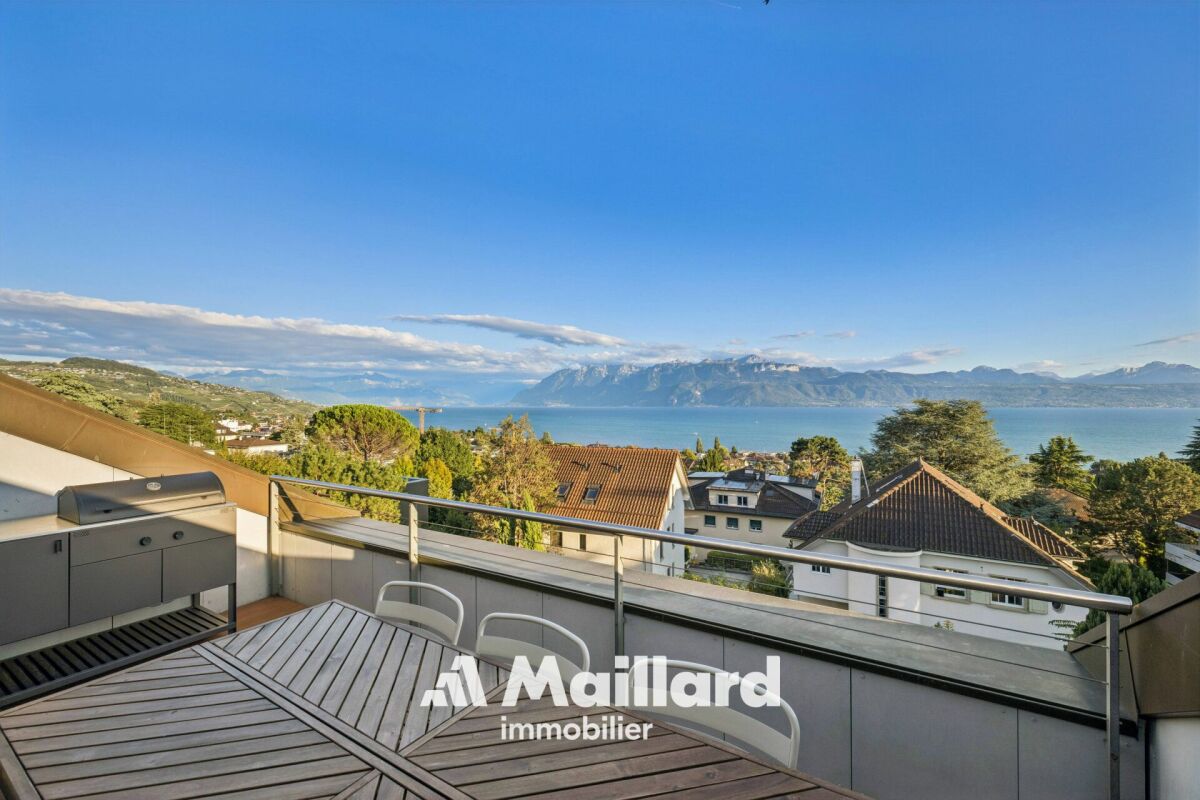
Bright 4.5-room apartment with lake view in the heart of Pully

Discover this magnificent 4.5-room attic apartment located on the 4th floor of a modern building on Chemin de Margerol in Pully (1009). Available immediately, this exceptional property offers a privileged living environment in one of the most sought-after municipalities in the canton of Vaud.The advantages of this apartment: • Generous living area: 107m² carefully designed for optimal comfort. • Beautiful view: Enjoy a remarkable view from your high-rise apartment. • Balcony: An ideal outdoor space to relax and enjoy the summer sun. • Garage and parking: Practical parking solutions are included. • Elevator: Easy access to all floors. • Family-friendly: An environment designed to accommodate children in the best possible conditions. • Planned renovation: The building will undergo a complete renovation, ensuring a property in perfect condition. Quiet and well-served environment: The area is particularly quiet, both day and night. In the summer, the sunshine is generous, making outdoor life very pleasant. The modern building is surrounded by greenery and has a landscaped parking lot.Amenities nearby: • Margerol bus stop: just 1 minute on foot — exceptional accessibility. • Riolet College: just 4 minutes on foot, ideal for families with children. • Pully-Nord train station: about 9 to 10 minutes on foot, to easily reach Lausanne and the surrounding area. • Hadid Pharmacy: just 8 minutes on foot. The apartment, located on the top of a fully renovated and elevated building on Chemin de Margerol in Pully, offers a rare residential performance: a private terrace of over 100 m², ideal for enjoying the sun and a clear view of the lake and surroundings.The apartment consists of a bright living room opening onto the terrace, three bedrooms, two bathrooms, a separate toilet, and a cellar. High-end finishes, large windows, and motorized blinds.The building benefits from a complete renovation: insulated facades, heating by heat pump, solar panels, and a new elevator. An outdoor parking space (with disabled option) is available.A unique property for those seeking the exclusivity of a new attic apartment with the charm of an established residential neighborhood.Highlights•Top floor, new construction (elevation 2026-2027)•Exceptional terrace of 101.94 m²• Lake view•3 bedrooms, 2 bathrooms, cellar•Private elevator, high-end finishes•Heat pump + solar panels•Available outdoor parking spaceCharacteristicsType of propertyAttic in PPENumber of rooms4.5Living area93 m²Terrace area102 m²FloorAttic (top floor)Year of constructionNew (elevation 2026-2027)ElevatorYesParking spaceOutdoor, optional (CHF 20’000.-AvailabilityAgreement

Travel time
-
Nicola Corcetto

Nicola Corcetto

1 / 13
Nicola Corcetto

Nicola Corcetto

  • Parking space
  • Balcony / Terrace
  • Garage
  • +4
4.5 rooms124m²CHF 895,000.–
Top
Chemin des Epinettes 3, 1062 Sottens

Where calm becomes an art of living...

A FROIDEVAUX IMMOBILIER SA EXCLUSIVE !There are places that immediately provide a feeling of well-being. Places where silence is only interrupted by the singing of birds, where every sunrise illuminates an unobstructed landscape and where time seems to slow down.In this privileged setting, this superb 4.5-room apartment is located, offering 124 m² of living space, designed for those seeking space, light, and an exceptional quality of life.As soon as you enter, the volumes impress. The vast living area of 37 m², combining living room and open kitchen, constitutes the true heart of the apartment. Bathed in light thanks to its large openings, it naturally extends to an 8 m² balcony, offering a panoramic view of the surrounding countryside. A living backdrop that evolves with the seasons and invites you to savor every moment.The sleeping area has been designed to preserve the comfort and intimacy of each person.The parental suite of 23 m² is a true cocoon, equipped with a shower room and separate WC. Two other spacious bedrooms of 16 m² and 14 m² offer generous spaces, perfect for a family, an office, or a guest room.A bathroom with laundry space and a large storage room complete this property with appreciable functionality in everyday life.Outside, the charm operates immediately. The 27 m² private garden becomes an additional living space: breakfast in the sun, moments of relaxation, meals with friends, or children's games... Everyone will find their happiness in an environment imbued with serenity.To perfect the comfort, the apartment also has: • Two covered parking spaces • A private cellar • Numerous storage spaces A privileged locationNestled in a peaceful residential environment, this property benefits from a rare situation. Here, nature comes to your door, the landscapes stretch as far as the eye can see, and calm becomes a true luxury. While enjoying this rural atmosphere, essential amenities remain easily accessible.The advantages at a glance • 124 m² of living space • 4.5-room apartment • Spacious living room with open kitchen of 37 m² • Parental suite of 23 m² with shower room/WC • Two bedrooms of 16 m² and 14 m² • Bathroom with laundry room • Large storage room • 8 m² balcony • 27 m² private garden • Cellar • Two covered parking spaces • Panoramic view and unobstructed view of the countryside • Absolute calm and privileged environment More than just an apartment, this is a true invitation to change your rhythm and make the most of every day. An address where elegance, comfort, and nature come together to offer an exceptional living space.

  • Parking space
  • Balcony / Terrace
  • Garage
  • +4
Travel time
-
Thomas Jaquet

Thomas Jaquet

1 / 10
Thomas Jaquet

Thomas Jaquet

  • Parking space
  • Elevator
4.5 rooms108m²CHF 1,545,000.–
Top
., 1008 Prilly

PROMOTION "LA BUISSONIÈRE" - CLOSE TO ALL AMENITIES

LOT 2 - Number PPE 02, GROUND FLOORQuiet, surrounded by greenery, just a stone's throw from the Coop Prilly Centre shopping mall and all amenities: this contemporary development features 16 apartments designed for comfort and quality of life.Generous volumes, natural light, customizable finishes: each home is optimized to the last square meter. The Minergie label guarantees energy efficiency and well-being in everyday life. Balcony, terrace, or garden, depending on the lot, extend the living spaces.Bus within 5 minutes' walk, highway and Lausanne within 5 minutes, UNIL/EPFL and the lake within 10 minutes.Building permit in force - construction start planned for the last quarter of 2026.Parking space for CHF 50,000.- extra.Our opinion: • Unique living environment, between greenery and amenities • Minergie certified • Building permit in force, construction imminent Take the time to meet us. Simply.File and appointment on request: complete contact details by email or through our contact form.Thomas Jaquetthomas@proximmo.chPROXIMMO Real Estate AgencyPlace Bel-Air 113th floor / Bel-Air TowerCH - 1003 Lausanne021 351 08 08info@proximmo.chwww.proximmo.ch-------All our offers and promotions are visible here:https://proximmo.ch/proximmo-vente-immobilier.html-------Are you planning to sell your property?Contact us without obligation for a free estimate of your property.

  • Parking space
  • Elevator
Thomas Jaquet

Thomas Jaquet

1 / 9
Thomas Jaquet

Thomas Jaquet

  • Parking space
  • Balcony / Terrace
  • Garage
  • +1
4.5 rooms114m²CHF 2,250,000.–
Top
., 1009 Pully

Pully - Exceptional 4.5-room apartment

Last available lot - Permit in force, construction startedLast opportunity in this Minergie promotion in Pully: the other lots have already found a buyer, only this exceptional 4.5-room apartment remains, in a quiet and green residential area. The building permit is in force and construction has started - a real guarantee of security for your purchase.Located on the 1st floor, this property offers a PPE area of approximately 154 m², extended by more than 80 m² of balconies that become additional living spaces.Interior distribution • Large, bright living room with direct access to the balconies • Open, fully customizable kitchen (budget CHF 50,000.-) • Three comfortable bedrooms, including a beautiful parental suite • Three bathrooms/showers, each with a dedicated budget Features & comfortBuilt according to Minergie standards for optimal living comfort and high energy efficiency: • Geothermal heat pump • Photovoltaic panels • High-performance thermal and acoustic insulation The finishes - kitchen, sanitary, flooring - remain entirely at the choice of the buyer, to personalize the property from A to Z.Practical information • Estimated delivery: summer 2028 • Indoor parking space: CHF 40,000.- (in addition) With its generous surfaces, rare outdoor spaces, and high-quality construction, this last 4.5-room property is aimed at those seeking an exceptional living environment in Pully - and will not remain on the market for long.Sales documents and visit on request: send us your contact details by email or through our contact form.Thomas JaquetPROXIMMO - Real Estate Agency SàrlPlace Bel-Air 1, 1003 Lausanne021 351 08 08thomas@proximmo.ch | info@proximmo.chwww.proximmo.chDiscover all our promotions:https://www.proximmo.ch/buy/Are you planning to sell your property?Benefit from a free, confidential, and non-binding valuation - we will accompany you with professionalism at every step.

  • Parking space
  • Balcony / Terrace
  • Garage
  • +1
Thomas Jaquet

Thomas Jaquet

1 / 8
Thomas Jaquet

Thomas Jaquet

  • Parking space
  • Elevator
4.5 rooms98m²CHF 1,415,000.–
Top
Centre-ville, 1008 Prilly

LAST LOTS TO GRAB IN THE CENTER OF PRILLY!

LOT 1 - Number PPE 01, GROUND FLOORQuietly located, surrounded by greenery, just a stone's throw from the Coop Prilly Centre shopping mall and all amenities: this contemporary development features 16 apartments designed for comfort and quality of life.Spacious volumes, natural light, customizable finishes: each home is optimized to the last square meter. The Minergie label guarantees high energy efficiency and daily well-being. Balconies, terraces, or gardens extend the living spaces depending on the lot.Bus within 5 minutes' walk, highway and Lausanne within 5 minutes, UNIL/EPFL and the lake within 10 minutes.Building permit in force - construction start planned for the last quarter of 2026.Parking space available for CHF 50,000.- extra.Our opinion: • Unique living environment, between greenery and amenities • Minergie certified • Building permit in force, construction imminent Let's take the time to meet. Simply.Documents and appointments on request: complete contact details by email or through our contact form.Thomas Jaquetthomas@proximmo.chPROXIMMO Real Estate AgencyPlace Bel-Air 113th floor / Bel-Air TowerCH - 1003 Lausanne021 351 08 08info@proximmo.chwww.proximmo.ch-------All our offers and promotions are visible here:https://proximmo.ch/proximmo-vente-immobilier.html-------Are you planning to sell your property?Contact us without obligation for a free estimate of your property.

  • Parking space
  • Elevator
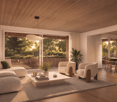
  • Modern multi-story residential building with balconies, large windows, and a scenic mountain view in the background.
  • Modern multi-story residential building with white and brown facade, large windows, and balconies.
  • Balcony with a view of mountains, featuring a wooden chair with white cushions, a decorative statue, a hanging lantern, and a ceramic vase.
  • Floor plan of a 4.5-room apartment with a living room, kitchen, three bedrooms, and a bathroom, featuring a balcony.
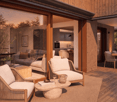
  • A well-decorated balcony with wooden furniture, cushions, potted plants, and a small table with a white tablecloth.
  • Balcony with wooden lounge chairs, small round table, hanging plants, and decorative items.
  • Dining room with a white tablecloth-covered table, six chairs, a floor lamp, a cabinet, and a painting on the wall.
  • Modern living room with a grey sectional sofa, wooden coffee table, bookshelves, desk, and decorative plants.
  • Elegant hallway with wooden flooring, white walls, and a large arched mirror. Features include a wooden cabinet with decorative items, a small table with a vase of flowers, and a refrigerator on the right side.
  • Modern kitchen with wooden cabinets, stainless steel appliances, granite countertops, and a large window with sheer curtains. Includes a sink, oven, microwave, refrigerator, blender, coffee maker, toaster, and decorative items on the counter.
  • Cozy bedroom with a large bed, nightstands, two ornate stools, bookshelves, and decorative mirrors.
  • Bright bedroom with a large bed, a tufted armchair, a wooden dresser, a table lamp, and a decorative plant. Large windows open to a balcony with a view of greenery.
  • Elegant bathroom with a large wooden vanity, a modern sink, a stylish mirror, and a toilet. The space features natural light from a window with sheer curtains and decorative elements like a framed picture and a small plant.
  • Modern bathroom with a toilet, wall-mounted lamp, framed picture, small plant, and decorative items on a shelf.
  • Cozy bedroom with a bed, leather armchair, nightstand with lamp, bookshelf, and a round mirror on the wall. The room features warm tones and a mix of modern and vintage decor.
  • Modern bathroom with a bathtub, toilet, sink, and mirror. Features include a wooden tray on the bathtub, a vase with plants on the windowsill, and a decorative wooden cabinet.
  • A cozy outdoor area with a white canopy bed, green cushions, potted plants, and decorative items.
  • Modern balcony with glass railing, tiled floor, and potted plants, overlooking a street with a parked car.
  • Balcony overlooking a residential area with houses, trees, and distant mountains under a clear sky.
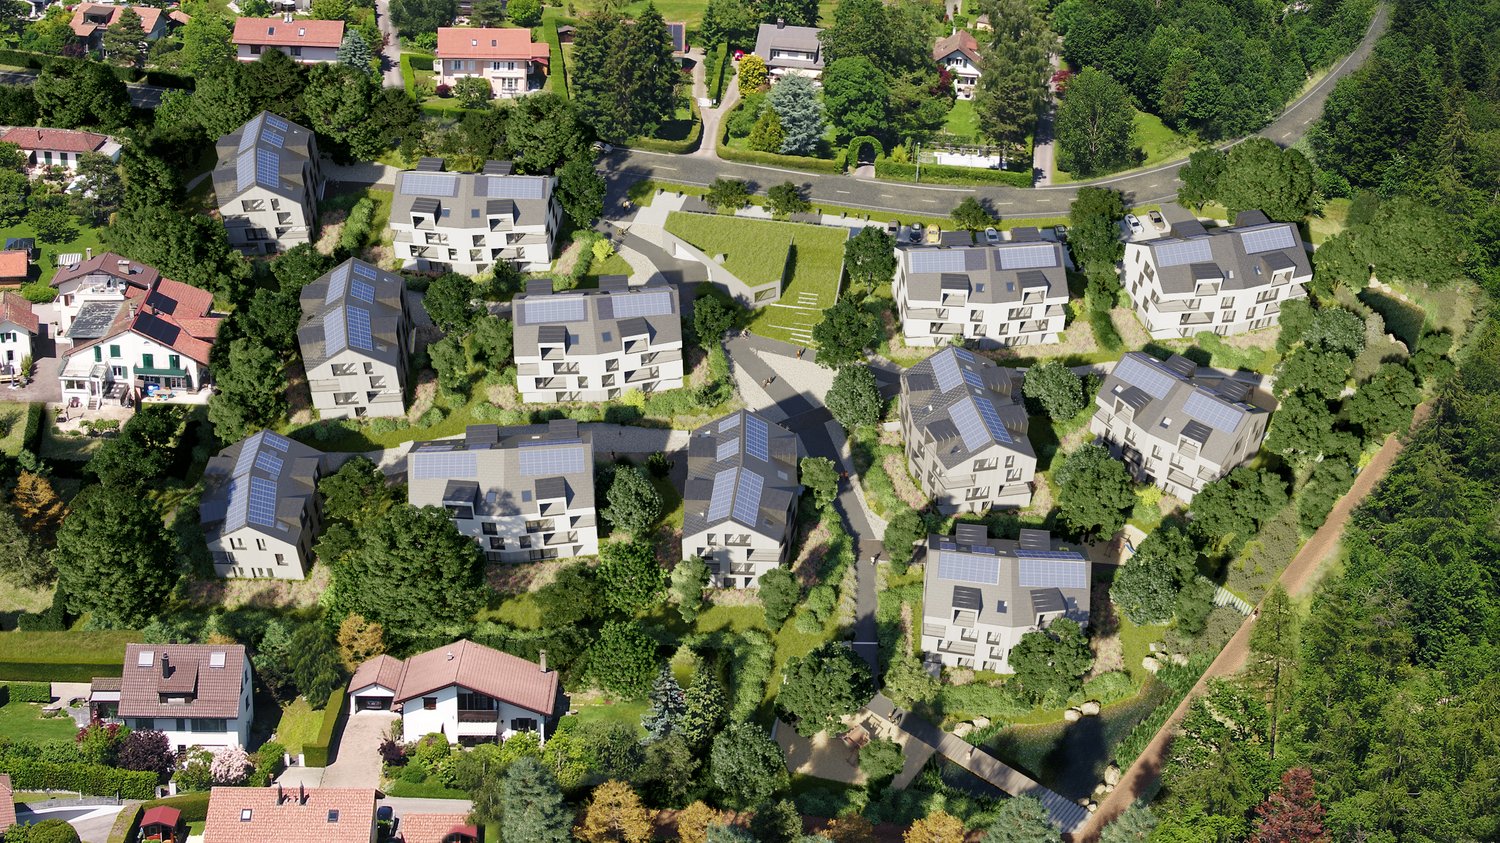
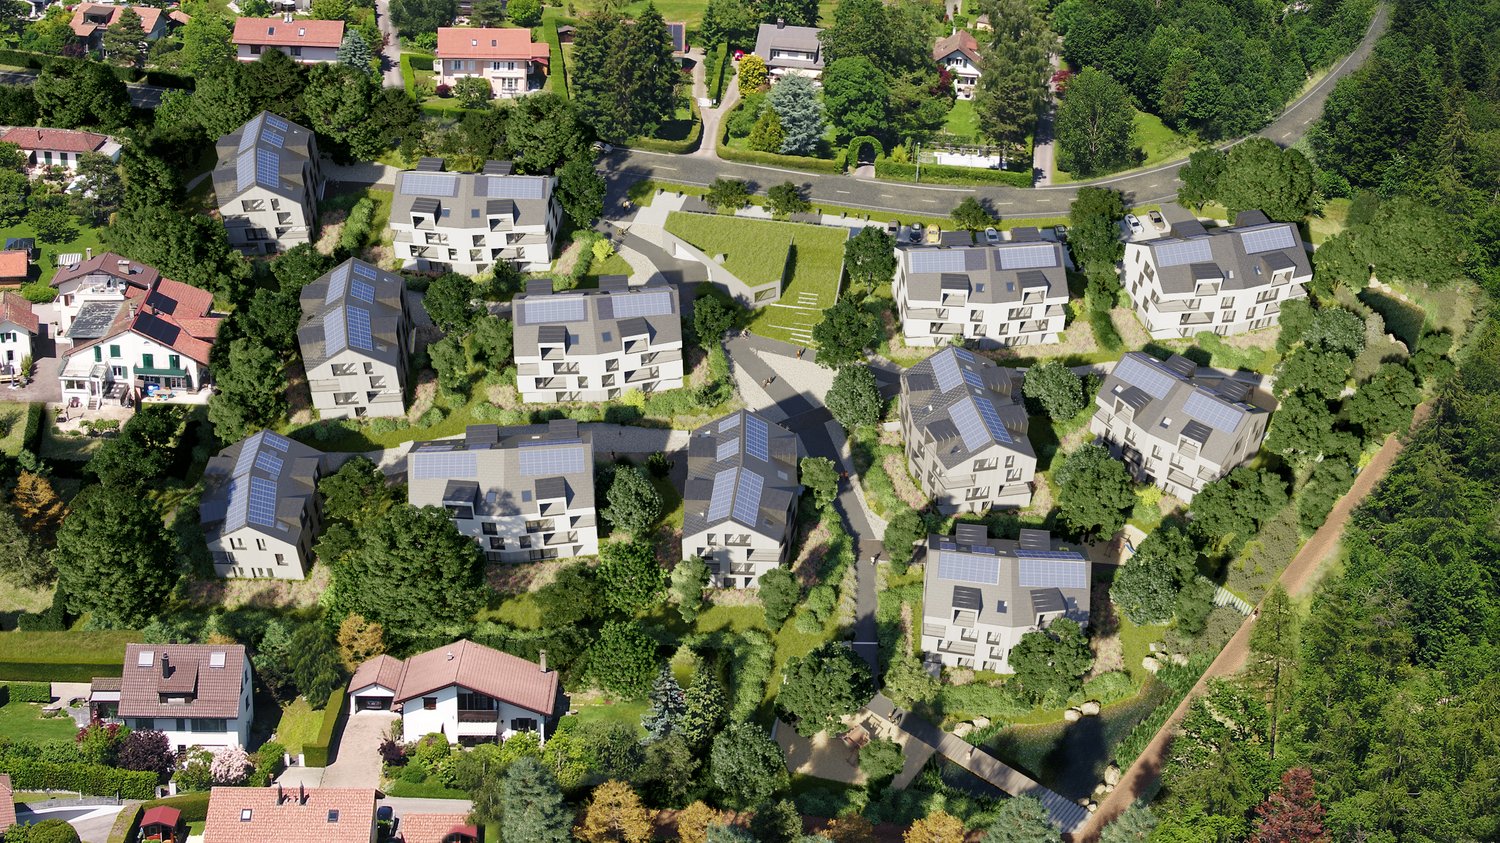
  • Aerial view of a residential area with multiple apartment buildings, surrounded by greenery and trees.
1 / 20
4.5 rooms116m²CHF 1,495,000.–
Top
Route des Martines 28, 1052 Le Mont-sur-Lausanne

Spacious and bright 4.5-room apartment with 63 m² terrace on the edge of nature | Le Mont-sur-Lausanne

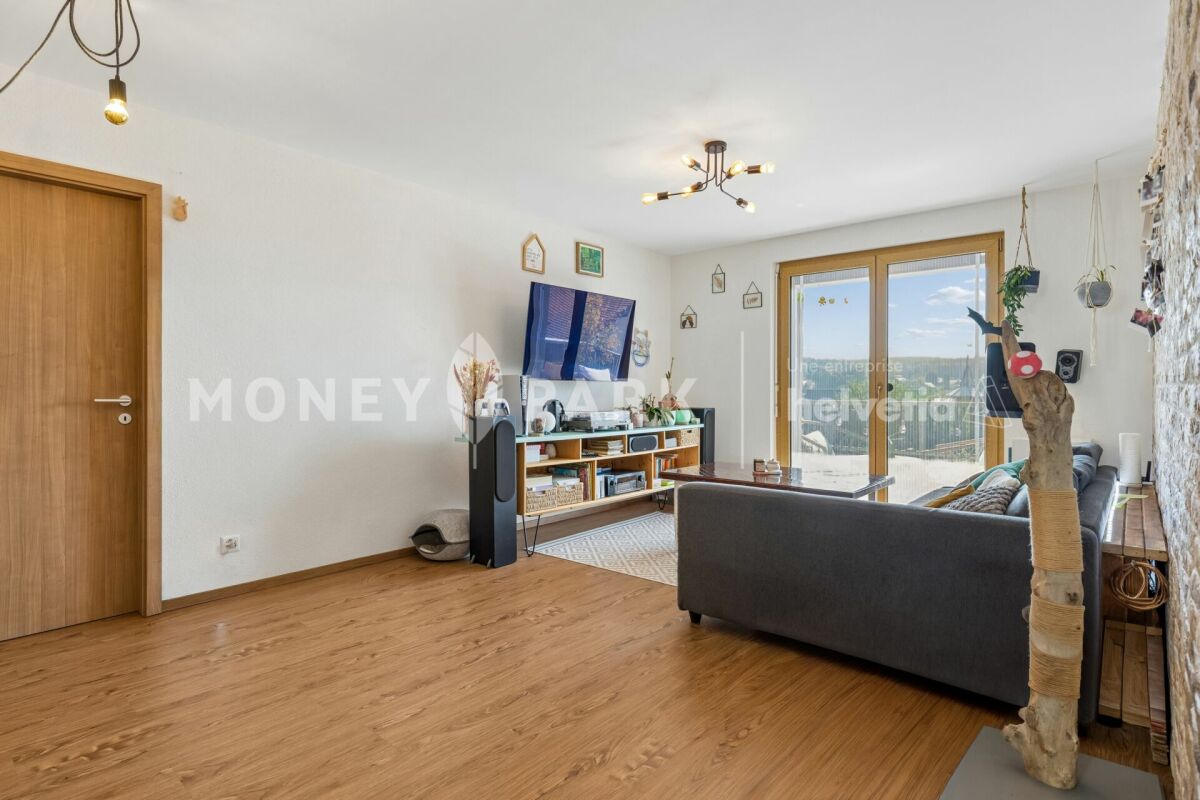
Located in the popular and quiet community of Le Mont-sur-Lausanne, just 10 minutes by car from the city center of Lausanne, this exceptional apartment offers a perfect connection between luxury, modern architecture, and proximity to nature. An ideal opportunity for families or anyone looking for space: renowned schools (including the International School of Lausanne) are nearby, while the surrounding parks and forests invite daily relaxation.The property is located on the 2nd floor of an intimate building (only 3 apartments per floor) and benefits from a privileged orientation on three sides, ensuring optimal brightness. The living room is south-facing; thanks to large sliding glass doors, the interior naturally extends to a magnificent 63 m² terrace, a true outdoor living room during the beautiful days.The apartment guarantees total intimacy, without direct vis-à-vis. All windows offer a soothing view of the green surroundings, the Alpine range, and a glimpse of Lake Geneva. The street bordering the building is in a 30 km/h zone. Aluminum sliding panels and glass guardrails allow for very easy modulation of light and confidentiality. • A spacious living room with a modern, open kitchen, fully equipped (granite countertop). • Three beautiful, spacious bedrooms, including a master bedroom with its own shower. • Direct access outside: each room has direct access to the terrace. • A second bathroom with a bathtub and a private laundry room/workshop • Storage and equipment: large, integrated closet in the entrance hall, perfectly optimized storage, and a dedicated office area. PRESTIGIOUS LAND • The Belvédère des Morettes residence is an example of carefully designed modern architecture, subtly integrated into its green surroundings. • This modern and intimate building, named after the goddess Juno, is anchored in a 4-hectare old park with hundred-year-old trees, a pond with water lilies and fish, a playground, and walking paths. • Its elegant architecture is characterized by restrained color tones, harmonious asymmetry, and high-quality execution. MODERN TECHNOLOGY Standard Minergie • Eco-friendly design and energy savings: underfloor heating and hot water supply via a geothermal heat pump (drilling at ~200 m) combined with solar collectors - guarantee of very moderate operating costs. • Interior comfort: automatic double-flow ventilation with air quality control, first-class thermal and sound insulation, and a green roof (extensive greening), which promotes an excellent microclimate. • Safety and sustainability: solid construction in concrete, with a shelter in the basement. • Sunlight control: exterior roller shutters, window shutters, and glass guardrails, allowing for customized control of shade and light. LOCATION • Transportation: bus stop of line 8 at 300 m (direct access to the center of Lausanne). • Road access: highway access in 3 minutes; CHUV and Lausanne center in 10 minutes. • Education and services: schools (including the International School of Lausanne) within walking distance; shopping (Coop), cafes, bakeries, and post office within 7 minutes. ADDITIONAL SERVICES • Cellar: large, dry, and spacious cellar, equipped with an electrical outlet. • Garage: a comfortable parking space in the underground garage with private charging possibility for electric vehicles (additional, CHF 35'000.-). • Bicycle parking: reserved space in the underground garage and a separate bicycle parking space in the neighboring building. • Community facilities: large laundry room on the ground floor, elevator, videophone, fiber optic connection, visitor parking, and charging stations for electric vehicles.
Travel time
-
Chloe Gonon

Chloe Gonon

1 / 10
Chloe Gonon

Chloe Gonon

  • Parking space
  • Garage
  • View
  • +1
5.5 rooms118m²CHF 1,950,000.–
Top
., 1012 Lausanne

UNIQUE OPPORTUNITY IN CHAILLY WITH LARGE GARDEN

Perfectly located just two steps from the center of Lausanne, in a quiet and sought-after area, this magnificent 5.5-room apartment of approximately 118 m2, with a terrace of approximately 60 m2 and a large private garden of approximately 150 m2, is unique in the city. It offers an optimal position with direct access to all amenities (shops, restaurants, bus, M2 in 5 minutes and less than 10 minutes from the city center of Lausanne). Its typology and beautiful spaces are ideal for people who want to enjoy a spacious, elegant and bright home in a green and pleasant environment. This rare property on the local market is in a like-new condition and constitutes a very good opportunity!Carefully designed with high-quality finishes in a building constructed in 2022, the apartment is distributed over an entrance hall with wardrobe, two bathrooms, a guest toilet, a spacious living room with open kitchen and dining room, giving access to the large covered terrace and private garden. It comprises 4 bedrooms, two of which have been combined into a parental suite with bathroom and dressing room (it is easily possible to separate them to regain their initial configuration). In addition, the property also has a room currently used as a laundry room. Finally, it is completed with an indoor parking space (in addition) and a cellar.This small, secured PPE of six apartments is located less than 10 minutes from the city center of Lausanne. All amenities are within 5 minutes. A bus stop is 10 minutes on foot. The CFF train station is 10-15 minutes and schools are less than 5 minutes away. Finally, access to the highway is less than 10 minutes by car. All in absolute calm!Price of the apartment: Fr. 1'950'000.-Price of the indoor parking space: Fr. 50'000.-Price of the indoor box: Fr. 100'000.-Total sale price: Fr. 2'100'000.-UNIQUE OPPORTUNITY NOT TO BE MISSED!To visit quickly.Chloe GononDirector of Luxury Real Estate079 601 67 81
  • Parking space
  • Garage
  • View
  • +1
Simon Barth

Simon Barth

1 / 6
Simon Barth

Simon Barth

  • Elevator
1.5 rooms22m²CHF 450,000.–
Top
Route de Savuit, 60, 1095 Lutry

Studio refurbished to new condition, two steps from the lake and train station!

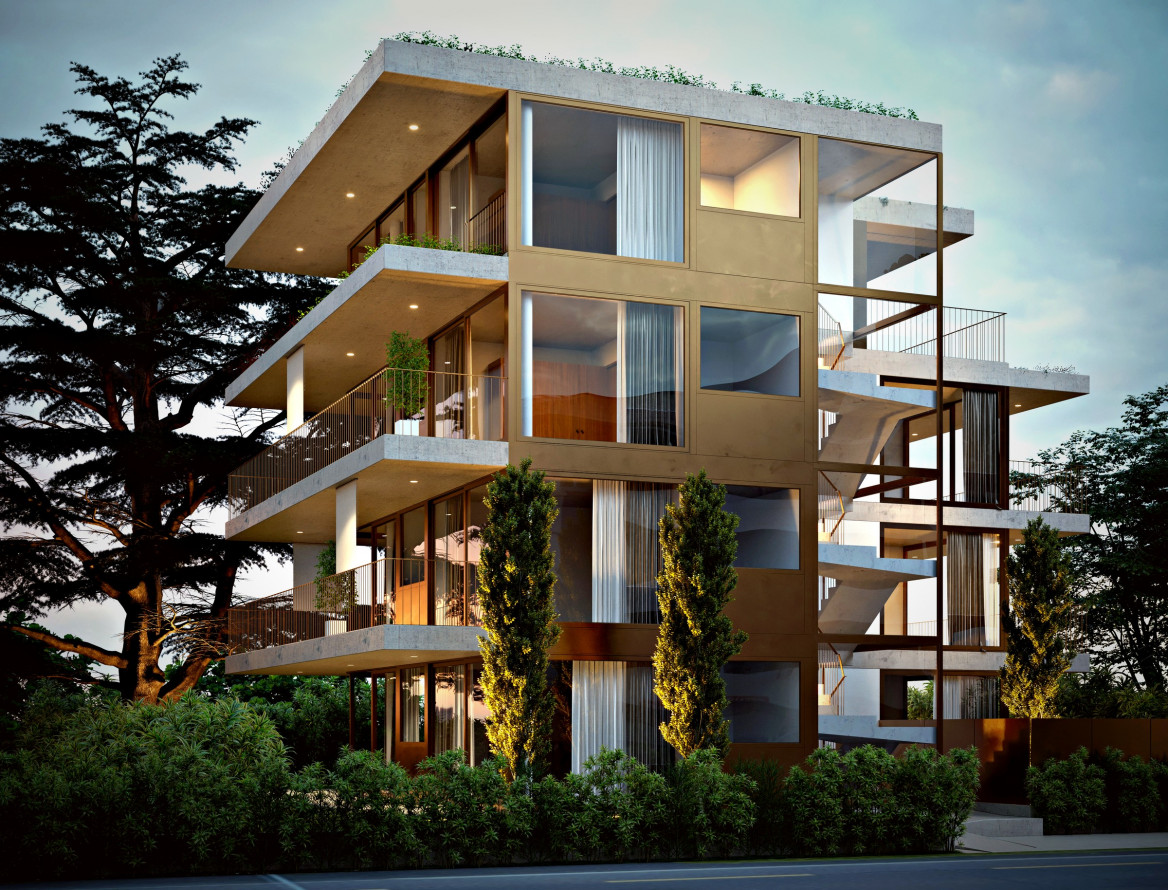
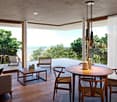
EXCLUSIVELY AT PROXIMMO, YOUR REAL ESTATE AGENCY!Completely renovated with care, this studio of approx. 22 m² of living space offers a harmonious, bright and functional interior, ready to be occupied without any work. Its layout optimizes each space intelligently. Its direct access to the garden as well as its independent entrance are real assets, providing a rare comfort of life for a property of this size and a pleasant feeling of intimacy.Located in a residential area of Lutry, this studio benefits from a calm environment while being in immediate proximity to amenities. The CFF train station, public transport, shops and the shores of Lake Geneva are accessible on foot in a few minutes. The historic center of Lutry and the city center of Lausanne are quickly reachable, offering an ideal balance between tranquility and urban life.A beautiful opportunity to live or invest.This studio is suitable for a person looking for a home as well as for an investor wishing to acquire a property that is easy to valorize. The small renovated surfaces are rare on the Lutry market and benefit from sustained rental demand. Its independent entrance, direct access to the garden and the absence of work to be planned reinforce its appeal and make it a property as pleasant to live in as it is interesting on a patrimonial level.-------File, information and visit on request by sending us your complete contact details by email.Simon Barthsimon@proximmo.ch079 915 89 31PROXIMMOReal Estate Agency SàrlPlace Bel-Air 1CH - 1003 Lausanne021 351 08 080840 111 222info@proximmo.ch
  • Elevator
Travel time
-
Sandra Shipley

Sandra Shipley

1 / 15
Sandra Shipley

Sandra Shipley

  • Elevator
  • Lake view
  • Mountain view
  • +2
4.5 rooms153m²CHF 2,870,000.–
Avenue des Cerisiers 25, 1009 Pully

Superb 4.5-room attic apartment facing Lake Geneva

The building is ideally located in a highly sought-after neighborhood for its quality of life. We find nearby public and private schools (International School), shopping centers, as well as numerous shops in Pully.This elegant 4.5-room apartment with mezzanine seduces with its timeless architecture, its generous volumes, and the quality of its materials.The apartment is centered around a generous living room of 60 m², bathed in light, and a parental bedroom of 19 m². A mezzanine of 29 m², open to the volumes, completes the ensemble and lends itself ideally to an office, a library, or a creative space.But the true masterpiece lies in the panorama: a breathtaking 180° view of Lake Geneva and the mountains, which accompanies the living spaces and transforms every moment into a natural spectacle.Here, luxury is found in the essential: the purity of lines, light, volumes, and an exceptional landscape. A rare property, a discreet and timeless elegance.Distribution : • Entrance hall • Spacious living room opening onto a 22 m² terrace • Open, fully equipped kitchen • Parental suite of 19 m² with bathroom • Two bedrooms of 10 and 12 m² • Shower room with washing column • Guest toilet • Mezzanine of 29 m² with cupboards A large cellar as well as two indoor parking spaces (in addition to the price) complete this property.Note: Work is underway to install a geothermal heat pump and photovoltaic panels.

  • Elevator
  • Lake view
  • Mountain view
  • +2
Travel time
-

Suggested properties for you based on search results

Other interesting objects