Flumserberg Tannenbodenalp - Flats for sale

We recommend expanding your search criteria to get similar results. The current filters didn’t return any matches.

If you don’t want to change your current search criteria, we recommend creating a search alert, so you’ll be notified when matching offers become available.

More objects in your automatically expanded search area
19 results - Radius: + 20km
Rexhail Jahiu

Rexhail Jahiu

1 / 12
Rexhail Jahiu

Rexhail Jahiu

  • Parking space
  • Balcony / Terrace
  • Garage
  • +2
6.5 rooms, 191m², CHF 1,580,000.–
Top
Mels, 8887 Mels

6.5-Room Townhouse in Uptown Mels with Panoramic View

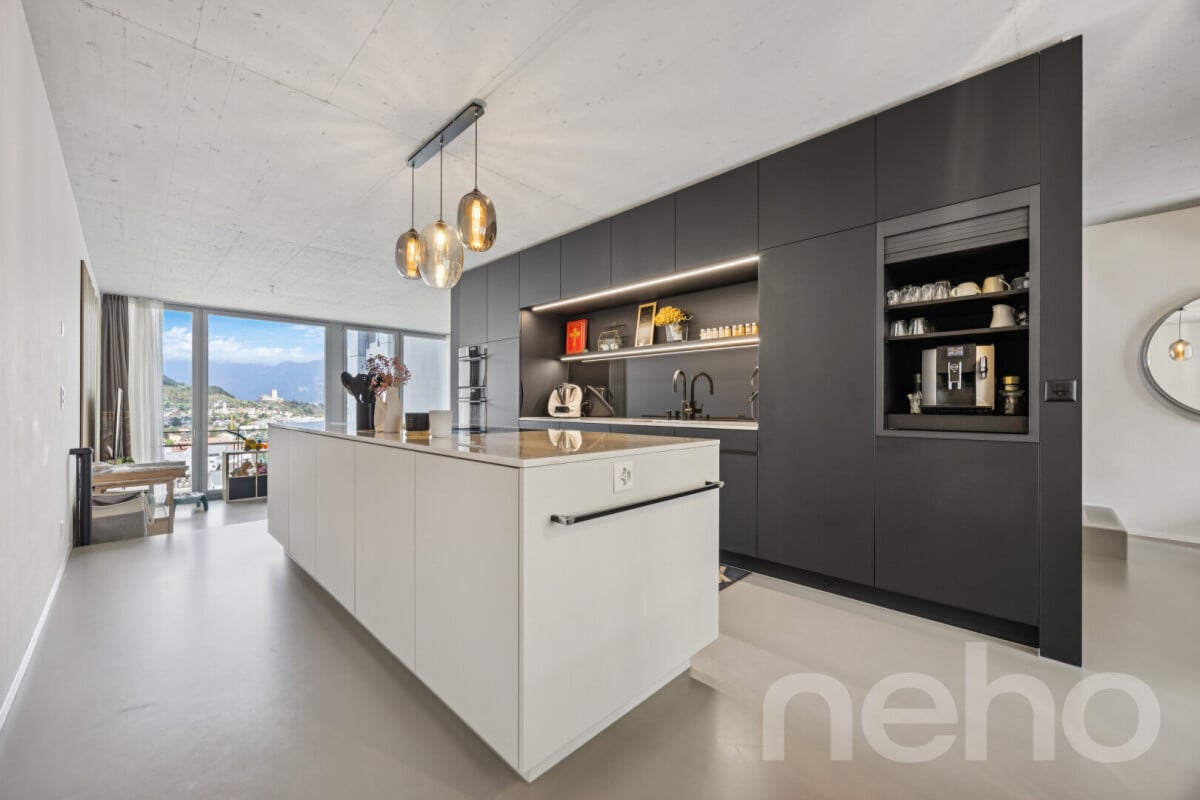
In a privileged hillside location in the renowned Stoffel area in Mels, this 2023-built 6.5-room townhouse combines modern architecture with spacious living and an impressive view of Mels and the surrounding mountain landscape. The various living levels create an exceptional sense of space with plenty of privacy and versatile usage options. Large window fronts bring plenty of daylight into the rooms and open up the view to the surroundings. Exposed concrete ceilings, high-quality seamless floors, and a clear materialization characterize the modern character. In the central living area, the room height of around 3 m underlines the open and spacious ambiance. The heart of the townhouse is the spacious living, dining, and kitchen area. The individually planned and high-quality executed kitchen with a spacious cooking island convinces with selected materials and well-thought-out details such as the integrated Quooker water tap. It blends harmoniously into the architecture and forms the centerpiece of the open living concept. The upper level offers spacious and flexibly usable rooms for sleeping, working, or family. Two stylishly designed bathrooms, including one with a shower toilet, complement this level. The separate guest toilet is located on the ground floor. Another special feature is located in the basement: The approximately 32 m² large area for living, working, or playroom opens up additional possibilities for home office, retreat, family, or leisure. If required, this level can be further subdivided; the connections for the later expansion of an additional wet cell are already prepared. The private outdoor areas comprise a total of around 36 m², including a approximately 23 m² large seating area and an additional outdoor area of around 13 m². Here, the special location above Mels can also be enjoyed outdoors. The Stoffel area combines contemporary living architecture with the history of the former textile area. The communal infrastructure with a natural pool, sauna, barbecue area, and community room creates additional opportunities for staying and leisure, and contributes to the special quality of living in the area. For comfortable living comfort, there is underfloor heating and a wood pellet heating system. A garage parking space with direct access to the townhouse complements the offer. Additional garage parking spaces can be purchased separately if required. The guide price for the townhouse is CHF 1,580,000. The garage parking space is offered for an additional CHF 40,000. Experience the special quality of living, the spacious rooms, and the impressive view during a personal visit. We look forward to presenting this townhouse to you in more detail.Exact address available after registration on neho.ch.INTERESTED IN A VIEWING? PLEASE REGISTER: https://neho.ch/b/8887-26-1

  • Parking space
  • Balcony / Terrace
  • Garage
  • +2
1 / 16
  • Balcony / Terrace
  • View
  • Minergie certified
  • +2
5.5 rooms, 160m², CHF 1,845,000.–
Hauptstrasse 124, 9658 Wildhaus

Modern 5.5-room maisonette apartment with panoramic views in Wildhaus

Exclusive 5.5-room maisonette apartment with panoramic views of the ChurfirstenWelcome to one of the most beautiful locations in Wildhaus. This high-quality 5.5-room maisonette apartment with over 160 m² of living space combines spaciousness, modern construction quality, and an unparalleled view of the Churfirsten and the surrounding mountain world.The high-quality new building meets the demanding Minergie-P standardand stands for the highest energy efficiency, sustainable construction, and afirst-class living climate.The apartment is located on the edge of the building zone. This ensures that thefantastic distant view is permanently secured and cannot be built over.Thanks to the generous, floor-to-ceiling windows, you can enjoy bright and airy living rooms and a unique living experience at any time of the year.A special highlight is the impressive living area with a ceiling height of up to 3.40 meters. The open design and large windows create an exceptional living atmosphere and bring the impressive mountain landscape directly into the apartment.The modern, spacious kitchen is equipped with high-quality appliances and offers plenty of space for joint cooking evenings. Three wet cells - bathroom, shower, and a separate guest toilet - provide high living comfort. The toilets are equipped with modern shower toilets.On the ground floor, you benefit from direct access to the apartment.The glazed garden seat extends the living space outdoors andinvites you to relax with a view of the mountains. The associated gardenis exclusively accessible via the apartment and is therefore availableexclusively.In addition, the large glazed balcony on the ground floor offers a protected spot to enjoy the impressive view and the evening sun in any weather.Highlights • High-quality new building in Minergie-P standard • Over 160 m² of living space • Unobstructed panoramic views of the Churfirsten and the mountain world • Location on the edge of the building zone • Direct apartment access on the ground floor • Ceiling height of up to 3.40 meters • Generous, glazed window fronts • Bright and airy living rooms • Glazed garden seat with exclusive garden share • Large glazed balcony with panoramic views • Modern kitchen with high-quality appliances • Three wet cells including separate guest toilet • Comfortable shower toilets A rare opportunity for people who value the highest living quality, energy efficiency, spaciousness, and a unique view.

  • Balcony / Terrace
  • View
  • Minergie certified
  • +2
Travel time
-
1 / 13
6.5 rooms, 150m², CHF 910,000.–
Brüelstrasse 2, 7323 Wangs

Living on two levels - well-kept 6.5-room maisonette attic apartment with gallery

Living on two levels with plenty of space and lightThis well-kept 6.5-room maisonette apartment is located on the top floor of an eight-unit apartment building constructed in 2006. With approximately 150 m² of living space, it offers plenty of room and a pleasant living atmosphere.The living and dining area with open kitchen forms the center of the apartment and leads directly to the sunny, approximately 17 m² large balcony. The usable gallery on the top floor and the winter garden, which can also be used as an additional room, offer versatile usage possibilities.The apartment has been continuously maintained and cared for. The bathrooms were renovated about two years ago. A laundry room with washing tower, additional storage space on the top floor, and an approximately 11 m² large cellar provide practical storage space.Two parking spaces in the underground garage are also included in the offer (each for an additional CHF 35,000, total purchase price CHF 980,000). An elevator is available in the building.The location in Wangs combines quiet living with good infrastructure. Shopping facilities, schools, and public transportation are easily accessible. The highway connections to Sargans and Landquart are also quickly reachable.A well-kept maisonette apartment with a special living feel, plenty of space, and attractive outdoor and ancillary areas.

Travel time
-
1 / 13
  • Parking space
  • Balcony / Terrace
  • Garage
  • +2
6 rooms, Price on request
Marktstrasse 6, 9652 Neu St. Johann SG

Charming 6-room maisonette apartment in Neu St. Johann SG for sale

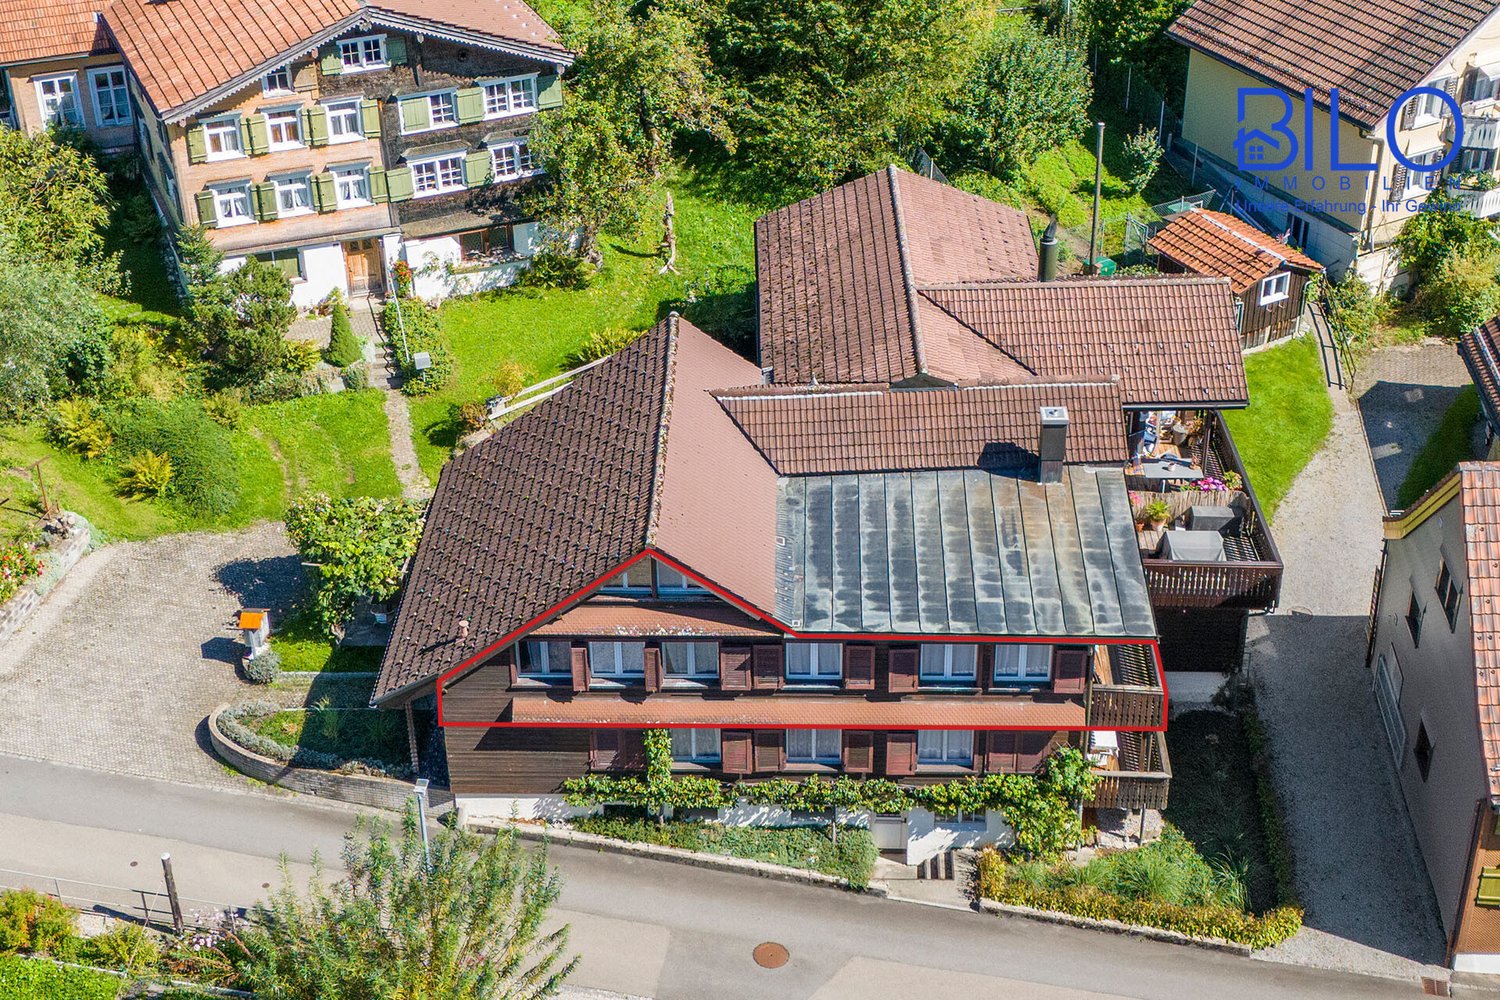
Charming 6-room maisonette apartment in Neu St. Johann SG for sale Welcome to this beautiful duplex in a quiet and child-friendly environment of Neu St. Johann SG. With 6 rooms, including 5 bedrooms, this property offers ample space for the whole family. Enjoy the fresh air and breathtaking views from your own balcony. 6 rooms 5 bedrooms beautiful fitted kitchen 1 bathroom guest toilet 123m² living area 17m² balcony area Orientation south, west Heating with radiators Enjoy the sunny orientation to the south and west. Relax on the balcony with a view of the picturesque surroundings and the mountain world of Toggenburg. This duplex apartment was built in 1900 and renovated in 2024 to offer modern living comfort. A garage parking space for your vehicle can be purchased separately. Don't miss the opportunity to acquire this unique property and start a new chapter in your life. Contact us today to arrange a viewing and make this dreamy duplex apartment in Neu St. Johann SG your home! For more information and to schedule a viewing, you can reach us as follows: E-Mail: info@bilo-gmbh.ch Telephone: +41 76 567 11 45 Web: www.bilo-gmbh.ch All texts and photos by BILOGmbH, Stockenerstrasse13A, 9220 Bischofszell Free valuation Do you want to sell your house or apartment worry-free, but don't know what price you can sell it for? Free valuation of your property in just 3 minutes on: www.bilo-gmbh.ch/wertermittlung/ We will give you the current market value of your property, discreetly and without obligation, in a first, free information conversation. We look forward to getting to know you soon See you soon, your contact person Rolando LombardiThis beautiful maisonette apartment is located in the picturesque surroundings of Neu St. Johann SG, embedded in the breathtaking landscape of Eastern Switzerland. The central location of the property offers excellent access to the amenities of daily life. Within a short walk of just 500 meters, you can reach the lively center of the charming village, where you can discover local shops and facilities. For your daily shopping, you will find shopping opportunities just 250 meters away, so you don't have to take long distances. Despite the idyllic and quiet location, the apartment offers convenient access to public transportation, as the nearest SBB train station is only 600 meters away. Families with children will appreciate the proximity to educational institutions. A kindergarten is located just 240 meters away, while the primary school is easily accessible within 850 meters. Further educational institutions, such as the cantonal school, are located at a distance of 13.4 kilometers and are easily accessible. The connection to major traffic axes is also given, as the nearest highway is reachable in 26 kilometers. This unique combination of centrality and natural living makes this maisonette apartment an exceptional investment for all those who value living in a harmonious and well-connected environment.

  • Parking space
  • Balcony / Terrace
  • Garage
  • +2
Travel time
-
1 / 12
5.5 rooms, 142m², CHF 895,000.–
Giessenweg 6, Haag (Rheintal), 9469 Haag (Rheintal)

A 142 m² family paradise with 5.5 rooms

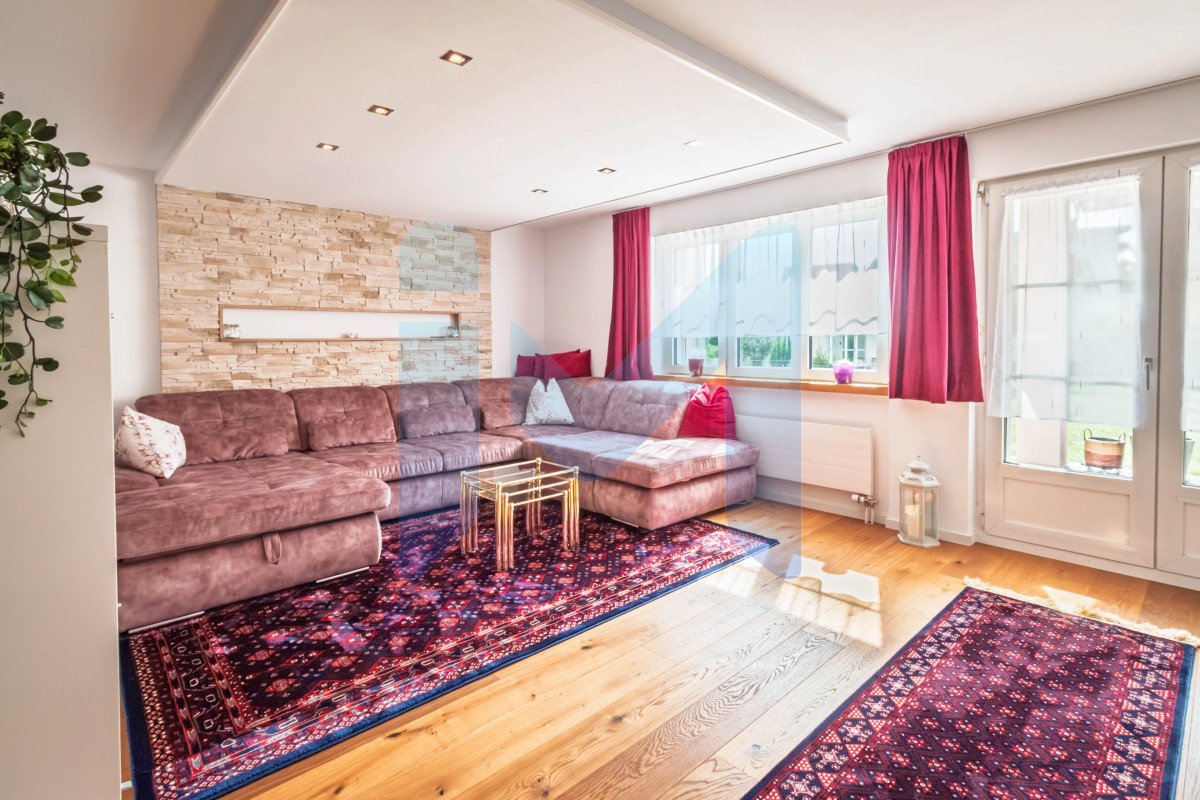
4 bedroomsPrivate garden with special use rights: approx. 270 m²Community garden: approx. 1,121 m²2 terraces: approx. 5 m² and 10.5 m²Renovations: 2025Heating: oilHeat distribution: underfloor heating/radiatorsBasement: approx. 10 m²Apartment purchase price: CHF 850,000.-Garage with gallery + parking space: CHF 45,000.-Total purchase price: CHF 895,000.-Address: Giessenweg 6, 9469 HaagIdeal for familiesThis spacious 5.5-room apartment is located in a particularly family-friendly area in Haag. The primary school and kindergarten are right next door, as is a daycare center and a public park. The Haag Center with numerous shops and services is within a 3-minute walk. The bus stop is only about a 1-minute walk away.At the same time, you can enjoy the peace and quiet of nature: footpaths for walking, cycling, and jogging are in the immediate vicinity. The Grossabünt leisure and swimming center is only 2.2 km away. The Rheintal highway exit is accessible by car in about 3 minutes.Spacious, bright, and well-maintainedThe apartment impresses with its spacious, bright rooms and the recently renovated and varnished oak parquet flooring. Two stylishly designed bathrooms offer comfort and elegance. The living room features a cozy dry stone wall and a multi-color, individually adjustable LED ceiling lighting.The well-equipped kitchen offers a spacious workspace with a marble plate, oven, steam cooker, induction cooktop, and dishwasher. Numerous built-in cabinets provide additional storage space.Private garden and two terracesThe private garage has a approx. 14 m² gallery floor and a parking space directly in front of the garage. This provides space for two vehicles and additional storage space.Further equipment:Fireplaceown washing machinecommunity drying roombuilt-in cabinetsoutdoor clothes drying rackprivate basement (approx. 10 m²)

Travel time
-
1 / 9
5.5 rooms, 129m², CHF 820,000.–
9643 Krummenau

Spacious 5.5-room duplex apartment with terrace (DG Rest.)

This modern 5.5-room top-floor apartment in Krummenau combines spacious, light-filled living areas with a well-designed layout and high-quality finishes. The open-plan living and dining area with an open kitchen is the heart of the apartment and creates a welcoming atmosphere. Three bedrooms, two bathrooms and a practical storage room with its own stacked washer and dryer provide ample space for families or discerning couples. Two outdoor areas—a terrace and a balcony—offer the chance to relax while enjoying views of the greenery.The new-build is expected to be completed in 2027 and impresses with its timber construction, a sustainable solution. The air-to-water heat pump ensures efficient, environmentally friendly heating for the apartment. The central location in Krummenau, just a short walk from the train station, combines peaceful living with good transport links—ideal for people who want to enjoy both nature and convenient access.This properti listing stands out for: • Planned completion in 2027 • Light-filled, open living areas • High-quality, sustainable new-build standard • Peaceful, family-friendly surroundings • Well-designed layout for couples • Magnificent views of the Alps • Garage parking spaces available at 30'000.- CHF each Interested? Contact us for more information about this new-build project!Looking to market a property yourself? We offer fair and transparent terms!

1 / 13
5.5 rooms, 196m², Price on request
9470 Buchs

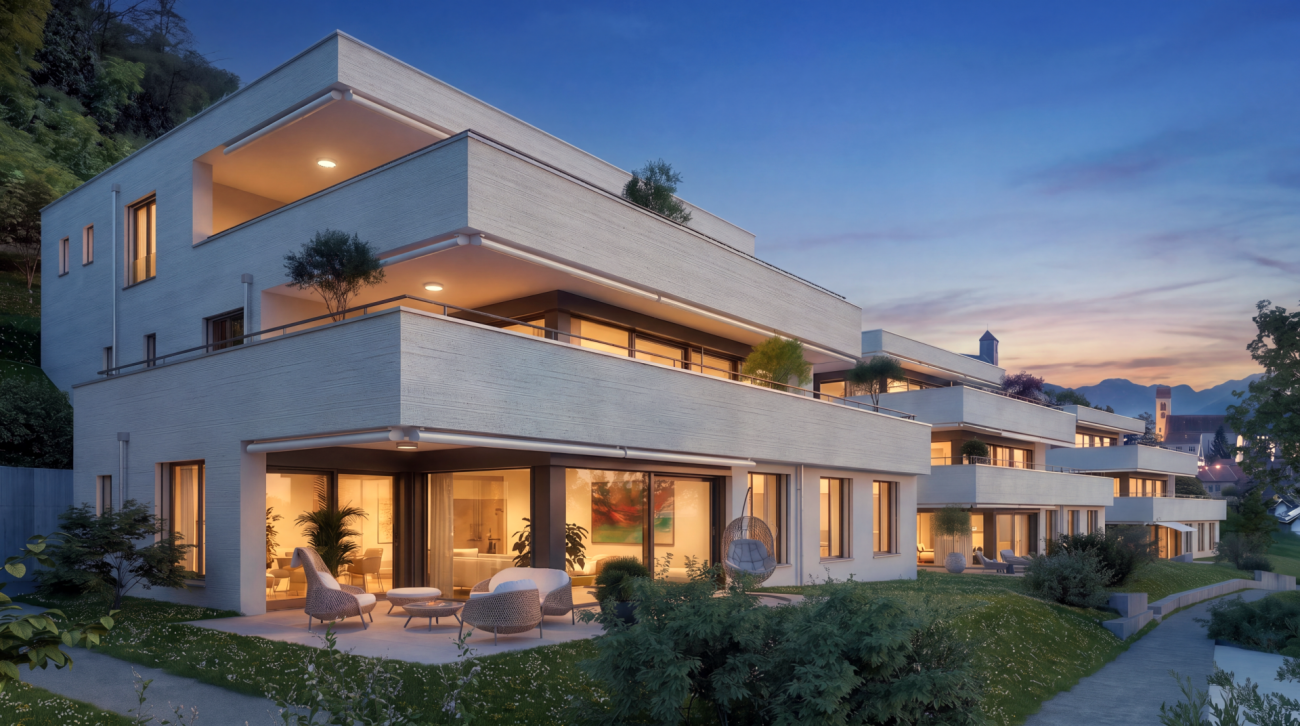
Elegant Attic in Buchs: Mountain Panorama, Pool & Sauna

Welcome to an exceptional 5.5-room attic terrace apartment in the modern city of Buchs. This luxurious residence impresses with its breathtaking panorama overlooking three countries, as well as luxurious amenities, including an exquisite sauna, spacious terraces, and a refreshing swimming pool (approx. 10.5 m2). Three garage spaces and barrier-free access with an elevator provide the highest comfort and convenience.The main highlights:- Modern, high-quality construction - apartment in new condition- Barrier-free and senior-friendly with direct elevator access to the apartment- Unobstructed view with panorama and absolute privacy- Large, partially covered viewing terrace in front of the living area- Additional, secluded terrace with garden, pool, and sauna- Private utility room in the apartment- Master bedroom with walk-in closet and en-suite bathroom with Closomat- Cozy fireplace in the living area- Three bedrooms in the current layout- Three garage spaces with Wall-Box plus 2 basement rooms/storage- Comfort ventilation and construction in Minergie standard- Geothermal heat pump and photovoltaics (also for the pool)- Large special use areas- Property in building rights (for a total of 99 years)The unobstructed, elevated viewing location in the privileged new development area Räfiser Halde offers a breathtaking view of the Rhine and the unique panorama of the surrounding mountain world. Directly adjacent is the unobstructed green zone, another highlight of this special location. The young city district consists of modern new buildings in the dynamic Rhine Valley city of Buchs, the urban center between St. Gallen and Chur. Through the various terrace areas and the completely secluded swimming pool with sauna, the outside and inside merge into a stunning symbiosis of the omnipresent nature and the spacious, luxurious living experience. The Rhine Valley lies at your feet, and the view sweeps freely over the green fields to Schloss Vaduz and the entire Principality of Liechtenstein, to Feldkirch in Austria, the Säntis, and the Alpstein mountain range with the illuminated Hohe Kasten as the crowning conclusion of this unique panorama. The Räfis district is directly connected to public transportation and has its own primary school with kindergarten. The city of Buchs is the center of the Werdenberg/Liechtenstein/Obertoggenburg agglomeration and offers everything your heart desires for shopping, schools, further education, profession, culture, and leisure. Several golf courses, ski and hiking areas, swimming pools, and bathing lakes are available in the nearby and wider surroundings, or you can simply use the Rhine dam for your bike tours or other wheeled vehicles. Due to its central location, you can easily and conveniently reach Vaduz, Feldkirch, Lake Constance, Zurich, Munich, Stuttgart, or Milan within a short drive. This unique location combines the best of both worlds: the tranquility of nature and the amenities of city life. Here you will find a special residential oasis that nonetheless offers all the advantages of a well-connected and vibrant region.
1 / 13
5.5 rooms, 208m², Price on request
7310 Bad Ragaz

Luxurious 5.5-room attic apartment in Föhrenwaldpark Bad Ragaz

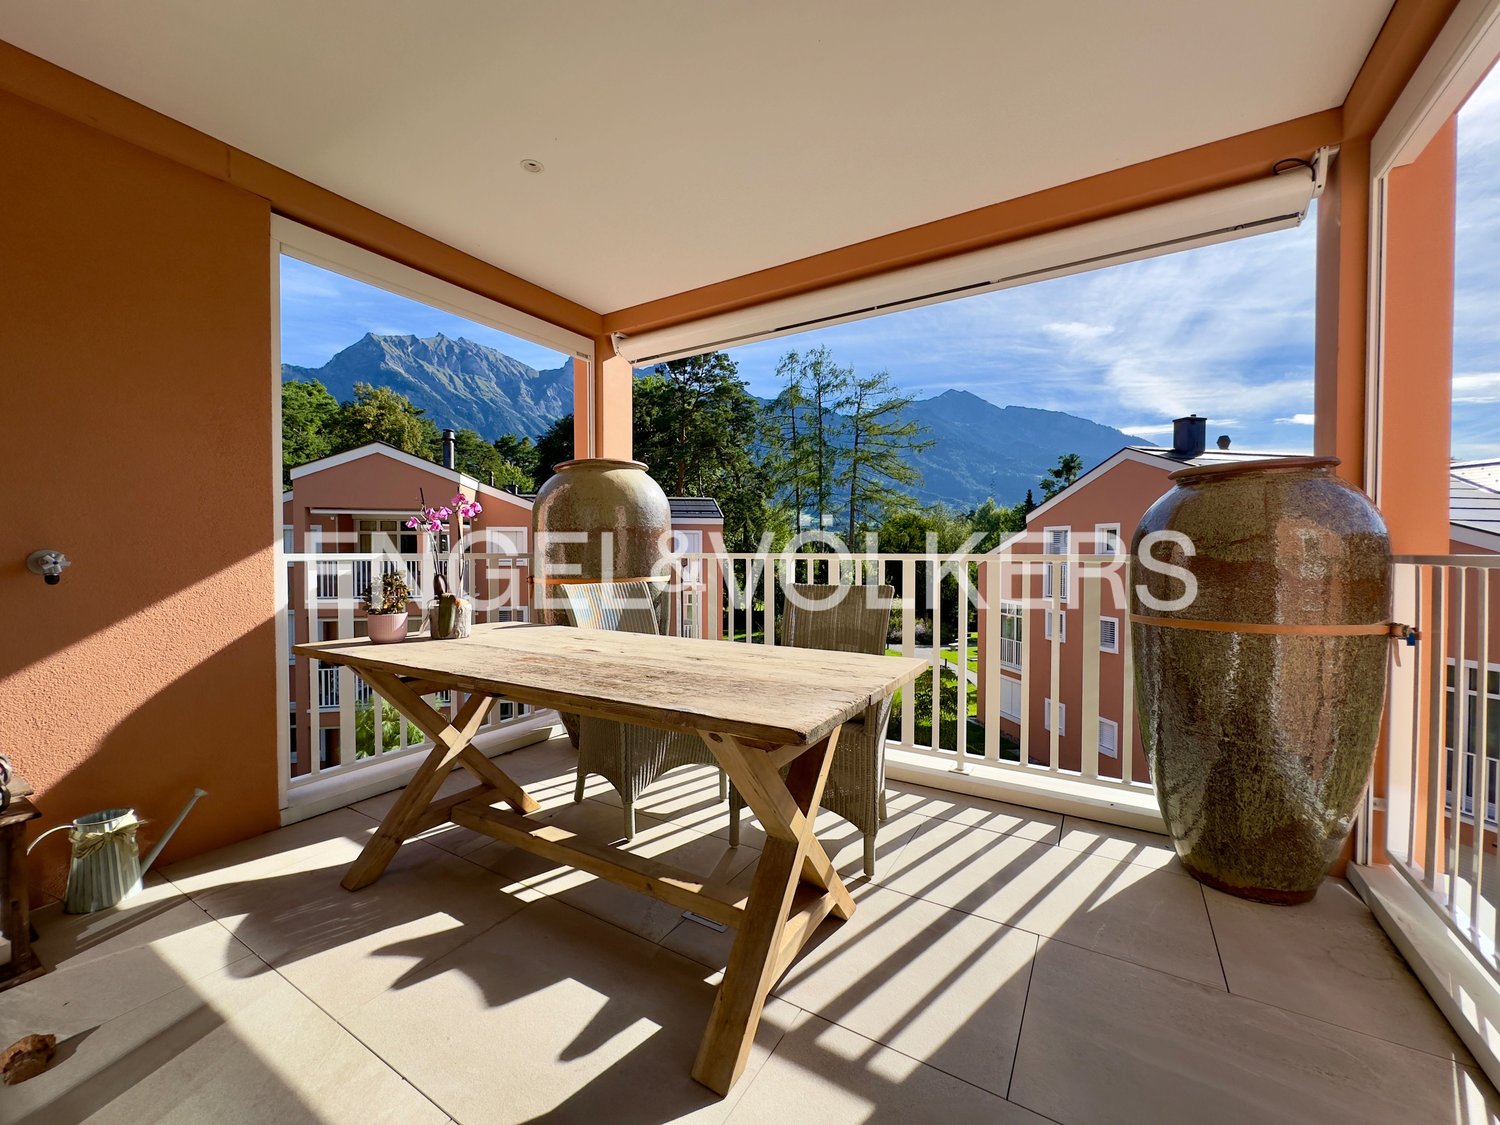
Those who love and want to live in pure luxury and attach great importance to their privacy will find this unrestricted in the 208 m2 large property apartment. The apartment is located protected on the top floor and has a dreamy sun balcony with a free view of the park-like garden and the magnificent mountain world.Here are some highlights:- Privileged residential location in Föhrenwaldpark- Directly on the famous Giessenpark with golf course- Entire top floor with approximately 208 m2 of net living space- Ecological groundwater heat pump- Comfort ventilation in the apartment as well as- Additionally, an air conditioning system- Barrier-free access to the apartment with elevator- Spacious living area with fireplace- Modern kitchen with plenty of storage space- A total of 4 bedrooms- Three of them with en-suite bathrooms- Master bedroom with bathroom and dressing room- Ample storage space in the apartment (around 32 m2)- Utility room in the apartment- Beautiful views from all rooms- Two cellar rooms with a total of 42 m2- Lockable, own small bicycle room- Two parking spaces in the underground garage included, etc.The luxurious apartment is embedded in the park grounds of the new Föhrenwaldpark residential complex, in the immediate vicinity of the public Giessenpark with the lake and the elegant golf course, as well as the recreational area on the Rhine. This can be described as one of the most exclusive residential areas in Bad Ragaz. The extensive, luxurious residential complex consists of five newly built residential buildings, each with four apartments and an extremely spacious attic apartment spanning the entire top floor. It is surrounded by a well-maintained, park-like garden. Bad Ragaz is one of the most famous spa and bathing resorts in Switzerland and has two of the most beautiful golf courses, a casino, the 5-star Ragaz resort with 5 gourmet restaurants, a medical center, and more. The ideal location on the Zurich-Munich-St. Moritz-Milan axes and the proximity to the Principality of Liechtenstein, Austria, Germany, and Lake Constance make Bad Ragaz one of the most sought-after residential areas.Welcome to Bad Ragaz!

1 / 12
5.5 rooms, 146m², CHF 1,325,000.–
Glarnerstrasse, 8750 Glarus

First-time occupancy | Exclusive 5.5-room penthouse apartment on the Linth

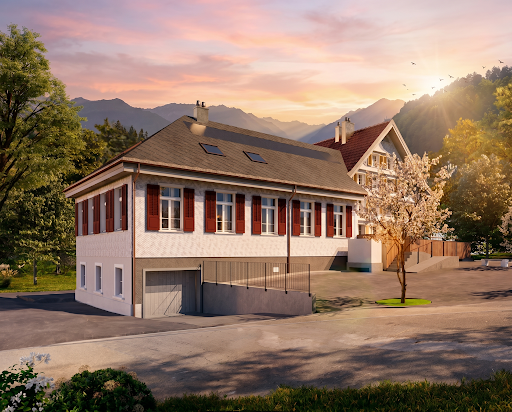
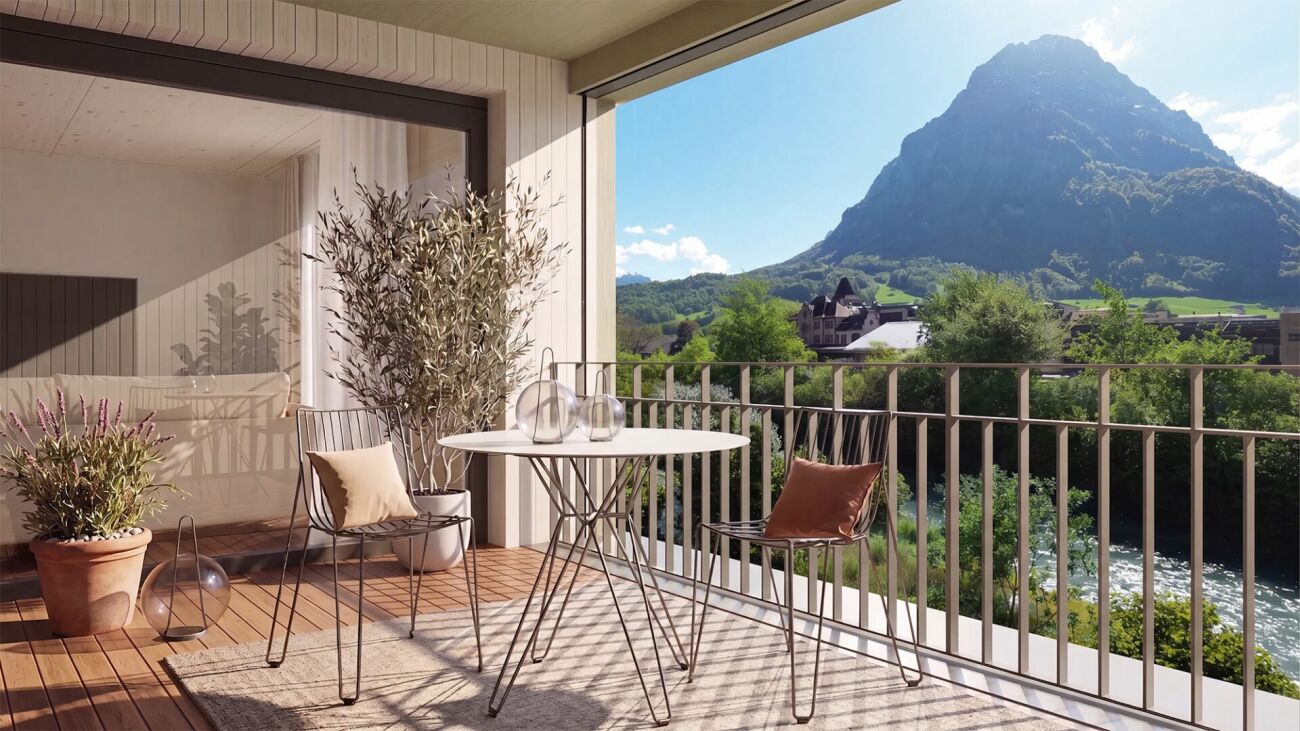
In the best residential area in the municipality of Ennenda in Glarus, a new residential quarter will be built from 2026. Surrounded by breathtaking nature and excellently connected to public transport, the Kartoni Quarter offers modern living comfort in a unique environment. Through close cooperation with the population and cultural institutions such as the Glarner Music School, a cultural center with music school, stage house, and park is also being created.Distributed over six carefully planned buildings, a total of 72 condominiums will be built in the Kartoni Quarter, from the compact 2.5-room studio to the spacious 6.5-room family apartment.The 5.5-room penthouse apartment in the Ennetwässeri house is located directly on the water and opens up a world of impressive generosity and architectural refinement over two levels. The house is made of high-quality wooden elements and offers a sustainable home with a certain something. The open gallery on the top floor connects the floors in an elegant way and gives the room an impressive height effect. On the living floor, there is the openly designed living area with a fully equipped kitchen and direct access to the west-facing loggia. The bedrooms on the top floor offer a quiet retreat, a bathroom with shower and toilet complements the living comfort. A terrace on the top floor with a view of the Glarner mountain world completes this exceptional living offer. Two parking spaces in the underground garage can be purchased additionally.Have we sparked your interest? Discover the entire project and the diverse range of apartments. We would be happy to send you further information.Note: The visualizations shown are from another apartment in the Ennetwässeri house and give an authentic preview of the materialization and living atmosphere.

Travel time
-
1 / 7
5.5 rooms, 142m², CHF 1,135,000.–
Im Heimeli 1, 8867 Glarus Nord

Modern 5.5-room new building apartment with garage in Glarus Nord

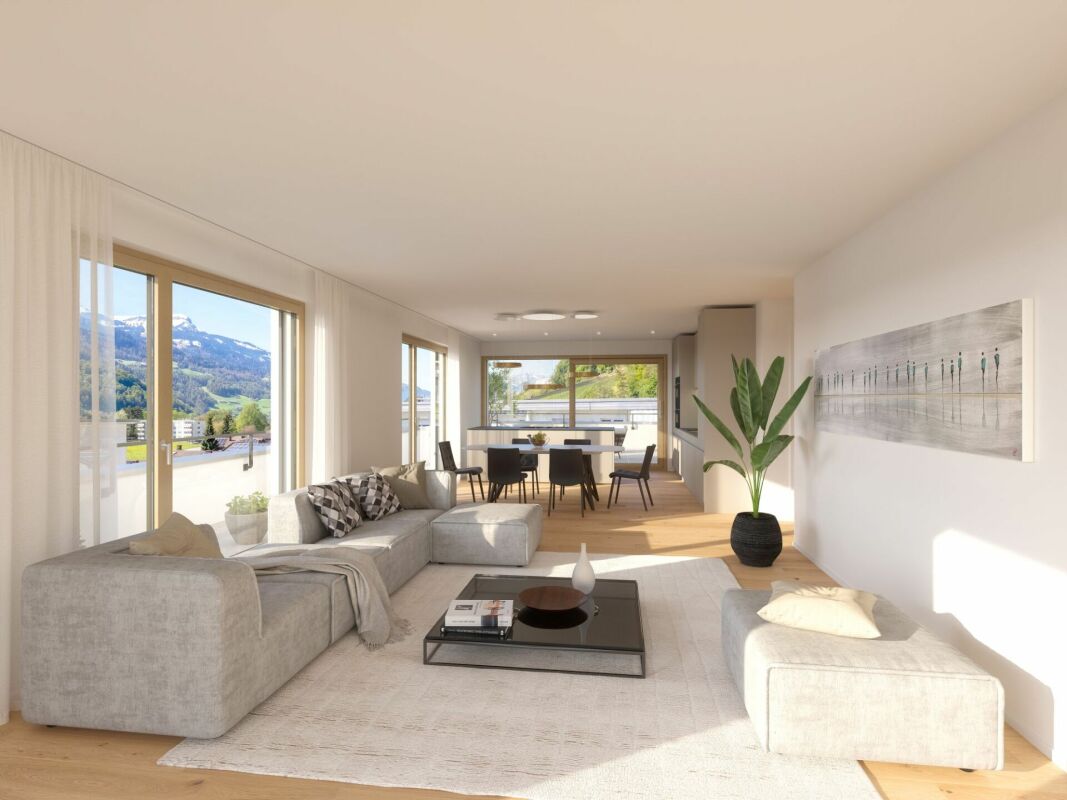
Discover this exclusive 5.5-room apartment in a highly modern new building, which will be ready for occupancy in 2027. With a generous 142 m² of living space, this apartment offers the highest level of comfort for families.The apartment impresses with: • Open living and dining area: Modern living room with stylish furnishings, sliding doors to the balcony, large carpet, and gray sofa, as well as direct access to the open kitchen • Modern kitchen: Openly designed with a dishwasher for maximum comfort • Cozy bedroom: With modern design, carpet, and nightstand - a retreat to relax • Three bathrooms: Including a modern bathroom with a white bathtub, contemporary toilet, large windows, and beige tiles • Balcony: With a beautiful view for relaxed hours outdoors • Garage: For safe and convenient parking • Elevator: For comfortable access Location and surroundings: The apartment is located in a quiet area and is particularly child-friendly. In the summer, you can enjoy plenty of sunshine. The infrastructure is excellent: the Büel school house can be reached in just 4 walking minutes, the Ochsenplatz bus stop also in 4 minutes. A pharmacy is within 5 minutes and the Coop supermarket within 6 minutes on foot. The Nieder- and Oberurnen train station is 14 walking minutes away. A river is located nearby.This new building apartment combines modern equipment with a quiet, family-friendly location and offers everything you need for a comfortable home. Perfect for families who value quality and comfort.

Travel time
-
1 / 7
5.5 rooms, 142m², CHF 1,250,000.–
Im Heimeli 1, 8867 Glarus Nord

Modern 5.5-room new building apartment with garage in Glarus Nord

Discover this exclusive 5.5-room apartment in a highly modern new building, which will be ready for occupancy in 2027. With a generous 142 m² of living space, this ground-floor apartment offers the highest level of comfort for families.The apartment impresses with: • Open living and dining area: Modern living room with stylish furnishings, sliding doors to the balcony, large carpet, and gray sofa, as well as direct access to the open kitchen • Modern kitchen: Openly designed with a dishwasher for maximum comfort • Cozy bedroom: With modern design, carpet, and nightstand - a retreat to relax • Three bathrooms: Including a modern bathroom with a white bathtub, contemporary toilet, large windows, and beige tiles • Private garden: With a beautiful view for relaxed hours outdoors • Garage: For safe and convenient parking • Elevator: For comfortable access Location and surroundings: The apartment is located in a quiet area and is particularly child-friendly. In the summer, you can enjoy plenty of sunshine. The infrastructure is excellent: the Büel school can be reached in just 4 minutes on foot, the Ochsenplatz bus stop also in 4 minutes. A pharmacy is within 5 minutes and the Coop supermarket within 6 minutes on foot. The Nieder- and Oberurnen train station is 14 minutes away on foot. A river is nearby.This new building apartment combines modern equipment with a quiet, family-friendly location and offers everything you need for a comfortable home. Perfect for families who value quality and comfort.

Travel time
-
1 / 6
5.5 rooms, 150m², CHF 1,050,000.–
Grossfeldstrasse 47, 7320 Sargans

Generous living: a home with plenty of comfort

This attractive 5.5-room apartment in Sargans offers around 150 m² of space for a home that can be flexibly adapted to different life situations. The well-thought-out layout, spacious living areas, and plenty of daylight create a pleasant atmosphere for everyday life with family, friends, and personal retreat moments.Already when entering the apartment, the built-in wardrobe provides a practical and tidy reception. The heart of the apartment is the spacious living, dining, and kitchen area. Through the two balconies, plenty of daylight falls into the room, creating a bright and pleasant living atmosphere. There is plenty of space for shared meals, cozy evenings, and daily family life. The two balconies extend the living space outdoors and offer attractive opportunities to stay at different times of the day. While one balcony is ideal for sunny morning hours, the second invites you to enjoy the evening sun in a relaxed atmosphere.Directly next to the kitchen is a practical pantry with additional storage space. The laundry room is also located here, resulting in short distances and practical everyday use.In total, four bedrooms are available. One of them is designed as a master bedroom with its own walk-in closet and a private bathroom with a shower. The other rooms are ideal as children's, guest, or home offices. Another bathroom with a shower and bathtub provides additional comfort and is particularly advantageous in family everyday life.There is also sufficient space outside the apartment. The property includes a separate basement room and two underground parking spaces, which are included in the sales price. On the jointly used outdoor area, a playground is also available for shared use.The location on Grossfeldstrasse combines short distances with good accessibility. Shopping facilities, schools, and public transport are located in the nearby area, while the center of Sargans and other daily facilities are also easily accessible.The apartment was upgraded again in 2026: the rooms were repainted and equipped with a new parquet floor. The building technology was also continuously maintained; the gas heating dates back to 2020. The spacious dimensions, the four bedrooms, and the two balconies combine to create a well-maintained home with plenty of living comfort and space for different needs.*The sales price is to be understood as a guide price*
Travel time
-
1 / 13
5.5 rooms, 141m², CHF 980,000.–
9470 Buchs

5.5-Room Attic Maisonette Apartment with Gallery, South Balcony & Mountain Panorama

When entering this apartment, you look up. Above the living area, an open space stretches up to the visible roof truss, a curved staircase leads up to the gallery, and the light falls over two floors into the room.The main highlights:- 5½-room maisonette on the 3rd floor and attic- Approx. 140.7 m² living space, plus approx. 28.2 m² heated laundry and hobby room- Living and dining area with open space up to the visible roof truss- Fireplace in the living area- South balcony with a view of the surrounding mountain world- Separate kitchen with adjacent utility balcony- Gallery with a view into the living room, ideal as a library or home office- Main bedroom of approx. 26 m² under the gable with high glazing and mountain view- Two further rooms on the 3rd floor- Bathroom with bathtub and corner shower, shower/WC in the attic as well as separate guest toilet- Converted laundry and hobby room with its own washing tower- District heating since 2024 and underfloor heating in all living and sleeping rooms- Elevator up to the apartment door- Basement compartment and parking space in the underground garage- Kitchen and bathrooms from the construction period (1992) with scope for individual design- Available for occupancy at short notice by arrangementThe apartment is located in a quiet residential area in the south of Buchs, at the transition to the Räfis district. The south balcony opens up the view to the surrounding mountain world of the Rhine Valley. The Räfis district is directly connected to public transport (approx. 3 minutes on foot) and has its own primary school with kindergarten.The city of Buchs is the center of the Werdenberg/Liechtenstein/Obertoggenburg agglomeration and offers everything your heart desires for shopping, schools, further education, profession, culture, and leisure. Several golf courses, ski and hiking areas, swimming pools, and bathing lakes are available in the nearby and wider surroundings, or you can simply use the Rhine dam for your bike tours or other vehicles. Due to its central location, you can easily reach Vaduz, Feldkirch, Lake Constance, Zurich, Munich, Stuttgart, or Milan. This location combines the best of both worlds: the tranquility of nature and the amenities of city life. Here you will find a home that offers all the advantages of a well-connected and vibrant region.Welcome to the city of Buchs.

Other interesting objects