1 result - Flats for sale: Flumserberg Tannenbodenalp

More objects in your automatically expanded search area
4 results - Radius: + 10km
1 / 36
4.5 rooms, 138m², CHF 1,080,000.–
Industrieweg 8, 8887 Mels

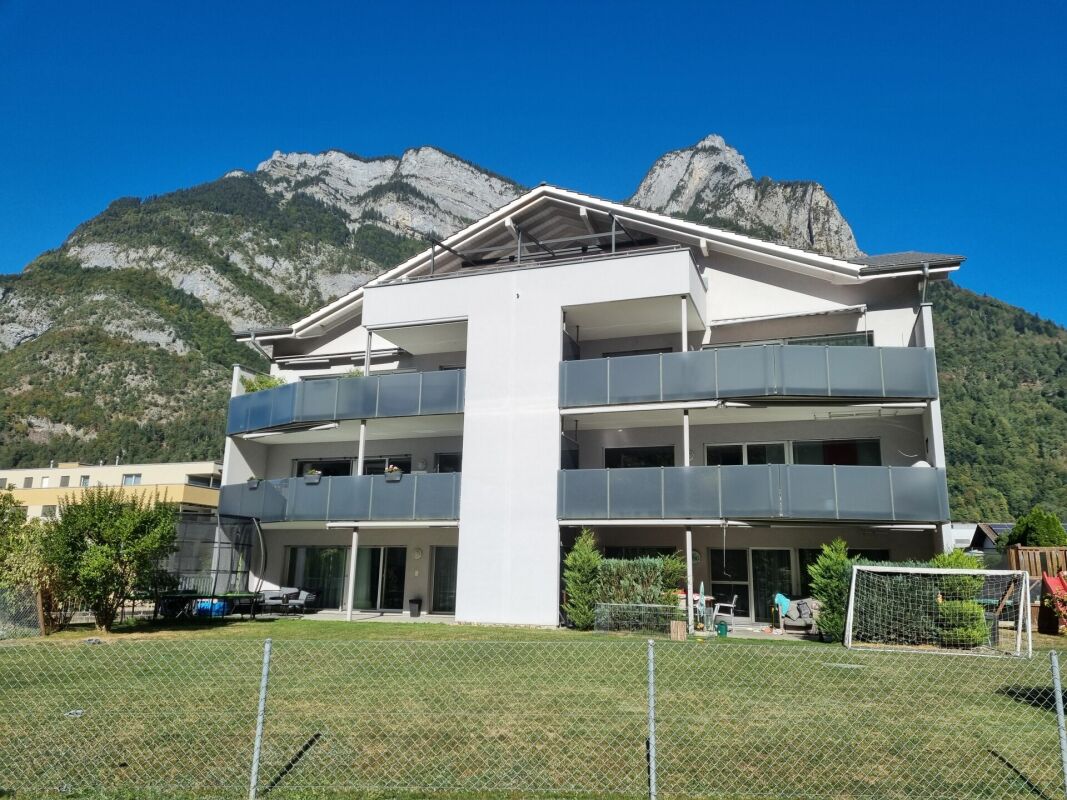
Living above the rooftops with a far-reaching view - a unique 4.5-room attic apartment for sale

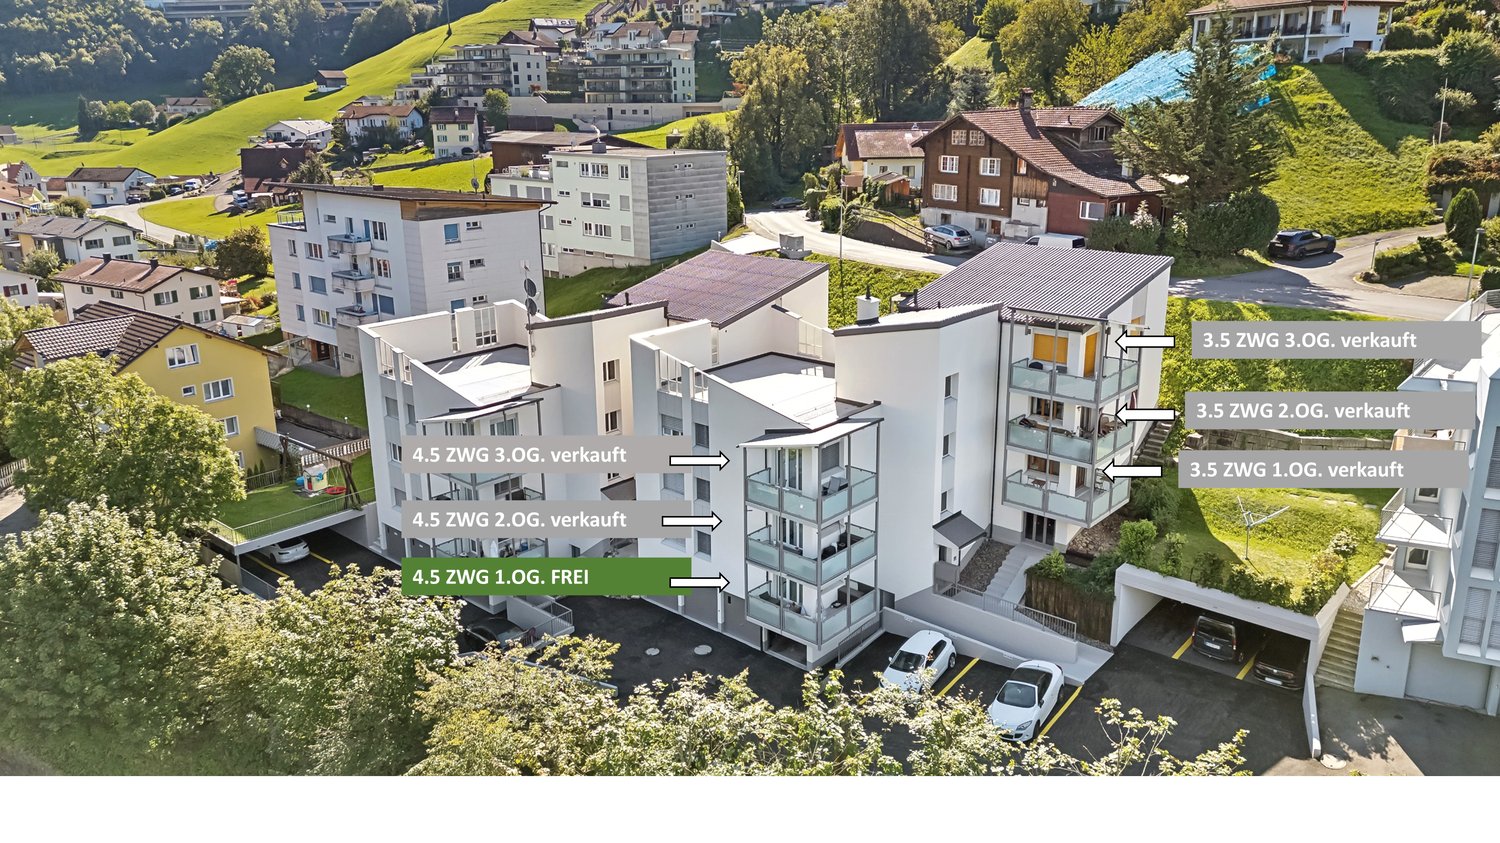
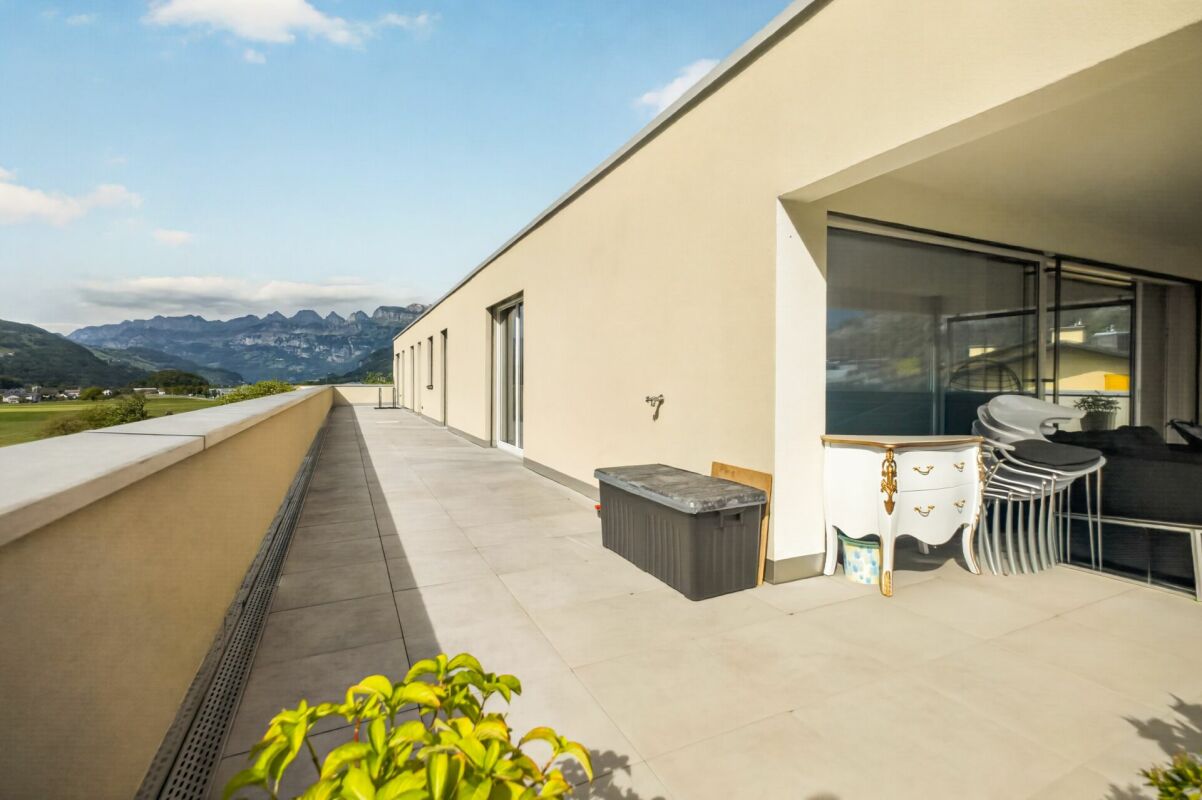
Link to real estate video Arrive - Breathe - Enjoy the far-reaching view Located at Industrieweg 8 in Mels is an attractive multi-family house with only ten condominiums. The well-thought-out apartment mix of three 2.5-room apartments, six 3.5-room apartments, and an exclusive 4.5-room attic apartment creates a pleasant, manageable, and long-term value-stable living environment. Modern architecture, bright living rooms, spacious floor plans, and sunny outdoor areas provide a living feeling that ideally combines comfort and quality of life. Here, apartments are created where you feel at home from the very first moment and offer the best conditions for long-term pleasant living. The apartment This exceptional attic apartment combines spacious living, plenty of light, and high-quality comfort on approximately 138.5 m² of net living space. A well-thought-out room concept, warm color tones, and carefully selected materials create a home with an atmosphere that you can feel from the very first moment. The heart of the apartment is the spacious living, dining, and kitchen area. The modern kitchen with a spacious cooking island blends harmoniously into the open living space and becomes the natural meeting point of everyday life. Here, you cook, eat, laugh, and enjoy life together. Large window areas let in plenty of daylight and underline the open, elegant living feeling. A real highlight is the impressive terrace with approximately 96.2 m², of which around 18.2 m² are covered. It extends the living space outdoors and offers plenty of space for very personal favorite moments: a breakfast in the fresh air, relaxed hours in the sun, a dinner with friends, or a glass of wine to round off the day. Directly adjacent to the terrace is a separate storage room with approximately 3.1 m². Garden furniture, drink crates, and leisure utensils can be stored here practically and within reach. The private retreat area is also convincing. The spacious bedroom with an "en-suite" bathroom offers pleasant space conditions and a quiet atmosphere. Particularly beautiful: from here, you can enjoy the direct view of the impressive mountain scenery of the Churfirsten. Two more light-flooded bedrooms each have direct access to the terrace. The "en-suite" bathroom is equipped with a walk-in shower and toilet and benefits from plenty of daylight. Another bathroom with a double sink and large window complements the well-thought-out room offer. High-quality floor coverings, harmoniously coordinated warm color tones, and careful materialization give the entire apartment a timeless, elegant appearance. Even in everyday life, comfort was considered: a separate laundry room with its own washing machine and own dryer, as well as a practical wardrobe in the entrance area, provide additional storage space and short distances. A special feature of the attic apartment is its two accesses: from the 2nd upper floor or intermediate floor, you can reach the apartment via the stairs. Even more comfortably, you can take the elevator, which takes you directly to the attic apartment. For a pleasant living climate, the underfloor heating with individual room control, triple-glazed windows, and electrically operated slat shutters are responsible. The passenger elevator conveniently accesses all floors. Two own cellar compartments in the basement round off the room offer. Underground parking spaces can be purchased optionally for CHF 35,000. An attic apartment for people who appreciate generosity, privacy, and special living comfort and are looking for a place that not only presents itself in a high-quality way but also feels like home from the very first moment. Your advantages at a glance • 4.5-room attic apartment • Approximately 138.5 m² of net living space • Bright and spacious floor plan • Open living and dining area • Modern, harmoniously integrated kitchen with spacious cooking island • Approximately 96.2 m² large terrace, of which 18.2 m² are covered • Separate storage room adjacent to the terrace with approximately 3 m² • Spacious and bright bedroom with "en-suite" bathroom • Separate spacious bathroom/WC with double sink • Separate laundry room within the apartment • Own washing machine and own dryer • Built-in wardrobe in the corridor • Direct access with the elevator to the apartment and separate access via a staircase from the intermediate floor to the apartment • High-quality and low-maintenance floor coverings • Harmonious color concept in warm colors • Underfloor heating with individual room control • Gas heating • Triple-glazed windows • Electrically operated slat shutters • Passenger elevator in the building • Cellar compartment in the basement • Optional underground parking space for CHF 35,000 Available apartments Further available apartments at Industrieweg 8 can be found in our detailed sales documentation. Get an overview of the entire apartment offer and discover the apartment that best suits your needs. It's worth taking a look! Arrange a viewing now Those looking for a modern condominium with a well-thought-out floor plan, high living quality, and a pleasant living environment will quickly feel at home here. We would be happy to show you this attractive condominium at a personal viewing and look forward to your contact. ACV WILLI ...because trust counts!

Margot Wildhaber

Margot Wildhaber

Travel time
-
Gioele Ferretti

Gioele Ferretti

1 / 13
Gioele Ferretti

Gioele Ferretti

  • Parking space
  • Balcony / Terrace
  • Garage
  • +3
4.5 rooms, 104m², CHF 760,000.–
Föhrenstrasse 10, 8873 Amden

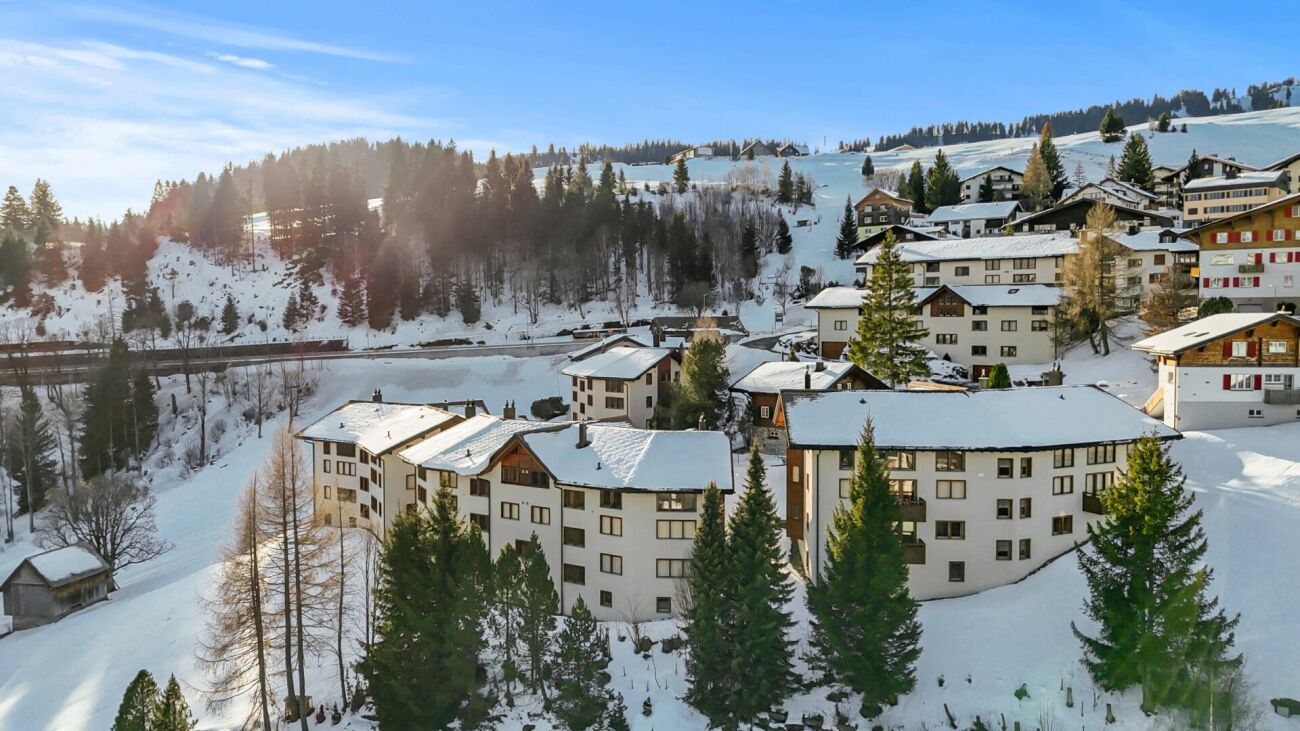
4.5-room attic apartment with a wonderful panorama

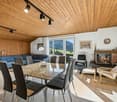
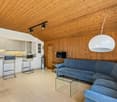
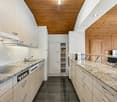
High above Lake Walensee, this 4.5-room attic apartment is located on Föhrenstrasse 10. Here, you can expect a well-maintained property in solid construction from 1977 with a total of seven residential units. You can reach the property directly via Föhrenstrasse. For your vehicles, you have a garage parking space and an outdoor parking space at your disposal, so you can arrive protected even in bad weather. From the parking lot, you can reach the house entrance door and via the staircase to the attic, where the unit is located. Through the apartment door, you enter the living area with a dining area directly. The wooden ceiling and the chimney create a warm atmosphere, while the windows offer a view of the mountains. The adjacent kitchen impresses with a granite cover and is equipped with an induction cooktop, extractor hood, oven, dishwasher, and refrigerator. Laminate floors run through all living rooms and rooms, while radiators distribute the heat. The wooden and aluminum windows with double glazing and the blinds round off the living comfort. Three spacious rooms can be used flexibly as bedrooms, guest rooms, or study rooms. For everyday life, you have a bathroom with a bathtub and a separate wet cell with a shower at your disposal, both equipped with ceramic tiles. Two screed rooms with 45 m² and 50 m² provide a lot of additional storage space directly on the floor. In total, the apartment has around 104 m² of net living space. A special highlight is the balcony. It is directly connected to the living area and offers you a wide view of the mountains during your morning coffee or in the evening after an active day in the mountains. In the basement, you can use the ski room together with the other owners and find space for your winter sports equipment. A separate cellar compartment expands the storage possibilities. If desired, the unit can be taken over furnished. This way, you can move into the apartment immediately and use it as a second home. With its spacious rooms, the chimney, the ample storage space, and the location in the middle of nature, this attic apartment becomes your retreat for every season. Request our detailed sales documentation for more interesting information. Haven't found the right thing yet? The IMMOSEEKER team is happy to assist you.

  • Parking space
  • Balcony / Terrace
  • Garage
  • +3
Travel time
-
1 / 13
4.5 rooms, 123m², CHF 1,055,000.–
Plonserfeldstrasse 61, 8887 Mels

High-quality living with a garden - spacious, modern, and close to nature

High-quality living with a garden - spacious, modern, and close to nature. The attractive municipality of Mels is located in the heart of the Sarganserland and combines excellent infrastructure with high living and residential quality. Shopping facilities, schools, public transport, and motorway access are all within a short distance, while the surrounding nature, with the Seez, the Weisstannental, and the Pizol, offers a variety of opportunities for leisure and relaxation. The garden apartment is located on Plonserfeldstrasse 61 in a manageable multi-family house with only seven residential units. The Seez river flows directly opposite the property, giving the residential area a special, natural atmosphere. Highlights that impress • Living with plenty of space - exceptionally spacious, open-plan living, dining, and kitchen area as the centerpiece of the apartment • Private garden for enjoyment - lawn area with special use rights, offering plenty of space for family, friends, and relaxing hours • Protected outdoor area - spacious, covered seating area for cozy hours outdoors in almost any weather • Flooded with light living feeling - nearly floor-to-ceiling windows connect the living area harmoniously with the outdoor area • Cooking with style and comfort - modern kitchen with cooking island, plenty of workspace, and exceptionally ample storage space • Private parent's area - parent's bedroom with built-in closets and direct access to the master bathroom • Comfortable master bathroom - spacious, with bathtub, walk-in shower, and double sink for added comfort in everyday life • Plenty of space for family and home office - two versatile rooms with direct access to an additional terrace • Two attractive outdoor areas - lawn area with covered seating area and separate terrace by the rooms • Comfort in everyday life - second wet cell with shower, as well as washing machine and dryer directly in the apartment • Cleverly integrated storage space - separate pantry, wardrobe, and several practical built-in closets • Personal living environment - manageable condominium community with only seven apartments • Conveniently coming home - private underground parking space and additional basement compartment • Nature right outside the front door - the Seez river opposite gives the residential area a special and relaxed atmosphere Upon entering the apartment, the spacious entrance hall conveys a pleasant sense of space. A practical wardrobe and a floor-to-ceiling built-in closet create valuable storage space. The extensive corridor connects the various living and sleeping areas. The heart of the apartment is the approximately 46 m² large, open-plan living, dining, and kitchen area, which conveys a particularly spacious sense of space. The modern and timelessly designed kitchen blends harmoniously into the living area. The striking cooking island with integrated cooking field and extractor hood offers plenty of workspace and, thanks to cabinets accessible from both sides, exceptionally ample storage space. A directly adjacent pantry complements the well-thought-out space offer perfectly. The nearly floor-to-ceiling windows provide plenty of daylight and create a smooth transition between the indoor and outdoor areas. Through spacious wing doors, you can directly access the extensive, covered seating area. The adjacent lawn area with special use rights offers plenty of space to relax, play, or enjoy cozy hours with family and friends. An additional covered and protected storage area offers practical storage space for garden furniture and other utensils. Two more rooms are accessible from the corridor and are ideal as children's, guest, or workrooms. Both have parquet flooring and direct access to an additional terrace. In the rear area of the apartment is the spacious master bathroom with bathtub, walk-in shower, double sink, and mirror cabinet. From here, a sliding door leads directly into the parent's bedroom with floor-to-ceiling built-in closets. This special room layout creates a private retreat within the apartment. A second wet cell with shower, sink, mirror cabinet, and toilet complements the room offer. The washing machine and dryer are conveniently located directly in the apartment. Additional objectsThe garden apartment includes a basement compartment on the lower floor and an underground parking space. The parking space offers a comfortable and weather-protected parking option directly in the property. PriceTarget price for the garden apartment: CHF 1,055,000.-Underground parking space: CHF 40,000.-Total target price: CHF 1,095,000.- Sales documentation / viewingHave we sparked your interest? We would be happy to provide you with the detailed sales documentation with further information about the apartment and the condominium community. We also look forward to presenting this attractive garden apartment to you in person during a non-binding viewing on site. We look forward to your contact.
Travel time
-

Suggested properties for you based on search results

Other interesting objects