Fideris - Attic flat buy

We recommend expanding your search criteria to get similar results. The current filters didn’t return any matches.

If you don’t want to change your current search criteria, we recommend creating a search alert, so you’ll be notified when matching offers become available.

More objects in your automatically expanded search area
3 results - Radius: + 10km
1 / 18
4.5 roomsCHF 1,350,000.–
Schra 35, 7220 Schiers

4.5-Room Attic Apartment SECOND HOME

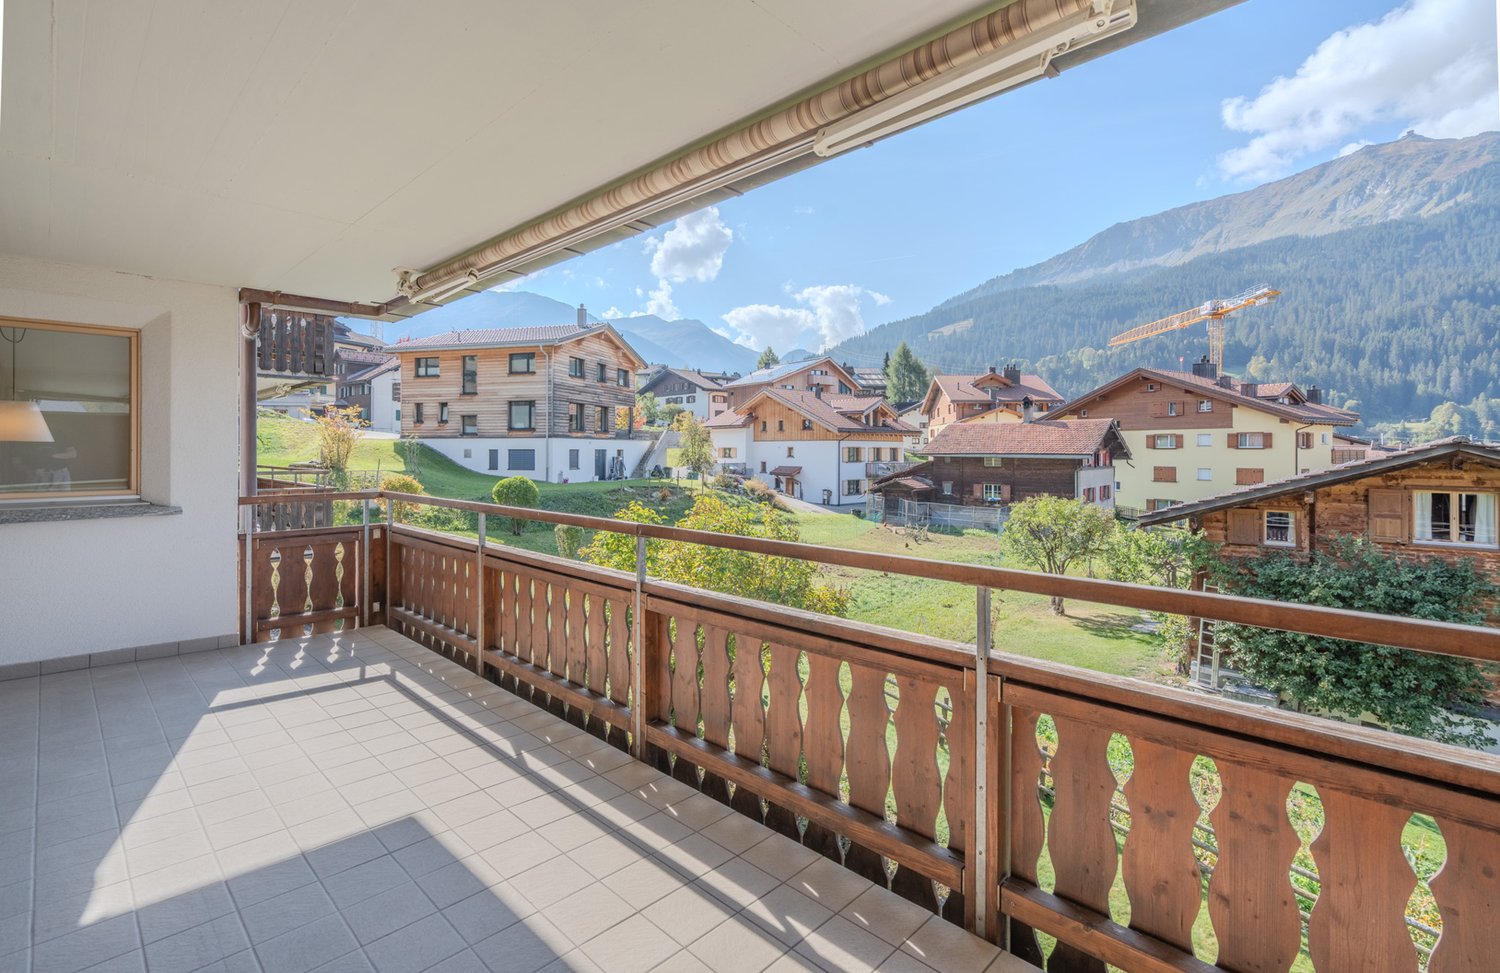
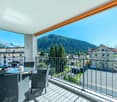
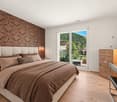
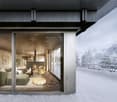
DETAILS OF THE OBJECT The extremely spacious 4.5-room apartment on the fourth upper floor, respectively attic floor, with 116 m² of living space can be used as a second home and impresses with a modern floor plan:LIVING AND DINING AREAThe large, openly designed living and dining area with integrated kitchen forms the heart of the apartment.The well-thought-out room layout and the large windows provide a bright and inviting atmosphere. From here, you can directly access the extensive terrace.WOOD-BURNING STOVEThe Olsberg wood-burning stove with storage stones gives the living area an extra cozy touch - look forward to warm, cozy hours in your new home.KITCHENThe modern, open kitchen is harmoniously integrated into the living area and offers plenty of workspace. The kitchen was partially renovated a few years ago; the stone cladding and the wall behind it were renewed, and the induction cooktop and extractor fan were replaced. This makes cooking a social experience.TERRACEThe huge terrace with over 68 m² offers plenty of space for a cozy lounge landscape, grill, and numerous other furniture and items for the outdoor area.BEDROOMSThe apartment has three practically cut bedrooms.The largest of the three rooms is ideal as a parental bedroom and has direct access to the terrace. The two other rooms can be flexibly used as children's, guest, or home offices.BATHROOMSTwo brightly designed wet cells - one with shower, sink, and toilet, and the other with bathtub, sink, and toilet - offer everything for daily comfort.ENTRANCE AREAThe entrance area is spacious and equipped with a practical built-in wardrobe front, providing ample storage space for jackets, accessories, or household utensils.SPECIAL FEATURESThe apartment has its own laundry room, which has been moved into a separate room in the apartment.INCLUSIVE DETAILSThe apartment includes a very spacious basement compartment.Additionally, two parking spaces in the house's own garage belong to the apartment and are already included in the purchase price.The general bicycle room on the floor of the house's own parking garage is available for shared use. HAVE WE ARROUSED YOUR INTEREST? For additional information or for a non-binding viewing, we are at your disposal.We look forward to your contact.Ambühl Immobilien AGLandstrasse 36A7252 Klosters Dorf+41 (0)81 414 00 00info@ambuehl-immo.chwww.ambuehl-immo.ch

Travel time
-
1 / 10
4.5 rooms134m²CHF 3,400,000.–
Promenade 136, 7260 Davos Dorf

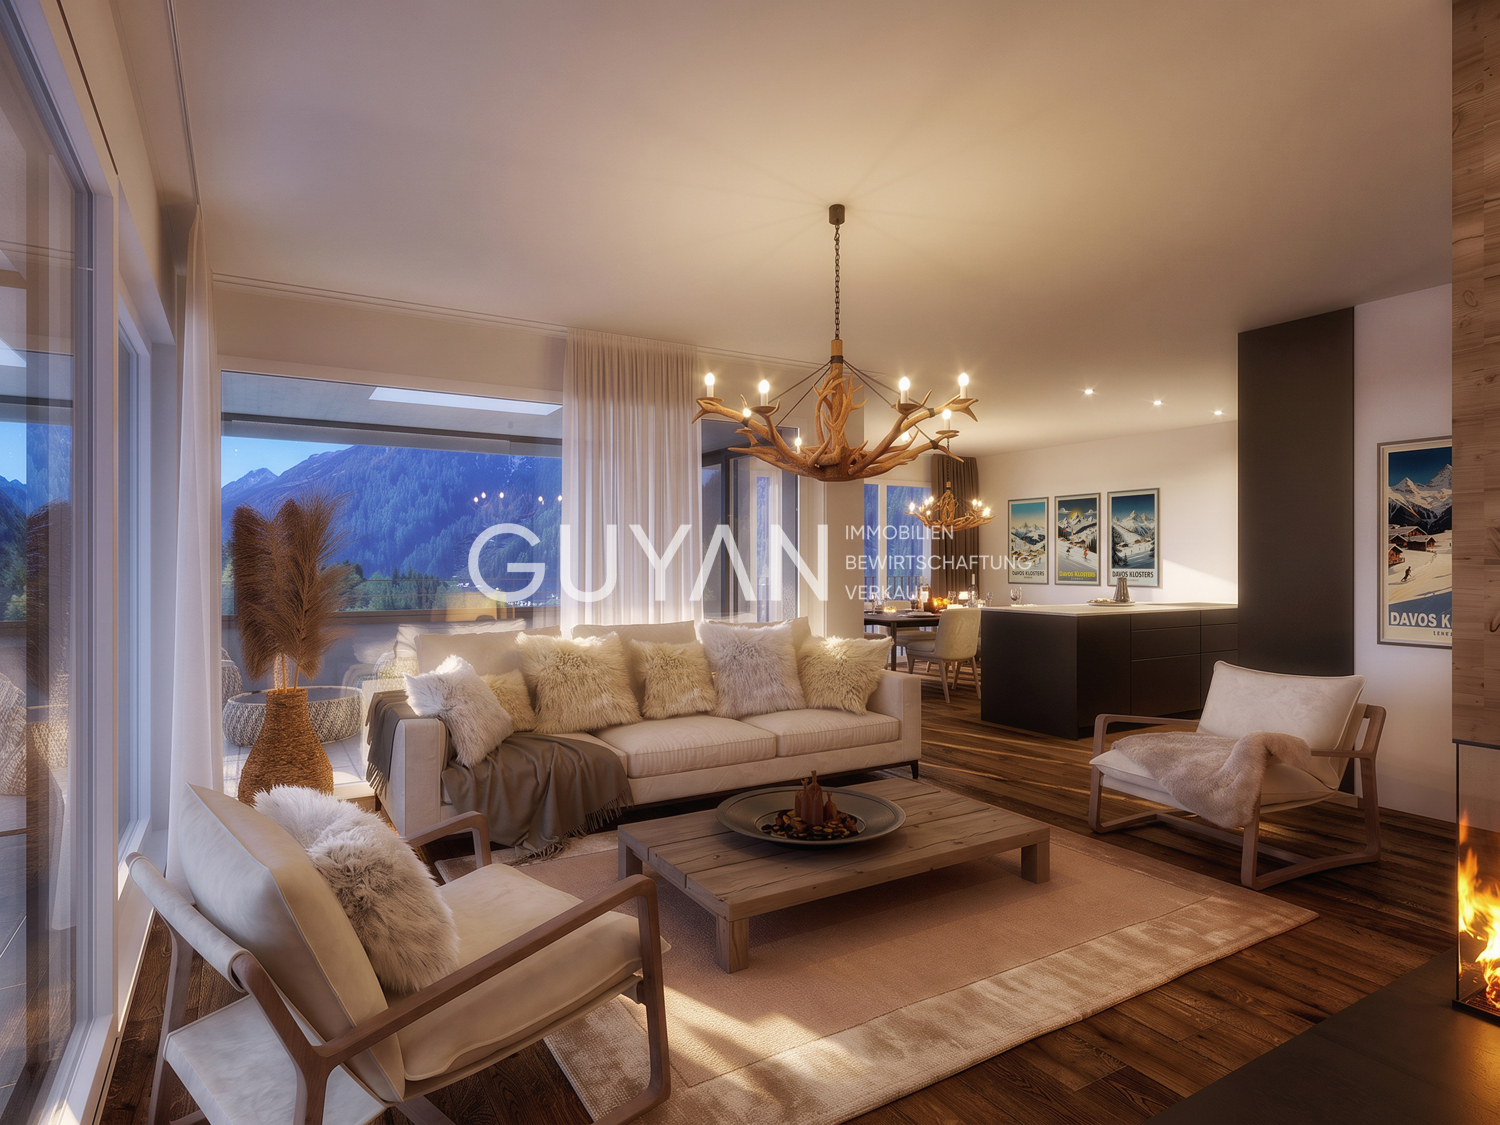
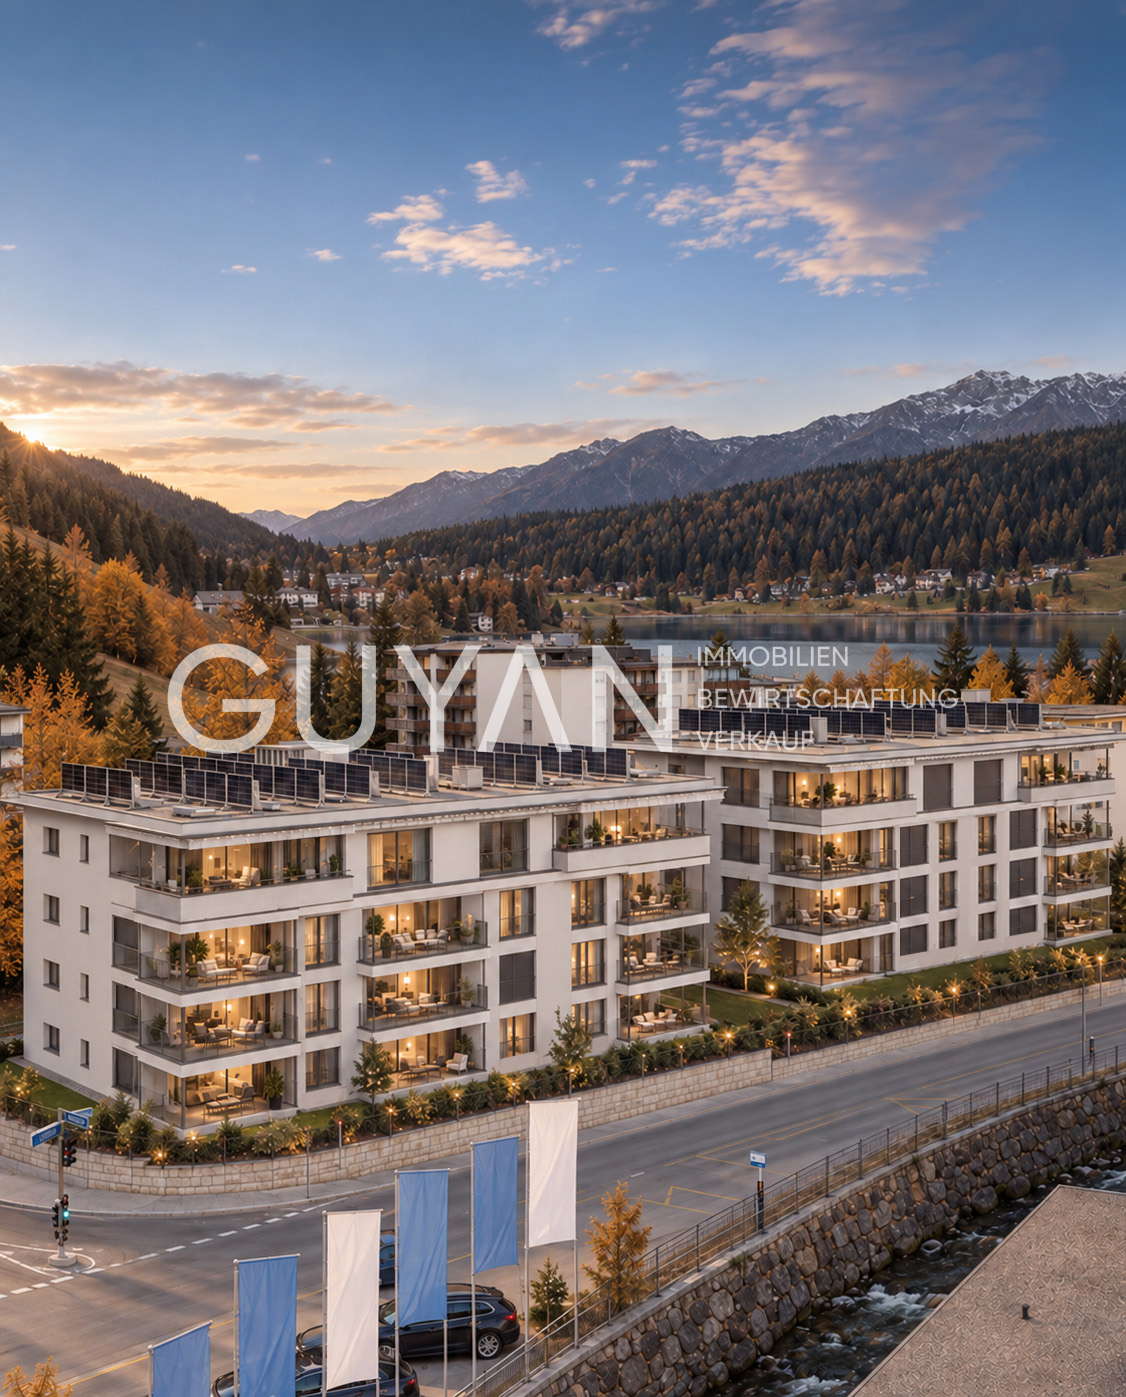
Residence Promenade 136

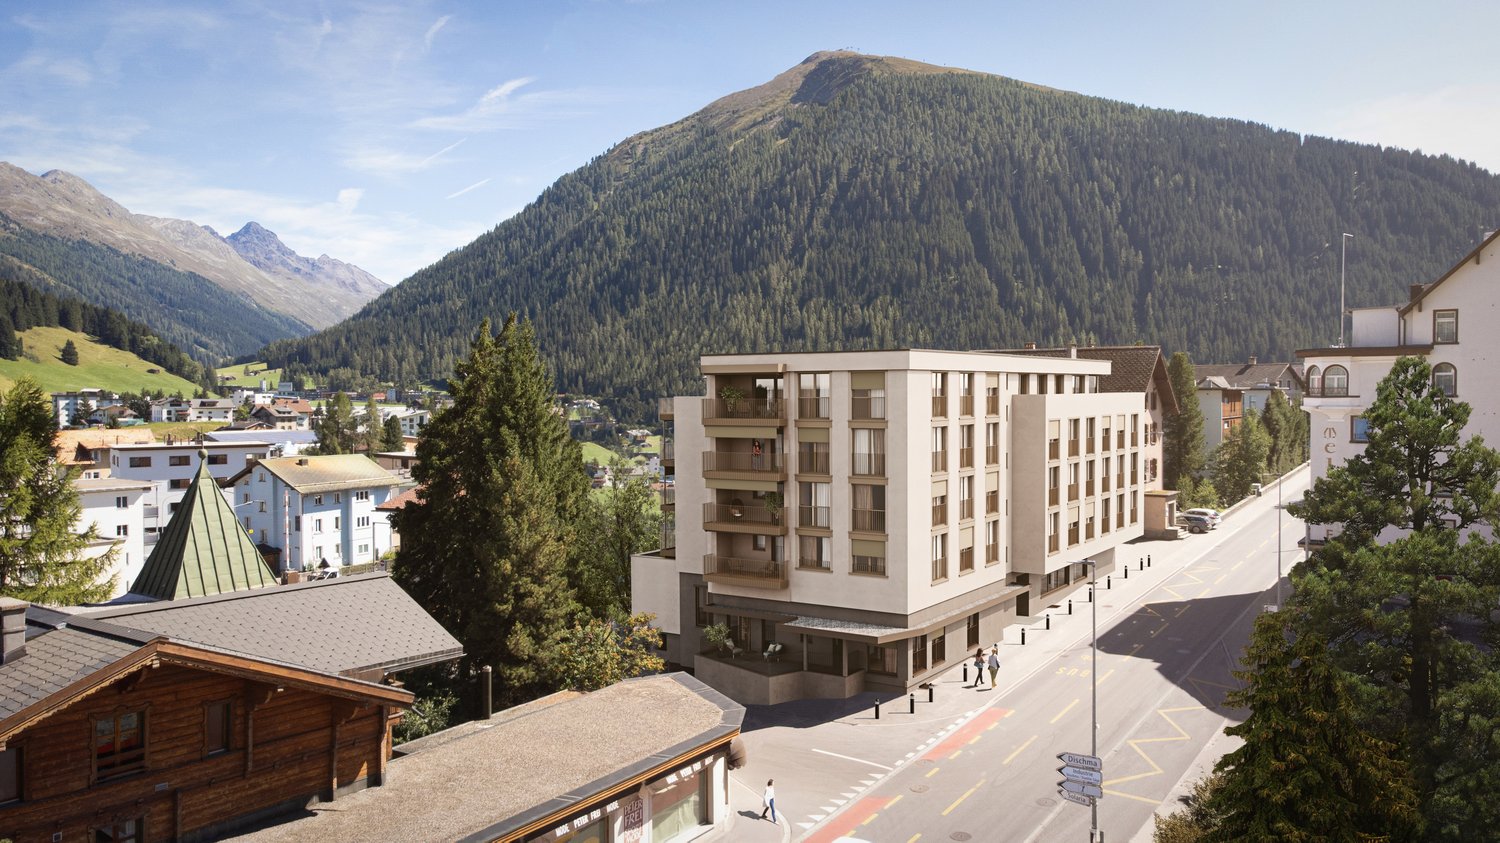
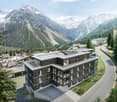
The well-known and existing "Aparthotel Face" in Davos is being extensively and comprehensively renovated. New floor plans are being created for attractive, bright secondary residences with partly spacious new terraces or balconies with a view towards Dischmatal and Seehorn, or towards Strela, offering a wonderful view of the Davos mountain world.Highlights of the renovation: • Comprehensive renewal of the building envelope (façade, roof) and energy-efficient renovation with modern thermal insulation • Complete replacement of all electrical and sanitary installations with state-of-the-art technology • New windows with triple glazing and modern entrance systems • New pellet heating for low operating costs • All apartments with newly equipped bathrooms, high-quality kitchens, and flooring • Community areas such as staircases, basement, laundry room modernized to be contemporary • Garage, which will be newly created and will occupy 2 floors in the future. The lower underground floor is accessible via a car lift. Location advantagesLocated in a very central area in Davos Dorf, you no longer need a car. The bus stops towards Davos Dorf and Platz are directly in front of the house. It's just a short walk, about 300m, to the Parsennbahn valley station and 500m to the Dorf train station. Various restaurants and shopping facilities are also located in the immediate vicinity.Further information can be found on the project page: www.residence-davos.ch

Travel time
-
1 / 7
4.5 rooms247m²Price on request
7270 Davos Platz

Exclusive 4.5-room apartment with panoramic views (first-time residence)

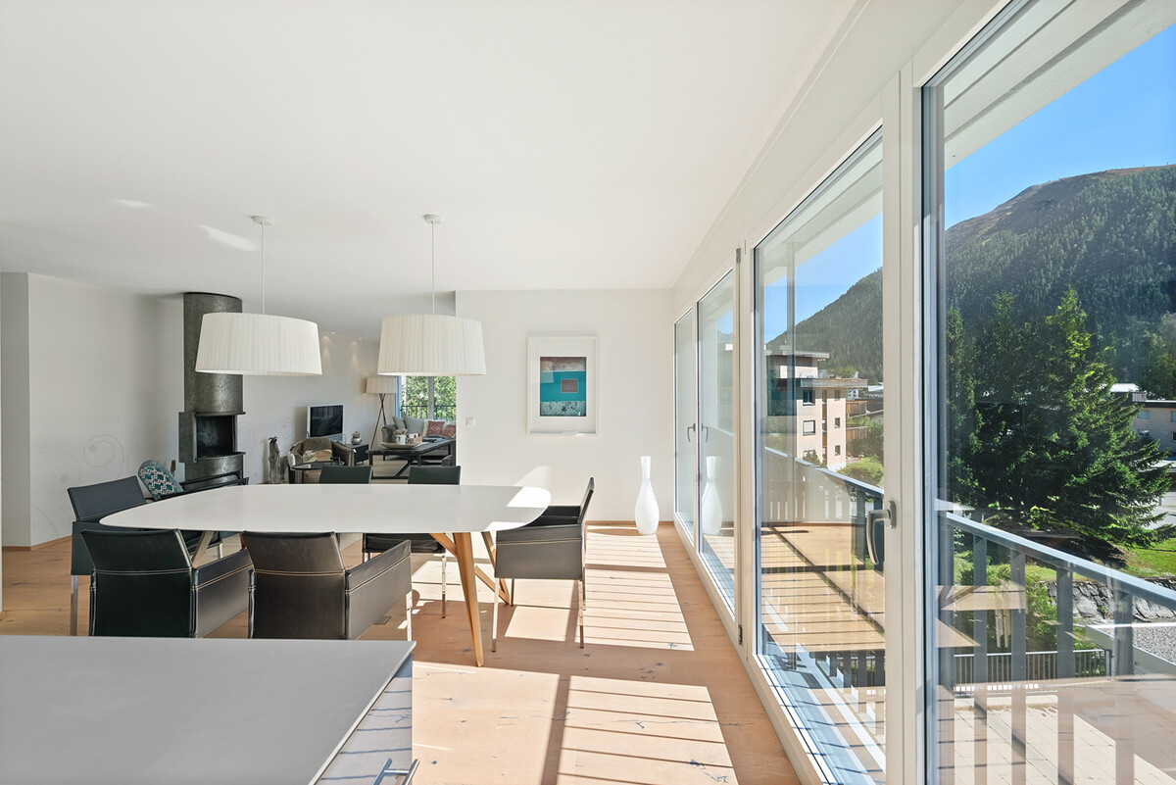
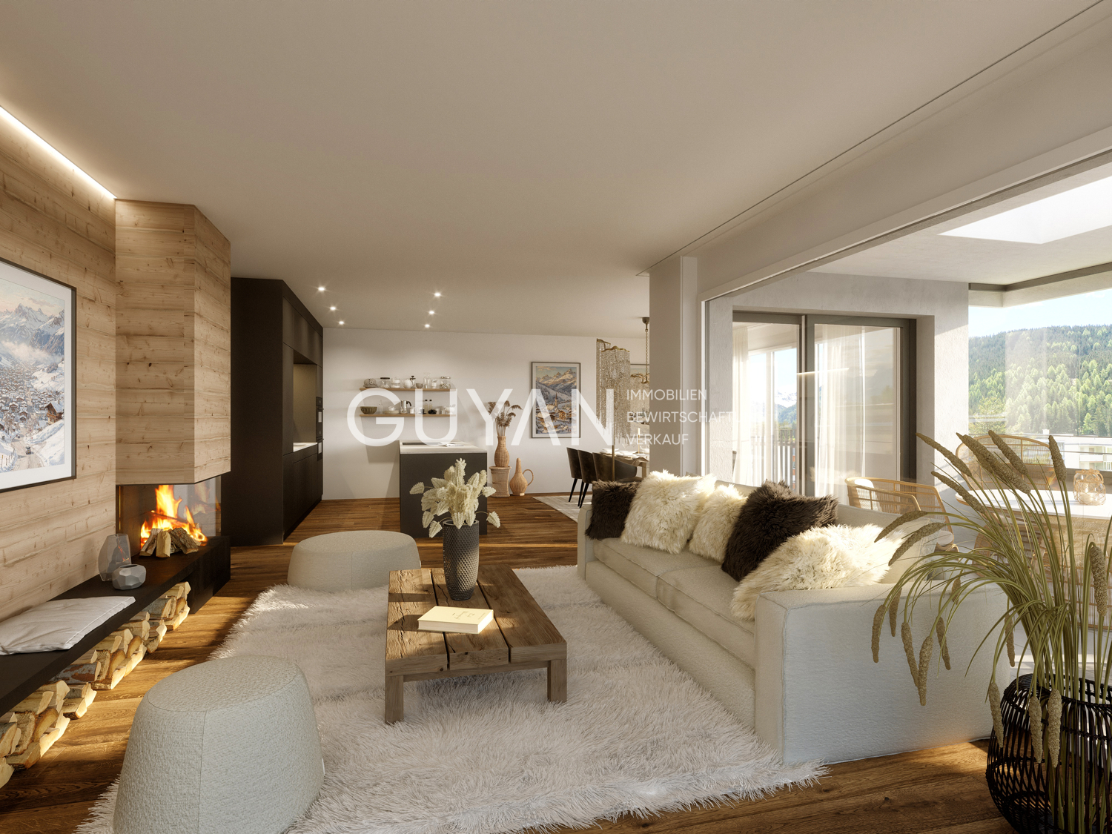
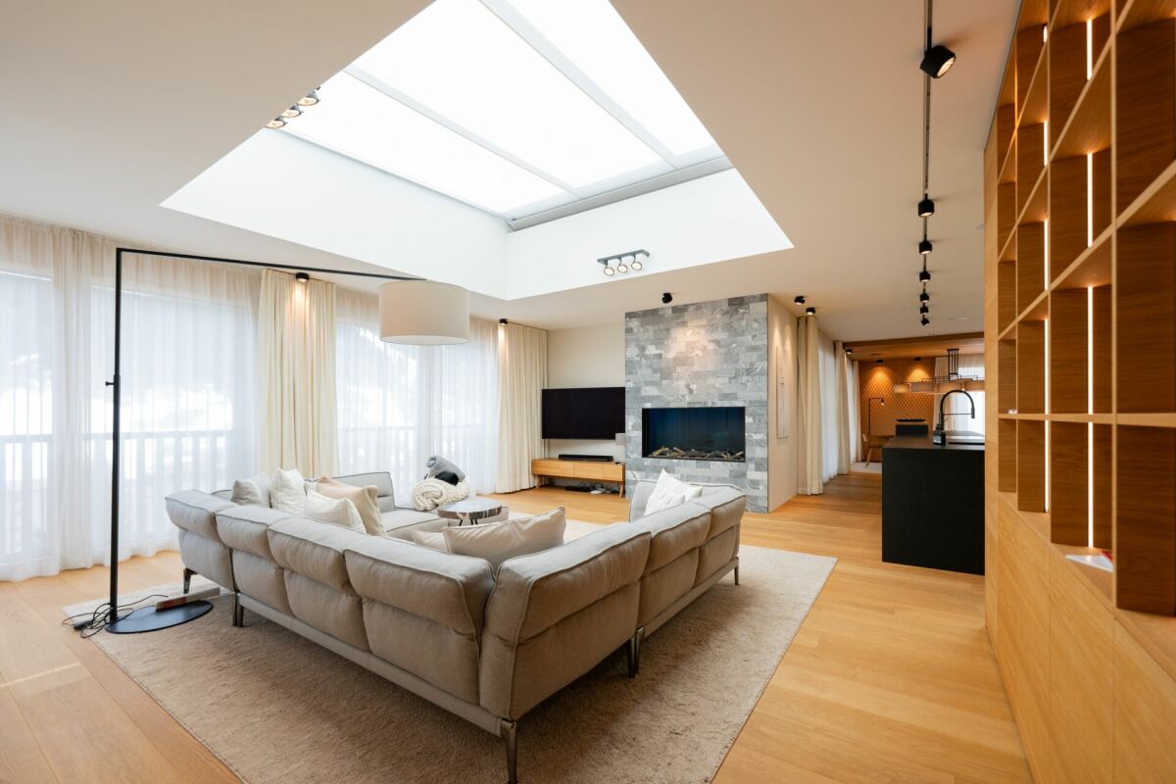
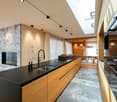
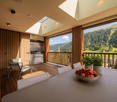
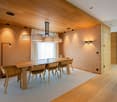
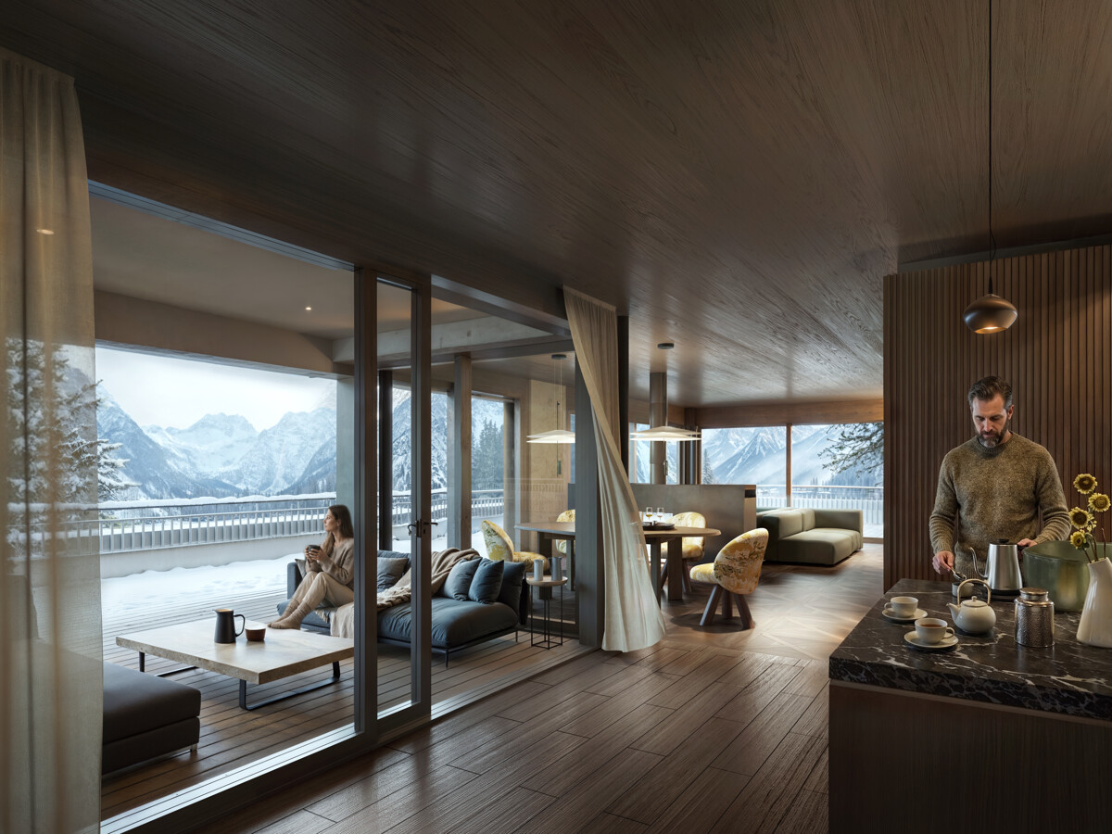
Alpine elegance meets modern design (first-time residence) Your exclusive refuge in DavosStep into a world where uncompromising luxury and alpine coziness blend into an architectural masterpiece. This extraordinary apartment offers you a living experience of the absolute highest class - surrounded by the breathtaking mountain panorama.Flooded with light architecture & noble materialsAlready when entering the apartment, the spectacular room layout reveals itself. Generous skylights and floor-to-ceiling windows flood the rooms with natural daylight and create a feeling of limitless expansiveness. The masterful interplay of warm, custom-made wood and massive, elegant natural stone runs like a red thread through the entire object.The living area: The heart of relaxationThe open living and dining area is the perfect place to enjoy life. A natural stone-framed fireplace serves as a stylish room divider and provides cozy warmth on snowy winter evenings. Custom-made wooden fittings with integrated lighting set elegant accents, while the spacious lounge area invites you to linger.In the adjacent dining room, a real design highlight awaits you: The elaborately structured wooden wall and the stylish designer lamp create an intimate and at the same time representative atmosphere for unforgettable dinner evenings with family and friends.Culinary delights at the highest levelThe open high-end kitchen leaves no wishes unfulfilled. The striking cooking island in deep black forms an exciting contrast to the warm wood fronts of the cabinets. Equipped with the latest premium appliances, it blends seamlessly into the elegant living concept.Private spa momentsThe bathroom presents itself as your private wellness oasis. Noble natural stone walls, a spacious walk-in rain shower, and a purist wooden washbasin radiate pure calm and relaxation. Here you start the day refreshed or let it unwind after a long hike or a day on the ski slope.Loggia with a wide viewThe next highlight awaits you in the outdoor area: The covered loggia is your private loge in Davos. Equipped with an integrated outdoor kitchen, this spacious terrace offers the perfect setting for summer barbecues or a glass of wine in the evening - always accompanied by an unobstructed, spectacular view of the surrounding mountain world.The highlights at a glance: • Top location: Exclusive living in Davos with panoramic views. • Design: Harmonious material mix of noble wood and massive natural stone. • Light concept: Spectacular skylights and floor-to-ceiling windows. • Living comfort: Open floor plan with natural stone fireplace. • Kitchen: State-of-the-art designer kitchen with matte black cooking island. • Outdoor: Covered, wood-clad loggia with fully equipped outdoor kitchen. • Wellness: Luxurious bathroom in modern spa design. • Your new life in the mountains is waiting for you. Experience the perfect symbiosis of nature, design, and luxury. Contact us today for a private viewing and let yourself be enchanted by this living dream.

Other interesting objects