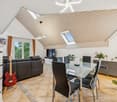
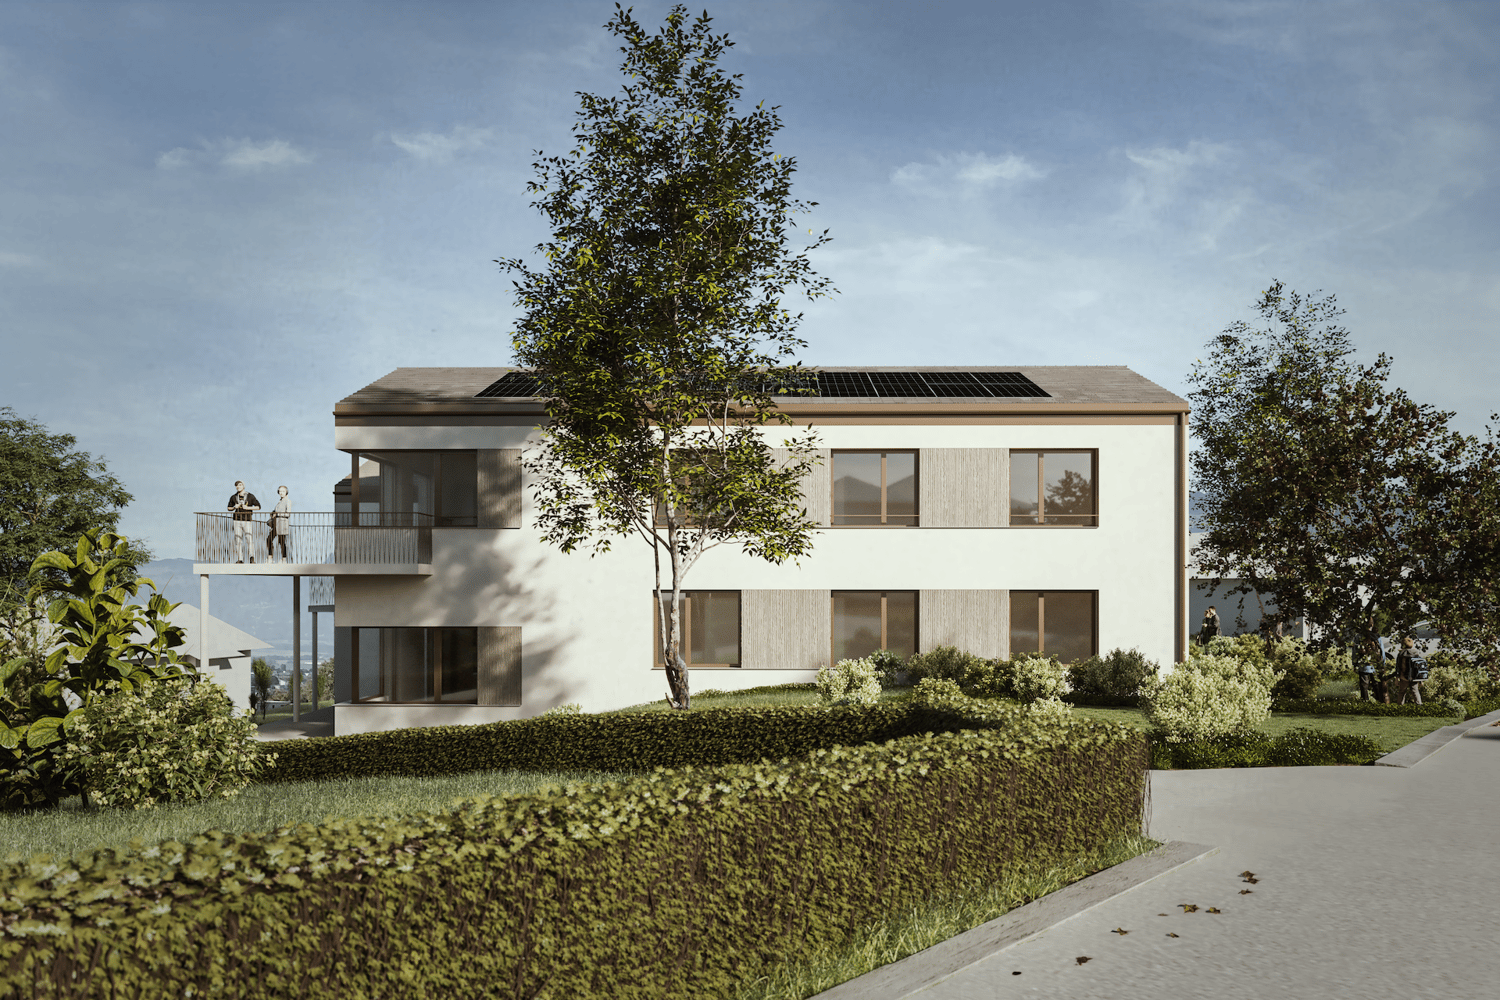
Fey - Flats for sale with Balcony / Terrace

We recommend expanding your search criteria to get similar results. The current filters didn’t return any matches.

If you don’t want to change your current search criteria, we recommend creating a search alert, so you’ll be notified when matching offers become available.

More objects in your automatically expanded search area
46 results - Radius: + 10km
New building
Danny Caldas

Danny Caldas

1 / 13
Danny Caldas

Danny Caldas

  • Parking space
  • Balcony / Terrace
  • Mountain view
4.5 rooms113m²CHF 795,000.–
Premium
Rue du Grand Borgeaud 17, 1406 Cronay

Apartment 4.5 rooms in Cronay


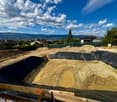
Located at the entrance to the charming village of Cronay, this project of 3 PPE apartments benefits from a calm and green environment, with an extensive view of the Fribourg and Vaud Prealps.This old village house will be completely and carefully renovated to create spacious and bright living spaces. The exterior architecture will be preserved and enhanced with noble materials, faithful to the character of the original building.LOT 3:The final lot, spread between the first floor and the attic, will offer a 4.5-room apartment of approximately 116m². The first floor will house a guest toilet. Under the attic, the apartment will benefit from superb exposed beams. A large hall will serve three bedrooms as well as a bathroom. A loggia, a spacious attic space that can be converted, and a cellar will complete this ensemble.A private vegetable garden space will also be provided for this apartment.Each lot will have 3 outdoor parking spaces in addition to the sale price (CHF 10,000.-/unit) and will offer its future occupants the possibility of personalizing the finishes according to their wishes.Future owners will have the opportunity to personalize the finishes according to their desires, while the materials used for the exterior fittings will ensure perfect integration into the surrounding natural setting.Delivery: summer 2026 Technical data Technique: • Heating: Heat pump • Solar panels: Yes • Glazing: Triple Budgets : • Kitchens: CHF 13,681.78 excluding VAT (depending on offer) • Tiling: CHF 37.-/m2 (supplies) • Parquet: CHF 70.-/m2 (supply) • Sanitary facilities: CHF 7,345.31 excluding VAT (as per offer) Details of the sale price: • Apartment: CHF 815,000.- • Parking spaces: CHF 30,000.- • Total: CHF 845,000.-

  • Parking space
  • Balcony / Terrace
  • Mountain view
Travel time
-
New building
Danny Caldas

Danny Caldas

1 / 6
Danny Caldas

Danny Caldas

  • Balcony / Terrace
  • Child-friendly
  • Quiet neighborhood
4.5 rooms120m²CHF 820,000.–
Premium
Rue de la Crause 5, 1406 Cronay

Cronay - 4 apartment-villas with 4.5 rooms | 2 lots reserved

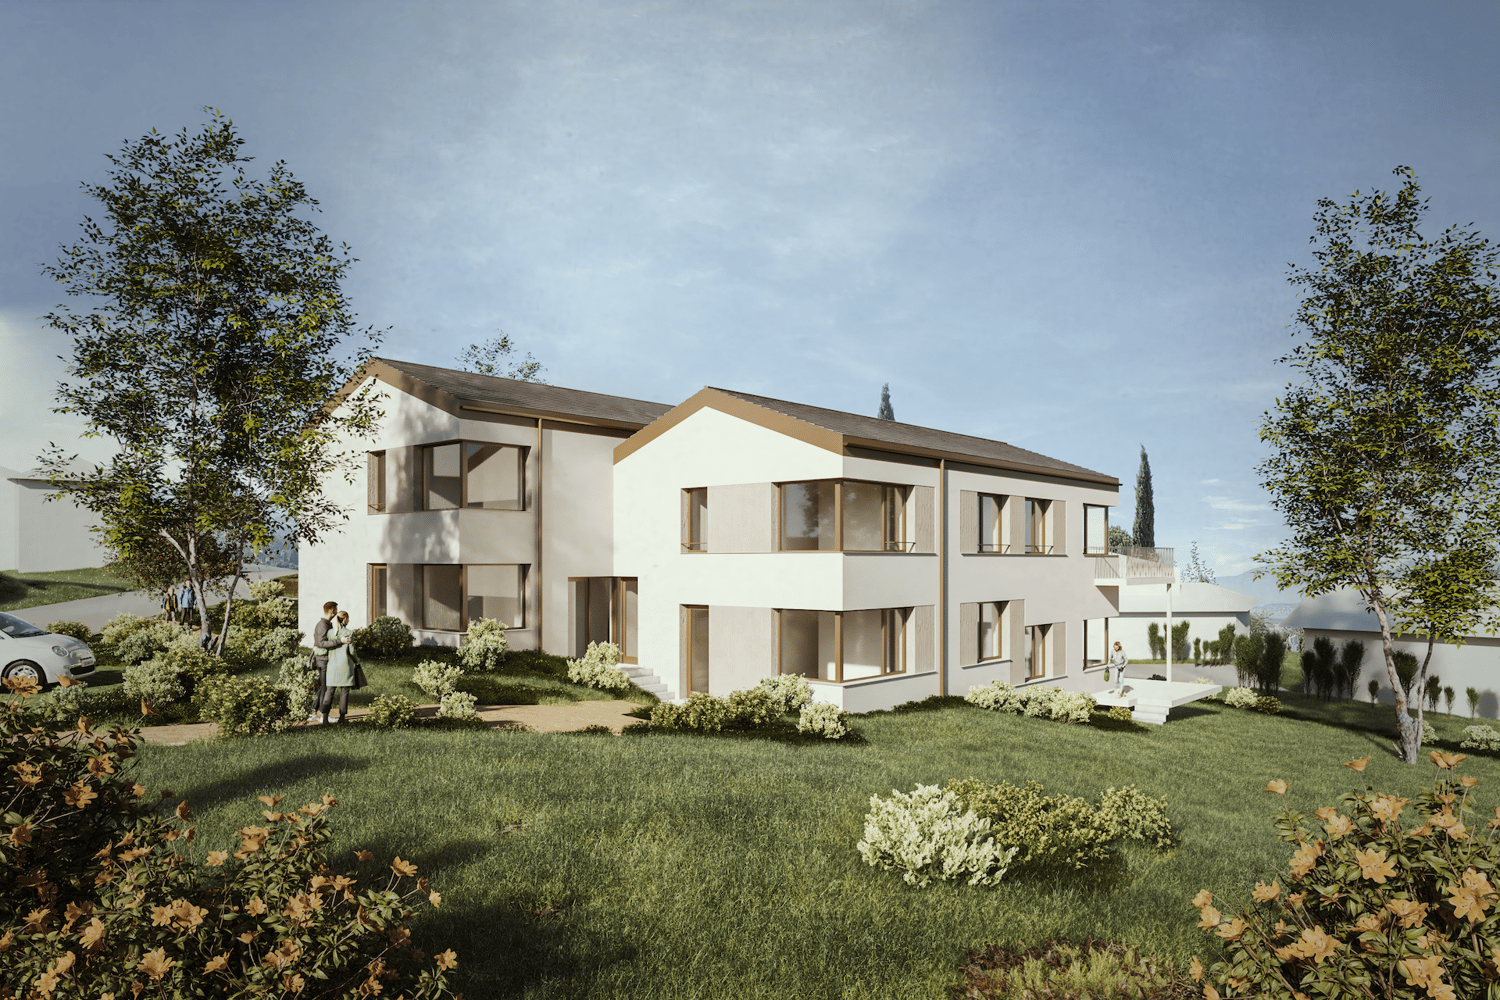
Lot 2 - West - Maillard exclusivity - 124 m² with private garden, converted attic and 3 parking spaces.SITUATIONLocated in the heart of the village of Cronay, this new development is part of a project that combines authenticity and modern comfort. Only a part of the existing structure of the old barn will be preserved, while the entire building will be completely rebuilt, taking into account the original architectural spirit.The project involves the creation of four apartments in triplex style, designed as PPE. These apartments offer their owners the independence and functionality of a single-family home, combined with modern architecture and energy performance that meets current standards.Each lot benefits from a distinct orientation, allowing each one to choose the exposure that best suits their expectations:Lot 1 - CHF 860'000.-: SouthLot 2 - CHF 820'000.-: WestLot 3 - CHF 845'000.-: North (Reserved)Lot 4 - CHF 875'000.-: East (Reserved)* Price excluding parking spacesConstruction will begin in the summer of 2026, with an estimated delivery in the second half of 2027.DESCRIPTIONThe four apartments offer a similar distribution on three levels.The ground floor, with an area of over 50 m², houses the living areas. It includes an entrance hall, a guest toilet, and a living room with a salon and dining area, which is in direct relation to the outdoor amenities. Buyers have the opportunity to fully customize the interior finishes and the organization of certain areas, including partitions, to adapt their future apartment to their needs.The first floor is dedicated to the sleeping area and includes three bedrooms with comfortable dimensions. Depending on the chosen lot, there is one or two bathrooms with a shower and/or bathtub.The attic, accessible directly from the staircase, offers approximately 50 m² of additional usable space. Although it is not habitable, it forms a very versatile space that can be arranged as a storage room, playroom, office, or storage space. The room can also be left open up to the ridge to emphasize the feeling of space.The entire complex will be built according to current energy standards, with a common heating system using a heat pump and a photovoltaic system.OUTDOOR SPACESEach apartment has its own independent entrance and a private garden on the ground floor. These outdoor spaces naturally extend the living areas and provide an ideal setting to enjoy the beautiful days in a quiet and residential area.Thanks to their design, these apartments combine the advantages of a modern apartment and the functionality of a single-family home.PARKING SPACESEach lot has three outdoor parking spaces (in addition to the price: CHF 30'000.- in total), providing a comfortable convenience for residents and their visitors.TECHNICAL DETAILSHeating: Heat pumpPhotovoltaic system: YesGlazing: TripleSALES PRICE DETAILS - LOT 2Apartment: CHF 820'000.-Parking spaces: CHF 30'000.-Total price: CHF 850'000.-

  • Balcony / Terrace
  • Child-friendly
  • Quiet neighborhood
Travel time
-
New building
Danny Caldas

Danny Caldas

1 / 6
Danny Caldas

Danny Caldas

  • Balcony / Terrace
  • Child-friendly
  • Quiet neighborhood
4.5 rooms123m²CHF 860,000.–
Premium
Rue de la Crause 5, 1406 Cronay

Cronay - 4 apartment-villas with 4.5 rooms | 2 lots reserved

An Maillard exclusive!SITUATIONLocated in the heart of the village of Cronay, this new development is part of a project that combines authenticity and modern comfort. Only a part of the existing structure of the old barn will be preserved, while the entire building will be completely rebuilt, taking into account the original architectural spirit.The project involves the creation of four apartments in a triplex style, designed as PPE. These apartments offer their owners the independence and functionality of a single-family home, combined with modern architecture and energy performance that meets current standards.Each lot benefits from a distinct orientation, allowing each one to choose the exposure that best suits their expectations:Lot 1 - CHF 860'000.-: SouthLot 2 - CHF 820'000.-: WestLot 3 - CHF 845'000.-: North (Reserved)Lot 4 - CHF 875'000.-: East (Reserved)* Price excluding parking spacesConstruction will begin in the summer of 2026, with an estimated completion date in the second half of 2027.DESCRIPTIONThe four apartments offer a similar distribution on three levels.The ground floor, with an area of over 50 m², houses the living areas. It includes an entrance hall, a guest bathroom, and a living room with a salon and dining room, which is in direct contact with the outdoor facilities. Buyers have the opportunity to fully customize the interior finishes and the organization of certain areas, including partitions, to adapt their future apartment to their needs.The first floor is dedicated to the sleeping area and includes three bedrooms with comfortable dimensions. Depending on the chosen lot, there is one or two bathrooms with a shower and/or bathtub.The attic, accessible directly from the staircase, offers approximately 50 m² of additional usable space. Although it is not habitable, it constitutes a very versatile space that can be arranged as a storage room, playroom, office, or storage space. The room can also be left open up to the ridge to emphasize the feeling of space.The entire complex will be realized according to current energy standards with a common heat pump and a photovoltaic system.OUTDOOR SPACESEach apartment has its own independent entrance and a private garden on the ground floor. These outdoor spaces naturally extend the living areas and provide an ideal setting to enjoy the beautiful days in a quiet and residential area.Thanks to their design, these apartments combine the advantages of a modern apartment and the functionality of a single-family home.PARKINGEach lot benefits from three outdoor parking spaces (in addition to the price: CHF 30'000.- in total), offering great comfort to residents and their visitors.TECHNICAL DETAILSHeating: Heat pumpPhotovoltaic system: YesGlazing: TripleSALES PRICE DETAILS - LOT 1Apartment: CHF 860'000.-Parking spaces: CHF 30'000.-Total: CHF 890'000.-

  • Balcony / Terrace
  • Child-friendly
  • Quiet neighborhood
Travel time
-
1 / 1
4.5 rooms107m²Price on request
Premium
1410 Thierrens

Modern 4.5-room apartment in Thierrens – Minergie certified

Discover this new 4.5-room apartment on the ground floor of a modern residence in Thierrens (1410), in the canton of Vaud. Built in 2019 and Minergie certified, this apartment combines comfort, energy efficiency, and quality of life.The residence consists of three contemporary buildings with solar panels, surrounded by well-maintained green spaces and a paved alley, offering a pleasant and environmentally friendly living environment.The highlights of this apartment: • Generous living area: 107 m² designed for the comfort of everyday life. • Balcony with beautiful views: Enjoy a private outdoor space and a view of the Jura and the Alps. • Complete accessibility: Apartment accessible by wheelchair, with elevator. • Garage included: A parking space in the garage for your vehicle. • Quiet environment: A peaceful setting, ideal for relaxation. • Family-friendly: An accommodation designed to accommodate children in the best possible conditions. • Minergie A+ certification: Guarantee of an energy-efficient and environmentally friendly construction. Ideal situation: The apartment benefits from generous sunlight in the summer. All daily amenities are within reach: Migros and Coop are 1 minute walk away, the Collège de Thierrens is only 3 minutes walk away, and the Thierrens bus stop is 1 minute away, ensuring excellent public transport connections.Whether you are a family, a couple, or a person with reduced mobility, this modern and well-located apartment represents a rare opportunity in the region. Don't miss this chance to settle into an exceptional living environment in the heart of the canton of Vaud.

Danny Caldas

Danny Caldas

1 / 17
Danny Caldas

Danny Caldas

  • Parking space
  • Balcony / Terrace
  • Mountain view
4.5 rooms105m²CHF 899,000.–
Route de Pomy 9C, 1400 Yverdon-les-Bains

4.5 rooms with 60 m² terrace & garden - Yverdon

Beautiful 4.5-room apartment from 2021SITUATIONLocated in Yverdon-les-Bains, this beautiful 4.5-room apartment built in 2021 benefits from a magnificent view in a residential area while remaining close to amenities.This accommodation is located on the 2nd floor (without elevator) of a small PPE, whose entrance is via an external staircase.INTERIORThe interior is distinguished by modern finishes and beautiful brightness. It offers a large open space including the living room, dining room, and fully equipped modern kitchen.Three bedrooms complete the set, including a parental suite equipped with a private bathroom with shower and direct access to an outdoor space.Comfort is enhanced by a domotics system allowing centralized management of blinds and lighting.EXTERIORThe apartment benefits from a large terrace of approximately 60 m², ideally oriented for optimal sunlight and offering an unobstructed view of the Jura as well as magnificent sunsets. This outdoor space is extended by a lawn area of 30 m², accessible directly from two bedrooms.PARKINGTwo parking spaces, one covered and the other partially, are allocated to this lot in addition to the sale price (CHF 45,000.-).PRICE DETAILSApartment: CHF 899,000.-Parking spaces: CHF 45,000.-Total: CHF 944,000.-

  • Parking space
  • Balcony / Terrace
  • Mountain view
Travel time
-
1 / 13
4.5 rooms98m²CHF 860,000.–
Rue du Pré 2, 1055 Froideville

4.5-room apartment in the heart of Froideville

Points forts : • CECB - Notes B • Quiet environment • Large communal garden • Cellar behind the parking space • Thermal solar panels In the heart of Froideville, discover this bright 4.5-room apartment.Located on the floor of a well-maintained PPE, this apartment has three bedrooms, two bathrooms, one with a bathtub and washing machine and dryer, and the other with an Italian shower. Its location is a real asset: it allows you to enjoy the tranquility of the village and the surrounding nature, while being only 15 minutes from Lausanne, 10 minutes from Echallens and 5 minutes from Cugy. The apartment is close to a bus stop, schools and local shops. A central location that allows you to fully enjoy local life and facilitate daily travel.The condominium also benefits from a large communal garden, offering a real extension of the accommodation and a pleasant outdoor space to enjoy the beautiful days in a green and peaceful setting. A parking space in the underground garage, as well as a cellar located behind it, complete this property, the parking space being offered in addition to the sale price.A great opportunity for buyers looking for a bright and functional apartment, benefiting from a central and practical location in the heart of Froideville.A visit ? With great pleasure. We must validate your purchasing potential during the first contact

Travel time
-
1 / 13
  • Parking space
  • Balcony / Terrace
  • Garage
  • +3
4.5 rooms110m²CHF 995,000.–
Rue du Midi 44, 1400 Yverdon-les-Bains

4.5-Room Apartment on the First Floor

Seize the exceptional opportunity to live in one of the 16 exclusive apartments of the "Le Méridien" real estate project in Yverdon-les-Bains. Located at the crossroads of Rue du Midi and Rue du Valentin, this prestigious residence offers a carefully designed architecture, combining luxury, comfort, and energy efficiency. Thanks to its Minergie certification, you will benefit from high energy performance, guaranteeing reduced bills and a healthy environment.The "Le Méridien" residence spans 4 levels and offers apartments ranging from 2.5 to 4.5 rooms. Each property has been carefully designed to provide you with bright, functional, and modern spaces, meeting the highest standards of comfort. Furthermore, all apartments have been adapted for people with reduced mobility, ensuring accessibility for all residents.Whether you are looking for a cozy home for your family or an elegant pied-à-terre, "Le Méridien" will meet all your expectations. Additionally, every detail, from modern fittings to high-end equipment, has been carefully planned to make your daily life easier and more enjoyable.Here, we offer you a 4.5-room apartment on the first floor, with a living area of 110 m², distributed as follows:An entrance hall with a built-in wardrobeA guest toiletAn open kitchen with a large living areaA parental bedroom with a dressing room and bathroomTwo bedroomsA bathroomThe outdoor areas consist of a beautiful loggia of 15 m². A cellar completes this property.This residential complex is the ideal residence for those seeking a perfect combination of harmony and practicality. You will have the opportunity to choose the materials and finishes of your future apartment, allowing you to create a space that suits you.Parking is secured by a standard indoor parking space for CHF 40,000.- (additional).An area is also provided for bicycles, for those who prefer soft mobility.Amenities: Highway entrances A1 and A5 and Yverdon-les-Bains train station, only 2 km from the residence"Valentin" bus stop (Bus 602, 604, 605) within 3 minutes' walkDaycare center at 1 kmLéon-Michaud primary and secondary school within 5 minutes' walkYverdon-les-Bains gym at 3 kmHEIG-VD at 1.3 kmMany shops nearby, including main supermarkets, bakeries, restaurants, and medical facilitiesThermal center within 15 minutes' walkYverdon-les-Bains beach at 2 kmOutdoor areas: 2 external visitor parking spaces2 bicycle shedsGreen spaces and relaxation areas to the southGreen roofYou are just one step away from finding your new home!

  • Parking space
  • Balcony / Terrace
  • Garage
  • +3
Travel time
-
Nicola Corcetto

Nicola Corcetto

1 / 13
Nicola Corcetto

Nicola Corcetto

  • Parking space
  • Balcony / Terrace
  • Garage
  • +4
4.5 rooms124m²CHF 895,000.–
Chemin des Epinettes 3, 1062 Sottens

Where calm becomes an art of living...

AN EXCLUSIVITY FROIDEVAUX IMMOBILIER SA !There are places that immediately provide a feeling of well-being. Places where silence is only interrupted by the song of birds, where every sunrise illuminates an open landscape and where time seems to slow down.In this privileged setting, this superb 4.5-room apartment is located, offering 124 m² of net living space, designed for those seeking space, light, and an exceptional quality of life.From the entrance, the volumes impress. The vast living area of 37 m², combining living room and open kitchen, constitutes the true heart of the apartment. Bathed in light thanks to its large openings, it naturally extends to an 8 m² balcony, offering a panoramic view of the surrounding countryside. A living decor that evolves with the seasons and invites you to savor every moment.The sleeping area has been designed to preserve the comfort and intimacy of each person.The parental suite of 23 m² is a true cocoon, equipped with a shower room and private toilet. Two other spacious bedrooms of 16 m² and 14 m² offer generous spaces, perfect for a family, an office, or a guest room.A bathroom with laundry space and a large storage room complete this property with appreciable functionality for daily use.Outside, the charm operates immediately. The 27 m² private garden becomes an additional living space: breakfast in the sun, moments of relaxation, meals with friends, or children's games... everyone will find their happiness in an environment imbued with serenity.To perfect the comfort, the apartment also has: • Two covered parking spaces • A private cellar • Numerous storage spaces A privileged locationNestled in a peaceful residential environment, this property benefits from a rare situation. Here, nature comes to your doorstep, landscapes stretch as far as the eye can see, and calm becomes a true luxury. While enjoying this rural atmosphere, essential amenities remain easily accessible.The advantages at a glance • 124 m² of net living space • 4.5-room apartment • Large living area with open kitchen of 37 m² • Parental suite of 23 m² with shower room/toilet • Two bedrooms of 16 m² and 14 m² • Bathroom with laundry space • Large storage room • Balcony of 8 m² • Private garden of 27 m² • Cellar • Two covered parking spaces • Panoramic view and open view of the countryside • Absolute calm and privileged environment More than an apartment, this is a true invitation to change your rhythm and make the most of every day. An address where elegance, comfort, and nature come together to offer an exceptional living space.

  • Parking space
  • Balcony / Terrace
  • Garage
  • +4
Travel time
-
1 / 13
4.5 rooms137m²CHF 1,155,000.–
Rue des Fontaines 5, 1058 Villars-Tiercelin

Charming 4.5-room apartment in a renovated farmhouse

EXCLUSIVEWe have the pleasure of presenting this magnificent 4.5-room apartment in a renovated farmhouse, with approximately 137 m² of living space, designed by an architect. Located in the heart of the charming village of Villars-Tiercelin, this property elegantly combines the charm of the old with the comfort of a high-quality contemporary renovation.THE HIGHLIGHTS AT A GLANCE • Completely renovated farmhouse from 2020 • Independent entrance • Small co-ownership with only 3 co-owners • Two well-oriented terraces (east-west) • Exposed beams • Wood stove in the living room • Three bedrooms, two bathrooms, and a guest toilet • Potential for independent activity or studio • Low charges thanks to few common areas • Quiet and authentic village atmosphere SITUATIONLocated in Villars-Tiercelin, in a peaceful and green environment, this triplex benefits from a privileged living environment in the heart of the Vaudois countryside, while remaining close to the main urban centers.The village seduces with its authenticity, tranquility, and quality of life, ideal for families as well as for people seeking a serene living environment.THE APARTMENTDesigned with great taste, this apartment offers spacious rooms, a warm atmosphere, and a particularly functional layout.The living area of approximately 137 m² is divided as follows:GROUND FLOOR • Independent entrance with large storage closet • Spacious room currently used as a bedroom with independent access • Spacious bathroom with bathtub This floor offers many possibilities for layout. Thanks to its independent access, it can perfectly suit an independent activity, a professional office, a home office, or be transformed into an independent studio.1ST FLOOR • Beautiful, fully equipped kitchen opening onto the dining room • Spacious, covered terrace of approximately 18 m² with a view of the village • Cozy living room with wood stove • Access to a second terrace of approximately 5 m², ideal for admiring the sunsets • Guest toilet 2ND FLOOR • Two beautiful bedrooms • Bathroom with toilet • Superb exposed beams bringing a lot of character and charm OUTDOOR AREAS AND ANNEXES • Spacious, covered terrace of 18 m² • Second terrace of 5 m² • Wine cellar with private storage space • Private storage space of approximately 14 m² • Two outdoor parking spaces THE ADVANTAGES • Authentic charm of the old • Recent, high-quality renovation • Cozy atmosphere and noble materials • Independent entrance • Potential for professional activity or studio • Low co-ownership charges • Quiet and green environment • Two perfectly oriented terraces MORE PHOTOS ON OUR WEBSITE : www.synergimmo.chAre you already an owner and wish to coordinate the purchase of this property with the sale of your current home?Do not hesitate to ask us for a free estimate. We will gladly assist you in all steps of your real estate project.Visit our website : www.synergimmo.ch

Travel time
-
1 / 12
  • Parking space
  • Balcony / Terrace
  • Garage
  • +1
4.5 rooms110m²CHF 1,150,000.–
Bournens, 1035 Bournens

Pleasant 4.5-room apartment with 1043 m2 of private garden

In Bournens, this accommodation has all the attributes of a house: beautiful volumes, a ground-floor terrace, and a private garden, within a small, green condominium of only three units, whose PPE has just been constituted. On the ground floor, life is organized around the living room, extended by the dining room and kitchen, with direct access to the vast terrace. A bedroom and a shower room complete this level, ideal for accommodating family or setting up an office. Upstairs, two bedrooms share a bathroom, the largest having a balcony and a generous adjacent dressing room. The exteriors are particularly noteworthy: the 1043 m² garden, fully treed, deploys large weeping willows and many fruit trees in a framework as generous as it is intimate - what to receive all summer and pick your own fruits. A garage box and an outdoor parking space complete the property. The building has also benefited from several recent works: roof insulation, triple-glazed windows equipped with mosquito nets, as well as solar panels in a shared consumption unit (RCP), to produce and store electricity on site. The village of Gros-de-Vaud, Bournens, offers a countryside setting while remaining perfectly connected: the highway entrance is just a few minutes away, which puts Lausanne and the Lemanic arc within immediate reach. Exact address available after registration on neho.ch. DO YOU WANT TO VISIT? PLEASE REGISTER FIRST: https://neho.ch/b/1035-26-1

  • Parking space
  • Balcony / Terrace
  • Garage
  • +1
1 / 12
  • Parking space
  • Balcony / Terrace
  • Garage
  • +2
4.5 rooms145m²CHF 849,000.–
Boulens, 1063 Boulens

Top floor of 145 m², large terrace facing the countryside

Beautiful volumes and generous light for this 4.5-room apartment of 145 m² on the top floor, extended by a 24 m² terrace open to the countryside, without vis-à-vis. As soon as you enter, the daytime area unfolds a vast living room bathed in light, open to the dining room and a convivial kitchen with an island. The numerous windows and the beautiful height under the ceiling accentuate the feeling of space and let in the morning light throughout the year. The 24 m² terrace naturally extends the living space. Without any vis-à-vis, it opens onto a cleared horizon of fields and greenery. The nighttime area, calm, brings together three bedrooms with beautiful surfaces, including one with a dressing corner, a large bathroom, and a separate, independent WC. A storage room completes the storage. Practical side: the property has a garage with a charging point for electric vehicles, an outdoor parking space, and a third space in front of the garage. Built in 2016 in a small co-ownership of only four apartments, the apartment benefits from underfloor heating completed by thermal solar panels, electric shutters, and a high-performance energy envelope. Nestled in the village of Boulens, in the heart of the Gros-de-Vaud, it offers the calm of the countryside 12 minutes from Echallens, 25 minutes from Yverdon, and 30 minutes from Lausanne. A bright and generous top floor for those seeking space and tranquility, without moving away from amenities.Exact address available after registration on neho.ch.DO YOU WANT TO VISIT? PLEASE REGISTER FIRST: https://neho.ch/b/1040-26-3

  • Parking space
  • Balcony / Terrace
  • Garage
  • +2
1 / 4
  • Parking space
  • Balcony / Terrace
  • View
  • +2
4.5 rooms103m²CHF 1,090,000.–
Chemin des Sources 4, 1400 Yverdon-les-Bains

4.5 rooms with large private garden in Yverdon-les-Bains

Construction start is imminentLocated in a quiet and sought-after residential area of Yverdon-les-Bains, this apartment is part of the "Jardin des Sources" residence, a small, human-scale development consisting of only four apartments with independent entrances.This spacious 4.5-room apartment benefits from a functional layout and a pleasant open living space comprising a living room, dining room, and kitchen. The night area consists of three bedrooms and two bathrooms.Outside, a large corner terrace of 21 m² extends the living spaces and opens onto a generous private garden of 130 m², offering an ideal setting to enjoy a green and peaceful environment.Buyers will also have the opportunity to personalize certain finishes according to their wishes.The project benefits from a privileged location, close to schools, public transport (bus stop at 100 m), Y-Parc, and the main motorway axes.The construction start is planned before summer, with delivery of the apartments at the beginning of autumn 2027.Highlights • Small PPE with only 4 apartments • Independent entrance for each dwelling • Weighted area of 113.6 m² • Large private garden of 130 m² • Corner terrace of 21 m² • 3 bedrooms, 2 bathrooms • Quiet and residential environment • Heating by air/water heat pump and photovoltaic panels installed on the roof • Immediate proximity to amenities, bus stop at 100 m • High-quality finishes at the buyer's discretion • Outdoor parking space, price extra CHF 25,000.- Complete documentation and information on request

  • Parking space
  • Balcony / Terrace
  • View
  • +2
Travel time
-
New building
1 / 4
  • Parking space
  • Balcony / Terrace
  • Child-friendly
  • +1
4.5 rooms94m²CHF 990,000.–
Chemin des Sources 4, 1400 Yverdon-les-Bains

4.5 rooms with large private garden in Yverdon-les-Bains

Construction start is imminentLocated in a quiet and sought-after residential area of Yverdon-les-Bains, this apartment is part of the "Jardin des Sources" residence, a small, human-scale development consisting of only four apartments with independent entrances.This spacious 4.5-room apartment benefits from a functional layout and a pleasant open living space including a living room, dining room, and kitchen. The sleeping area consists of three bedrooms and two bathrooms.Outside, a large corner terrace of 21 m² extends the living spaces and opens onto a generous private garden of 167 m², offering an ideal setting to enjoy a green and peaceful environment.Buyers will also have the possibility to personalize certain finishes according to their wishes.The project benefits from a privileged location, close to schools, public transport (bus stop at 100 m), Y-Parc, and the main motorways.The start of construction is planned before the summer, with delivery of the apartments at the beginning of autumn 2027.Highlights • Small PPE with only 4 apartments • Independent entrance for each apartment • Living area of 104.6 m² • Large private garden of 167 m² • Corner terrace of 21 m² • 3 bedrooms, 2 bathrooms • Quiet and residential environment • Heating by air/water heat pump and photovoltaic panels installed on the roof • Immediate proximity to amenities, bus stop at 100 m • High-quality finishes at the buyer's discretion • Outdoor parking space, price extra CHF 25,000.- Complete documentation and information on request

  • Parking space
  • Balcony / Terrace
  • Child-friendly
  • +1
Travel time
-
1 / 17
4.5 rooms111m²CHF 749,000.–
Avenue de Lucens 15, 1510 Moudon

Unique opportunity in Moudon – superb 4.5-room attic apartment

Discover this magnificent 4.5-room attic apartment, located in the heart of the recent Quartier Saint-Michel in Moudon. Situated on the top floor of the building, this property offers generous volumes, a particularly comfortable layout, and a contemporary living environment in close proximity to amenities.With a living area of approximately 111 m², the apartment consists of a spacious living area including a bright living room and a fully equipped kitchen, with direct access to a pleasant balcony of 16.45 m².The sleeping area includes three bedrooms, two of which are over 14 m², as well as a rare level of equipment for this type of property: two bathrooms, one shower room, and three toilets. A private laundry room integrated into the apartment completes the set.Highlights: • 4.5-room attic apartment • Approximately 111 m² of living space • Balcony of 16.45 m² • Large living area with open kitchen • Three bedrooms • Three bathrooms • Private laundry room • Floor heating via district heating network • Triple glazing and electric shutters • eSMART domotics system • Elevator • Recent construction • Landscape and largely pedestrian area • Energy efficiency class CECB B/B/A The sale price of CHF 749’000.– includes: • 1 indoor parking space • 4 indoor parking spaces for bicycles Quartier Saint-Michel benefits from a practical location in Moudon, close to shops, schools, public transport, and main road axes.A rare opportunity for those looking for a top-floor apartment that is new, spacious, and perfectly equipped.

Travel time
-

Other interesting objects