Feldbach - Attic flat buy

We recommend expanding your search criteria to get similar results. The current filters didn’t return any matches.

If you don’t want to change your current search criteria, we recommend creating a search alert, so you’ll be notified when matching offers become available.

More objects in your automatically expanded search area
25 results - Radius: + 10km
New building
1 / 5
  • Parking space
  • Balcony / Terrace
  • View
  • +5
3.5 rooms104m²CHF 2,390,000.–
Premium
Rundiweg 7 und 9, 8707 Uetikon am See

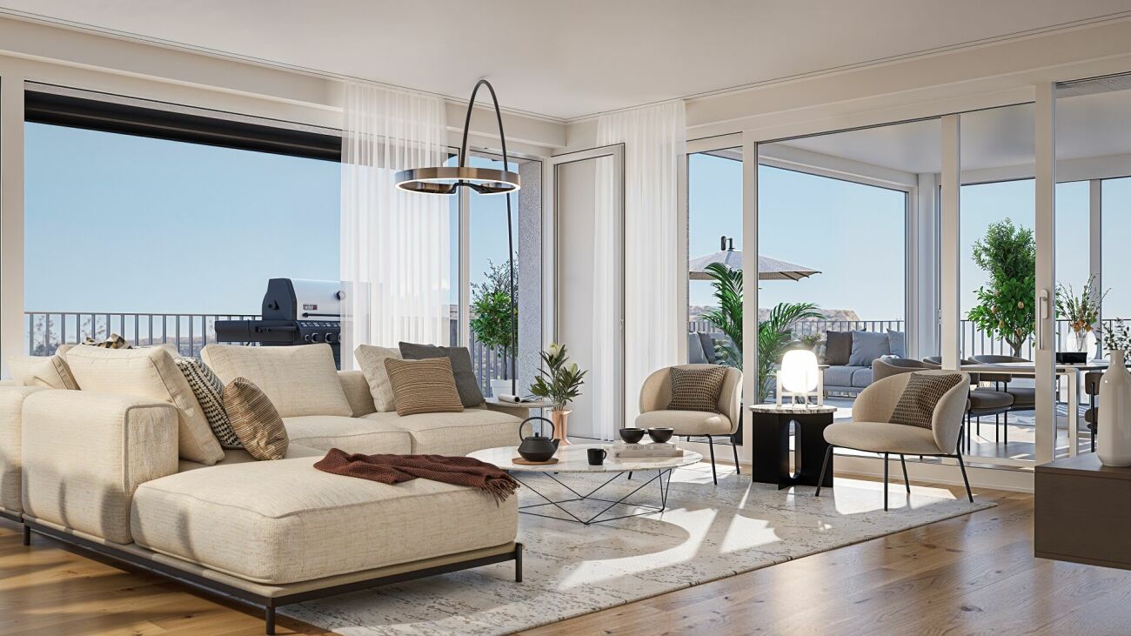
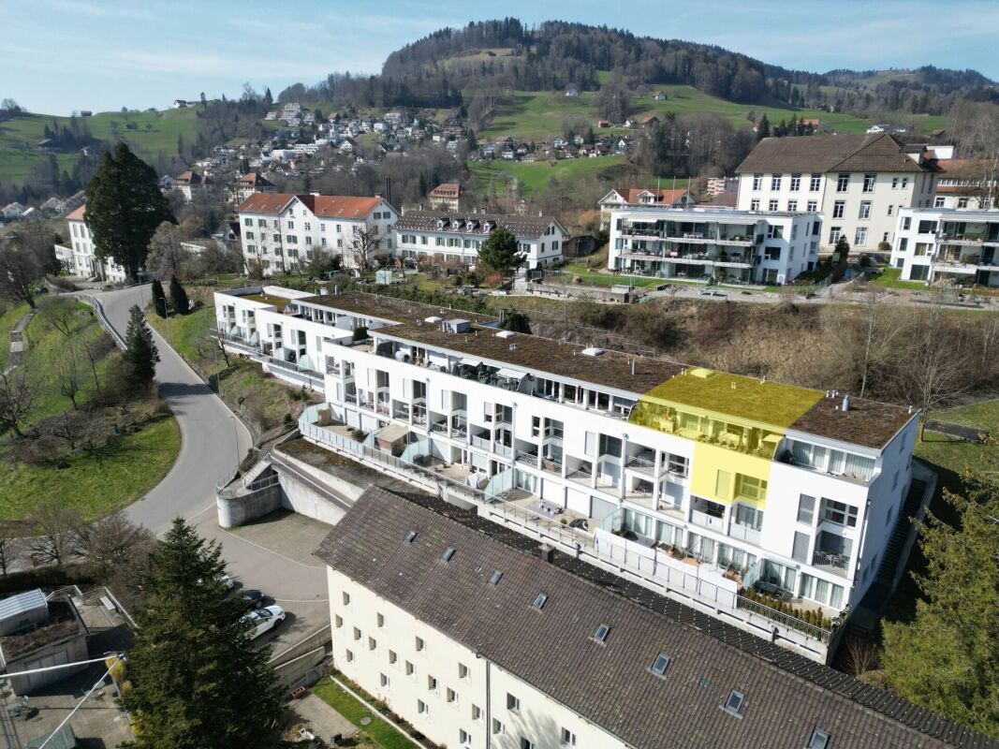
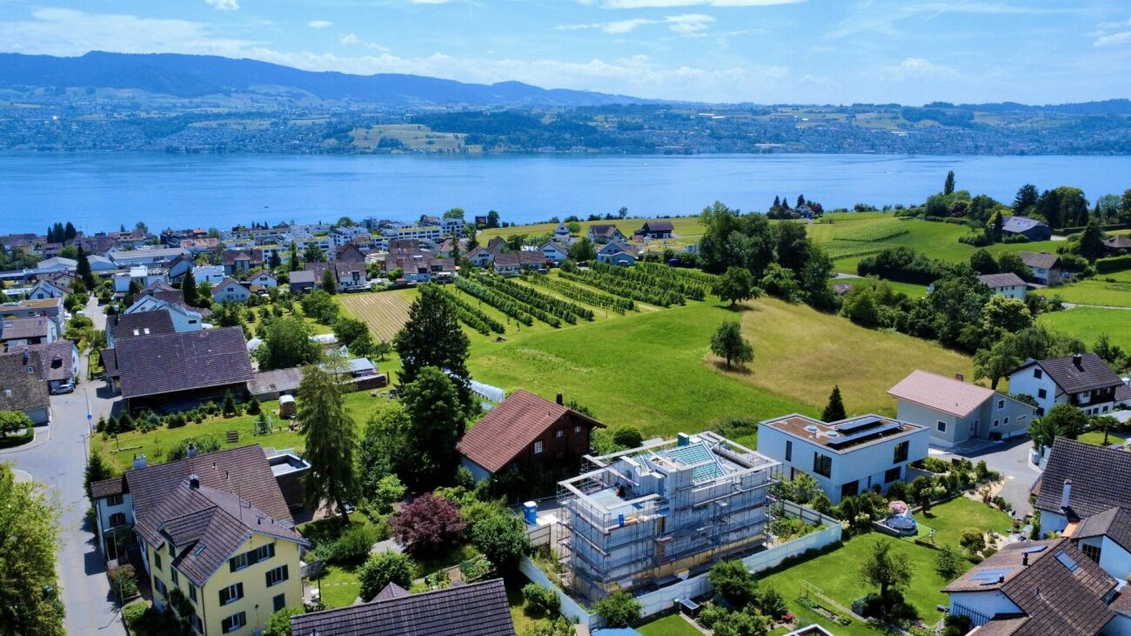
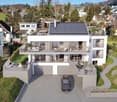
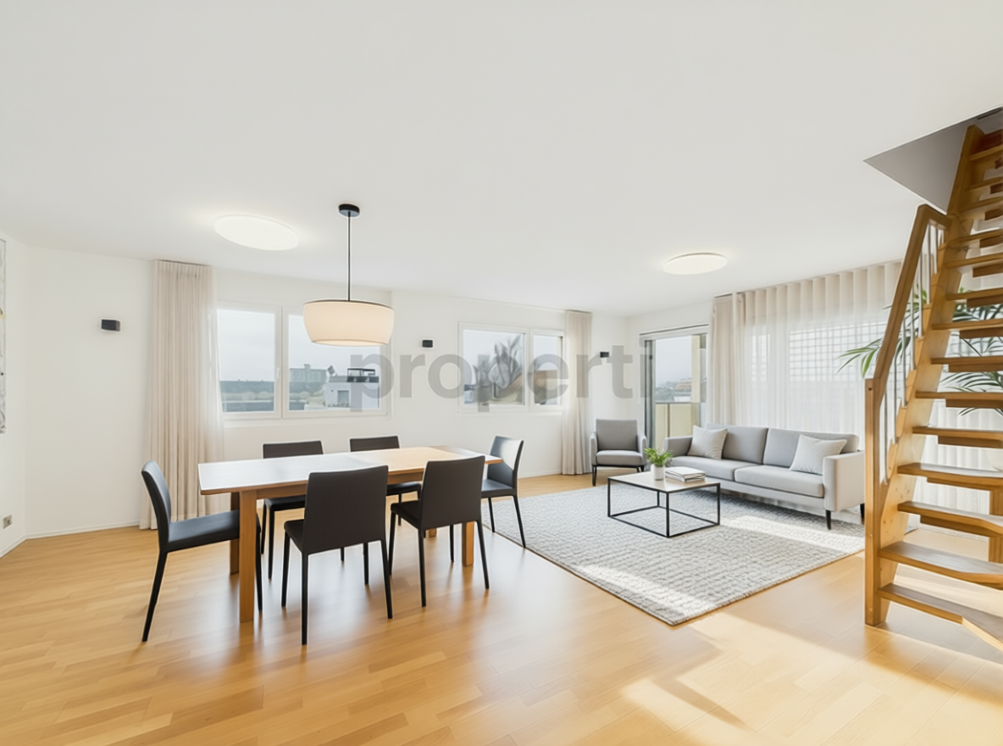
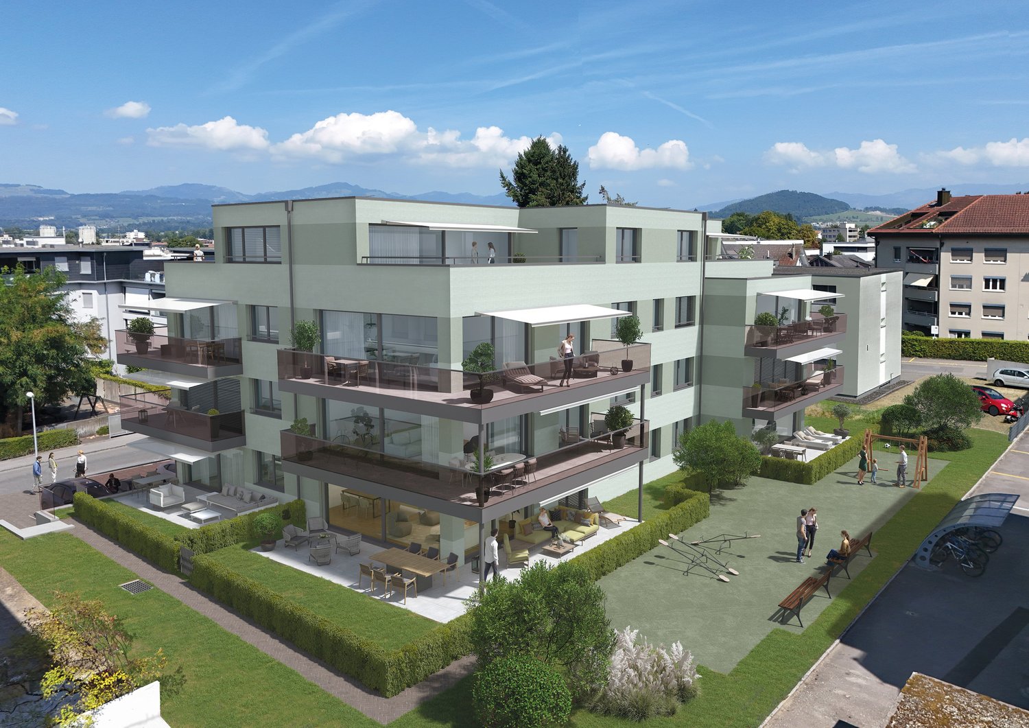
Exclusive attic apartment with lake view – living on Rundiweg in Uetikon am See

These high-quality attic apartments in the new construction project "Rundiweg" combine modern living in an idyllic environment directly in front of the vineyard and with an unobstructed view of Lake Zurich. The apartments convince with their attractive floor plans, bright rooms, and a spacious outdoor area that offers you additional living space.Highlights of the apartments: • Spacious floor plans: approx. 90 m² to 103 m² • Sunny terraces, approx. 32 m² to 52 m² • Bright living areas with a flowing transition to the outside • Bright living rooms thanks to large window areas • High-quality kitchen with modern appliances • Individual expansion options The project includes 6 condominiums in two buildings, as well as 2 times 4 row houses, and offers a harmonious living concept for couples, families, and discerning individuals.The municipality of Uetikon am See convinces with its high quality of life, natural environment, and proximity to Zurich. Thanks to the ongoing development of the new village center and lake park, the location gains additional attractiveness.Availability: In the 4th quarter of 2027.Don't miss this unique opportunity and secure your new home directly on the vineyard.👉 Contact us for more information or a consultation appointment.

  • Parking space
  • Balcony / Terrace
  • View
  • +5
Travel time
-
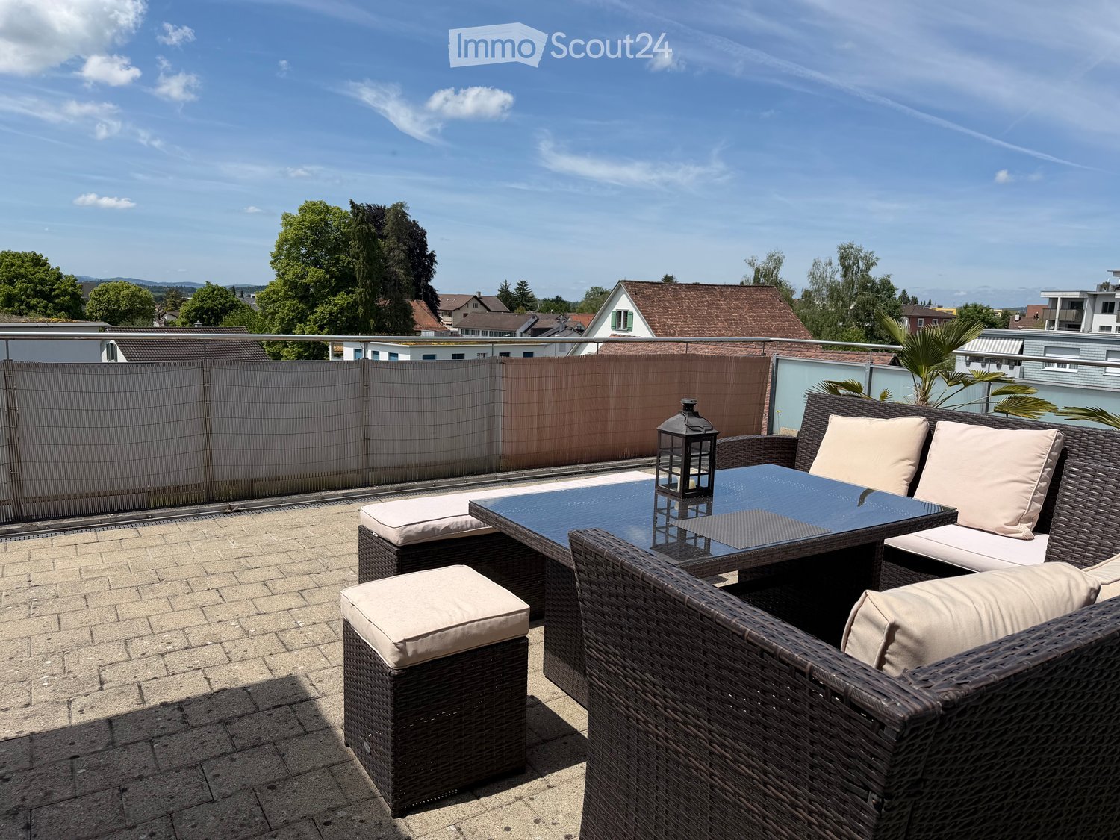
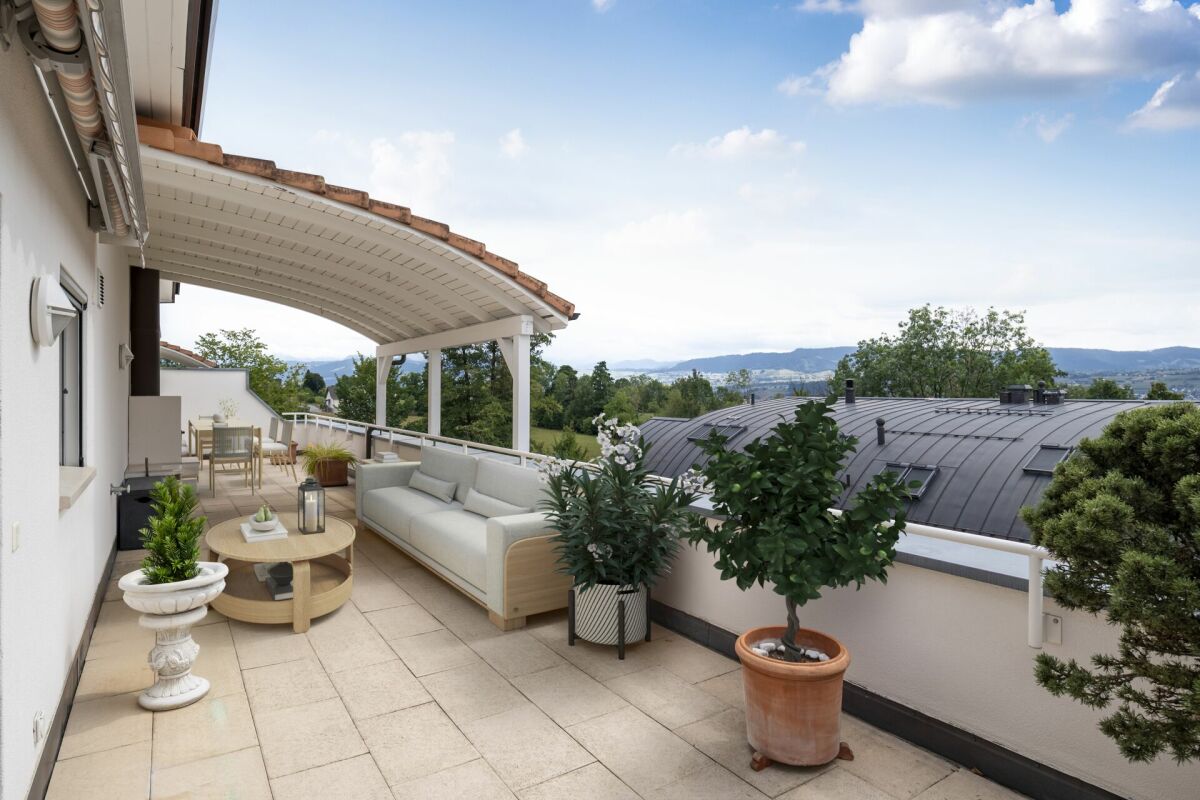
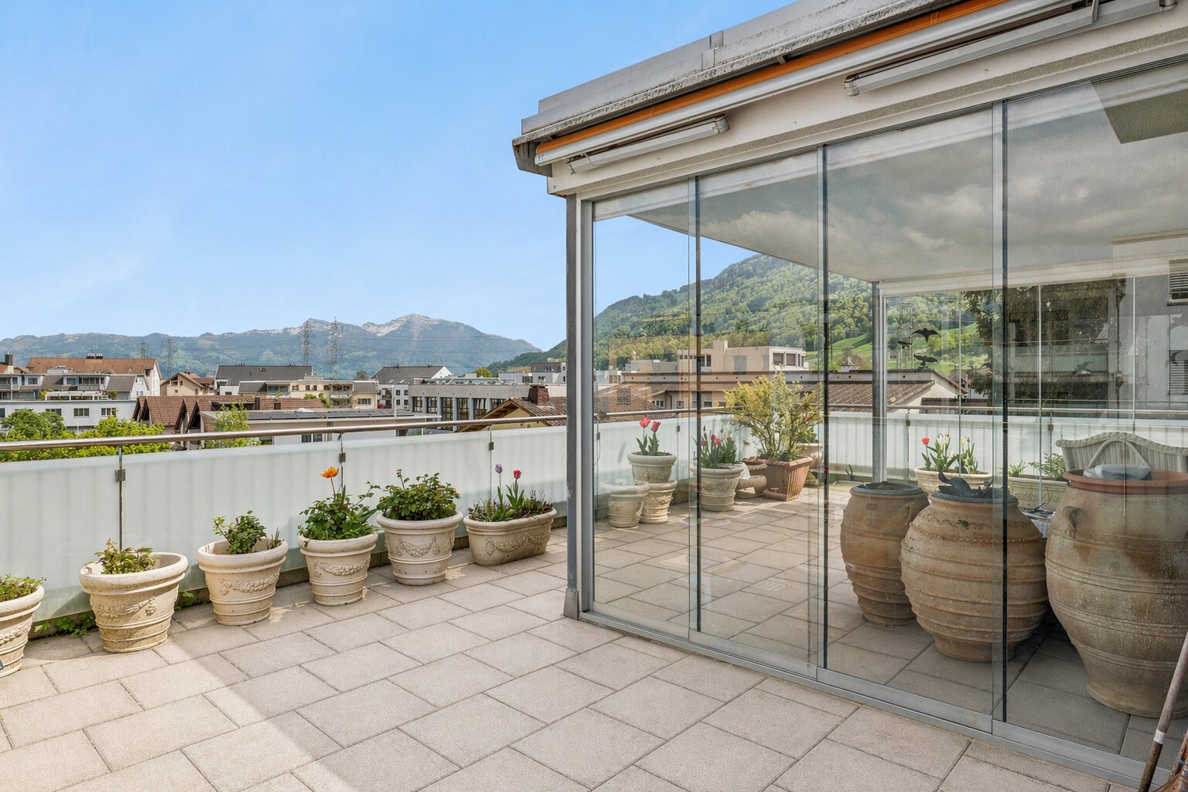
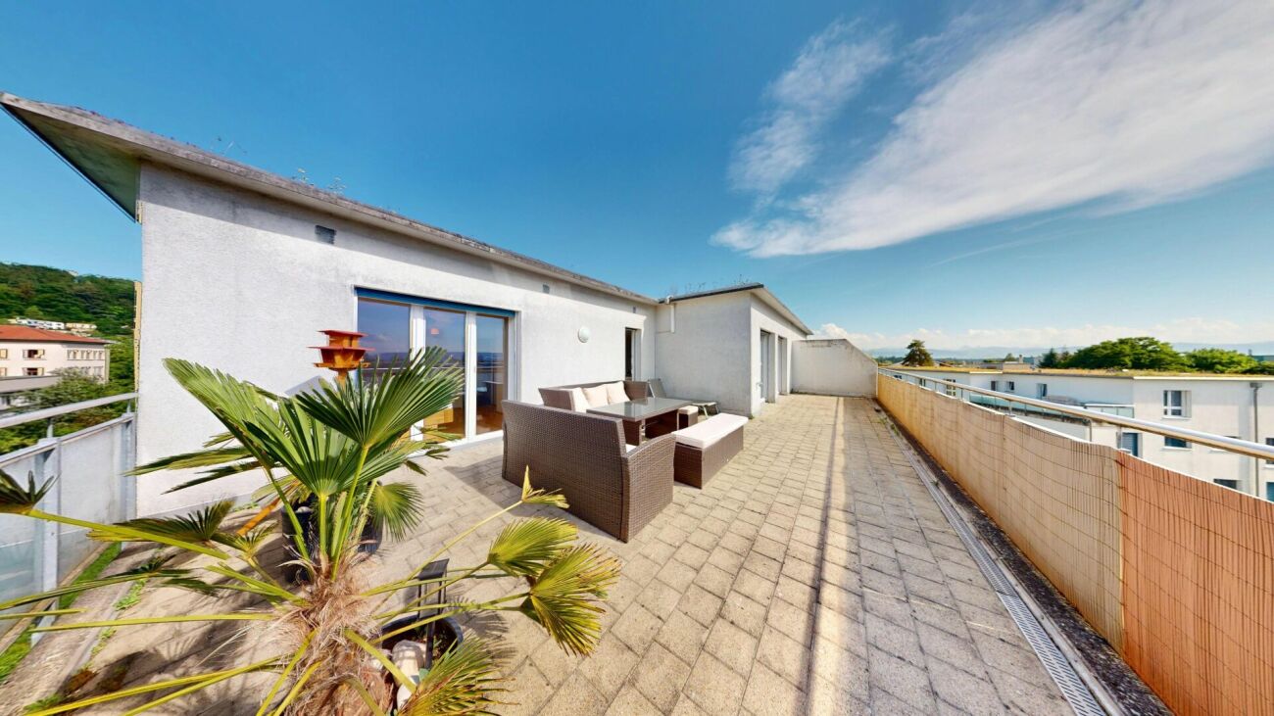
  • A modern rooftop terrace with a wicker seating set, glass table, and lantern, overlooking a residential area with trees and houses.
  • Roof terrace with brick tiles, a small table, two chairs, a bench, and a lantern, overlooking a cityscape with mountains in the background.
  • Modern living room with large windows, grey sofa, armchair, coffee table, floor lamp, and cat furniture.
  • Modern kitchen with white cabinets, dark granite countertops, and stainless steel appliances including a microwave, coffee maker, and teapot. Features a central island and built-in lighting.
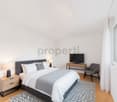
  • Bright bedroom with wooden floor, large window with sliding doors leading to a balcony, bed with white mattress, wooden headboard, and a single armchair.
  • Modern bathroom with a white sink, toilet, mirror, and cabinet. The sink has various toiletries, and a towel hangs on the wall. A shower curtain is visible in the background.
  • Balcony with tiled floor, wooden fence, sofa, table, chairs, sun lounger, and umbrella providing shade.
  • Balcony overlooking a green field with trees and buildings in the background under a clear blue sky.
  • A modern white apartment building with balconies, surrounded by trees and a grassy lawn, with snow-capped mountains in the background.
  • Modern bathroom with a bathtub, toilet, shower, and glass shower enclosure. Features white tiles, a dark floor, and built-in storage cabinets.
  • A furnished bedroom with a bed, chair, table, cabinet, screen, stool, potted plant, bookshelf, curtain, map, and a small table with a bottle and cups.
  • Floor plan of a 4.5-room apartment with living/dining area, kitchen, bedroom, bathroom, and two terraces.
1 / 12
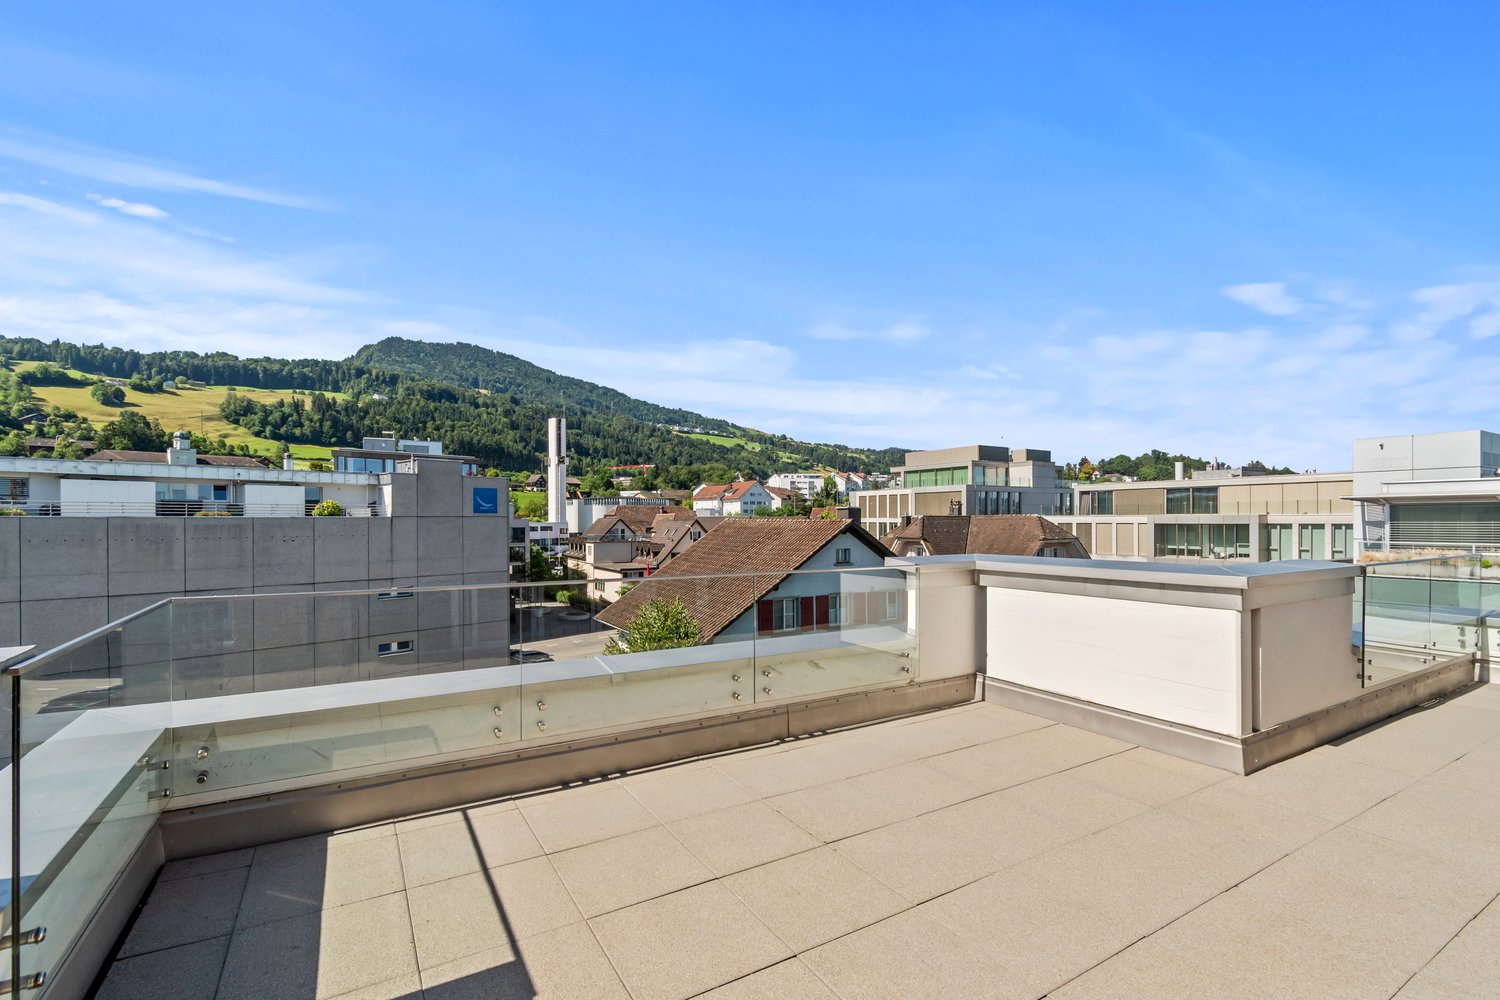
Roof terrace with brick tiles, a small table, two chairs, a bench, and a lantern, overlooking a cityscape with mountains in the background.
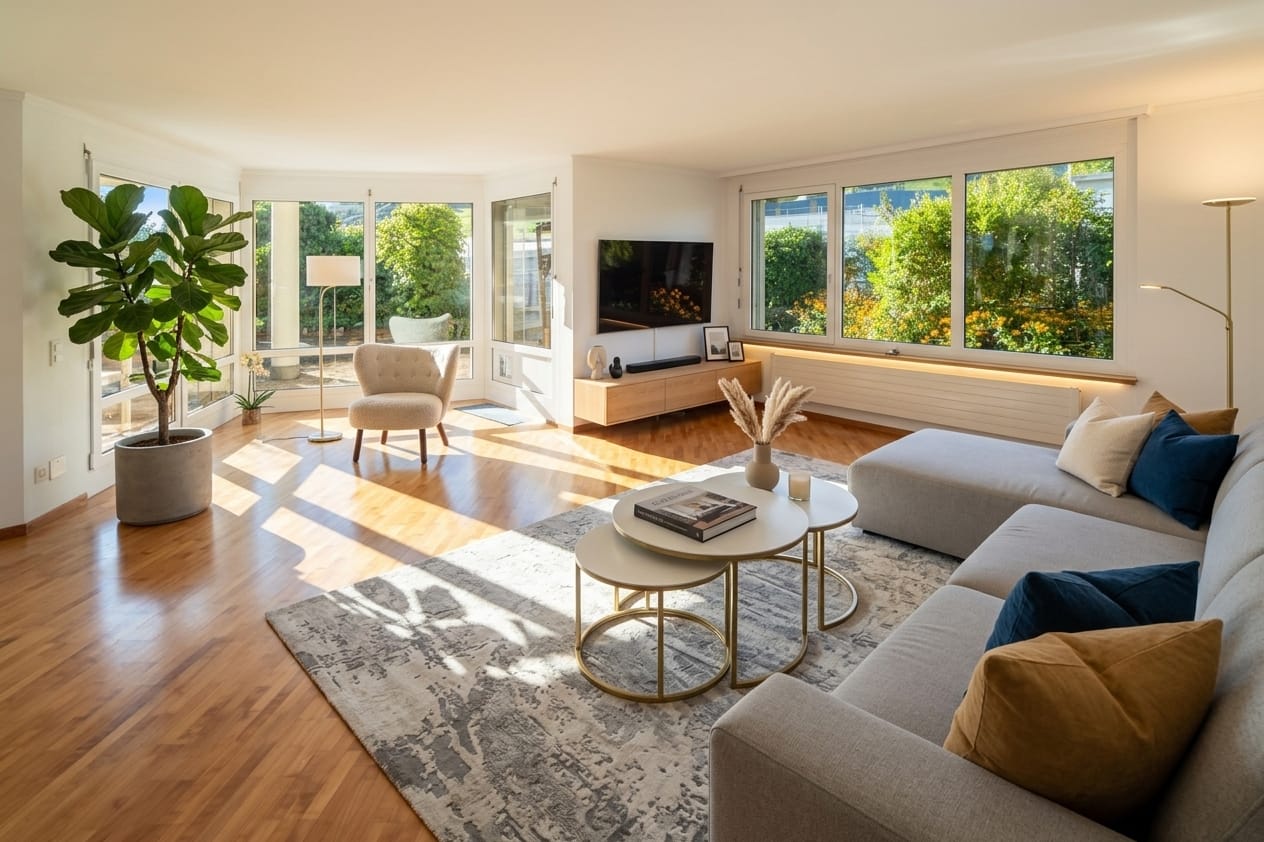
Modern living room with large windows, grey sofa, armchair, coffee table, floor lamp, and cat furniture.
Modern kitchen with white cabinets, dark granite countertops, and stainless steel appliances including a microwave, coffee maker, and teapot. Features a central island and built-in lighting.
4.5 rooms127m²CHF 1,500,000.–
Premium
Römerfeldstrasse, 8623 Wetzikon

Modern 4.5-room attic apartment in a quiet location in Wetzikon

Welcome to this exclusive 4.5-room attic apartment on Römerfeldstrasse in Kempten, Wetzikon! Located on the 4th floor (D) of a well-maintained building from 2008, this spacious apartment with 127 m² of living space combines modern comfort with a dreamy view.The apartment offers: • Two roof terraces: Two beautiful roof terraces from which you can enjoy a breathtaking view of the mountains, the greenery, and the roofs – ideal for relaxing and staying • Bright living and dining room: Spacious living and dining area with plenty of daylight and Spanish natural stone tiles • Modern kitchen: Functionally and stylishly designed with natural stone and Siemens built-in appliances • Parent's room and additional rooms: Comfortable bedrooms for the whole family • Bathroom: Contemporary and well-maintained • Elevator: Convenient access to all floors • Underground parking with parking space: Practical underground parking space included • Large basement compartment: Separate from the others • Air conditioning systems: Three built-in air conditioning systems in the living room and the two bedrooms • Roller shutters: In the living room by button press, electrically operable, and in all three other rooms Location and surroundings: The apartment is located in a quiet residential area – both during the day and at night, it is pleasantly quiet. Thanks to the sunny orientation, you benefit from plenty of sunlight in the summer. The infrastructure in the surrounding area leaves nothing to be desired: • Shopping: The Volg supermarket is just a 4-minute walk away. The Coop gas station is 3 minutes away • Public transport: The Pfadacher bus stop is a 3-minute walk away, and Kempten train station is only 11 minutes away on foot. 20 minutes from Wetzikon train station to Zurich main station • Education: The BWS school is just a 5-minute walk away – ideal for families. Kindergarten is 3 minutes away • Health: The Apotheke Drogerie Kempten pharmacy is a 7-minute walk away This stylish attic apartment offers a perfect combination of urban comfort, quiet living, and stunning views. A unique opportunity for discerning buyers looking for something special.Private sale. For interest and free apartment viewing, please contact us.

Travel time
-
Sven Neeser

Sven Neeser

1 / 12
Sven Neeser

Sven Neeser

  • Parking space
  • Balcony / Terrace
  • Garage
  • +2
5.5 rooms172m²CHF 1,495,000.–
Wetzikon ZH, 8623 Wetzikon ZH

Spacious attic maisonette with direct lift access in Wetzikon

This exceptionally spacious maisonette apartment offers a lot of space, privacy, and high living comfort on two levels, with approximately 172 m² of living space. A special highlight is the lift, which leads directly into the apartment and provides comfortable access. The spacious room layout, various retreat options, and attractive outdoor area make the apartment ideal for families, couples with increased space requirements, or people who want to combine living and working under one roof. The large, south-facing terrace with a view of the greenery offers plenty of space to relax and enjoy. The outdoor area is complemented by another, north-facing balcony. On the lower living level, there are three bedrooms, a spacious living area, a separate kitchen, and two bathrooms. From this level, both the south-facing terrace and the balcony on the north side are accessible. The upper floor expands the room offer with another bedroom, an additional bathroom, and a spacious room that can be flexibly used as a second living area, bedroom, office, or retreat. The upper floor also has a south-facing balcony. The numerous attic and crawl spaces are particularly practical, offering a lot of additional storage space. The apartment also includes a garage parking space with an already installed charging station for an electric vehicle. Highlights • Spacious maisonette/duplex apartment with approximately 172 m² of living space • Lift with direct access to the apartment • Living on two spacious levels • Up to five bedrooms/living rooms can be used flexibly • Three bathrooms • Separate kitchen • Spacious living area • Large, south-facing terrace with a view of the greenery • Additional balcony with north orientation • Plenty of storage space thanks to attic and crawl spaces • Washing machine connection in the apartment • Garage parking space included • Charging station for electric vehicle already available Exact address available after registration on neho.ch.INTERESTED IN A VIEWING? PLEASE REGISTER: https://neho.ch/b/8623-26-1

  • Parking space
  • Balcony / Terrace
  • Garage
  • +2
1 / 16
  • Garage
  • Pets allowed
  • Elevator
  • +6
CHF 1,960,000.–
Talweg 30, 8707 Uetikon am See

Attic apartment with a far-reaching view - Comfort, peace, and privacy

On the sunny southwest slope of Uetikon am See, in a green neighborhood, just a few steps from the bus stop, meadows, and forest, this attic apartment awaits people with a sense of peace, comfort, and quality of life. It offers you 4½ rooms on 131 m² of living space and a spacious roof terrace on the second floor of a 1996-built multi-family house.The elevator takes you directly to your new home. The living and dining area with integrated kitchen opens onto the partially covered terrace, which spoils you with a view of the Alps and plenty of sunshine. Three rooms, a daylight bathroom with a corner bathtub, and a second bathroom with a shower form the private zone. A chimney, the softly rounded roof shape, and bright colors in combination with dark accents characterize the ambiance. A laundry tower in the bathroom and a ground-source heat pump provide comfort and sustainable energy.The apartment also includes a 20 m² large hobby room with a toilet in the basement - ideal for fitness or a workshop. Price CHF 30,000.-For a real estate listing, I would formulate it briefly and clearly:Two parking spaces in the stack parking system are available for purchase at a price of CHF 40,000.- each or a total of CHF 80,000.- together.We would be happy to show you this special attic apartment in person and look forward to your contact.

  • Garage
  • Pets allowed
  • Elevator
  • +6
Travel time
-
1 / 7
5.5 rooms252m²CHF 1,900,000.–
Bruggetenstrasse 5, 8833 Samstagern

5.5 room attic apartment with 550 m² garden terrace, a dream....

A unique 5.5-room attic apartment in Samstagern: approx. 252 m² of living space on one level plus 550 m² of U-shaped garden terrace - lushly green with lawn and shrubs, with a large seating area and lounge garden house. Direct access to the greenery from all rooms. Located in a commercial building: there are only 2 parties in the house, and on weekends, there is a pleasant calm. Ideal for families, garden lovers, and anyone who wants to combine living and working. • Basic data: Attic on the 4th/4th floor (elevator), built in 1993, renovated in 2019, 5.5 rooms, 2 bathrooms • Living: Bright living/dining area with warm air fireplace, modern open kitchen • Garden terrace: U-shaped, approx. 550 m², lawn, shrubs, large seating area, lounge/winter garden house • Live-Work: Spacious reception with office/showroom; additional room usable as office/practice • Logistics: Barrier-free; personnel elevator + additional freight elevator - large objects can be easily transported into the apartment • Climate & Heat: Underfloor heating (additional radiators), air conditioning units; heating according to documents with wood energy, oil if required • Parking: 2 extra-long garage spaces at CHF 50,000, 1 outdoor parking space at CHF 10,000 • Additional rooms: Basement approx. 16 m² • Location: Industrial quarter; approx. 5-6 minutes' walk to Samstagern train station; A3 motorway quickly accessible • Law & Costs: Building right until 2089; ancillary costs including building lease approx. CHF 8,197 for 252 m² • Availability: from 01.11.2026 (alternatively 30.01.2027)

Travel time
-
1 / 9
4.5 rooms198m²CHF 2,300,000.–
Glarnerstrasse 32a, 8854 Siebnen

Penthouse of the extra class with private floor and 60 m² roof terrace

This exclusive penthouse apartment combines generosity, privacy, and modern living comfort at the highest level. Located in a well-maintained multi-family house from 2010 with only five parties, you can enjoy an exceptional living quality here - the entire top floor belongs exclusively to you. The stepless access via the elevator takes you directly to the apartment and underlines the private character of this special home. Already in the entrance area, you are greeted by a spacious entrance hall with sufficient space for wardrobe and shoes as well as a practical built-in closet. The heart of the apartment is the bright living area with large window fronts and direct access to the approximately 60.6 m² large roof terrace. This convinces with a high-quality glass pergola, whose sides can be flexibly opened - perfect for enjoying the impressive view into the greenery in any weather. The apartment is thoughtfully divided into a public and a private area. While living, eating, and cooking are openly connected, the three bedrooms and the family bathroom can be comfortably separated by a separate door - ideal for rest and retreat.The apartment is located in a quiet and green area in Siebnen, an attractive municipality in the tax-friendly canton of Schwyz. Siebnen convinces with the successful combination of natural living and excellent infrastructure. Shopping facilities, post office, and other services are easily accessible on foot. At the same time, you benefit from a very good connection: the city of Zurich can be reached in just around 30 minutes - ideal for commuters. A special advantage of this location is the attractive tax conditions of the canton of Schwyz, which is one of the most tax-friendly regions in Switzerland. This makes the property not only an interesting place to live but also a long-term investment. The surrounding nature with mountains, lakes, and numerous leisure activities also offers a high quality of life and diverse relaxation possibilities right outside the front door.The penthouse apartment with a gross floor area of 198m2 convinces with a high-quality, timeless equipment and a well-thought-out room concept that prioritizes both functionality and living comfort. Generous window areas ensure a bright and pleasant living atmosphere in all areas and underline the open character of the rooms. The living and dining area flows smoothly into each other and is complemented by the modern, open kitchen. This is equipped with an elegant granite worktop and features high-quality appliances from the brand V-ZUG, including an oven, a dishwasher, and a practical warming drawer. A spacious glass ceramic cooktop completes the kitchen equipment and offers optimal comfort for everyday life as well as for social cooking evenings. A special highlight is the approximately large roof terrace, which is directly accessible from the living area. The installed glass pergola with flexibly opening sides allows for year-round use and creates a protected retreat with an impressive view into the greenery. In the front area of the apartment, there is also a daylight bathroom with shower and a practical Reduit with window, which can be ideally used as a laundry room. The private area of the apartment is clearly separated and includes three bedrooms and a spacious family bathroom. An additional Reduit offers itself excellently as a dressing room or storage space. The entire apartment is equipped with a stylish, low-maintenance tile floor, which underlines the modern architecture. The property itself is continuously carefully maintained and presents itself in a very well-kept condition.

Travel time
-
1 / 13
5.5 rooms126m²CHF 1,350,000.–
8623 Wetzikon

PANORAMIC VIEW WITH PLENTY OF SPACE

A stylish retreat with a panoramic view: This exclusive and bright 5.5-room attic apartment in Wetzikon impresses with a unique living experience above the city's rooftops. Generous window fronts, noble parquet floors, and natural wood windows give the rooms a sunny lightness and create a bright, friendly ambiance. The impressive panoramic view ensures tranquility, privacy, and a high level of living - ideal for people who appreciate sun, views, and quality.The heart of the apartment is the openly designed living and dining area, which seamlessly transitions into the elegant, white kitchen with a high standard of equipment. Three bright bedrooms offer versatile usage options for families, couples, or discerning singles. A special highlight is the approximately 40 m² large rooftop terrace for private use, which invites you to relax outdoors and generously expands the living space. The family-friendly and quiet location also convinces with short distances: shopping facilities, public transport, schools, and kindergartens are within walking distance.The multi-family house was completed in 2021 and stands for modern, energy-efficient construction and sustainable living quality. The apartment presents itself in a ready-to-move-in, high-quality condition. The unit includes two consecutive underground parking spaces, which can be purchased for CHF 60,000.-. A dream home with long-term added value - whether as an exclusive home or as a valuable investment.This property offer is characterized by:? Family-friendly, quiet location? High-quality 5.5-room attic apartment? Approximately 44 m² large rooftop terrace with panoramic views? High standard of equipment with parquet floors? White kitchen and natural wood windows for bright living ambiance? Open, bright living area? Laundry room directly in the apartment? Shopping, public transport, schools, and kindergarten within walking distance? Two underground parking spaces in a row for CHF 60,000.-? Third underground parking space possible after consultation for CHF 35,000.-Interested? Contact us for a non-binding consultation!

1 / 14
4.5 rooms127m²CHF 1,445,000.–
8623 Wetzikon ZH

Living above the roofs of Kempten

Living above the roofs of Kempten Welcome to this exclusive 4.5-room attic apartment in Kempten Wetzikon.On 127 m² of living space, you can expect a modern and bright home with a high-quality finish. The spacious living and dining area with elegant natural stone tiles offers a pleasant living feeling and direct access to the two sunny roof terraces.A special highlight is the dreamy view of the mountains, into the green and over the roofs of Kempten. The modern kitchen with Siemens built-in appliances, three air-conditioned bedrooms, electric shutters, and an elevator provide high living comfort.The apartment also includes a parking space in the underground garage and a spacious, separate basement room.The quiet and sunny living location convinces with an excellent infrastructure. Shopping facilities, schools, kindergarten, bus stop, and train station are within short walking distance. You can reach Zurich main station in just around 20 minutes.A rare opportunity for all those who want to combine modern living, peace, and an attractive location.This Nova Casa offer includes: • 127 m² net living space • Two sunny roof terraces • Fantastic mountain and distant view • Bright living and dining area • Air conditioning • Modern kitchen with Siemens built-in appliances • Electric shutters • Elevator • Shopping facilities in the immediate vicinity • Well-maintained building from 2008 • Family-friendly environment • Quiet and sunny living location • Kindergarten and school within walking distance • Train station Kempten can be reached in a few minutes • Only about 20 minutes to Zurich main station • Spacious basement room • 1 x garage parking space excl. for CHF 60'000.-- Curious? We invite you to a non-binding viewing!Do you want to sell your property uncomplicated and worry-free? We determine the current market value of your property for you and show you your options, discreetly and non-bindingly! Don't hesitate to contact us for a first conversation.We look forward to seeing you.

1 / 7
6.5 roomsCHF 1,160,000.–
Hüeblistrasse 12, 8636 Wald ZH

6.5-Room-Attic-Maisonette-Apartment

A dream home on two floors This attractive 6.5-room attic maisonette apartment is located in a quiet, slightly elevated residential area above the village center of Wald ZH. Schools, public transport, and various shopping facilities are nearby and can be easily reached on foot. The residential building "Sagenrain" with a total of 25 condominiums was built in 2002/2003. The elevated, fog-free location convinces with its tranquility, excellent sunlight, and a beautiful view of the surrounding countryside.Via Hüeblistrasse, you can reach the well-maintained residential building with sufficient visitor parking spaces for your guests. A spacious, enclosed bicycle room offers plenty of space for bicycles and motorcycles. The apartment comes with two adjacent underground parking spaces, which can be purchased separately. From the underground garage, you can access the apartment directly via the staircase or comfortably with the elevator to the open laundry room, which leads you dry-footed to the apartment door.The entrance area is located on the lower floor of the apartment. On this level, there are two sunny south-facing rooms, a north-facing room, and a wet cell with a double sink, toilet, and bathtub/shower.Via an internal staircase, you can reach the upper living floor of the property. Here, the bright, very spacious living area opens up. The living room, kitchen, and dining area are openly designed and offer approximately 60 m² of space, as well as various furnishing options. The U-shaped kitchen has ample workspace and plenty of storage space; a practical recess is directly adjacent. On this floor, there is also another bright south-facing room, the parental bedroom with a small balcony, and a second wet cell with a shower, toilet, sink, and washing tower (washing machine/tumble dryer).A special highlight is the large terrace (28.73 m²) with a magnificent view over the roofs of Wald, into nature, and the surrounding mountain world. Thanks to optimal south-facing orientation, you can enjoy the sun here all day long.Directly behind the apartment, there is a spacious green area that can be used as a playground. The adjacent playground is well visible from the apartment - ideal for families. In the basement, a locked cellar room with additional storage space completes the offer.Purchase priceApartment: CHF 1,160,000.-Underground garage (2x): CHF 80,000.-TOTAL purchase price: CHF 1,240,000.- Viewings Have we sparked your interest? We would be happy to arrange a non-binding viewing of the property.We look forward to your contact.


Travel time
-
1 / 16
3.5 rooms128m²CHF 3,310,000.–
8712 Stäfa

Penthouse apartment of the extra class - Lake view included in Stäfa

Penthouse apartment with lake view and spacious terraces This exclusive 3.5-room penthouse apartment is located on the top floor of a modern two-family house in a privileged location in Stäfa. The bright rooms, open architecture with chimney, and high-quality equipment create an elegant and at the same time cozy atmosphere.Particularly noteworthy are the two spacious roof terraces, which are oriented south and west and offer a breathtaking view of Lake Zurich and the Alps. Here you can enjoy sun and privacy from early to late. The outdoor offer is complemented by a balcony that harmoniously extends the living area.The elevator takes you directly to your living floor and to the roof terraces. Two comfortable bedrooms, each with its own bathroom, round off the attractive room program. An attic in the roof and a large cellar room offer additional usable space.The apartment is wheelchair accessible, has a double garage, and convinces with energy-efficient technology thanks to a geothermal heat pump and photovoltaic system.This Nova Casa offer includes: • Quiet, sunny location in one of the most attractive districts of Stäfa • Ready for occupancy in spring 2026 • Only two parties • Balcony • Roof terrace • Top view of the Alps and Lake Zurich • High-quality new building • Energy-efficient geothermal heat pump & photovoltaic system • Elevator • Chimney • Private, heated cellar • 1 x double garage excl. Curious? We invite you to a non-binding viewing!Do you want to sell your property uncomplicated and worry-free? We determine the current market value of your property for you and show you your options, discreetly and non-bindingly! Don't hesitate to contact us for a first conversation.We look forward to seeing you.

1 / 9
  • Balcony / Terrace
  • Garage
  • View
  • +2
5.5 rooms301m²CHF 12,900,000.–
8834 Schindellegi

DIAMONDS

Dieses exklusive Design-Penthouse in Schindellegi verfügt über alle grundlegenden Elemente, um Menschen mit hohen Wohnansprüchen nachhaltig glücklich zu machen. Die faszinierende Panorama-Sicht harmoniert perfekt mit der gelungenen, internationalen Architektur und dem hochwertigen Ausbaustandard. Auf zwei grosszügigen Etagen bietet Ihnen diese Design-Perle reichlich Platz, um Ihre Vision einer persönlich inspirierten Wohnkultur zu verwirklichen. • Luxuriöse Zimmer • Panoramaseesicht • Privilegierte Lage • Grosse Terrassen • Internationale Architektur • Vollintegrierte Haussteuerung • Erdsondenheizung Verkaufspreis: CHF 12'720'000 + 3 Parkplätze in der Tiefgarage à CHF 60'000 = Total CHF 12'900'000Wir freuen uns auf Ihre Kontaktaufnahme und senden Ihnen gerne die detaillierte Broschüre sowie den Grundrissplan der Wohnung zu.This exclusive designer penthouse apartment in Schindellegi has all the basic features to make people with high living standards happy on a long term basis. The fascinating panoramic view harmonizes perfectly with the successful, international architecture and the high-quality standard of finishing. On two spacious floors, this designer gem offers you ample space to realise your vision of a personally inspired home décor. • Luxurious rooms • Panoramic lake view • Privileged location • Large terraces • International architecture • Fully integrated home automation system • Geothermal heating Selling price: CHF 12'720'000 + 3 Parkplätze in der Tiefgarage à CHF 60'000 = Total CHF 12'900'000We look forward to hearing from you and would be happy to send you a detailed brochure and floor plan of the apartment.

  • Balcony / Terrace
  • Garage
  • View
  • +2
1 / 12
4.5 rooms110m²CHF 1,190,000.–
8623 Wetzikon

PANORAMIC VIEW WITH MODERN FITTING

A stylish retreat with a panoramic view: This exclusive and bright 4.5-room attic apartment in Wetzikon impresses with a unique living feeling above the city's rooftops. Generous window fronts, noble parquet floors, and wooden windows give the rooms a sunny lightness and create a bright, friendly ambiance. The impressive panoramic view ensures calmness, privacy, and a high standard of living - ideal for people who appreciate sun, view, and quality.The heart of the apartment is the openly designed living and dining area, which seamlessly merges into the elegant, white kitchen with a high standard of equipment. Three bright bedrooms offer versatile usage options for families, couples, or discerning singles. A special highlight is the approximately 40 m² large roof terrace for private use, which invites you to relax outdoors and generously expands the living space. The family-friendly and quiet location also convinces with short distances: shopping facilities, public transport, schools, and kindergartens are within walking distance.The multi-family house was completed in 2021 and stands for modern, energy-efficient construction and sustainable living quality. The apartment presents itself in a ready-to-move-in, high-quality condition. The unit includes two tandem underground parking spaces, which can be purchased for CHF 60,000.-. A dream home with long-term added value - whether as an exclusive home or as a valuable investment.This property offer is characterized by: • Family-friendly, quiet location • High-quality 4.5-room attic apartment • Approximately 44m² large roof terrace with panoramic view • High standard of equipment with parquet floors • White kitchen and wooden windows for bright living ambiance • Open, bright living area • Laundry room directly in the apartment • Shopping, public transport, schools, and kindergarten within walking distance • Two underground parking spaces in tandem for CHF 60,000.- Interested? Contact us for a non-binding consultation!

New building
1 / 8
3.5 rooms95m²CHF 1,440,000.–
Ringstrasse 10, 8620 Wetzikon ZH

Unique attic apartment - secure your last chance now

The pictures shown serve as inspiration and reference. The materials are selected according to the wishes of the buyers. Welcome to terraMONDO - your future home, which combines sustainability, timeless aesthetics, and living comfort at the highest level. Arrival and well-being • Bright living experience: Large window fronts provide light-filled living spaces. • Idyllic terrace: 71 m² of space for your personal outdoor wellness oasis. • Modern kitchen: Stylish materials and high-quality appliances for your culinary creations. • Spacious bedrooms: Your individual retreats for rest and relaxation. • Modern bathroom fixtures: Two spacious, high-quality bathrooms for a stylish living feel. • Sustainable energy concept: The multi-family houses meet the Minergie standard and offer an efficient heating system with heat pump, geothermal probes, and Geocooling. A photovoltaic system supports environmentally friendly energy supply. All this leads to low ancillary costs. Location and surroundings • Top infrastructure: Quickly accessible via nearby highway connection and bus stop in front of the house • Leisure activities: Pfäffikersee, Chämptnertobel, Meierwiesen swimming pool, and ice rink offer variety for all. • Local supplies: Migros, cafes, and other shops for daily needs are located in the immediate vicinity. Further special features • Private basement compartment included - ideal for additional storage space • Optional: Underground parking space and motorcycle parking space available • Optional: Dispersion room for individual use can be purchased

Travel time
-
1 / 13
5.5 rooms178m²CHF 1,690,000.–
8646 Rapperswil-Jona

5.5-room attic penthouse apartment with mountain view in Wagen, Rapperswil-Jona

Flooded with light and high-quality finished 5.5-room penthouse attic apartment - www.immobilienexpert.ch - 178 m2 net living area, 128 m2 terrace area, total usable area of 340 m2. Direct access to the apartment with the elevator!Suitable for a couple or a family who prefer spacious living conditions. Finish: High-quality interior design with a well-thought-out room concept. Comfortably, you can reach your new attic apartment directly from the underground parking garage with the elevator, making the apartment wheelchair accessible! Large living and dining area, open kitchen with high-quality kitchen appliances. Electrically operated lamella shutters, glazed terrace section with outdoor chimney.Very large, southwest-facing terrace with a fantastic panoramic view of meadows and hills and a view over the roofs of Wagen.From the bedroom, direct access to the large parental bathroom with whirlpool, shower, double sink and toilet. Separate dressing room with very high-quality built-in wardrobes (Rolf Zürcher). A second bathroom, also with shower, toilet and double sink. A separate room with a washing tower on the living level and a central vacuum cleaner complete the living comfort.Recently, a photovoltaic system was built on the roof of the property, and the energy yield benefits the owners.Two underground parking spaces with charging stations for electric vehicles. The large cellar is directly accessible from the underground parking space. The property is very well maintained. The team of Immobilienexpert GmbH would be happy to show you this fantastic attic apartment!

1 / 3
3.5 rooms111m²CHF 2,900,000.–
Neuheimstrasse 22, 8853 Lachen

Luxurious living in Lachen - NH22

Description of Project NH 22, Lachen The NH 22 multi-family house is being built in a quiet residential area in Oberdorf, just 12 minutes' walk from the lake. With its stylish and classy design, the 14 condominiums promise enjoyment and pure living pleasure in 2.5 to 4.5 rooms (73 – 122 m2 living space). Location:The kindergarten is a 5-minute walk away. A children's nursery and a children's playground are also located in Oberdorf. The primary and secondary schools are a short kilometer away, near the lake.In the village center, you'll find everything you need for daily life (specialty shops and Obersee center). The train station is an 8-minute walk, and the highway entrance is a 2-minute drive. Indoor and outdoor spaces: • well-thought-out, easily furnished floor plans • window fronts on two sides, plenty of light • the living-dining area of the apartment flows seamlessly into the open kitchen. It's up to 40 m2 in size, and in the two attic apartments, it's almost 45 m2. • room sizes range from 12 to 20 m2 • in most apartments, daylight shines into the main bathroom • spacious balconies (up to 35m2) • beautiful seating areas (24 – 50 m2) with garden access • terraces ranging from 46 – 67 m2 on the attic floor • all outdoor areas are paved with large-format concrete slabs (80x80 cm) The basement areas, with their sizes ranging from 15 to 23 m2, are also very generously designed. The underground parking garage has 19 parking spaces, 6 motorcycle parking spaces, and 2 large garage boxes with a washing trough and separate door. There are also 3 outdoor parking spaces for sale. Living comfortThe high-quality, exclusive materials used in the interior design are chosen with style. Comfort and elegance come together – for example, with the brushed, oiled parquet floor with 220 cm long planks or high-quality concrete slabs in formats from 60x60 cm.The kitchen equipment is comprehensive, with high-quality appliances and materials (ceramic hob, Quooker, scratch-resistant sapphire matte induction cooktop, etc.), which define first-class living comfort. SustainabilityNH 22 scores high in sustainability – with a powerful photovoltaic system on the roof, connection to the district heating network of Energie Ausserschwyz AG, and a facade made of climate-neutral produced bricks. Construction start: Fall 2025Move-in: Summer 2027 We look forward to your contact. www.nh22.ch

Travel time
-
1 / 3
4.5 rooms122m²CHF 2,950,000.–
Neuheimstrasse 22, 8853 Lachen

Where luxury, living comfort and quality meet - NH22

Description of Project NH 22, Lachen The NH 22 multi-family house is being built in a quiet residential area in Oberdorf, just 12 minutes' walk from the lake. With its development of style and class, the 14 condominiums promise enjoyment and pure living pleasure in 2.5 to 4.5 rooms (73 – 122 m2 BWF). Location:The kindergarten is a 5-minute walk away. A nursery and a children's playground are also located in Oberdorf. The primary and secondary schools are a short kilometer away, near the lake.In the village center, you'll find everything you need for your daily needs (specialty shops and Obersee center). The train station is an 8-minute walk, and the highway entrance is a 2-minute drive. Indoor and outdoor spaces: • well-thought-out, easily furnished floor plans • window fronts on two sides, plenty of light • the living-dining area of the apartment seamlessly transitions into the open kitchen. It's up to 40 m2 in size, and in the two attic apartments, it's almost 45 m2. • room sizes range from 12 to 20 m2 • in most apartments, daylight shines into the main bathroom • spacious balconies (up to 35m2) • beautiful seating areas (24 – 50 m2) with garden share • terraces ranging from 46 – 67 m2 on the attic floor • all outdoor areas are paved with large-format concrete slabs (80x80 cm) The basement areas, with their sizes ranging from 15 to 23 m2, are also very generously designed. The underground parking garage has 19 parking spaces, 6 motorcycle parking spaces, and 2 large garage boxes with a washing trough and separate door. There are also 3 outdoor parking spaces for sale. Living comfortThe high-quality, exclusive materials used in the interior design are selected with style. Comfort and elegance come together – for example, with the brushed, oiled parquet floor with 220 cm long planks or high-quality concrete slabs in formats from 60x60 cm.The kitchen equipment is comprehensive, with high-quality appliances and materials (ceramic hob, Quooker, scratch-resistant sapphire matte induction cooktop, etc.), which define first-class living comfort. SustainabilityNH 22 scores multiple times when it comes to sustainability – with a powerful photovoltaic system on the roof, connection to the district heating network of Energie Ausserschwyz AG, and a facade made of climate-neutral produced bricks. Construction start: Fall 2025Move-in: Summer 2027 We look forward to your contact. www.nh22.ch

Travel time
-
1 / 8
2.5 rooms68m²CHF 765,000.–
8623 Wetzikon

Bright 2.5-room attic apartment with balcony in Wetzikon

Welcome to the rooftops of Wetzikon: This exclusive and bright 2.5-room attic apartment presents itself as a stylish retreat for a life with peace, sun, and a wide view. Generous window areas, noble parquet floors, and natural wood windows create a bright, friendly ambiance with high living quality. The spacious balcony extends the living space outdoors and invites you to relaxed evenings with inspiring views - a real highlight for people who appreciate light, views, and privacy.The modern room layout conveys an open, generous living feeling: The living and dining area is openly designed, the high-quality white kitchen blends harmoniously into the overall picture and underlines the high construction standard of the apartment. Practical details such as a private laundry tower in the apartment increase comfort in everyday life. The quiet, yet very central location makes this home particularly attractive - shopping opportunities like Coop are within 500 meters, as are public transport and schools. The apartment is ideal for singles, couples, or as a high-quality capital investment.The property was newly built in 2021 and meets the highest requirements for modern living, energy efficiency, and sustainable construction. The apartment is in excellent condition and convinces with its clear architecture, high-quality materials, and durable building quality. The unit includes two underground parking spaces, which can be purchased for CHF 35,000 each. A home that elegantly combines peace, urbanity, and value - as a personal refuge or long-term investment.This property offer is characterized by: ? Attic apartment with bright living feel ? Spacious balcony with wide view and plenty of sun ? High-quality interior design with parquet floors ? White kitchen and natural wood windows for bright ambiance ? New building 2021 with high construction standard ? Private laundry tower in the apartment ? Two underground parking spaces for CHF 35,000 each ? Ideal location: shopping, schools, and public transport in immediate proximity ? Quiet living location with proximity to urban centersInterested? Contact us for a non-binding consultation!
Other interesting objects