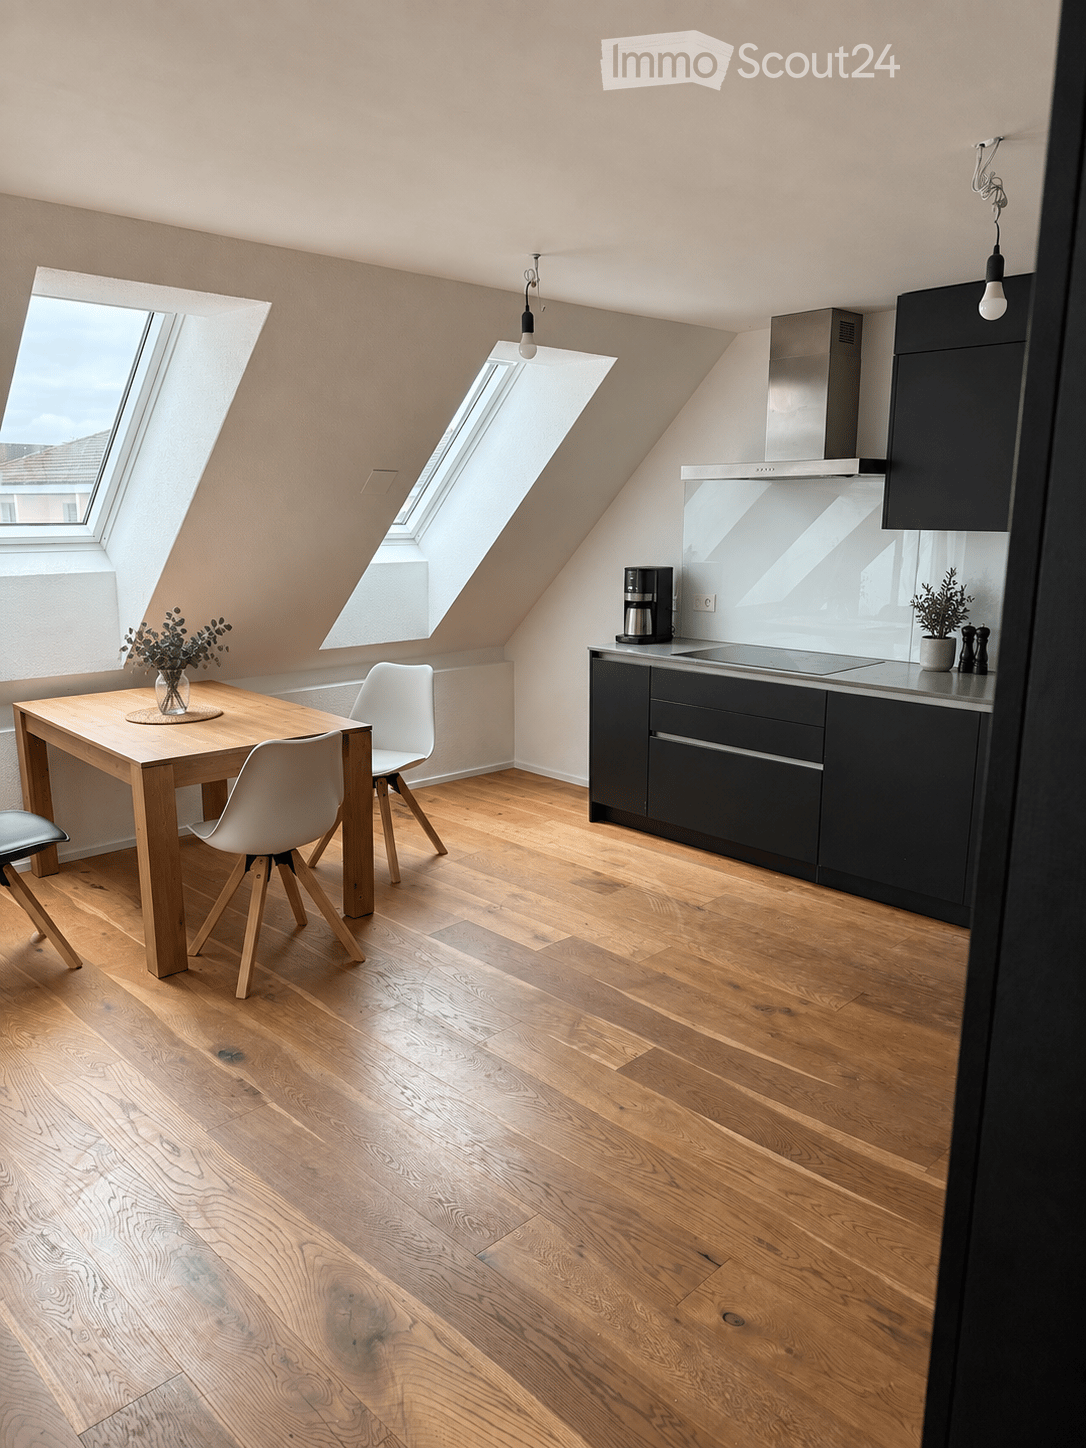
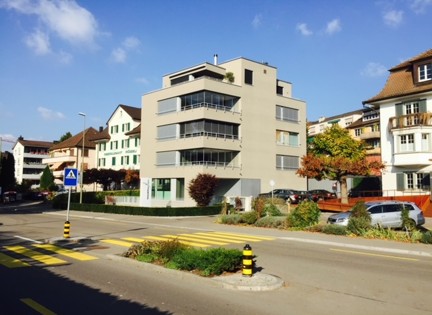
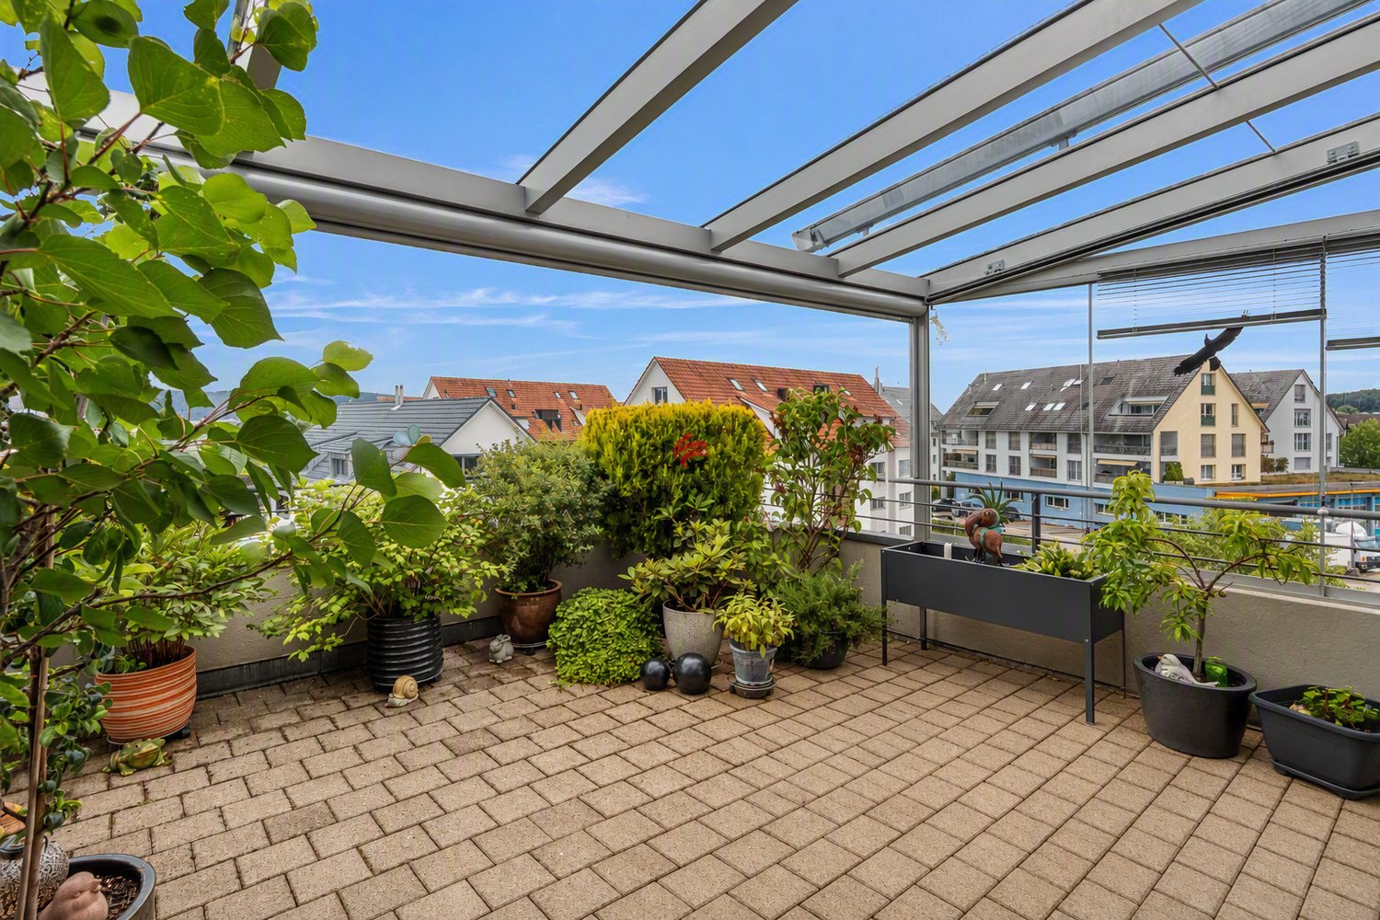
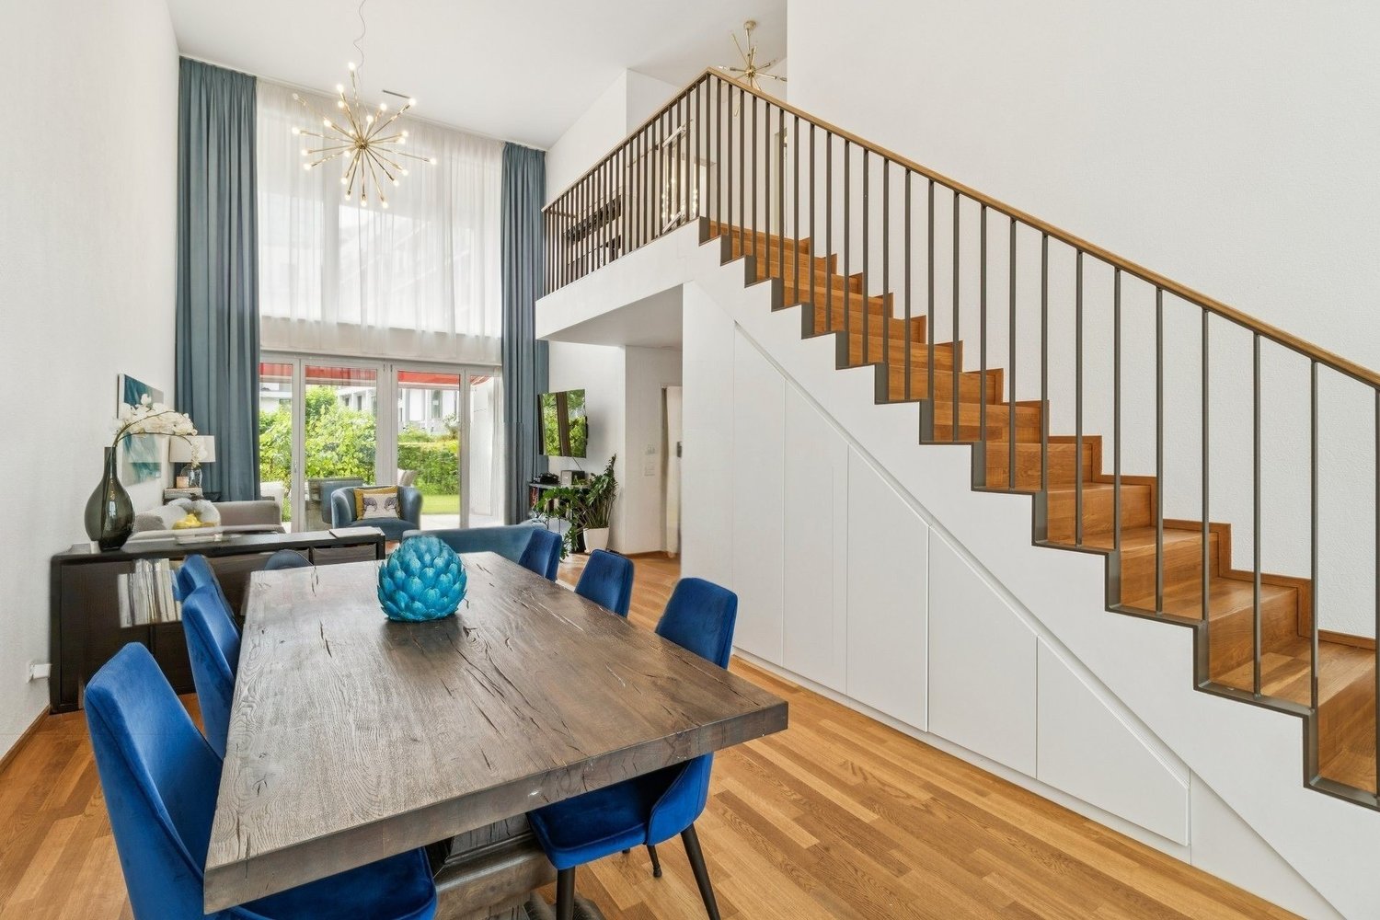
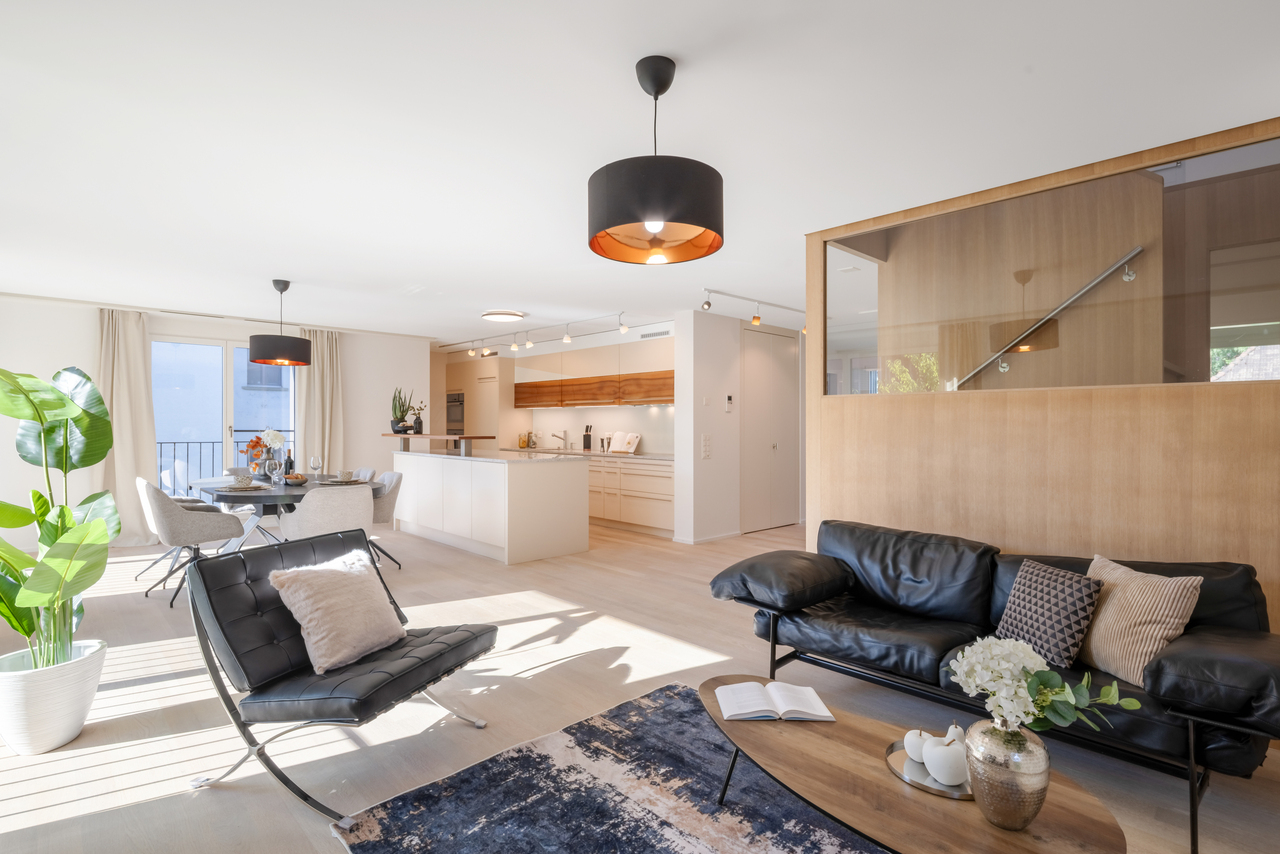
Fällanden - Maisonette / Duplex buy

We recommend expanding your search criteria to get similar results. The current filters didn’t return any matches.

If you don’t want to change your current search criteria, we recommend creating a search alert, so you’ll be notified when matching offers become available.

More objects in your automatically expanded search area
19 results - Radius: + 10km
Markus Gyhr

Markus Gyhr

1 / 12
Markus Gyhr

Markus Gyhr

  • Parking space
  • Balcony / Terrace
  • Garage
  • +1
4.5 rooms159m²CHF 2,940,000.–
Zürich, 8045 Zürich

3 minutes to the main station. Spacious maisonette with 2 balconies

This exceptional 4.5-room duplex apartment combines urban mobility, spacious living, and sustainable living comfort. With 159 m² of living space on two levels, it offers a space offer that is rarely found in the city. The apartment is located in the modern GLEIS 3 development directly at Giesshübel station. From here, you can reach Zurich's main station in just three minutes and benefit from short distances to Sihlcity, Allmend Brunau, and numerous leisure and recreation facilities. The apartment's orientation towards the quiet and sunny inner courtyard is particularly attractive. Both the living area and the bedrooms, as well as both balconies, benefit from this protected location. The spacious outdoor areas on both living levels create private retreats and give the apartment a quality of living that you would hardly expect at this central location. Practical storage rooms on both balconies and the covered entrance area with approximately 12 m² at the separate apartment entrance round off the attractive outdoor offer. The high-quality interior design with natural oak parquet, stylish wet cells, and a modern kitchen meets high standards. The openly designed living and dining area convinces with plenty of daylight and a spacious room feeling. An additional storage room and a laundry room with an integrated washing tower provide valuable storage space and practical functionality in everyday life. On the upper floor, there are two bedrooms and a approximately 23 m² large room with a view of the railway tracks, which can be ideally used as a home office, studio, guest or family room. The apartment was built in the sustainable Minergie standard and has a controlled comfort ventilation system with heat recovery and an energy-efficient underfloor heating system. This ensures a pleasant room climate while reducing energy consumption. Additionally, the development will be equipped with a photovoltaic system on the roof in 2026, which supports sustainable energy supply and further emphasizes the ecological character of the property. The apartment includes a spacious basement room and a parking space in the underground garage, which is already included in the purchase price. An opportunity for all those who want to combine urban living, sustainable building quality, and excellent connections to the city center. The apartment will be handed over to the new owners in a refreshed condition. Before the sale, all walls and ceilings will be newly painted and the high-quality parquet floors will be professionally prepared. This means that the apartment will be presented in a well-maintained and ready-to-move-in condition upon handover. Your advantages at a glance • 159 m² of living space on two levels in a modern maisonette apartment • Direct connection to Giesshübel station - only 3 minutes to Zurich's main station • Quiet and sunny orientation of the living area, bedrooms, and balconies towards the inner courtyard • Two spacious balconies with integrated storage rooms • Separate apartment entrance with covered entrance area • Flexibly usable room with approximately 23 m² and urban railway view • High-quality interior design with oak parquet • Minergie standard with controlled comfort ventilation and underfloor heating • Photovoltaic system on the roof to support sustainable energy supply • Sihlcity, Allmend Brunau, and Uetliberg...

  • Parking space
  • Balcony / Terrace
  • Garage
  • +1
1 / 11
4.5 rooms144m²CHF 990,000.–
Unterdorfstrasse 6, 8605 Gutenswil

4.5-Room Maisonette Apartment with Fireplace

Highlights • Well-thought-out floor plan on two levels • Fireplace for a cozy and warm living atmosphere • Quiet and natural living location • Family-friendly living location • Maisonette character for a living feeling like in your own house • Exclusive garden seating area for sole use • Basement compartment • 1x double garage Living on two levels - stylish 4.5-room maisonette with fireplace and plenty of space to live This charming 4.5-room maisonette apartment combines a well-thought-out room layout with an inviting living ambiance on two levels. Already when entering, a friendly entrance area welcomes you, which flows smoothly into the bright living and dining room. The stylish fireplace is the centerpiece here and creates a warm, cozy atmosphere. Along the corridor, the functional kitchen, a versatile room, and a modern bathroom with shower are accessible on this level. On the upper floor, a spacious gallery awaits you, which gives the home a special openness and architectural elegance and can be ideally used as a reading, working, or retreat area. This level is complemented by two more rooms, which are perfect as bedrooms, children's or office rooms, as well as a bathroom with bathtub, which invites you to relax. This attractive living offer is rounded off by an exclusive garden seating area for sole use and a double garage, where two vehicles can be parked comfortably behind each other.

Travel time
-
Ruth Kistler

Ruth Kistler

1 / 12
Ruth Kistler

Ruth Kistler

  • Parking space
  • Balcony / Terrace
  • Pets allowed
  • +1
4.5 rooms123m²CHF 1,680,000.–
Kronenstrasse 9, 8134 Adliswil

4.5 Room Maisonette Apartment

Family apartment with plenty of space for livingThe central and quiet location in Adliswil convinces with short distances: shopping facilities, schools, and public transport are easily accessible. The 30 km/h zone ensures a pleasant, family-friendly environment.The heart of the apartment is the spacious living and dining area with open kitchen. The room height of 2.43 m underlines the airy room feeling. Particularly attractive is the direct access to the approximately 25 m² large terrace, which extends the living area in the warmer months and offers plenty of space for eating, relaxation, and social hours. A separate shower/WC complements this floor.The upper living level is reserved for private areas. Three bright bedrooms offer space for parents, children, guests, or a home office. The spacious bathroom with bathtub and window provides additional comfort. Another balcony of approximately 3 m² offers a second outdoor area.Practical and comfortable are also the additional storage possibilities: a approximately 16 m² large attic and a 12 m² large cellar create a lot of space. The private laundry room is located directly in the apartment.The apartment, built in 1999, presents itself in good condition. A water softening system, covered parking, and an E-charging station, which is supplied with renewable energy via the photovoltaic system, round off the offer – a home with plenty of space for family, everyday life, and quality of life. 4.5 Room Maisonette Apartment

  • Parking space
  • Balcony / Terrace
  • Pets allowed
  • +1
Travel time
-
1 / 7
4.5 rooms109m²CHF 1,495,000.–
Stationsstrasse 21 b, 8604 Volketswil

Attractive new building in Volketswil: 3.5 (4.5)-room house with private garden

At Stationstrasse 21 in Volketswil, two modern semi-detached houses with a total of four condominium units are being built. This attractive new building will be ready for occupancy in fall 2026 and is move-in ready. The 3.5-room house B (expandable to 4.5 rooms) has a separate entrance and a private, spacious garden, and is already equipped with high-quality materials. Your advantages at a glance: Real home feeling: Separate entrance for more privacy and independence. Own garden: Private, spacious outdoor area as an extended living space. Bright living rooms: Light-filled areas with direct access to the outdoors. Living with the benefits of wood: The sustainable wooden frame construction with visible wooden ceilings creates a warm living atmosphere, promotes a healthy indoor climate, and convinces with its excellent environmental balance. Learn more in our Wood Construction Factsheet (see attachment) Sustainable energy: Modern air-water heat pump and photovoltaic system. Exclusive living feeling: Nature-oriented living in a small settlement with only four parties. For additional comfort, a covered outdoor parking space (carport) can be purchased for CHF 20,000.-. Living in VolketswilVolketswil convinces with an excellent infrastructure, versatile leisure and recreation offers, as well as an excellent transport connection. Shopping facilities, schools, and sports and leisure facilities are located in the immediate vicinity. Schwerzenbach train station is just a few minutes away and offers a quick connection to Zurich, Winterthur, and the airport. This home is aimed at people who are not just looking for an apartment, but value privacy, quality, and a special living feeling. Also visit our project homepage at: www.halesia-volketswil.ch We would be happy to show you the project in person.

Travel time
-
1 / 12
4.5 rooms140m²CHF 1,140,000.–
Gentenwisstrasse 15, 8332 Russikon

Renovated maisonette in a green area with a view of Lake Pfäffikon and the Alps

This well-maintained 4.5-room maisonette apartment spans the two upper floors of a equally well-maintained multi-family house. It was recently partially renovated and presents itself with new, high-quality oak parquet floors and freshly painted walls in modern white in the living area. Thanks to the already installed air conditioning, you can also enjoy a pleasant living climate on hot summer days. The original floor plan gives the apartment a very special character. On the lower floor, you can expect an open room layout with an elegant spiral staircase, a separate dining area, a retreat, a bright living room, and an adjacent office. The generous window surfaces and direct access to the balcony offer a wonderful view of the surrounding countryside, the Alps, and partially of Lake Pfäffikon. In the center is the well-equipped kitchen with ample storage space; the existing pass-through can be reopened without much effort if needed and would create an even stronger connection between the kitchen and living area. Also located on the same floor is an impressive bedroom with high pitched roofs and direct access to the balcony - the ideal place to enjoy the evening in a quiet environment. The room offer on this floor is rounded off by an original bathroom with a spacious walk-in rain shower and an exceptional glass sink in leaf shape, which combines design and functionality in a stylish way. The key facts of this Cosmos Values property are: + Well-maintained 6-party house with modernized elevator (renovation 2026) + Forward-looking heat supply: planned geothermal heating (installation 2027/28) + Air conditioning for comfortable living + Sunny balcony with a wonderful view of the Alps + Bright living area with warm air fireplace + Functionally equipped kitchen with Miele appliances (ceramic glass, oven, steamer, dishwasher, refrigerator) + 2 bedrooms and 1 practical office + 2 bathrooms (1 with large rain shower, 1 with bathtub) + Laundry room with washing machine and dryer in the upper bathroom + 1 basement compartment with separate freezers + 2 underground parking spaces for an additional CHF 30,000 each On the upper floor, you can expect a small gallery, a second cozy bedroom with a dreamy view of Lake Pfäffikon. Custom-made built-in cabinets provide perfect space utilization here. Also located on the upper floor is the second bathroom with a skylight, bathtub, and practical laundry room. This apartment is located in an idyllic and elevated position on the edge of the agricultural zone in the sought-after Wilhof in Russikon - a place that perfectly combines tranquility and connection to nature. Are you interested? Then contact us.

Travel time
-
1 / 11
4.5 rooms100m²Price on request
Rotackerstrasse 35, 8304 Wallisellen

Modern living experience on two levels - Maisonette with charm & seating area

Highlights • Central living location • Private seating area • Underground parking space • Modern house technology • Tax foot 93% Bright living with style and direct access to nature The newly built and modern 4.5-room apartment convinces with a well-thought-out room concept and a bright, open living atmosphere. Already when entering, you are greeted by an inviting entrance area that seamlessly merges into the living room. Kitchen, dining area, and living room form a harmonious unit and convey a contemporary sense of living with plenty of space for individual design. The stylish, modern kitchen integrates elegantly into the room and offers the highest comfort thanks to high-quality equipment from V-ZUG. A special highlight is the innovative Bora cooktop with an integrated ventilation system, which perfectly combines design and functionality. From the living area, you can directly access the cozy seating area with a beautiful view of nature, ideal for relaxation. The room offer on the ground floor is complemented by a practical guest toilet. On the upper floor, you will find a well-structured floor plan with a central corridor that accesses two rooms and the high-quality equipped bathroom. The larger main room with a separate dressing area offers additional comfort and a high level of privacy. The bathroom convinces with stylish fittings and components from Hansgrohe and Geberit. Even the garage space convinces: thanks to its advantageous location directly next to the entrance of the parking hall, it enables maximum comfort in everyday life and short distances. The electrical connection is already prepared; for the use of an electric vehicle, only a wall box needs to be installed, and the necessary load distribution is already taken into account. This attractive offer is rounded off by a separate basement compartment with approximately 8 m² of additional storage space.

Travel time
-
New building
1 / 13
4.5 rooms143m²CHF 2,650,000.–
Maiacher 7, 8126 Zumikon

Maiacher Park - stylish living near Zurich

In Maiacher Park, 14 condominiums are being built in a well-maintained and quiet location in Zumikon. The clear architecture, the harmonious integration into the park-like surroundings, and carefully selected materials give the project a timeless appearance.The 3.5- to 4.5-room apartments offer bright living areas, spacious outdoor spaces, and a living concept that combines tranquility, comfort, and everyday practicality. Terraces, balconies, winter gardens, or garden seats naturally extend the living space. The proximity to Zurich complements the attractive living location ideally.Expected move-in date: Autumn/Winter 2026/27Your advantages at a glance: - Sunny, quiet location in a well-maintained residential area- Attractive garden design with old tree population- Privacy and appealing outdoor spaces- High-quality architecture and tasteful interior design- Modern, open kitchens- Sustainable ground probe heating with free cooling in summer- Very good connection to Zurich and surroundingsVirtual room tours The apartments A201 and B003 can be viewed virtually on our website.Select the desired apartment, click on 'View details' and then switch to the 'Insight into the apartment' section.Would you like to know more?Request the detailed documents non-bindingly, we will send you the information directly by e-mail.Contact us here via the contact form - we look forward to your inquiry.Your INIZIA sales team

Travel time
-
1 / 13
4.5 rooms134m²CHF 1,198,000.–
8604 Volketswil

Dream home in a popular location

Welcome to Volketswil (Hegnau), an attractive and lively town with good infrastructure and excellent accessibility! This 4.5-room maisonette apartment, built under a building right, is an oasis and a retreat with a view of the greenery. It's just right for people looking for a relaxing home away from the hustle and bustle of the city, but still need schools, recreation, shopping, and public transport within comfortable walking distance. With a 30-minute public transport journey to Zurich HB, commuters are also well served.The apartment is located on the top floor and has a good construction standard with many highlights. Let yourself be convinced by this spatial wonder. The entrance, corridor, living and dining area, as well as the bedrooms have a high-quality plank floor. The guest toilet also features an infrared sauna. An internal staircase leads to the top floor, where the parental bedroom and the family bathroom with whirlpool bath are located. One of the other highlights is certainly the approximately 26 m² large terrace with a magnificent view. A garage parking space with e-mobility preparation, a cellar compartment, and a practical hobby room with 10 m² also belong to the apartment and are, of course, included in the purchase price.The monthly building right rent for the apartment amounts to CHF 366.50.A visit says more than a thousand words. I would be happy to accompany you on a visit to this exciting property.

1 / 7
4.5 rooms136m²CHF 2,100,000.–
Richtistrasse 22, 8304 Wallisellen

Loft-style living: Bright maisonette with gallery

This attractive 4.5-room maisonette apartment from 2013 combines modern living, generous space, and an excellent location in the heart of the popular Richti area in Wallisellen. Just a few steps from the train station, you can enjoy urban comfort, excellent infrastructure, and short distances in all directions. The well-maintained building offers attractive green spaces and a children's playground, providing a family-friendly environment.The impressive living and dining area with its exceptional ceiling height is the heart of the apartment. The open gallery gives the rooms a special character and creates a unique atmosphere. Thanks to the generous window surfaces, the rooms appear bright and inviting.The modern kitchen impresses with timeless elegance, high-quality materials, and plenty of storage space. In total, you have four versatile rooms at your disposal, which offer ideal conditions for families, couples, or working from home. Two stylishly equipped bathrooms with shower and bathtub provide additional comfort.Another highlight is the private garden seat with adjacent green space. Here, you can enjoy relaxed hours outdoors. This attractive offer is rounded off by a parking space in the underground garage with preparation for an e-charging station.I would be happy to show you this high-quality apartment during a personal viewing. I look forward to your contact.

Travel time
-
1 / 11
4.5 rooms110m²CHF 1,500,000.–
Zürichstrasse 127, 8123 Ebmatingen

Exceptional attic space / LAST APARTMENT No. W5

Rare opportunity in the village center of Ebmatingen. The last apartment in the completely renovated, listed Riegelhaus. The very well-preserved largely visible roof construction offers unusual views. Mountain view:The generous glazing of the half-timbering in the living room lets the sun in and makes it rise over the Eastern Swiss Alps; the resulting "French balcony" makes the living room behind it almost seem like a loggia. Well-thought-out room utilization and the combination of historic elements with modern living culture underline the unique character.Room layout:From the entrance area, you can access the bathroom with a view of the Glatt valley on one side, and the two rooms, which are oriented in different directions, on the other. One of the rooms is open up to the roof slope over 4m; alternatively, an additional storage space can be separated.The kitchen area under the skylight opens up to the dining area and living room, and offers all possible equipment options.The dining area is wonderfully lit up through the facade and a roof window; spatially connected to the living area, which benefits from the generous glazing of the half-timbering on the gable side.Option fireplace:There is also a chimney flue here, to which a stove can be connected either on the gallery floor or in the attic.Outdoor space:Since no balcony or terrace belongs to the apartment, the glazing can be opened inside the exposed half-timbering of the living area in three parts and pushed sideways against the wall.With the ongoing approval process, a private garden area of approximately 15 m2 will be assigned to the apartment, which will be created above the garages.Flexible gallery floor:The gallery floor is accessed via the internal staircase. Here is the third room, with a room height of over 3m up to the ridge, a wonderful Alpine panorama, even a little view of Lake Greifen; you will also find the shower room with washing machine and tumble dryer.The open gallery area offers space for ideas on division and use.Alternatively to the proposed subdivision, the entire gallery can also be designed as an open attic space outside of the bathroom.Condominium community/overall facility:The other units have already been sold. These include two studios on the ground floor, six more apartments with 2 1/2 to 5 1/2 rooms, each apartment type has a special character.Those looking for a special ambiance, where the structure and rooms tell a piece of history, now have the last opportunity to get on board.The highlights are: • First-time occupancy in a central location in a historic building (W5 occupancy Q1/2027) • Sound and heat insulation as well as building technology correspond to new buildings • Personal consultation by the architect for the interior design • A manageable condominium community with 7 apartments • Washing machine/tumble dryer in each apartment • Variable kitchen design with Combi Steamer, modern wet cells with "walk-in" shower or bathtub • Elevator from the basement to the attic • Contemporary energy concept with E-Mobility prepared, heat pump, photovoltaics expandable • A parking space or a garage box can be purchased additionally. • Planned/in the approval process: own garden seat Request the object documentation via the contact form:In the case of concrete interest, accompanied viewings with the architect will be organized.

Travel time
-
1 / 11
4 rooms110m²CHF 1,350,000.–
8602 Wangen-Brüttisellen

Newly renovated 4-room maisonette with private basement room, Wangen-Brüttisellen

The stylish 4-room maisonette apartment in Wangen-Brüttisellen combines spacious living with modern elegance and timeless living quality. Light-filled rooms create a pleasant atmosphere, where you can experience peace and security - a home that invites both as a private retreat and as a social hub. The rare combination of refined room layout and renovated ambiance makes this object an exceptional opportunity for discerning owners and investors.With two spacious bedrooms, two comfortable bathrooms, and a well-thought-out living structure, this maisonette offers a variety of uses for families, couples, and individuals. The proximity to schools and shopping facilities, which can be reached in a few minutes, underlines the everyday suitability and long-term value of this family-friendly haven.The building, originally built in 1971 and comprehensively renovated in 2022, presents itself in a well-maintained condition. The ambiance heated by radiators ensures a pleasant living climate and at the same time offers sustainable energy efficiency. Look forward to an investment object with an attractive value appreciation perspective - your new home with future potential awaits you.TO NOTE: The apartment can be occupied in January 2029. There is an ongoing rental contract.This property offer is characterized by: • Bright, modern 4.5-room maisonette apartment • two bedrooms and two comfortable bathrooms • 2022 freshly renovated, sustainable radiator heating • Family-friendly location in Wangen-Brüttisellen • Shopping facilities within 2 minutes walking distance • School just 6 minutes walking distance • Good connection to public transport • cozy winter garden • Swimming pool for the quarter • Quiet and natural living environment TO NOTE: The apartment can be occupied in January 2029. There is an ongoing rental contract.Interested? Contact us for a non-binding consultation!

1 / 5
4.5 rooms157m²CHF 2,250,000.–
Gartenstrasse 1, 8304 Wallisellen

4.5-Room Maisonette New Build on the South Slope in Wallisellen

Garden apartment on the sunny south slope in Wallisellen In a sought-after location on Gartenstrasse 1 in Wallisellen, an exclusive new building with only six condominiums is being built with "Vista Sole". A place for people who value privacy, light, and quality of life. Located on the sunny south slope, you can enjoy a soothing tranquility here without having to forego short distances and excellent connections. The train station, shopping facilities, schools, and everything for daily needs are easily accessible on foot. The bus stop Bodenackerstrasse is only about 170 meters away. The airport and the city of Zurich can be reached in a short time by public transport. Apartment 003: Spacious living with private garden Apartment 003 is an exceptionally spacious 4½-room garden apartment, offering a total of 156.8 m² of living space on two levels. The space is complemented by an attractive terrace with 24.5 m² and a private garden of 151.7 m². The apartment has good sunlight due to its south and west orientation. The open living and dining area is located on the ground floor. From here, you have access to the terrace and the private garden. In the basement, the windows have a parapet of 1.175 meters. This means you can benefit from cool rooms on hot summer days, combined with the free cooling function of the heating system. These conditions ensure you have pleasantly quiet and restful nights. Well-thought-out room concept and high-quality comfort All bedrooms have a separate dressing room. The master bedroom also has an en-suite bathroom with shower and toilet. In total, there are two modern bathrooms, a separate guest toilet, and a réduit with a washing machine and dryer directly in the apartment. Technically, Vista Sole is state-of-the-art. A geothermal heat pump, underfloor heating, free cooling in summer, and a photovoltaic system on the roof provide high living comfort and sustainable energy efficiency. Attractive budgets are provided for the kitchen, bathrooms, and flooring, so you can choose the equipment according to your personal style. For people who want more This apartment is ideal for buyers who are looking for a lot of space, a private garden, and a quiet, sunny living location, while also appreciating the proximity to the city of Zurich. A home that perfectly combines spaciousness, privacy, and everyday practicality. Key data for apartment 003 • 4½ rooms • 156.8 m² living space • 24.5 m² terrace • 151.7 m² garden for sole use • South and west orientation • 2 bathrooms and 1 guest toilet • Réduit with washing machine and dryer • All bedrooms with separate dressing room • Purchase price: CHF 2'250'000 (valued and confirmed by UBS) • Underground parking space: CHF 50’000 Upon request, we will send you the detailed sales documentation and advise you personally.

Travel time
-
1 / 1
4.5 rooms106m²Price on request
8055 Zürich

4 Zimmer Maisonettewohnung in ruhiger Wohnoase - im Baurecht

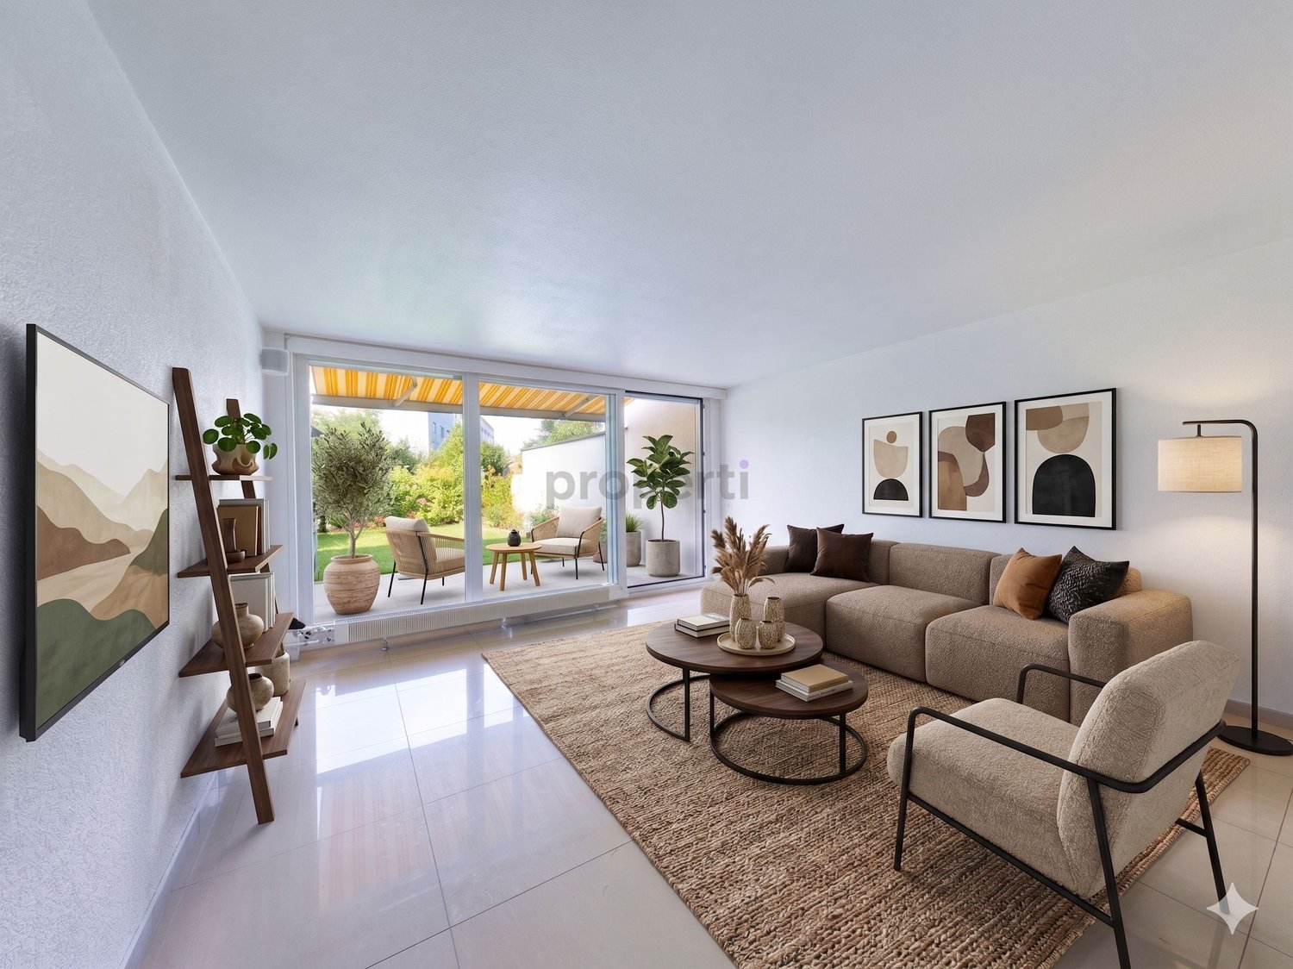
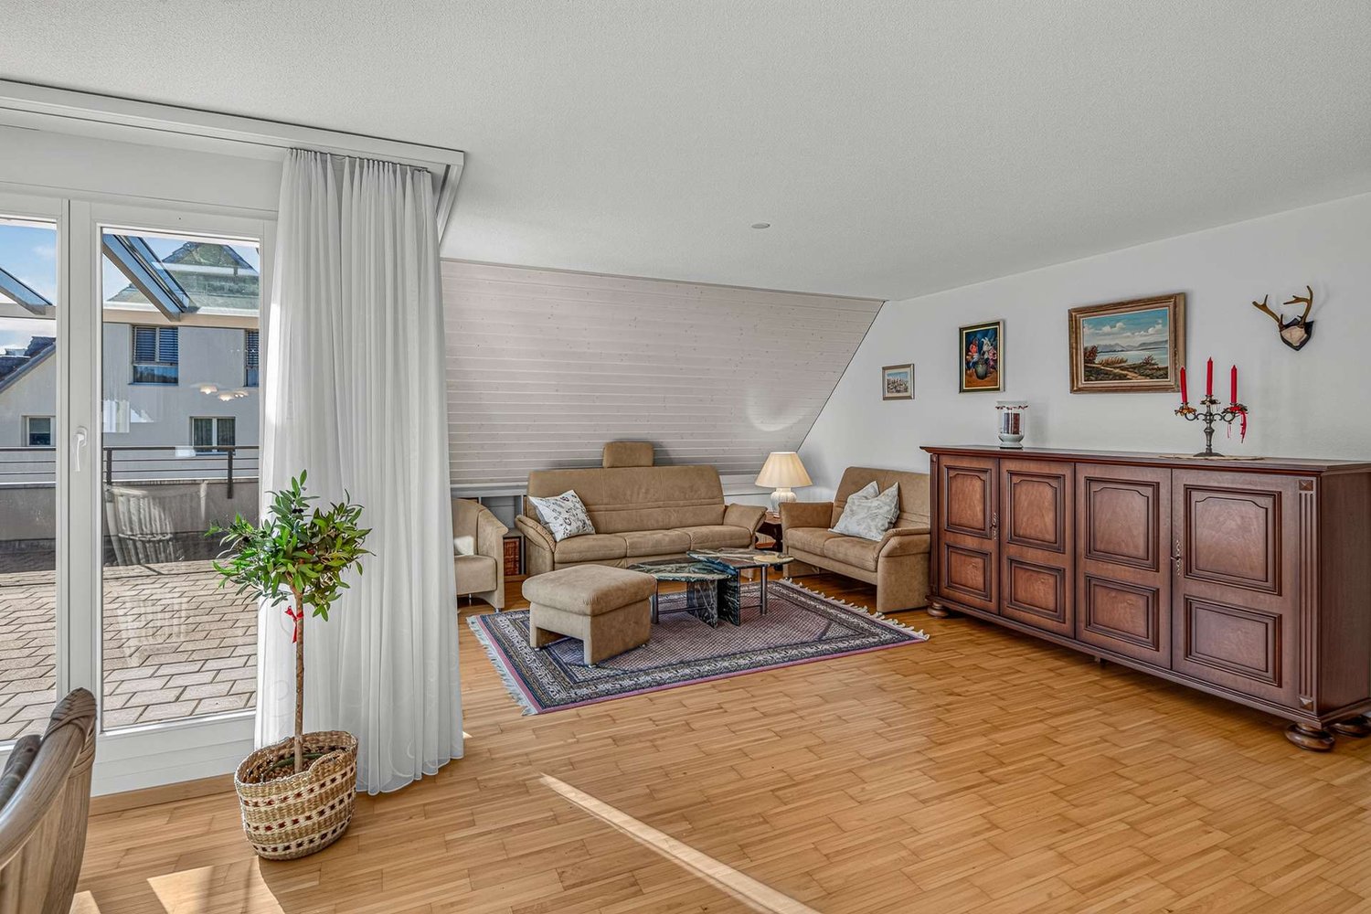
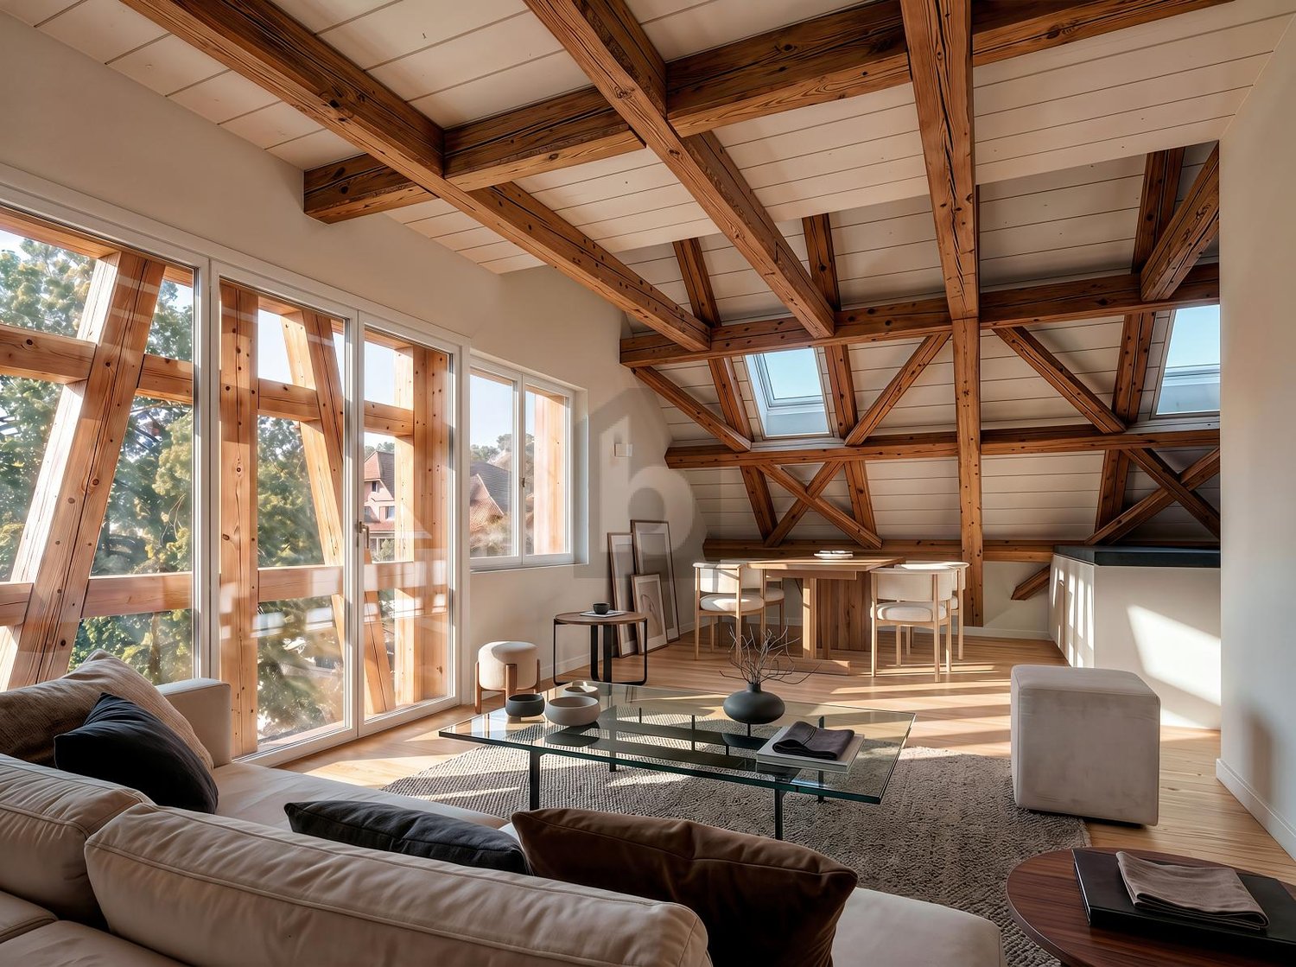
Diese lichtdurchflutete Maisonettewohnung im Dachgeschoss im begehrten Tiergarten-Quartier überzeugt mit viel Platz und guter Besonnung. In einer ruhigen Wohnatmosphäre mit viel Grün, mitten in der Stadt, geniessen Sie hier absolute Privatsphäre und sind dennoch nur wenige Minuten vom pulsierenden Zentrum Zürichs entfernt.Die Wohnung überzeugt mit einem durchdachten Grundriss, und viel Stauraum dank integrierter Estrichabteile. Der offene Wohn- und Essbereich mit Schwedenofen sowie die Terrasse mit Blick ins Grüne, zum Weiher und bis zum Uetliberg schaffen eine angenehme Wohnatmosphäre. Drei Schlafzimmer, zwei Badezimmer und separate Eingänge auf beiden Ebenen mit Liftzugang bieten zusätzlichen Komfort und Flexibilität.Die Liegenschaft wurde im Jahr 1989 erstellt und seither durch laufende Unterhaltsarbeiten sowie gezielte Erneuerungen sorgfältig gepflegt. Die Wohnung selbst präsentiert sich weitgehend im Ausbauzustand des Baujahres und bietet somit eine ideale Grundlage für eine individuelle Modernisierung nach eigenen Vorstellungen.Ein Garagenplatz zu CHF 40'000.- und ein Hobbyraum zu CHF 90'000.- runden dieses attraktive Angebot ab. Highlights:- Ruhiges Quartier an Privatstrasse mit Nähe zum Uetliberg, mitten in der Stadt - Schöne, sonnige Terrasse mit Sicht ins Grüne und zum Weiher - Separater Wohnungszugang auf beiden Ebenen inkl. Lift- 2 Badezimmer (Dusche / WC und Badewanne / WC)- Sehr grosszügige Nebenflächen mit zwei Estrich-Abteilen in der Wohnung - Garagenplatz CHF 40'000.- - Hobbyraum CHF 90'000.-- Keller- Viele BesucherparkplätzeKaufkonditionen: Diese Wohnung befindet sich im Baurecht. Detaillierte Informationen zu Baurechtszins und Laufzeit erhalten Sie gerne auf Anfrage in unserem ausführlichen Exposé.Hinweis: Die Bilder zeigen vollständig virtuell möblierte Räume einer vergleichbaren Wohnung in derselben Überbauung und dienen ausschliesslich der Illustration. Ausbau und Zustand der angebotenen Wohnung weichen davon ab.Zürich Wiedikon liegt im Herzen der Stadt und ist bekannt für die kulturelle Vielfalt und die hervorragende Anbindung an den öffentlichen Verkehr. In dieser begehrten Gegend finden Sie alles, was das urbane Leben zu bieten hat: von angesagten Restaurants und Bars bis hin zu kulturellen Veranstaltungen und Einkaufsmöglichkeiten.Eine weitere Attraktion in unmittelbarer Nähe ist der Uetliberg, der höchste Gipfel im Kanton Zürich. Der Uetliberg, mit einer atemberaubenden Aussicht auf die Stadt und die umliegende Landschaft, präsentiert zahlreiche Wanderwege und Freizeitmöglichkeiten. Diese Lage in Zürich bietet somit nicht nur Zugang zu urbanen Annehmlichkeiten, sondern auch zur Natur und zur Ruhe.-The bright duplex apartment offers plenty of space over two levels, a well-designed layout, and high comfort with features such as an elevator, separate entrances, and a large terrace with views of the greenery. The open living and dining area, three versatile bedrooms, two bathrooms, and additional storage space inside the apartment make it very attractive. The quiet and private location in the popular Tiergarten area combines living close to nature with quick access to the center of Zurich. As the apartment has not been renovated since it was built in 1989, it offers a great opportunity to modernize it according to your own ideas.Highlights:- Quiet neighborhood on a private street, close to Uetliberg and central location in the city- Nice and sunny terrace with views of greenery and the pond- Separate apartment entrance on both levels, including elevator access- 2 bathrooms (shower / toilet and bathtub / toilet)- Very large storage areas with two attic spaces inside the apartment- Garage parking space for CHF 40'000.-- Hobby room for CHF 90'000.-- storage room in the basement- Many visitor parking spacesPurchase conditions: This apartment is sold under a building lease (Baurecht). Detailed information about the ground rent and

Other interesting objects