4 results - Flats for sale: Estavayer-le-Lac

1 / 12
5.5 rooms, 170m², Price on request
1470 Estavayer-le-Lac

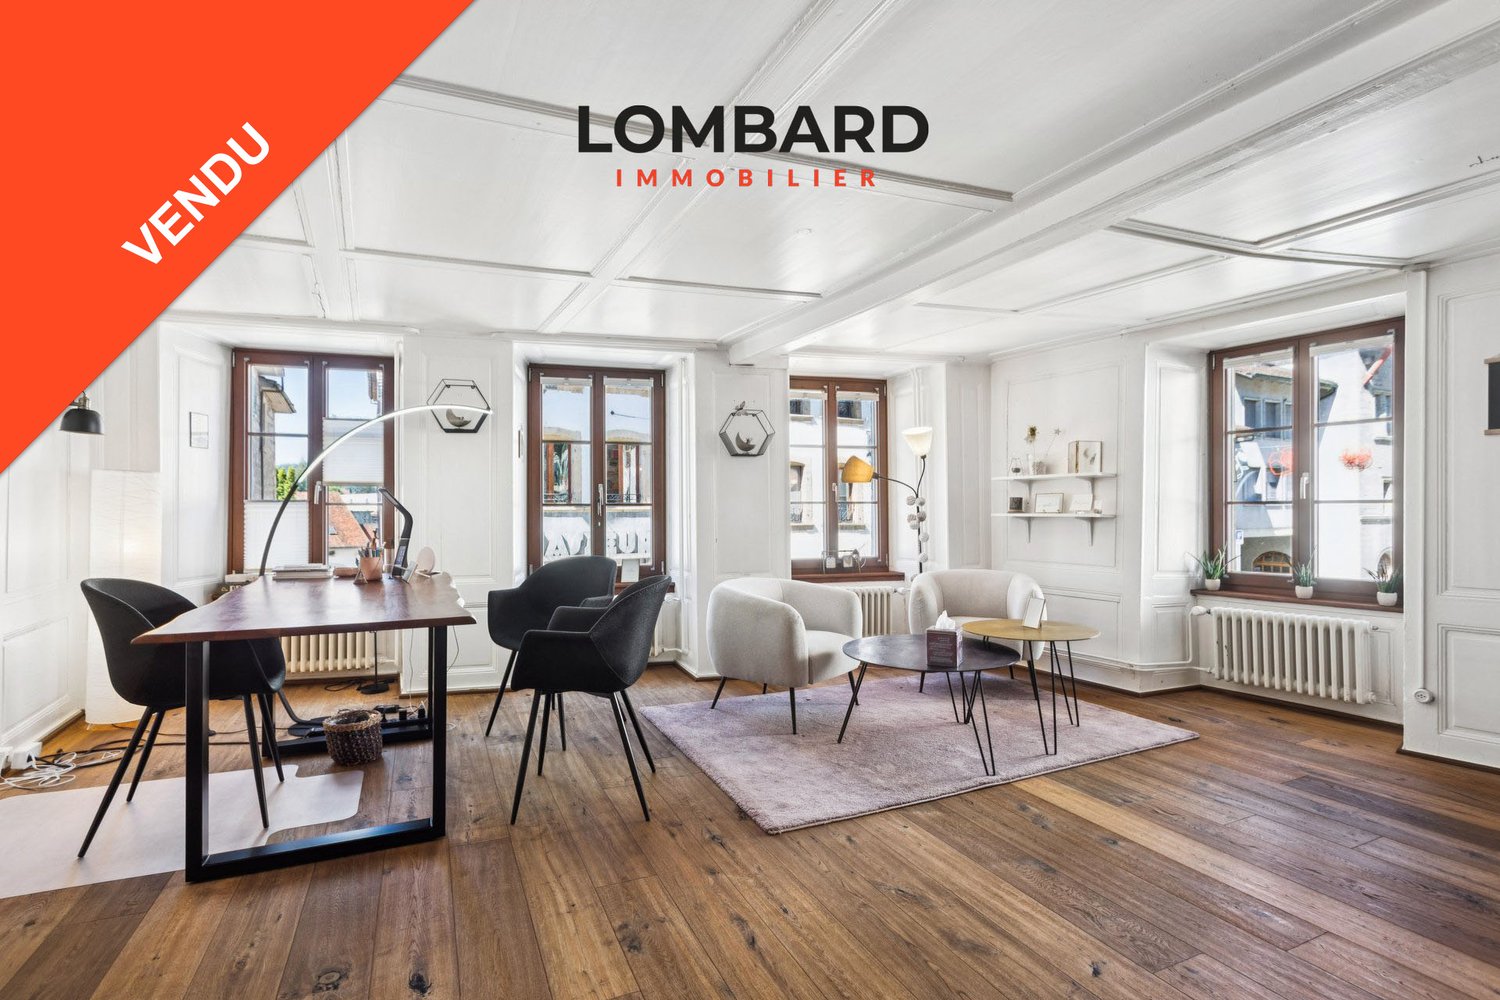
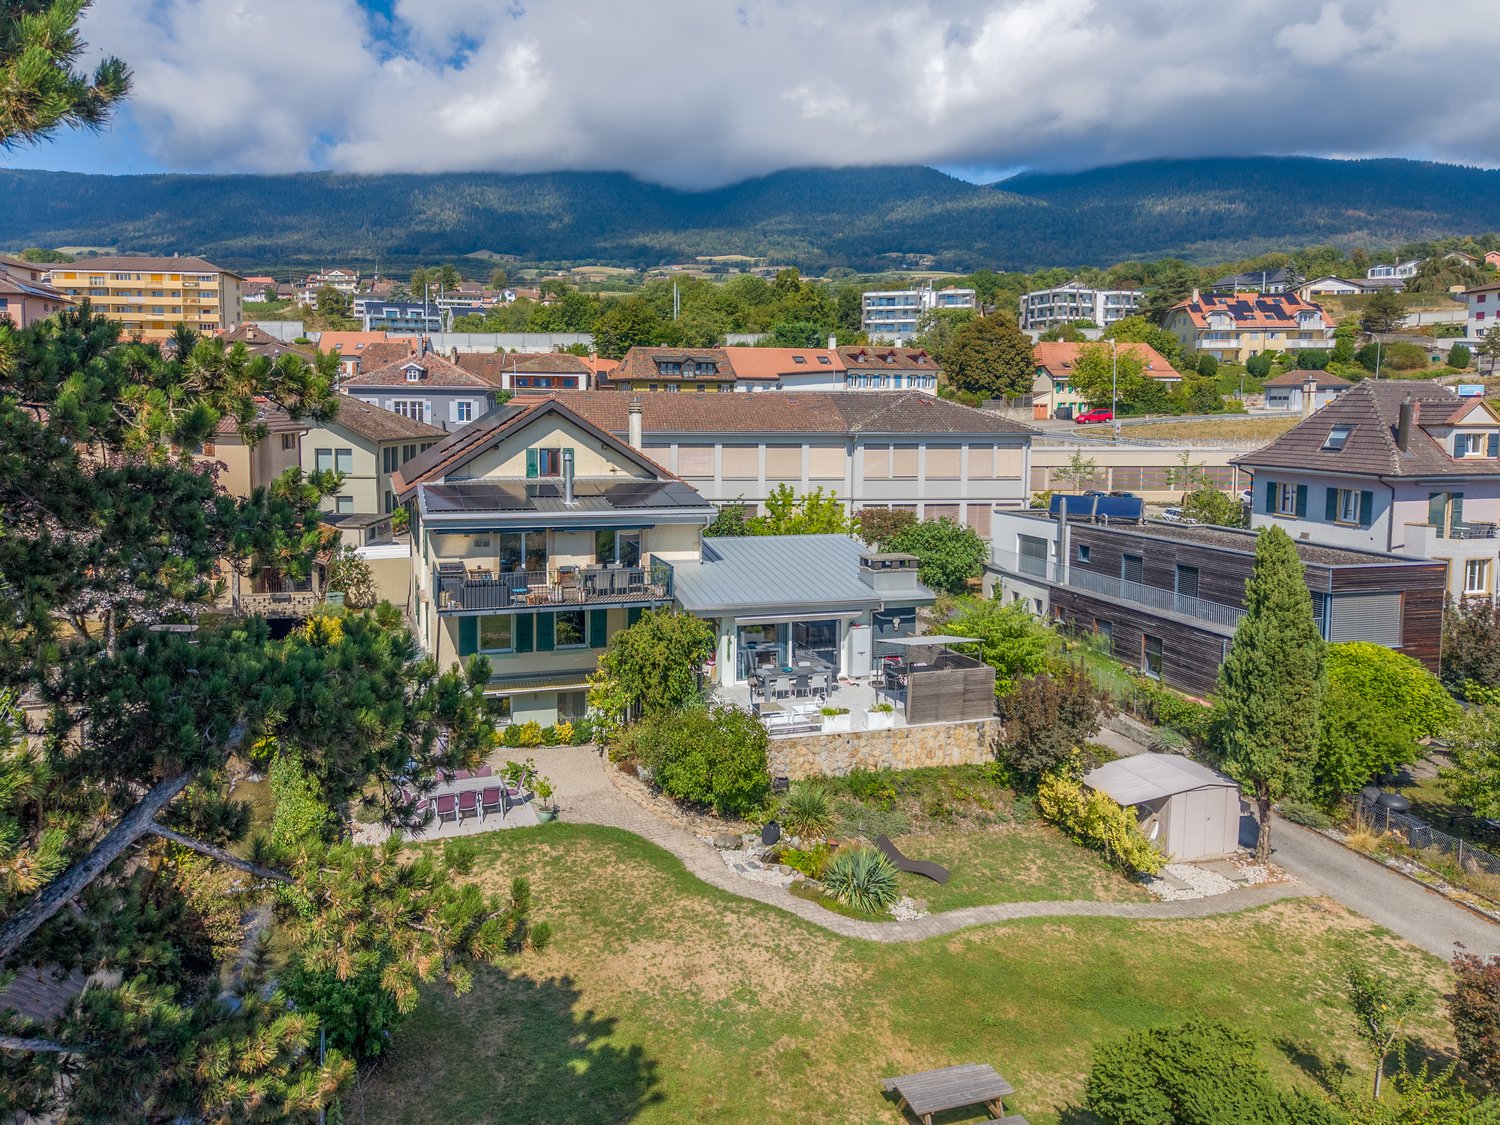
***SOLD*** Magnificent 5.5-room duplex in the heart of Estavayer-le-Lac

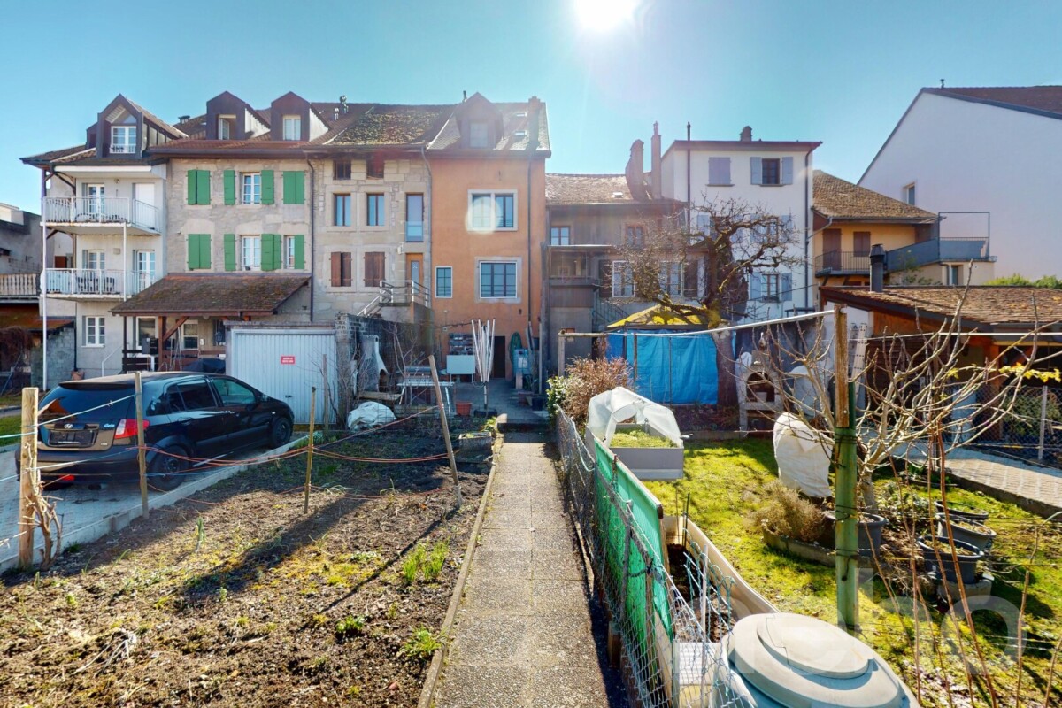
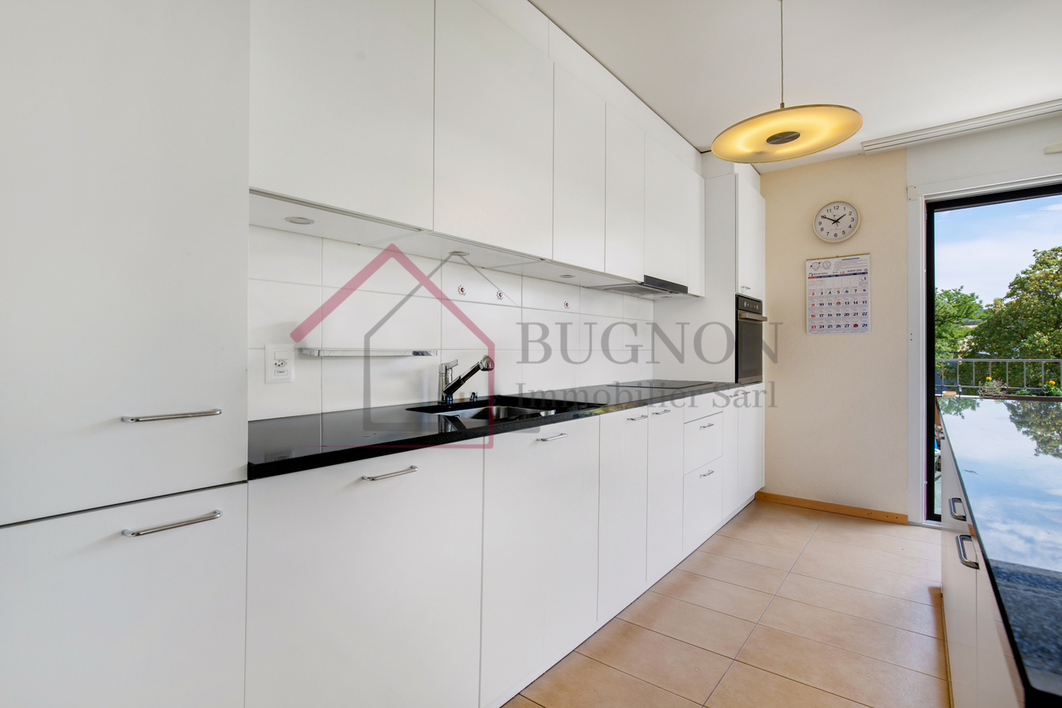
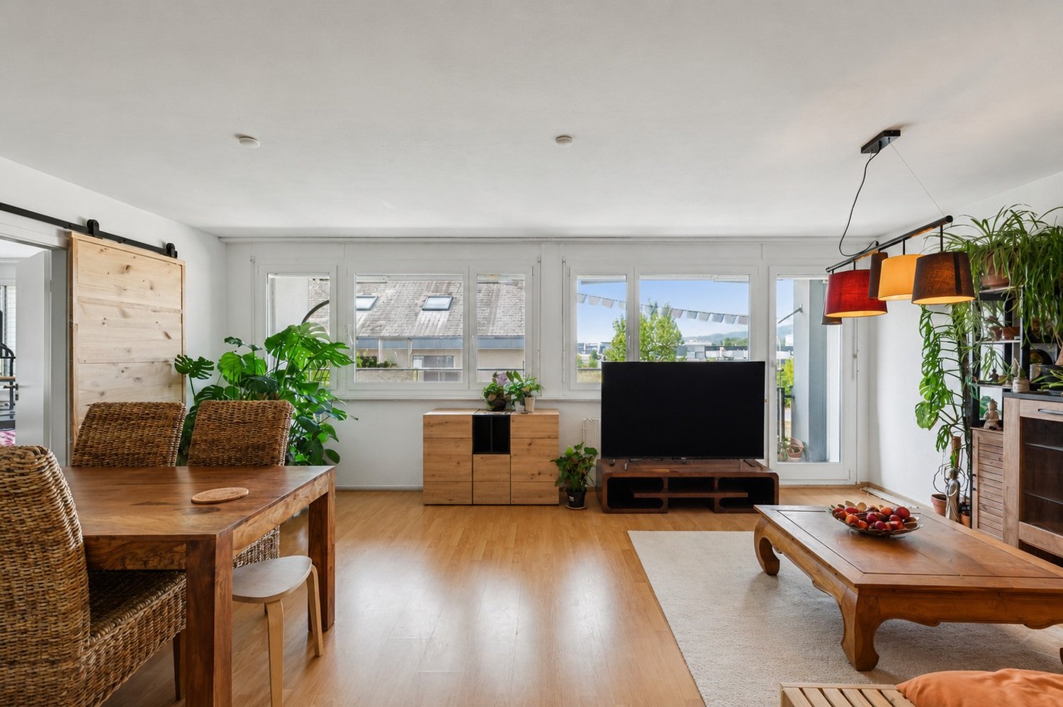
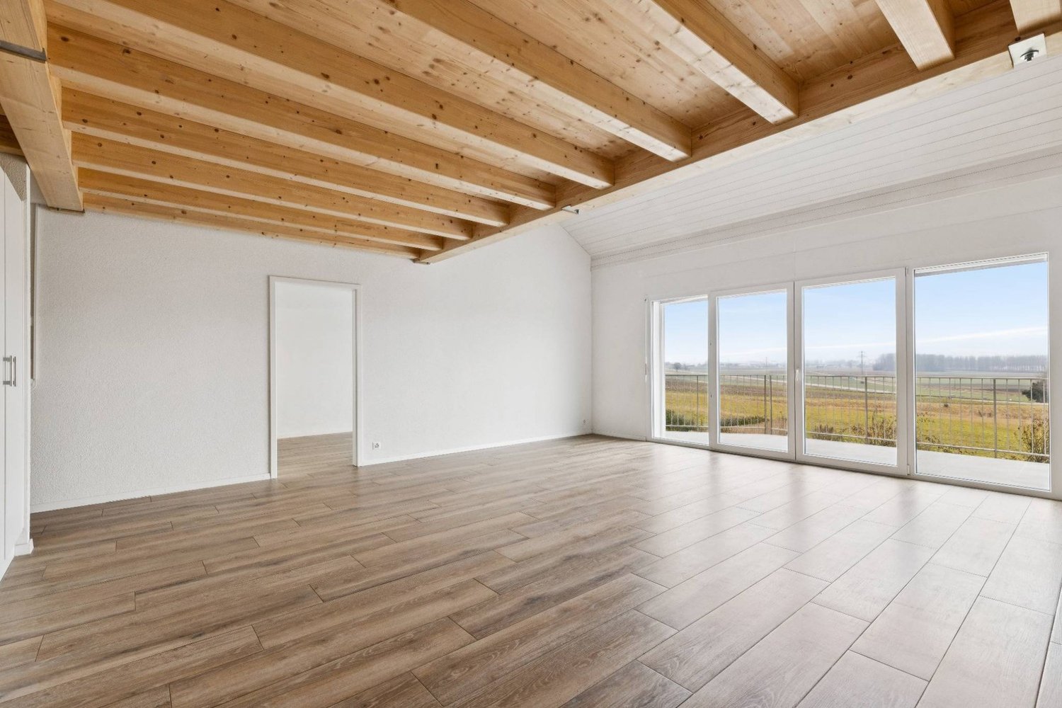
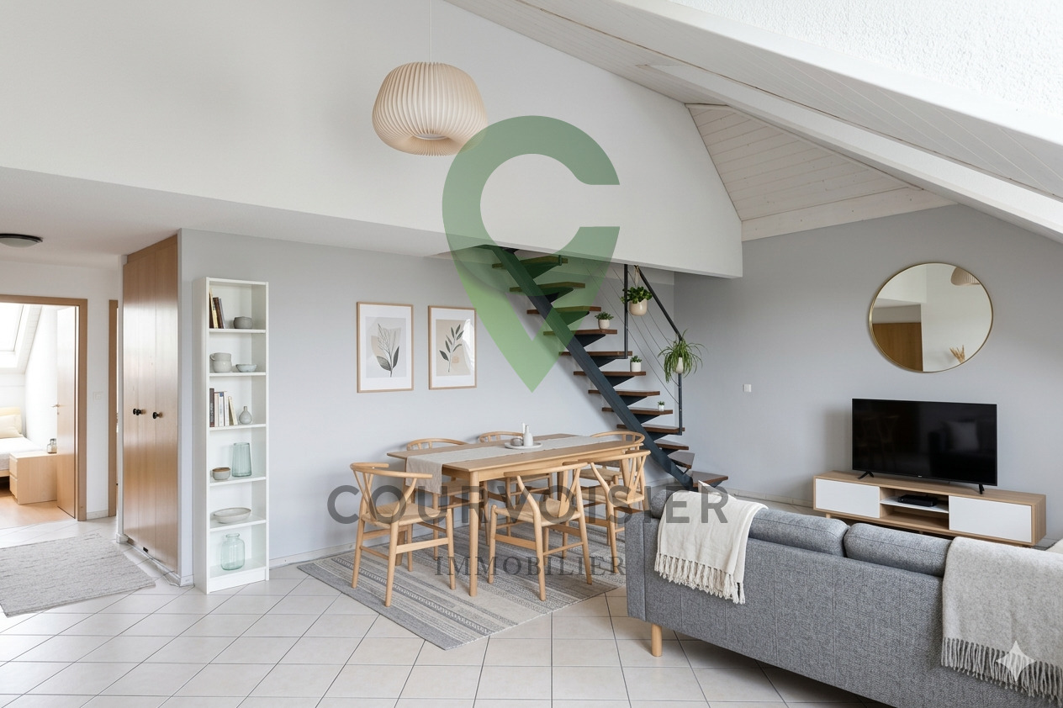
***SOLD*** Located in the heart of Estavayer-le-Lac's old town, this superb 5.5-room duplex of approximately 170 m² of living space is situated in a historic building with only three apartments. It benefits from a private outdoor space of approximately 45 m².Spread over several levels, this apartment charms with its volumes and the character of the old, harmoniously combined with quality renovations carried out between 2009 and 2020.This apartment consists of:Ground floor: • Entrance hall with storage room 1st floor: • 3 spacious bedrooms of 28, 15 and 10 m² • 1 bathroom with shower, sink and toilet • 1 corridor with built-in wardrobes 2nd floor: • 1 spacious living/dining room of 35 m² • 1 modern kitchen equipped with high-quality appliances (V-ZUG) • 1 large living room or additional bedroom of 26 m² • 1 bathroom with bathtub, sink and toilet Attic: • 1 attic of 89 m² for storage or expansion possibilities Its privileged location allows you to fully enjoy the life of the city center with its shops, restaurants and schools. The lake and public transportation are within walking distance.A rare property on the market, which will seduce lovers of character seeking beautiful volumes, an outdoor space and a sought-after location in the heart of one of the most beautiful medieval towns in the canton of Fribourg.Do not wait any longer and contact us now to organize a visit at 026 663 1470 or by email: ventes@lombard-immobilier.ch.------------------------------------------------------The commune of Estavayer, located on the shores of Lake Neuchâtel, is a Friburgian commune of 10,000 inhabitants and the capital of the district of Broye.The historic center of Estavayer-le-Lac contains architectural treasures, including the Chenaux castle and the Saint-Laurent collegiate church dating from the Middle Ages.Appreciated by travelers during the beautiful season, this city is recognized for its magnificent lakeside promenade and its relaxed atmosphere.It offers numerous lake activities (sailing, kitesurfing, paddleboarding, wakeboarding, etc.) thanks to its marina and water sports center, the best in Switzerland. It also offers bike rides on several kilometers in the nature of the Grande Cariçaie and numerous events such as the "Estivale Open Air" festival, the L'Azimut theater and many more.The city is well served by the A1 highway (exit in 5 minutes), a train station and a bus station. It is strategically located between Lausanne (40 minutes) and Bern (35 minutes).

1 / 6
5.5 rooms, 104m², CHF 680,000.–
1483 Frasses, Route Cantonale 37, 1470 Estavayer-le-Lac

Estavayer / Frasses 5.5-room attic apartment Only 2 units available

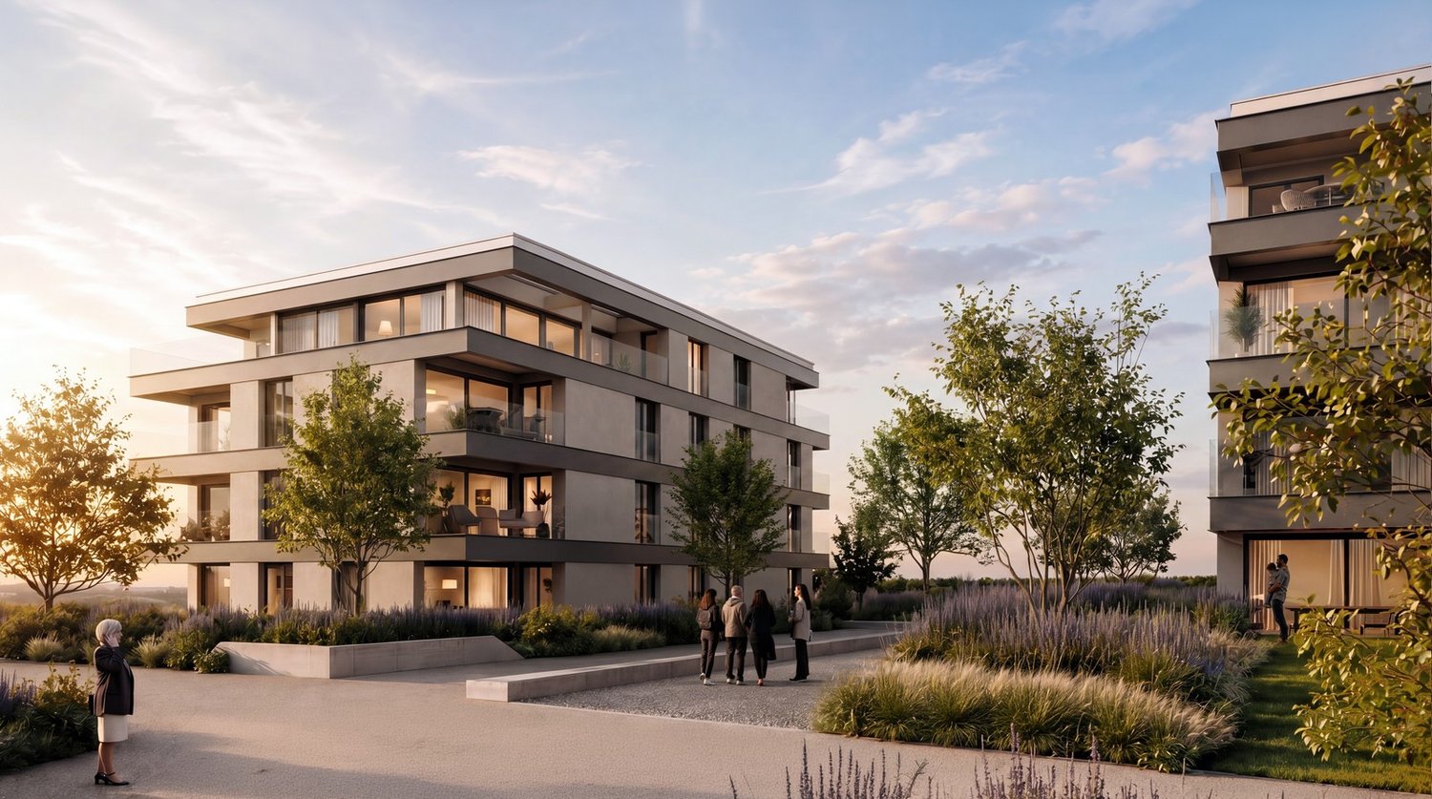
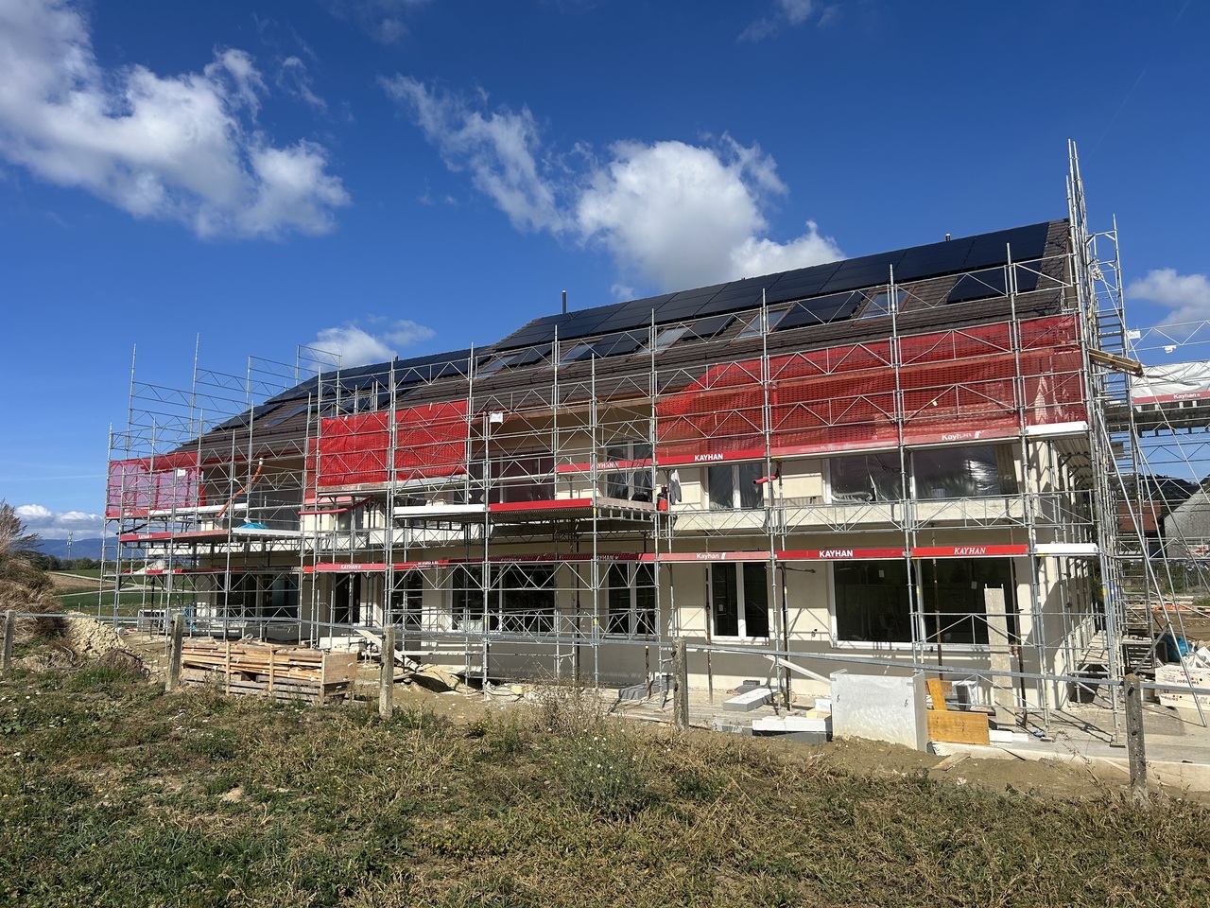
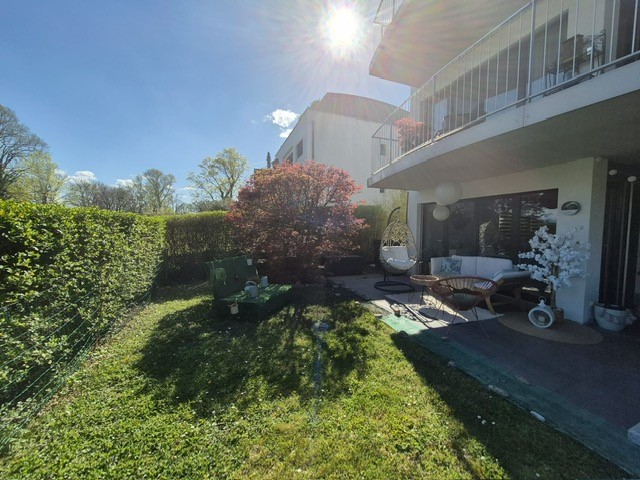
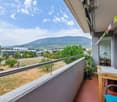
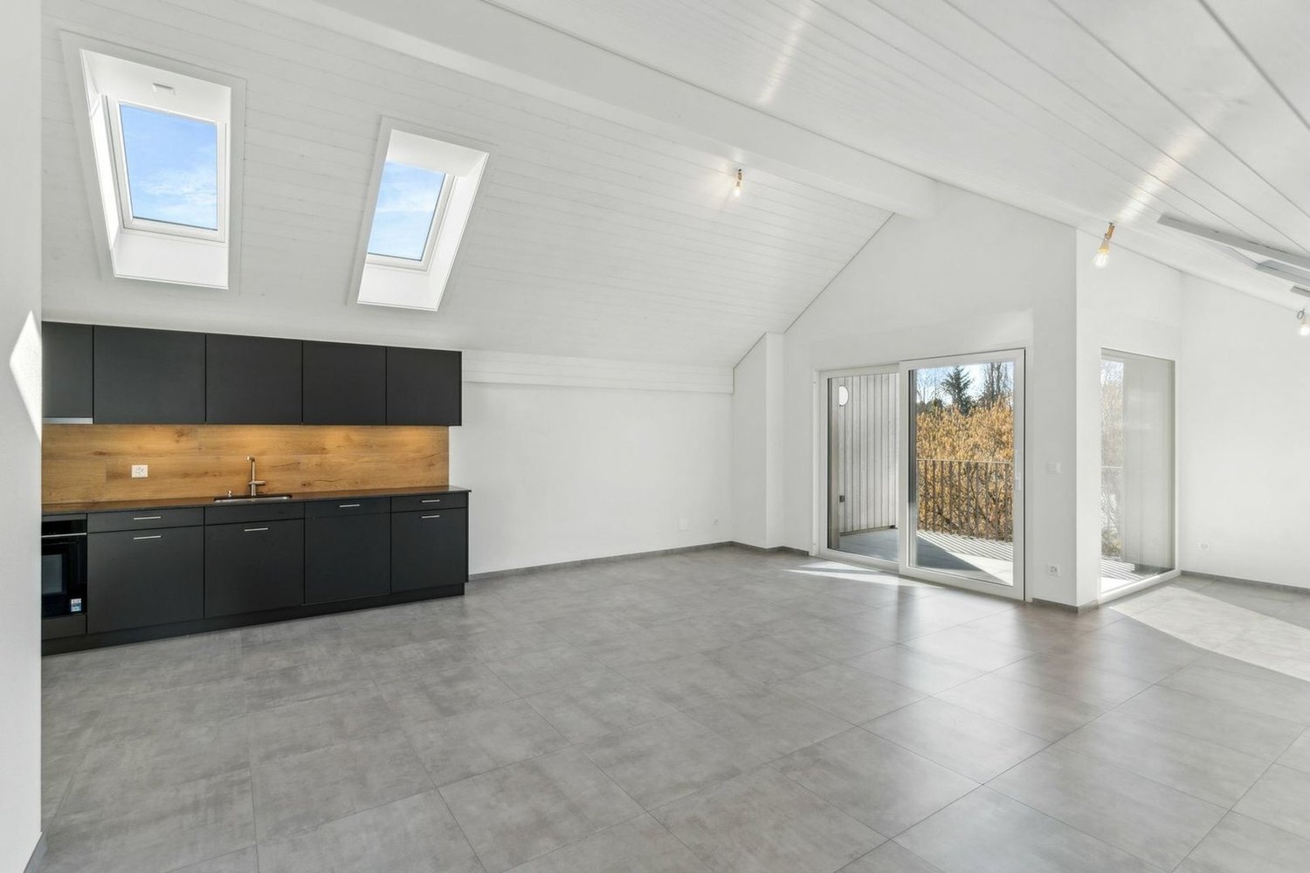
We have the pleasure of presenting to you, exclusively, this new project located in the village of Frasses (Les Montets/FR commune), just a few kilometers from Estavayer-le-Lac and 1 minute by car from the highway junction.The "Horizon 20.77" project consists of 10 apartments from 2.5 to 5.5 rooms and offers an exceptional setting in nature, in a field area with a beautiful view of the Jura. The plot enjoys optimal sunlight.Delivery in spring 2027!Only 2 apartments available:Unit 1 - 4.5 rooms on the ground floor with terrace and garden, living area 138 m2: CHF 775,000.-Unit 10 - 5.5 rooms in the attic with balcony, living area 113 m2: CHF 680,000.-The building is spread over 3 levels with an underground parking garage:Ground floor with 4 apartments (4.5 rooms, 2 x 3.5 rooms, 2.5 rooms)1st floor with 4 apartments (4.5 rooms, 2 x 3.5 rooms, 2.5 rooms)Attic with 2 apartments (5.5 rooms)Here is the layout of the 5.5-room apartment (Unit 10) with a living area of 104 m2 in the attic with a 17 m2 balcony:- Entrance hall with 8 m2 and built-in wardrobes- Living room/kitchen with 32 m2 and access to the 17 m2 balcony- Master bedroom with 15 m2 and private bathroom with bathtub or shower/WC/sink with 5 m2- 3 bedrooms- Bathroom with shower/WC/sink with 5 m2This apartment also has a 3 m2 cellar and a parking space in the underground garage, which is not included in the sale price.HEATING- Air/water heat pump with underfloor heating- Solar panelsMISCELLANEOUS- All ground floor apartments have patio doors with direct access to the terrace or garden. The apartments on the 1st floor have all patio doors with protective railings.- Bicycle parking- Visitor parking spaces- The finishes can be chosen by the buyer.SURROUNDINGS- Highway and rest stop in immediate proximity with various shops/restaurants and gas station- Train station in Estavayer-le-Lac and Cugy- Bus stop in the villageThe village of Frasses is located 5 minutes by car from Estavayer-le-Lac, a small medieval town with charm on the shores of Lake Neuchâtel.Due to its geographical location, Frasses is close to major cities such as:- Yverdon-les-Bains in 20 minutes- Fribourg in 30 minutes- Lausanne in 40 minutes- Bern in 40 minutes- Neuchâtel in 40 minutesSALES PRICEUnit 10 - 5.5 rooms in the attic: CHF 680,000.- + parking CHF 35,000.- = CHF 715,000.-Unit 1 - 4.5 rooms on the ground floor with terrace and garden, living area 138 m2: CHF 775,000.-Unit 2 - 2.5 rooms on the ground floor with terrace and garden, living area 66 m2: RESERVEDUnit 3 - 3.5 rooms on the ground floor with terrace and garden, living area 92 m2: SOLDUnit 4 - 3.5 rooms on the ground floor with terrace and garden, living area 105 m2: RESERVEDUnit 5 - 4.5 rooms on the 1st floor with balcony, living area 107 m2: SOLDUnit 6 - 2.5 rooms on the 1st floor with balcony, living area 60 m2: SOLDUnit 7 - 3.5 rooms on the 1st floor with balcony, living area 85 m2: SOLDUnit 8 - 3.5 rooms on the 1st floor with balcony, living area 88 m2: SOLDUnit 9 - 5.5 rooms in the attic with balcony, living area 113 m2: RESERVEDUnit 10 - 5.5 rooms in the attic with balcony, living area 113 m2: CHF 680,000.-Each apartment has a parking space in the underground garage, CHF 35,000.- in addition to the sale price.Do not hesitate to contact me for further information or a local visit at 079 899 72 38,as well as to consult my website www.nc-invest.immo.Jo Nesci


Travel time
-
More objects in your automatically expanded search area
18 results - Radius: + 10km
New building
1 / 15
  • Parking space
  • Balcony / Terrace
  • View
  • +3
5.5 rooms, 127m², CHF 860,000.–
Premium
1566 St-Aubin FR

Beautiful new 5.5-room apartment with terrace in St-Aubin

La ChenalletaInna Immobilien proposes to you for sale a new 5.5-room apartment.Located on the second floor, it offers a generous surface area and a modern, comfortable living environment.Main features: • New apartment, construction 2025 • Living area: 127 m² • Outdoor area/terrace: 8 m² • Heating by geothermal heat pump • Windows in PVC with triple glazing • Outdoor parking space available as an option: CHF 25'000.– Interior finishesThe apartments benefit from modern, careful finishes:Entrance hall and corridors • Floors: tiles with matching skirting boards • Walls: fine, ribbed plaster • Ceilings: smooth plaster, painted Living room and kitchen • Floors: tiles with matching skirting boards • Walls: fine, ribbed plaster • Kitchen units: ceramic • Ceilings: smooth plaster, painted Bedrooms • Floors: parquet with wooden skirting boards • Walls: fine, ribbed plaster • Ceilings: smooth plaster, painted WC/shower, WC/bath and separate WC • Floors: tiles • Walls: ceramic up to the ceiling • Ceilings: smooth plaster, painted A construction designed for your comfortThis recent achievement combines construction quality, energy efficiency, and modern comfort, particularly through geothermal energy and triple glazing.Come and discover your future apartment!

  • Parking space
  • Balcony / Terrace
  • View
  • +3
New building
Stéphane Langlois

Stéphane Langlois

1 / 13
Stéphane Langlois

Stéphane Langlois

  • Balcony / Terrace
  • Garage
  • Elevator
  • +3
5.5 rooms, 156m², CHF 1,360,000.–
Chemin du Vignoble 12, 2022 Bevaix

Duplex 5.5 rooms with garden and terrace - Bevaix | Lot P

Duplex 5.5 rooms with garden and terrace - Bevaix | Lot P Discover lot P (B30) of the Les Capites development in Bevaix: a duplex with 5.5 rooms, garden and terrace, complemented by an English courtyard, in a privileged residential area between the shores of Lake Neuchâtel, the vineyard trails and the open landscapes with views of the Alps. Construction began in September 2026. Delivery is scheduled for the 1st quarter of 2028. A duplex with outdoor spacesThis villa-apartment benefits from an optimized design, direct access and a multi-level organization. It combines the comfort of a house with the functionality of a modern apartment. The duplex includes: • a bright and convivial living room; • a equipped kitchen; • direct access to the terrace and garden; • several comfortable bedrooms; • modern bathrooms; • a space that can be arranged as an office; • personalizable finishes according to your wishes. The outdoor spaces naturally extend the living areas and offer different possibilities to enjoy the fresh air. Promotion Les CapitesThe Les Capites development offers villa-apartments with 5.5 rooms in lots L to AA, types B and C. The apartments benefit from generous living areas that can reach approximately 200 m², depending on the typology. Available on the ground floor or in the attic, they are designed to offer an exclusive atmosphere and the feeling of living in a unique place, between a house and an apartment. Each apartment has direct access to the underground parking. Two parking spaces are allocated to each property, in addition to the sale price. Architecture and servicesThe buildings present a contemporary, sober and elegant architecture, integrated into a harmonious landscape. The development includes: • a sustainable and environmentally friendly construction; • excellent energy efficiency; • performative insulation; • large openings favoring natural light; • outdoor spaces extending the living areas; • personalizable finishes. A privileged living environment in BevaixThe Les Capites district benefits from a pleasant situation between the lake, the vineyards and the open landscapes with views of the Alps. The vineyard trails and the natural environment invite you to enjoy a calm, harmonious and close-to-nature daily life. This project is aimed at people looking for a new, bright and personalized apartment with the spirit of a house and the comfort of a modern residence. Main informationType: duplex with 5.5 rooms.Lot: P (B30).Outdoor areas: garden, terrace and English courtyard.Parking: 2 spaces in the underground parking, in addition to the sale price.Project status: construction started in September 2026.Expected delivery: 1st quarter 2028. For more information, visit the development's website: www.bevaix-les-capites.ch Contact us to receive the complete dossier of lot P (B30) and discover the possibilities of personalization. Finishing budgets - Duplex lot P (B30)The planned budgets for the duplex with 5.5 rooms, lot P (B30), are as follows. All amounts are indicated including VAT. Sanitary facilities • Sanitary budget: CHF 36'792.85 including VAT Kitchen equipment • Kitchen budget: CHF 25'235.45 including VAT Floor coverings • Tiles: CHF 60.-/m² including VAT for delivery. • Glued parquet: CHF 110.-/m² including VAT for delivery. For the details of the services, the concerned surfaces and the applicable conditions, please consult the construction description.

  • Balcony / Terrace
  • Garage
  • Elevator
  • +3
Travel time
-
New building
Michael Jaques

Michael Jaques

1 / 12
Michael Jaques

Michael Jaques

  • Balcony / Terrace
  • Garage
  • Elevator
  • +2
5.5 rooms, 152m², CHF 1,250,000.–
Chemin du Vignoble 12, 2022 Bevaix

Duplex 5.5 rooms with garden and terrace - Bevaix | Lot T

Duplex 5.5 rooms with garden and terrace - Bevaix | Lot TDiscover lot T (C10) of the Les Capites promotion in Bevaix: a duplex with 5.5 rooms, garden and terrace, complemented by an English courtyard, in a privileged residential area between the shores of Lake Neuchâtel, the wine trails and the open landscapes with views of the Alps.The construction site started in September 2026. Delivery is scheduled for the 1st quarter of 2028.A duplex with outdoor spacesThis villa-apartment has an optimized design, direct access and a multi-level organization. It combines the comfort of a house with the functionality of a modern apartment.The duplex includes: • a bright and convivial living room; • a equipped kitchen; • direct access to the garden and terrace; • several comfortable bedrooms; • modern bathrooms; • a space that can be arranged as an office; • customizable finishes according to your wishes. The outdoor spaces naturally extend the living areas and offer different possibilities to enjoy the fresh air.Promotion Les CapitesThe Les Capites promotion offers villa-apartments with 5.5 rooms in lots L to AA, types B and C. The apartments have generous living areas that can reach around 200 m², depending on the typology.The apartments are located on the ground floor or in the attic and are designed to offer an exclusive atmosphere and the feeling of living in a unique place, between a house and an apartment.Each apartment has direct access to the underground parking. Two parking spaces are assigned to each unit, in addition to the sale price.Architecture and servicesThe buildings have a contemporary, sober and elegant architecture, integrated into a harmonious landscape.The promotion includes: • a sustainable and environmentally friendly construction; • excellent energy efficiency; • effective insulation; • large openings that promote natural light; • outdoor spaces that extend the living areas; • customizable finishes. A privileged living environment in BevaixThe Les Capites district benefits from a pleasant location between the lake, the vineyards and the open landscapes with views of the Alps. The wine trails and the natural environment invite you to enjoy a calm, harmonious and close-to-nature daily life.This project is aimed at people looking for a new, bright and customizable apartment, with the spirit of a house and the comfort of a modern residence.Main informationType: Duplex with 5.5 rooms.Lot: T (C10).Outdoor areas: Garden, terrace and English courtyard.Parking: 2 spaces in the underground parking, in addition to the sale price.Project status: Construction started in September 2026.Scheduled delivery: 1st quarter 2028.For more information, visit the promotion's website: www.bevaix-les-capites.chContact us to receive the complete dossier of lot T (C10) and discover the possibilities of customization.Finishing budgets - Duplex lot T (C10)The planned budgets for the duplex with 5.5 rooms, lot T (C10), are as follows. All amounts are inclusive of VAT.Sanitary facilities • Sanitary budget: CHF 36'792.85 incl. VAT Kitchen equipment • Kitchen budget: CHF 25'235.45 incl. VAT Floor coverings • Tiles: CHF 60.-/m² incl. VAT for delivery. • Glued parquet: CHF 110.-/m² incl. VAT for delivery. For the details of the services, the concerned areas and the applicable conditions, please consult the construction description.

  • Balcony / Terrace
  • Garage
  • Elevator
  • +2
Travel time
-
New building
Stéphane Langlois

Stéphane Langlois

1 / 12
Stéphane Langlois

Stéphane Langlois

  • Balcony / Terrace
  • Garage
  • Elevator
  • +2
5.5 rooms, 150m², CHF 1,250,000.–
Chemin du Vignoble 12, 2022 Bevaix

Duplex 5.5 rooms with garden and terrace - Bevaix | Lot N

Duplex 5.5 rooms with garden and terrace - Bevaix | Lot NDiscover the Lot N (B20) of the Les Capites promotion in Bevaix: a duplex with 5.5 rooms with garden and terrace, located in a privileged residential area between the shores of Lake Neuchâtel, the vineyard paths, and the open landscapes overlooking the Alps.The construction site started in September 2026. The delivery is scheduled for the 1st quarter of 2028.A duplex between house and apartmentThis villa-apartment benefits from an optimized design, direct access, and a two-level organization. It offers an exclusive atmosphere, with the comfort of a house and the advantages of an apartment.The duplex includes: • a bright and convivial living room; • a fitted kitchen; • direct access to the garden and terrace; • several comfortable bedrooms; • modern bathrooms; • a space that can be arranged as an office; • customizable finishes according to your wishes. The outdoor spaces naturally extend the living areas and offer a pleasant setting to enjoy the beautiful days.Promotion Les CapitesThe Les Capites promotion offers villa-apartments with 5.5 rooms in lots L to AA, types B and C. The apartments have generous living areas that can reach around 200 m², depending on the typology.The properties are offered on the ground floor or in the attic, with private outdoor spaces and direct access to the underground parking.Two parking spaces are allocated to each apartment, in addition to the sale price.Architecture and servicesThe buildings present a contemporary, sober, and elegant architecture, integrated into a harmonious landscape.The promotion includes: • a sustainable and environmentally friendly construction; • excellent energy efficiency; • high-performance insulation; • large openings that promote natural light; • outdoor spaces that extend the living areas; • customizable finishes. A privileged living environment in BevaixThe Les Capites district offers a pleasant environment between the lake, vineyards, and open landscapes with a view of the Alps. The vineyard paths and proximity to nature allow for a calm and harmonious daily life.This project is aimed at people looking for a new, bright, and customizable home with the spirit of a house and the comfort of a contemporary residence.Main information • Type: duplex with 5.5 rooms. • Lot: N (B20). • Outdoor spaces: garden and terrace. • Parking: 2 spaces in the underground parking, in addition to the sale price. • Project status: construction started in September 2026. • Expected delivery: 1st quarter 2028. For more information, visit the promotion's website: www.bevaix-les-capites.chContact us to receive the complete dossier of Lot N (B20) and discover the possibilities of customization. Finishing budgets Finishing budgets - Duplex Lot N (B20)The planned budgets for the duplex with 5.5 rooms, Lot N (B20), are as follows. All amounts are indicated including VAT.Sanitary facilities • Sanitary budget: CHF 36'792.85 including VAT. Kitchen equipment • Kitchen budget: CHF 25'235.45 including VAT. Floor coverings • Tiles: CHF 60.-/m² including VAT for delivery. • Glued parquet: CHF 110.-/m² including VAT for delivery. For the details of the services, the concerned surfaces, and the applicable conditions, please consult the construction description.

  • Balcony / Terrace
  • Garage
  • Elevator
  • +2
Travel time
-
New building
Michael Jaques

Michael Jaques

1 / 7
Michael Jaques

Michael Jaques

  • Balcony / Terrace
  • Garage
  • Lake view
  • +2
5.5 rooms, 163m², CHF 1,430,000.–
Chemin du Vignoble 12, 2022 Bevaix

Duplex 5.5 rooms with terrace and attic - Bevaix | Lot U

Duplex 5.5 rooms with terrace and attic - Bevaix | Lot U Discover lot U (C11) of the Les Capites promotion in Bevaix: a duplex with 5.5 rooms, terrace, and attic space, located in a privileged residential area between the shores of Lake Neuchâtel, the wine trails, and the open landscapes overlooking the Alps. Construction began in September 2026. Delivery is scheduled for the 1st quarter of 2028. A bright and customizable duplexThis villa-apartment benefits from an optimized design, direct access, and a multi-level organization. It combines the comfort of a house with the functionality of a modern apartment. The duplex includes: • a bright and convivial living room; • a equipped kitchen; • direct access to the terrace; • an attic space; • several comfortable bedrooms; • modern bathrooms; • a space that can be arranged as an office; • customizable finishes according to your wishes. The terrace naturally extends the living areas and offers a pleasant outdoor space. Promotion Les CapitesThe Les Capites promotion offers villa-apartments with 5.5 rooms in lots L to AA, types B and C. The apartments benefit from generous living areas that can reach approximately 200 m², depending on the typology. Available on the ground floor or in the attic, they are designed to offer an exclusive atmosphere and the feeling of living in a unique place, between a house and an apartment. Each apartment has direct access to the underground parking. Two parking spaces are assigned to each unit, in addition to the sale price. Architecture and servicesThe buildings present a contemporary, sober, and elegant architecture, integrated into a harmonious landscape. The promotion includes: • a sustainable and environmentally friendly construction; • excellent energy efficiency; • performant insulation; • large openings favoring natural light; • outdoor spaces extending the living areas; • customizable finishes. A privileged living environment in BevaixThe Les Capites district benefits from a pleasant situation between the lake, the vineyards, and the open landscapes with a view of the Alps. The wine trails and the natural environment invite you to enjoy a calm, harmonious, and nature-friendly daily life. This project is aimed at people looking for a new, bright, and customizable home with the spirit of a house and the comfort of a modern residence. Main informationType: Duplex with 5.5 rooms.Lot: U (C11).Exteriors: Terrace and attic space.Parking: 2 spaces in the underground parking, in addition to the sale price.Project status: Construction began in September 2026.Expected delivery: 1st quarter 2028. For more information, visit the promotion's website: www.bevaix-les-capites.ch Contact us to receive the complete dossier of lot U (C11) and discover the possibilities of customization. Finishing budgets - Duplex lot U (C11)The planned budgets for the duplex with 5.5 rooms, lot U (C11), are as follows. All amounts are indicated including VAT. Sanitary facilities • Sanitary budget: CHF 30,043.65 including VAT Kitchen equipment • Kitchen budget: CHF 22,589.95 including VAT Floor coverings • Tiles: CHF 60.-/m² including VAT for delivery. • Glued parquet: CHF 110.-/m² including VAT for delivery. For the details of the services, the concerned surfaces, and the applicable conditions, please consult the construction description.

  • Balcony / Terrace
  • Garage
  • Lake view
  • +2
Travel time
-
New building
Stéphane Langlois

Stéphane Langlois

1 / 7
Stéphane Langlois

Stéphane Langlois

  • Balcony / Terrace
  • Garage
  • Elevator
  • +3
5.5 rooms, 177m², CHF 1,520,000.–
Chemin du Vignoble 12, 2022 Bevaix

Duplex 5.5 rooms with terrace and attic - Bevaix | Lot O

Duplex 5.5 rooms with terrace and attic - Bevaix | Lot ODiscover lot O (B21) of the Les Capites promotion in Bevaix: a 5.5 room duplex with a terrace and attic, located in a privileged residential area between Lake Neuchâtel, the vineyard paths, and the open landscapes overlooking the Alps.Construction began in September 2026. Delivery is scheduled for the 1st quarter of 2028.A bright and customizable duplexThis villa-apartment benefits from an optimized design, direct access, and a multi-level organization. It offers the comfort of a house with the advantages of a modern apartment.The duplex includes: • a bright and convivial living room; • a equipped kitchen; • direct access to the terrace; • an attic space; • several comfortable bedrooms; • modern bathrooms; • a space that can be arranged as an office; • customizable finishes according to your desires. The terrace naturally extends the living areas and offers a pleasant outdoor space.Promotion Les CapitesThe Les Capites promotion offers 5.5 room villa-apartments in lots L to AA, types B and C. The apartments benefit from generous living areas that can reach approximately 200 m², depending on the typology.Available on the ground floor or in the attic, they are designed to offer an exclusive atmosphere and the feeling of living in a unique place, between a house and an apartment.Each apartment has direct access to the underground parking. Two parking spaces are assigned to each unit, in addition to the sale price.Architecture and servicesThe buildings present a modern, sober, and elegant architecture, integrated into a harmonious landscape.The promotion includes: • a sustainable and environmentally friendly construction; • excellent energy efficiency; • efficient insulation; • large openings that promote natural light; • outdoor spaces that extend the living areas; • customizable finishes. A privileged living environment in BevaixThe Les Capites district benefits from a pleasant location between the lake, the vineyards, and the open landscapes with a view of the Alps. The vineyard paths and the natural environment invite you to enjoy a calm, harmonious, and nature-friendly daily life.This project is aimed at people looking for a new, bright, and customizable apartment, with the spirit of a house and the comfort of a modern residence.Main informationType: 5.5 room duplex.Lot: O (B21).Exterior: terrace and attic.Parking: 2 spaces in the underground parking, in addition to the sale price.Project status: construction started in September 2026.Expected delivery: 1st quarter 2028.For more information, visit the promotion's website: www.bevaix-les-capites.chContact us to receive the complete file of lot O (B21) and discover the possibilities of customization. Budgets for finishes Sanitary budget:UNIT B/E/H (A10/A20/A30) CHF 30'962.85 incl. VAT.UNIT C (A11) CHF 30'975.15 incl. VAT.UNIT D/G/K (A12/A22/A32) CHF 31'555.25 incl. VAT.UNIT F/J (A21/A31) CHF 17'461.25 incl. VAT.UNIT L/N/P/R (B10/ B20/ B30/ B40) CHF 36'792.85 incl. VAT.UNIT M/O/Q/S (B11/B21/B31/B41) CHF 30'043.65 incl. VAT.UNIT T/V/X/Z (C10/C20/C30/C40) CHF 36'792.85 incl. VAT.UNIT U/WW/Y/AA (C11/ C21/C31/C41) CHF 30'043.65 incl. VAT.Budget for kitchen fittings:UNIT B/E/H (A10/A20/A30) CHF 27'078.15 incl. VAT.UNIT C/F/J (A11/A21/A31) CHF 24'837.15 incl. VAT.UNIT D/G/K (A12/A22/A32) CHF 27'078.15 incl. VAT.UNIT L/N/P/R (B10/B20/B30/B40) CHF 25'235.45 incl. VAT.UNIT M/O/Q/S (B11/B21/B31/B41) CHF 25'431.70 incl. VAT.UNIT T/V/X/ZC (10/C20/C30/C40) CHF 25'235.45 incl. VAT.UNIT U/W/Y/AA (C11/C21/C31/C41) CHF 22'589.95 incl. VAT.Budget for flooring and installation:- Tiles, price for flooring 60.-/m² incl. VAT.- Laid parquet, price for flooring 110.-/m² incl. VAT.See construction description for more details

  • Balcony / Terrace
  • Garage
  • Elevator
  • +3
Travel time
-
1 / 9
  • Balcony / Terrace
  • Garage
  • View
  • +1
5.5 rooms, 170m², CHF 1,520,000.–
Route de Vaularbel 3, 1468 Cheyres-Châbles

Beautiful new attic with a view of the lake

Ideal for lovers of comfort and modernity, this spacious attic of 170 m2 will seduce you with its bright spaces and high-end finishes.The apartment consists of the following: • Spacious living/dining room of 65 m2 • Open kitchen with central island • Parental bedroom of 35 m2 with private bathroom • Two spacious bedrooms and an office • Second bathroom and a guest toilet • Large covered terrace of 30 m2 with a view of the lake • Garage for two vehicles • Private basement with laundry room and cellar You will also appreciate the many high-quality amenities: private elevator, light well, electric shutters, triple glazing, thermostat in each room and a beautiful ceiling height of 2.8 meters, ensuring optimal comfort throughout the year.The buyers have the freedom to select the finishes of their choice, allowing them to personalize every detail according to their preferences and requirements.Don't wait any longer, contact us at 026 663 1470 or by email: ventes@lombard-immobilier.ch to organize a visit to this exceptional property.-------------------------------------------------Cheyres is a village located on the shores of Lake Neuchâtel, with a population of 2,500 inhabitants. It is situated in the heart of the Grande Cariçaie nature reserve, offering a preserved natural environment.The village is renowned for its favorable microclimate and is famous for its vineyard, which stretches over more than 14 hectares. It also has a beautiful marina and an attractive tourist beach.Cheyres also offers bike rides on several kilometers in the nature of the Grande Cariçaie nature reserve and many events.Children can follow their entire educational path, from kindergarten to primary school, within the commune. The secondary schools are located in Estavayer-le-Lac.Cheyres benefits from a good rail connection thanks to its CFF station. The A1 motorway allows you to reach Lausanne and Bern in 45 minutes.

  • Balcony / Terrace
  • Garage
  • View
  • +1
Travel time
-
1 / 17
5.5 rooms, 149m², CHF 1,120,000.–
Rue du Littoral 14A, 2025 Chez-le-Bart

Living like in a house, two steps from the lake

In Chez-le-Bart, in a quiet residential area and just a few minutes' walk from the lake, discover this 5.5-room ground-floor apartment with its own garden and terrace.A rare object that combines the advantages of an apartment and the comfort of a house: beautiful rooms, four bedrooms, outdoor areas directly accessible from the living areas, and a PPE with only six apartments.INTERIOR DESIGNED FOR FAMILY LIFEThe heart of the apartment consists of a spacious living area of approximately 46 m², which includes a living room with a fireplace, open kitchen, and dining area.The ensemble is bright, cozy, and largely open to the outside.The sleeping area offers four bedrooms that can comfortably accommodate a family or serve as an office, as well as two bathrooms.A GARDEN, A TERRACE… AND THE LAKE IN A FEW STEPSThe true signature of this object also lies in its outdoor areas.The living room naturally leads to a covered terrace of approximately 25 m² and a garden for exclusive use, which offers a genuine additional living space as soon as the weather is nice.A particularly pleasant setting to enjoy the outdoors while retaining the simplicity of an apartment.And just 3 minutes' walk from the Chez-le-Bart lake promenade, the lake is fully part of daily life.THE ADVANTAGES THAT MAKE THE DIFFERENCE • 5.5-room ground-floor apartment • 149 m² of living space according to the land register • 4 bedrooms • 2 bathrooms • Garden for exclusive use • Covered terrace of approximately 25 m² • Living room with fireplace • Open kitchen with island • Minergie construction • Heating by geothermal probe • PPE with only 6 apartments • Private basement of approximately 20 m² • Indoor parking with charging station • Outdoor parking • Very good condition • No major renovations required A PRIVILEGED LOCATIONThe Gorgier-Chez-le-Bart train station and shops are about 5 minutes' walk away.Neuchâtel can be reached in about 15 minutes by car, and the A5 motorway in 5 minutes.A location that allows you to combine calm, nature, proximity to the lake, and very good accessibility.An apartment that targets those who are looking for more than just a space: a genuine living space with outdoor areas and the freedom of a house, without its constraints.Contact us today for a visit!

Travel time
-
1 / 13
5.5 rooms, 138m², CHF 1,080,000.–
Les Rives de la Broye, 1530 Payerne

Spacious 5.5-room apartment on the top floor with large balcony

Spacious 5.5-room apartment on the top floor with large balconyAre you looking for space, light, and a large outdoor area while staying close to Payerne's amenities?Located on the 2nd and top floor of a small building with only 7 apartments, this generous 5.5-room apartment of approximately 138 m² offers particularly comfortable volumes, four bedrooms, three bathrooms, and a large balcony of approximately 57 m² facing south/southeast.The spacious living area of approximately 49 m², bathed in light thanks to its numerous openings, combines an open kitchen with a central island, the living room, and the dining area. It opens directly onto the balcony, a true extension of the living space during the beautiful days.A private cellar of approximately 16 m² and an indoor parking space, included in the sale price, complete the unit. Distribution : • Spacious living area of approximately 49 m² with open kitchen and central island • Parental bedroom of approximately 24 m², with access to the balcony and private bathroom • Second bedroom of approximately 15 m² with private bathroom • Two bedrooms of approximately 12 m² each • 3 bathrooms in total • Laundry room / storage room with sink and washing machine • Large balcony of approximately 57 m², facing south/southeast and equipped with a motorized awning • Electric shutters and mosquito nets in all rooms Construction & annexes : • Residential building with 7 apartments • Elevator serving the different levels • Triple glazing • Underfloor heating • Heating and hot water by district heating • CECB: energy efficiency B / building envelope B / direct CO2 emissions A • Private cellar of approximately 16 m² • Common bicycle and stroller room • Underground parking • 1 indoor parking space, included in the sale price • Common green spaces and playground A practical location on the banks of the BroyeThe apartment is located at the southern end of Payerne, in close proximity to the Broye, and offers a pleasant clearance. The neighborhood is currently under development on the south side of the building.Despite its peripheral location, amenities remain easily accessible: the bus stop is approximately 3 minutes' walk away, shops approximately 800 m, the train station 1.5 km, and the highway access approximately 3.2 km.Would you like to explore the spaces on site?Contact us to receive the complete sales dossier and arrange a visit. We will be pleased to present this apartment to you.

Patrik Ostrini

Patrik Ostrini
1 / 12
Patrik Ostrini

Patrik Ostrini

  • Elevator
  • Child-friendly
5.5 rooms, 140m², CHF 665,000.–
2014 Bôle

DUPLEX DE 5.5 PIECES DANS PETITE COPROPRIÉTÉ

Bôle est un charmant village situé dans le canton de Neuchâtel, en Suisse. Il fait partie de la commune de Milvignes depuis 2013, avec Auvernier et Colombier. Bôle se trouve sur la rive droite du lac de Neuchâtel, au pied du Jura. Il compte environ 1 500 habitants et offre un cadre de vie agréable et tranquille.Bôle possède un patrimoine historique et culturel remarquable, notamment son temple protestant du XVIIIe siècle, classé monument historique, qui domine le village avec son clocher à bulbe. On peut également admirer les anciennes fermes vigneronnes, les fontaines et les lavoirs qui témoignent du passé rural de Bôle.Bôle est un point de départ idéal pour découvrir la région Littoral, riche en paysages variés et en activités touristiques. On peut se promener le long du lac, faire du vélo sur les pistes cyclables, visiter les vignobles et les caves, ou encore profiter des festivals et des musées de Neuchâtel, à seulement 10 minutes en voiture.Bôle est un village où il fait bon vivre, entre lac et montagne, tradition et modernité. Venez le découvrir sans tarder!Bôle ist ein charmantes Dorf im Kanton Neuchâtel in der Schweiz. Es gehört seit 2013 zusammen mit Auvernier und Colombier zur Gemeinde Milvignes. Bôle liegt am rechten Ufer des Neuenburgersees, am Fuße des Jura. Es hat etwa 1.500 Einwohner und bietet einen angenehmen und ruhigen Lebensraum.Bôle besitzt ein bemerkenswertes historisches und kulturelles Erbe, insbesondere seinen denkmalgeschützten protestantischen Tempel aus dem 18. Jahrhundert, der mit seinem Zwiebelturm das Dorf dominiert. Außerdem kann man die alten Winzerhöfe, Brunnen und Waschhäuser bewundern, die von der ländlichen Vergangenheit Boles zeugen.Bôle ist ein idealer Ausgangspunkt, um die Region Littoral zu erkunden, die reich an abwechslungsreichen Landschaften und touristischen Aktivitäten ist. Man kann am See spazieren gehen, auf den Radwegen radeln, Weinberge und Kellereien besuchen oder die Festivals und Museen in Neuchâtel genießen, das nur 10 Autominuten entfernt ist.Bôle ist ein Dorf, in dem es sich gut leben lässt, zwischen See und Bergen, Tradition und Moderne. Kommen Sie und entdecken Sie es gleich!Bôle is a charming village in the canton of Neuchâtel, Switzerland. It has been part of the commune of Milvignes since 2013, along with Auvernier and Colombier. Bôle lies on the right bank of Lake Neuchâtel, at the foot of the Jura. It has around 1,500 inhabitants and offers a pleasant, tranquil living environment.Bôle boasts a remarkable historical and cultural heritage, notably its 18th-century Protestant temple, a listed monument, which dominates the village with its bulbous bell tower. You can also admire the old winegrower farms, fountains and washhouses that bear witness to Bôle's rural past.Bôle is an ideal starting point for discovering the Littoral region, rich in varied landscapes and tourist activities. You can stroll along the lake, cycle on the cycle paths, visit the vineyards and wine cellars, or enjoy the festivals and museums of Neuchâtel, just 10 minutes away by car.Bôle is a village where life is good, between lake and mountains, tradition and modernity. Come and discover it without delay!Bôle è un grazioso villaggio del Cantone di Neuchâtel, in Svizzera. . Bôle si trova sulla riva destra del lago di Neuchâtel, ai piedi delle montagne del Giura. Ha una popolazione di circa 1.500 abitanti e offre un ambiente di vita piacevole e tranquillo.Bôle vanta un notevole patrimonio storico e culturale, tra cui il tempio protestante del XVIII secolo, classificato monumento, che domina il villaggio con il suo campanile a bulbo. Si possono anche ammirare le antiche fattorie dei viticoltori, le fontane e i lavatoi che testimoniano il passato rurale di Bôle.Bôle è un punto di partenza ideale per scoprire la...

  • Elevator
  • Child-friendly
Florence DELAY

Florence DELAY

1 / 13
Florence DELAY

Florence DELAY

  • Elevator
6.5 rooms, 193m², CHF 1,150,000.–
2013 Colombier

Exceptional attic with high-end amenities of 6.5 rooms

Exceptional attic of 6.5 rooms with high-end amenities This attic is the perfect combination of exceptional volumes, high-end amenities, and rare outdoor spaces, where every detail has been designed for comfort, elegance, and light. As soon as you enter, the first impression is immediately stunning: a spectacular living room of 64 m², bathed in light, sublimated by a ceiling height of 4 meters. The space breathes, impresses, and gives a real sense of freedom. Here, you don't just live ... you savor! The central fireplace, visible from the kitchen, dining room, and living room, creates a warm and convivial atmosphere. Perfect for winter evenings or to receive friends with style. The volumes allow you to imagine several ambiances: relaxation area, dining area, cozy living room. Everything finds its natural place. In the extension of the living room, a modular office/library/TV area, which can be opened or closed according to your wishes, to ensure intimacy. The semi-open kitchen is elegant and functional, with generous storage, wooden cabinet fronts, granite countertops, high-quality and recent appliances. At the entrance, a custom-made wardrobe area with closet and shoe rack offers a lot of storage space. The sleeping area is perfectly distributed: - 1 parental suite of 15 m² with large built-in closets and private shower - 2 comfortable bedrooms of 14 m² and 21 m², the latter with a charming mezzanine of 10 m², ideal for a reading corner or play area - 1 fourth bedroom of 16 m², south side, with direct access to the laundry room of 6 m² - 1 practical dressing room of 4 m², perfectly integrated into the apartment - 1 large bathroom, ideal for a family - 1 storage room, offering valuable storage space for daily needs - 1 air-conditioned wine cellar for wine lovers. A rare plus in an apartment - 1 attic of 42.5 m², accessible from the mezzanine Price: CHF 1'150'000.- In addition, 2 parking spaces in the covered garage: CHF 50'000.- Highlights: - Attic with 2 terraces totaling 95 m² - Large net habitable surface area of 193.5 m² - Large volume with 4 m height - Living room of 64 m² - Air-conditioned wine cellar in the apartment - Laundry room in the apartment - High-end and secure accommodation - 2 parking spaces in the covered garage - Excellent access to main roads - Local amenities nearby - South-west orientation Bôle is a charming village that dominates the right bank of Lake Neuchâtel, with the Jura hills in the background, and is part of Milvignes, today the largest wine-growing municipality in the canton. It has about 8,900 inhabitants and offers a special attraction thanks to its harbor, its shores, its campsite, its castle, its vineyard, and its numerous sports and leisure facilities. Location - distances: The nearest important centers by car are: - Neuchâtel: 10 min/9 km - Yverdon: 29 min/33 km - La Chaux-de-Fonds: 25 min/28 km - Lausanne: 48 min/68 km Request the sales brochure, where you will find more information and photos. Don't miss this opportunity! Contact: Florence Delay, Tel: +41 (0)78 624 38 94 Florence DELAY

  • Elevator
Florence DELAY

Florence DELAY

1 / 13
Florence DELAY

Florence DELAY

  • Elevator
6.5 rooms, 193m², CHF 1,150,000.–
2014 Bôle

Exceptional attic with high-end amenities of 6.5 rooms

Exceptional attic of 6.5 rooms with high-end amenities This attic is the perfect combination of exceptional volumes, high-end amenities, and rare outdoor spaces, where every detail has been thought out for comfort, elegance, and light. As soon as you enter the apartment, the first impression is immediately striking: a spectacular living area of 64 m², bathed in light, sublimated by a ceiling height of 4 meters. The space breathes, impresses, and gives a real sense of freedom. Here, you don't just live ... you savor! The central fireplace, visible from the kitchen, dining room, and living room, creates a warm and convivial atmosphere. Perfect for winter evenings or for receiving friends with style. The volumes allow you to imagine several ambiances: relaxation area, dining area, cozy living room. Everything finds its natural place. In the extension of the living room, a modular office/library/TV area, which can be opened or closed according to your desires. With its two large sliding doors, you can increase the intimacy. The semi-open kitchen is elegant and functional and will seduce lovers of beautiful materials: generous storage, wooden cabinet front, granite countertop, high-quality and recent appliances. At the entrance, a bespoke wardrobe with closet and shoe rack offers a lot of storage. The sleeping area is perfectly distributed: - 1 parental suite of 15 m² with large built-in closets and private shower - 2 comfortable bedrooms of 14 m² and 21 m², the latter with a charming mezzanine of 10 m², ideal for a reading room or play area - 1 fourth bedroom of 16 m², south side, with direct access to the laundry room of 6 m² - 1 practical dressing room of 4 m², perfectly integrated into the apartment - 1 large bathroom, ideal for a family - 1 storage room, offering a valuable storage space for daily use - 1 air-conditioned wine cellar for lovers of good wines. A real asset, rare in an apartment - 1 attic of 42.5 m², accessible from the mezzanine Price: CHF 1'150'000.- In addition, 2 parking spaces in the covered garage: CHF 50'000.- Highlights: - Attic with 2 terraces totaling 95 m² - Large net living area of 193.5 m² - Large volume with 4 m height - Living room of 64 m² - Air-conditioned wine cellar in the apartment - Laundry room in the apartment - High-end and secure accommodation - 2 parking spaces in the covered garage - Excellent access to main roads - Amenities nearby - South-west orientation Bôle is a charming village that dominates the right bank of Lake Neuchâtel, with the Jura hills in the background, and is part of Milvignes, today the largest wine-growing municipality in the canton. It has around 8,900 inhabitants and offers a special charm thanks to its harbor, its shores, its campsite, its castle, its vineyard, and its numerous sports and leisure facilities. Location - distances: The nearest important centers by car are: - Neuchâtel: 10 min/9 km - Yverdon: 29 min/33 km - La Chaux-de-Fonds: 25 min/28 km - Lausanne: 48 min/68 km Ask for the sales brochure where you will find more information and photos. Don't miss this opportunity! Contact: Florence Delay, Tel: +41 (0)78 624 38 94 Florence DELAY

  • Elevator

Suggested properties for you based on search results

Other interesting objects