
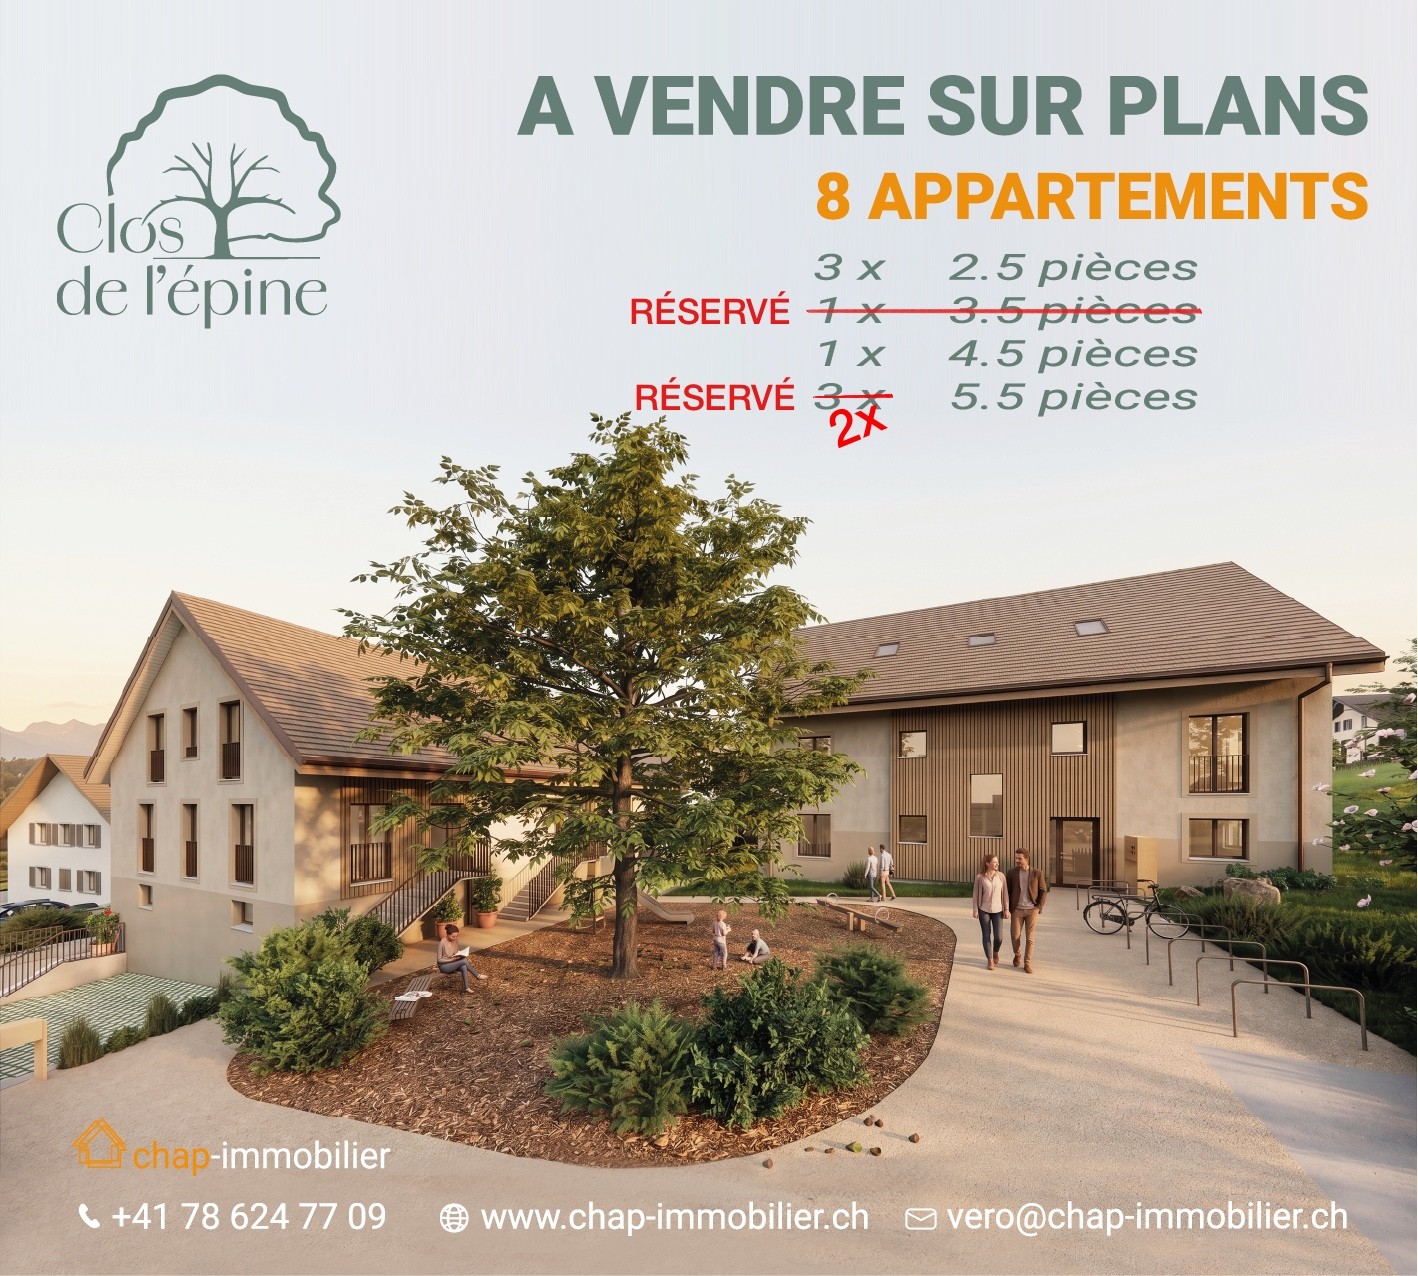



Essertines-sur-Yverdon - Flats for sale with Elevator

We recommend expanding your search criteria to get similar results. The current filters didn’t return any matches.

If you don’t want to change your current search criteria, we recommend creating a search alert, so you’ll be notified when matching offers become available.

More objects in your automatically expanded search area
5 results - Radius: + 10km
1 / 12
  • Parking space
  • Balcony / Terrace
  • Garage
  • +4
5.5 rooms145m²CHF 1,230,000.–
Echallens, 1040 Echallens

A family-friendly apartment in Echallens

Discover this large, bright apartment with a living area of 135 m2, benefiting from a totally independent entrance, offering a living space that is both comfortable, functional and serene. Just a few minutes' walk from the LEB and all shops, located on the raised ground floor, the ensemble presents high-quality finishes. Carefully maintained over the years, this apartment is immediately habitable and does not require any major work. The generous main living space opens onto a 20 m² balcony, allowing you to enjoy an entirely unobstructed view of the surrounding fields, offering a pleasant feeling of openness and tranquility. The property includes four bedrooms of beautiful dimensions. The parental suite has its own shower room. One of the bedrooms has an independent access, thus offering the possibility of an autonomous guest room or a place perfectly suited to a teenager. The apartment also meets the highest requirements in terms of energy performance: it is equipped with photovoltaic and thermal solar panels, a reversible geothermal heat pump (geocooling), triple glazing as well as a charging point for electric vehicles (parking space in addition - CHF 20'000). An additional parking space can be rented if necessary.Exact address available after registration on neho.ch.DO YOU WANT TO VISIT? PLEASE REGISTER FIRST: https://neho.ch/b/1040-25-6

  • Parking space
  • Balcony / Terrace
  • Garage
  • +4
1 / 6
  • Parking space
  • Balcony / Terrace
  • Garage
  • +1
5.5 rooms124m²CHF 940,000.–
1418 Vuarrens

Résidence des Enchères ? A family haven of peace in the heart of Vuarrens

Nestled in the heart of the charming commune of Vuarrens, the Résidence des Enchères offers 11 new apartments, from 3.5 to 5.5 rooms, designed to provide an ideal living environment for families. The residence is designed to combine modern comfort and quality services and is distinguished by its spacious and bright interiors, its fully equipped kitchens, as well as its large outdoor spaces ? private gardens or large balconies ? inviting relaxation. The secure and peaceful environment, away from main roads, is a real asset for children, who will grow up in contact with nature while benefiting from excellent school infrastructure nearby. The apartments are equipped with modern facilities ensuring optimal comfort and high energy efficiency, thanks to geothermal heating with a heat pump and photovoltaic panels. Each apartment has at least one parking space, pre-equipped for an electric charging station. Additionally, future owners have the possibility to personalize the finishes according to their desires, for an interior that resembles them. The lot 8 apartment is a 5.5-room duplex and consists of: - Entrance hall - Open kitchen to the living room - 1 Parental bedroom - 2 Bedrooms - 1 Shower/WC - 1 Bathroom/WC - 1 Guest WC - 20 m2 gallery - 2 Outdoor parking spaces - 1 Cellar Sales price: CHF 940'000.- Price for outdoor parking: CHF 12'000.- Total sales price: CHF 964'000.- Finally, thanks to an advantageous sales model, acquisition costs can be reduced, and attractive financing can be proposed through our banking partner. Offer your family a privileged living environment, combining rural tranquility and proximity to urban centers. Contact us now to learn more!

  • Parking space
  • Balcony / Terrace
  • Garage
  • +1
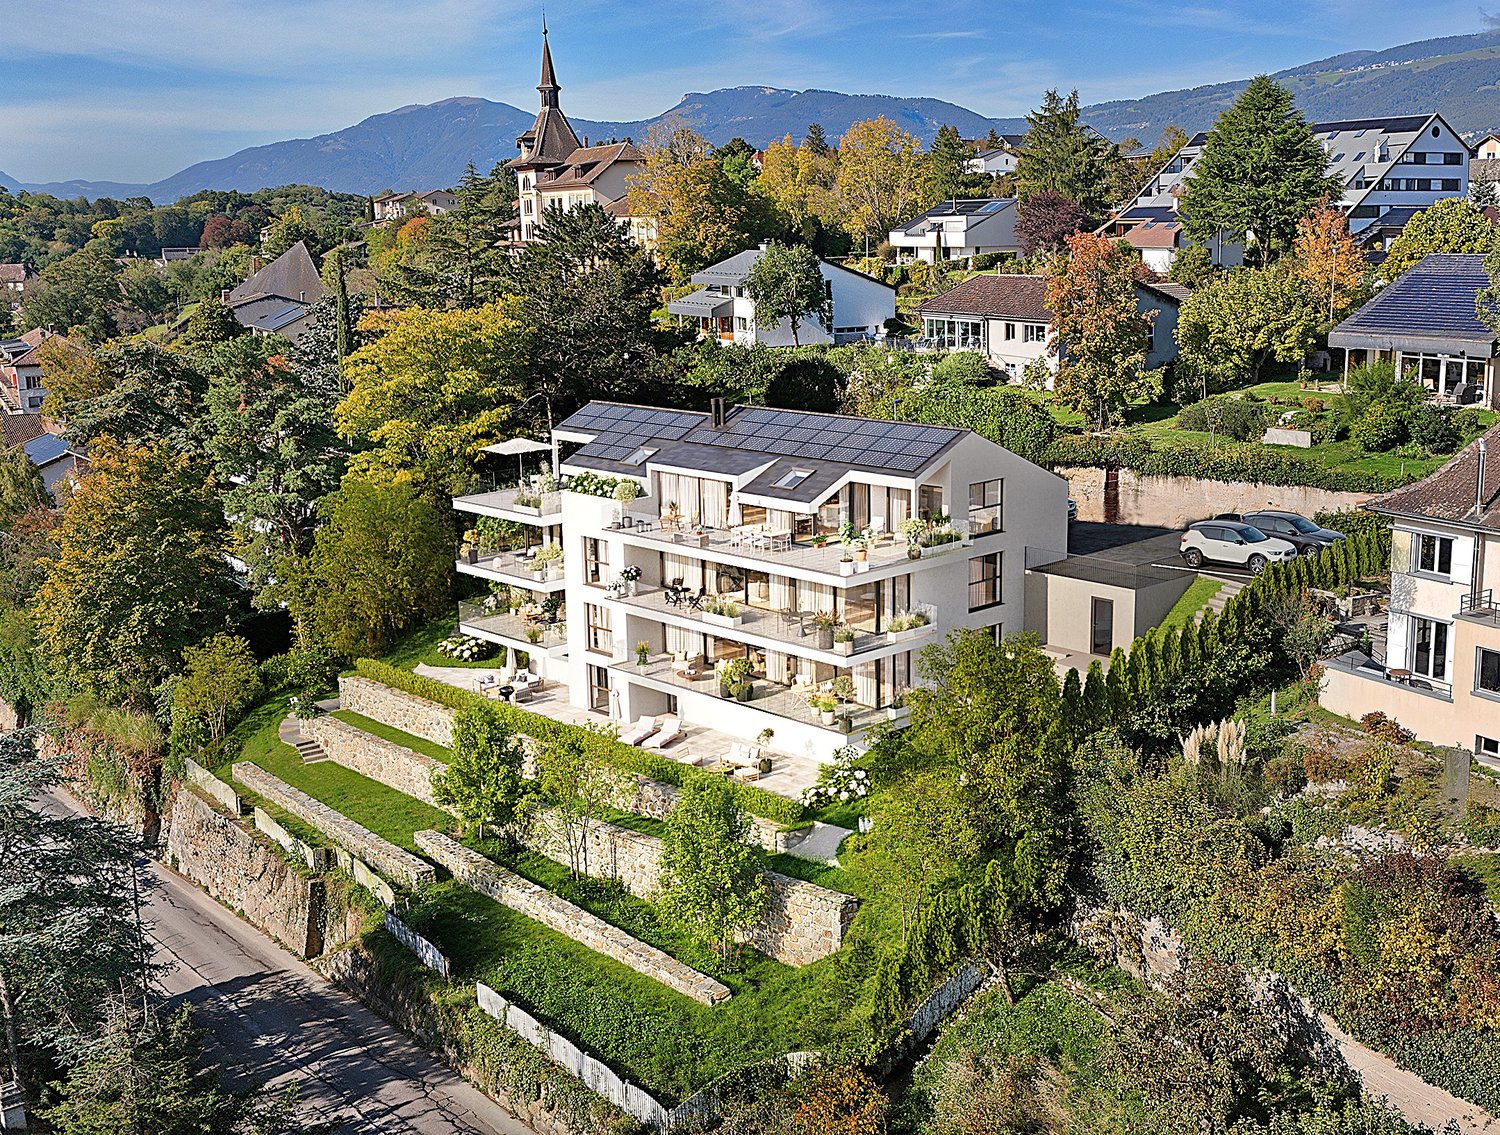
  • Modern white house with solar panels, multiple balconies, surrounded by trees and greenery, with a view of the mountains
  • Modern white house with multiple balconies, located on a hill with a view of the sea
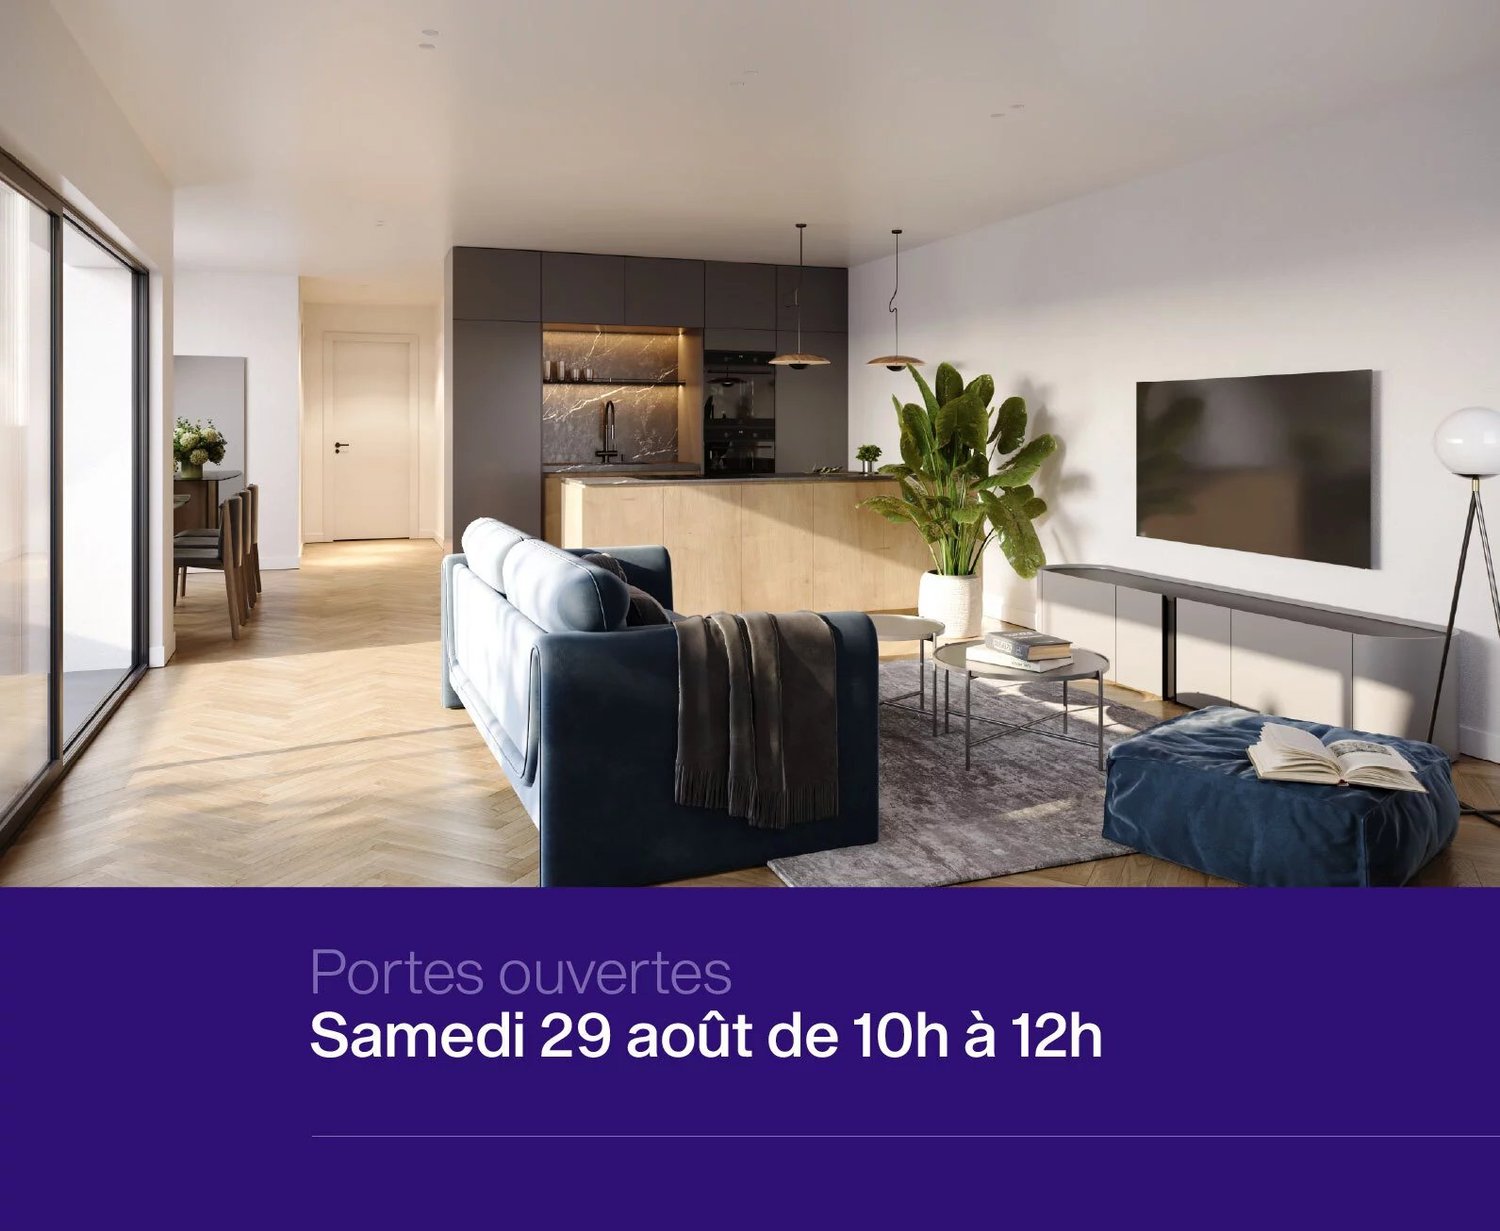
  • Open plan living room and kitchen, large windows, wooden floor, modern furniture, balcony, sea view
  • Open plan living and dining area with large windows, modern kitchen, wooden floor, large rug, modern furniture, fireplace, view of the sea
  • modern kitchen with island, large windows, wooden floor, pendant lights, view of the lake
  • large bed, pillows, rug, sliding glass doors, balcony, view of the sea
  • bedroom with bed, nightstands, rug, sliding glass doors, view of lake
  • Outdoor patio with wooden table and chairs, potted plants, sliding glass doors, and a view of a bedroom
  • modern living room with glass walls, wooden floor, white furniture, kitchen, dining area, balcony
  • Modern house with solar panels, glass doors, wooden table, chairs, plants, and a view of the mountains
  • Modern house with a view of the sea, white exterior, black roof, large windows, garden, parking area
  • Modern multi-story house, solar panels on the roof, multiple balconies, landscaped garden, stone walls
1 / 12
5 rooms175m²Price on request
Rue des Colombaires, 1422 Grandson

GRANDSON (VD) PPE of three high-standard apartments with exceptional views

Beautiful apartments - No vis-à-vis – Delivery summer 2027 Descriptions:General features:One apartment per levelCompletely free view of the lake and the mountains in the distanceHigh-end finishesTwo balconies/terraces in each apartmentBalconies/terraces facing southeast/southwestFloor-to-ceiling glazing with lake view in each apartmentMinergie-P standardPhotovoltaic panels for electricity productionExcellent thermal and acoustic insulation, including floors and ceilingsHigh-performance insulation glazingOak parquetVideo intercomSimple domotics installation Distribution per apartment:1/ Ground floor apartment:- 5.5 rooms- 175 m2- 1 entrance with hallway- 1 living room with open kitchen (44 m2)- 1 master bedroom (36 m2 with private bathroom and terrace access)- Three additional bedrooms- 1 second bathroom- 1 guest toilet- 1 storage room- 2 terraces/balconies (63m2)- 1 private garden (37m2)- 1 cellar- 2 parking spaces (not included in the sale price)Price: 2'330'000 CHF 2/ Intermediate level:- 5.5 rooms- 175 m2- 1 entrance with hallway- 1 living room with open kitchen (44 m2)- 1 master bedroom (with private bathroom, dressing room, and terrace access)- Three additional bedrooms (16-20 m2)- 1 second bathroom- 1 guest toilet- 2 terraces/balconies (65 m2)- 1 cellar- 2 parking spaces (not included in the sale price)Price: 2'330'000 CHF 3/ Attic:- 4.5 rooms- 148 m2- 1 entrance with hallway- 1 living room with open kitchen (~50 m2)- 3 bedrooms (master bedroom with terrace access and private bathroom)- 1 second bathroom- 1 guest toilet- 2 terraces/balconies (total 93 m2)- 1 cellar- 2 parking spaces (not included in the sale price)Price: 2'330'000 CHF Advantages and strengths:- Unobstructed view- No vis-à-vis possible- Large and very bright living area- High-quality construction- Air/ground heat pump- Excellent energy certificate- High-end finishes- Exceptional terrace/balcony areas- Southeast/southwest orientation- Residential area- Immediate proximity to all amenities

Travel time
-

Other interesting objects