Erlenbach ZH - Flats for sale

We recommend expanding your search criteria to get similar results. The current filters didn’t return any matches.

If you don’t want to change your current search criteria, we recommend creating a search alert, so you’ll be notified when matching offers become available.

More objects in your automatically expanded search area
130 results - Radius: + 10km
New building
1 / 5
  • Parking space
  • Balcony / Terrace
  • View
  • +5
3.5 rooms104m²CHF 2,390,000.–
Premium
Rundiweg 7 und 9, 8707 Uetikon am See

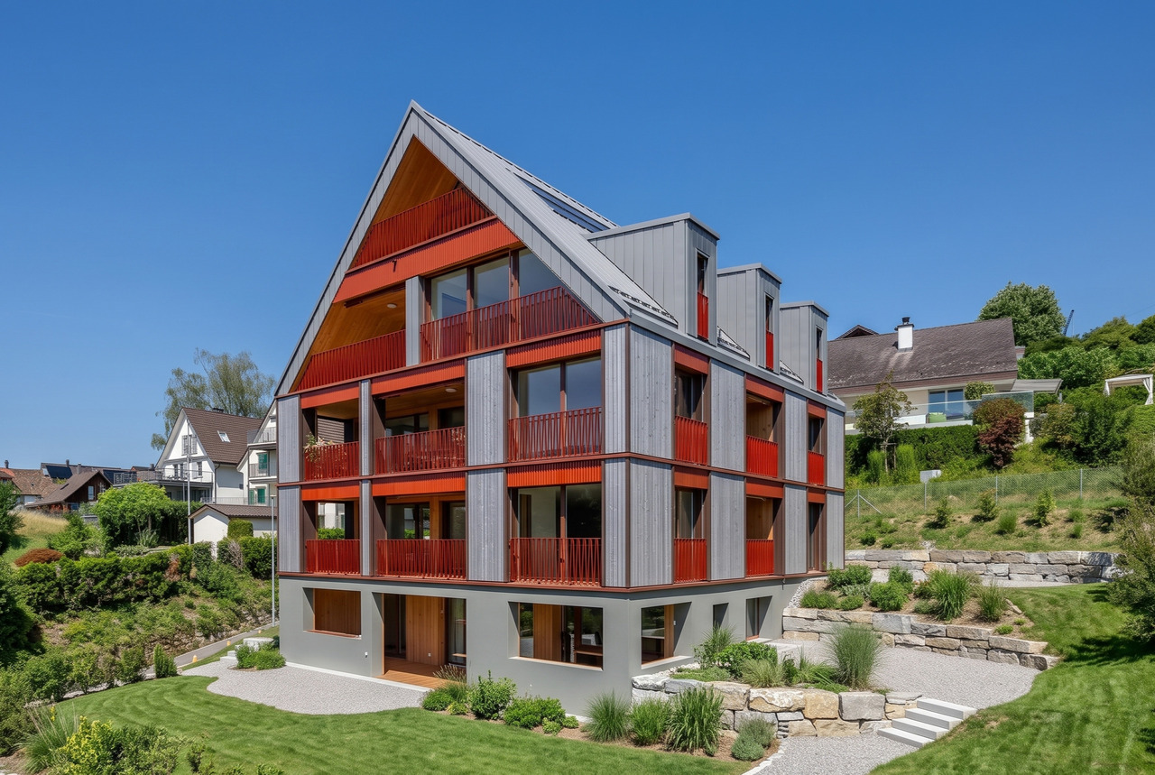
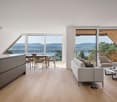
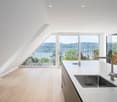
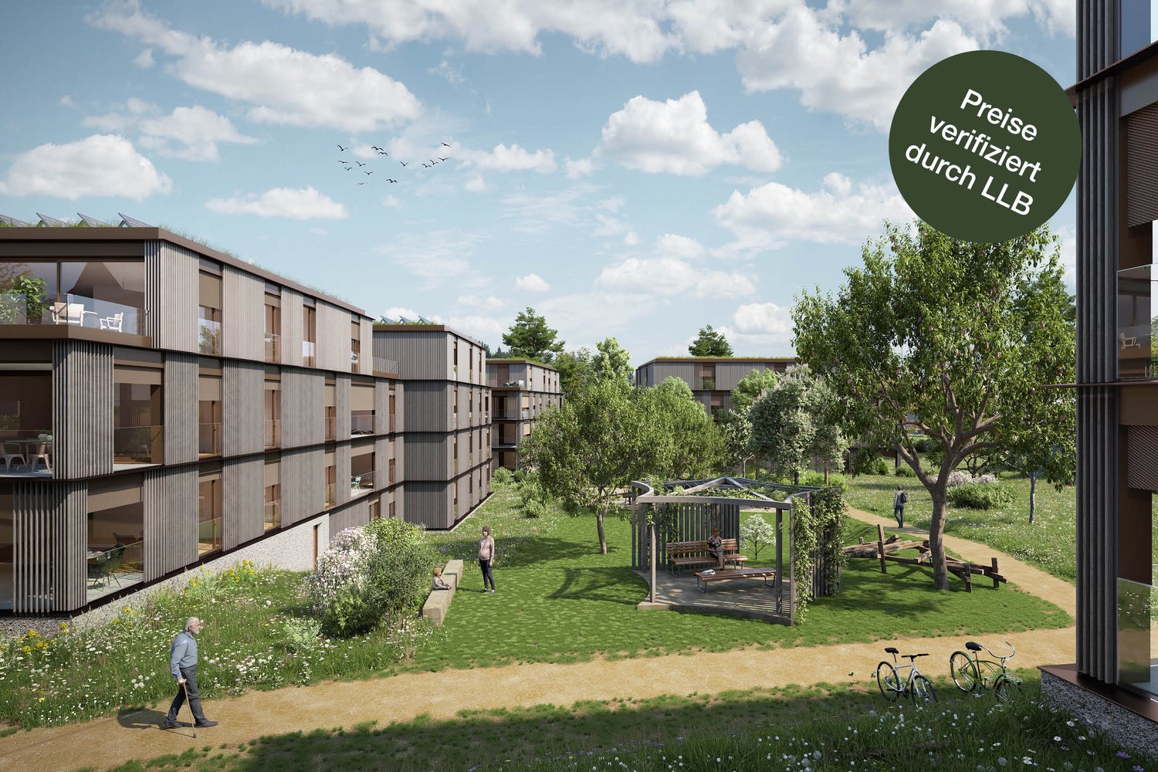
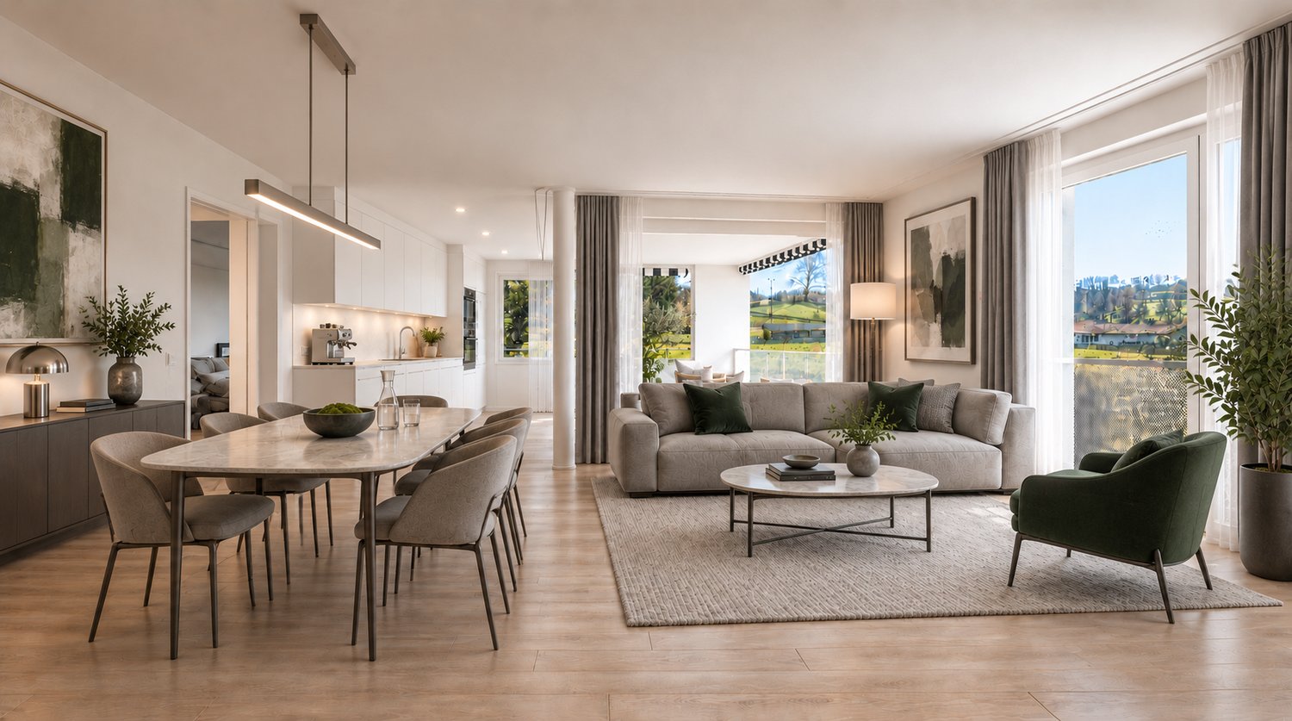
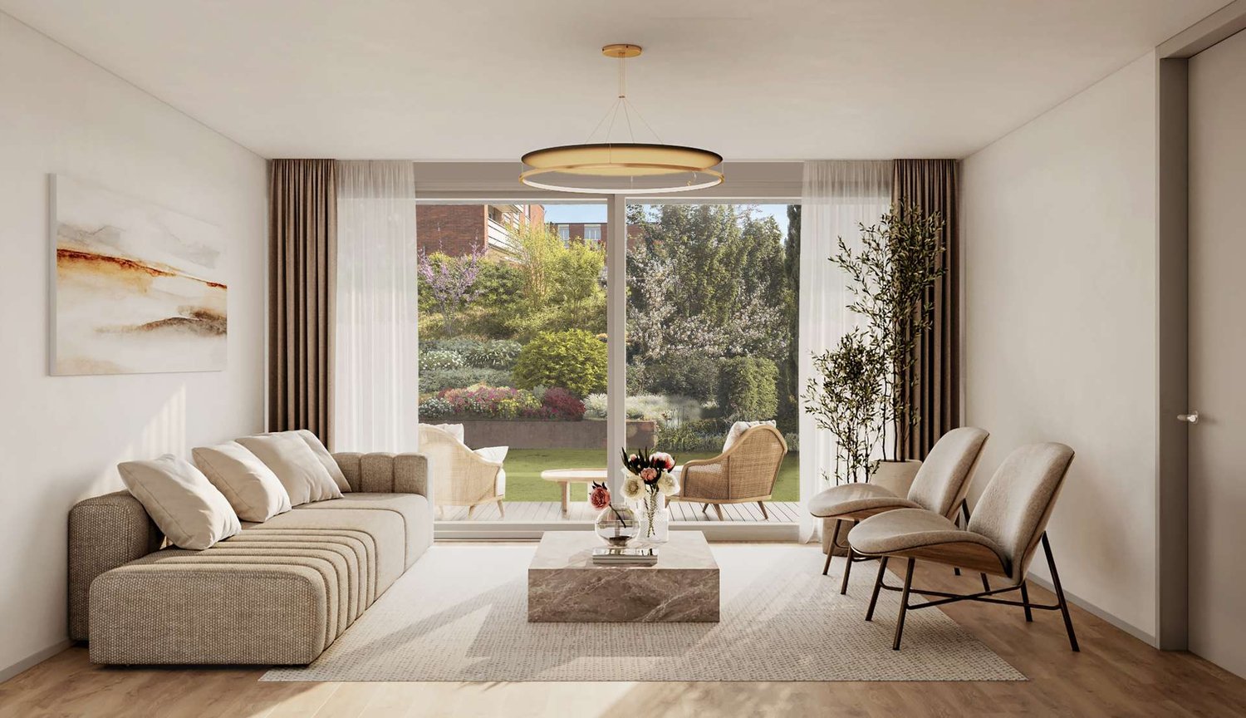
Exclusive attic apartment with lake view – living on Rundiweg in Uetikon am See

These high-quality attic apartments in the new construction project "Rundiweg" combine modern living in an idyllic environment directly in front of the vineyard and with an unobstructed view of Lake Zurich. The apartments convince with their attractive floor plans, bright rooms, and a spacious outdoor area that offers you additional living space.Highlights of the apartments: • Spacious floor plans: approx. 90 m² to 103 m² • Sunny terraces, approx. 32 m² to 52 m² • Bright living areas with a flowing transition to the outside • Bright living rooms thanks to large window areas • High-quality kitchen with modern appliances • Individual expansion options The project includes 6 condominiums in two buildings, as well as 2 times 4 row houses, and offers a harmonious living concept for couples, families, and discerning individuals.The municipality of Uetikon am See convinces with its high quality of life, natural environment, and proximity to Zurich. Thanks to the ongoing development of the new village center and lake park, the location gains additional attractiveness.Availability: In the 4th quarter of 2027.Don't miss this unique opportunity and secure your new home directly on the vineyard.👉 Contact us for more information or a consultation appointment.

  • Parking space
  • Balcony / Terrace
  • View
  • +5
Travel time
-
New building
1 / 8
  • Parking space
  • Pets allowed
  • Elevator
  • +1
3.5 rooms83m²CHF 990,000.–
Premium
Chapfstrasse 8, 8625 Gossau ZH

Beyond the Ordinary: Comfortable New Building Apartments in the Heart of Gossau

Gossau in the Zürcher Oberland combines serenity with comfort in everyday life: shopping, gastronomy, kindergarten, school, outdoor pool, and nature between Greifen- and Pfäffikersee - everything is within comfortable reach. Added to this is the good transport connection to important centers like Wetzikon, Uster, Rapperswil-Jona, and of course, Zurich.In the heart of the village - in a lively, green environment - your future home is being built. The new building is characterful, does not follow rigid forms, and thus creates a maximum of living quality for different life designs and phases. Seven condominiums offer 2½ to 4½ rooms on spacious floor plans with independent room layouts. As a variant, a 5½-room family apartment with over 169 m² can be realized on the entire ground floor.The ground and upper floors benefit from south-facing garden seats and balconies, the attic apartment has three sun terraces. The expansion and equipment are high-quality and can be co-designed according to your own wishes, depending on the construction phase. A heat pump and the photovoltaic system on the flat roof ensure sustainability. An elevator connects all floors with the basement, where each apartment has a cellar, as well as with the underground parking garage with sufficient parking spaces for cars and two-wheelers. Play and encounter become a connecting experience on the communally used garden area.Chapfstrasse 8 in Gossau - that's convincingly comfortable living beyond the ordinary.

  • Parking space
  • Pets allowed
  • Elevator
  • +1
Travel time
-
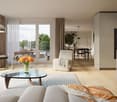
  • Modern living and dining area with wooden herringbone flooring, large windows with sheer curtains, grey sectional sofa, glass coffee table, dark wood dining table with chairs, and decorative plants.
  • Modern living and dining area with wooden herringbone flooring, grey sectional sofa, wooden dining table with four chairs, television on a white stand, bookshelf, and decorative cabinet.
  • A well-lit bedroom with a neatly made bed, a dresser with a TV on top, and decorative items including a vase with flowers and picture frames.
  • Bedroom with wooden flooring, a bed with green bedding, nightstand with lamp, and a small toy visible near the bed.
  • Modern kitchen with light wood cabinets, black countertops, and stainless steel appliances. Features a sink, faucet, dish rack, wine glasses, a chair, and a window with a scenic view.
  • Modern kitchen with light wood cabinets, black countertops, and stainless steel appliances including a microwave and oven. A bottle and paper towels are on the counter.
  • Modern bathroom with a bathtub, toilet, sink, and a mirror. Green towels are placed on the edge of the bathtub and a window with blinds allows natural light to enter.
  • Modern walk-in shower with glass enclosure, built-in seat, and control panel. Features a towel rack, mirror, and multiple shower heads.
  • A narrow hallway with wooden flooring, featuring shelves filled with shoes and storage boxes, along with a small table and a chair.
  • Small bathroom with a white washing machine and dryer stacked vertically, tiled floor, and white cabinets.
  • Balcony overlooking a street with parked cars, buildings, and trees in the background.
1 / 11
3.5 rooms103m²CHF 980,000.–
Top
Freiestrasse, 8610 Uster

Sunny residential happiness in Uster – 3.5 rooms, balcony & garage

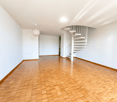
Spacious living in Uster – 103 m², sunny balcony and just a few minutes' walk from the train stationPlenty of space, plenty of light and a location that makes everyday life easy.Welcome to this well-maintained 3.5-room ownership apartment on the 4th floor in Uster. On a spacious approx. 103 m² of living space, you can expect a home that convinces with bright rooms, a spacious living and dining area and a pleasant living atmosphere.The heart of the apartment is the spacious living and dining area. The large window surfaces provide plenty of natural light, while the distinctive herringbone parquet gives the room a warm and high-quality character. There is enough space here for relaxed evenings as well as for shared meals with family and friends.What makes this apartment special • 3.5 rooms on approx. 103 m² of living space • Spacious, light-flooded living and dining area • Elegant herringbone parquet • Private balcony with evening sun • 4th floor • Private parking and garage • Quiet residential area and yet central • Uster train station can be reached in just about 7 minutes on foot • Bus stop Florastrasse about 4 minutes' walk away • Shopping opportunities and pharmacy within a few minutes' walk • Private school directly in the surrounding area • Available by arrangement Living centrally without having to sacrifice peace and quietThe location combines two properties that rarely complement each other so well: a quiet living environment and short distances to the center of Uster.The train station can be reached on foot in about 7 minutes. This makes the apartment also ideal for working people who commute regularly to Zurich and want to live spacious at the same time.Bus stop, shopping opportunities, pharmacy and other facilities for daily needs are also located in the immediate vicinity.And after a long day?Then your own balcony awaits you. Thanks to the evening sun, you can relax here at the end of the day.A home for people who want more spaceWhether as a couple, small family or for people who want an additional room for a home office or guests: The combination of 103 m² of living space, spacious living area, balcony and central location in Uster makes this apartment an attractive opportunity.Would you like to experience the apartment in person?We would be happy to send you the complete sales documents and arrange an individual viewing appointment with you.Falorni Immobilieninfo@falorniimmo.chwww.falorniimmo.chTel: +41 79 798 81 02

Travel time
-
1 / 13
  • Balcony / Terrace
  • Garage
3.5 rooms96m²CHF 1,100,000.–
Lebernstrasse 2a, 8123 Ebmatingen

Perfect for small families, couples or singles - in Ebmatingen, 96m2 living space with glazed loggia is looking for new owners.

This bright 3.5-room apartment on the 1st floor combines charm, tranquility and comfort. The heart of the apartment is the glazed loggia with a view of the greenery - can be used protected from spring to autumn. Much privacy thanks to only two residential units in the house. Available for immediate occupancy. • Living: approx. 96 m² of net living space, bright living/dining area, well-maintained oak parquet, 2 bathrooms. • Loggia: glazed with sliding windows all around; access from the living and bedroom. • Comfort: hobby room with its own sauna (basement), cellar compartment, dishwasher, intercom system. • Parking & Energy: 1 underground parking space with e-connection (included), heating: oil, distribution: radiators. Location & Connection • Ebmatingen (Maur municipality, tax rate 81%) in a quiet, sunny location. • 7-minute walk to the Ebmatingen Dorf bus stop; approx. 15 minutes to Zürich Klusplatz. • Approx. 10-minute walk to Migros and Leeacher school; recreation at Greifensee. Key Data & Costs • Purchase price: CHF 1,100,000 • Additional costs: approx. CHF 735/month • Year of construction: 1978 | Available: immediately • House with only 2 residential units In summary: A small jewel with a big character - ideal for small families, couples or singles with space requirements.

  • Balcony / Terrace
  • Garage
Travel time
-
Sina Murphy

Sina Murphy

1 / 12
Sina Murphy

Sina Murphy

  • Parking space
  • Balcony / Terrace
  • Pets allowed
  • +3
3.5 rooms80m²CHF 850,000.–
Horgen, 8810 Horgen

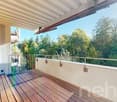
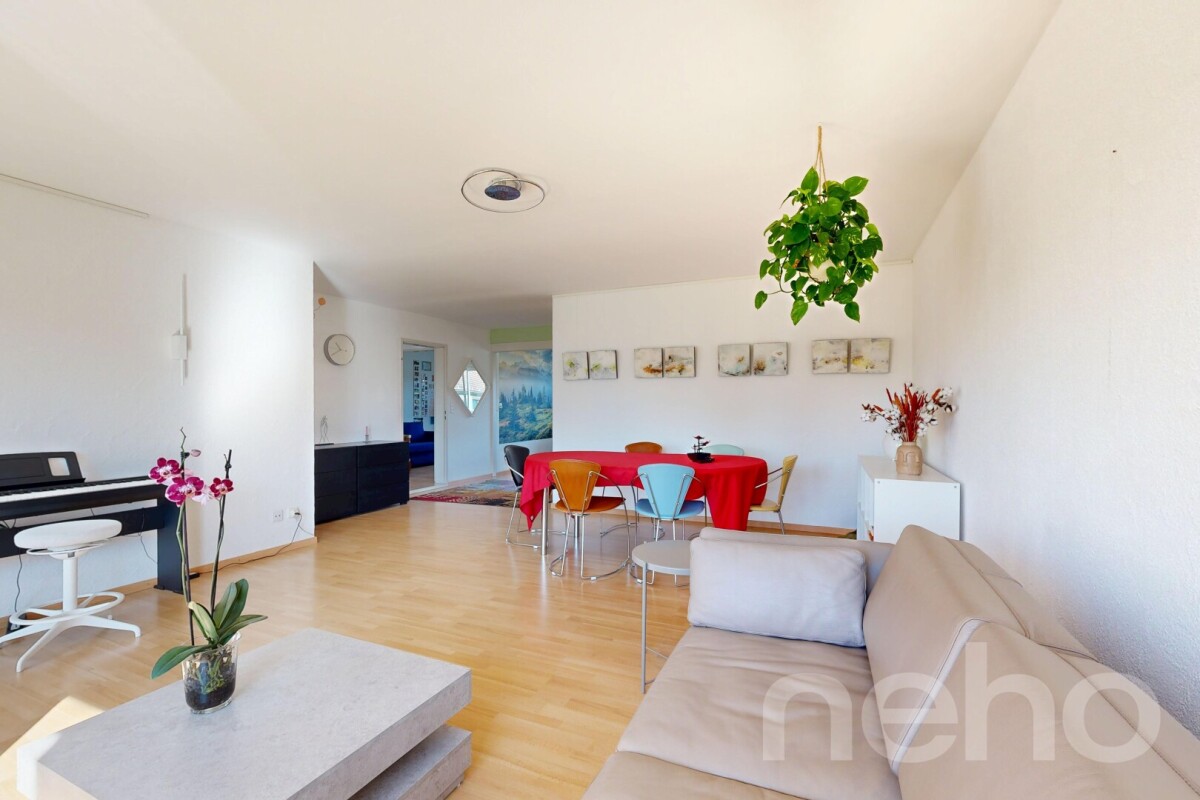
Attractive 3.5-room apartment with partial lake view in Horgen

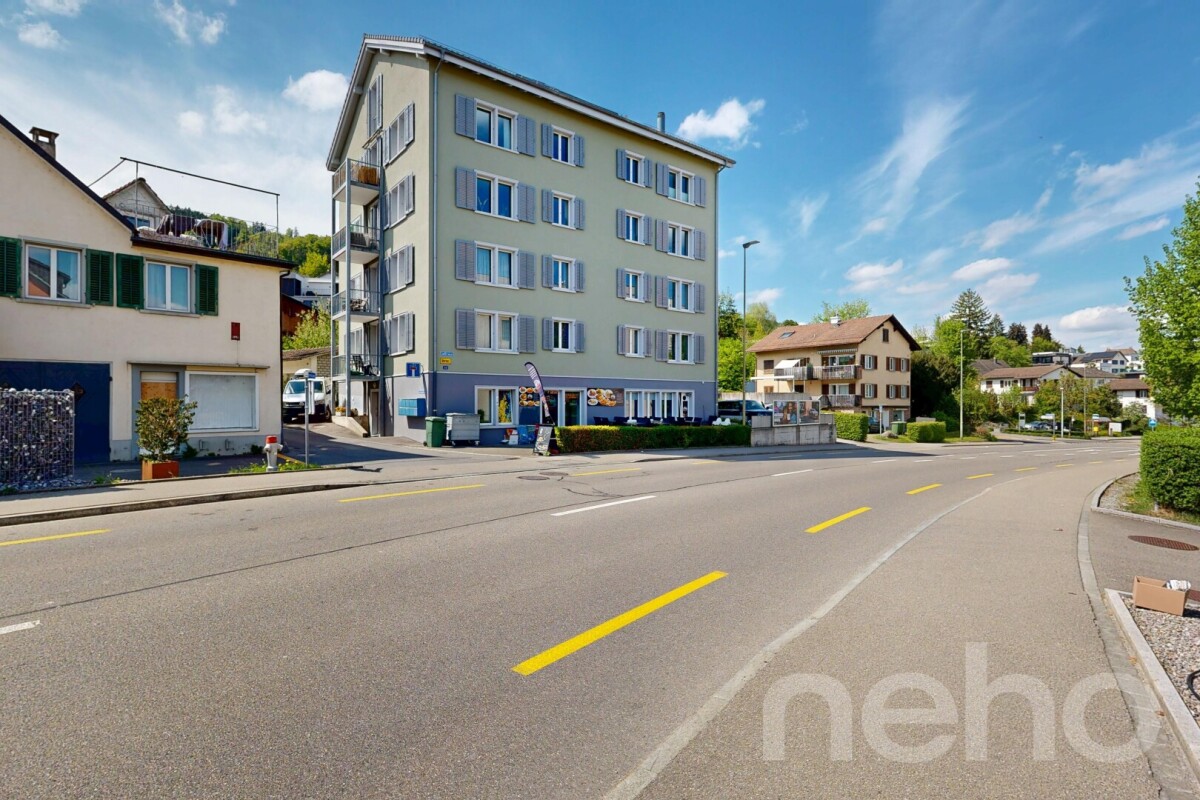
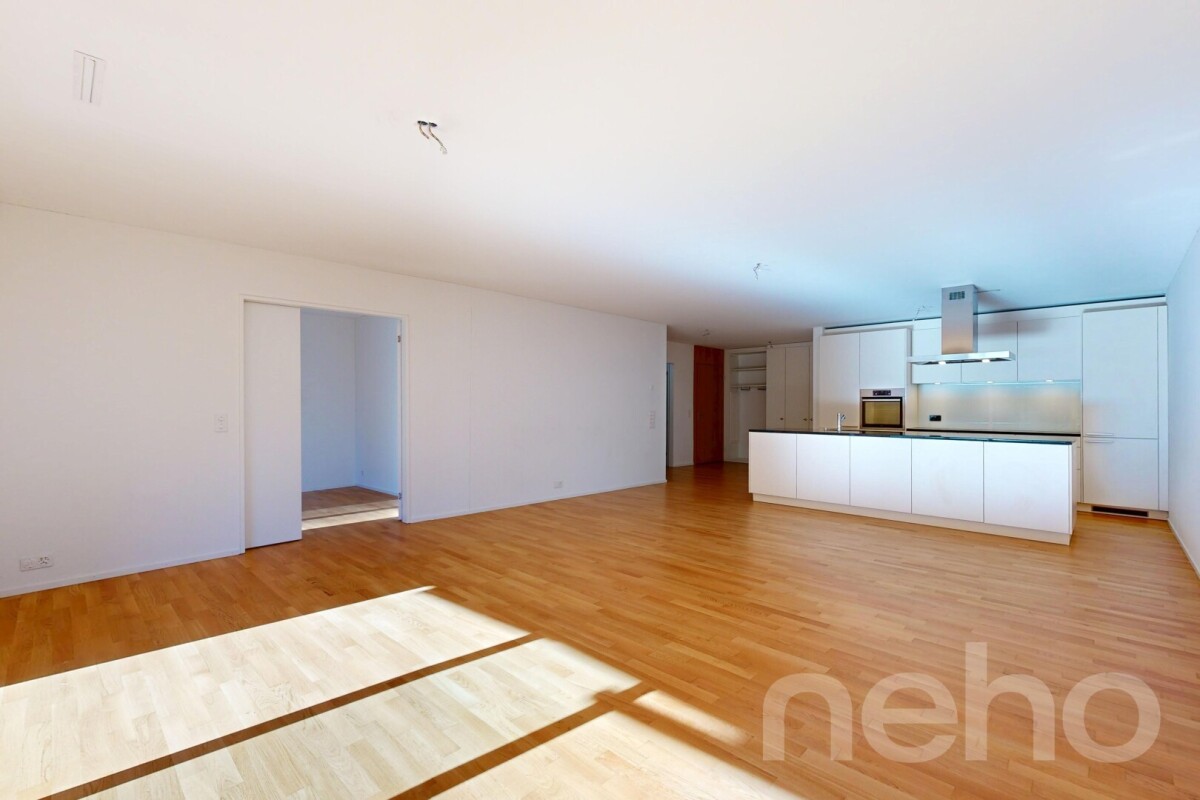
For sale is a well-maintained and quietly located 3.5-room apartment with a balcony and partial view of Lake Zurich. The apartment is located in a building with a lease until 2079 and is situated in an attractive location in Horgen, close to schools, train station, shopping facilities, and recreational areas. With approximately 80 m² of living space, it offers a comfortable home with a semi-open kitchen, two bedrooms, and a bright living and dining area with direct access to the balcony. A full-fledged bathroom with a washing tower, a spacious cellar compartment, an outdoor parking space, and visitor parking spaces round out this attractive offer. Here you live close to nature and yet well connected: Horgen train station and the village center can be reached by car in 5 minutes. From there, regular train connections are available every 10 minutes to Zurich and Zurich Airport. For daily needs, a bakery, a butcher, Migros, and various restaurants and cafes are located within about 5-10 minutes' walking distance. The bus stop "Horgen, Schnegg" is only about 1-2 minutes' walk away and offers a direct connection to Horgen train station. Kindergarten, primary, and secondary schools are also easily accessible within a short distance. The location convinces with a quiet, family-friendly living environment and very good infrastructure. The apartment is currently rented. Further information about the existing rental agreement can be obtained upon request. Sales price: CHF 850,000 (including outdoor parking space) Availability: By arrangement. An opportunity for all those who want to live close to nature and at the same time benefit from the excellent connection to the city of Zurich - a place to arrive, feel good, and enjoy. The detailed description of the micro-location can be found in the sales documentation and on Neho. Have we sparked your interest? We look forward to showing you this special home in person. Exact address available after registration on neho.ch.INTERESTED IN A VIEWING? PLEASE REGISTER: https://neho.ch/b/8810-26-4



  • Parking space
  • Balcony / Terrace
  • Pets allowed
  • +3

Other interesting objects