













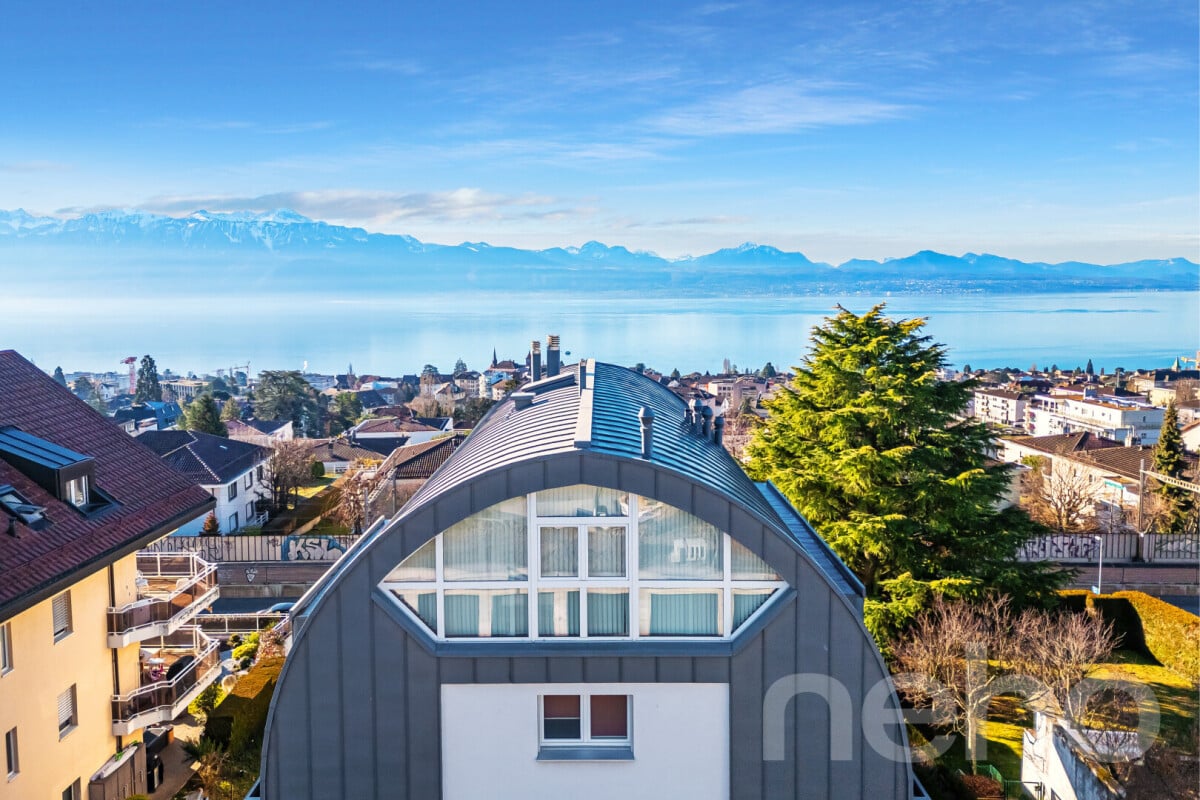






















Epesses - Flats for sale with Balcony / Terrace

We recommend expanding your search criteria to get similar results. The current filters didn’t return any matches.

If you don’t want to change your current search criteria, we recommend creating a search alert, so you’ll be notified when matching offers become available.

More objects in your automatically expanded search area
75 results - Radius: + 10km
New building
1 / 17
  • Parking space
  • Balcony / Terrace
  • Pets allowed
  • +4
6.5 rooms, 154m², CHF 1,980,000.–
Premium
Chemin des Roches 8, 1803 Chardonne

More than 2 plots available! AUREA in Chardonne!

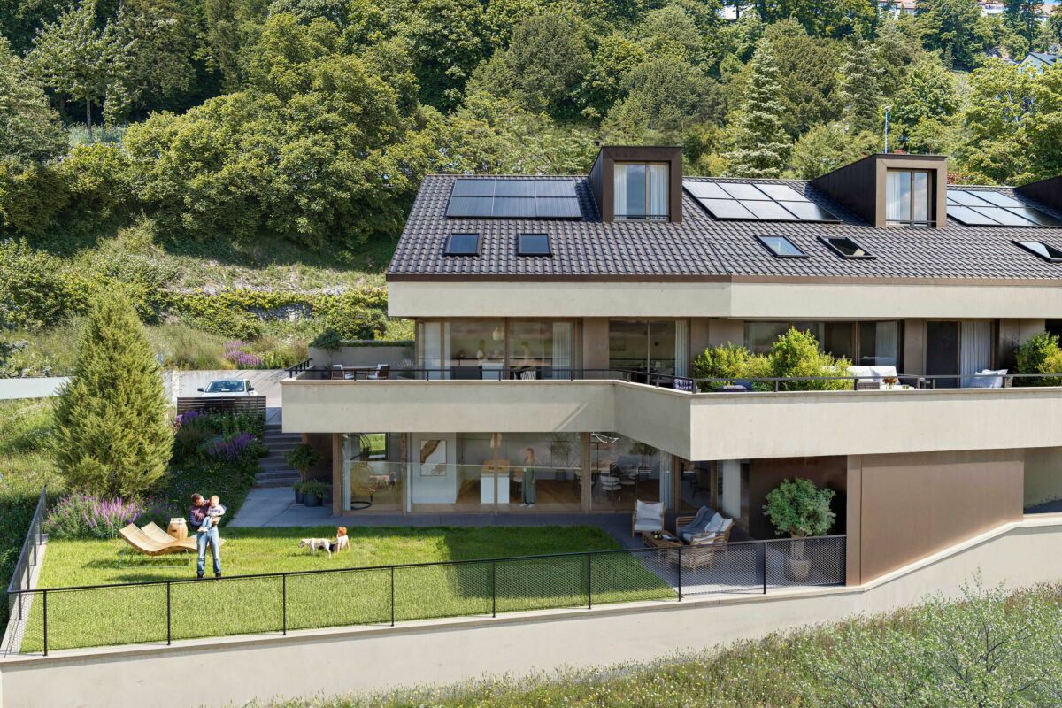
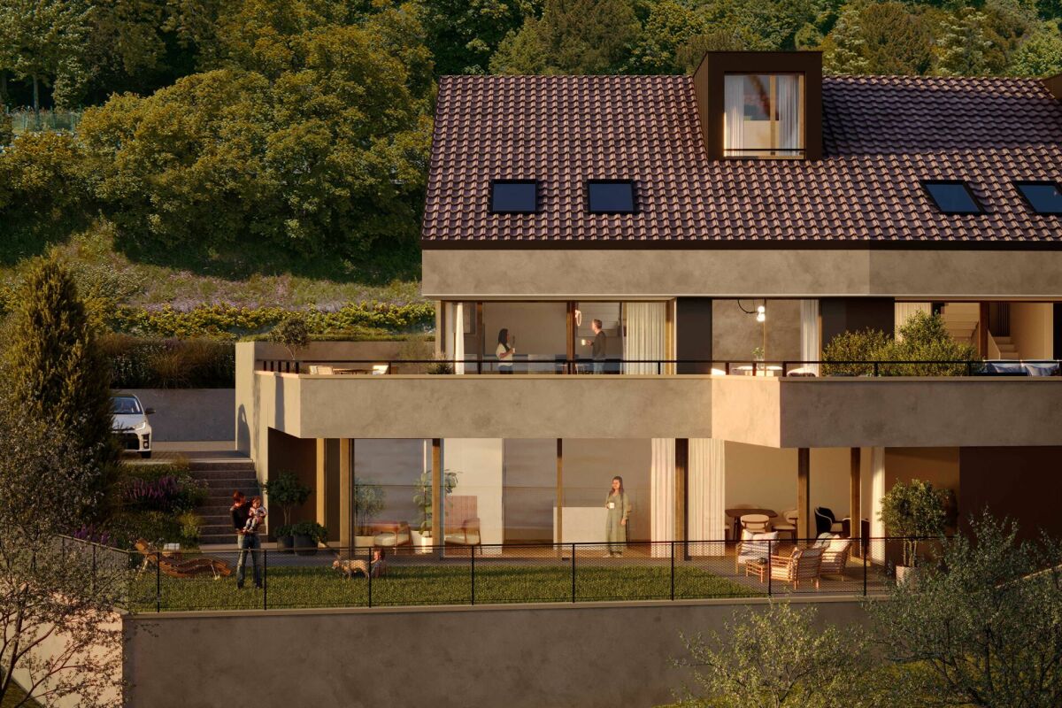
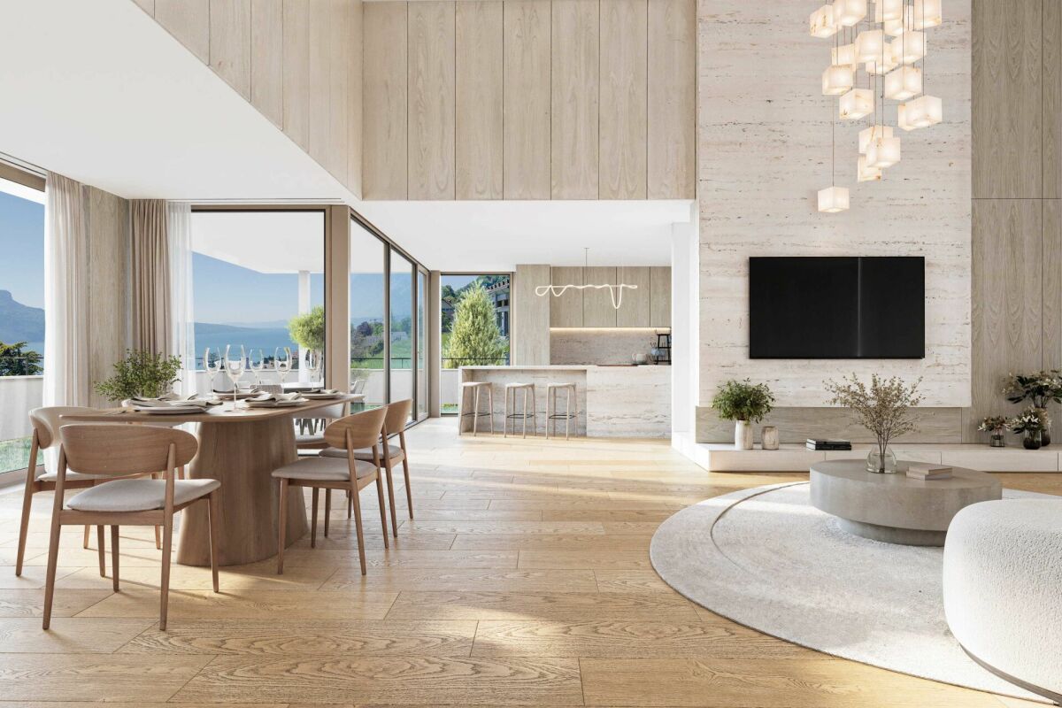
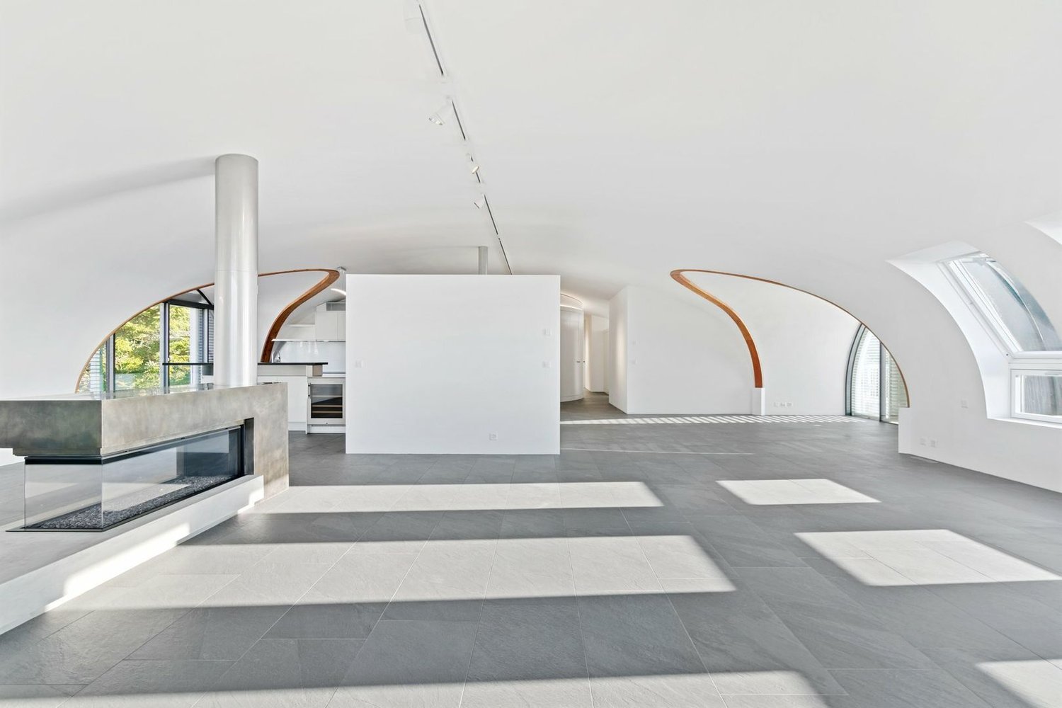
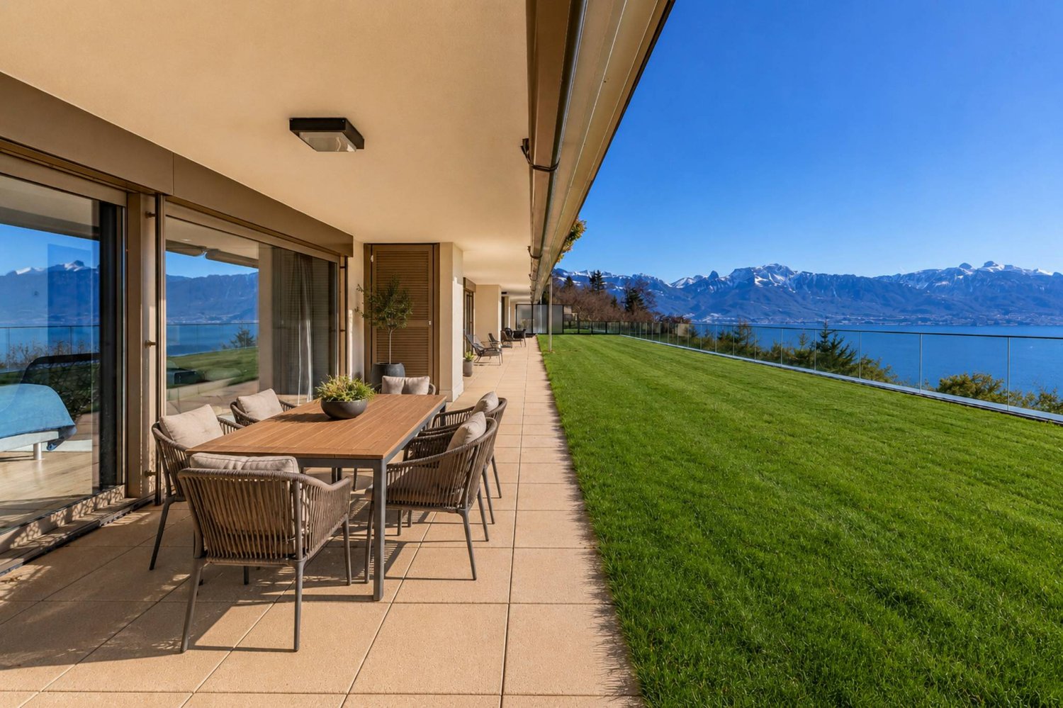
A privileged living environment close to the center of Chardonne! Ideally located near the center of Chardonne, public transportation, and amenities, this new high-end development consists of only four large family apartments. Nestled in a preserved environment offering absolute calm, the residence benefits from a privileged situation combining serenity and ease of movement.Enjoying an exceptional unobstructed view of Lake Geneva and the surrounding mountains, each unit has been designed like a true home, with its own individuality and very few common areas, ensuring intimacy and comfort in daily life.The generous living spaces, enhanced by a remarkable cathedral ceiling height, offer rare volumes and exceptional natural light. The design of the apartments has been thought out to adapt to the needs of each, with a living area of 179 m², and offers the possibility of realizing different configurations ranging from 4.5 to 6.5 rooms.The finishes will be entirely carried out according to the buyer's wishes, with comfortable budgets allowing for high-quality personalization according to each person's desires and lifestyle.Each apartment will have a private basement as well as two parking spaces, sold in addition to the sale price. Designed with comfort and sustainability in mind, the residence will be equipped with a reversible heat pump also allowing the cooling of the rooms during the summer periods. Triple glazing and solar panels will complete the technical services to ensure excellent energy performance and controlled PPE costs.This confidential realization offers a rare alliance between contemporary architecture, high-end services, and quality of life, in one of the most sought-after areas of the Vaud Riviera.We are at your disposal to provide any additional information, to organize a visit on site, and to present the project in detail in our DESTIMMO SA offices. At the following number: +41 76 606 39 04 www.destimmo.ch The architect's word "I was inspired by the emblematic terraces of Lavaux to design a building that harmoniously integrates into the landscape, by taking up the natural lines of the terrain. The gardens and terraces follow fluidly and connect smoothly to the natural terrain, in the spirit of the characteristic vineyard walls of the region.Every detail, from the window recesses to the roof lines, subtly takes up certain architectural codes of the winemakers' houses, without reproducing them. Mineral tones as well as an earth-toned roof covering have been preferred, as an echo of the built heritage of Chardonne.Resolutely modern, the architecture fits elegantly into its environment and offers a balanced dialogue between tradition and modernity."JÉRÔME FRACHEBOUD | ARCHITECT EPF SIA

  • Parking space
  • Balcony / Terrace
  • Pets allowed
  • +4
Travel time
-
New building
1 / 15
  • Parking space
  • Balcony / Terrace
  • Pets allowed
  • +3
6.5 rooms, 184m², CHF 1,980,000.–
Premium
1800 Vevey

Apartment with exceptional lake view

Large apartment with terrace and garden with a very beautiful lake view Ideally located near the center of Chardonne, public transportation, and amenities, this new high-end realization consists of only four large family apartments. Nestled in a preserved environment offering absolute calm, the residence benefits from a privileged situation combining serenity and ease of movement.Enjoying an unobstructed, exceptional view of Lake Geneva and the surrounding mountains, each lot has been designed like a real house, with its own individuality and very few common areas, ensuring intimacy and comfort in daily life.The generous living spaces, enhanced by a remarkable cathedral-like ceiling height, offer rare volumes and exceptional natural light. The design of the apartments has been thought out to adapt to the needs of each one, with a living area of 184 m², and there is the possibility of realizing different configurations ranging from 4.5 to 6.5 rooms.The finishes will be entirely carried out according to the tenant's wishes, with comfortable budgets allowing for high-quality personalization according to each person's desires and lifestyle.Each apartment has a private basement as well as two parking spaces, sold in addition to the sale price. Thought out in a approach of comfort and sustainability, the residence will be equipped with a reversible heat pump also allowing the cooling of the rooms during the summer periods. Triple glazing and solar panels will complete the technical services to ensure excellent energy performance and controlled PPE costs.This confidential realization offers a rare combination of contemporary architecture, high-end finishes, and quality of life, in one of the most sought-after areas of the Vaud Riviera.We are at your disposal to provide any additional information, to organize a visit on site, and to present the project in detail in our DESTIMMO SA offices. At the following number: +41 76 606 39 04 www.destimmo.ch The word of the architect "I was inspired by the emblematic terraces of Lavaux to design a building that integrates harmoniously into the landscape, by taking up the natural lines of the terrain. The gardens and terraces follow each other fluidly and connect smoothly to the natural terrain, in the spirit of the characteristic vineyard walls of the region.Each detail, from the window embrasures to the roof lines, subtly takes up certain architectural codes of the winemakers' houses, without reproducing them. Mineral tones as well as a roof with earthy nuances have been preferred, as an echo of the built heritage of Chardonne.Contemporary architecture is elegantly embedded in its environment and offers a balanced dialogue between tradition and modernity."JÉRÔME FRACHEBOUD | ARCHITECTE EPF SIA

  • Parking space
  • Balcony / Terrace
  • Pets allowed
  • +3
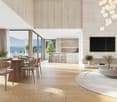
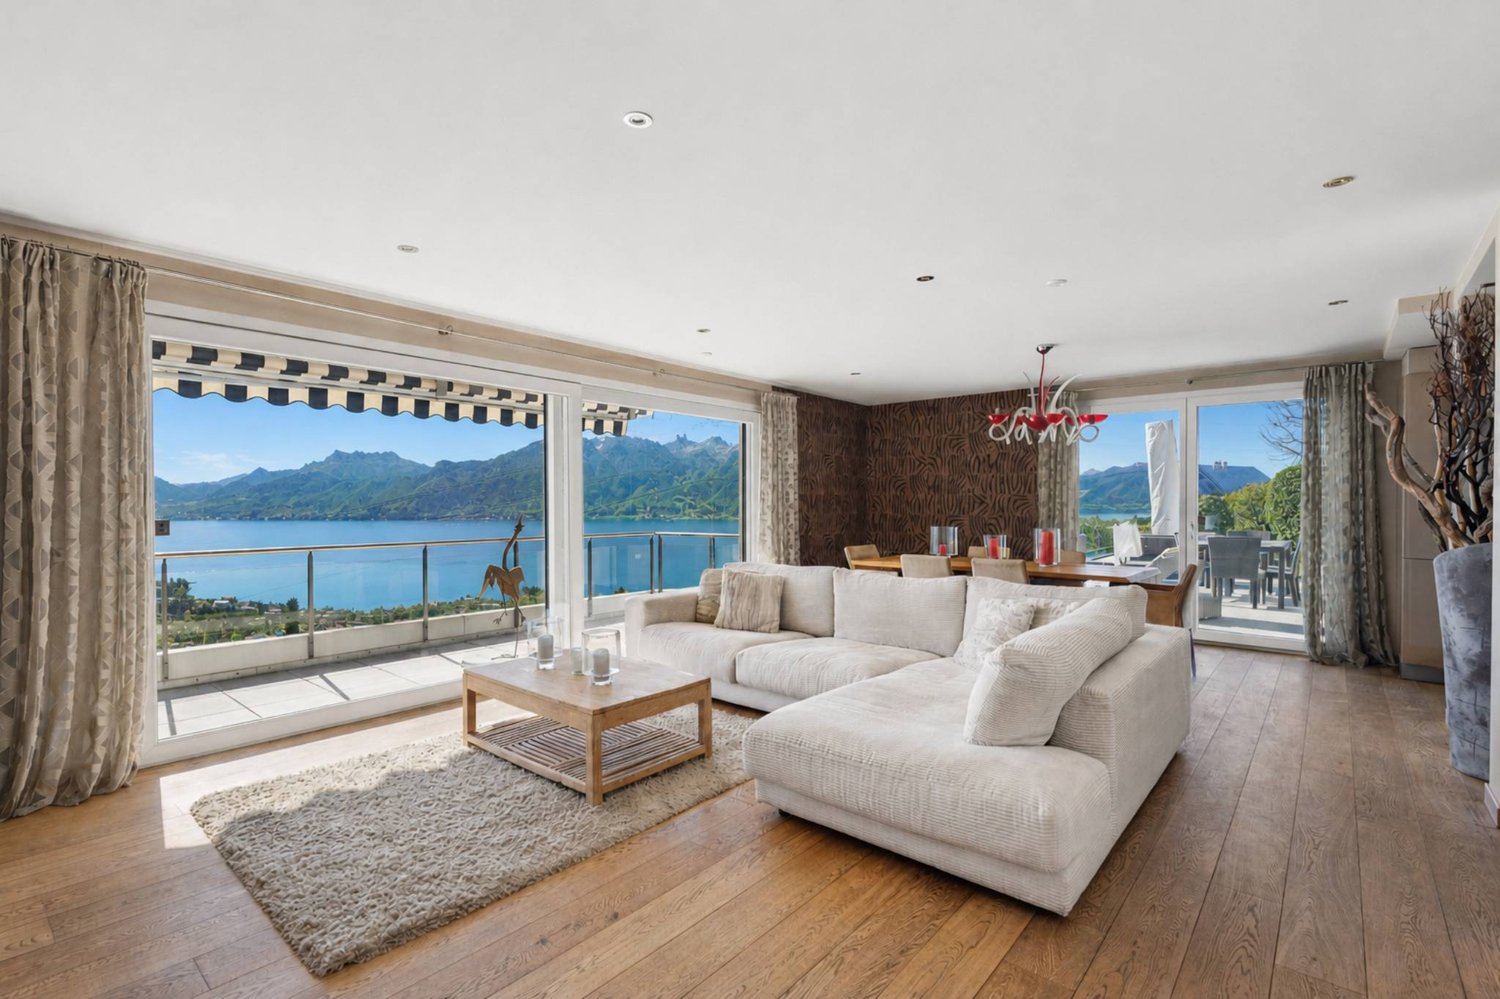
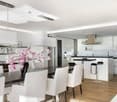
  • Bright, airy living and dining area with large windows and a balcony overlooking a scenic countryside view. Features a beige sofa, wooden coffee table, dining table with chairs, side table, and decorative plants.
  • 3 bedrooms, 2 bathrooms, living room, kitchen, balcony
  • 2-story apartment with living room, kitchen, 1 bedroom, bathroom, and a balcony. There is also a garage and parking space.
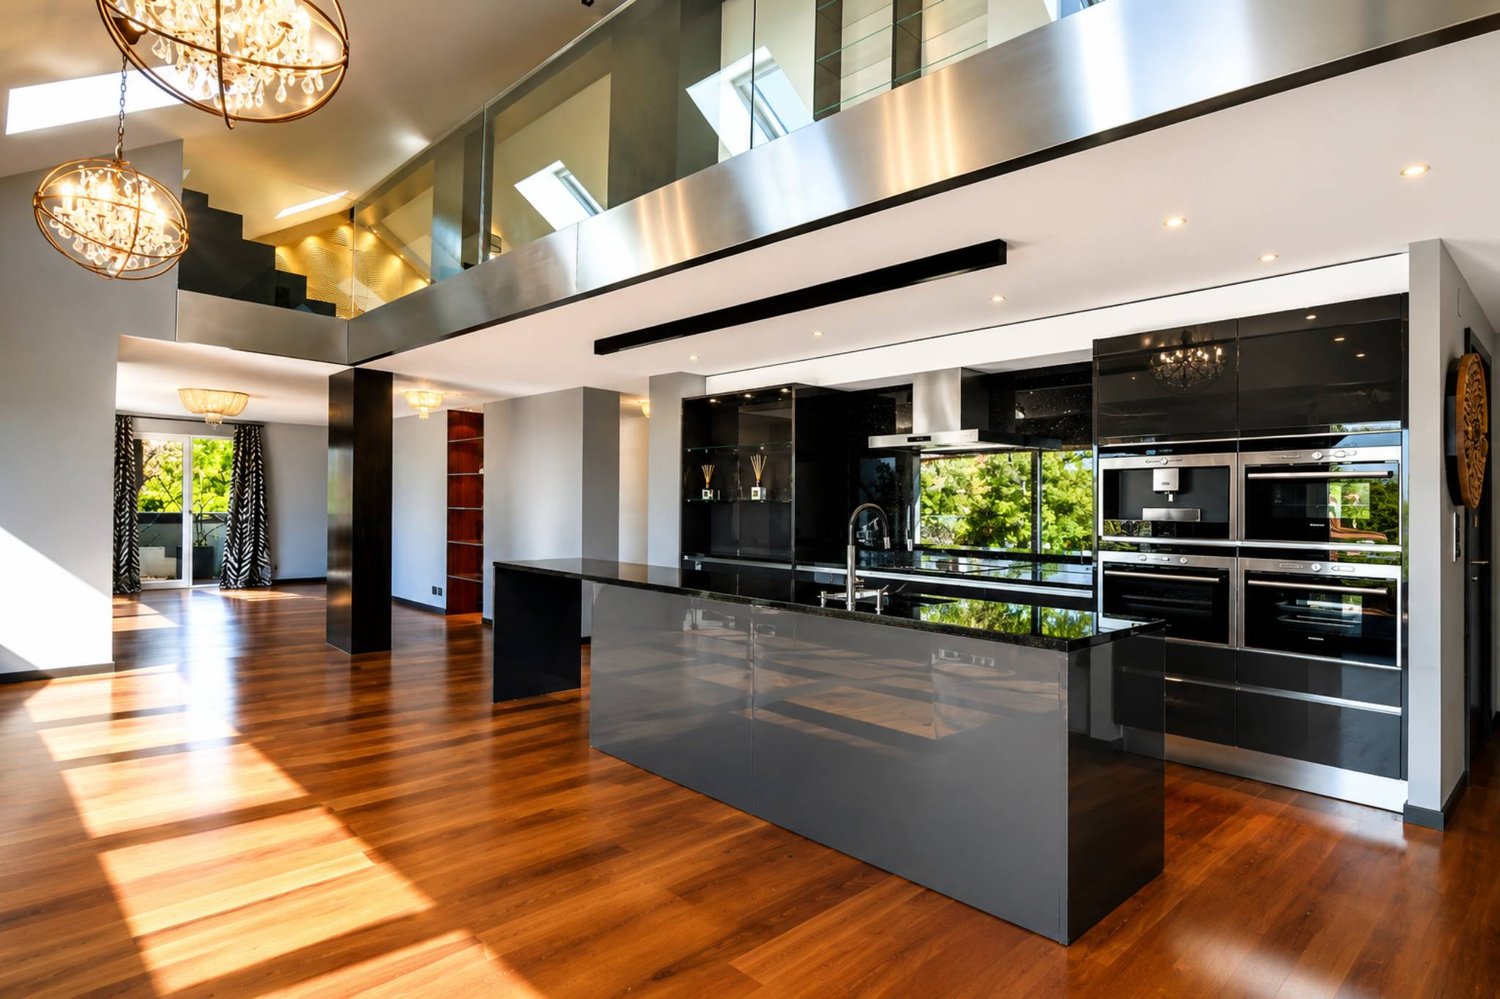
  • Modern living room with a sectional sofa, coffee table, armchair, and large window. Features wooden floors, built-in shelving, and decorative plants.
  • Cozy bedroom with a large window offering a view of greenery, featuring a bed with pillows and a blanket, nightstand with lamp, drawer, picture frames, and plants.
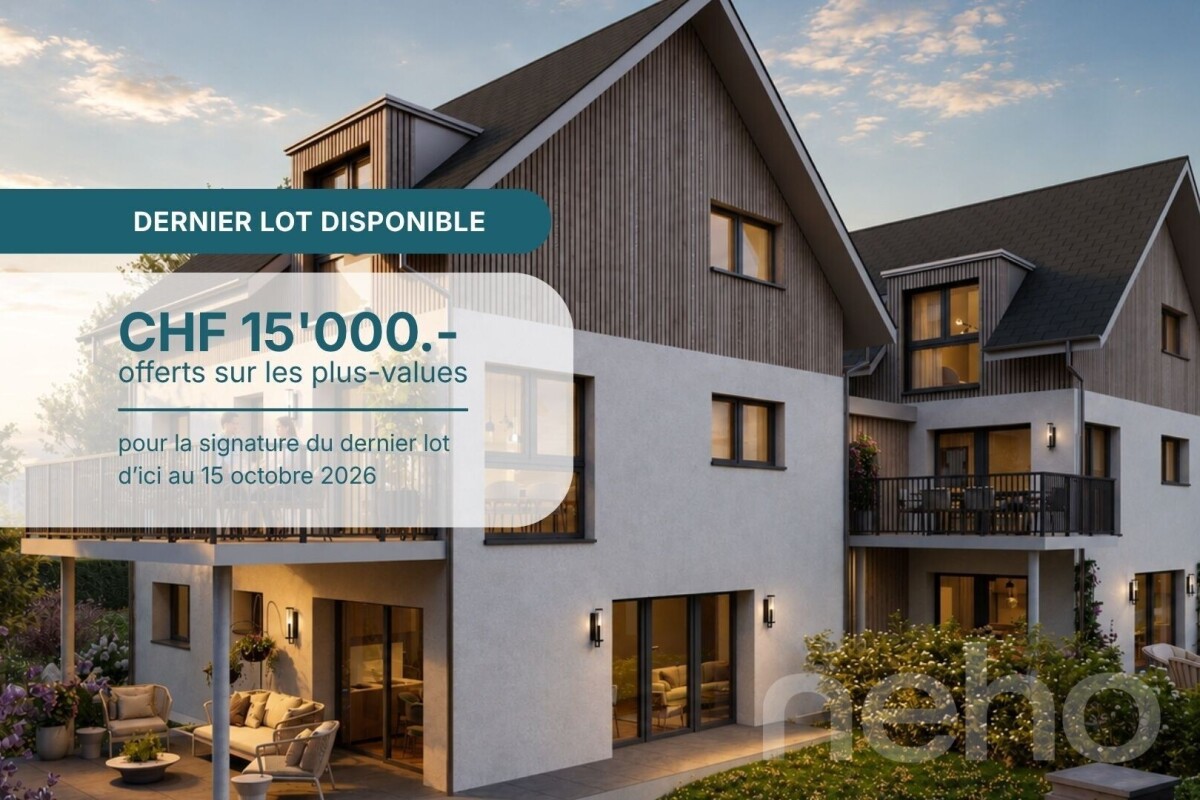
  • 3-story modern house with a gray roof, white exterior walls, and large balconies. The house is surrounded by a lush garden with trees and flowers. There is a parking space in front of the house.
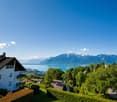
  • 3-story modern house with gray exterior, large balconies, and a patio area with outdoor furniture. The house is surrounded by lush greenery and mountains in the background.
1 / 7
5.5 rooms, 162m², CHF 1,320,000.–
Top
Chemin de la Bovery 9, 1614 Granges (Veveyse)

RÉSIDENCE BOVERY 9 - 5.5 room attic - Construction site open - Last available lot!

RÉSIDENCE BOVERY 9Choosing Granges (Veveyse) means opting for a peaceful and natural living environment. This charming municipality in the canton of Fribourg is ideally located between Vevey, Châtel-Saint-Denis, and the Tour-de-Trême, in the heart of a green and hilly environment. At an altitude of 753 meters, Granges offers a remarkable panorama of the Fribourg Pre-Alps, while remaining close to major axes: just 10 minutes from Châtel-Saint-Denis, 15 minutes from Vevey, and 20 minutes from Fribourg.Thanks to its proximity to the A12 motorway and the Châtel-Saint-Denis train station, the municipality benefits from quick access to urban centers while preserving its rural and authentic character. In recent years, the quality of life offered by Granges has attracted many inhabitants seeking tranquility and nature.Located in the village area of the municipality of Granges (Veveyse), this small building with 3 apartments in PPE with modern design makes room for well-being, each apartment has been designed to make its interior a special place, ideal for recharging.Pleasant duplex with 5.5 rooms, terrace, and open view: With a gross floor area of 162 m², this duplex offers harmonious volumes distributed over 2 levels as follows:Ground floor: Entrance hall with guest toilet, open kitchen to the living/dining room with pantry that extends to a terrace for moments of relaxation with family or friends. A parental suite with shower and laundry room.Upper floor: Two bedrooms, a bathroom with separate toilet, and a third bedroom with its own private shower complete this floor.It is noted that each property also has two parking spaces (CHF 40,000.- in addition to the sale price), located directly in front of the building's entrance, for practical and secure access to daily life.We remain at your disposal for any questions or information about this promotion.

Travel time
-
Sandra Shipley

Sandra Shipley

1 / 15
Sandra Shipley

Sandra Shipley

  • Balcony / Terrace
  • Garage
  • Elevator
  • +2
6.5 rooms, 180m², CHF 1,470,000.–
1803 Chardonne

Magnificent 6.5-room apartment with panoramic views of the Alps

Located in Chardonne, in the heart of the Vaud Riviera, this superb 6.5-room apartment occupies the entire ground floor of a high-standard residence and benefits from a magnificent unobstructed view of the Alps.With a weighted area of approximately 211 m², it offers generous volumes and an ideal layout. The living areas, bathed in light thanks to large windows, open onto a pleasant terrace allowing you to fully enjoy the panorama. The apartment includes four bedrooms, including a parental suite, as well as three bathrooms, offering optimal comfort for the whole family.Carefully maintained, this property seduces with the quality of its materials, its warm atmosphere, and its private access by elevator.Two cellars, two garages, and two outdoor parking spaces complete this property.ASSETS • Apartment occupying the entire ground floor • Direct access by elevator • Spacious living room with fireplace • Large open kitchen • Terrace with panoramic views of the Alps • 4 bedrooms and 3 bathrooms • Quiet environment, close to nature • Quick access to amenities and numerous leisure activities of the Riviera RECENT RENOVATIONS • Triple glazing of windows (2015) • Renovation of bathrooms (2023) • Replacement of some floor coverings (2024) • New gas boiler (2024) Do not hesitate to contact us for more information.Contact : Sandra Shipley - 079 293 53 00 - sandra@maillard-immo.ch

  • Balcony / Terrace
  • Garage
  • Elevator
  • +2
Sandra Shipley

Sandra Shipley

1 / 15
Sandra Shipley

Sandra Shipley

  • Balcony / Terrace
  • Garage
  • Elevator
  • +2
6.5 rooms, 180m², CHF 1,470,000.–
1801 Le Mont-Pèlerin

Magnificent 6.5-room apartment with panoramic views of the Alps

Located in Chardonne, in the heart of the Vaud Riviera, this superb 6.5-room apartment occupies the entire ground floor of a high-standard residence and benefits from a magnificent unobstructed view of the Alps.With a weighted area of approximately 211 m², it offers generous volumes and an ideal layout. The living areas, bathed in light thanks to large windows, open onto a pleasant terrace allowing you to fully enjoy the panorama. The apartment includes four bedrooms, including a parental suite, as well as three bathrooms, offering optimal comfort for the whole family.Carefully maintained, this property seduces with the quality of its materials, its warm atmosphere, and its private access by elevator.Two cellars, two garages, and two outdoor parking spaces complete this property.ASSETS • Apartment occupying the entire ground floor • Direct access by elevator • Spacious living room with fireplace • Large open kitchen • Terrace with panoramic views of the Alps • 4 bedrooms and 3 bathrooms • Quiet environment, close to nature • Quick access to amenities and numerous leisure activities of the Riviera RECENT RENOVATIONS • Triple glazing windows 2015 • Renovation of bathrooms (2023) • Replacement of some floor coverings (2024) • New gas boiler (2024) Do not hesitate to contact us for more information.Contact : Sandra Shipley - 079 293 53 00 - sandra@maillard-immo.ch

  • Balcony / Terrace
  • Garage
  • Elevator
  • +2
Alec Byrde

Alec Byrde

1 / 13
Alec Byrde

Alec Byrde

  • Balcony / Terrace
  • Garage
  • Pets allowed
  • +1
5.5 rooms, 140m², CHF 890,000.–
1610 Oron-la-Ville

Apartment with exceptional volumes: 4 bedrooms and garage-box!

FULL FILE AVAILABLE ON REQUESTBrief info : • 5.5 rooms: 4 bedrooms, 2 bathrooms • Surfaces: living area 140 m², balcony 9 m² • Parking space: large garage-box (additional) • CECB: C-B, geothermal heat pump • PPE charges: only CHF 460.- per month • Sale price of the apartment: CHF 890'000.- • Price of the garage-box: CHF 40'000.- Located in Oron-le-Châtel, on a plateau at 722m altitude, this large contemporary apartment enjoys a privileged location above the fogs of the plain.The living room of over 50 m² with open kitchen, but easily allowing to set up a dining room, also offers access to a covered balcony of 9 m² with a view of the Oron castle.The 4 bedrooms offer various sizes between 12 and 21 m² and some offer a nice outlook on the surrounding countryside.The apartment also features built-in storage and a shower room with WC and a bathroom with washing column and WC.Everything is completed by a garage-box (additional), a large cellar, many common storage rooms as well as a pleasant outdoor green space.You will particularly appreciate : • Rare spaces in recent constructions • 140 m² living space and 4 bedrooms • Bus stop at the foot of the building • Proximity to schools and shops • Advantageous PPE charges • Geothermal heating For more information or to organize a visit, contact us at 079 573 87 67!

  • Balcony / Terrace
  • Garage
  • Pets allowed
  • +1
Frédéric Frachon

Frédéric Frachon

1 / 13
Frédéric Frachon

Frédéric Frachon

  • Balcony / Terrace
  • Garage
  • View
7 rooms, 206m², CHF 2,800,000.–
Pully, 1009 Pully

Magnifique duplex spacieux avec vue imprenable

Situé dans un environnement résidentiel paisible et privilégié de Pully, ce magnifique attique en duplex bénéficie d'une position dominante et offre une vue panoramique sur le lac Léman et les Alpes.À proximité immédiate des transports et des commodités, ce bien de 5,5 pièces développe une surface d'environ 195 m² et séduit par ses volumes généreux, sa luminosité et la qualité de ses espaces de vie.Orientée plein sud, la vaste pièce de réception accueille un élégant séjour avec cheminée, un espace salle à manger ainsi qu'une cuisine contemporaine entièrement équipée.La partie nuit comprend trois chambres à coucher et deux salles de bains, offrant un cadre de vie confortable et fonctionnel.À l'étage supérieur, un espace supplémentaire d'environ 70 m², actuellement aménagé en bureau et salon, offre une grande flexibilité d'utilisation et de nombreuses possibilités d'aménagement.Deux places de stationnement dans un garage sécurisé complètent ce bien.Alliant volumes généreux, situation privilégiée et panorama remarquable, cet attique constitue une opportunité rare sur le marché immobilier de Pully.Contactez-nous pour obtenir davantage d'informations ou organiser une visite.Adresse exacte disponible après inscription sur neho.ch.VOUS SOUHAITEZ VISITER ? MERCI DE BIEN VOULOIR VOUS INSCRIRE D'ABORD : https://neho.ch/b/1009-26-10Discover this exceptional property offering spectacular views of the lake and mountains. Located in a quiet and privileged environment, this bright duplex in Pully will appeal to families looking for space, comfort and serenity.Occupying a dominant position, this magnificent penthouse apartment benefits from close proximity to transport links and all amenities. With a surface area of approximately 195 m², it comprises 5.5 rooms, including a generous south-facing living area. This includes a large living room with a fireplace, a convivial dining area and a modern, fully equipped kitchen. The sleeping area offers three bedrooms and two elegant and functional bathrooms.On the upper floor, a space of approximately 70 m², currently converted into an office and secondary lounge, offers numerous possibilities for conversion according to your desires and needs.Two secure garage spaces complete this rare property on the market.An opportunity not to be missed: contact us now to arrange a viewing and let yourself be seduced by this unique place.Exact address available upon registration on neho.ch.INTERESTED IN VISITING THE PROPERTY? PLEASE REGISTER FIRST : https://neho.ch/b/1009-26-10

  • Balcony / Terrace
  • Garage
  • View
Keck Stéphane

Keck Stéphane

1 / 13
Keck Stéphane

Keck Stéphane

  • Parking space
  • Balcony / Terrace
  • Garage
  • +2
6.5 rooms, 234m², CHF 3,490,000.–
1803 Chardonne

Duplex with villa charm and breathtaking view of the lake

Located in a small co-ownership in Chardonne, on the heights of Vevey, this splendid 6.5-room duplex apartment offers approximately 234 m² of living space. It also benefits from a magnificent private garden of 550 m², a 60 m² terrace and four balconies totaling 52 m², for a weighted area of approximately 290 m².The residence is situated in a quiet and residential area, with no noise pollution, just 5 minutes' walk from the La Baume funicular stop, allowing quick access to the center of Vevey and all its amenities.Its south-facing orientation provides optimal brightness throughout the day, as well as a breathtaking view of Lake Geneva and the surrounding mountains.The apartment has a private elevator serving the ground floor and the floor, offering rare comfort and optimal accessibility.The night area consists of four bedrooms, including a spacious master suite of 56 m².In the basement, this property also offers a Carnotzet equipped with a kitchen, a climate-controlled wine cellar and a cellar, providing additional reception and storage spaces that are particularly appreciated.Two outdoor parking spaces and three garages complete this exceptional property.Apartment price: CHF 3'490'000. | Garage price: CHF 150'000. | Outdoor parking price: CHF 40'000. | Total sale price: CHF 3'680'000.Plans available upon request

  • Parking space
  • Balcony / Terrace
  • Garage
  • +2
Jean-Baptiste Duroc-Danner

Jean-Baptiste Duroc-Danner

1 / 13
Jean-Baptiste Duroc-Danner

Jean-Baptiste Duroc-Danner

  • Parking space
  • Balcony / Terrace
5.5 rooms, 122m², CHF 1,490,000.–
Lausanne, 1010 Lausanne

Duplex with lake view ? Delivery end 2027 / beginning 2028

The construction site has started ! The future owners will be able to move in at the end of 2027 ? beginning of 2028.Discover this exceptional duplex offering an unbeatable view of the lake and bathed in natural light thanks to its ideal exposure. Located in Chailly, in a dead-end street in the immediate vicinity of schools, it benefits from a particularly sought-after location, ideal for family life.This property offers two variants of interior layout to adapt to your needs. • In 4.5 rooms, the floor accommodates two bedrooms, including a spacious parental suite of nearly 23 m² with an adjacent bathroom and dressing room. A bathroom completes this floor. • In 5.5 rooms, the floor consists of three bedrooms and two bathrooms, offering a complete family configuration. Spread over an area of 116 m² and equipped with a southwest-facing balcony, this duplex is designed for optimal comfort, with bright rooms and functional fittings promoting harmony in everyday life. A private cellar completes the set, providing a discreet and practical storage space.The building, designed with ecological materials, is equipped with an air/water heat pump, photovoltaic panels, and triple-glazed windows, guaranteeing excellent insulation and energy performance in line with current standards. FINISHESYou will be able to fully personalize the finishes: floors, kitchen, walls, bathrooms. • Kitchen budget CHF 25'500.00 incl. VAT • Sanitary budget CHF 20'100.00 incl. VAT (supply) • Tiling (supply) CHF 55/m² • Parquet (supply and installation) CHF 120/m² Exact address available after registration on neho.ch.DO YOU WANT TO VISIT ? PLEASE REGISTER FIRST : https://neho.ch/b/1010-26-5

  • Parking space
  • Balcony / Terrace
Benjamin Estramon

Benjamin Estramon

1 / 12
Benjamin Estramon

Benjamin Estramon

  • Parking space
  • Balcony / Terrace
  • Garage
  • +1
6.5 rooms, 182m², CHF 1,890,000.–
Lausanne, 1010 Lausanne

Bright 4-bedroom apartment with balconies and unobstructed view

Offering a pleasant living atmosphere and a beautiful exposure, this spacious apartment seduces with its brightness, generous volumes, and privileged location in immediate proximity to all essential amenities. With a surface area of approximately 168 m², it is maintained in excellent general condition, guaranteeing comfort and quality of life on a daily basis.Completely renovated nine years ago with high-quality materials, the property benefited from a complete and meticulous renovation, including: • a high-end Schmidt kitchen, fully equipped, • a beautiful oak parquet in all rooms, • two beautiful bathrooms with WC as well as an additional shower, all tiled with taste, • the complete renovation of the hot and cold water supply in the kitchen and bathrooms (old pipes removed and replaced with new ones), • the complete renovation of the electrical system, • the removal of the plaster from all walls, followed by a perfect smoothing, offering a contemporary and elegant appearance, • the replacement of all windows with double glazing, with complete insulation of the window frames and replacement of all shutters. Thanks to its south-facing orientation, the apartment benefits from an unobstructed view and offers a true sense of freedom and openness. It consists of 6.5 rooms, including four spacious bedrooms and three bathrooms, offering an ideal balance between conviviality and intimacy.This living situation is perfectly suited for a family or anyone seeking a calm, bright, and well-maintained environment near the city center.A major advantage: the building will soon undergo a complete renovation, including: • peripheral insulation, • enlargement of the balconies, • replacement of the elevator. These improvements will allow you to enjoy a renovated building that meets current standards of comfort and energy efficiency, while also benefiting from a sought-after location.The annexes complement this property perfectly: • a large double garage, • an outdoor parking space, • a basement. Do not miss the opportunity to discover this rare property, which combines volume, high-quality amenities, and great long-term potential.Contact us today to organize a visit.Exact address available after registration on neho.ch.YOU WANT TO VISIT? PLEASE REGISTER FIRST: https://neho.ch/b/1010-26-4

  • Parking space
  • Balcony / Terrace
  • Garage
  • +1
New building
1 / 15
  • Parking space
  • Balcony / Terrace
  • Pets allowed
  • +4
6.5 rooms, 151m², CHF 1,930,000.–
Chemin des Roches 8, 1803 Chardonne

More than 2 lots available! AUREA in Chardonne!

A privileged living environment close to the center of Chardonne! Ideally located near the center of Chardonne, public transportation, and amenities, this new high-end development consists of only four large family apartments. Nestled in a preserved environment offering absolute calm, the residence benefits from a privileged situation combining serenity and ease of movement.Enjoying an exceptional unobstructed view of Lake Geneva and the surrounding mountains, each lot has been designed like a real house, with its own individuality and very few common areas, ensuring intimacy and comfort in daily life.The generous living spaces, enhanced by a remarkable cathedral ceiling height, offer rare volumes and exceptional natural light. The design of the apartments has been thought out to adapt to the needs of each one, with a living area of 172 m², and offers the possibility of realizing different configurations ranging from 4.5 to 6.5 rooms.The finishes will be entirely carried out according to the buyer's wishes, with comfortable budgets allowing for high-quality personalization according to each person's desires and lifestyle.Each apartment will have a private basement as well as two parking spaces, sold in addition to the sale price. Designed with a focus on comfort and sustainability, the residence will be equipped with a reversible heat pump also allowing the cooling of the rooms during the summer periods. Triple glazing and solar panels will complete the technical services to ensure excellent energy performance and controlled PPE costs.This confidential realization offers a rare alliance between contemporary architecture, high-end services, and quality of life, in one of the most sought-after areas of the Vaud Riviera.We are at your disposal to provide further information, to organize a visit on site, and to present the project in detail in our DESTIMMO SA offices. At the following number: +41 76 606 39 04 www.destimmo.ch The architect's word "I was inspired by the emblematic terraces of Lavaux to design a building that integrates harmoniously into the landscape, by taking up the natural lines of the terrain. The gardens and terraces follow each other fluidly and connect smoothly to the natural terrain, in the spirit of the characteristic vineyard walls of the region.Every detail, from the window embrasures to the roof lines, subtly takes up certain architectural codes of the winemakers' houses, without reproducing them. The mineral tones as well as a roof with earthy nuances were preferred, as an echo of the built heritage of Chardonne.Resolutely contemporary, the architecture inscribes itself with elegance in its environment and proposes a balanced dialogue between tradition and modernity."JÉRÔME FRACHEBOUD | ARCHITECT EPF SIA

  • Parking space
  • Balcony / Terrace
  • Pets allowed
  • +4
Travel time
-
1 / 13
  • Balcony / Terrace
  • View
  • Elevator
  • +1
5.5 rooms, 166m², CHF 2,390,000.–
A Lausanne, 1006 Lausanne

Luxurious apartment in the heart of the city Quartier Rumine

An exceptional apartment From the entrance, the tone is set: generous volumes, doors with moldings and ornament plates in the style of Louis XVI and a refined atmosphere characterize this property with meticulous amenities.The living area constitutes the true heart of the apartment. Spacious and bathed in light, it elegantly combines a contemporary fully-equipped kitchen, a convivial dining area, and a double living room, creating an ideal space for both daily life and receiving guests. The large openings naturally extend the perspectives towards the outside and reveal an unobstructed view of a green environment, complemented by a glimpse of the lake, bringing depth and serenity to the decor.Perfectly separated from the reception areas, the sleeping area welcomes three beautiful bedrooms, offering comfort and intimacy to each. It is completed by two elegant bathrooms with contemporary amenities, equipped with Italian showers and a balneo bathtub of the Jacuzzi type, a true invitation to relaxation. An elegant guest toilet also allows for preserving the intimacy of the private space. Quality equipment that fully contributes to the comfortable and refined character of the apartment.Combining a sought-after address, beautiful volumes, generous lighting, high-standard amenities, a serene environment, and a pleasant opening onto the outside, this apartment offers a privileged quality of life and constitutes a rare opportunity for those who wish to combine elegance, comfort, and Lausanne life.

  • Balcony / Terrace
  • View
  • Elevator
  • +1
1 / 5
  • Parking space
  • Balcony / Terrace
  • Elevator
  • +2
5.5 rooms, 131m², CHF 1,075,000.–
Chemin du Verger 27, 1673 Auboranges

An exceptional location at the gates of Lausanne

A privileged living space awaits you at the foot of the village of Auboranges, in this magnificent contemporary residential building of twelve apartments. Combining elegant architectural lines, sustainable materials, and a privileged location, this project perfectly embodies the balance between modern comfort and surrounding nature.The twelve apartments, from 3.5 rooms to 5.5 rooms, are spread over three levels. They offer varied spaces and generous living areas, capable of meeting the needs of large families as well as couples. Each apartment benefits from a very large balcony (nearly 3.5m deep) or a very large terrace, arranged to find maximum sunlight while maintaining private space.Ventilated wood facades (pre-grayed Northern spruce) covering a reinforced concrete and traditional masonry structure will offer the ensemble aesthetics and durability.The lift-and-slide doors as well as all windows are made of PVC with triple glazing, equipped with motorized slat blinds in all living rooms.The heating system with a geothermal heat pump of the latest generation, integrating a free cooling system with regulation in each room, will offer you unparalleled comfort in winter and summer, even during heatwaves. All inhabitants of the building will benefit from the electricity production of the photovoltaic installation.The blind rooms are equipped with mechanical ventilation, natural elsewhere. Electric slat blinds in all living rooms.Electric canvas blinds on balconies and terraces.Mosquito nets.Buyers will benefit from a wide choice of high-quality finishes included in the prices, with comfortable budgets to personalize their future home with approved suppliers in terms of parquet, sanitary ware, tiles and cladding, intermediate furniture, and finish plaster.The fitted kitchens, with packages starting from CHF 20,000.- depending on the apartment type, can be chosen from Gheza Cuisines SA in Oron and Carrouge.Located on the ground floor of the "Le Verger" promotion, this large 5.5-room apartment of superior standing at the gates of Lausanne will seduce you with its ideal location at the end of a private road, its bucolic setting, and its breathtaking view of the Swiss and French Alps.Entrance with built-in cupboards and cellarLiving area of over 48m2 with access to the terrace and gardenHigh-quality kitchenFour bedrooms of 14.5m2, 12.5m2, and two of 11.5m2Two bathrooms with bathtub and shower and pre-equipment LL/SLCellarBicycle and stroller roomCovered and uncovered outdoor parking spacesLarge-format tilesVitrified solid wood parquet in the bedroomsGeothermal heat pump with free coolingPhotovoltaic panelsPre-equipment for electric vehicle charging station Grassy area and trees in the outdoor spaceLink to the dedicated website of the promotion : https://auboranges.maillardimmo.ch/en

  • Parking space
  • Balcony / Terrace
  • Elevator
  • +2
Travel time
-
1 / 5
  • Parking space
  • Balcony / Terrace
  • Elevator
  • +2
5.5 rooms, 131m², CHF 1,060,000.–
Chemin du Verger 27, 1673 Auboranges

An exceptional location at the gates of Lausanne

A privileged living environment awaits you at the foot of the village of Auboranges, in this magnificent contemporary residential building of twelve apartments. Combining elegant architectural lines, sustainable materials, and a privileged location, this project perfectly embodies the balance between modern comfort and surrounding nature. The twelve apartments, from 3.5 rooms to 5.5 rooms, are spread over three levels. They offer varied spaces and generous living areas, capable of meeting the needs of large families as well as couples. Each apartment benefits from a very large balcony (nearly 3.5m deep) or a very large terrace, arranged to find maximum sunlight while maintaining private space. Ventilated wood facades (pre-grayed Northern spruce) covering a structure of reinforced concrete and traditional masonry will offer aesthetics and durability to the whole. The lift-and-slide doors as well as all windows are in PVC with triple glazing, equipped with motorized slat blinds in all living rooms. The heating system with geothermal heat pump of the latest generation integrates a free cooling system with regulation in each room, offering unparalleled comfort in winter and summer, even during heatwaves. All inhabitants of the building will benefit from the production of electricity from the photovoltaic installation. The blind rooms are equipped with mechanical ventilation, natural elsewhere. There are electric slat blinds in all living rooms, electric canvas blinds on the balconies and terraces, and mosquito nets. The buyers will benefit from a wide choice of high-quality finishes included in the prices, with comfortable budgets to personalize their future home with approved suppliers in terms of parquet, sanitary ware, tiles and ceramics, intermediate furniture, and finish plasters. The fitted kitchens, with packages worth over CHF 20,000, depending on the type of apartment, can be chosen from Gheza Cuisines SA in Oron and Carrouge. Located on the 1st floor of the "Le Verger" promotion, this large 5.5-room apartment at the gates of Lausanne will seduce you with its ideal location, at the end of a private road, its bucolic setting, and its breathtaking view of the Swiss and French Alps. Entrance with wardrobe and cellar, living space of over 48m2 with 22.5m2 balcony, high-quality fitted kitchen, four bedrooms of 14.5m2, two of 12m2, and one of 12.5m2, bathrooms with bathtub, shower, and pre-equipment for washing machine and dryer, cellar, bicycle and stroller room, covered and uncovered outdoor parking spaces, large-format tiles, solid, varnished parquet floor in the bedrooms, geothermal heat pump with free cooling, photovoltaic panels, pre-equipment for electric vehicle charging station, grassed and treed outdoor area.

  • Parking space
  • Balcony / Terrace
  • Elevator
  • +2
Travel time
-
Kevin Rogato

Kevin Rogato

1 / 13
Kevin Rogato

Kevin Rogato

  • Balcony / Terrace
  • Elevator
  • Child-friendly
5.5 rooms, 150m², Price on request
Avenue du Temple 21b, 1012 Lausanne

Magnificent 5-room apartment in Lausanne, privileged neighborhood

An apartment of character with generous volumes, in the heart of Chailly in LausanneIn the heart of Chailly, one of the most sought-after residential areas of Lausanne, this apartment seduces with its generous spaces, its brightness, and its green setting. Located a few steps from a tree-lined park and in close proximity to shops and amenities, it offers a privileged living environment, where calm and practicality combine on a daily basis.With approximately 159 m² of weighted surface area, this property stands out for its harmonious proportions and functional layout. Its volumes offer a comfortable living space, suitable for both family life and moments of sharing and conviviality.From the entrance, the generosity of the spaces imposes itself as a true signature. The vast living room, sublimated by a fireplace, invites relaxation and gatherings. Its dimensions allow for a comfortable lounge and a welcoming dining area, in a warm and timeless atmosphere.Pleasantly extending the living area, a balcony of approximately 17 m² offers an ideal outdoor space to enjoy the fine days, share a meal, or simply enjoy a moment of calm facing a green environment.Independent, the kitchen combines functionality and comfort thanks to its careful layout, numerous storage spaces, and generous workspace. Its disposition preserves an appreciable separation from the reception areas.The sleeping area consists of three large bedrooms, two of which have built-in closets. Their dimensions allow for great freedom in layout, whether to create comfortable bedrooms, integrate a workspace, or have additional storage.

  • Balcony / Terrace
  • Elevator
  • Child-friendly
Travel time
-
Xavier Bezault

Xavier Bezault

1 / 14
Xavier Bezault

Xavier Bezault

  • Parking space
  • Balcony / Terrace
  • View
  • +3
7.5 rooms, 195m², CHF 1,550,000.–
1808 Les Monts-de-Corsier

Duplex of character in a 19th century farm, facing Lake Geneva and the Alps

On the heights of Vevey, in the green and preserved setting of the Monts-de-Corsier, this magnificent 7.5-room duplex occupies the first two levels of an old 19th century farm, combining authentic charm, beautiful volumes, and a panoramic view of Lake Geneva and the Alps.Its peaceful environment, its southwest orientation, and its situation give it a particularly pleasant living space, just a few minutes from Vevey and the main amenities.Offering 195 m² of living space and 225 m² of useful space, this property has an independent entrance and a 970 m² garden for exclusive use, providing the comfort and intimacy of a house.As soon as you enter, a generous 22 m² hall reveals the character of this old building, where exposed beams, stone walls, and period elements testify to its history.The daytime area is arranged around a pleasant living room with a fireplace, extended by an open veranda onto the garden, as well as an equipped kitchen. A bedroom with a shower, sink, and external access, a guest toilet, a vaulted cellar, a laundry room, and a technical room complete this level.Upstairs, the sleeping area includes four bedrooms, including a spacious 22 m² room with a fireplace and a balcony offering a breathtaking view of Lake Geneva and the mountains, which can also be arranged as a second living room. Another bedroom has its own shower and sink. A 19 m² office preserving an authentic old bread oven, a second office space, a contemporary bathroom with a bathtub, shower, and double sink, as well as a separate toilet, complete this level.The exteriors are one of the true assets of this property. The 970 m² garden, oriented southwest, offers a magnificent relaxation space facing the lake and the Alps. A covered terrace with a stone barbecue, a panoramic deck, a veranda, a jacuzzi, and a semi-buried pool invite you to fully enjoy the beautiful days. A vegetable garden, a petanque court, and a garden shed complete this environment.The property also stands out for its authentic character and independence. Its two fireplaces, its original elements, and its spacious rooms give it a warm atmosphere, while its independent entrance reinforces the feeling of living in a real house.Located in a preserved agricultural environment, the duplex benefits from appreciable tranquility while remaining easily accessible. The center of Vevey can be reached in about 9 minutes, while Châtel-Saint-Denis and the A12 motorway are only 7 minutes away. The international school Haut-Lac is also nearby.The duplex constitutes the main part of a co-ownership property composed of only two lots, the second being located in the attic and having its own access.Five outdoor parking spaces complete this property and are included in the sale price.A unique property combining historic charm, spacious rooms, and an exceptional panoramic view on the heights of the Vaud Riviera.Sale price: CHF 1’550’000.–Complete dossier available on request. Visits by appointment.Montesol Real Estate www.montesol.ch

  • Parking space
  • Balcony / Terrace
  • View
  • +3
Tschannen David

Tschannen David

1 / 13
Tschannen David

Tschannen David

  • Parking space
  • Balcony / Terrace
  • View
5.5 rooms, 286m², CHF 2,225,000.–
1805 Jongny

Magnificent duplex attic with breathtaking view of the lake

Located on the top floor of a small co-ownership, this magnificent duplex apartment benefits from a privileged situation, offering a superb view of Lake Geneva, in a calm and sought-after environment.This 5.5-room apartment, spread over two levels, offers a weighted area of approximately 184 m², including 151 m² of living space, a generous terrace of approximately 63 m², and a balcony of approximately 24.2 m².Its south-facing orientation provides optimal brightness throughout the day, enhanced by an unobstructed and spectacular view. The living spaces, with generous surfaces and volumes, combined with high-end finishes, have been designed to offer absolute comfort.Without any nuisance, this property will seduce the most demanding amateurs in search of tranquility, discretion, and an exceptional living environment.This rare property is completed by a private elevator, a cellar, and two indoor parking spaces offered at a price of CHF 35,000.- per unit.Ground floor:- A spacious living room with access to a south-facing terrace;- A modern, fully equipped kitchen;- A master suite with custom-made dressing room, accessing a south-facing balcony, with its shower room/WC;- A second suite with its shower room and access to the west-facing balcony.Upper floor:- A bedroom with its bathroom;- A furnished office space under the eaves.

  • Parking space
  • Balcony / Terrace
  • View

Other interesting objects