Quick Filters for your search (1)

Quick-filters

We show you quick-filters based on the most used filters by location.

By using these, you can enhance your search experience by finding new and interesting properties to your likings.

Entlebuch - Attic flat buy

We recommend expanding your search criteria to get similar results. The current filters didn’t return any matches.

If you don’t want to change your current search criteria, we recommend creating a search alert, so you’ll be notified when matching offers become available.

More objects in your automatically expanded search area
9 results - Radius: + 20km
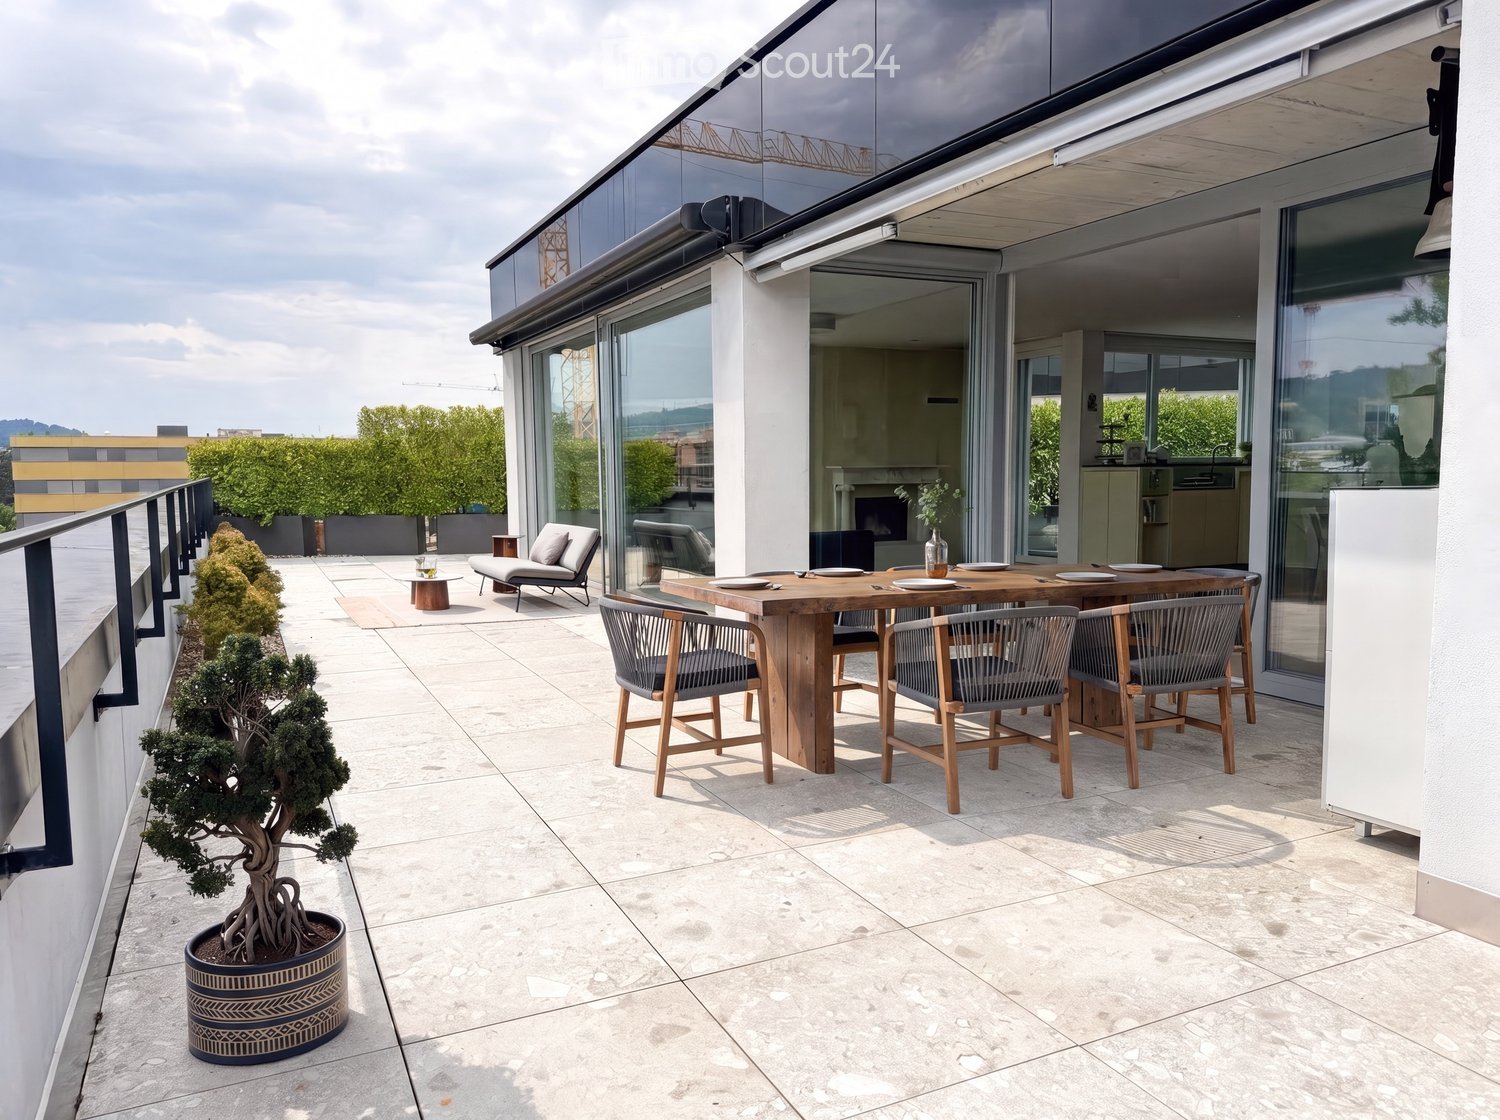
  • Modern rooftop terrace with a wooden dining table, chairs, a lounge chair, and a small tree in a pot.
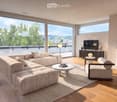
  • Modern living room with large windows offering a scenic view, a beige sectional sofa, a coffee table, an armchair, a television, a floor lamp, and a fireplace.
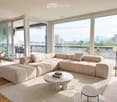
  • Modern living room with large windows offering a city view, featuring a beige sectional sofa, a marble coffee table, a floor lamp, and a dining area with chairs and a table.
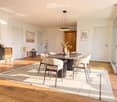
  • Modern dining room with a round wooden dining table, six chairs, a hanging pendant light, a side table with a lamp, and decorative vases on a cabinet.
  • Living room with a fireplace, a vase on a side table, and a painting on the wall. Large sliding glass door leads to an outdoor area.
  • Modern kitchen with light-colored cabinets, a central island with bar stools, and a sink area. The space features a sleek design with wooden flooring and ample natural light from large windows.
  • Modern kitchen with light-colored cabinets, a built-in oven, and a countertop with kitchen utensils and a decorative plant. Large window offers a view of the outdoor area.
  • Modern rooftop terrace with a concrete floor, gravel border, and potted plants along the edges. The area features a metal railing and offers a view of the surrounding landscape.
  • Modern, well-lit room with a desk, laptop, ergonomic chair, floor lamp, and large windows offering a scenic view.
  • Modern bedroom with a large bed, nightstands, lamps, a chair, and a ceiling fan. Large sliding glass doors lead to a balcony.
  • Modern bathroom with wooden flooring, a large sink with a stone countertop, a glass-enclosed shower, a toilet, a small bench with a basket, and a rug with slippers.
  • Modern bathroom with wooden flooring, a large sink with a modern faucet, a mirrored cabinet, a wooden shelf with toiletries, a small wooden stool, and a woven basket with a towel.
  • Modern balcony with grey tiled floor, white walls, small seating area with a table and two chairs, surrounded by potted plants and greenery.
  • Floor plan of an attic apartment showing living room, kitchen, dining area, bedrooms, bathrooms, and terraces.
1 / 14
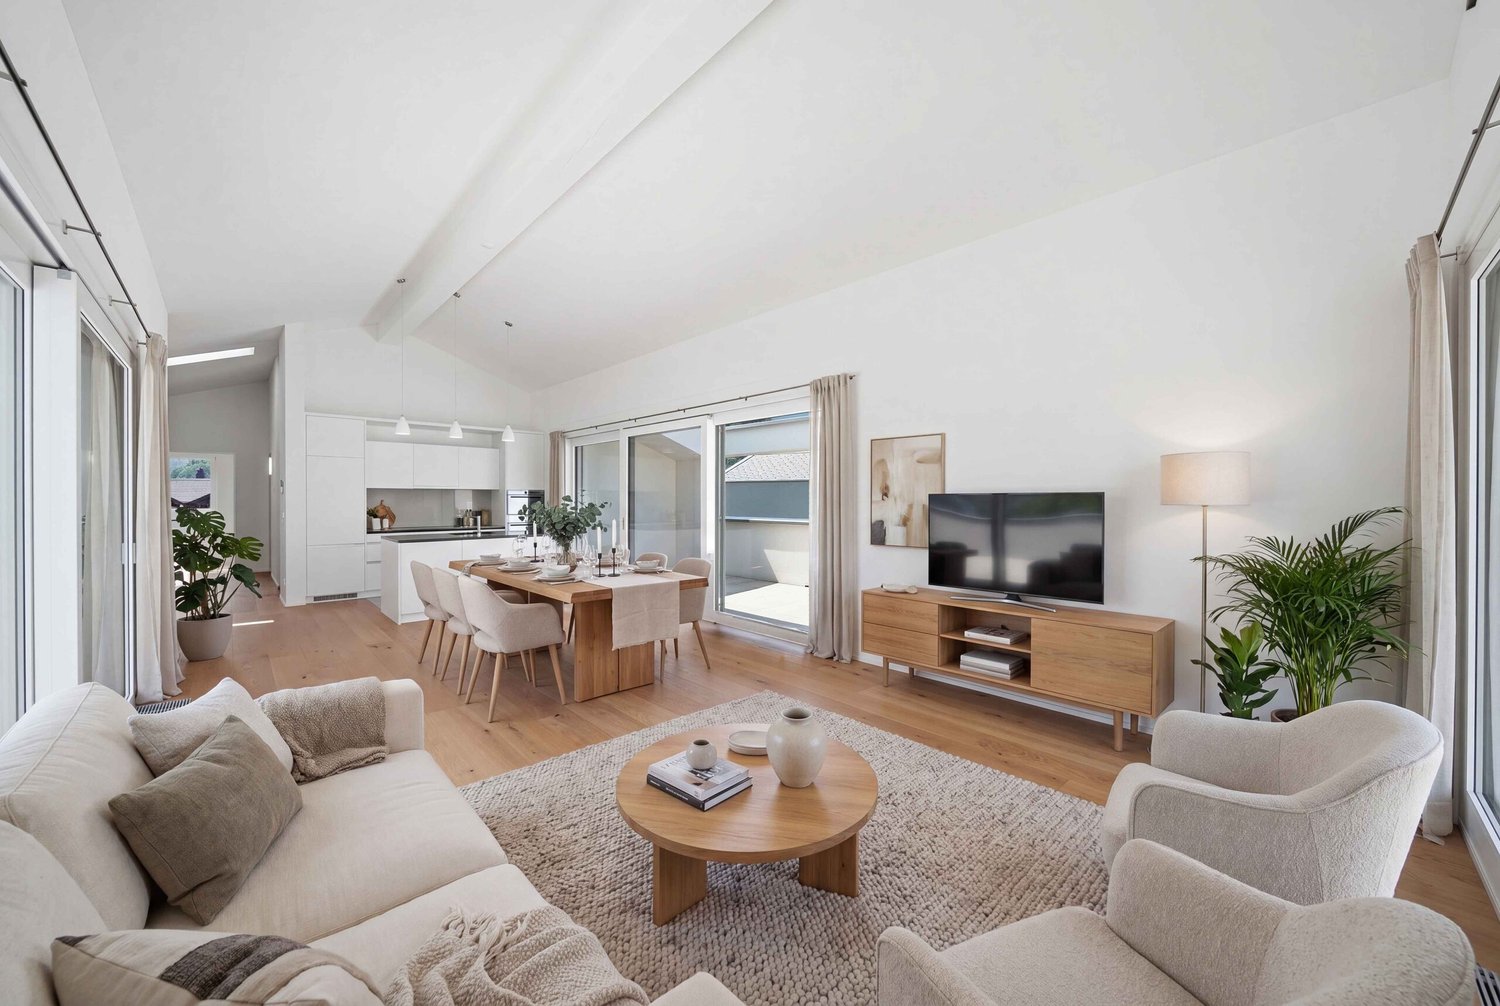
Modern living room with large windows offering a scenic view, a beige sectional sofa, a coffee table, an armchair, a television, a floor lamp, and a fireplace.
Modern living room with large windows offering a city view, featuring a beige sectional sofa, a marble coffee table, a floor lamp, and a dining area with chairs and a table.
Modern dining room with a round wooden dining table, six chairs, a hanging pendant light, a side table with a lamp, and decorative vases on a cabinet.
3.5 roomsCHF 1,790,000.–
Premium
Buchenstrasse 6, 6210 Sursee

Exclusive 131 m² attic in Sursee with 135 m² terrace

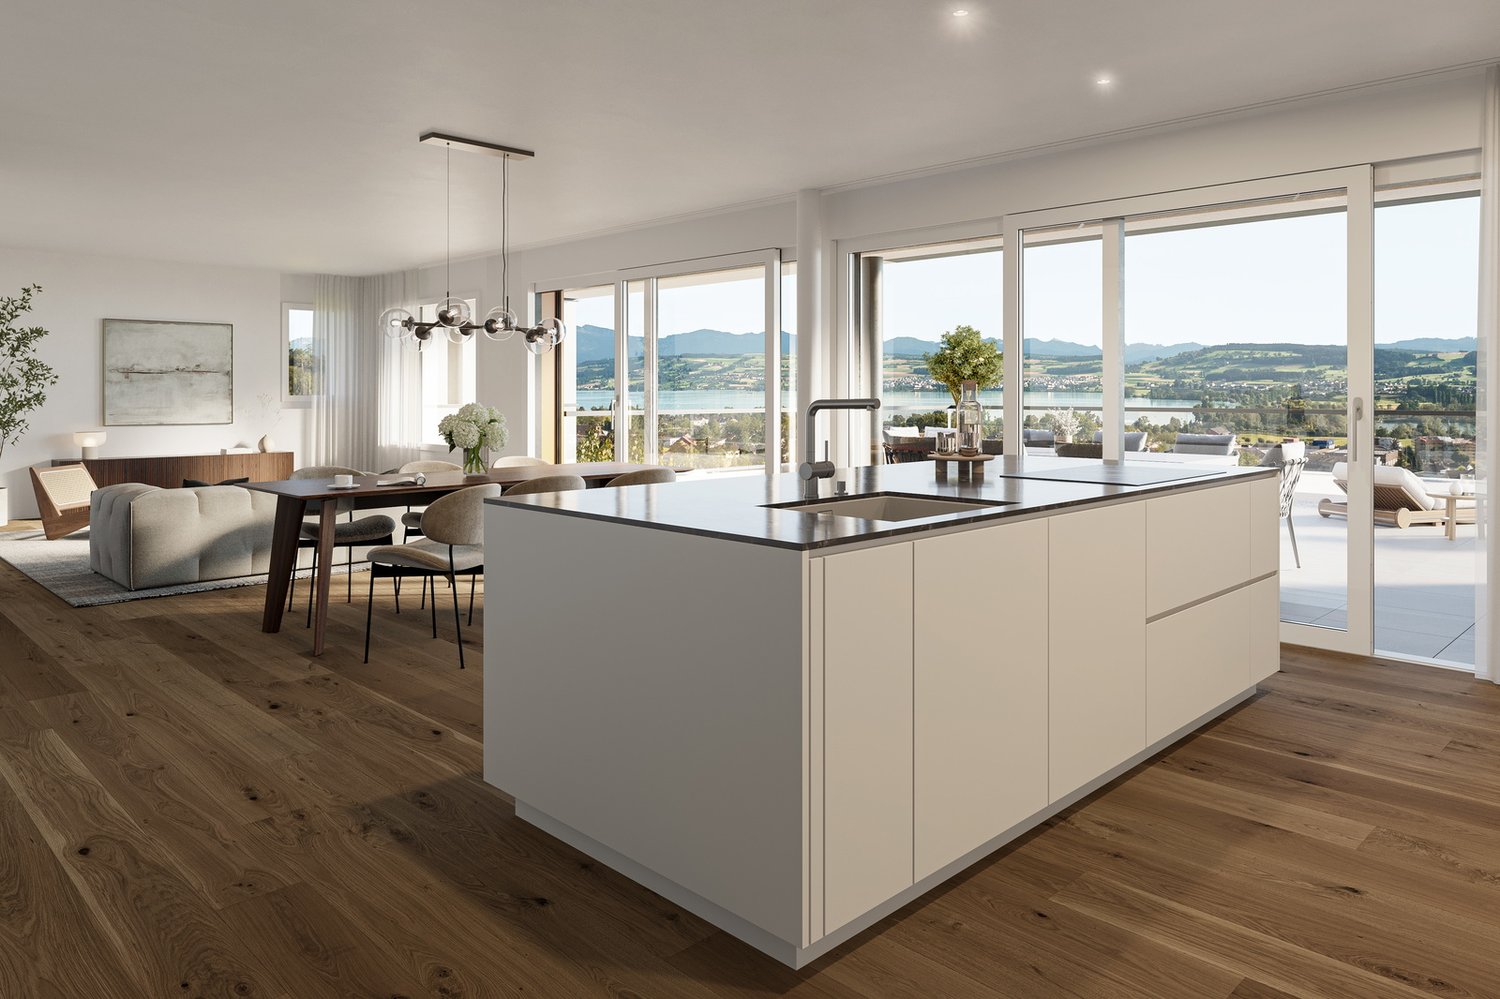
3.5-room attic apartment with approximately 135 m² terrace above the roofs of Sursee Object description Spacious living, central location, and plenty of space to enjoy indoors and outdoors: This 3.5-room attic apartment in the Buchenhof offers approximately 131 m² of living space and an additional 135 m² of terrace space, which is not included in the living space. The attic location, southwest orientation, and large window fronts create bright rooms and an open view over Sursee to the hills and mountains. The heart of the apartment is the open living and dining area. The fireplace sets a cozy accent, while the interior opens seamlessly to the extensive terrace: a covered dining area, lounge, and whirlpool extend the living space in a special way. The open kitchen impresses with comprehensive V-ZUG equipment – dishwasher, induction cooker, steamer, oven, warming drawer, and wine cooler. The bedroom has direct access to the spacious bathroom with rain shower and toilet, as well as to the walk-in closet. Another room can be flexibly used as a guest room, office, or hobby room; the room offer is complemented by a separate guest toilet. High-quality built-in cabinets provide storage space. The réduit located directly next to the apartment is also accessible from the terrace and equipped with a V-ZUG washing machine and dryer. This includes a 10.2 m² large cellar compartment with 3.2 m room height and a massive, lockable door; in the basement, two communal drying rooms are available for shared use. The elevator goes up to the attic floor. Underfloor heating, comfort ventilation, geothermal heat pump, triple-glazed windows, and the Minergie standard combine high living comfort with modern building technology. Highlights - 3.5 rooms, approximately 131 m² living space - Additional approximately 135 m² terrace space with whirlpool - Southwest orientation with open view - Open living and dining area with fireplace - Open kitchen with comprehensive V-ZUG equipment - Bedroom with direct bathroom access and walk-in closet - Flexibly usable guest, office, or hobby room, separate guest toilet - High-quality built-in cabinets, réduit with V-ZUG washing machine and dryer - Cellar compartment with 10.2 m² and 3.2 m room height, massive lockable door - Two communal drying rooms in the basement - Elevator to the attic floor, underfloor heating, and comfort ventilation - Minergie standard, geothermal heat pump, triple-glazed windows - Two parking spaces in the price included - Visitor parking spaces on the property, bike parking spaces in the parking garage - Availability by arrangement Location The Buchenstrasse 6 combines a central location with the advantages of living in an attic apartment. The Sursee train station and other public transportation connections are quickly accessible, shopping opportunities, services, and schools are in the immediate vicinity. Ideal for all those who want to combine short everyday distances with generous private outdoor space. Target price CHF 1,790,000 including two parking spaces. The target price serves as a guide and does not constitute a binding offer. The ownership reserves the right to evaluate incoming offers in terms of purchase price, financing security, and desired handover date. Further documents and viewing The floor plan is available directly. We provide additional object-relevant documents to seriously interested parties after a brief personal review. Please use the contact form on the sales page for this purpose; you can also express your interest in a viewing there: https://attika-buchenstrasse-6.tekios.ch Note on the images: The furniture and decoration of individual photos have been partially or completely created digitally. The actual condition at the time of viewing and the contractual documents are binding.
Travel time
-
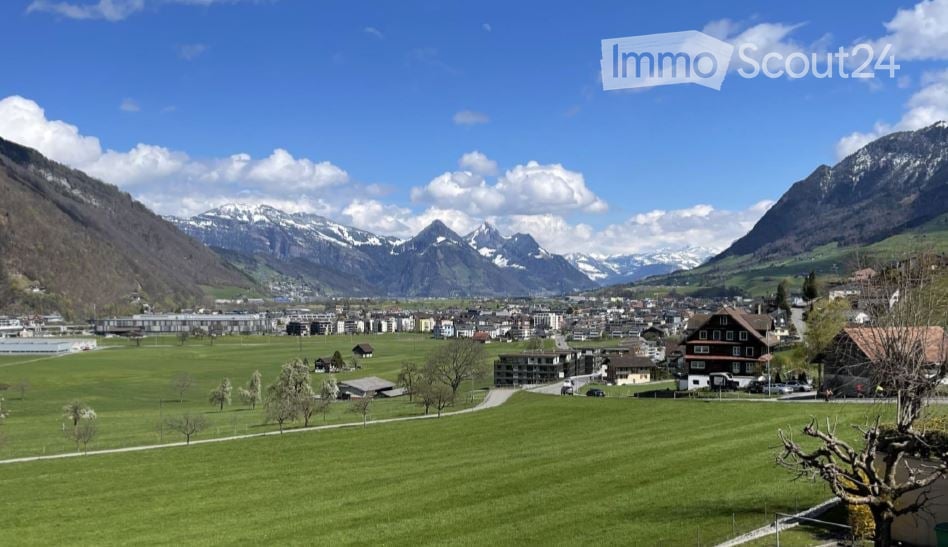
  • Scenic view of a town nestled in a valley surrounded by mountains, with green fields and scattered buildings.
  • Empty room with wooden flooring, white walls, and a small kitchen area with cabinets and a sink.
  • A small, compact room with wooden walls and a skylight window, featuring a built-in cabinet and a small sink area.
  • Empty hallway with wooden flooring and white walls, featuring a staircase leading upwards and a window at the top.
  • Empty room with wooden flooring, white walls, and a window showing a scenic outdoor view.
  • Completely empty room with wooden flooring and white walls, featuring a small window with a view of greenery outside.
  • Modern bathroom with white tiles, a toilet, a sink with a cabinet, a bathtub, and a large mirror above the sink.
  • Modern bathroom with white tiled walls and grey tiled floor, featuring a white toilet and a small metal object on the floor.
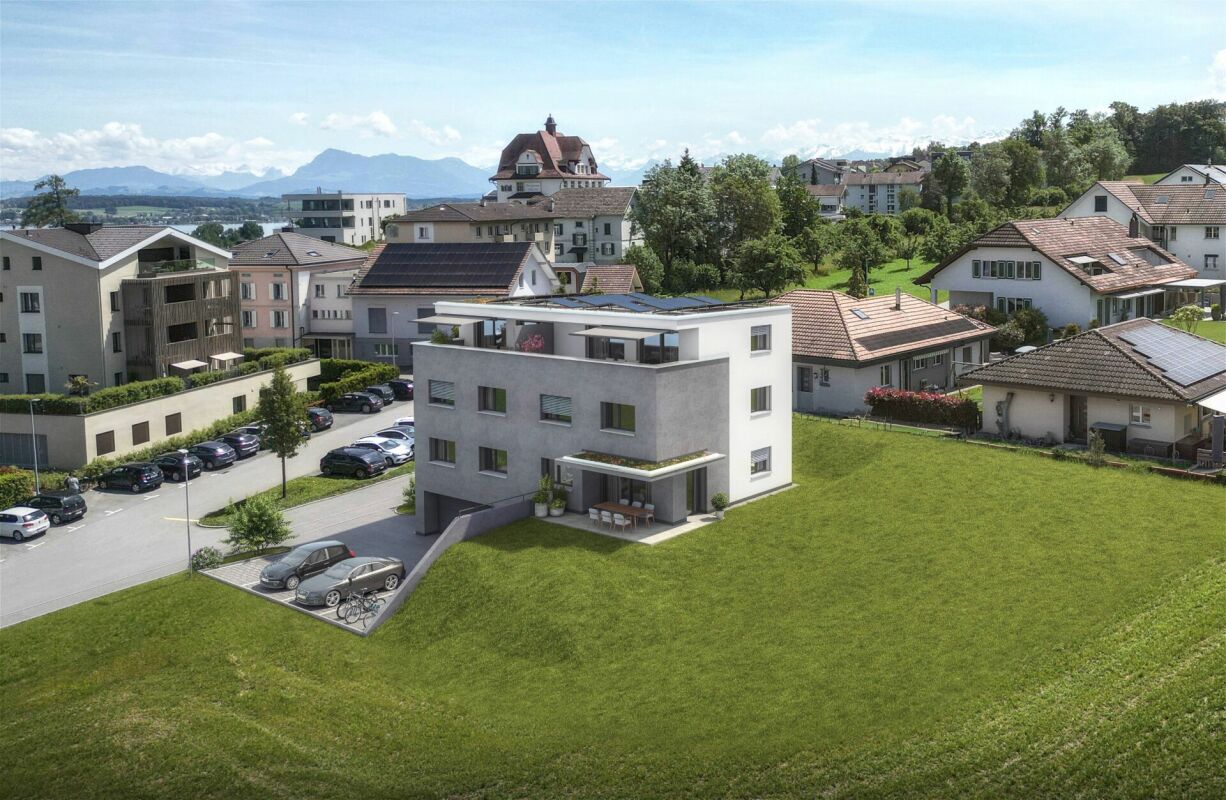
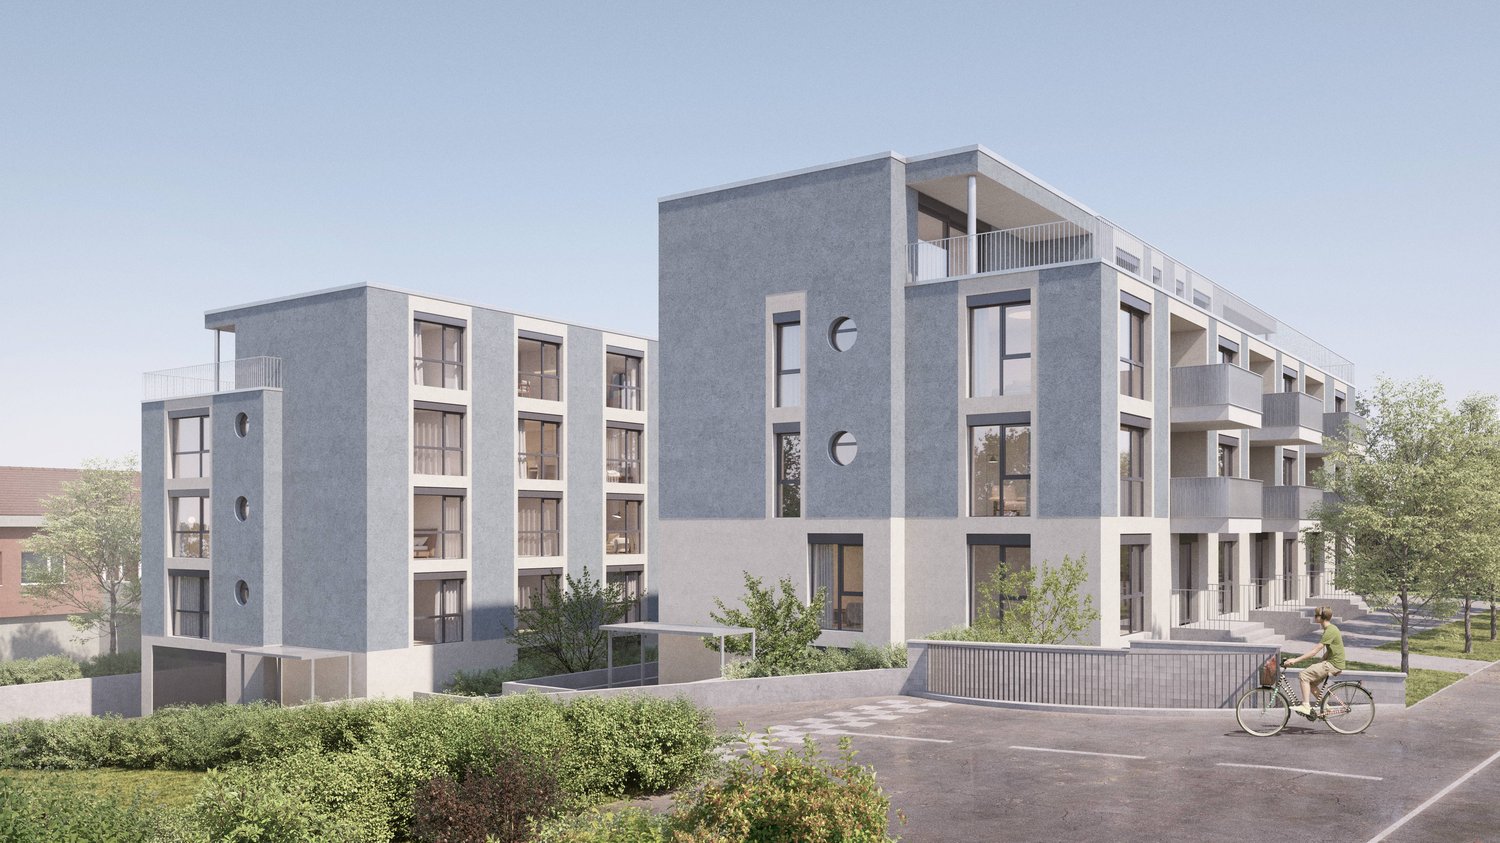
  • A modern, three-story residential building with beige walls, multiple balconies, and large windows. The building is surrounded by greenery and has a clean, contemporary design.
1 / 9
3.5 rooms80m²CHF 820,000.–
Top
Gruobstrasse 6, 6372 Ennetmoos

Living with a wide view: Renovated 3½-room attic apartment in Ennetmoos

The apartment at Gruobstrasse 6 combines a quiet, sunny living location with a clearly structured floor plan and a modern, renovated interior. With around 80 m² of living space, two balconies, and a wide view of the landscape, it creates a living feeling with plenty of light. The apartment is currently rented at an attractive rent. DETAILED DESCRIPTION A home with a view. A property with perspective. Nestled in the quiet Gruob district, slightly elevated above Allweg, this bright and well-maintained 3½-room apartment awaits you. The location on the 3rd floor of a manageable six-family house offers a lot of privacy and a wonderful view of the Nidwalden mountain and cultural landscape. Clear floor plan, bright living feeling The approximately 80 m² large apartment is organized on one floor and convinces with a practical room sequence. The open living and dining area forms the heart of the apartment and is supplemented by the adjacent kitchen. Large window areas and two directly accessible balconies bring a lot of light into the rooms. Two well-furnishable individual rooms offer flexibility for couples, small families, or the combination of sleeping and working. The bathroom with a rain shower and a separate guest toilet increase the comfort in everyday life. Modernized in 2022 The apartment was freshly renovated in 2022 and optically and functionally brought up to a modern standard. Modern surfaces, clear lines, and carefully coordinated materials characterize the well-maintained appearance. The neutral design offers a high-quality basis for different furnishing styles. Two balconies for different times of the day The two balconies extend the living space to the outside. The larger balcony with approximately 8.76 m² is assigned to the living area, the second balcony with approximately 5.33 m² is located at the dining area. So, depending on the time of day, you can find a pleasant spot for your morning coffee, dinner, or quiet moments with a view of the landscape. Rural living and yet well connected The Nidwalden municipality of Ennetmoos combines rural living quality with proximity to Stans and the rest of Central Switzerland. Kindergarten and primary school are located in the municipality. Shopping facilities, services, and regional transport connections from Stans are within a few minutes' drive. Hiking, walking, and leisure opportunities begin practically in front of the doorstep. Existing rental as an interesting starting point The apartment is currently rented at an attractive rent. For investment-oriented buyers, this means an existing usage situation without immediate initial rental effort. Information on rent, ancillary costs, and contract details will be made available to qualified interested parties in the course of the sales process. Any later self-use is subject to the existing tenancy and the applicable legal and contractual framework conditions. KEY DATA AT A GLANCE - 3½-room ownership apartment - 3rd floor / attic - Net living area according to current floor plan: approximately 80.21 m² - Two balconies with a total of approximately 14.09 m² - Residential building with six units - Year of construction: 1974 - Roof renovation: 2008 - Apartment renovation: 2022 - Currently rented - Sales price: CHF 820,000.– - Included in the purchase price: one parking space and basement/storeroom - Handover: immediately or by arrangement - Viewings by prior appointment and with consideration for the tenants CONTACT AND VIEWING Have we sparked your interest? For the delivery of the detailed sales documents and the arrangement of a viewing appointment, Dario Longhi is at your disposal. DALOSTA IMMO AG Dario Longhi Phone: 079 714 50 82 d.longhi@dalosta-immo.ch www.dalosta-immo.ch

Travel time
-
1 / 8
  • Balcony / Terrace
  • View
  • Elevator
  • +3
3.5 rooms101m²CHF 1,240,000.–
6372 Ennetmoos

HIGH-END 3.5-ROOM ATTIC APARTMENT WITH PANORAMIC VIEWS

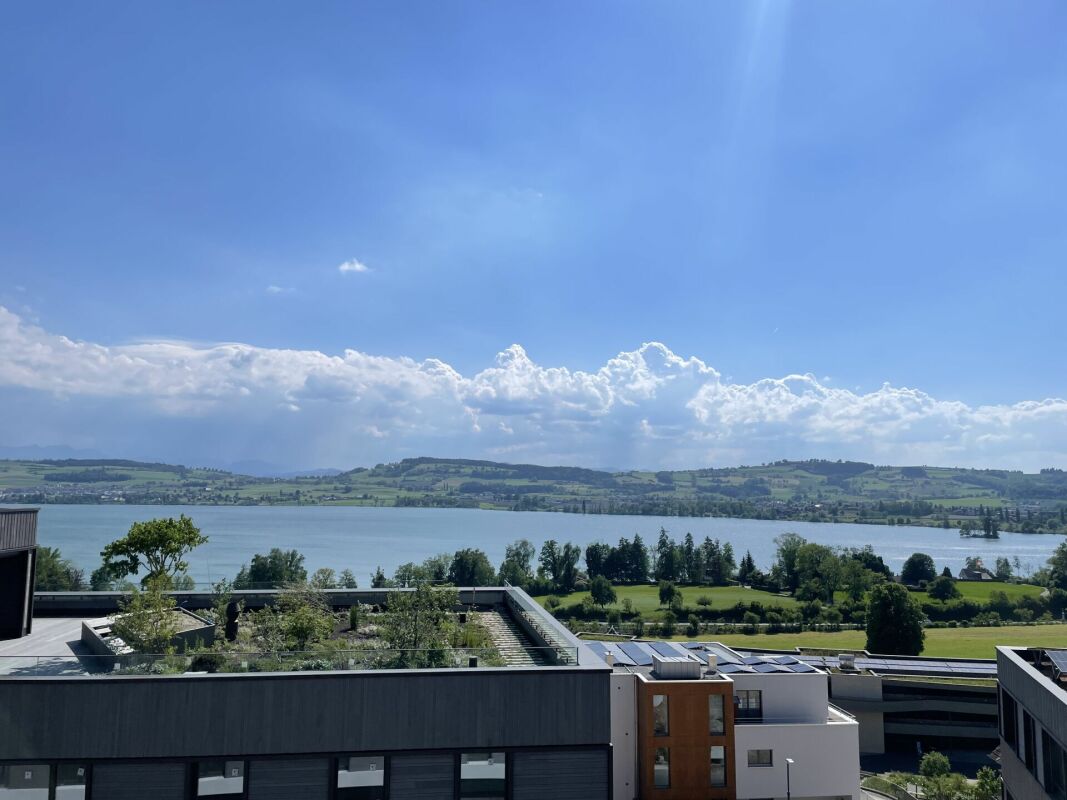
This like-new 3.5-room penthouse in Ennetmoos offers 101 m² of living space, modern living comfort, and attractive outdoor areas. The apartment impresses with bright rooms, high-quality amenities, and a quiet yet central location near Stans and Lucerne.The open living and dining area forms the center of the apartment. The impressive ceiling height creates a spacious living experience, while the direct access to two sunny terraces pleasantly extends the living space outdoors.The modern, open kitchen is fully equipped and features a cooking island, an induction cooktop, an oven/steamer combination, and a granite countertop. It thus combines functionality with a contemporary living concept.The wet areas are designed to a high standard and include aen suite bathroom as well as a separate shower/toilet. A washing machine and dryer located directly in the apartment provide additional comfort.A special bonus is the exclusive passenger elevator, which leads directly to the penthouse. Practical ancillary spaces such as a craft room, basement, and bike storage round out the living space.The outdoor areas are also impressive: two spacious terraces measuring 24 m² and 19 m² as well as a 3 m² balcony next to the bedroom offer various opportunities for relaxing outdoors.The location is convenient for everyday life and close to nature at the same time. Lake Alpnacher invites you to walks, while shopping and restaurants in Stans are about five minutes by car. The bus stop is right outside the front door.This like-new 3.5-room penthouse in Ennetmoos offers 101 m² of living space, modern living comfort, and attractive outdoor areas. The apartment impresses with bright rooms, high-quality amenities, and a quiet yet central location near Stans and Lucerne.The open living and dining area forms the center of the apartment. The impressive ceiling height creates a spacious living experience, while the direct access to two sunny terraces pleasantly extends the living space outdoors.The modern, open kitchen is fully equipped and features a cooking island, an induction cooktop, an oven/steamer combination, and a granite countertop. It thus combines functionality with a contemporary living concept.The wet areas are designed to a high standard and include aen suite bathroom as well as a separate shower/toilet. A washer and dryer located right in the apartment provide additional convenience.A special bonus is the exclusive passenger elevator, which leads directly to the penthouse. Practical ancillary spaces such as a craft room, basement, and bike storage round out the living space.The outdoor areas are also impressive: two spacious terraces measuring 24 m² and 19 m² as well as a 3 m² balcony next to the bedroom offer various opportunities for relaxing outdoors.The location is convenient for everyday life and close to nature at the same time. Lake Alpnacher invites you to walks, while shopping and restaurants in Stans are about five minutes by car. The bus stop is right in front of the front door.Interested? For more information, photos, a virtual tour, and viewing options, visit: propertyowner.ch/de/real-estate/26-00210 As a member of the Swiss Landowners Association, you’ll benefit from a free real estate appraisal and gain access to exclusive listings on propertyowner.ch before they’re published to the public.

  • Balcony / Terrace
  • View
  • Elevator
  • +3
1 / 8
3.5 rooms72m²CHF 598,000.–
6247 Schötz

Exclusive attic apartment with large terrace and panoramic view in Schötz

Exclusive attic apartment with large terrace and panoramic view in Schötz This nearly new attic apartment (built in 2023) is located in a quiet and central area in Schötz (LU) and impresses with modern living comfort and a spacious terrace of approximately 68 m² with beautiful mountain and panoramic views.The apartment is currently built out as a 2.5-room apartment, but can be expanded to a 3.5-room apartment with minimal effort. On approximately 72 m² of living space, it offers a bright, well-thought-out floor plan, elevator access, and wheelchair-accessible entrance.A private laundry room with laundry tower, a large basement compartment, and an optional underground parking space complete the offer.The property is currently rented out and is ideal for owner-occupiers or investors with immediate returns.This Nova Casa offer includes: • Bright rooms and modern floor plan • 2.5 rooms, expandable to 3.5 rooms • Central location • Nearly new, built in 2023 • Large terrace, 68 m² • Elevator • Underfloor heating • Currently rented out - immediate returns possible • Large basement compartment • Private laundry room with laundry tower • 1 underground parking space, available for CHF 42,000.- Interested? We invite you to a non-binding viewing!Do you want to sell your property uncomplicated and worry-free? We determine the current market value of your property for you and show you your options, discreetly and non-bindingly! We look forward to hearing from you.

1 / 4
3.5 rooms88m²CHF 1,660,000.–
6020 Emmenbrücke

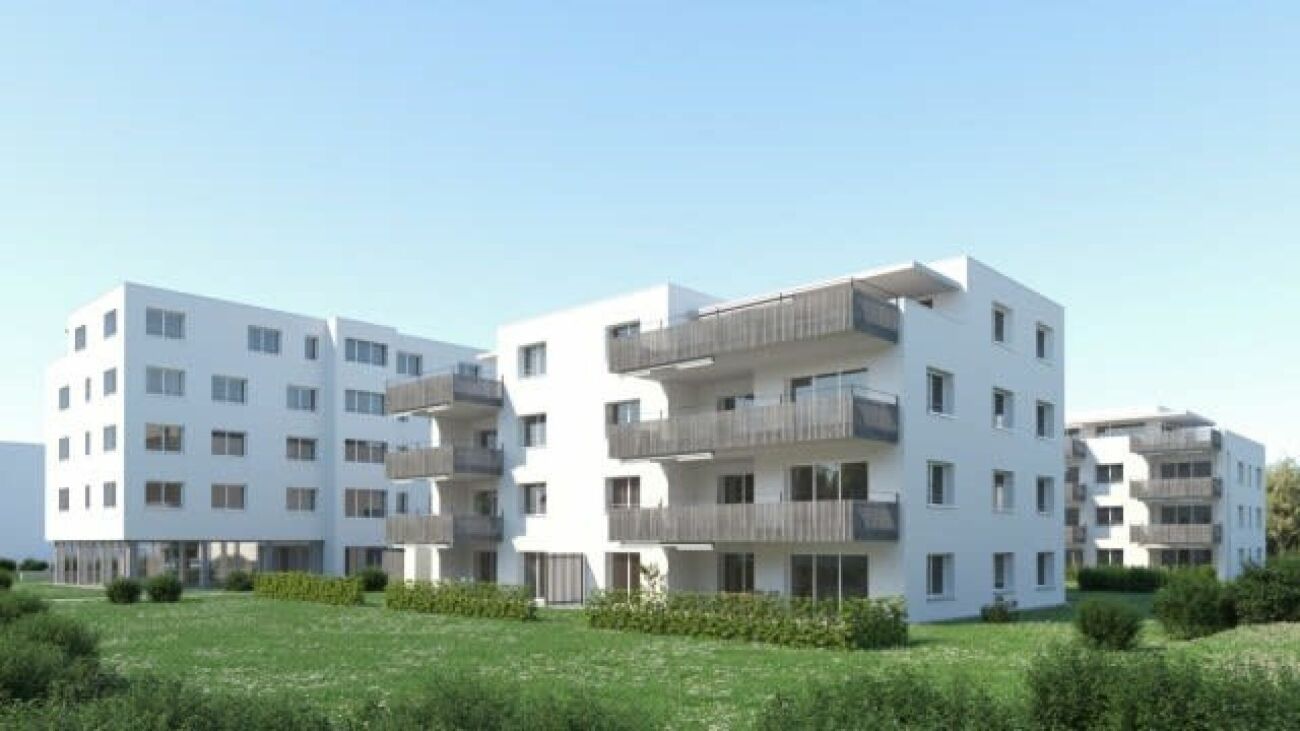
Newly built attic apartment with spacious terrace

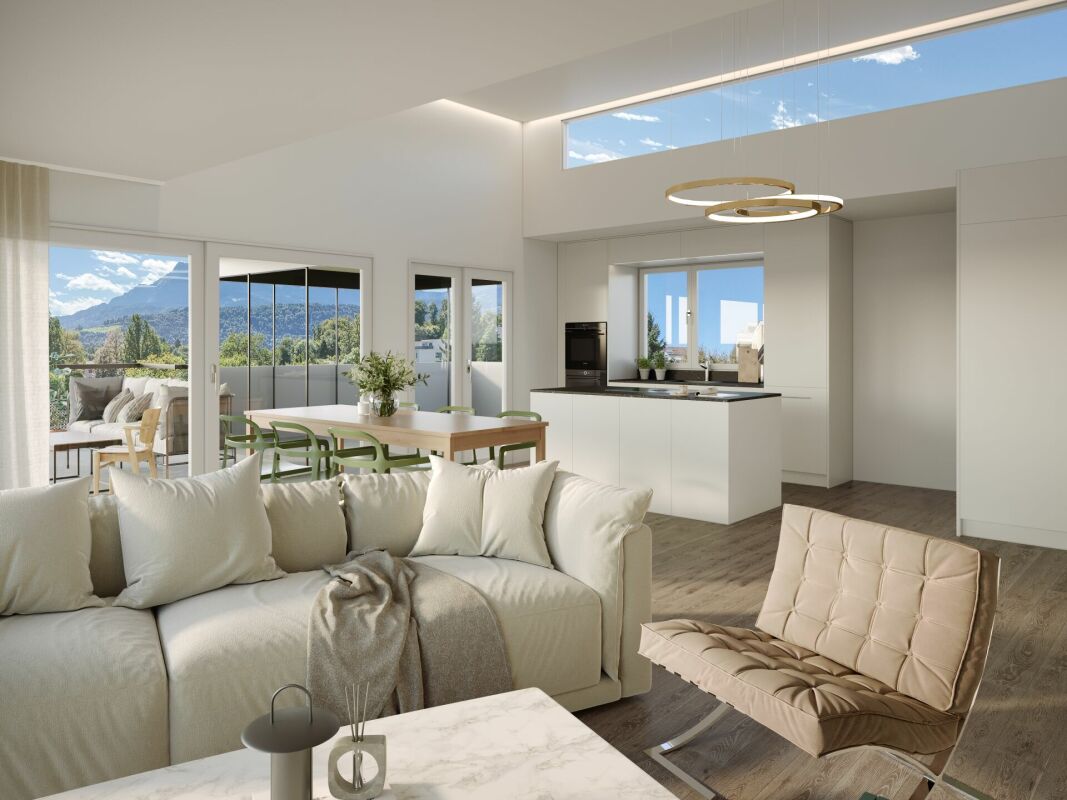
Elegant condominiums with village characterHere, a 3.5-room attic apartment presents itself with a sophisticated room concept as a modern new building. The south-facing floor creates a wonderful sense of space with plenty of light and views.On a living area of approximately 88 m2, we offer an individual room concept with living and dining area, open high-tech kitchen, as well as bedrooms and bathrooms, complemented by a spacious balcony with a beautiful view.The attic apartment will have a high-quality finish, and the materialization can still be determined at this point. The visualization illustrates how a warm and soft atmosphere is created through individual color choices.Highlights: • Living in an attractive and central location • 3.5-room attic apartment on the 3rd floor • Individual design possible • Modern living • High-quality equipment and personal selection of materials • Individual design options • Bright and friendly rooms • Balcony/terrace with views • Lift directly to the residential floor • Private basement room • Underground parking spaces possible per apartment • Visitor parking • The nearest bus stop "Stampfeli" is a minute's walk away and offers a fast bus connection to the city of Lucerne every seven minutes. Planned completion of the apartment in autumn/winter 2026.There are still 2 apartments available - we would be happy to show you the details.

Other interesting objects