"Exclusive 131 m² attic in Sursee with 135 m² terrace"
Address
Buchenstrasse 6, 6210 SurseeTravel time
- 8 min.Station: Sursee
Surrounding information
School
6 min.Schulhaus KottenSupermarket
3 min.LidlPharmacy
8 min.Surseepark ApothekePublic Transport
5 min.Park
Times refer to the route on foot.
Price
- Purchase price:
- CHF 1,790,000.–
Main information
- Availability:
- By agreement
- Type:
- Attic flat
- No. of rooms:
- 3.5
- Floor:
- 6
- Year built:
- 2014
Characteristics
Balcony / Terrace
View
Wheelchair access
Parking space
Garage
Elevator
Minergie certified
Minergie construction
Documents (0)
Description
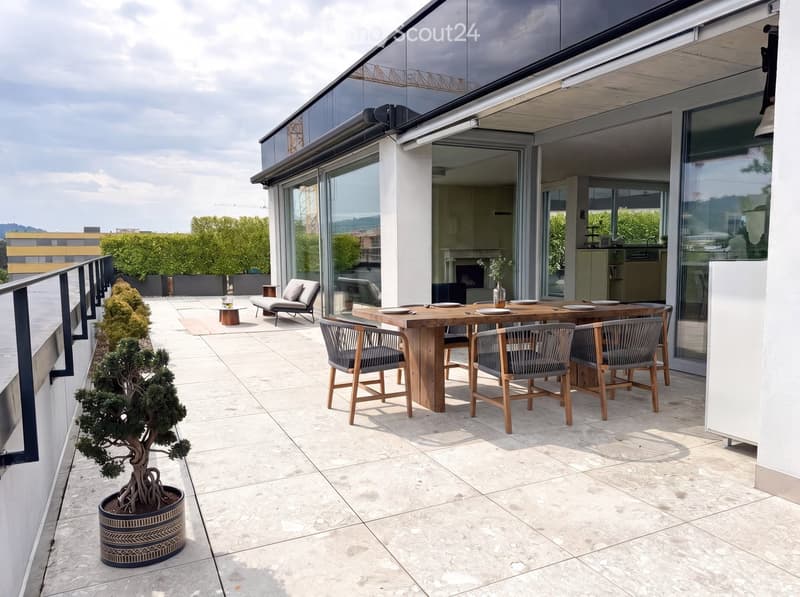
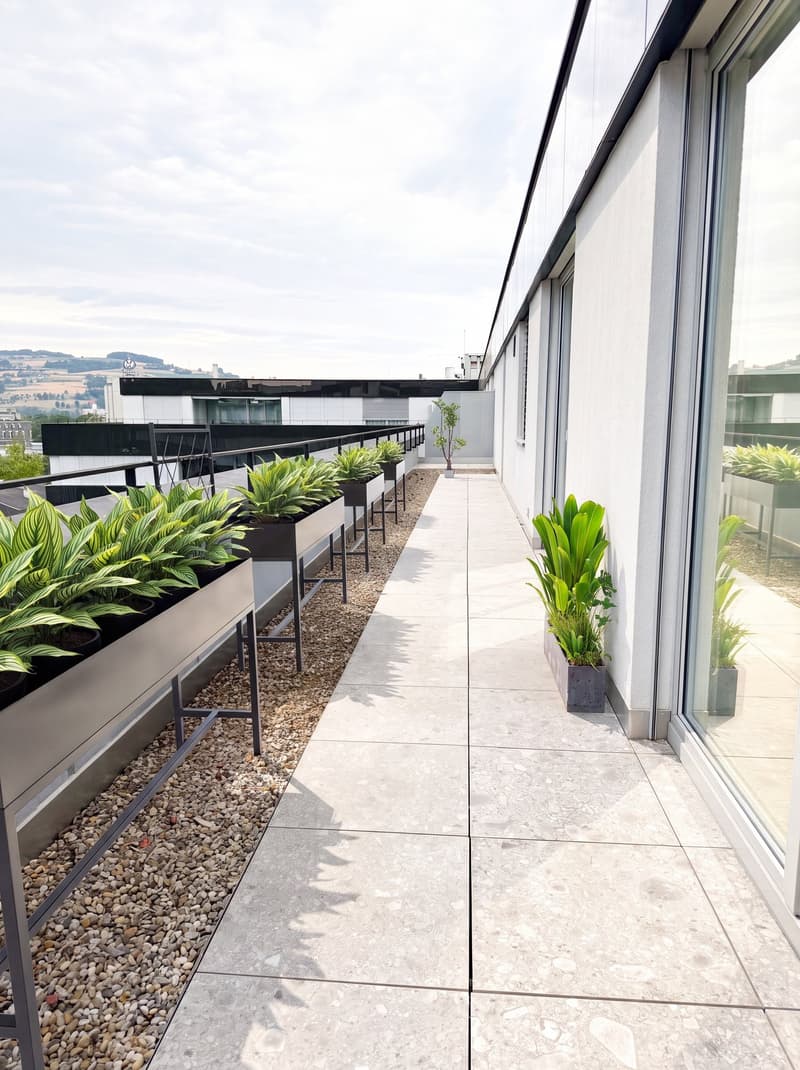
3.5-room attic apartment with approximately 135 m² terrace above the roofs of Sursee
Object description
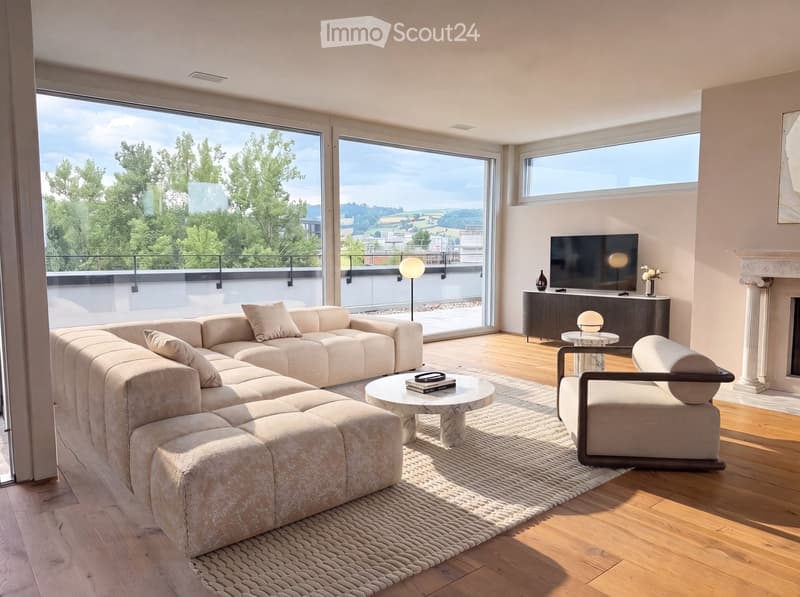
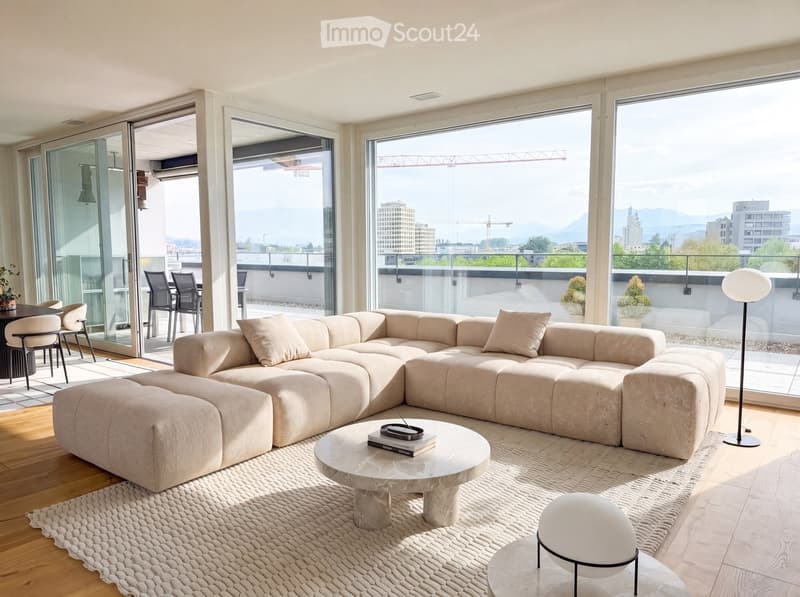
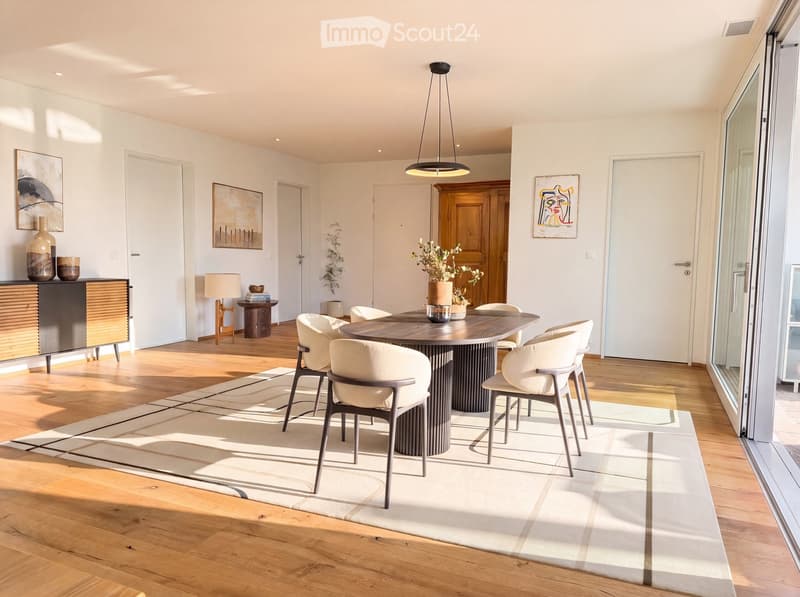
Spacious living, central location, and plenty of space to enjoy indoors and outdoors: This 3.5-room attic apartment in the Buchenhof offers approximately 131 m² of living space and an additional 135 m² of terrace space, which is not included in the living space.
The attic location, southwest orientation, and large window fronts create bright rooms and an open view over Sursee to the hills and mountains.
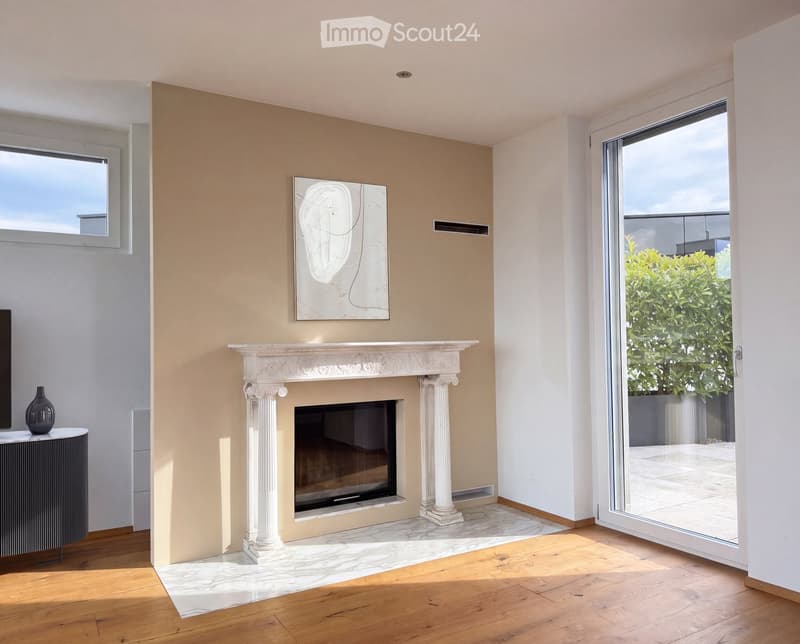
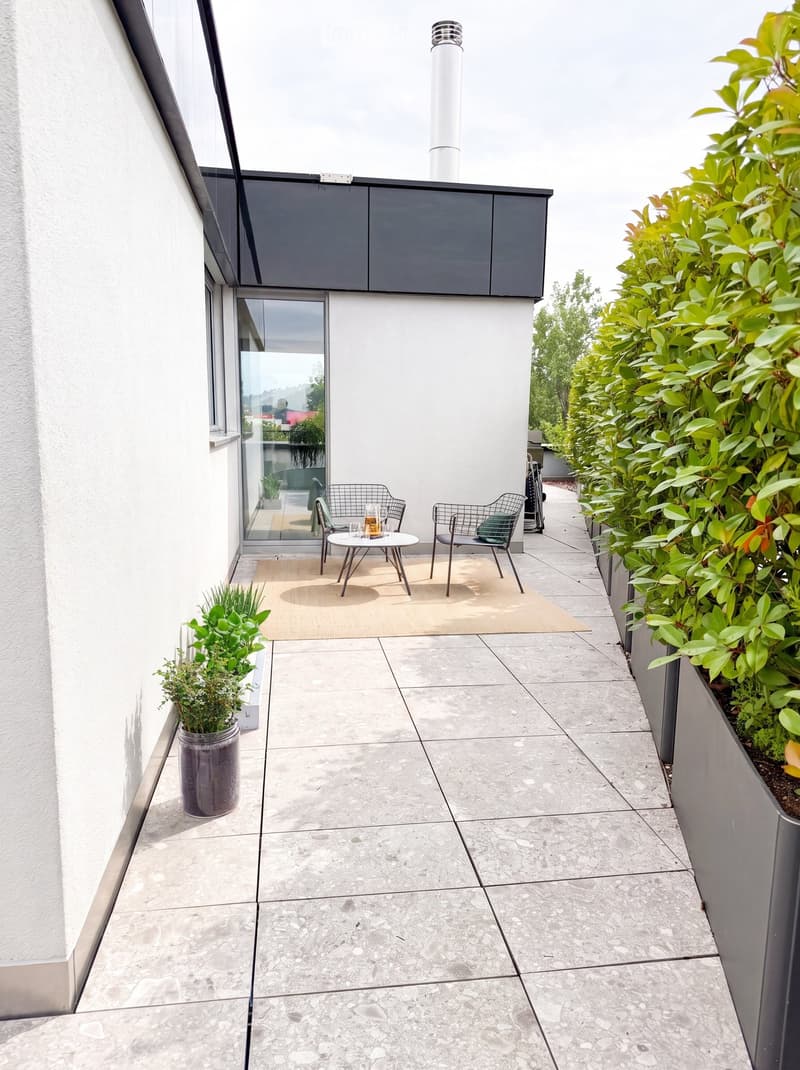
The heart of the apartment is the open living and dining area. The fireplace sets a cozy accent, while the interior opens seamlessly to the extensive terrace: a covered dining area, lounge, and whirlpool extend the living space in a special way.
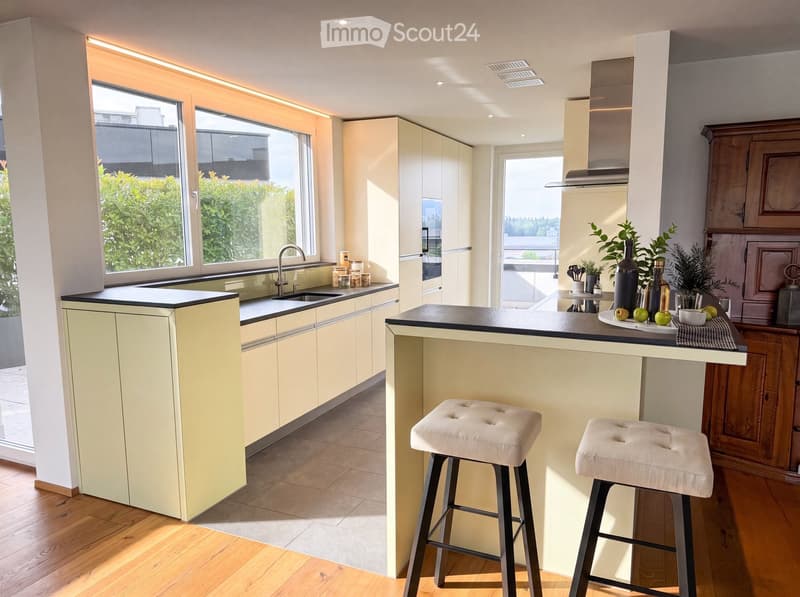
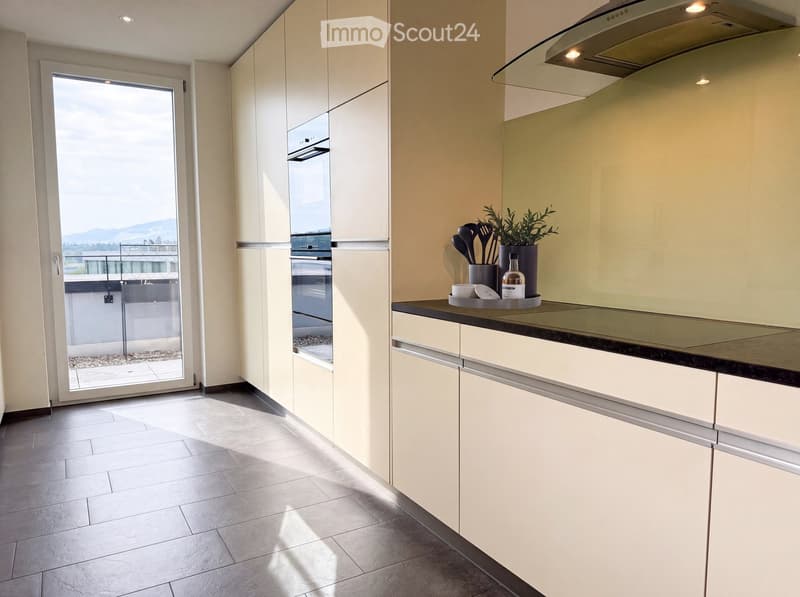
The open kitchen impresses with comprehensive V-ZUG equipment – dishwasher, induction cooker, steamer, oven, warming drawer, and wine cooler.
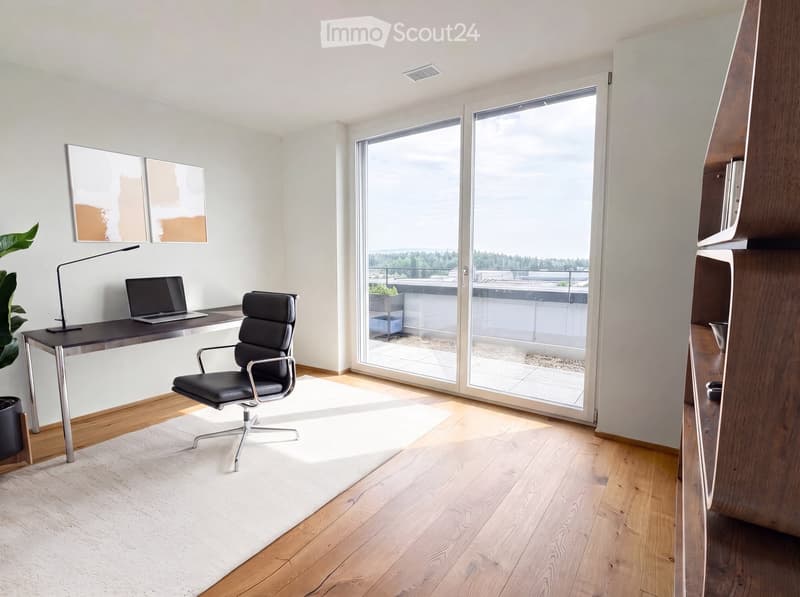
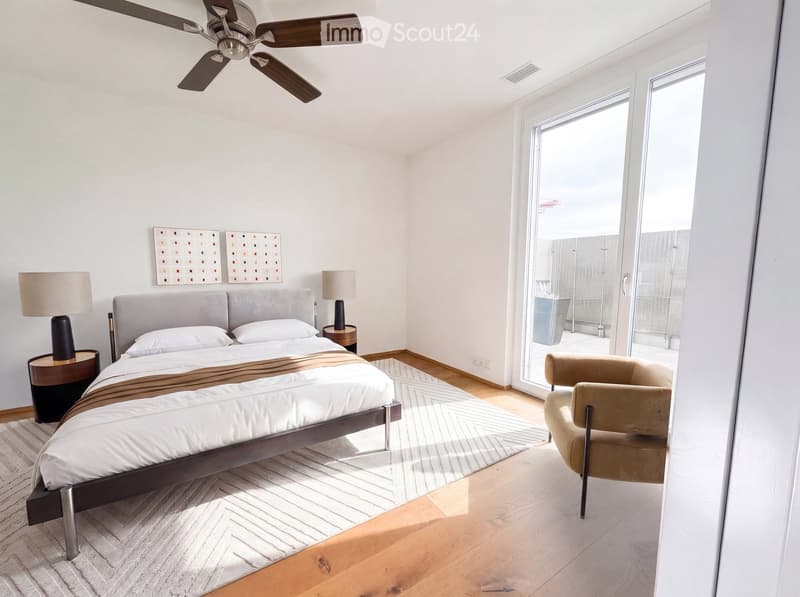
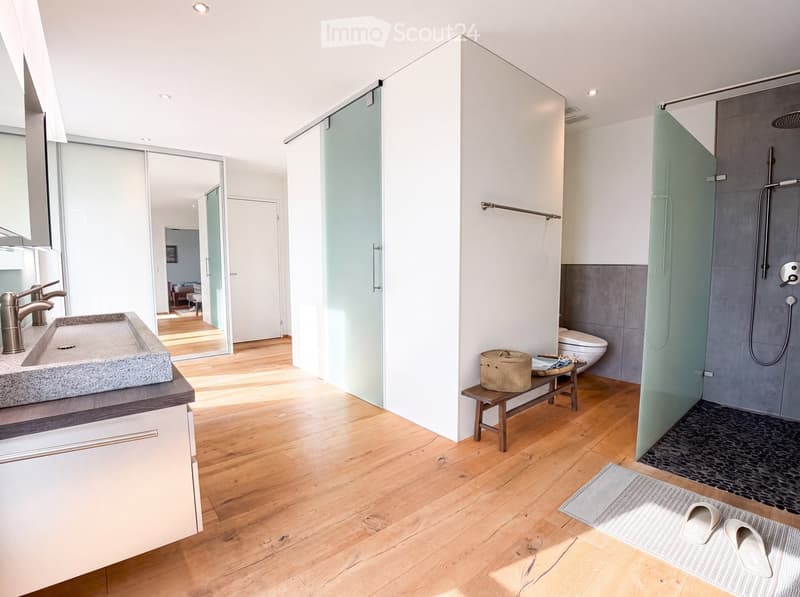
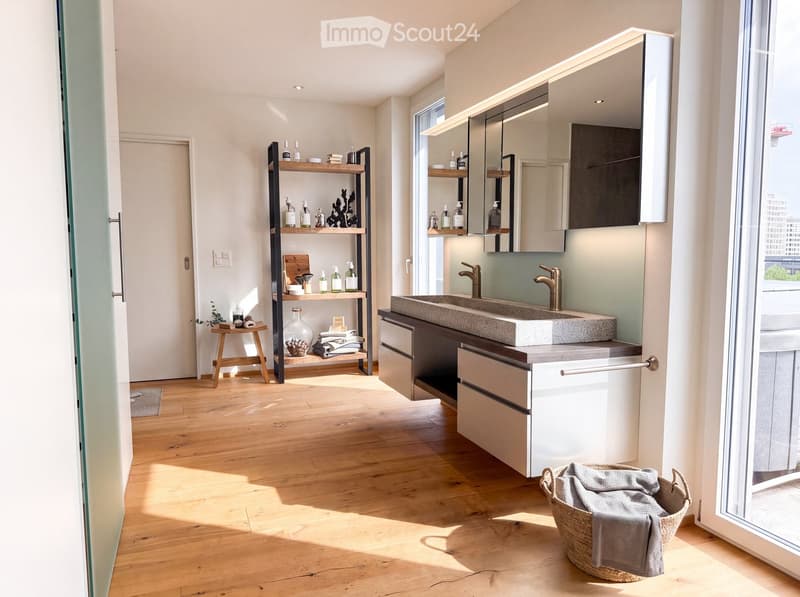
The bedroom has direct access to the spacious bathroom with rain shower and toilet, as well as to the walk-in closet. Another room can be flexibly used as a guest room, office, or hobby room; the room offer is complemented by a separate guest toilet.
High-quality built-in cabinets provide storage space. The réduit located directly next to the apartment is also accessible from the terrace and equipped with a V-ZUG washing machine and dryer. This includes a 10.2 m² large cellar compartment with 3.2 m room height and a massive, lockable door; in the basement, two communal drying rooms are available for shared use.
The elevator goes up to the attic floor. Underfloor heating, comfort ventilation, geothermal heat pump, triple-glazed windows, and the Minergie standard combine high living comfort with modern building technology.
Highlights
- 3.5 rooms, approximately 131 m² living space
- Additional approximately 135 m² terrace space with whirlpool
- Southwest orientation with open view
- Open living and dining area with fireplace
- Open kitchen with comprehensive V-ZUG equipment
- Bedroom with direct bathroom access and walk-in closet
- Flexibly usable guest, office, or hobby room, separate guest toilet
- High-quality built-in cabinets, réduit with V-ZUG washing machine and dryer
- Cellar compartment with 10.2 m² and 3.2 m room height, massive lockable door
- Two communal drying rooms in the basement
- Elevator to the attic floor, underfloor heating, and comfort ventilation
- Minergie standard, geothermal heat pump, triple-glazed windows
- Two parking spaces in the price included
- Visitor parking spaces on the property, bike parking spaces in the parking garage
- Availability by arrangement
Location
The Buchenstrasse 6 combines a central location with the advantages of living in an attic apartment. The Sursee train station and other public transportation connections are quickly accessible, shopping opportunities, services, and schools are in the immediate vicinity. Ideal for all those who want to combine short everyday distances with generous private outdoor space.
Target price
CHF 1,790,000 including two parking spaces. The target price serves as a guide and does not constitute a binding offer. The ownership reserves the right to evaluate incoming offers in terms of purchase price, financing security, and desired handover date.
Further documents and viewing
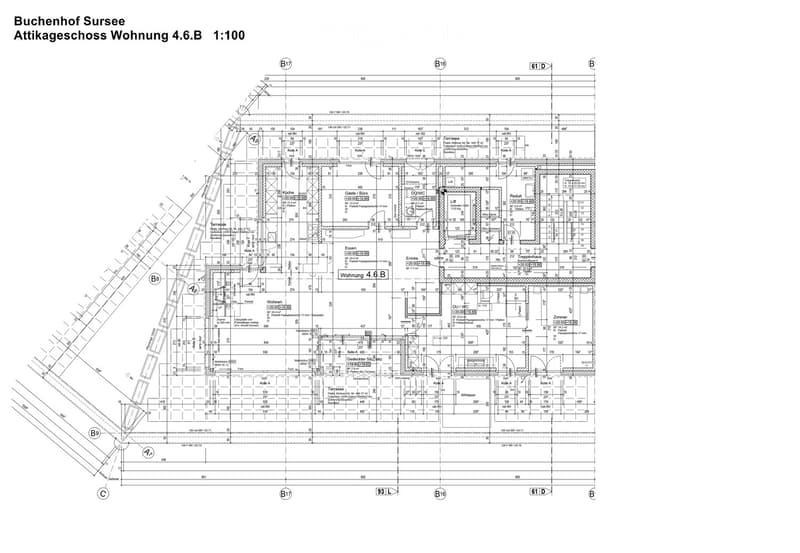
The floor plan is available directly. We provide additional object-relevant documents to seriously interested parties after a brief personal review. Please use the contact form on the sales page for this purpose; you can also express your interest in a viewing there: https://attika-buchenstrasse-6.tekios.ch
Note on the images: The furniture and decoration of individual photos have been partially or completely created digitally. The actual condition at the time of viewing and the contractual documents are binding.
Mortgage Calculator
From dream house to home ownership: the mortgage calculator can help you estimate the affordability of this property.

Create an account for more options
Create your account to manage your favorites across all devices, keep track of your search alerts, and never miss an update. Everything you need for your home search, all in one place!
Contact
P. Meier
- Listing ID
- 4003344898
- Object ref.
- llng9.c2l85