Quick Filters for your search

Quick-filters

We show you quick-filters based on the most used filters by location.

By using these, you can enhance your search experience by finding new and interesting properties to your likings.

1 result - Flats for sale: Ennetmoos

More objects in your automatically expanded search area
20 results - Radius: + 10km
1 / 12
  • Parking space
  • Balcony / Terrace
  • Garage
  • +2
5.5 rooms165m²CHF 1,850,000.–
Ennetbürgen, 6373 Ennetbürgen

Exclusive living dream with panorama, winter garden, and terrace

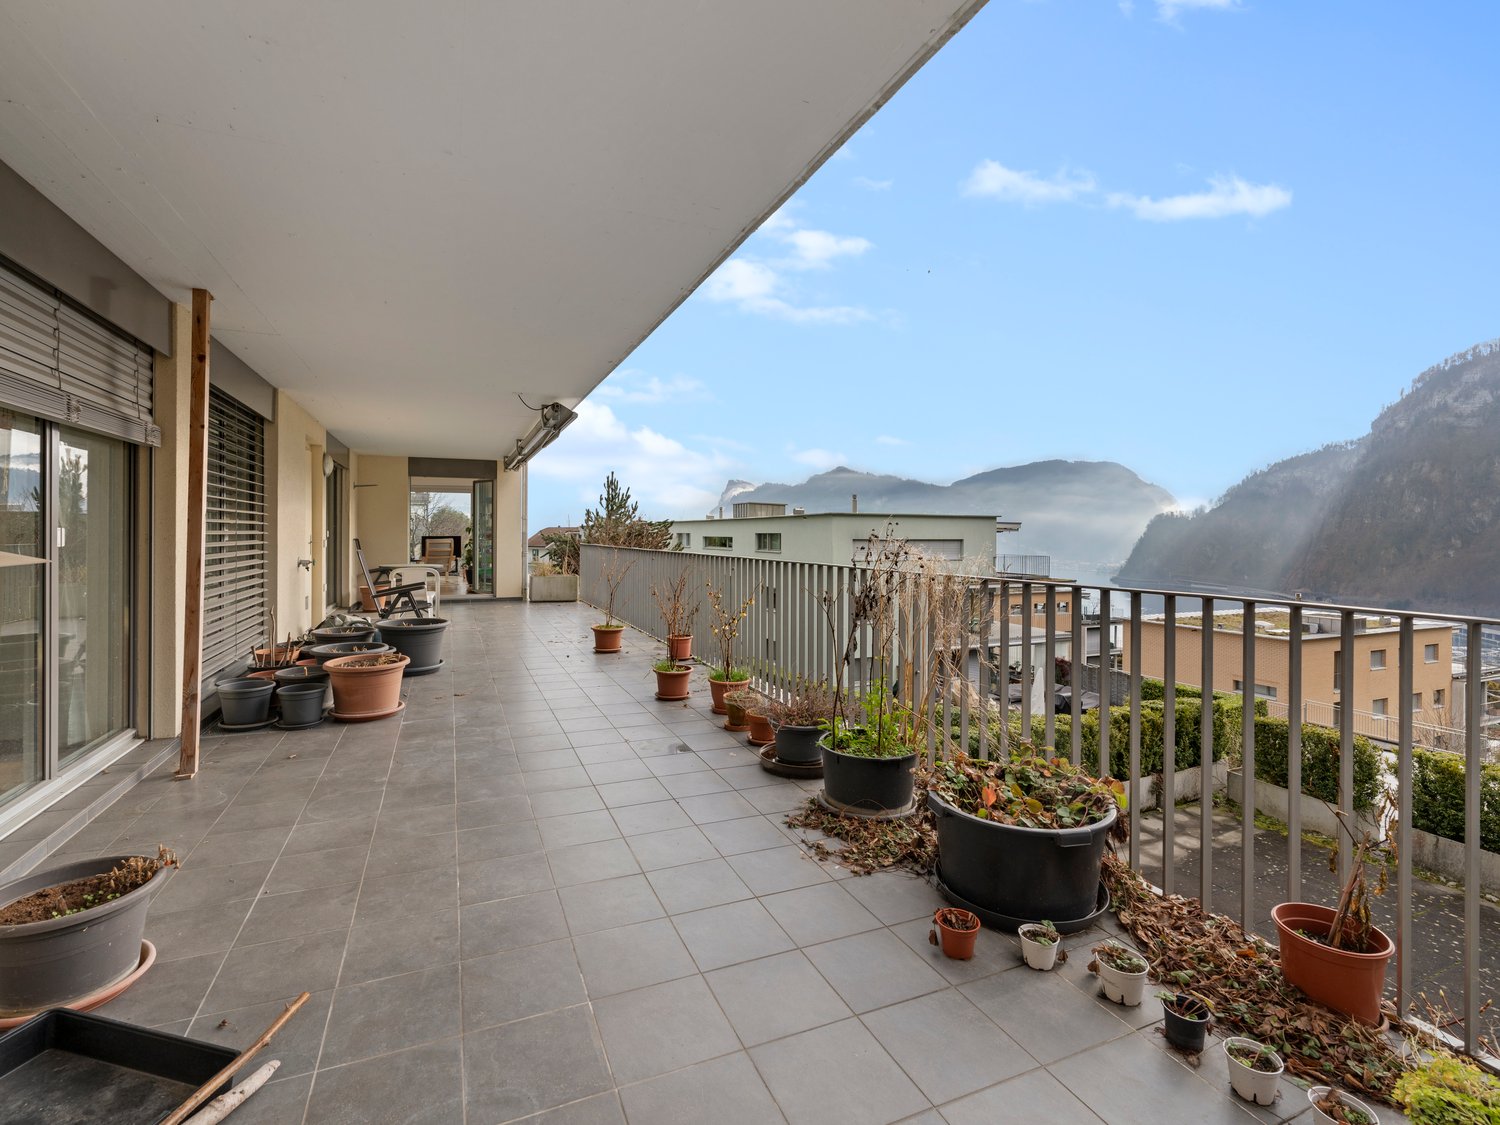
Living where nature and views inspire: Look forward to a unique location with an unparalleled view of the impressive mountain landscape and the shimmering lake. This bright and inviting apartment combines generosity, comfort, and a harmonious living atmosphere, perfect for families or couples who value quality, peace, and exclusive living quality. The apartment presents itself in an extremely well-maintained condition and convinces with its modern and timeless appearance. The stylish winter garden and the spacious terrace offer an unobstructed view of the surrounding landscape and invite you to relax at any time of the year. A cozy Swedish stove provides warm comfort on cooler days and underlines the cozy character of this home. The 5.5-room apartment impresses with a generous space offer of 165 m² including the winter garden and a 26 m² large balcony. It is located on the third upper floor of a four-story building and benefits from an optimal south orientation. Four bright bedrooms and two bathrooms offer ample space and comfort for daily family life. One of the two bathrooms features a high-quality sauna infrared cabin, which turns everyday life into a private wellness oasis. Experience a home that convinces through quality and charm. We would be happy to present the advantages of this property to you in person. We look forward to welcoming you to a viewing. Exact address available after registration on neho.ch.INTERESTED IN A VIEWING? PLEASE REGISTER: https://neho.ch/b/6373-26-3

  • Parking space
  • Balcony / Terrace
  • Garage
  • +2
Sandra Birrer

Sandra Birrer

Immobilienmaklerin

New building
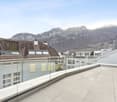
  • Deck with large sofa, coffee table, wine glasses, and a single chair with plants. Fence and railings. Distant view of mountains and sunset sky.
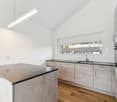
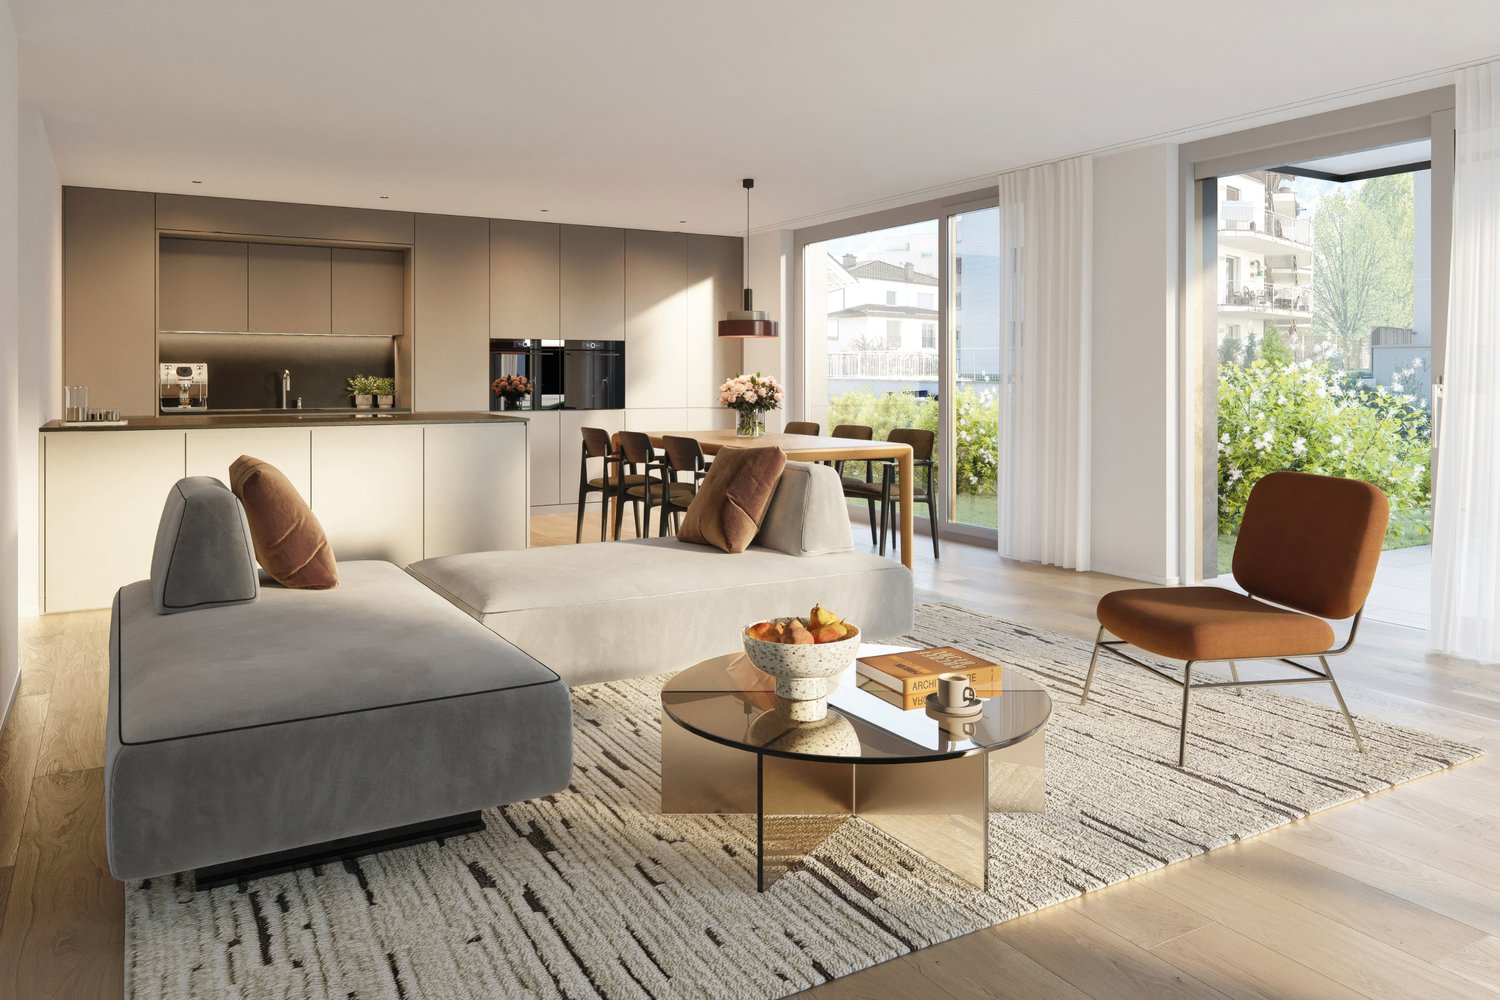
  • Modern kitchen with a large island, wooden floors, large windows with a view of the terrace, white curtains, and modern appliances.
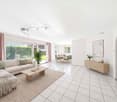
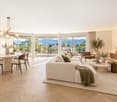
  • large gray sofa, coffee table, two armchairs, large windows with view of mountains, ceiling lamp, rug
  • Aerial view of an apartment building with solar panels on the rooftop, situated on a slope with a scenic view of the lake and mountains in the background.
  • red bricks building, multiple floors, balconies, large garden area, playground, street view
1 / 5
Modern kitchen with a large island, wooden floors, large windows with a view of the terrace, white curtains, and modern appliances.
large gray sofa, coffee table, two armchairs, large windows with view of mountains, ceiling lamp, rug
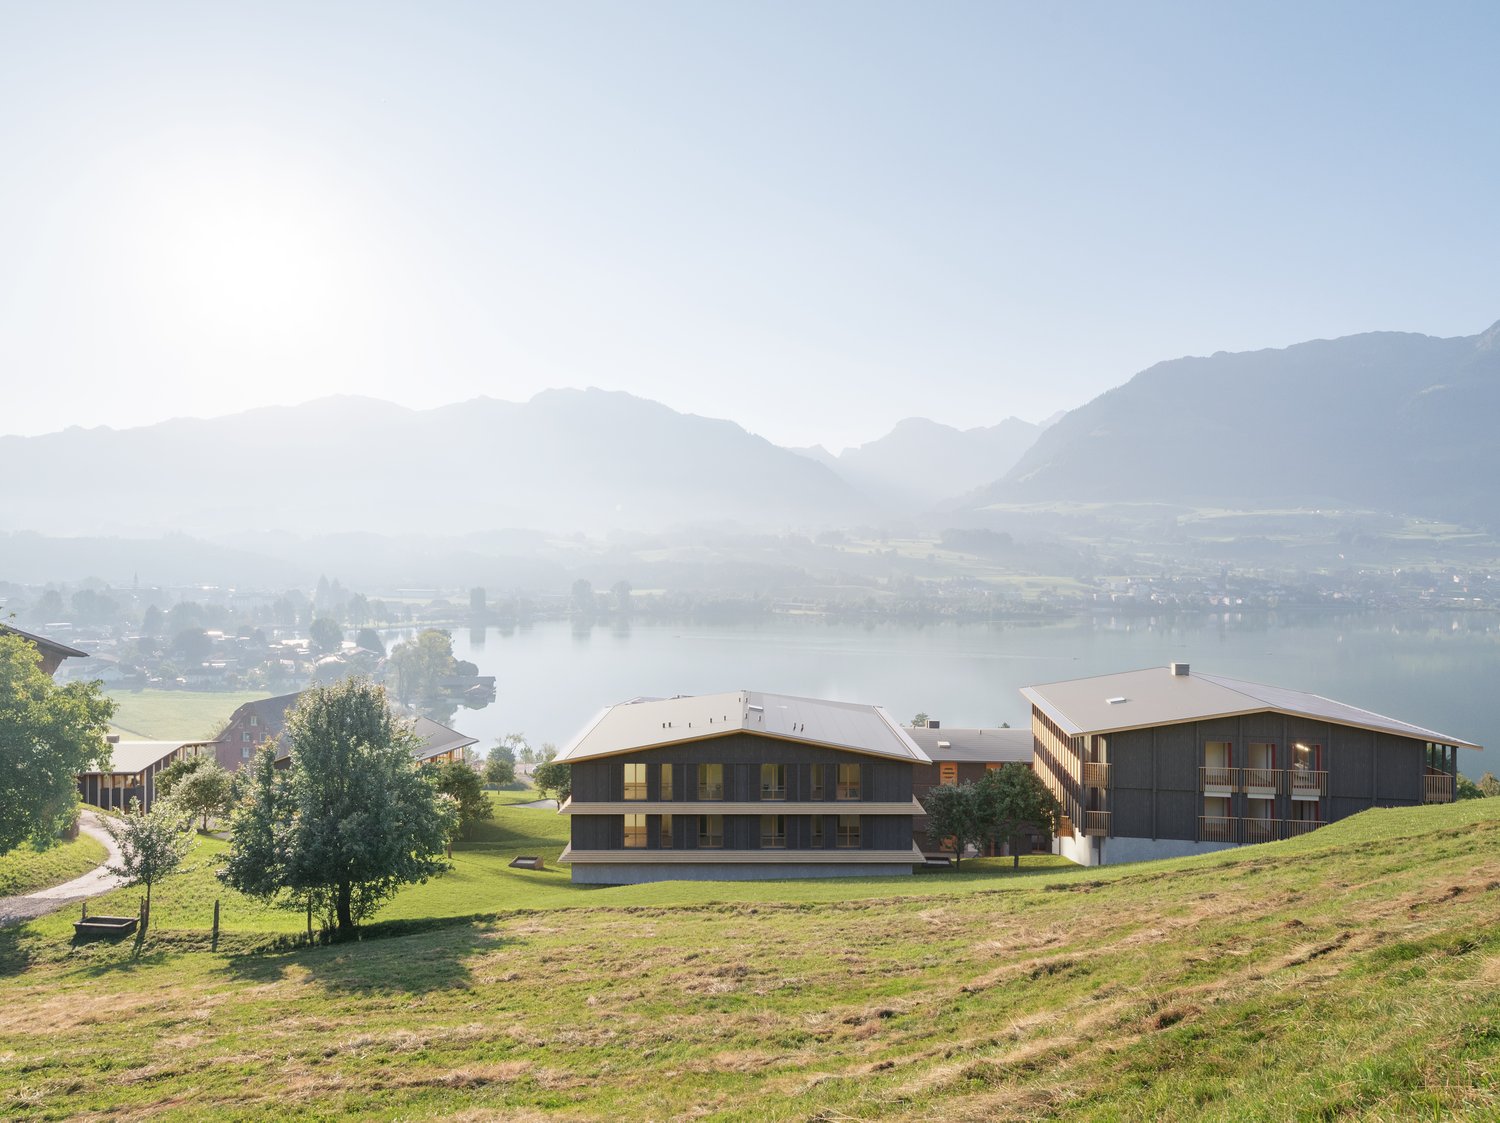
Aerial view of an apartment building with solar panels on the rooftop, situated on a slope with a scenic view of the lake and mountains in the background.
  • Parking space
  • Balcony / Terrace
  • View
  • +3
5.5 rooms152m²CHF 2,875,000.–
Eggen, 6006 Luzern

Exclusive 5 ½-room attic apartment with breathtaking views

Elevated and quietly located, a five-story residential building with attractive condominiums, spacious green areas, and two courtyard areas connected by a passage is being built in Lucerne.Directly accessible by elevator, this representative 5 ½-room attic apartment with 152 m2 of living space is located on the top floor of the residential building. It has three terraces, all with different views, four well-furnished rooms, two bathrooms, and zoned living and dining areas with a total of over 70 m2. The main terrace covers an area of approximately 74 m2. The view of Pilatus, the lake, and the city is breathtaking. You and your guests will enjoy many summer evenings on the terrace. Don't miss out on this offer. Visit our project website, where you'll find the brief construction description and all floor plans.As a buyer, you can co-determine the modern and contemporary interior design. There is an option to purchase a parking space prepared for electric mobility.The building will be constructed in the Minergie-P-Eco standard; heating is environmentally friendly with geothermal probes, and part of the electricity is generated with photovoltaic systems.If you're interested in our offer, please fill out the adjacent form completely or contact us directly by phone at the given number.

  • Parking space
  • Balcony / Terrace
  • View
  • +3
Travel time
-
New building
1 / 10
5.5 rooms147m²CHF 2,220,000.–
Brisenweg 2, 6052 Hergiswil

New Build: Exclusive 5.5-Room Attic Apartment in Hergiswil – New Build with Mountain View

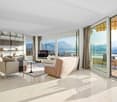
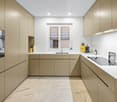
This exceptional 5.5-room attic apartment spans two floors and combines modern living with generous space and central location. The new building impresses with a high-quality construction standard and a well-thought-out room layout. On the upper floor is the bright and inviting living and dining area with an open, modern kitchen. Noble oak parquet and generous window areas create a stylish ambiance and a light-flooded living feeling. The passenger elevator takes you directly from the house entrance to your own four walls. The spacious rooms offer a variety of uses and the highest living comfort. Two bathrooms – one with a bathtub and toilet, and another with a shower and toilet – provide additional comfort in everyday life. Enjoy the highest living comfort with maximum energy efficiency (solar panel). An integrated smart home system allows you to conveniently control lighting, heating, and shutters via an app. A special highlight is the balconies on both floors, which offer a lot of privacy and attractive outdoor areas, inviting you to relax. Another plus awaits you in the basement: In your own cellar compartment, connections for a washing machine and tumble dryer are already available, so you can wash completely flexibly and independently. Thanks to the central location, shopping facilities, public transport, and various services are easily accessible on foot. Enjoy a refreshing cooling in the 3-minute walk away Vierwaldstättersee. This exclusive offer is rounded off by an outdoor parking space, which is included in the sales price. Highlights New building apartment Light-flooded rooms In the center of the tax haven Hergiswil Large rooms Year of construction 2026 Plot 591 Plot area 315 m2 Living space: 147.2 m2 Rooms: 5.5 Balcony: 29.2 m2 on 3 balconies Construction: parquet floors / oak Open modern kitchen Combi steamer / dishwasher Large refrigerator Heating: air heat pump Underfloor heating Energy efficiency: solar system Intelligent living: smart home system Parking space: 1 covered outdoor parking space Cellar 8.3 m2 Value ratio 454 / 1000
Travel time
-
1 / 20
6.5 rooms151m²CHF 1,590,000.–
6006 Luzern

EXCLUSIVE 6.5-ROOM-ATTIC-MAISONETTE IN THE CITY OF LUCERNE – MUCH SPACE FOR YOUR LIVING IDEAS *****

TOP FINANCING CONDITIONS – BANK-APPROVED, ATTRACTIVE AND UNIQUE In the attractive Büttenen quarter of the city of Lucerne, this exceptional 6.5-room attic maisonette awaits you with a magnificent view into the green and onto the majestic Lucerne Hausberg «Pilatus» – a home that ideally combines living comfort and proximity to nature. The apartment has a net living area of 151 m², spread over two floors in the 5th and 6th upper floor (attic) and impresses with a generous room layout as well as a stylish chimney. A special highlight are the extensive terrace and balcony areas of around 72 m², which harmoniously extend the living space outdoors and invite you to relax in the fresh air. The equipment has been continuously and gently renovated over the years (windows, floors, kitchen, etc.). At the same time, the partially original condition offers the opportunity to realize personal living ideas and create a home with an individual touch. After a fresh coat of paint, the apartment can also be moved into immediately – according to your personal wishes and ideas. NATURE-LOVING AND FAMILY-FRIENDLY IN THE CITY OF LUCERNE The popular Büttenen quarter convinces with its natural location on the Meggerwald, the renatured Büttenenbach and the idyllic quarter pond – an ideal place to live for families and all those who appreciate peace and relaxation in the city. The excellent infrastructure presents itself as particularly family-friendly: kindergarten, school and daycare are located in the immediate vicinity. Numerous leisure activities such as playgrounds, a football field, the Vita parcours, the Swiss Transport Museum and the Lido outdoor pool provide varied experiences right on your doorstep. THE CONNECTION TO PUBLIC TRANSPORT IS EXCELLENT: The VBL bus line 6 takes you directly to the city center of Lucerne at 15-minute intervals. Shopping opportunities, restaurants and further infrastructure can be easily reached in the adjacent Würzenbach quarter or in the city center of Lucerne. THE HIGHLIGHTS AT A GLANCE - Attractive attic maisonette in a quiet and sought-after residential area - Generous 151 m² net living area on two floors - Chimney for a cozy atmosphere - Sunny terrace and balcony with a total of 72 m² - Magnificent view into the green and onto the Pilatus - Fantastic sunsets on the terrace - Attic apartment with a lot of privacy and a pleasant living feeling - Flexible room layout, ideal for home office and individual living concepts - Family-friendly environment with green spaces, play areas and local recreation - Short distances to kindergarten, school and public transport - Nature and leisure activities right on your doorstep – forest, walking trails and sports facilities - Excellent transport links and short distances to the city center of Lucerne - Parking space in the underground garage included - Attractive renovation potential – realize your personal dream home here - An exclusive home in one of the most beautiful cities in Switzerland MOBILITY A parking space can be purchased for CHF 35,000 in addition to the apartment. AVAILABILITY | PROPERTY TRANSFER Available immediately or by arrangement. ATTRACTIVE FINANCING OPTIONS Take the opportunity to take over an existing fixed mortgage of CHF 300,000 at attractive preferential conditions of only 0.85% – secured until October 31, 2029. BANK-APPROVED OFFER Raiffeisenbank Lucerne has carried out a hedonic assessment of the property and finances it with a mortgage of 80% of the estimated sales price. The prerequisite for this is secured affordability. THE UNIQUE OPPORTUNITY An exclusive home with plenty of space, light and privacy awaits you – ideal for families, couples or anyone who appreciates a stylish and individual living ambiance. Let yourself be impressed by the magnificent view of the Pilatus and the atmospheric sunsets on the terrace. Take advantage of this rare opportunity to realize your personal dream home in this attractive attic maisonette. ADVICE & SALE For further information or an exclusive viewing, Mr. Roger von Atzigen is at your disposal. casa panorama immobilien® – Your regional real estate partner since 1987, committed and owner-managed. We advise you gladly – personally and without obligation! WITH THE QUALITY SEAL OF SVIT – We are members of the Swiss Association of Real Estate Economics and guarantee quality and professional competence.

New building
1 / 4
  • Parking space
  • Balcony / Terrace
  • Garage
  • +4
5.5 rooms140m²CHF 1,940,000.–
Eggen, 6006 Luzern

5 ½-room maisonette apartment with garden

Elevated and quietly located, a five-story residential building with attractive condominiums, spacious green areas, and two courtyard areas connected by a passage is being built in Lucerne.This maisonette apartment is particularly convincing due to the well-furnishable rooms, a room height of almost 2.6 m, and a kitchen with a large cooking island. From the living area on the upper floor, you can access the covered seating area directly through a sliding door, where you can enjoy your morning coffee. In total, this apartment has four bedrooms, one of which has an en-suite bathroom.As a buyer, you can co-determine the modern and contemporary interior design. There is the possibility to purchase a parking space prepared for electric mobility.The building will be constructed in the Minergie-P-Eco standard; heating will be done in an environmentally friendly way with geothermal probes, and part of the electricity will be generated with photovoltaic systems.Don't miss out on this offer. Visit our project website. There you will find the still available objects, the brief construction description, and all floor plans. You can also experience panoramic tours of four apartments. Additionally, you will find much more information about the project and your future home.If you are interested in our offer, please fill out the adjacent form completely or contact us directly by phone at the given number.

  • Parking space
  • Balcony / Terrace
  • Garage
  • +4
Travel time
-
1 / 4
5.5 rooms160m²CHF 2,250,000.–
6052 Hergiswil NW

A Home to Grow – Family-Friendly and Central

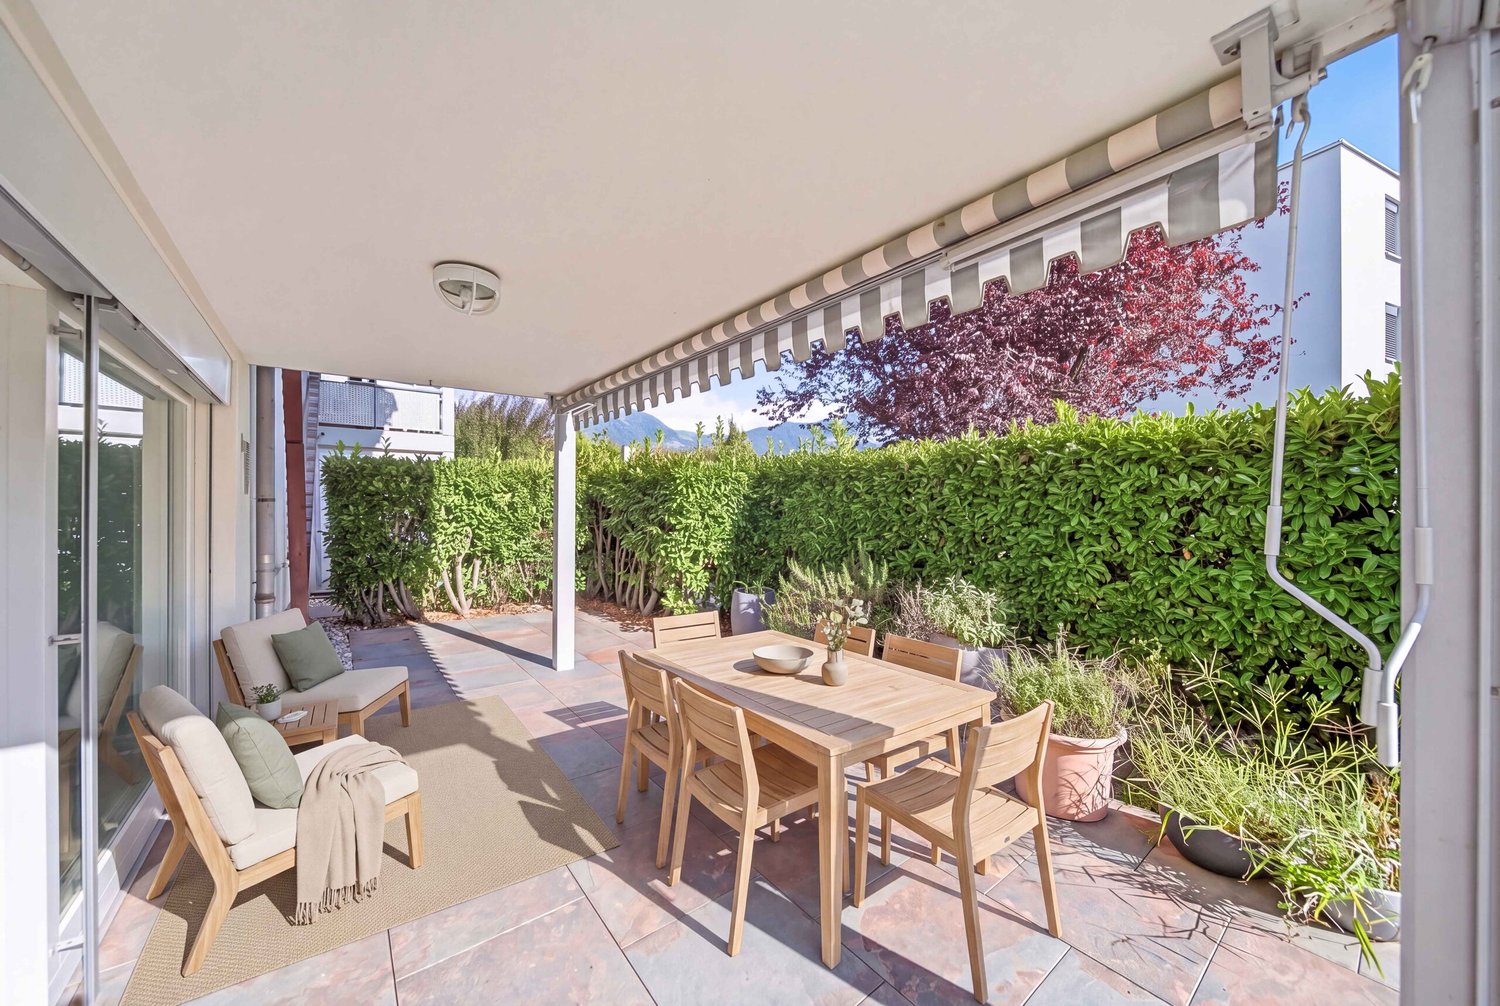
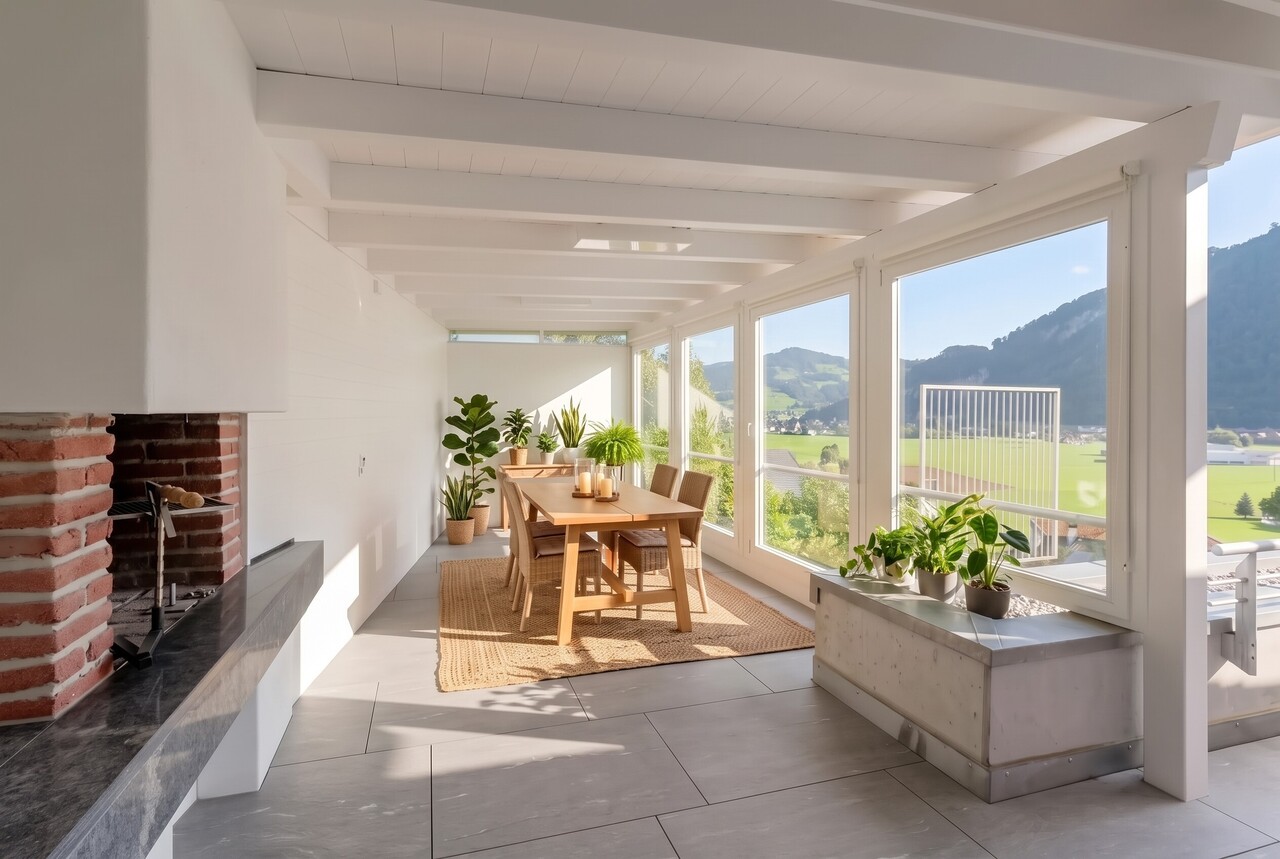
This spacious 5.5-room apartment with over 160 m² of living space combines stylish living with family-friendly functionality. The sunny terrace, bright rooms, and charming fireplace area create a sense of comfort. The extensive garden, available for shared use, offers outdoor play area. With its proximity to schools, shopping, and recreation, the location is ideal for family life. A place to arrive and stay – well thought out, central, and close to nature.Highlights • Tax-friendly and family-friendly location in the center • Sunny, covered, and partially glazed terrace • Bright and spacious living rooms • Huge and well-maintained garden area for shared use • Three indoor parking spaces and various visitor parking spaces For more information about this unique property and an overview of the most beautiful properties in Central Switzerland, please visit our website at www.domba.ch. Order the detailed documentation for the dream home "A Home to Grow – Family-Friendly and Central" now or contact us for a viewing appointment. This property can be viewed via video call. Additionally, you have the option to virtually view the property on our homepage and get a first impression. Ms. Martina Knobel is looking forward to supporting you on your way to your own dream home!Our Bader Team is available at any time via phone, WhatsApp, FaceTime, and email.Martina Knobel+41 41 418 08 55+41 79 418 53 53info@domba.ch

1 / 4
5.5 rooms171m²CHF 1,750,000.–
6063 Stalden

Spacious family apartment in a quiet residential area

This modern 5.5-room apartment offers ideal conditions for family life. Three children's rooms with direct access to the terrace, a spacious sun terrace, a separate laundry room, and a parental area with wardrobe and en-suite bathroom provide a well-thought-out living concept. The quiet location in Stalden ob Sarnen combines natural living with high quality of life. The Minergie standard and the tax-friendly environment make the property a sustainable and forward-looking living solution.Highlights • Dreamy Alpine and distant view • Quiet, idyllic, and tax-friendly location • Huge terrace with all-day sunshine • Master Bedroom with wardrobe and en-suite bathroom • Two parking spaces can be purchased / various visitor parking spaces For more information on this unique property and an overview of the most beautiful properties in Central Switzerland, please visit our website at www.domba.ch. Order the detailed documentation for the dream home "Spacious family apartment in a quiet residential area" now or contact us for a viewing appointment. This property can be viewed via video call. Additionally, you have the option to virtually view the property on our homepage and get a first impression. Ms. Martina Knobel is looking forward to supporting you on your way to your own dream home!Our Bader Team is available at any time via phone, WhatsApp, FaceTime, and email.Martina Knobel+41 41 418 08 55+41 79 418 53 53info@domba.ch

1 / 12
5.5 rooms181m²CHF 1,950,000.–
STWEG Büelstrasse 25, 6052 Hergiswil NW

Living in an elevated location with lake and mountain views

Experience the dream and enjoy the view of the mountains and Lake Lucerne in the tax-friendly Hergiswil, which is even the most tax-friendly municipality in this canton.Your 5.5-room apartment is located on a raised ground floor and awaits you with high living comfort. The living areas have a well-thought-out, spacious and functional floor plan, a terrace and a separate seating area impress with their pleasant size and are partially covered.The large window areas offer a view over Hergiswil to the mountains and Lake Lucerne.A spacious living and dining area forms the center of the residence. Plenty of daylight and direct access to the terrace create the heart of your family.The master bedroom has its own bathroom with shower and corner bathtub as well as a separate wardrobe. The three other rooms can be used as a study, children's or guest rooms and are partially equipped with direct access to the terrace.Your vehicles will find their place in the two double garages, which you can purchase for CHF 70,000 each. A large hobby room / storage room can be purchased for an additional CHF 40,000 and provides enough space for your hobbies or expands the storage space for you.The apartment is currently rented and the tenants are informed about the sale and know that in the event of a change of ownership, the new owners will likely use the apartment themselves.A viewing always takes place in the presence of the current tenants. If you want to acquire the apartment as an investment object, we will be happy to provide you with information about the rental income.Are you interested or do you have questions about the object? We are at your disposal and just a phone call away.Are you looking for a way to sell your current property?

Travel time
-
1 / 13
5.5 rooms156m²CHF 1,720,000.–
6362 Stansstad

Exclusive attic maisonette with panoramic views in the best location of Stansstad

Welcome to your new home: This stylish attic maisonette combines spacious living, privacy, and a dreamy view in one of the most sought-after residential areas of Stansstad.With a living area of 156 m², this exceptional apartment offers plenty of space for individual living. The well-thought-out maisonette concept creates a harmonious separation between living and retreat areas. A special highlight is the lift, which directly accesses both living levels and guarantees the highest living comfort.The apartment impresses with a well-maintained condition, light-flooded rooms, and a high-quality living atmosphere. Two bathrooms provide additional comfort in everyday life, while two spacious balconies invite you to linger and offer a magnificent view of the surrounding mountain and lake landscape.The multi-family house comprises only three residential units and thus offers a quiet, exclusive living environment with a lot of privacy.Highlights at a glance* Exclusive attic maisonette* 156 m² living area* Attractive view location* External lift with direct access to both floors* 2 bathrooms* 2 sunny balconies* Well-maintained condition* Small multi-family house with only 3 units* Quiet and sought-after residential areaWhether as a stylish home for couples or families – this exceptional attic apartment offers a rare combination of location, view, spaciousness, and privacy.

Rubinho Granja

Rubinho Granja

CDO | Immobilienmakler

1 / 4
5.5 rooms168m²CHF 1,950,000.–
6063 Stalden

Panorama, Light and Timeless Elegance

This modern terrace apartment impresses with its clear architecture and modern design. It offers a living experience characterized by light and spaciousness. Noble materials and a well-thought-out room concept create a stylish, timeless atmosphere. As soon as you enter, the view opens up into the spacious living area, where flowing transitions and harmonious room design create an elegant home. The large, partially covered terrace extends the living space outdoors and offers versatile relaxation possibilities. The tax-friendly community and good accessibility to Sarnen, Lucerne, and other centers make this location particularly attractive. Here, nature, relaxation, and high quality of life come together to create an exceptional home.Highlights • Dreamy Alpine and distant view • Huge, partially covered terrace • High-quality kitchen with cooking island and integrated wine cooler • Modern smart home system, air conditioning, and security system • The apartment has a practical reduction and a separate laundry room. Additionally, two underground parking spaces can be purchased for CHF 45,000 each For more information about this unique property and an overview of the most beautiful properties in Central Switzerland, please visit our website at www.domba.ch. Order the detailed documentation for the dream home "Panorama, Light and Timeless Elegance" now or contact us for a viewing appointment. This property can be viewed via video call. Ms. Martina Knobel is looking forward to supporting you on your way to your own dream home!Our Bader team is available at any time via phone, WhatsApp, FaceTime, and email.Martina Knobel+41 41 418 08 55+41 79 418 53 53info@domba.ch

1 / 8
  • Balcony / Terrace
  • View
  • Elevator
  • +2
5.5 rooms169m²CHF 1,650,000.–
6353 Weggis

WONDERFUL MAISONETTE APARTMENT WITH A DREAM VIEW

Attractive maisonette with spectacular lake and mountain views in WeggisThis spacious 5.5-room maisonette in Weggis extends over two floors and offers an unobstructed view of Lake Lucerne and the surrounding mountains. With 169 m² of gross living space, a conservatory and a well thought-out floor plan this home perfect for families, couples with space requirements or anyone who appreciates space and location .The living and dining area impresses with above-average high ceilings, a cozy fireplace and the direct access to the conservatory - a place where the impressive natural scenery can be particularly intensely enjoyed .The closed kitchen with natural stone worktops and plenty of storage space offers ideal conditions for cooking enthusiasts.The gallery lends the apartment additional charm and opens up versatile usage options, be it as a retreat, reading corner or home office. The space is complemented by a balcony with views of the Rigi and the conservatory with its spectacular lake and mountain views.Also outside the property impresses: Spacious lawns and play areas around the house offer plenty of space for families with children.The micro-location is particularly family-friendly - school, daycare center, playgrounds, church and shopping facilities are within easy walking distance. Directly in front of the property is also the bus stop with connections to Küssnacht, Brunnen and Rotkreuz as well as the post office Weggis.An attractive home, that combines space, comfort and a unique view in an ideal way.In Weggis, you’ll find this spacious 5.5-room duplex with approximately 169 m² of living space, spread over two floors. The apartment combines plenty of space, stunning views, and a highly family-friendly location.The living and dining area features above-average ceiling heights, a cozy fireplace, and direct access to the sunroom. From here, a spectacular view of the lake and mountains opens up, which extends the living space in every season.The separate kitchen has a functional design and is equipped with natural stone countertops and plenty storage space. A loft in the upper area creates additional space with versatile uses—ideal as a reading nook, a retreat, or a home office.Another highlight is the balcony witha view of the Rigi, complemented by the sunroom with an unobstructed view of the lake and mountains. Surrounding the house are lawns and play areas are available – perfect conditions for families with children.The neighborhood is ideal for everyday life: school, daycare, playgrounds, church, and shopping options are easily accessible on foot. The bus stop is located right in front of the house and offers connections to Küssnacht, Brunnen, and Rotkreuz. The Weggis post office is also located in the immediate vicinity.Interested? For more information, photos, a virtual tour, and viewing options, visit: propertyowner.ch/de/immobilien/25-10933 Get a free property valuation. Be the first to see exclusive listings. As a member of the Swiss Landowners’ Association, you’ll benefit from a free property valuation and gain access to exclusive listings on propertyowner.ch before they’re made public.

  • Balcony / Terrace
  • View
  • Elevator
  • +2
1 / 11
5.5 rooms135m²Price on request
Büttenenhalde, 6006 Luzern

5.5-room apartment with two balconies and Pilatus view

This attractive 5.5-room apartment convinces with a well-thought-out floor plan, bright living rooms, and high-quality equipment. The generous room layout offers versatile usage possibilities and creates a pleasant living feeling for families, couples, or people with increased space requirements. The heart of the apartment is the bright and airy living and dining area with large window fronts, which let in plenty of daylight and offer a beautiful view of the surrounding greenery. Two balconies extend the living space outward and invite you to linger and relax. From the balconies, you can also enjoy an attractive view of the Pilatus. Thanks to the quiet location on the second floor, the apartment offers a pleasant and relaxed living environment. The apartment was partially modernized in 2020. The kitchen was renewed, the living rooms were repainted, high-quality parquet floors were laid, and the bedroom was renovated. Thanks to these investments, the apartment presents itself today in a very well-maintained and modern condition. The modern kitchen is functionally and stylishly designed and equipped with high-quality Miele appliances. It offers plenty of storage space and ideal conditions for daily use and social cooking evenings. Additional living comfort is provided by the underfloor heating. Practical built-in closets create additional storage space and underline the well-thought-out planning of the apartment. Two comfortable bathrooms increase the living quality: one bathroom has a bathtub, and the second has a shower. The apartment also includes a basement compartment and a parking space in the underground garage, which offer additional comfort and practical usage possibilities. Highlights at a glance • Spacious 5.5-room apartment with optimal floor plan design • Quiet location on the second floor • Two balconies with a view of the surrounding greenery • View of the Pilatus from the balcony • Bright living and dining area with large window fronts • Renovations in 2020 for around CHF 45,000 (kitchen, painting, parquet, and bedroom) • Modern kitchen with high-quality Miele appliances • Underfloor heating for comfortable living • Practical built-in closets available • Two bathrooms: bathtub/WC and shower/WC • Plenty of daylight and pleasant living atmosphere • Basement compartment included • Underground parking space • Attractive living location with high quality of life • Direct proximity to the Meggerwald and other recreational areas An apartment that convinces with its successful combination of spaciousness, comfort, quiet location, and high living quality, offering an ideal home for discerning residents. More information at: www.immo-sp.ch Consulting & SalesStutterheim & Partner Immobilien GmbHAlpenquai 4 - 6005 LucerneTel. 041 311 01 01www.immo-sp.ch

Travel time
-
1 / 11
5.5 rooms135m²Price on request
Büttenenhalde, 6006 Luzern

5.5-room apartment with two balconies and Pilatus view

This attractive 5.5-room apartment convinces with a well-thought-out floor plan, bright living rooms, and high-quality equipment. The spacious room layout offers versatile usage possibilities and creates a pleasant living feeling for families, couples, or people with increased space requirements.The heart of the apartment is the bright and airy living and dining area with large window fronts, which let in plenty of daylight and offer a beautiful view of the surrounding greenery. Two balconies extend the living space outdoors and invite you to linger and relax. From the balconies, you can also enjoy an attractive view of the Pilatus. Thanks to the quiet location on the second floor, the apartment offers a pleasant and relaxed living environment.The apartment was partially modernized in 2020. The kitchen was renewed, the living rooms were repainted, high-quality parquet floors were laid, and the bedroom was renovated. Thanks to these investments, the apartment presents itself today in a very well-maintained and modern condition.The modern kitchen is functionally and stylishly designed and equipped with high-quality Miele appliances. It offers plenty of storage space and ideal conditions for daily use and social cooking evenings.Additional living comfort is provided by the underfloor heating. Practical built-in closets create additional storage space and underline the well-thought-out planning of the apartment. Two comfortable bathrooms increase the living quality: one bathroom has a bathtub, the second has a shower.The apartment also includes a basement compartment and a parking space in the underground garage, which offer additional comfort and practical usage possibilities.Highlights at a glance • Spacious 5.5-room apartment with optimal floor plan • Quiet location on the second floor • Two balconies with a view of the surrounding greenery • View of the Pilatus from the balcony • Bright living and dining area with large window fronts • Renovations in 2020 for around CHF 45,000 (kitchen, painting, parquet, and bedroom) • Modern kitchen with high-quality Miele appliances • Underfloor heating for comfortable living • Practical built-in closets available • Two bathrooms: bathtub/WC and shower/WC • Plenty of daylight and pleasant living atmosphere • Basement compartment included • Underground parking space • Attractive living location with high quality of life • Direct proximity to the Meggerwald and other recreational areas An apartment that convinces with its successful combination of spaciousness, comfort, quiet location, and high living quality, offering an ideal home for discerning residents.More information at: www.immo-sp.chConsulting & SalesStutterheim & Partner Immobilien GmbHAlpenquai 4 - 6005 LucerneTel. 041 311 01 01www.immo-sp.ch

Travel time
-
1 / 8
5.5 rooms193m²CHF 2,750,000.–
Wilerstrasse, 6060 Sarnen

Exclusive 5½-room terrace apartment – SEELAUBE, Sarnen

In a privileged location in Sarnen OW, just a few steps from Lake Sarnen, this exclusive 5½-room new apartment is being built on the 1st floor of the Seelaube Sarnen residential project – a home for people with the highest demands on location, architecture, and quality.The apartment offers 192.5 m² of living space, a spacious living and dining area with large window fronts, as well as a high-quality, timelessly elegant finish. The private, covered outdoor area and the view of the lake and mountains underline the exclusive character of this property.The quiet, sunny location and the tax-advantaged residence in the canton of Obwalden, with excellent accessibility to all major Swiss cities, round off this exceptional offer.At a glance • Exclusive 5½-room new apartment with an impressive 192.5 m² of living space • Spacious living and dining area • High-quality finish (individually designable) • Private outdoor area (garden or balcony) • Sustainable, forward-looking construction method • Quiet, sunny location near Lake Sarnen • Tax-advantaged residence in the canton of Obwalden • Central location in the heart of Switzerland This 5½-room apartment combines generosity, tranquility, and exclusivity in one of the most sought-after residential areas in Obwalden – a home with lasting value and exceptional quality of life.Contact us for more information or a personal consultation.

Travel time
-
1 / 4
5.5 rooms207m²CHF 3,150,000.–
Wilerstrasse, 6060 Sarnen

Exclusive Garden Maisonette Apartment – SEELAUBE, Sarnen

Located in a privileged position in Sarnen OW, just a few steps from Lake Sarnen, this exclusive 5½-room garden maisonette new-build apartment is being built in the Seelaube Sarnen residential project – a home for people with the highest demands on location, architecture, and quality.With an impressive living area of 207 m², spread over two full floors, this new-build apartment offers a living experience that is similar to that of a single-family home. Each floor is comfortably accessible by a private lift.The quiet, sunny location and the tax-advantaged residence in the canton of Obwalden, with excellent accessibility to all major Swiss cities, round off this exceptional offer.At a glance • Exclusive 5½-room new-build apartment with an impressive 207m² living area • Spacious living and dining area with fireplace • Elevator to all floors • High-quality finish (individually designable) • Private outdoor area • Sustainable, forward-looking construction method • Quiet, sunny location near Lake Sarnen • Tax-advantaged residence in the canton of Obwalden • Central location in the heart of Switzerland This 5½-room new-build apartment combines spaciousness, tranquility, and exclusivity in one of the most sought-after residential areas in Obwalden – a home with lasting value and exceptional quality of life.Contact us for more information or a personal consultation and secure your loge seat on Lake Sarnen.

Travel time
-
1 / 8
  • Parking space
  • Garage
  • Elevator
  • +5
6.5 rooms243m²Price on request
6006 Luzern

Exclusive Panorama Residence - Box Seat with Dreamlike Scenery

Box seat over Lucerne - A maisonette attic apartment that evokes emotions In a privileged location, a panorama of rare intensity opens up: The view glides over the glittering lake, sweeps over the surrounding municipalities, and finds its climax in the majestic Alpine scenery. When the sun sets behind the peaks in the evening, the sky becomes a glowing work of art.On two levels, a living concept unfolds that combines generosity and elegance in perfect balance. Light-flooded rooms, noble marble floors, and a clear architectural handwriting create timeless refinement.In the center of iconic presence: An exclusive fireplace, artistically surrounded by the staircase, as a sculptural centerpiece of fire and form. More than a source of warmth, it becomes the stage of living - a place of encounter and security.The living and dining area opens fluidly to the terrace - indoors and outdoors merge into a living feeling of special quality.The design kitchen convinces with noble materials, high-quality equipment, and an integrated wine cooler - created for pleasure and stylish hospitality.Generous window fronts bring nature into the interior. Light and mood change over the course of the day - from morning freshness to golden evening calm.The two levels create a clear separation between openness and privacy. Bedrooms become retreats, additional rooms become places of inspiration.The extensive terrace is much more than an extension - it is a box seat over Central Switzerland for quiet moments, sociable evenings, and unforgettable sunsets.An elevator, a spacious cellar, and a private double garage with direct access round off this exclusive offer.This maisonette stands for attitude, aesthetics, and a life with a view of the essential - and the extraordinary.

  • Parking space
  • Garage
  • Elevator
  • +5

Suggested properties for you based on search results

Other interesting objects