Ennetbaden - Flats for sale with Balcony / Terrace

We recommend expanding your search criteria to get similar results. The current filters didn’t return any matches.

If you don’t want to change your current search criteria, we recommend creating a search alert, so you’ll be notified when matching offers become available.

More objects in your automatically expanded search area
12 results - Radius: + 10km
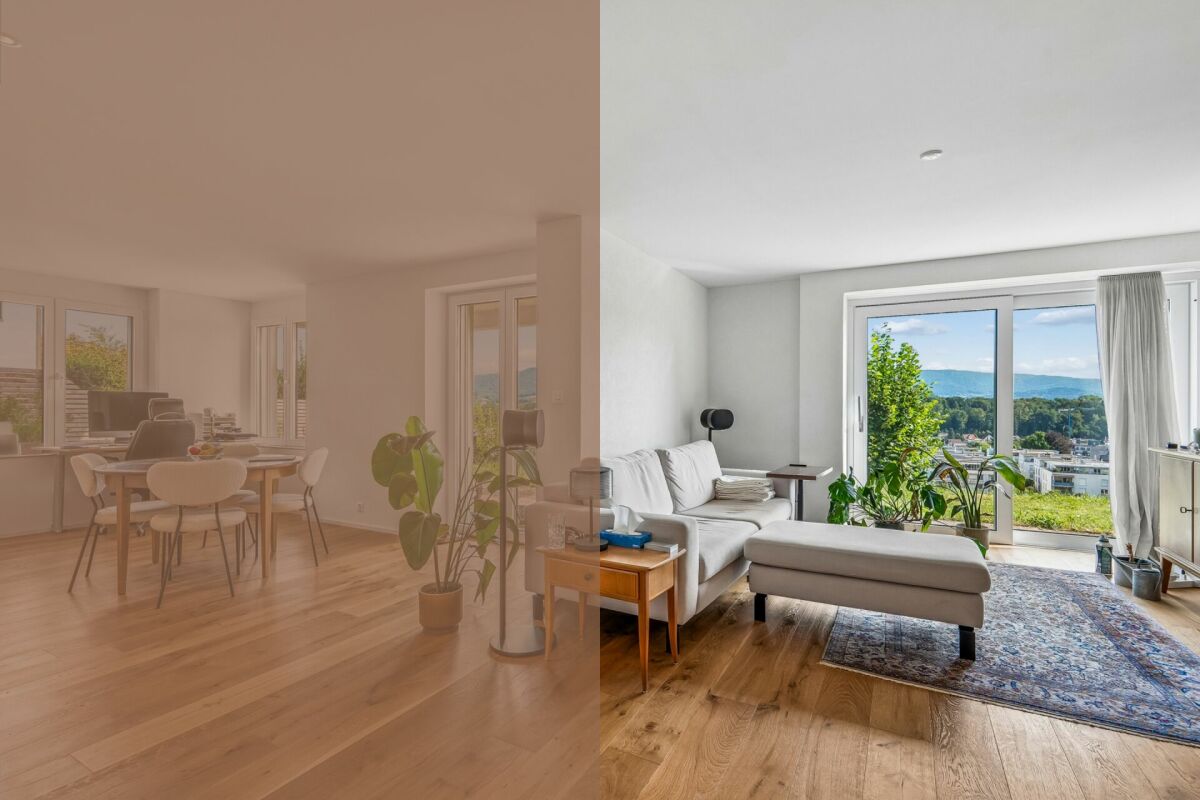
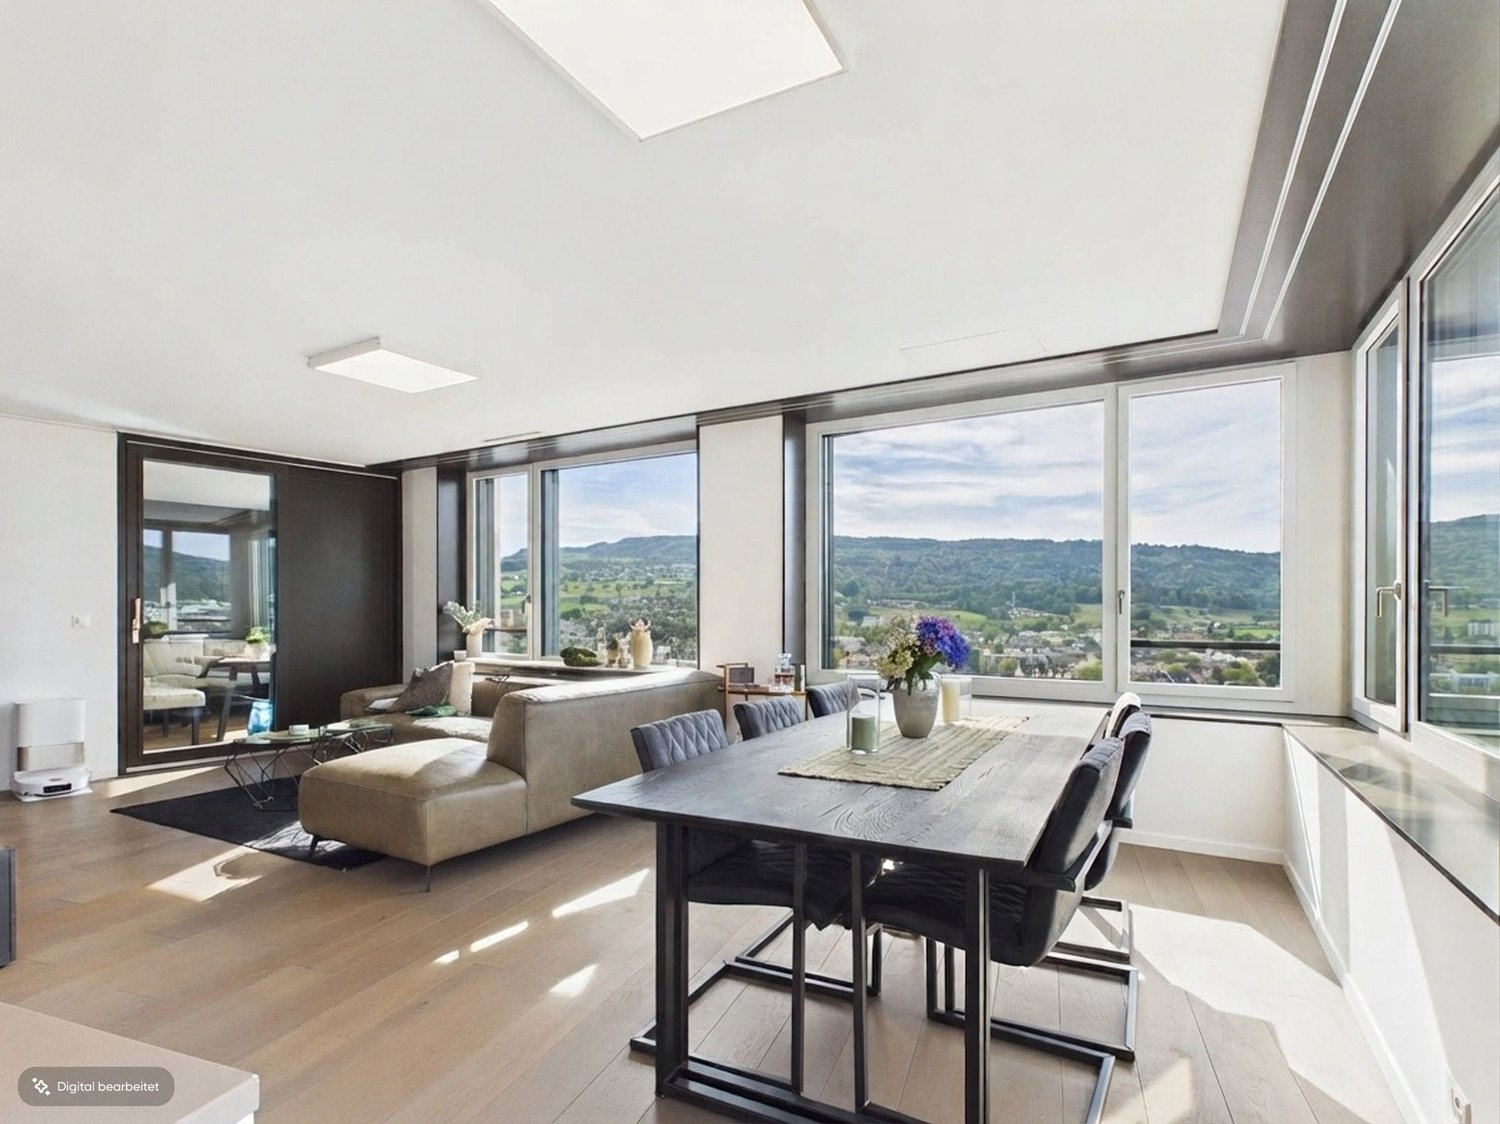
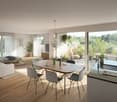
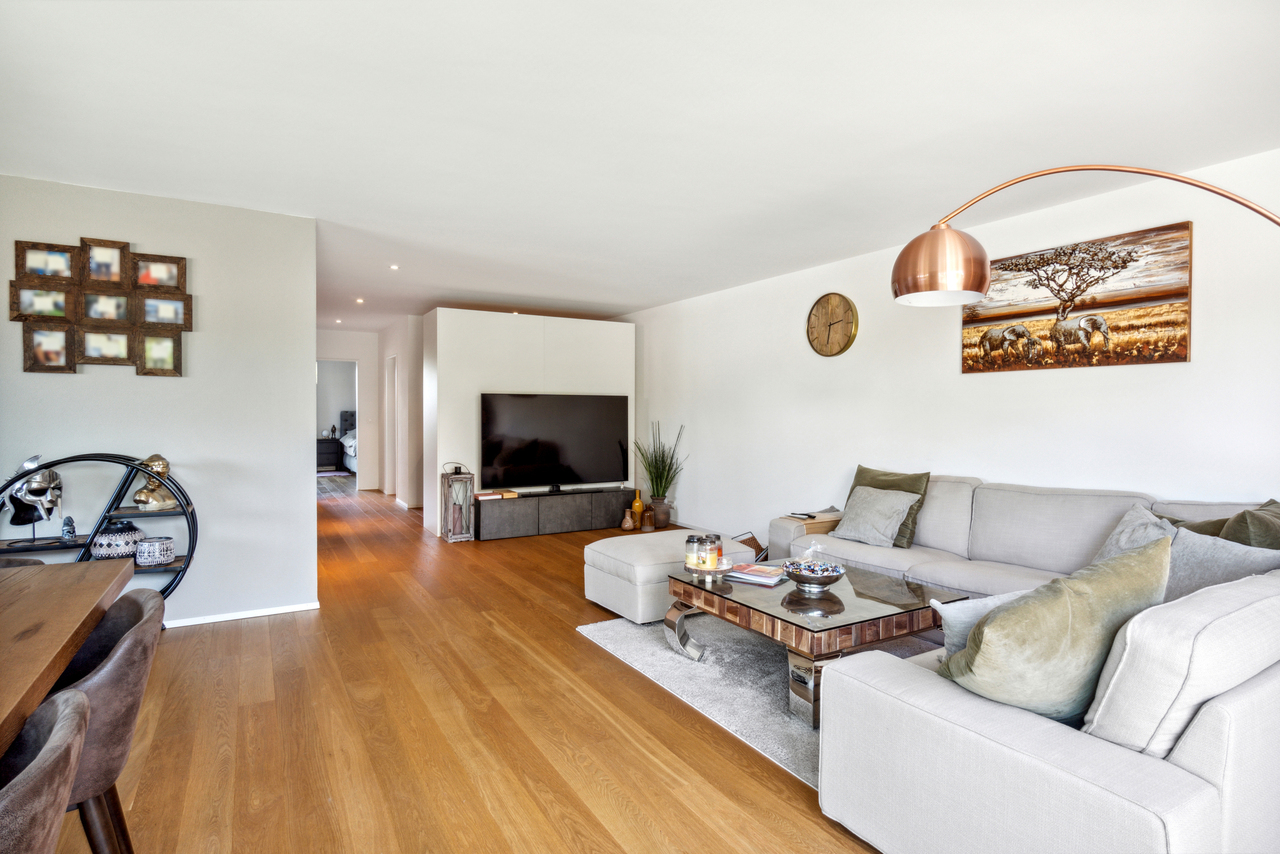
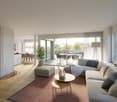
  • Modern open-plan living and dining area with large windows offering a scenic view, featuring a sofa, coffee table, dining table with chairs, and a sleek kitchen area with pendant lights.
  • Floor plan of a house with labeled rooms including a living/dining/kitchen area, bedroom, bathroom, entrance, and terrace.
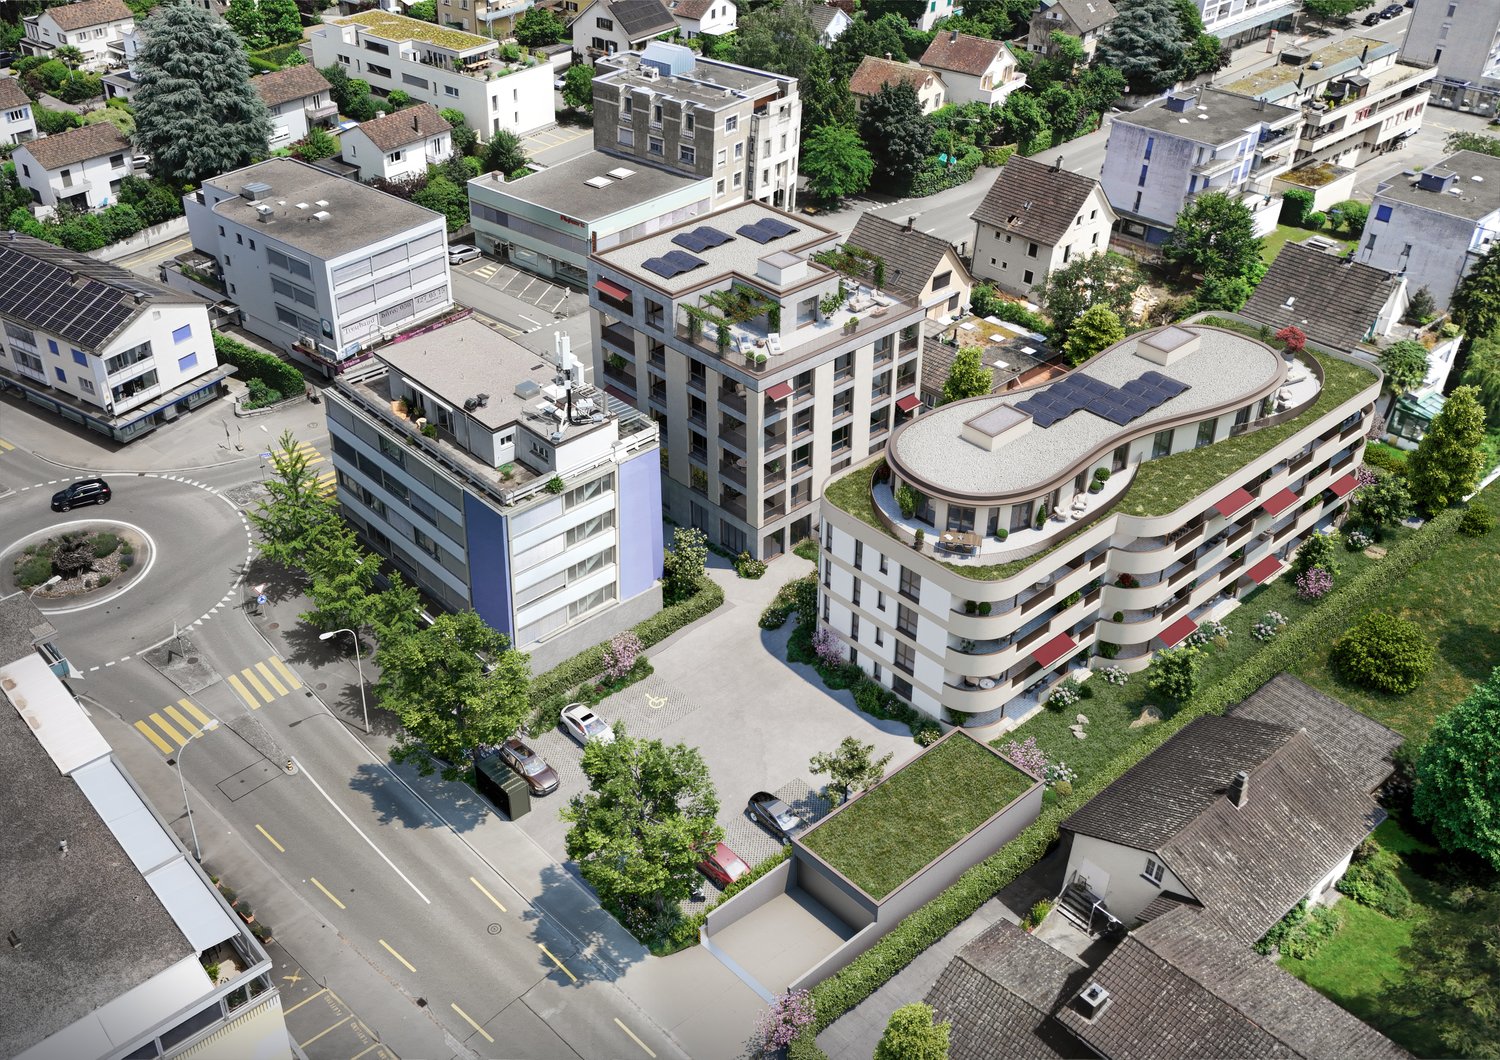
  • 3D model of a multi-story building with balconies, green supports, and a modern design.
  • A detailed map of a city area showing streets, buildings, and landmarks. The map includes various points of interest marked with icons, a river running through the area, and a dense network of roads.
  • Floor plan of a 3-story house with labeled rooms including living/dining area, kitchen area, bedroom, bathroom, hallway, garden, and staircase.
  • Modern kitchen with a central island, dark cabinets, and a large window overlooking a balcony area with outdoor seating.
  • Modern living room with large windows offering a scenic view, featuring a grey sofa, coffee table, chairs, floor lamp, and a bookcase.
  • Modern, open-concept balcony area with wooden flooring, large glass doors leading to an indoor space, a dining table with chairs, a sofa, a bookshelf, and a floor lamp.
  • Floor plan showing four levels including a roof terrace, loggias, parking, technical area, and basement apartments.
  • Floor plan showing a building with labeled areas including entrance, technical room, parking spaces, and surrounding green spaces.
  • Floor plan showing three levels of a basement with labeled areas: Keller W1.12 (8.9 m²), Keller W2.12 (8.9 m²), Keller W3.12 (12.8 m²), and Keller W4.8 (7.1 m²). Includes a staircase area and a wheelchair-accessible entrance.
  • Architectural floor plan of a modern building with multiple windows, a garage entrance, and a raised ground floor.
  • A modern, minimalist building model with a clean geometric design, featuring a combination of light pink and grey materials, set against a wooden backdrop.
  • Architectural floor plan showing a two-story building with a raised ground floor, featuring a modern design with large windows and a balcony.
  • A modern, minimalist building model with a raised ground floor, green structural supports, and a combination of glass and concrete surfaces.
  • Elevation view of a modern multi-story building with a raised ground floor, featuring rectangular windows and a flat roof.
  • Architectural model of a multi-story building with open shelving units and a staircase, displayed on a tiled floor against a wooden wall.
  • A 3D model of a modern building with multiple levels, featuring a grid-like structure and open spaces.
1 / 18
Floor plan of a house with labeled rooms including a living/dining/kitchen area, bedroom, bathroom, entrance, and terrace.
3D model of a multi-story building with balconies, green supports, and a modern design.
A detailed map of a city area showing streets, buildings, and landmarks. The map includes various points of interest marked with icons, a river running through the area, and a dense network of roads.
2.5 rooms, 83m², CHF 1,398,000.–
Premium
Zimmermannstrasse 19, 5200 Brugg

Attic apartment 83 m2, terrace 43 m2, room height 2.72 - 3.22 m, terrazzo; CHF 1'398'000.-

City apartments for sale in 5200 Brugg AG (NO BROKERS)..In a greened quarter, 5 minutes' walk from the train station, on Zimmermannstrasse 19, we have started building a house for four parties, with the following characteristics:_Three-story foyer in the stairway area_Each apartment occupies its own floor_3 story apartments à 119 m2, loggia 30 m2, room height 2.94 m, solid terrazzo floor, can be divided into 3 ½ or 4 ½ rooms_Attic apartment à 83 m2, roof terrace 43 m2, room height 2.72 m - 3.22 m, solid terrazzo floor, designed as a suite_Cooling and heating with groundwater heat pump..The building will be constructed in hybrid style: a visible beam structure supports wooden beam ceilings with overlay concrete. Exterior walls as wooden elements, Ondapress 36 Purio facade...Documentation and further information on the purchase are available at www.raumlabor.ch...LOCATIONAddress of the new building: Zimmermannstrasse 19, 5200 BruggThe building is located in "Brugg West", in a greened quarter, within a five-minute walking distance to the train station. Around it are grouped large retailers, restaurants, medical practices, pharmacies, and other shops to cover daily needs.In addition to these facilities, the old town, schools, medical center, cinemas/theaters/concert halls, the university of applied sciences with its wide range of events, and the cultural highlights of the Amphitheater Vindonissa and the Königsfelden monastery are within walking distance. As well as the outdoor/indoor pool and the nearby recreation area of the Aare-Schacheninsel and the Auen landscape.Baden can be reached from Brugg SBB with the express train in 7 minutes, Zurich HB in 24 minutes. Basel, Aarau, Olten, and Bern are also directly connected. The connection to the highway network is via the Brugg junction in just a few minutes...TYPLOGY OF HOUSE AND APARTMENTSThe typology of the building shows a directed and layered structure, referring to the lined-up plots along Zimmermannstrasse. The ground floor houses the access to the house, the stroller and technical rooms, as well as the parking for cars under the main building volume. An enclosed garden area is available to the residents, with playgrounds, equipment for children, a fireplace, and a garden table with benches. A compact basement is located under the access and technical area of the building.APARTMENTS LEVELS 1-3: In the stairway area of level 1, the three-story foyer opens up a representative ambiance as a spatial extension of the apartment entrances. All apartments take up a whole floor, which benefits privacy. The plot and building shape unfold a longitudinal sequence of spaces from the entrance to the loggia as a conclusion with the orientation towards the park and the old tree population. The apartments can be divided into 3 ½ or 4 ½ rooms. Towards the southwest, the floor plan opens up - protruding from the facade - towards the afternoon and evening sun. The generously dimensioned room height of 2.94 meters creates an opulent spatial impression.ATTIC APARTMENT: The entrance is reached directly by elevator. The floor plan is designed as a suite. A two-sided, circumferential terrace, corresponding to the attic character, complements the spatial arrangement. This apartment also conveys a bright spatial feeling through the exceptional room height between 2.72 and 3.22 meters.All apartments have two lift-and-slide glazings each, for a generous connection between indoor and outdoor spaces..The house with its four apartments - each on its own entire floor - offers a family and personal living atmosphere. The future condominium ownership is ideally structured with only four parties.

Travel time
-
Michael Kämpf

Michael Kämpf

1 / 10
Michael Kämpf

Michael Kämpf

  • Parking space
  • Balcony / Terrace
  • Quiet neighborhood
2.5 rooms, 61m², CHF 720,000.–
Rütenenstrasse 15, 8956 Killwangen

2.5-room garden apartment with a view of the Limmattal

The access to the property is via Rütenenstrasse, a quiet neighborhood street in a well-maintained residential area above the Limmattal. A outdoor parking space is available directly in front of the building. The elevated location combines a pleasant living atmosphere with an impressive view and short distances to shopping facilities, the train station, and numerous recreational areas. Already upon arrival, the quiet surroundings convey a sense of privacy and relaxation.When entering the property, you first arrive at the upper floor, where the common house entrance is located. From there, a staircase leads to the lower floor to the private entrance door of the apartment. In the entrance hall, the openly designed living, dining, and kitchen area opens up, which convinces with its pleasant generosity.The modern kitchen blends harmoniously into the room concept and delights with clear lines, high-quality built-in appliances, and a granite worktop. Large window fronts let in plenty of daylight into the living area and at the same time offer a beautiful view over the Limmattal. The direct access to the terrace expands the living space in a pleasant way and creates a smooth transition to the outdoors.The bedroom is quietly located and offers enough space for a comfortable furnishing. From here, you can also access the garden directly, which reflects the connection to nature in the entire living concept. The apartment is complemented by a stylishly equipped bathroom with a shower and bathtub, as well as a practical cellar room that provides additional storage space. The modern construction, the pleasant room height, the underfloor heating, and the high-quality materialization ensure a contemporary living feeling and high comfort in everyday life.The outdoor areas invite you to linger. The extensive terrace flows seamlessly into the private garden area and creates a protected retreat with plenty of privacy. Whether it's breakfast in the morning sun, cozy summer evenings, or relaxed hours in the green, time can be enjoyed here. The elevated location with a clear view over the Limmattal gives the apartment a special character and makes it a place where peace and view come together in harmony.The combination of a well-thought-out floor plan, private outdoor area, and beautiful view creates ideal conditions for all those who are looking for a stylish home with high living quality.Request our detailed sales documentation for more interesting information.Haven't found the right thing yet? The IMMOSEEKER team is happy to help.
  • Parking space
  • Balcony / Terrace
  • Quiet neighborhood
Travel time
-
1 / 11
  • Balcony / Terrace
  • Elevator
  • Wheelchair access
2.5 rooms, 92m², CHF 1,140,000.–
Überlandstrasse 18, 8953 Dietikon

Apartment in Limmat Tower with Panoramic View

In the 16th upper floor of the Limmat Tower, a stylish 2.5-room ownership apartment with impressive far-reaching views over the Limmattal awaits you. On 91.5 m² of net living space or approximately 97 m² of gross living space, this home combines spacious living, modern design, and urban comfort - ideal for couples who appreciate light, quality, and short distances.The loft-like living, dining, and kitchen area forms the heart of the apartment. The high-quality Bulthaup kitchen blends harmoniously into the open floor plan and creates the perfect setting for joint cooking evenings and social hours. A particular highlight is the glazed loggia with flexible glass fronts. It offers a wonderful view over the Limmattal at any time of the year and stylishly expands the living space.The bedroom offers peace and privacy and has a walk-in closet. The directly connected bathroom is equipped with a bathtub and shower. A separate toilet complements the comfort. In the practical redoubt, the washing machine and tumble dryer are directly available on the apartment floor; additional built-in cabinets ensure order.Highlights of the apartment: • 2.5 rooms on the 16th upper floor • 91.5 m² net living space, approximately 97 m² gross living space • Glazed loggia with panoramic view • High-quality Bulthaup kitchen and oak parquet • En-suite bathroom with bathtub and shower • Redoubt with own washing machine and tumble dryer • Smart home for light and shutters • Minergie standard, district heating, and underfloor heating • Controlled apartment ventilation with free cooling • Barrier-free access and lift system The Limmat Tower, built in 2015, is located in the urban Limmatfeld quarter of Dietikon. Shopping facilities and gastronomy are within walking distance, and Dietikon train station is approximately 353 meters away. This means that as a couple, you can enjoy a practical everyday living situation with short distances and excellent connections. The purchase price is CHF 1,140,000; availability is by arrangement.Have we sparked your interest? Then we look forward to your non-binding contact!Do you own a property that you would like to have appraised? Our valuation is completely free and non-binding for you. Contact us today and start your new home!

  • Balcony / Terrace
  • Elevator
  • Wheelchair access
Travel time
-
1 / 4
2.5 rooms, 75m², CHF 695,000.–
Oberdorfweg, 5243 Mülligen

Centrally located and close to nature: Your new home in Mülligen

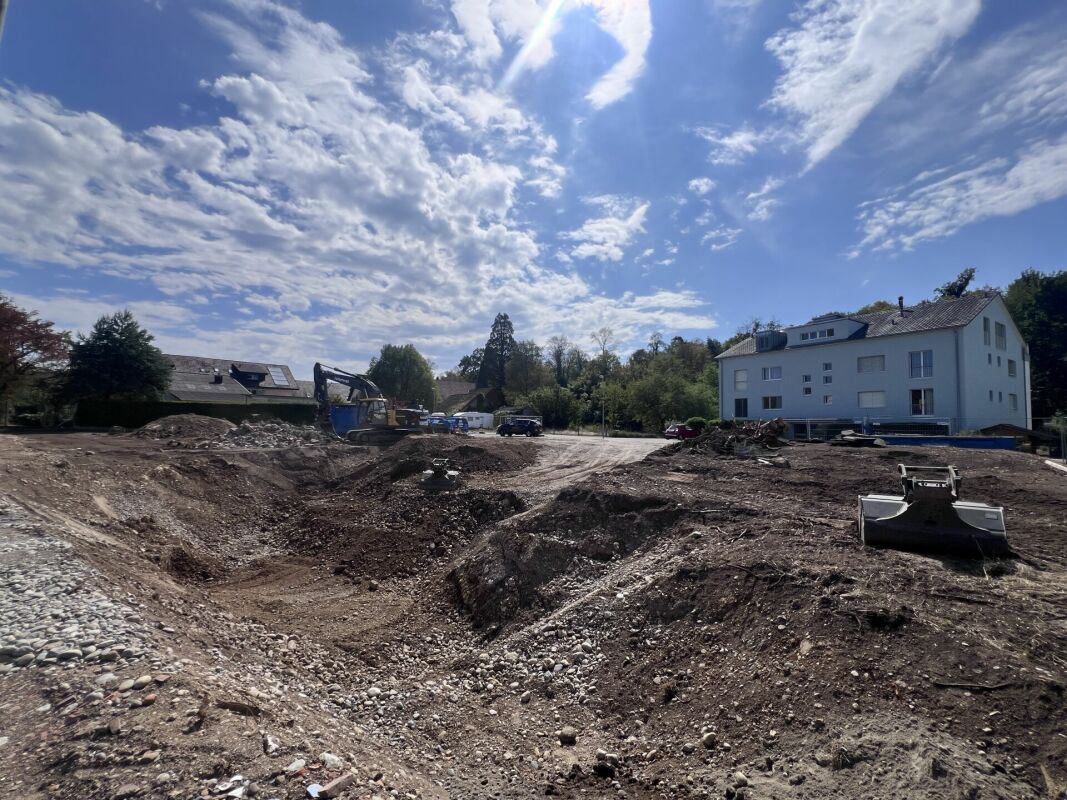
Construction has started!The multi-family house with a total of eleven condominiums is located in a quiet and family-friendly area in Mülligen. Thanks to the modern architecture, the bright rooms, the cozy seating areas, and the peaceful surroundings, a high level of living comfort is guaranteed.On the three full floors, there is one 2.5-room, one 3.5-room, and one 4.5-room apartment each. All apartments are equipped with a south-facing, covered seating area. In the attic, there are two 2.5-room apartments with an east- or west-facing loggia on the gable side. All apartments have an open living, dining, and kitchen area, as well as a laundry room with its own washing machine and dryer. Selected and high-quality materials and equipment contribute to the high level of living comfort in all rooms.The ground-floor apartments each have a spacious, private garden, surrounded by low-maintenance planting. To the west of the building, there is an attractive outdoor space that invites you to linger as a play and recreation area.Access to the apartments is via the Oberdorfweg, both for motorized traffic and on foot. A shared underground garage with sixteen parking spaces and bicycle storage is planned. In the entrance area, there are two ground-level accessible visitor parking spaces and a container space, as well as additional bicycle storage spaces in front of the house entrance. All apartments are accessible without barriers via the elevator.

Travel time
-
1 / 11
2.5 rooms, 75m², CHF 670,000.–
Im Rüteli 9, 5405 Dättwil

Newly valued 2.5-room apartment

Close to everything - close to happinessClose to the A1 highway, without hearing it, close to the cantonal hospital, without ever needing it, close to the football stadium, curling, bowling, tennis, and fitness center, close to kindergarten, school, post office, bank, and shopping, close to all other service providers, for which you don't want to get in the car. You have the bus for that. Practical. Very practical. This is because it's practically in front of the door.And exactly in this AAA location, this charming apartment is now being sold. It is currently uninhabited and therefore ready for occupancy, not least because it has been beautifully renovated in recent years.The apartment is not everyday, as it has a small height difference within itself. The entrance, kitchen, and dining area are higher than the living and sleeping area. A staircase connects the two levels. The construction gives the apartment a visually fine gallery effect. Thanks to many windows and good orientation of the building, the apartment is flooded with daylight. It is very bright during the day. And at night, you can enjoy the fresh air due to the proximity to the forest edge, which is almost palpable. This is Redbull for dreams, which are practically winged thanks to the freshness of nature. And having beautifully winged dreams makes you happy. Just like living in Dättwil.A few facts:2015 total renovation -> newly valued construction in modern and contemporary style2021 roof renovated -> 2023 PV systemIndependent floor plan on 2 half-floors with a lot of cachetNo elevator, but laundry room on the floor75m2 net living area and possibility to expand to 3.5 roomsVery bright apartment with unobstructed view into the green and to the forest edgeNext steps:Order the detailed documentation and the virtual tour and make an appointment with me for a viewing. I look forward to guiding you through the property and getting to know you personally on this occasion.IMPORTANT: If you have not received the documentation within 24 hours, please check your SPAM mail folder.Additional photo material on remax.ch/burlet Object video: followsOffer:If otherwise noted on the real estate portal of your choice, the following conditions apply:Property price: CHF 670,000.- Parking price: CHF 30,000.-Total offer: CHF 700,000.-

Travel time
-
1 / 6
2.5 rooms, 55m², CHF 650,000.–
Schmitteweg 5, 5413 Birmenstorf AG

Penthouse flair with Alpine panorama

Living with style - living with a view The elevator door opens - and you enter your new home directly and exclusively. A sense of living that combines privacy, comfort, and stylish elegance in a unique way.This extraordinary 2½-room penthouse attic apartment in Birmenstorf delights with its unmistakable living atmosphere, light-flooded rooms, and an impressive view that reaches the Alps on clear days. Generous window fronts allow daylight to flow harmoniously into the living rooms and create a bright, warm atmosphere in which you feel at home from the first moment.The openly designed living and dining area forms the heart of the apartment and combines modern design with high living comfort. Two spacious terraces underline the special living comfort of this apartment. The main terrace, which can be reached directly from the living and dining area as well as from the bedroom, invites you to relax with a wonderful view, while you enjoy a glass of wine at sunset. A second terrace at the entrance area with morning sun complements the well-thought-out room concept and creates an additional, versatile outdoor area.High-quality materials, modern architecture, and a well-thought-out room layout give this apartment its exclusive character. It is ideal for singles, couples, or discerning people who appreciate stylish living, comfort, and high quality of life in every phase of life.The attractive location in Birmenstorf combines natural living with an excellent infrastructure. Shopping facilities, schools, public transport, and the cities of Baden, Brugg, and Zurich are within easy reach. Here you can enjoy the peace of a popular residential community without having to forego the advantages of an excellent transport connection.The apartment is currently rented and thus represents an attractive investment opportunity. It combines sustainable value retention with immediate rental income and offers long-term potential for later personal use.

Travel time
-
1 / 5
2.5 rooms, 71m², CHF 580,000.–
Alte Birmenstorferstrasse 17, 5442 Fislisbach

Senior apartment in the heart of Fislisbach

The Leematte development is being built in a central and family-friendly residential area in the core zone of Fislisbach. The three-story building with an attic floor is a mixed-use development with a total of 13 condominiums and six commercial units. All apartments are quiet and face south and west, while the commercial section is located in the northeast.This modern 2.5-room new apartment offers ideal living comfort for older adults - barrier-free, centrally located, and high-quality equipped. Within a few minutes' walk, you can reach shopping facilities and public transportation - ideal for a self-determined life in everyday life.The apartment is accessible without stairs thanks to the elevator and impresses with a contemporary interior design featuring elegant parquet flooring in the bedroom and low-maintenance, ceramic floor tiles in the living and dining area, kitchen, laundry room, and bathroom. The openly designed living area with a modern kitchen creates a bright and inviting ambiance. From here, you can directly access the cozy loggia - an ideal place to linger.A practical laundry room with its own washing machine and dryer provides additional comfort in everyday life. The apartment is being built according to the latest construction standards and is equipped with a comfort ventilation system, a brine water heat pump, and a photovoltaic system on the attic roof - for sustainable and energy-efficient living.A parking space can be purchased separately if needed.

Travel time
-

Other interesting objects