Emmen - Flats for sale with Elevator

We recommend expanding your search criteria to get similar results. The current filters didn’t return any matches.

If you don’t want to change your current search criteria, we recommend creating a search alert, so you’ll be notified when matching offers become available.

More objects in your automatically expanded search area
31 results - Radius: + 10km
New building
1 / 4
  • Parking space
  • Balcony / Terrace
  • Garage
  • +4
5.5 rooms, 140m², CHF 1,940,000.–
Premium
Eggen, 6006 Luzern

5 ½-room maisonette apartment with garden

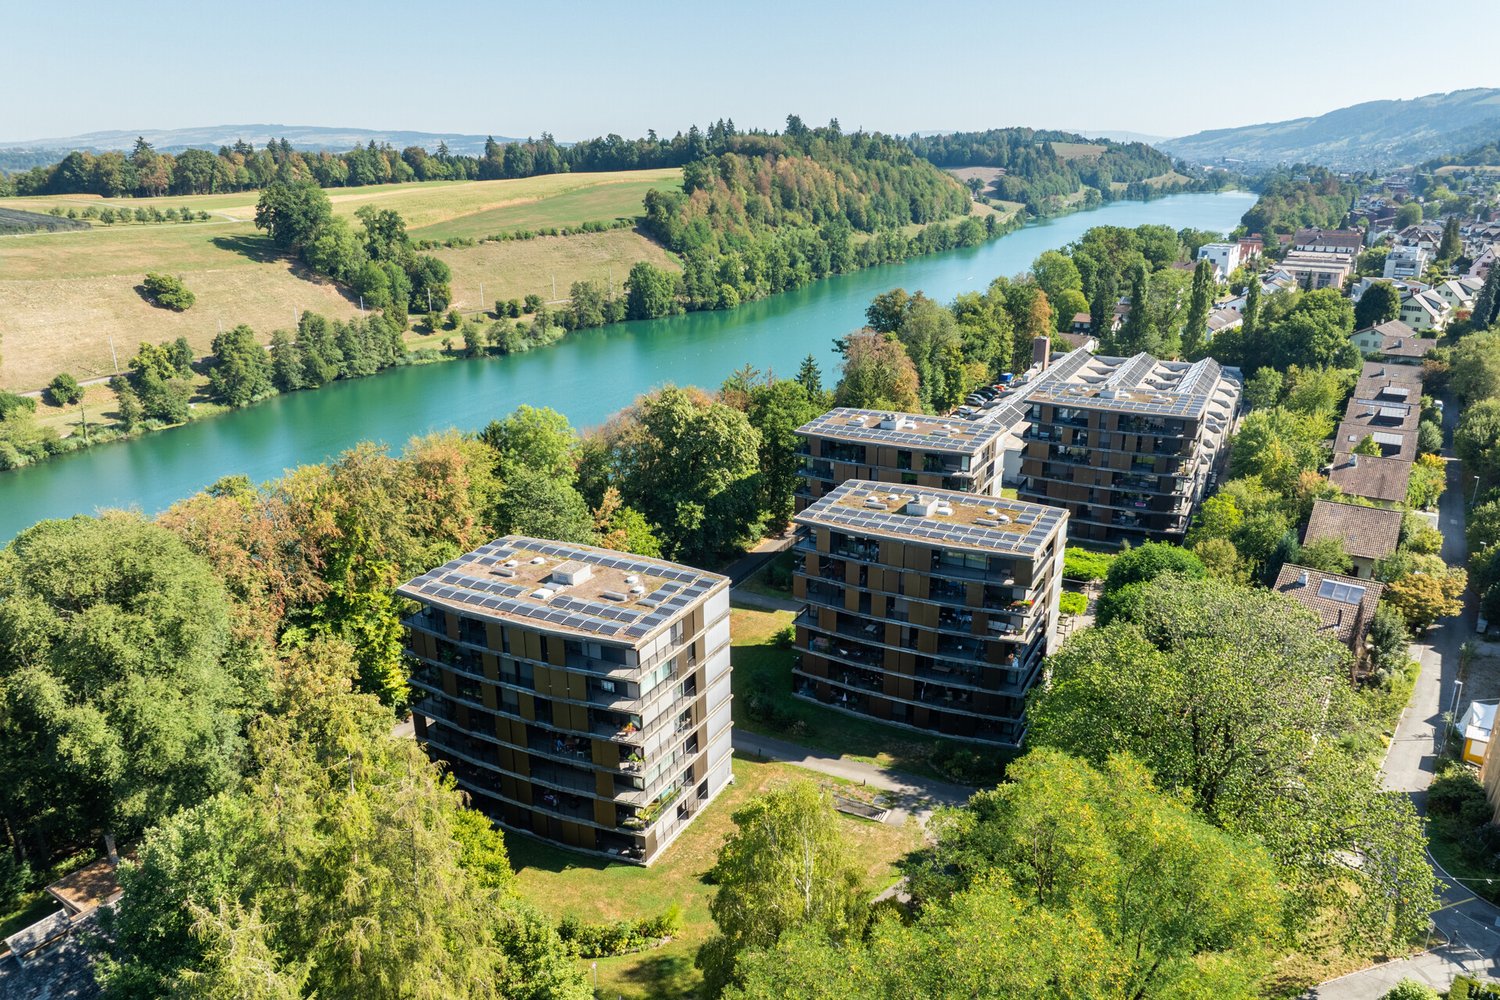
Elevated and quietly located, a five-story residential building with attractive condominiums, spacious green areas, and two courtyard areas connected by a passage is being built in Lucerne.This maisonette apartment is particularly convincing due to the well-furnishable rooms, a room height of almost 2.6 m, and a kitchen with a large cooking island. From the living area on the upper floor, you can access the covered seating area directly through a sliding door, where you can enjoy your morning coffee. In total, this apartment has four bedrooms, one of which has an en-suite bathroom.As a buyer, you can co-determine the modern and contemporary interior design. There is the possibility to purchase a parking space prepared for electric mobility.The building will be constructed in the Minergie-P-Eco standard; heating will be done in an environmentally friendly way with geothermal probes, and part of the electricity will be generated with photovoltaic systems.Don't miss out on this offer. Visit our project website. There you will find the still available objects, the brief construction description, and all floor plans. You can also experience panoramic tours of four apartments. Additionally, you will find much more information about the project and your future home.If you are interested in our offer, please fill out the adjacent form completely or contact us directly by phone at the given number.

  • Parking space
  • Balcony / Terrace
  • Garage
  • +4
Travel time
-
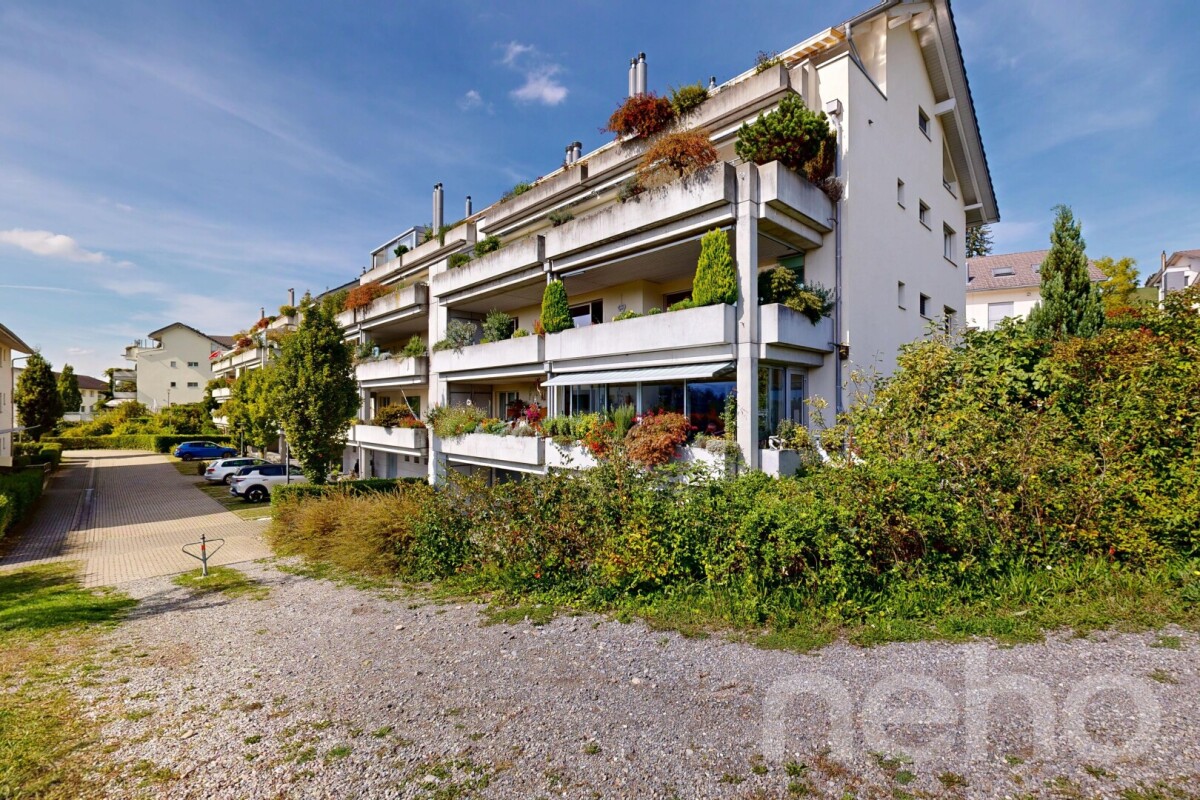
  • Modern two-story house with white and wood exterior, large windows, balcony, and surrounding greenery.
  • Modern two-story house with white and wood exterior, surrounded by a well-maintained lawn and trees.
  • A well-maintained lawn with a winding gravel path, surrounded by tall trees and shrubs under a clear blue sky.
  • Bright kitchen with large sliding glass doors opening to a patio, wooden dining table with chairs, vase with greenery, bowl of fruit, and glassware.
1 / 4
Modern two-story house with white and wood exterior, surrounded by a well-maintained lawn and trees.
A well-maintained lawn with a winding gravel path, surrounded by tall trees and shrubs under a clear blue sky.
Bright kitchen with large sliding glass doors opening to a patio, wooden dining table with chairs, vase with greenery, bowl of fruit, and glassware.
5.5 rooms, 178m², Price on request
Premium
Stirnrütistrasse 45, 6048 Horw

Duplex/Maisonette apartment in Horw

Residence West – spacious living with exclusive expansion possibility Residence West combines a spacious 5½-room maisonette apartment on the edge of the forest with an extraordinary, time-limited expansion possibility. The sales package includes the West maisonette apartment with basement, the wine cellar unit, two parking spaces in the garage, an outdoor parking space, and the unsfructuary right to build on the adjacent western plot. Living on two spacious levels The apartment has approximately 178 m² of living space according to SIA 416. The quiet location on the edge of the building zone, the proximity to the forest and green spaces, and the spacious room concept provide high privacy and direct access to nature. The entrance floor forms the central living area. The open living, dining, and kitchen area is supplied with plenty of daylight through large windows. The kitchen is planned at the south window and opens onto the dining area and the west-facing garden seat of approximately 15 m². On this level, there are also three lockable rooms, a shower bathroom, and an entrance and corridor. The shown floor plans show a possible room division; non-load-bearing interior walls can be adapted to the wishes of the buyers within the constructive specifications. An internal staircase leads to the ground floor with a bedroom, dressing room, second shower bathroom, and a spacious open area for office, household, hobby, fitness, or wellness. Three new light shafts provide natural lighting. Another garden seat of approximately 11 m² in front of the bedroom complements the private outdoor areas. Comfort and flexibility Both living levels have, in addition to the internal staircase, their own access to the common staircase with a lift. This makes both floors comfortably and largely barrier-free accessible. With the exception of the existing shell construction, the materialization and technical installations will be newly created in the first half of 2027. The first occupancy after the high-quality renovation will be possible in the summer of 2027. Planned are, among other things, new windows with triple glazing, modern wing and sliding systems, and a high-quality interior fit-out. The earth probe heat pump with freecooling and the photovoltaic system, realized in 2025, complement the energy concept. Thanks to freecooling, the room temperatures were pleasantly cool in the hot summer of 2026. Two parking spaces are located in the nearby garage, about a one-minute walk from the residential building and at the level of the entrance floor. In addition, there is an outdoor parking space. Bicycle parking spaces are available in the garage. The freedom to decide about the future oneself The special potential of Residence West lies in the unsfructuary right to build on the adjacent western plot. This allows, within the contractual and public-law specifications, a two-story expansion building with its own technical infrastructure. The buyer decides whether to preserve the free view and the green space or to use the building possibility by December 31, 2033, at the latest.

Travel time
-
1 / 20
  • Parking space
  • Balcony / Terrace
  • Elevator
  • +5
5.5 rooms, 145m², CHF 1,200,000.–
Top
Auf Anfrage 1, 6404 Greppen

Living with a view to fall in love - 5.5 rooms with lake and mountain panorama

Living with a view to fall in love - 5.5 rooms with lake and mountain panorama Spacious living, plenty of privacy, and an attractive view of Lake Lucerne and the surrounding mountain world: This special 5.5-room residential offer in Greppen opens up versatile possibilities for individual living on a total of around 145 m² of net living space.The room offer is particularly suitable for families, couples with increased space requirements, or people who want to combine living and working under one roof. The spacious areas, several bathrooms, and different living areas allow for a flexible design of the personal living concept.A special highlight is the spacious living and dining area with extensive window surfaces and plenty of natural light. The modern kitchen offers high-quality appliances and plenty of storage space. The room offer is complemented by further versatile rooms that can be ideally furnished as bedrooms, children's rooms, guest rooms, or home offices.The living areas present themselves as well-maintained and convince through a pleasant combination of contemporary comfort and high-quality materials. Parts of the residential offer were renovated in 2019. Granite floors underline the well-maintained character, while several bathrooms provide additional comfort in everyday life.The outdoor area is particularly attractive. The approximately 35 m² large terrace creates plenty of space for a dining area, a lounge, or relaxed hours outdoors. Additional outdoor areas extend the living experience further. The attractive lake and mountain view, as well as the quiet and sunny surroundings, give this offer a special quality of living.For comfortable living comfort, a floor heating with a heat pump, a lift, and own washing facilities are available. Additional storage space is also available.The highlights at a glance • 5.5 rooms as a total offer • approximately 145 m² of net living space • attractive lake and mountain view • spacious and versatile living areas • approximately 35 m² large terrace • modern kitchen with high-quality appliances • several bathrooms • high-quality granite floors • own washing facilities • floor heating with heat pump • lift available • 1x underground parking space available (optional CHF 30,000.-) Location and surroundingsGreppen combines natural living on Lake Lucerne with good accessibility and a high quality of life. The quiet and sunny surroundings offer attractive conditions for families, couples, and all those who want to combine spacious living with a connection to nature.Shopping facilities, schools, and public transport are within easy reach. The village shop is only a few minutes' walk away, as is the school and the nearest public transport connections. Küssnacht am Rigi and the regional centers are also easily accessible.The combination of spacious room offer, attractive outdoor areas, and the special location above Lake Lucerne makes this residential offer an interesting opportunity for people with increased space requirements.Have we sparked your interest?We would be happy to provide you with the complete sales documentation and arrange a personal viewing appointment with you.Contact us today - we look forward to presenting this property to you in person.Suisse Homes - personal. professional. successful.

  • Parking space
  • Balcony / Terrace
  • Elevator
  • +5
Travel time
-
  • Balcony with tiled floor, metal railing, overlooking a green park area with trees, a playground, and distant mountains.
  • Empty room with dark tiled floor, large sliding glass doors leading to a balcony with scenic mountain view.
  • Modern kitchen with light wooden cabinets, black countertops, stainless steel sink, and appliances. Large windows offer a scenic view of greenery and a pool area.
  • Modern kitchen with light wood cabinets, black countertops, stainless steel sink, and dishwasher. Large windows offer a scenic view of greenery outside.
  • Empty room with white walls, grey tiled floor, large built-in white wardrobes, and a window with three panes showing a view of neighboring houses and greenery.
  • Modern, minimalist hallway with white walls, dark tiled flooring, and built-in white storage units with sleek metallic handles.
  • Empty room with white walls, grey tiled floor, built-in white wardrobes, and large windows letting in natural light.
  • Modern balcony with large glass sliding doors, tiled floor, and scenic mountain view.
  • Floor plan of a 5.5-room apartment on the 3rd floor, showing living room, kitchen, 3 bedrooms, bathroom, entrance, balcony, and utility area.
1 / 9
5.5 rooms, 149m², CHF 1,900,000.–
Top
Moosmatte 5, 6043 Adligenswil

Dreamy panoramic view & absolute tranquility – spacious 5½-room terrace apartment in Adligenswil Lucerne

Living with a view – quiet, sunny, and close to the cityAt Moosmatte 5 in 6043 Adligenswil, you will find an exceptionally spacious 5½-room owner-occupied apartment with approximately 147 m² of net living space and a roughly 29 m² large sun terrace. The apartment is located on the 2nd floor, is accessible without stairs, and impresses with its rare combination of tranquility, panoramic view, nature, and immediate proximity to Lucerne.29 m² sun terrace with a magnificent panoramic viewA particular highlight is the spacious terrace. It extends the living space outdoors and offers ample space for a lounge, dining table, and plants.From here, as well as from the living area, you can enjoy a beautiful, open view over the green Central Swiss landscape to the mountain world in the direction of Rigi and Pilatus.The terrace was completely renovated in 2023.Spacious living on 147 m²The bright living and dining area with large windows and direct access to the terrace conveys an open and pleasant sense of space.The open kitchen with cooking island, natural stone worktops, and ample storage space blends perfectly into the living area and is ideal as the center of family and social life.Another significant advantage is the exceptional storage space: In all rooms, as well as in the hallway and entrance area, there are spacious, permanently installed built-in closets. This keeps the rooms open and flexibly furnishable.The other rooms are ideal as bedrooms, children's rooms, guest rooms, or home offices.Two bathrooms provide additional comfort. The main bathroom features a bathtub and a double sink.The apartment presents itself in a very well-maintained condition. The floor was renewed in 2018.Quiet and family-friendly locationMoosmatte is located in a very quiet and low-traffic residential area. A playground is directly within the development.Kindergarten and primary school are just a few minutes' walk away. The village center, bus stop, and shopping facilities like Coop and Migros are also easily accessible.At the same time, nature begins practically in front of the doorstep. Numerous walking and recreational areas around Adligenswil offer ideal conditions for leisure and relaxation.Despite the quiet location, you can reach the city of Lucerne with the direct bus connection in about 15 minutes.Highlights• 5½ rooms • approx. 147 m² of net living space • approx. 29 m² sun terrace • Magnificent panoramic view towards Rigi and Pilatus • Very quiet and low-traffic residential location • Bright living and dining area with large windows • Open kitchen with cooking island and natural stone worktops • Spacious built-in closets in all rooms, as well as in the hallway and entrance area • 2 bathrooms • 2nd floor, accessible without stairs • Floor renewed in 2018 • Terrace completely renovated in 2023 • Playground directly in the development • Schools, village center, and shopping facilities easily accessible • Direct connection to Lucerne • 1 parking space in the purchase price included • Additional parking spaces can be rented • Available for occupancy immediatelyPurchase price: CHF 1,900,000.– including a parking spaceThis apartment combines exceptionally spacious living, an impressive terrace with a panoramic view, and a very quiet location with short distances to Lucerne.Viewings are possible by arrangement.Peter Brändle Frankenhof AG +41 79 336 97 97 p.braendle@frankenhof.ch

Travel time
-
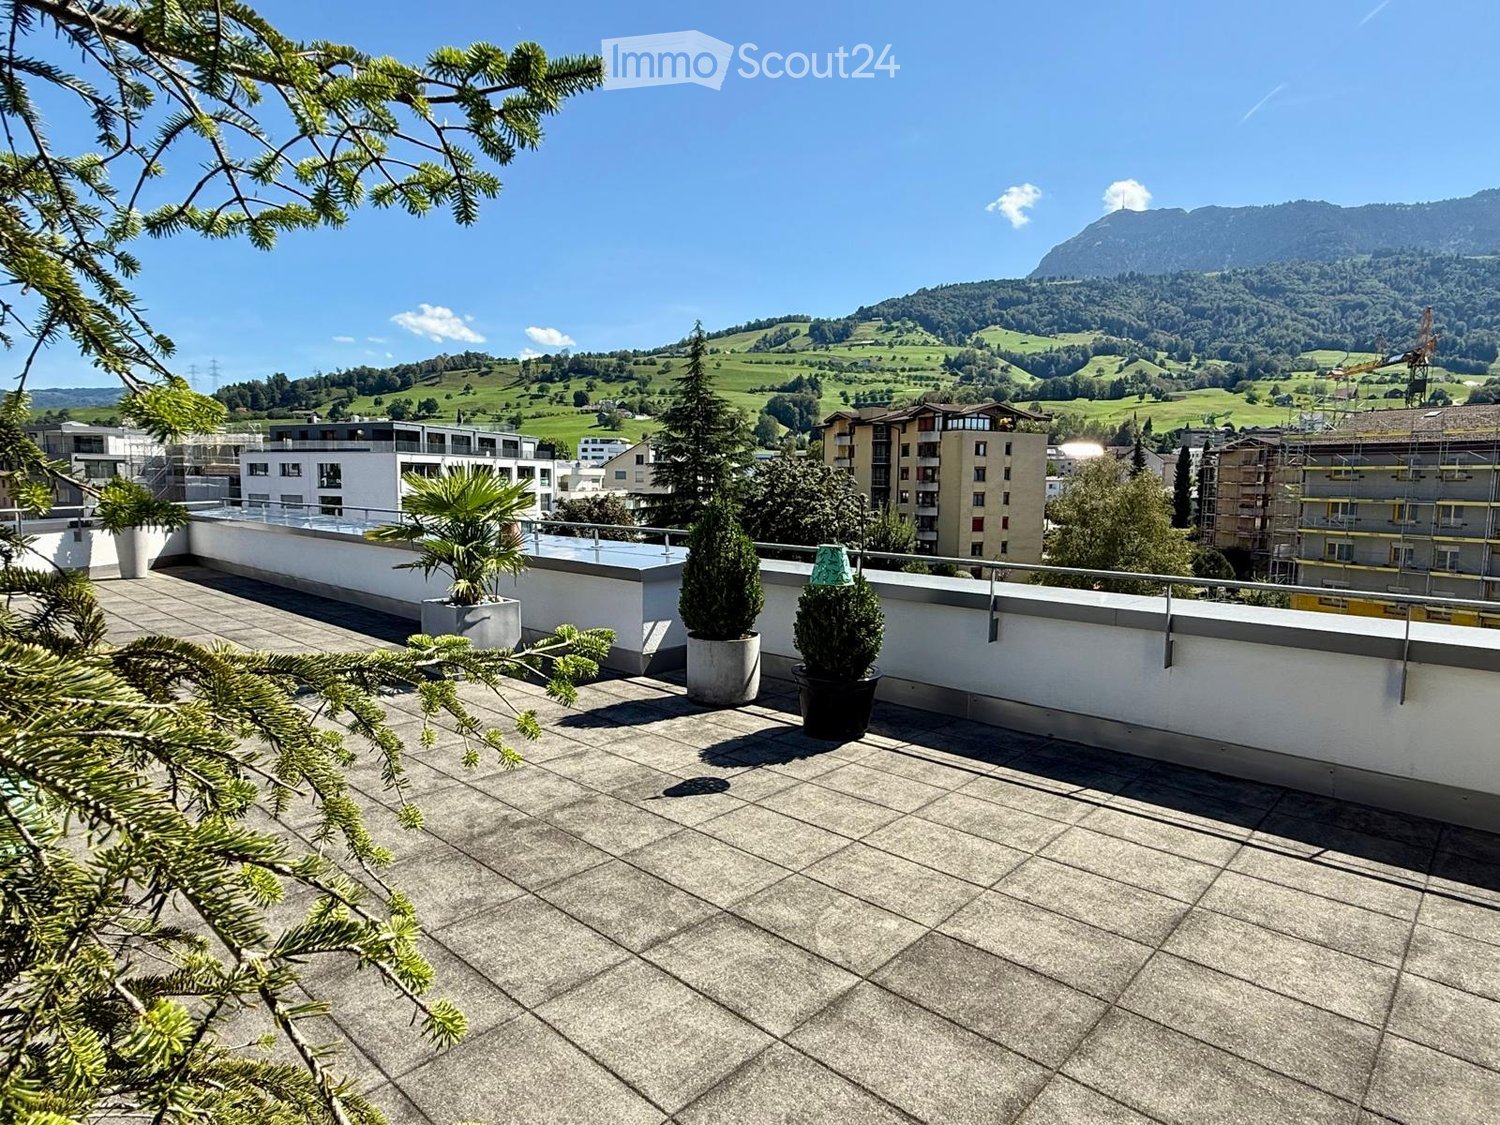
  • Roof terrace with tiled floor, potted plants, and a scenic mountain view in the background.
  • Balcony with a dining table, chairs, and potted plants, offering a scenic mountain view.
  • Modern living room with large windows offering a scenic view, featuring yellow leather sofas, an ottoman, a glass coffee table, and a dining area with chairs and a table.
  • Modern kitchen with white cabinets, stainless steel refrigerator, and a view to a balcony area with outdoor furniture.
  • Bright bedroom with wooden flooring, large windows offering scenic views, a bed with black and white striped bedding, a sofa, a yellow armchair, and a small table.
  • Modern bathroom with a toilet, sink, glass-enclosed shower, and framed artwork on the wall.
  • Wine cellar with wooden floor, white gravel accents, chandelier, two wooden chairs, and wine racks filled with bottles.
1 / 7
5.5 rooms, 213m², CHF 2,920,000.–
Top
Bodenstrasse, 6403 Küssnacht am Rigi

Penthouse in Küssnacht am Rigi - Privacy, Geocooling, and phenomenal 328 m2 terrace

Your private realm above the roofs - Modern, exclusive, and without direct neighbors! Looking for something special? This exceptional 5.5-room attic apartment in the tax-friendly municipality of Küssnacht am Rigi (SZ) combines the comfort of a modern apartment with the privacy of a single-family home. As the only residential unit in a property with quiet offices and medical practices, you enjoy absolute, undisturbed peace in the evenings and on weekends. The interior design presents itself as high-quality, extremely well-maintained, and consistently modern. A comfortable elevator takes you from the entrance area directly to your light-flooded oasis. The well-thought-out room concept convinces with a noble master suite (including its own dressing room and direct access to the bathroom) as well as a spacious living and dining area. The absolute masterpiece is the gigantic 328 m2 large terrace - perfect for sun worshipers and exclusive evenings outdoors. An idyllic footpath also leads you directly to the lake in just 8 minutes. • Absolute privacy: Only apartment in the building (no direct residential neighbors) • State-of-the-art technology: Modern heat pump with sustainable Geocooling for hot summer days • Comfort: Elevator with direct access to the apartment as well as two parking spaces included in the price • Tax paradise: Attractive tax situation in the canton of Schwyz

Travel time
-
1 / 18
  • Parking space
  • Balcony / Terrace
  • Garage
  • +6
5.5 rooms, 142m², CHF 1,180,000.–
Auf Anfrage 1, 6274 Eschenbach LU

Move in instead of waiting - spacious living with modern comfort

Move in instead of waiting - spacious living with modern comfort In Eschenbach LU, this exceptionally spacious 5.5-room maisonette apartment with approximately 142 m² of living space awaits you. Two living levels, bright rooms, high-quality furnishings, and a well-thought-out floor plan create a home that offers particularly high quality of life for families and couples with increased space requirements.The apartment was built in 2020 and presents itself as modern, well-maintained, and *immediately available.Living with a sense of spaceThe open and spacious living concept already creates a pleasant sense of space when entering.The bright living and dining area forms the heart of the apartment and offers plenty of space for shared evenings, family, and guests.Thanks to the division into *two levels*, living and retreat areas can be ideally separated - a great advantage for families, home office, or guests.Design kitchen for people who like to cookA particular highlight is the modern kitchen with a spacious cooking island.High-quality V-ZUG appliances, steamer, and oven combine modern design with high comfort and make the kitchen a central meeting point of the home.Protected outdoor areaThe sunny *loggia* extends the living space outdoors and offers a protected spot for relaxed hours, a morning coffee, or cozy evenings.High-quality living comfortThe apartment also convinces with its equipment: • 5.5 rooms • approx. 142 m² living space • spacious maisonette over 2 living levels • year of construction 2020 • immediately available • open and bright room design • high-quality design kitchen with cooking island • V-ZUG appliances • steamer and oven • sunny loggia • 2 modern bathrooms • additional guest toilet • high-quality parquet floor • comfortable underfloor heating • practical storage room with additional storage space • private laundry tower • Minergie standard • elevator • barrier-free construction • quiet and child-friendly residential area Ideal for families and couples with space requirementsWith four flexibly usable rooms next to the living area, the apartment offers a lot of freedom for different living situations.Whether bedroom, children's room, guest room, dressing room, or home office - here is sufficient space available so that the home can adapt to individual needs.Attractive location in Eschenbach LUEschenbach combines a pleasant, family-friendly residential area with good infrastructure and transport connections.Shopping facilities, schools, public transport, and other daily necessities are within easy reach.Also, the connection to Lucerne and the surrounding economic areas makes Eschenbach an attractive place to live for professionals and families.ParkingTwo garage parking spaces are available for the apartment at CHF 35,000 each.Move in immediately and feel at homeThose who are looking for an ordinary apartment will find many offers. However, those who want to combine 142 m² of living space, two living levels, modern architecture, a high-quality kitchen, and plenty of space for the whole family should take a personal look at this maisonette.The apartment is immediately available and ready for its new owners.Request the complete sales documentation now or arrange a personal viewing appointment.We look forward to showing you this special home in person.Suisse Homes - personal. professional. successful.

  • Parking space
  • Balcony / Terrace
  • Garage
  • +6
Travel time
-
Markus Gyhr

Markus Gyhr

1 / 12
Markus Gyhr

Markus Gyhr

  • Parking space
  • Balcony / Terrace
  • Garage
  • +2
5.5 rooms, 128m², CHF 1,250,000.–
Adligenswil, 6043 Adligenswil

Spacious family apartment with large south-facing terrace in Adligenswil

This attractive 5.5-room apartment on the 1st floor offers approximately 128 m² of living space, a spacious south-facing terrace with a far-reaching view, and a well-thought-out room layout. A brine/water heat pump with underfloor heating provides modern, fossil-free heat supply. The bright living area, the adjacent kitchen, and the separate dining room create a pleasant living atmosphere. Four well-proportioned bedrooms offer versatile usage options for families, couples with space requirements, or working from home. Two bathrooms, practical built-in closets, a private laundry room, and a separate basement complement the room offer. The approximately 30 m² large south-facing terrace offers plenty of space for a dining area and a cozy lounge. From here, you can enjoy a beautiful view and overlook the playground of the building complex at the same time. The apartment is located in a well-maintained building complex on a traffic-calmed dead-end street. The immediately adjacent school and the protected living environment are particularly attractive for families. Thanks to the elevator and spacious room layout, the apartment is also suitable for couples with increased space requirements. A parking space in the underground garage complements the offer. A second parking space can be rented within the building complex. Highlights5.5 rooms with approximately 128 m² of living spaceApproximately 30 m² large south-facing terrace with a far-reaching viewFour bedrooms and separate dining roomTwo bathrooms, private laundry roomBuilt-in closets and separate basementBrine/water heat pump with underfloor heatingElevator, 1st floorTraffic-calmed dead-end street, playground, and school nearbyOne parking space in the underground garage, second optional rentalExact address available after registration on neho.ch.INTERESTED IN A VIEWING? PLEASE REGISTER: https://neho.ch/b/6043-26-3

  • Parking space
  • Balcony / Terrace
  • Garage
  • +2
Samuel Kolp

Samuel Kolp

1 / 12
Samuel Kolp

Samuel Kolp

  • View
  • Elevator
  • Minergie certified
  • +1
5.5 rooms, Price on request
Libellenrain 25, 6004 Luzern

Exclusive 5.5-room apartment in an excellent location on Rotsee

This exclusive 5.5-room apartment at Libellenrain 25 in Lucerne combines spacious rooms, high-quality living comfort, and an attractive location adjacent to Rotsee. On approximately 149 m² of living space, you can expect a well-thought-out room concept with plenty of light and a pleasant sense of spaciousness. The heart of the apartment is the open living and dining area with a high-quality Poggenpohl kitchen and cooking island. Large window surfaces create a seamless transition to the approximately 31 m² large terrace and provide a bright, inviting living feeling. Four more rooms, two bathrooms, a walk-in closet, and a washing machine and dryer directly in the apartment offer high comfort in everyday life. An exceptionally spacious basement with approximately 50 m², two garage parking spaces, and direct lift access from the parking hall complement the offer. The Minergie-certified property from 2010 has a heat pump, solar energy, underfloor heating, and triple-glazed windows. A high-quality home for people who appreciate a lot of space, peace, and proximity to the city and nature equally. Libellenrain is one of the attractive residential areas in Lucerne and convinces especially through its immediate proximity to Rotsee. This is only about 270 meters away and offers ideal opportunities for walks, sports, and relaxation directly in front of the door. At the same time, you benefit from short distances in everyday life. Shopping facilities, schools, and the bus stop are easily accessible on foot. The center of Lucerne is about 2.3 kilometers away and can be reached by car in a few minutes. The highway access is also nearby. A location that combines peace and nature with the advantages of urban life in Lucerne in a special way. Bidding process The sale of this property is carried out in a structured bidding process. The price range of CHF 2.5 to 3.5 million shown in the advertisement and in the sales documentation serves as a guide for potential buyers. A period of around four weeks is planned for the viewing phase. Viewings will take place on the following days: Wednesday, September 30, 2026 Wednesday, October 21, 2026 Wednesday, October 28, 2026 If you are interested, please submit a viewing request directly through the advertisement. We will then contact you personally to coordinate a available viewing appointment including time with you. After the viewing, potential buyers can submit their purchase offer by November 10 at the latest. After the deadline, all received offers will be reviewed together with the ownership. Selected interested parties will then be considered for the next step in the sales process. In addition to the amount of the purchase offer, the financing security and the conditions of the purchase processing can also influence the evaluation. The ownership is not obliged to accept the highest or a received offer. We are happy to answer any questions you may have about the bidding process or to arrange a viewing appointment.

  • View
  • Elevator
  • Minergie certified
  • +1
Travel time
-
1 / 13
  • Balcony / Terrace
  • Elevator
8.5 rooms, 222m², CHF 2,992,000.–
6403 Küssnacht am Rigi

UP WHERE WE BELONG

Diese aussergewöhnliche 8.5 Zimmer Maisonette-Attikawohnung im 3. und 4. Obergeschoss bietet grosszügiges Wohnen auf zwei Etagen mit einer schönen Aussicht auf den Vierwaldstättersee und die markante Silhouette der Rigi, ein vertrauter Anblick, der mit den Jahreszeiten immer wieder neu wirkt.222 m² Wohnfläche, amerikanischer Haselnuss-Parkett, klimatisierter Wohn- und Essbereich sorgen für viel Wohnkomfort. Auf der Attikaterrasse lässt es sich herrlich entspannen, mit dem Vierwaldstättersee stets im Blick.Küssnacht am Rigi: Charmant, gut erschlossen und mittendrin in einer der schönsten Landschaften der Zentralschweiz.Highlights: • Lift • Panoramafenster • Schwedenofen • See- und Bergpanorama • Drei Einstellhallenplätze • Ruhige Lage • Naturnahe Umgebung Verkaufspreis: CHF 2'992'000 + 3 Einstellplätze à CHF 50'000 = Total CHF 3'142'000Wir freuen uns auf Ihre Kontaktaufnahme und senden Ihnen gerne die detaillierte Broschüre sowie den Grundrissplan der Wohnung zu.This exceptional 8.5 room maisonette penthouse on the 3rd and 4th floors offers generous living across two levels, with lovely views over Lake Lucerne and the distinctive silhouette of the Rigi, a familiar sight that takes on new character with every season.222 m² of living space, American hazelnut parquet, and an air-conditioned living and dining area provide outstanding comfort throughout. The rooftop terrace is the perfect place to unwind, with Lake Lucerne always in view.Küssnacht am Rigi: charming, well connected, and right in the heart of one of Central Switzerland's most beautiful landscapes.Highlights: • Lift • Panoramic windows • Swedish stove • Panoramic views of the lake and mountains • Three indoor parking spaces • Quiet location • Surrounded by nature Selling price: CHF 2'992'000 + 3 garage spaces CHF 50'000 each = Total CHF 3'142'000We look forward to hearing from you and are delighted to send you the detailed brochure and floor plan of the penthouse.

  • Balcony / Terrace
  • Elevator
1 / 11
5.5 rooms, 156m², CHF 2,295,000.–
Luzernerstrasse, 6204 Sempach

Premium 5.5-room apartment with lake view

UNOBSTRUCTED LAKE VIEW AND ARCHITECTURE AT A PREMIUM LEVEL In one of the most sought-after locations in the region, 13 exclusive condominiums with unobstructed lake views are being built. Modern design and high-quality equipment create a living experience that leaves no wishes unfulfilled. LOCATION ON LAKE SEMPAH The sunny terrace of apartment C1 with a covered seating area is located in a quiet, setback location from the Lucerne road. Thanks to the slight slope and clever placement of house C, you have a prominent view of Lake Sempach. Enjoy the most beautiful sunset in the region over Lake Sempach! The idyllic location combines perfectly with the excellent transport links to Lucerne and Zurich. BETWEEN CITY AND LAKE Whether you start the day with breakfast on your terrace with a view of the lake, take a morning swim in Lake Sempach, go shopping in the old town, or stroll through the old town - the possibilities in the immediate vicinity are endless. The old town of Sempach is only a five-minute walk away. ARCHITECTURE AND INTERIOR DESIGN The building complex convinces with clear lines, large window fronts, and open floor plans. All materials are carefully selected and set on the highest quality. The interior design can be individually designed in the presence of the architect team. HIGHLIGHTS INTERIOR DESIGN Apartment C1 • Open living, dining, and kitchen area 56.4 m2 with a wide view • Exclusive kitchen with premium appliances from Gaggenau, V-ZUG, or Miele • Spacious kitchen island and elegant workspaces for stylish cooking and enjoyment • Design bathrooms with walk-in showers and elegant bathtubs • Fittings at the top level from Dornbracht, Villeroy and Boch, or Duravit • Spacious bedroom 26.5 m2 with en-suite bathroom • Representative entrance with exclusive room feeling • Reduit with washing tower for maximum living comfort • Custom-made carpentry and stylish built-in cabinets • Loggia 25.7 m2 with seating area and unobstructed lake view for impressive moments • Including practical hobby room B1 with 26.9 m2 HIGHLIGHTS OF CONSTRUCTION QUALITY AND TECHNOLOGY • Geothermal heat pump with smart cooling • Photovoltaic system for efficient energy generation • Intelligent building control for comfort and efficiency UNDERGROUND PARKING • Ground-level entrance with direct house access • Optional storage room of 10 m² integrable directly at the parking space Your personal contacts look forward to your call: Manuela Walti, 078 697 06 66, manuela@tagemo.ch Heiner Walti, 078 777 66 66, heiner@tagemo.ch YOU ENJOY ANTICIPATION AND SECURITY - WE GUARANTEE PERFECTION, PRECISION, AND EXCLUSIVITY.

Manuela Walti

Manuela Walti

Travel time
-
Christoph Fässler

Christoph Fässler

1 / 11
Christoph Fässler

Christoph Fässler

  • Parking space
  • Garage
  • Pets allowed
  • +5
5.5 rooms, 142m², Price on request
6047 Horw

Home Port Kastanienbaum

Characteristics Home Port Kastanienbaum - Home, where quality of life beginsThere are places where everyday life feels like a vacation. Kastanienbaum undoubtedly belongs to them. Embedded in the unique landscape of the Horwer peninsula, this exclusive new building combines natural living with the highest living comfort and excellent accessibility.Located directly next to the school house, the property is in a quiet and family-friendly neighborhood, where children can grow up carefree and neighborhood is still lived. At the same time, one of the most beautiful recreational areas in Central Switzerland opens up immediately in front of the house door. Walks along the Lake of Lucerne, jogging rounds through nature, or relaxed hours at the idyllic public bathing spot at Villa Krämerstein become a natural part of everyday life here.Despite the natural location, you benefit from short distances: The city center of Lucerne can be reached in a few minutes by car, as well as the Lucerne-Horw motorway junction. From here, you can quickly reach Zug, Zurich, and the popular winter sports areas around Engelberg.Kastanienbaum has been one of the most sought-after residential areas in the Lucerne agglomeration for years. Those who live here are not only choosing a first-class address, but also a place that can be called home with a good feeling - a real home port.The apartment itself meets the highest standards of modern living. The high-quality equipment combines timeless architecture, noble materials, and well-thought-out floor plans to create a stylish home that leaves no wishes unfulfilled. Comfort is written in capital letters: With the elevator, you can easily reach your apartment directly from the parking garage. Two spacious underground parking spaces and a private basement room perfectly round off this attractive offer.A home for people who are looking for something special - and a place where every day begins with a feeling of arrival.

  • Parking space
  • Garage
  • Pets allowed
  • +5
1 / 8
  • Balcony / Terrace
  • View
  • Elevator
  • +2
5.5 rooms, 169m², CHF 1,650,000.–
6353 Weggis

WONDERFUL MAISONETTE APARTMENT WITH A DREAM VIEW

Attractive maisonette with spectacular lake and mountain views in WeggisThis spacious 5.5-room maisonette in Weggis extends over two floors and offers an unobstructed view of Lake Lucerne and the surrounding mountains. With 169 m² of gross living space, a conservatory and a well thought-out floor plan this home perfect for families, couples with space requirements or anyone who appreciates space and location .The living and dining area impresses with above-average high ceilings, a cozy fireplace and the direct access to the conservatory - a place where the impressive natural scenery can be particularly intensely enjoyed .The closed kitchen with natural stone worktops and plenty of storage space offers ideal conditions for cooking enthusiasts.The gallery lends the apartment additional charm and opens up versatile usage options, be it as a retreat, reading corner or home office. The space is complemented by a balcony with views of the Rigi and the conservatory with its spectacular lake and mountain views.Also outside the property impresses: Spacious lawns and play areas around the house offer plenty of space for families with children.The micro-location is particularly family-friendly - school, daycare center, playgrounds, church and shopping facilities are within easy walking distance. Directly in front of the property is also the bus stop with connections to Küssnacht, Brunnen and Rotkreuz as well as the post office Weggis.An attractive home, that combines space, comfort and a unique view in an ideal way.In Weggis, you’ll find this spacious 5.5-room duplex with approximately 169 m² of living space, spread over two floors. The apartment combines plenty of space, stunning views, and a highly family-friendly location.The living and dining area features above-average ceiling heights, a cozy fireplace, and direct access to the sunroom. From here, a spectacular view of the lake and mountains opens up, which extends the living space in every season.The separate kitchen has a functional design and is equipped with natural stone countertops and plenty storage space. A loft in the upper area creates additional space with versatile uses—ideal as a reading nook, a retreat, or a home office.Another highlight is the balcony witha view of the Rigi, complemented by the sunroom with an unobstructed view of the lake and mountains. Surrounding the house are lawns and play areas are available – perfect conditions for families with children.The neighborhood is ideal for everyday life: school, daycare, playgrounds, church, and shopping options are easily accessible on foot. The bus stop is located right in front of the house and offers connections to Küssnacht, Brunnen, and Rotkreuz. The Weggis post office is also located in the immediate vicinity.Interested? For more information, photos, a virtual tour, and viewing options, visit: propertyowner.ch/de/immobilien/25-10933 Get a free property valuation. Be the first to see exclusive listings. As a member of the Swiss Landowners’ Association, you’ll benefit from a free property valuation and gain access to exclusive listings on propertyowner.ch before they’re made public.

  • Balcony / Terrace
  • View
  • Elevator
  • +2
New building
1 / 10
5.5 rooms, 147m², Price on request
Brisenweg 2, 6052 Hergiswil

New Build: Exclusive 5.5-Room Attic Apartment in Hergiswil – New Build with Mountain View

This exceptional 5.5-room attic apartment spans two floors and combines modern living with generous space and a central location.The new build impresses with a high-quality finish and a well-thought-out floor plan. On the upper floor is the bright and inviting living and dining area with an open, modern kitchen. Noble oak parquet and large window surfaces create a stylish ambiance and a light-flooded living feeling.The personnel lift takes you directly from the house entrance to your own four walls.The spacious rooms offer a variety of uses and the highest living comfort. Two bathrooms – one with a bathtub and toilet, and another with a shower and toilet – provide additional comfort in everyday life.Enjoy the highest living comfort with maximum energy efficiency (solar panel). An integrated smart home system allows you to conveniently control lighting, heating, and shutters via an app.A special highlight is the balconies on both floors, which offer a lot of privacy and attractive outdoor areas, inviting you to relax.Another plus awaits you in the basement: In your own cellar compartment, connections for a washing machine and tumble dryer are already available, so you can wash completely flexibly and independently.Thanks to the central location, shopping facilities, public transport, and various services are easily accessible on foot. Enjoy a refreshing cool-down in the 3-minute walk-away Lake Vierwaldstättersee.This exclusive offer is rounded off by an outdoor parking space, which is included in the sales price. HighlightsNew building apartmentLight-filled roomsIn the center of the tax haven HergiswilLarge roomsYear of construction 2026Plot 591Plot area 315 m2Living space: 147.2 m2Rooms: 5.5Balcony: 29.2 m2 on 3 balconiesFinish: Parquet floors / oakOpen modern kitchenCombi steamer / dishwasherLarge refrigeratorHeating: Air heat pumpUnderfloor heatingEnergy efficiency: Solar systemIntelligent living: Smart home systemParking: 1 covered outdoor parking spaceCellar 8.3 m2Value ratio 454 / 1000

Travel time
-
1 / 20
5.5 rooms, 165m², CHF 3,500,000.–
Eichengasse 2, 6331 Hünenberg

High-quality renovated 5 1/2-room attic apartment in the heart of Hünenberg

Above the roofs and in the center of Hünenberg is this high-quality and thoughtfully renovated apartment with 165 square meters of living space and a large, sunny and quiet terrace with an unparalleled view. The wide infrastructure of the Hünenberg municipality is within walking distance.The 5 ½-room attic apartment offers the following advantages: • Beautiful and sun-drenched rooms • A bright and large living area • An open and modern kitchen with cooking island • Four bedrooms • Three bathrooms • A spacious entrance with wardrobe area • Direct access with the elevator to the entrance hall of the apartment • A high-quality finish • Intelligent home technology with Smart Home • Air conditioning • A large, quiet and sunny terrace with wonderful mountain views • Whirlpool on the terrace The apartment also includes: • A laundry and utility room in the entrance hall of the apartment • Three underground parking spaces • A motorcycle parking space • A large cellar room The selling price starts at CHF 3,500,000.00. The apartment is sold to the highest bidder.The buyer selected by the seller concludes a reservation agreement and pays the reservation amount of CHF 200,000 into an escrow account of the Zuger Kantonalbank.Let yourself be impressed by this apartment during a viewing. We are at your disposal and look forward to your contact.

Travel time
-
1 / 8
  • Parking space
  • Garage
  • Elevator
  • +5
6.5 rooms, 243m², Price on request
6006 Luzern

Exclusive Panorama Residence - Loge Seat with Dreamlike Scenery

Loge seat over Lucerne - A maisonette attic apartment that evokes emotions In a privileged location, a panorama of rare intensity opens up: The view glides over the glittering lake, sweeps over the surrounding municipalities, and finds its climax in the majestic Alpine scenery. When the sun sets behind the peaks in the evening, the sky becomes a glowing work of art.On two levels, a living concept unfolds that combines generosity and elegance in perfect balance. Light-flooded rooms, noble marble floors, and a clear architectural handwriting create timeless refinement.In the center of iconic presence: An exclusive fireplace, artistically surrounded by the staircase, as a sculptural centerpiece of fire and form. More than a source of warmth, it becomes the stage of living - a place of encounter and security.The living and dining area opens fluidly to the terrace - indoors and outdoors merge into a living feeling of special quality.The design kitchen convinces with noble materials, high-quality equipment, and an integrated wine cooler - created for pleasure and stylish hospitality.Generous window fronts bring nature into the interior. Light and mood change over the course of the day - from morning freshness to golden evening calm.The two levels create a clear separation between openness and privacy. Bedrooms become retreats, additional rooms become places of inspiration.The extensive terrace is far more than an extension - it is a loge seat over Central Switzerland for quiet moments, sociable evenings, and unforgettable sunsets.An elevator, a spacious cellar, and a private double garage with direct access round off this exclusive offer.This maisonette stands for attitude, aesthetics, and a life with a view of the essential - and the extraordinary.

  • Parking space
  • Garage
  • Elevator
  • +5
1 / 13
5.5 rooms, 180m², CHF 4,370,000.–
6353 Weggis

Vespera Terrace II, 5.5 rooms, lake view, pool, winter garden, Weggis

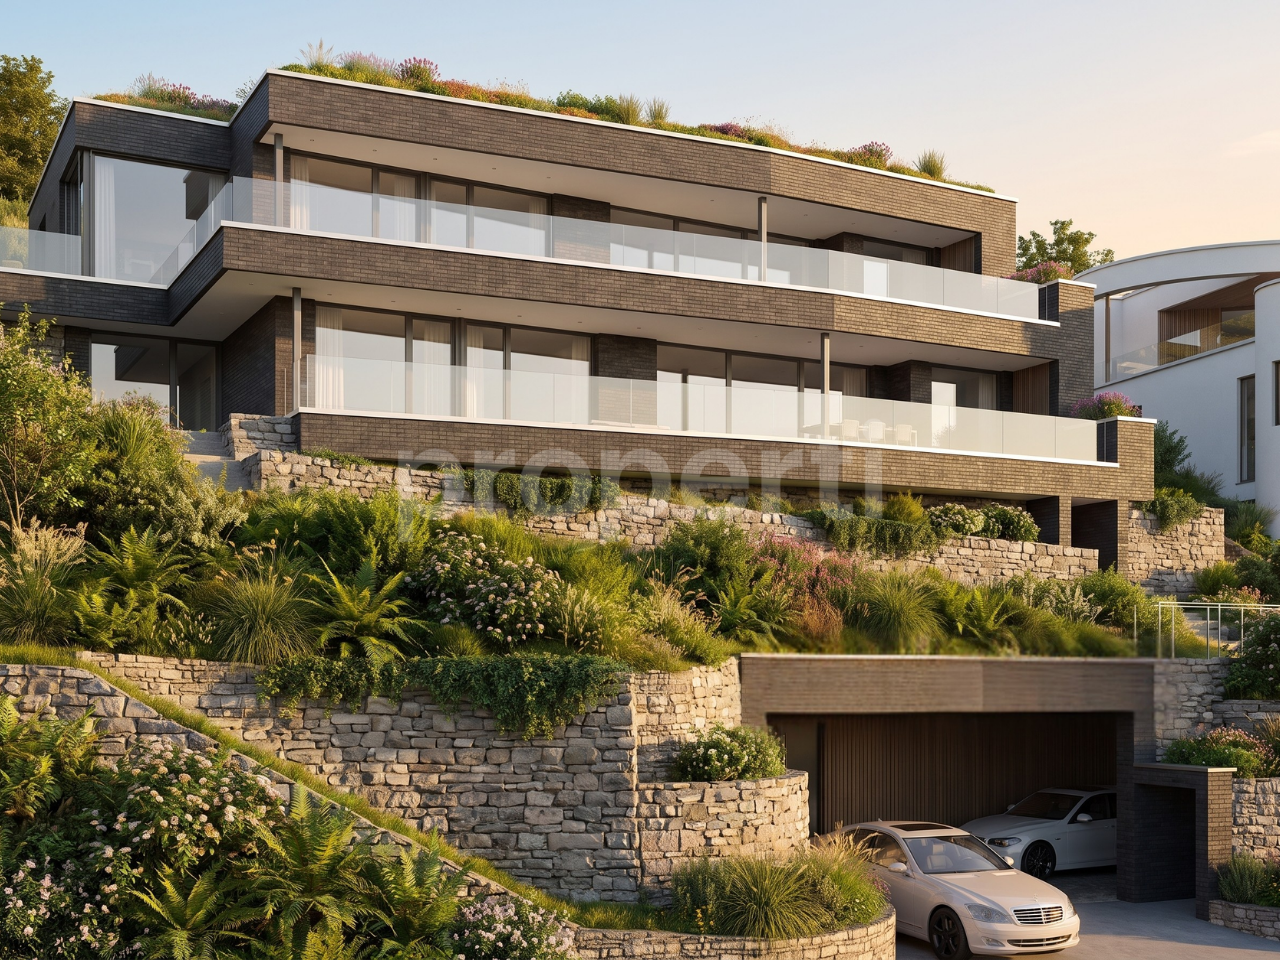
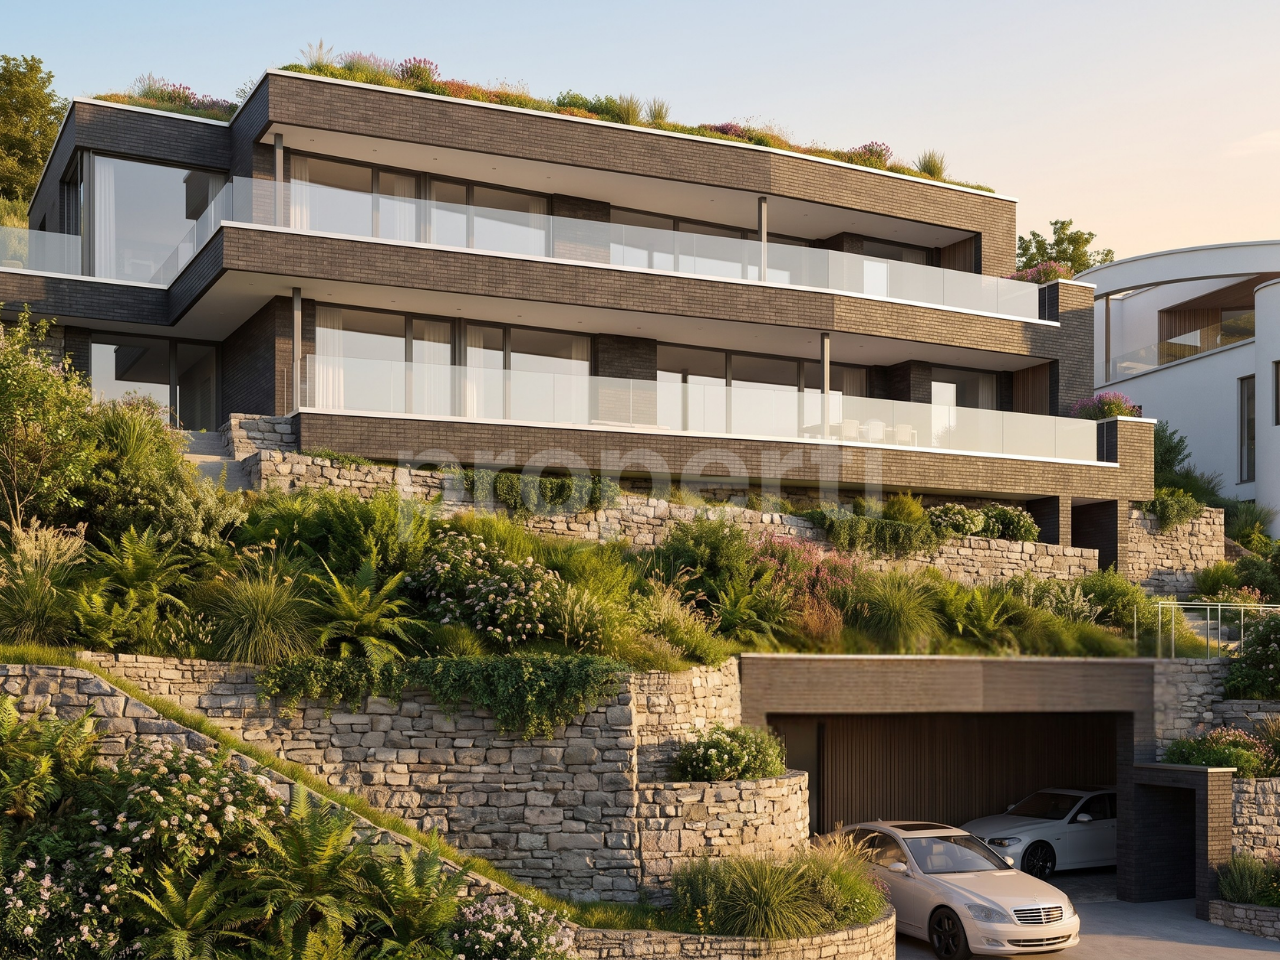
There is an hour that belongs only to you. It doesn't follow the clock. It begins when the important things are done, when you've built and achieved something and no longer have to prove anything to anyone. Then it becomes quiet. The view stretches far over Lake Lucerne, perhaps with a glass from your own wine cellar in hand, and you feel: you've arrived.Vespera was built for exactly this hour. Two apartments in the quiet Riedsort district in Weggis, on the sunny north shore of Lake Lucerne, each spanning an entire floor, with large window fronts facing south and terraces that capture the evening light. Terrace II is the upper of the two apartments. In addition to the south terrace, there is a winter garden and a private, enclosed courtyard with an outdoor pool, a protected retreat for quiet hours.The name tells the story. Vespera is Latin for evening, and yet it means more than a time of day. It is the origin of Vesper, the hour of contemplation, and Vesper, the evening star, the first light in the darkening sky. Vespera stands for the moment when work is done and rest begins, regardless of the time. The moment when you arrive and can breathe again.Vespera. The hour that belongs to you.THE VIEWThe view is what makes Vespera special. Through the large window fronts and from the terrace, Lake Lucerne opens up in all its width: the Bürgenstock opposite, the Pilatus in the west, and the water in between, which changes color with every hour. Clear and bright in the morning, deep blue in the afternoon, and golden in the evening. A panorama that you don't just see, but experience anew every day. As the upper apartment, you experience this view from an elevated position.BUY OFF PLANThe apartment is being sold off plan. The building permit from the municipality of Weggis has been in effect since May 2025. The move-in date will be determined in agreement with the construction progress.THE APARTMENT AT A GLANCE- Panoramic view of Lake Lucerne, from Bürgenstock to Pilatus- 5.5 rooms on the top residential floor, spanning an entire floor- Elevator with direct access to the apartment- Private outdoor pool (9.5 x 2.2 m) in the landscaped courtyard- Winter garden adjacent to the master bedroom- Terrace along the entire south facade- Private basement, wine cellar, ski room, and drying room on the lower level- Shared underground parking garageFLOOR PLAN (FLOOR AREAS ACCORDING TO BUILDING PLANS)- Entrance, 7.27 m², with elevator access- Living, dining, and kitchen area, 66.30 m², open with kitchen island and window front to the terrace- Master bedroom, 22.98 m², with adjacent winter garden- Two rooms, each 15.04 m²- Study, 12.48 m²- Bathroom with bathtub, shower, and double sink, 7.53 m²- WC/shower with double sink, 7.53 m²- Guest WC, 2.65 m²- Utility room with private washing machine and dryer, 5.86 m²- Technical room, 5.41 m²- Courtyard with pool and landscaping on the north sideLOWER LEVEL (PER APARTMENT)- Basement, wine cellar, ski room, and drying roomCONSTRUCTION METHOD AND ENERGY- Solid construction with double-shell masonry for lasting durability- High-quality finishes with large window fronts- Heating with geothermal energy via boreholes- Hot water via photovoltaics- Facade made of clinker bricks in dark gray tone, white plastered ceiling undersides, accents in woodENVIRONMENTThe slope is terraced with natural stone walls and planted with native hornbeams, meadows, and lavender. The property borders a forest. Vespera, together with Laurus, a freestanding villa, forms the Vespera & Laurus ensemble. Two houses, one place.LOCATIONWeggis is located at the foot of the Rigi on the sunny side of Lake Lucerne and is known as the Riviera of Central Switzerland due to its mild climate. The Weggis cable car takes you to Rigi Kaltbad, and Lucerne is easily accessible by boat and road. Mark Twain spent a summer in Weggis in 1897 and noted, in essence, that a Sunday in heaven is loud compared to this silence. Riedsort, named after the reeds on the shore since 1513, is still a quiet residential district in the W2B residential zone between the forest and the lake.NOTE ON THE IMAGESAll images in this advertisement are computer-generated visualizations. They convey atmosphere, architecture, and possible design, but do not depict reality. Furniture, materials, colors, landscaping, environment, and views may differ from the execution. The approved plans and construction description are binding. All area specifications are without guarantee. Information on ownership form, value ratios, and parking space allocation can be obtained with the sales documentation.CONTACT AND PRESENTATIONWe would be happy to present the project to you personally, with plans and construction description, and show you the property on site. Appointments are available by arrangement and after presentation of a financing proof.


1 / 13
5.5 rooms, 180m², CHF 4,570,000.–
6353 Weggis

Vespera Terrace I 5.5 rooms, lake view, infinity pool New building in Weggis

There is an hour that belongs only to you. It doesn't follow the clock. It begins when the important things are done, when you've built and achieved something and no longer have to prove anything to anyone. Then it becomes quiet. The view stretches far over Lake Lucerne, perhaps with a glass from your own wine cellar in hand, and you feel: you have arrived.Vespera was built for exactly this hour. Two apartments in the quiet Riedsort district in Weggis, on the sunny north shore of Lake Lucerne, each spanning an entire floor, with large window fronts facing south and terraces that capture the evening light. Terrace I is located on the lower of the two residential floors, with its own infinity pool directly on the terrace.The name tells the story. Vespera is Latin for evening, and yet it means more than a time of day. It is the origin of Vesper, the hour of retreat, and Vesper, the evening star, the first light in the darkening sky. Vespera stands for the moment when work is done and rest begins, regardless of the time. The moment when you arrive and can breathe deeply.Vespera. The hour that belongs to you.THE VIEWThe view is what makes Vespera special. Through the large window fronts and from the terrace, the entire south side of Lake Lucerne opens up: the Bürgenstock opposite, the Pilatus in the west, and the water in between, which changes color with every hour. Clear and bright in the morning, deep blue in the afternoon, and golden in the evening. A panorama that you don't just see, but experience anew every day.BUY OFF PLANThe apartment is being sold off plan. The building permit from the municipality of Weggis has been legally valid since May 2025. The handover will take place by arrangement and in coordination with the construction progress.THE APARTMENT AT A GLANCE- Far-reaching view over Lake Lucerne, from Bürgenstock to Pilatus- 5.5 rooms spanning an entire floor- 180.15 m² of main usable area according to SIA 416- Lift with direct access to the apartment- Private outdoor pool, 6.0 x 2.2 m- Terrace along the entire south side- Private cellar, wine cellar, ski room, and drying room in the basement- Shared underground garageFLOOR PLAN (FLOOR AREAS ACCORDING TO BUILDING PLANS)- Entrance, 12.99 m², with lift access- Living, dining, and kitchen, 66.10 m², open with kitchen island and window front to the terrace- Master bedroom, 23.07 m²- Two rooms, each 15.04 m²- Study, 12.48 m²- Bathroom with bathtub, shower, and double sink, 7.53 m²- WC/shower with double sink, 7.53 m²- Guest WC, 2.65 m²- Utility room with private washing machine and tumble dryer, 5.84 m²- Technical room, 18.17 m²Basement (per apartment)- Cellar, wine cellar, ski room, and drying roomCONSTRUCTION METHOD AND ENERGY- Solid construction with double-shell masonry for lasting durability- High standard of finish with large window fronts- Heating with geothermal energy via geothermal probes- Hot water via photovoltaics- Façade made of clinker in dark grey, white plastered ceiling undersides, accents in woodENVIRONMENTThe slope is terraced with natural stone walls and planted with native hornbeams, meadows, and lavender. The property borders the forest. Vespera, together with Laurus, a freestanding villa, forms the Vespera & Laurus ensemble. Two houses, one place.LOCATIONWeggis is located at the foot of the Rigi on the sunny side of Lake Lucerne and is called the Riviera of Central Switzerland due to its mild climate. The Weggis cable car takes you to Rigi Kaltbad, and Lucerne is easily accessible by boat and road. Mark Twain spent a summer in Weggis in 1897 and noted, in essence, that a Sunday in heaven was loud compared to this silence. Riedsort, named after the reeds on the shore since 1513, is still a quiet residential district in the W2B residential zone between the forest and the lake.NOTE ON THE IMAGESAll images in this ad are computer-generated visualizations. They convey atmosphere, architecture, and a possible design, but do not depict reality. Furniture, materials, colors, planting, environment, and views may differ from the execution. The approved plans and the building description are binding. All area specifications are without guarantee. Information on ownership form, value ratios, and parking space allocation can be obtained with the sales documentation.CONTACT AND PRESENTATIONWe would be happy to present the project to you personally with plans and a building description and show you the property on site. Appointments are made by arrangement and after presentation of a financing proof.

Other interesting objects