Quick Filters for your search

Quick-filters

We show you quick-filters based on the most used filters by location.

By using these, you can enhance your search experience by finding new and interesting properties to your likings.

5 results - Flats for sale: Embrach

1 / 14
4.5 rooms112m²CHF 1,230,000.–
Haldenstrasse 17, 8424 Embrach

Modern 4.5-room apartment with large outdoor area and winter garden

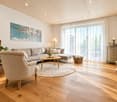
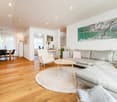
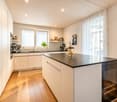
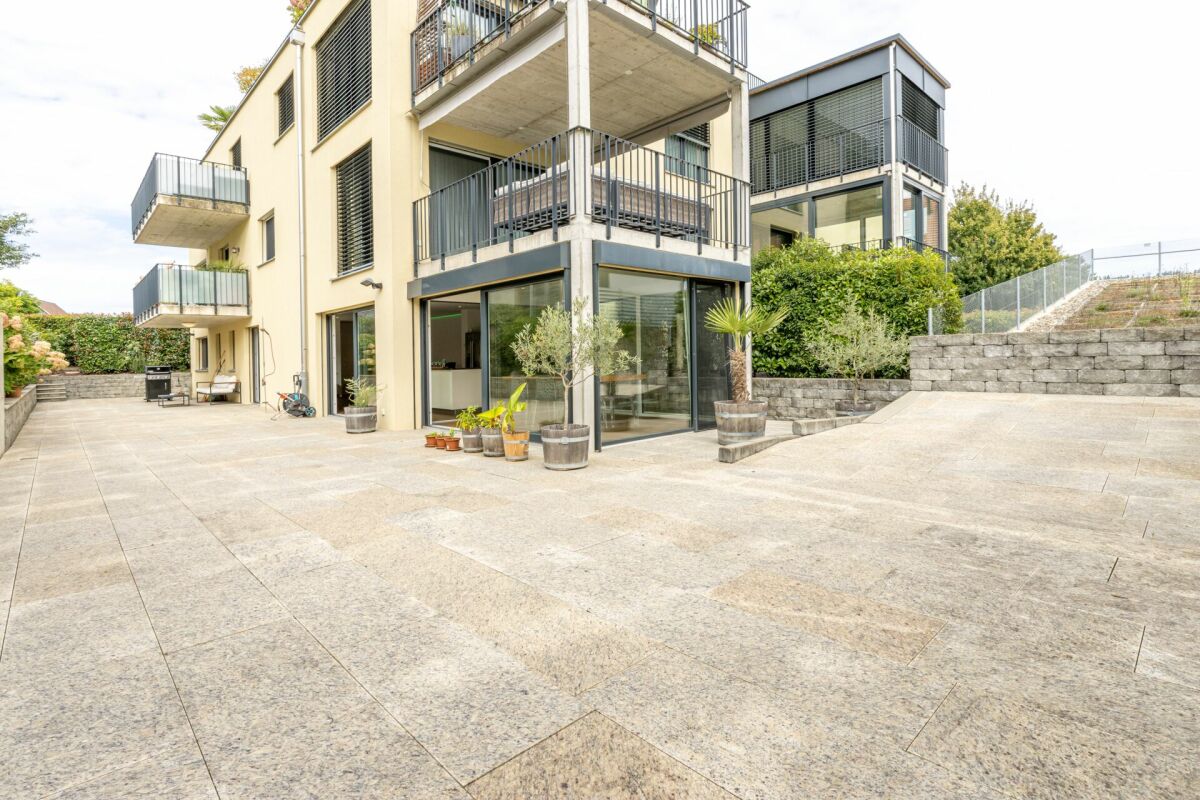
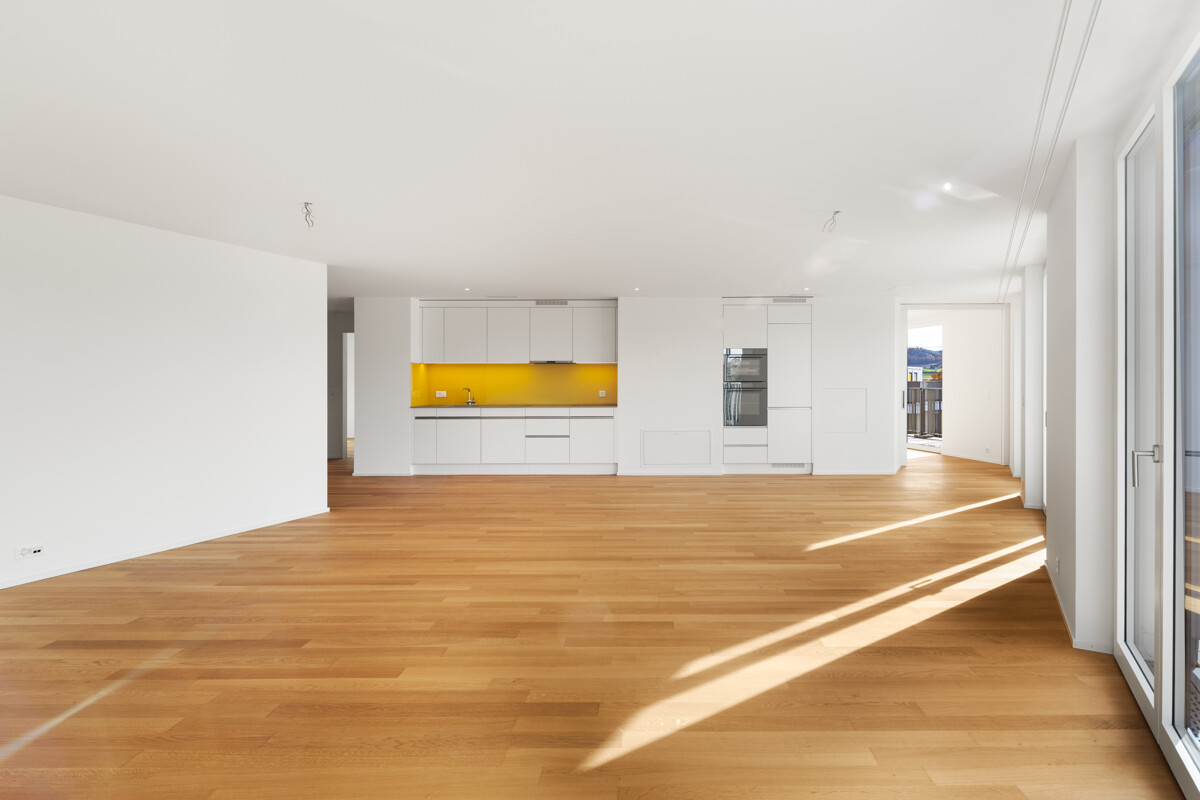
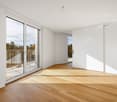
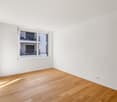
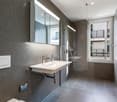
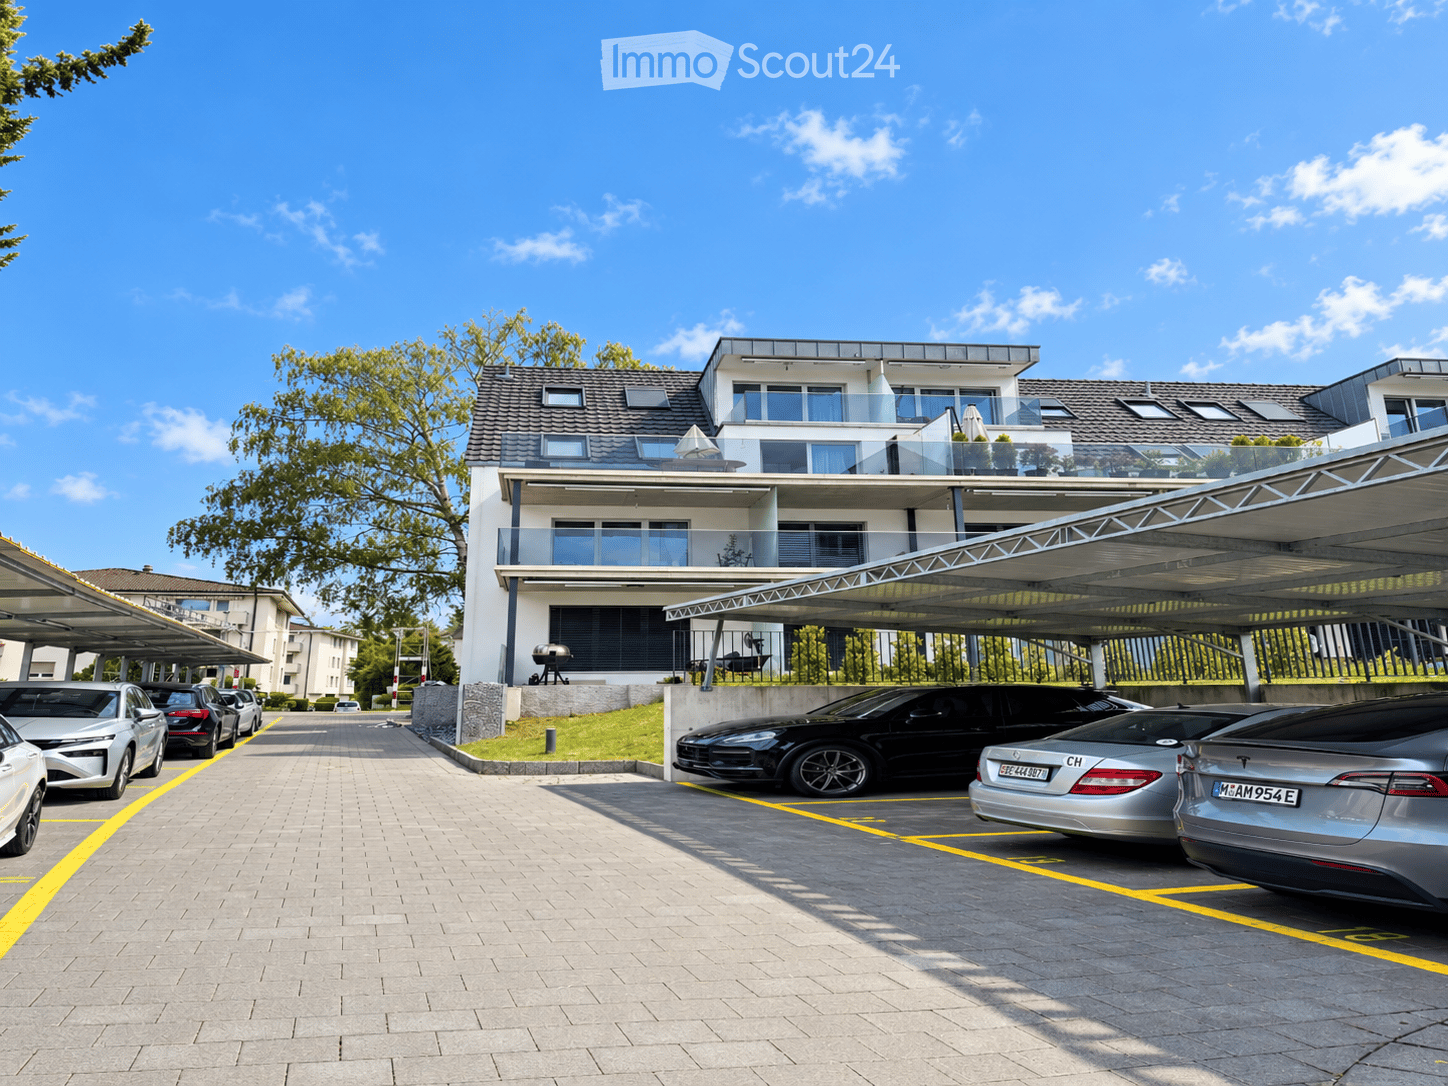
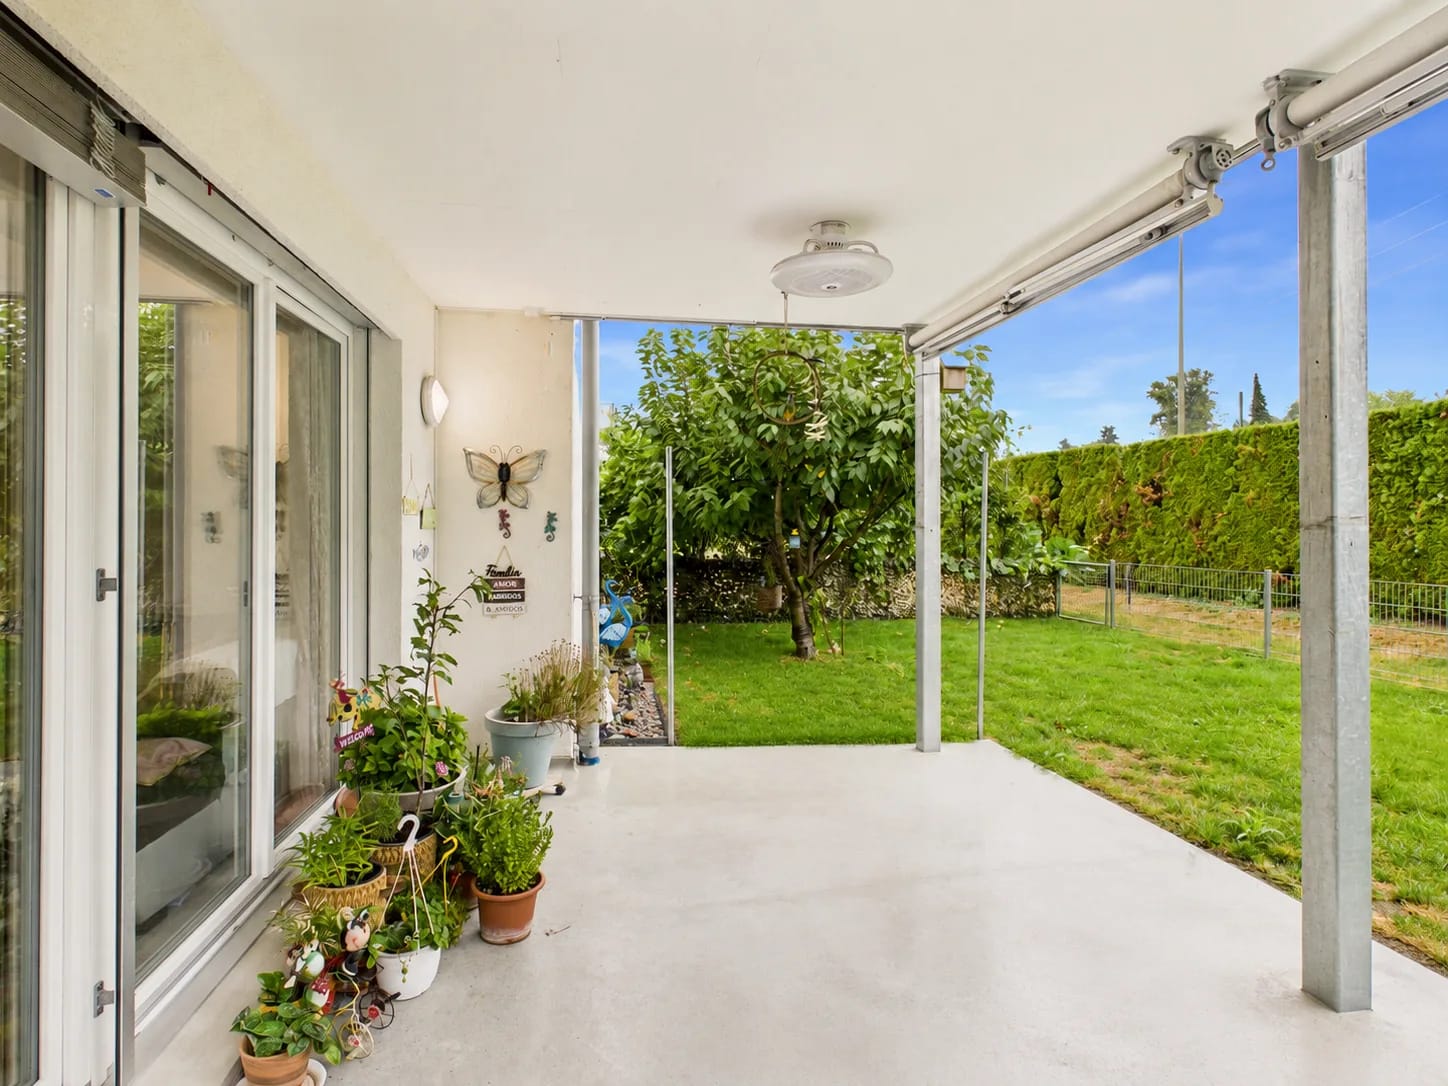
Your new home This very well-maintained and modern 4.5-room ground-floor apartment in a quiet location in Embrach convinces with its high-quality interior design, spacious rooms, and an inviting outdoor area with a winter garden.The well-thought-out floor plan offers an open, bright living atmosphere with direct access to the private seating area. The modern construction standard and the stylish choice of materials create a harmonious living feeling that combines comfort and design.The kitchen is fully equipped and features modern appliances, a Foodcenter refrigerator, and a spacious workspace. The living and dining area with its large window fronts opens up to the 180 m² large, low-maintenance seating area. Ideal for cozy hours outdoors.A special highlight is the winter garden, which offers additional space for relaxation. Two stylish bathrooms, a private laundry room, and two underground parking spaces round off this attractive offer.Sales price: CHF 1'230'000.- plus two underground parking spaces at CHF 35'000.- eachAdditional amenities: • 4.5-room ground-floor apartment with 180 m² outdoor area • Very modern and well-maintained interior design • Open, fully equipped kitchen with high-quality appliances • Spacious living and dining area with plenty of daylight • Winter garden with sliding doors • Noble wood strip parquet in all living rooms (2025) • Two modern wet cells with plate floors • Private laundry room (washing machine & dryer)Electric slat blinds • Two underground parking spaces included in the offer • Heating via air heat pump / underfloor heating (2025) • Basement compartment available Additional key figures:Year of construction 2017, land register page 3990, cadastre number 3392, volume (GVZ) 3'800 m³, living area approx. 112 m², terrace area approx. 180m², value ratio 158 / 1000, plot area 944 m², windows triple-glazed plastic windows

Travel time
-
1 / 22
4.5 rooms126m²CHF 1,180,000.–
Zelgenweg 3, 8424 Embrach

4.5 room apartment on the first floor

Stylish living in a quiet location - your new home awaits This charming and excellently maintained 4.5-room apartment combines spacious living, thoughtful architecture, and a quiet, family-friendly location into a harmonious overall package. As soon as you enter the apartment, it becomes clear: value has been placed on comfort, quality, and practicality. The spacious entrance with practical built-in closets creates order and welcomes you with a pleasant room feeling. The heart of the apartment is the bright living and dining area with over 40 m2. A place where everyday life and enjoyment harmoniously combine. Large window areas provide plenty of daylight and give the room a friendly, inviting atmosphere. From here, you can directly access the balcony, which invites you to linger and relax. The modern kitchen is functional and high-quality, leaving no wishes unfulfilled. With a combination steamer and oven/microwave, it offers ideal conditions for culinary experiences. The transport connection is optimal. The apartment is perfectly suited for couples, singles, and families with 1-2 children. A well-thought-out floor plan and bright rooms ensure a comfortable and pleasant living atmosphere. Area overviewLiving area (without exterior shell): 126 m2 Entrance: 11.6 m²Kitchen: 12.6 m²Living/dining room: 43.7 m²Bathroom: 5.9 m²Separate toilet: 5.0 m²Parent's room: 16.9 m²Children's room 1: 11.5 m²Children's room 2: 12.8 m²Balcony: 10.0 m²Auxiliary rooms and parking:Basement compartment: 13.0 m2 (with power connection and window)2 underground parking spaces: No. 7 and 8in the underground garageE-charging station prepared (would have to be purchased additionally for CHF 35,000 each) This CASA VERA offer is characterized by the following advantages: • Two bathrooms • Separate bathroom with shower • Separate toilet • High-quality kitchen with combination steamer • Practical built-in closets in the entrance • Spacious rooms • Bright and functional floor plan • Balcony with pleasant size • Basement with window (13m2) • Preparation for electric car connection • 2 parking spaces in the underground garage, exclusively for CHF 35,000 each • and much more Take advantage of this offer and convince yourself! Interested? Contact us for a non-binding viewing! Do you want to sell your house or apartment worry-free, but don't know what price you can sell it for? We will tell you the current market value of your property, discreetly and non-bindingly! Are you interested in a first free and non-binding information conversation? Don't hesitate and contact us!

Travel time
-
1 / 10
4.5 rooms136m²CHF 1,395,000.–
Tannenstrasse 35, 8424 Embrach

TOP LOCATION SPACIOUS WITH A VIEW OF THE GREEN!

A home to feel good in Welcome to a home that combines spaciousness, elegance, and living quality in a special way. This impressive 4.5-room apartment convinces with 136 m² of living space, light-flooded rooms, high-quality construction, and a living feeling that delights from the first moment. The spacious living and dining area with a stylish Swedish stove forms the heart of this special property and creates a warm, inviting atmosphere.The sunny outdoor areas, the open-space concept, and the quiet, yet excellently connected location make this offer a rare opportunity for people with high demands.This offer from Homefinders convinces with: • extremely large and bright 4.5-room apartment with 136 m² of living space • spacious living and dining area with stylish Swedish stove • high-quality construction with elegant and timeless living ambiance • sunny outdoor areas and plenty of privacy for relaxation • quiet location with ideal infrastructure and short distances in everyday life • carport for an additional CHF 25,000 • garage box for an additional CHF 40,000 • and many other special features... A home that delights!Interested?Contact HomeFinders for a non-binding viewing on site.Haven't found the right object yet?Discover many more attractive real estate offers on:www.homefinders.chDo you want to sell your property?Rely on the proven expertise of Homefinders - we will accompany you professionally through the entire sales process.What is your property worth?Use our free and non-binding online valuation.

Travel time
-
1 / 7
4.5 rooms108m²CHF 695,000.–
Auf Anfrage 1, 8424 Embrach

You'll find a lot of space with development potential here!

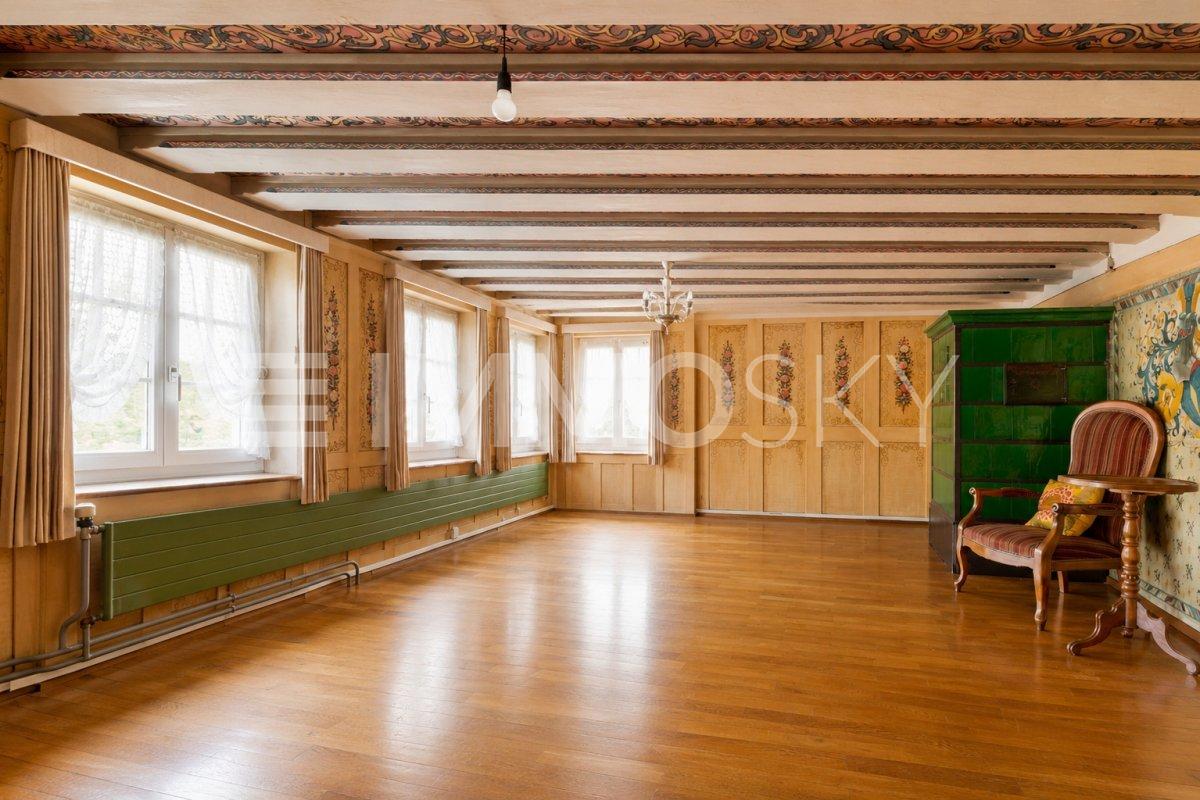
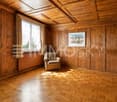
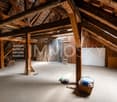
This charming apartment on the first floor impresses with its unmistakable character and exceptional potential.Already when entering, the special atmosphere is noticeable: walls and ceilings are decorated with loving hand-paintings, giving the apartment an individual note. These details make the object unique and offer an exciting basis for a stylish home with personality.At the same time, this is an opportunity to implement your own ideas. The apartment certainly needs renovation and is waiting to be brought back to shine with a fresh concept and modern accents. For buyers with visions, this is the ideal basis to realize living dreams according to their own ideas.A special highlight is the associated attic, which promises additional living space or creative usage possibilities with its generous development potential. Whether studio, retreat, or expansion of the living space - your imagination is hardly limited here.The offer is also convincing in the outdoor area: the over 500 m² large garden is available for co-use with another party and invites you to relax in the green.This ImmoSky offer includes the following *additional services*:+ A lot of development potential in the attic+ Only two units in the house+ A lot of space for a fair price+ Storage room / cellar / atticAn object with soul, development potential, and an attractive overall package for all those who are looking for something special.Would you like to know more? Then don't hesitate and secure your personal viewing appointment. We look forward to your call.(The sales dossier will be sent to you within a maximum of 24 hours. Please also check your spam folder.)

1 / 6
4.5 rooms108m²CHF 1,220,000.–
Stationsstrasse 99, 8424 Embrach

Modern ownership apartment with perfect public transport connection

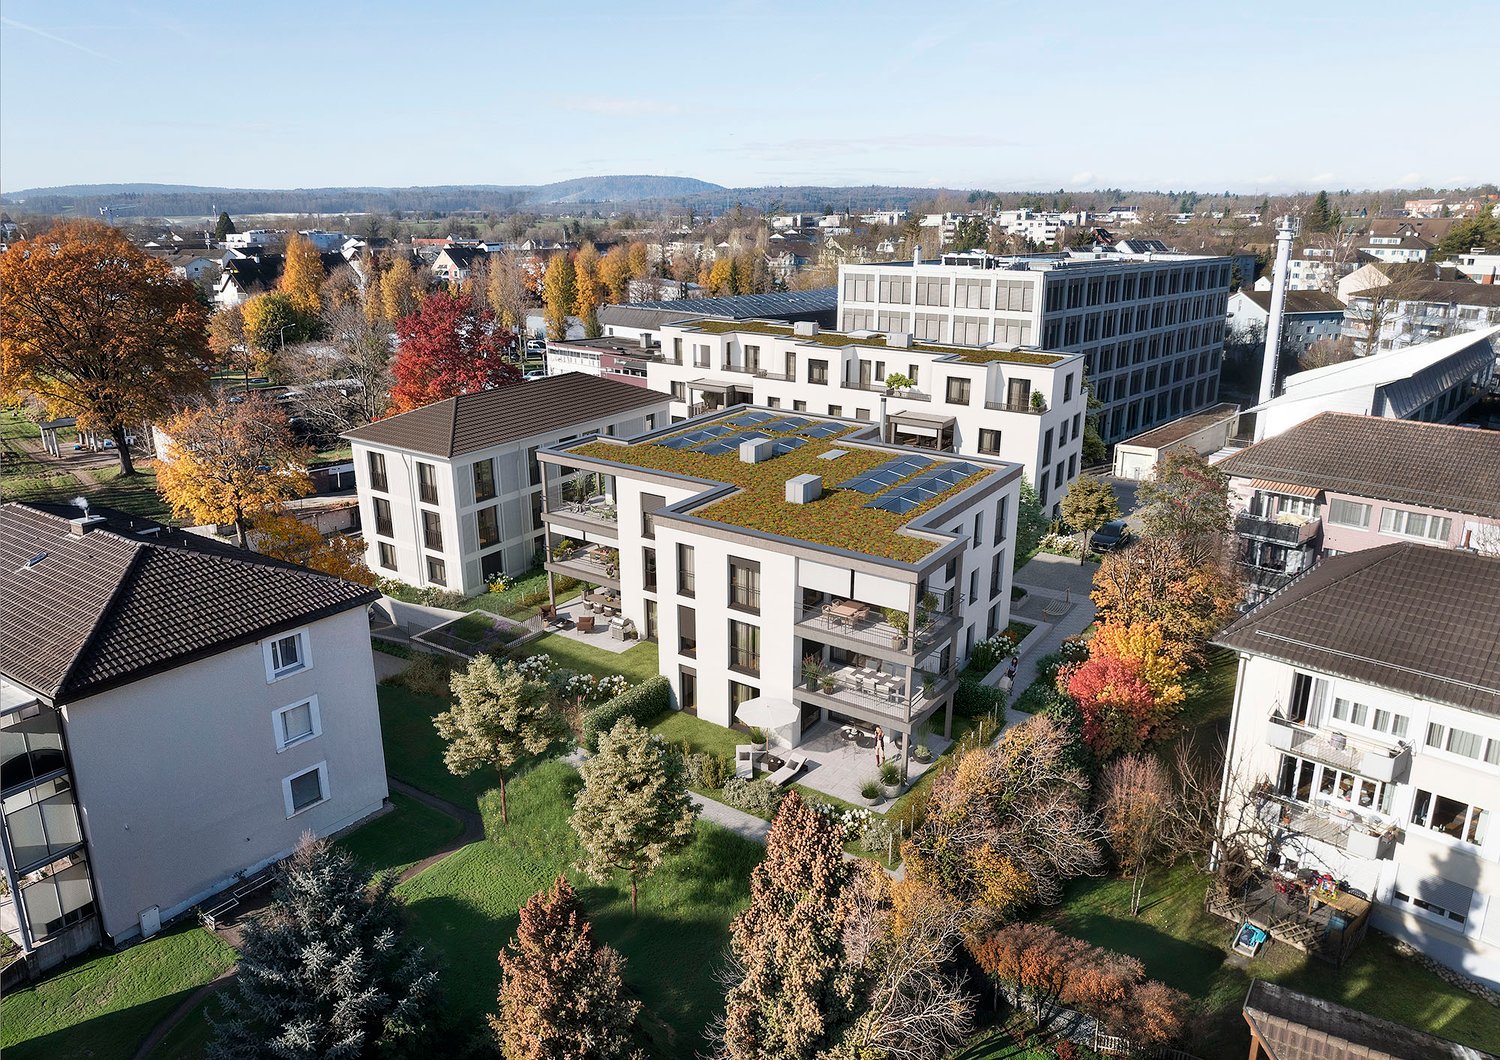
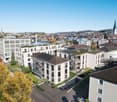
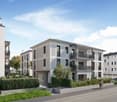
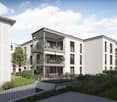
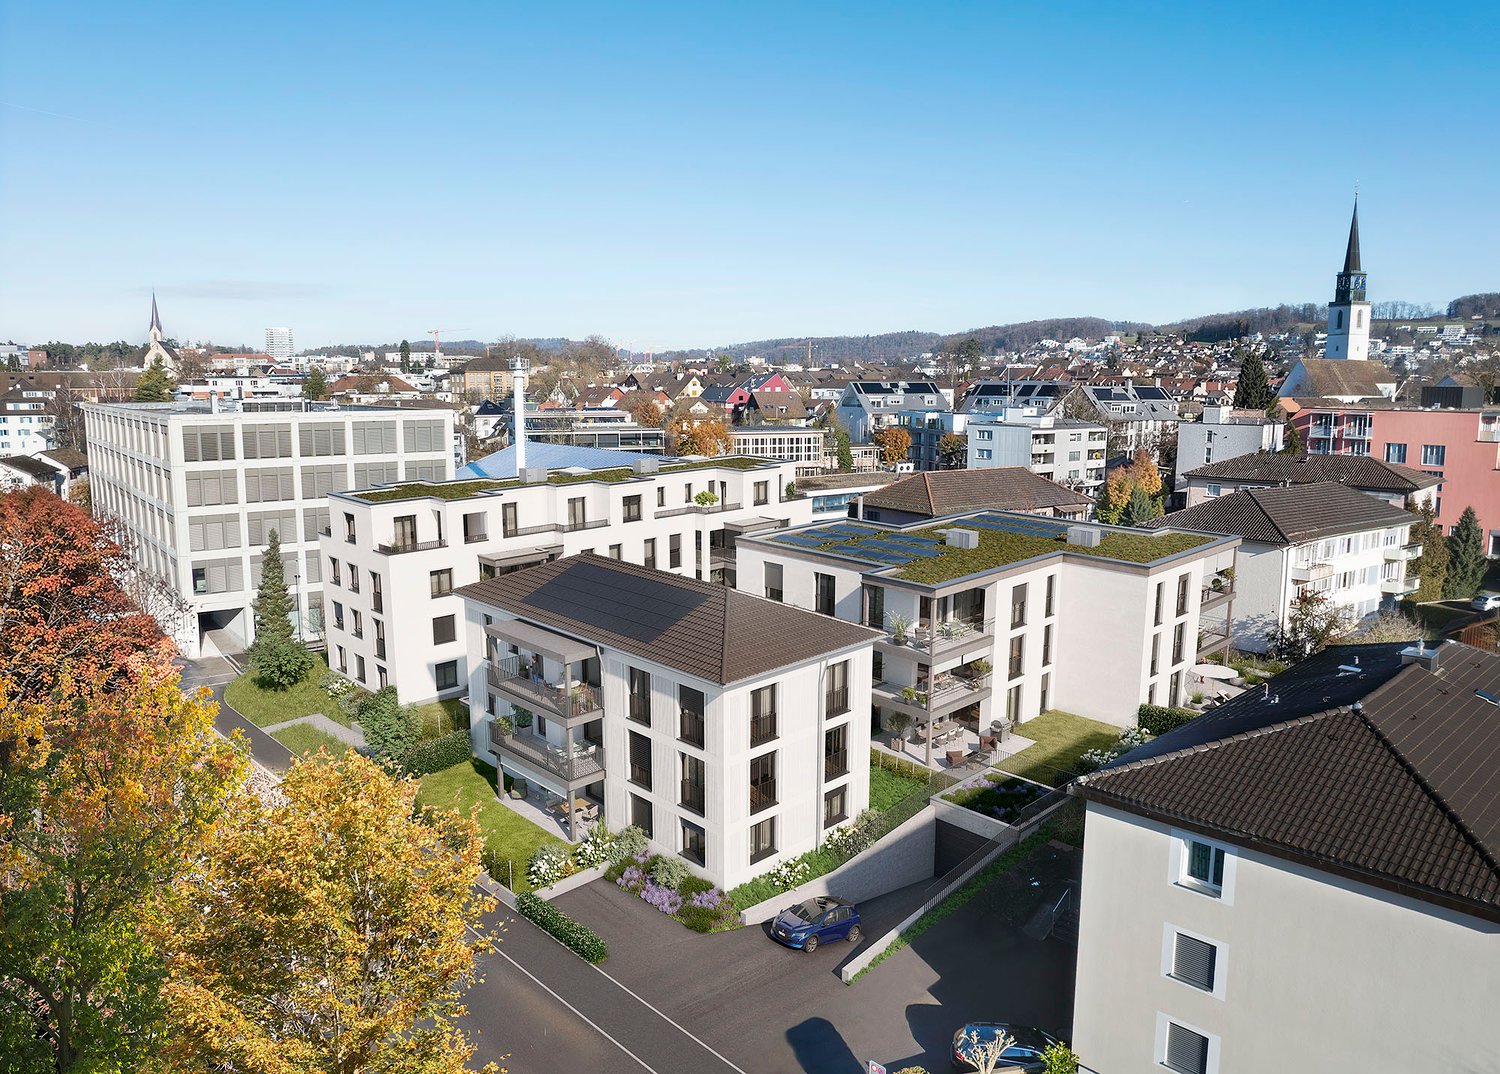

Modern ownership apartments in Embrach - Urban Gardens Welcome to «Urban Gardens» - a stylish new construction project in a central and yet quiet location in Embrach. Here, high-quality ownership apartments are being built with well-thought-out floor plans, spacious outdoor areas, and a modern construction standard. Ideal for families, couples, and anyone who wants to combine urban comfort with natural living.Just a few minutes' walk from Embrach-Rorbas train station, you benefit from an excellent connection to Zurich, Winterthur, and the airport. At the same time, you enjoy a relaxed living atmosphere with plenty of green spaces, meeting areas, and high quality of life.Highlights at a glance • 21 modern 2.5-, 3.5-, and 4.5-room ownership apartments • Quiet and family-friendly location • Embrach-Rorbas train station can be reached in 2-3 minutes on foot • Fast connection to Zurich, Winterthur, and the airport • Spacious, mostly covered terraces or seating areas with up to 55 m2 • Bright, open living and dining areas; ceiling height of around 2.50 m • High-quality kitchens with Electrolux appliances and steamers • Washing machine & dryer integrated in each apartment • Many apartments with two bathrooms • Sustainable construction with district heating and PV system • Floor heating and controlled living room ventilation light • Underground parking with preparation for e-mobility • Attractive play and meeting areas • Lift and barrier-free access • High-quality materials and modern interior design Location advantages • Shopping facilities like Coop, Denner, Aldi, and Migros at a short distance • Schools, kindergarten, and daycare center in the immediate vicinity • Recreational areas, hiking trails, and leisure activities right outside the door • Ideal combination of nature, peace, and urban accessibility «Urban Gardens» convinces with timeless architecture, light-flooded rooms, and a harmonious interplay of indoor and outdoor areas. The spacious terraces extend the living space outdoors and create personal retreats for relaxation and enjoyment.The apartments are scheduled to be ready for occupancy in the summer of 2028.Have we sparked your interest?More information, an overview of the available apartments, and the opportunity to book a consultation can be found on the Urban Gardens project homepageWe look forward to your contact.

Travel time
-
More objects in your automatically expanded search area
20 results - Radius: + 10km
  • Modern residential building with raised ground floor, surrounded by lush greenery and a well-maintained garden path.
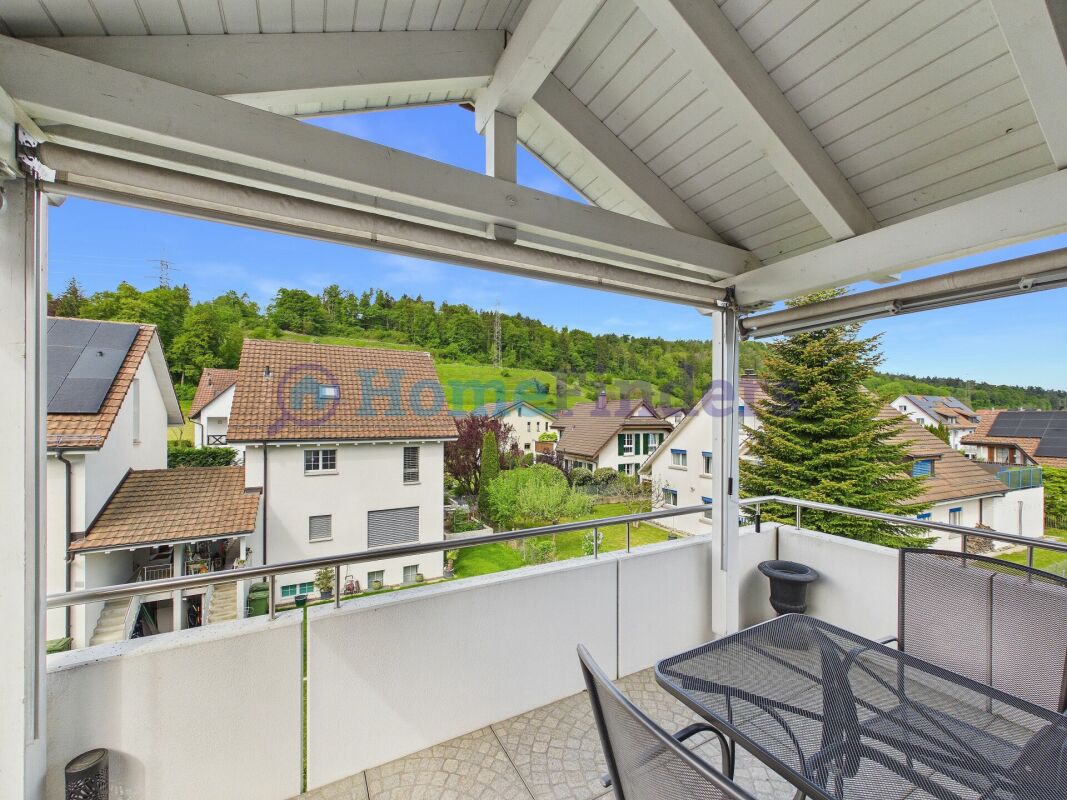
  • View from a balcony showing a well-maintained garden with green grass, bushes, and trees, surrounded by residential houses and a clear blue sky.
  • Outdoor playground area with a slide, climbing frame, and sandpit, surrounded by greenery and buildings.
  • Modern staircase with beige stone steps and black carpet runners, featuring a sleek metal railing and a window at the top landing.
  • A narrow hallway with wooden flooring, white walls, and several doors leading to different rooms. A coat rack with hanging coats is visible on the left side, and a large mirror is on the right wall.
  • Modern hallway with wooden flooring, red wardrobe, several hanging coats, shoes on the floor, and a small seating area with stools and a table leading to a balcony.
  • {"type": "Furnished Room", "objects": ["sofa", "coffee table", "stool", "stool", "stool", "stool", "stool", "stool", "stool", "stool", "stool", "stool", "stool", "stool", "stool", "stool", "stool", "stool", "stool", "stool", "stool", "stool", "stool", "st
  • Modern living room with large sliding glass doors leading to a balcony, a black sectional sofa, a treadmill, a TV, and a dining area with chairs and a table.
  • Modern kitchen with red cabinets, stainless steel appliances, island with bar stools, and dining area with chairs and table.
  • Balcony with tiled floor, metal railing, and outdoor furniture including a table, chairs, a flower pot, and a grill.
  • Balcony with a covered grill, a patio umbrella, and a railing overlooking a green landscape.
  • Modern bathroom with white tiles, a sink with a chrome faucet, a toilet, a bathtub with a handheld shower, a large mirror, and a potted plant on the windowsill.
  • Bedroom with a single bed, blue bedding, and red carpet. Large window with dark curtains and a view of greenery outside.
  • A modern, well-lit office space with a wooden floor, large windows, a desk with a computer setup, a comfortable office chair, and a printer. The room also includes a trash can, a cabinet, and a lamp.
1 / 14
View from a balcony showing a well-maintained garden with green grass, bushes, and trees, surrounded by residential houses and a clear blue sky.
Outdoor playground area with a slide, climbing frame, and sandpit, surrounded by greenery and buildings.
Modern staircase with beige stone steps and black carpet runners, featuring a sleek metal railing and a window at the top landing.
4.5 rooms143m²CHF 1,690,000.–
Premium
Frohbühlstrasse 18, 8152 Glattbrugg

Exclusive 4.5-room attic apartment | 66 m² living area | 25 m² terrace | 2 underground parking spaces

Exclusive attic apartment with 66 m² living/dining area and 25 m² sun terrace in Glattbrugg Urban living at the highest level – with peace, panoramic views, and plenty of privacy In a sought-after location in Glattbrugg, this exceptional 4.5-room attic apartment awaits you, perfectly combining modern design, spacious rooms, and a quiet living location. Here, you can enjoy the advantages of being close to the city without having to sacrifice peace, privacy, and quality of life. As soon as you enter, the apartment impresses with its impressive open living and dining area of around 66 m². The spacious room layout, large window fronts, and direct access to the terrace create a unique living experience with plenty of light and space. The heart of the apartment is the 25 m² large sun terrace, inviting you to relax, barbecue, or spend sociable evenings with family and friends. The beautiful view of the surrounding greenery and the well-maintained neighborhood create a pleasant living atmosphere. Highlights at a glance ✔ Exclusive 4.5-room attic apartment ✔ Spacious living and dining area with approx. 66 m² ✔ 25 m² large terrace with plenty of privacy ✔ 3 bright and well-cut bedrooms ✔ Bathroom with bathtub and WC ✔ Separate bathroom with shower and WC ✔ Private laundry room in the apartment ✔ Large basement room with potential as a hobby room, fitness, or workspace ✔ 2 underground parking spaces available for CHF 60,000 each ✔ Quiet, well-maintained, and family-friendly neighborhood ✔ Beautiful view of the surrounding greenery ✔ Optimal connection to Zurich, airport, and public transportation Perfect for families, expats, and dual-income households The apartment is ideal for families who appreciate spacious living space and a safe environment, as well as for expats and working professionals who are looking for a high-quality living solution in close proximity to Zurich and the airport. The combination of urban accessibility, quiet living location, spacious terrace, and modern living comfort makes this attic apartment a rare opportunity on the real estate market. Experience living on an attic level – stylish, spacious, and in the best location in Glattbrugg. We look forward to your contact and personal viewing. BB Immobilien Group Badenerstrasse 23 5442 Fislisbach

Travel time
-
New building
1 / 9
4.5 rooms119m²CHF 1,050,000.–
Premium
Madwiesstrasse 13, 8450 Andelfingen

Spacious living, close to nature - Your new home from autumn 2027

The ProjectIn the Oerlingen district of the municipality of Kleinandelfingen, a modern multi-family house with a total of seven residential units is being built. The apartments are being built to modern new building standards and meet high demands for sustainability and energy efficiency. Thanks to the elevator and wheelchair-accessible access, the home is suitable for every stage of life.The Apartment on the 1st FloorThe centerpiece of the apartment is the spacious, open living and dining area with kitchen of around 45 m². Thanks to the large window fronts, a bright and inviting living feeling is created. Two balconies with morning and evening sun extend the living space outdoors and offer ideal conditions for relaxed hours at home.The room concept includes three flexibly usable bedrooms. The master bedroom has a practical dressing room and its own bathroom en suite with shower. Another bathroom with bathtub and a separate toilet provide additional comfort in everyday life.Highlights at a Glance • 4.5-room apartment on the 1st floor • Approx. 119 m² living space • Open living/dining area with kitchen (approx. 45 m²) • Two balconies with 14.7 and 9 m² • Master bedroom with dressing room and bathroom en suite • Second bathroom with bathtub • Separate toilet with washing machine/dryer • Spacious entrance with wardrobe and built-in cabinets • Sustainable energy concept with solar system • Elevator and wheelchair-accessible access • Well-kept and quiet living location Sales Price: CHF 1'050'000.–Garage Spaces: à CHF 40'000.–Planned Move-in: Autumn 2027We would be happy to provide you with the sales documentation with the entire range of apartments and advise you personally.Best regardsVerita Partners AGMirjam Fehr

Travel time
-
New building
1 / 11
4.5 rooms118m²Price on request
Premium
8180 Bülach

Modern living comfort with design options

Project announcement - high-quality new apartment in Bülach At Am Fliederweg 7 in Bülach, a high-quality multi-family house with modern architecture, an elegant stone facade according to the visualization, and a carefully planned construction standard is being built.The spacious 4.5-room apartment on the 1st floor convinces with a well-thought-out floor plan, bright rooms, and an open living, dining, and kitchen area with around 49 m². Three well-cut bedrooms, two separate bathrooms, and a covered terrace with around 14 m² create a comfortable home for families, couples, or people with increased space requirements.Highlights • High-quality new building with representative stone facade • Spacious 4.5-room apartment on the 1st floor • Open living, dining, and kitchen area • Three bright bedrooms • Bathroom with shower and toilet • Additional separate toilet • Controlled apartment ventilation • Personnel lift with direct access to the floor • Covered terrace with around 14 m² • Modern and energy-efficient building technology • Optional installation of a smart home system • Individual design options With early reservation, there is the possibility to individually design the interior construction within the planned budget and construction program. Depending on the project's progress, the following materials and executions can be selected, among other things:Kitchen, fronts, and worktopsFloor coveringsWall and panel coveringsSanitary appliances and fittingsBuilt-in cabinets and other construction detailsSmart home functions as desiredThus, a new apartment is created that not only convinces architecturally but can also be tailored to the personal living needs of the future occupants.Planned construction start: August 2026Expected move-in date: June 2027Secure the opportunity to design this high-quality new apartment early on. We are happy to provide you with further information, floor plans, or a personal consultation.

1 / 13
4.5 rooms165m²CHF 1,750,000.–
Chilestieg 21, 8153 Rümlang

Exclusive 4.5-room apartment with impressive ceiling height and large terrace in Rümlang

A home with space, light, and elegance This exceptional 4.5-room apartment in Rümlang combines generosity, modern design, and high-quality living comfort in an impressive way. With around 178 m² of living space, a spacious terrace, and an impressive ceiling height of 2.70 meters, the apartment offers a living feeling that is rarely found in this form.The property, built in 2005, has been continuously maintained and modernized again in 2025. Today, the apartment presents itself in a new condition and convinces with its high-quality materialization and its open and light-flooded architecture.Already at this point, it's worth taking a look at the object video to fully experience the special atmosphere and generosity of this property. Arrival with openness and widthWhen entering the apartment, the special room effect becomes tangible. The exceptional ceiling height in combination with the spacious floor-to-ceiling windows creates a airy and open living feeling.The modern open-space concept combines living, eating, and cooking in a harmonious way and makes the central living area the heart of the apartment. Daylight floods the rooms and provides a pleasant living atmosphere at any time of day. Spacious living with high-quality finishesThe extensive living and dining area convinces with its openness and elegant design. The large window areas create a flowing connection between the interior and exterior and offer a beautiful view of the surrounding area.The high-quality kitchen fits stylishly into the open living concept and is equipped with exclusive Miele appliances. It is complemented by a noble granite worktop and high-quality materials that underline the upscale character of the apartment. Particular highlights are the Teppanyaki and the steamer, which have been practically unused so far.The generosity and the special room feeling can be experienced particularly impressively in the object video. Well-being at the highest levelThe apartment has two high-quality bathrooms. In addition to a bathroom with a shower and toilet, there is another bathroom with a specially made, spacious bathtub, which offers additional comfort and wellness in your own four walls.The high-quality equipment and the well-thought-out room layout create ideal conditions for demanding buyers who value quality and living comfort. Terrace with a view of the surrounding areaA particular highlight is the approximately 35 m² large terrace. It extends the living space outdoors and offers plenty of space for relaxed hours, cozy summer evenings, or social gatherings with family and friends.The free view of the surrounding area creates a pleasant calm and conveys a sense of privacy in the middle of an excellently connected residential area. Comfort in everyday lifeThe apartment not only convinces optically but also technically. The heating is provided by a gas heating system in combination with a pleasant underfloor heating. The property meets the Minergie standard and thus offers a modern and energy-efficient living comfort.The apartment includes a garage parking space and a ventilated storage room. Additionally, around ten visitor parking spaces are available, which make everyday life particularly comfortable for residents and guests. Central location with high quality of lifeThe location convinces with its family-friendliness and excellent infrastructure. A bus stop is located directly in front of the house. Kindergarten, schools, indoor pool, and shopping facilities are within walking distance.The combination of quiet living, good accessibility, and high quality of life makes this location particularly attractive for families, couples, and professionals. The municipality of RümlangRümlang is one of the most sought-after residential communities in the Zurich Unterland. The proximity to Zurich, the airport, and numerous employment centers makes the municipality particularly attractive. At the same time, Rümlang offers a high quality of life with good infrastructure, diverse leisure activities, and family-friendly quarters.The excellent transport links and the wide range of schools, shopping facilities, and recreational areas create ideal conditions for comfortable and forward-looking living. A home with perspectiveThis exclusive apartment convinces with its exceptional generosity, high-quality finishes, and light-flooded architecture. The combination of open-space concept, large terrace, and upscale equipment makes this property a home for buyers with high demands on living quality and comfort. Curious?? For a better impression, we highly recommend watching the object video. This conveys the special generosity, the lighting conditions, and the unique living feeling of this apartment particularly impressively.We are happy to provide you with a non-binding viewing appointment.If you have any questions or would like further information, please do not hesitate to contact us.Upon request, we will also advise you competently and individually on suitable financing options.The Immoanker team looks forward to hearing from you.

Travel time
-
1 / 16
  • Parking space
  • Balcony / Terrace
  • Garage
  • +4
4.5 rooms120m²CHF 1,250,000.–
Tüfwisweg 1, 8185 Winkel

Welcome to your new home in Winkel - Exclusive 4.5 room attic apartment

In a quiet and sunny location in Winkel, this exclusive attic apartment awaits you, combining modern living with the unique charm of a lovingly renovated old building. The building, constructed in 1987, was comprehensively renovated in 2025 and presents itself today in a stylish, as-new condition.With generous room heights, light-filled living areas, and high-quality fittings, this apartment offers a special living experience – ideal for people who appreciate peace, comfort, and good accessibility.Highlights of the apartment • Bright, open living areas with a generous sense of space • High ceilings in the living room (approx. 4.90 m) • Balcony with a generous view • Modern open kitchen with new appliances • Two wet cells with shower and bathtub • Comfortable underfloor heating • Stylish parquet and stone floors • Separate laundry room • Attic and cellar compartment for additional storage space • Lift in the building • Garage box included • Additional outdoor parking space included • Quiet and child-friendly environment Location and surroundingsThe apartment is located in an attractive, sunny residential area in Winkel with excellent infrastructure. The bus stop "Winkel Center" can be reached in just a few minutes' walk, as can the Volg for daily shopping. A pharmacy is conveniently located right outside the front door, and the Grossacher school complex is easily accessible on foot – ideal conditions for families.This stylish attic apartment combines modern living, generosity, and a quiet living atmosphere in a harmonious way. The combination of high ceilings, plenty of daylight, high-quality fittings, and good connections makes this property a special home.

  • Parking space
  • Balcony / Terrace
  • Garage
  • +4
Travel time
-
1 / 13
  • Parking space
  • Balcony / Terrace
  • Garage
  • +3
4.5 rooms114m²CHF 1,490,000.–
Schüracherstrasse 11A, 8306 Brüttisellen

Attractively located 4.5-room attic apartment in well-maintained condition

The attic apartment is located in a well-maintained multi-family house and impresses with its generous room layout and attractive outdoor area. The access is via Schüracherstrasse in Brüttisellen, nestled in a quiet residential area. In the entrance hall, you have two parking spaces at your disposal. From there, you can easily reach the entrance of the unit with the lift or via the staircase, ensuring a protected access in any weather.A pleasant living feeling already arises when entering. The entrance area with a foyer-like character offers a welcoming reception and sufficient space. From here, the corridor leads you directly to the open living and dining area, which forms the center of the object. Through the large window fronts, a lot of daylight enters the rooms and gives the home a bright and friendly atmosphere.The open kitchen is practically arranged and offers plenty of space for cooking and daily use. Directly next to it is the dining area, which is ideal for shared meals, cozy evenings, or sitting together with family and friends.The rooms are well-proportioned and can be flexibly used as bedrooms, children's or workrooms. They appear calm and offer pleasant retreat possibilities. The wet cells present themselves as well-maintained and functionally equipped. Through the clear design, they fit perfectly into the overall picture and support comfort in everyday life.A special highlight is the generous terrace, which extends the living space in a pleasant way. Here, versatile possibilities arise for relaxed hours outdoors, whether it's having breakfast in the sun, lingering with friends, or simply unwinding after a long day. The elevated location gives the outdoor area a pleasant privacy and an attractive mountain and far-reaching view into the region, underlining the special character of this attic apartment.The unit also includes practical secondary rooms such as a hobby room and a laundry room in the basement, which create additional storage space and make everyday life easier.An apartment with a well-thought-out room structure, plenty of daylight, and an attractive outdoor area in a well-connected location in Brüttisellen.Request our detailed sales documentation for more interesting information.Not found the right one yet? The IMMOSEEKER team is happy to assist you.
  • Parking space
  • Balcony / Terrace
  • Garage
  • +3
Michael Kämpf

Michael Kämpf

Filialleiter Zürich

Travel time
-
New building
1 / 20
4.5 rooms106m²CHF 915,000.–
Rheinsfelderstrasse 14, 8192 Zweidlen

All Sold - Modern Living in the Heart of Zweidlen

Discover the 2nd stage "Vita 2.0" – Your new home on Rheinsfelderstrasse 14 in 8192 Zweidlen-Glattfelden, where modern design meets the highest living comfort. In this exclusive new building project, we offer a selection of 10 high-quality residential units that will enrich your life.Highlights: Location:Enjoy the idyllic tranquility near the agricultural zone and the practical proximity to the center of Zweidlen.Architecture:Modern architecture thought out to the last detail to perfectly live out daily living comfort. Clear lines, light-flooded rooms & a perfectly tuned material and color concept describe the Vita 2.0 project best.Equipment:Each residential unit is equipped with the most modern amenities to enrich your daily life.Sustainability:Energy-efficient construction and smart home technology for environmentally conscious living.Diversity:Choose the floor plan that suits your needs:3 x 3.5-room apartments with 89.1 m2 plus outdoor balcony area (All sold)6 x 4.5-room apartments with 105.1 m2 or 110.2 m2 (WHG 3 on the ground floor reserved)Spacious 3.5-room attic apartment with 125.7 m2 and 214 m2 large terrace. (Sold)- Spacious balconies or terraces that invite you to linger in the fresh air.- Underground parking spaces that guarantee comfort and security for your vehicle.Quality of life for the discerning:The "Vita 2.0" project stands for quality of life. Whether for singles, couples, or families – everyone finds their perfect home here.Your new home offers:- Open, modern kitchens that leave no wishes unfulfilled.- Elegant bathrooms that become your personal wellness oasis.Interested?We cordially invite you to visit the plot with us on site and to go through the virtual tours of the different apartments together on the large screen. Contact us for more information or to arrange a viewing appointment. Experience for yourself what it means to live in a home that is as unique as you are. We look forward to welcoming you soon to Rheinsfelderstrasse 14!

Travel time
-
1 / 13
  • Parking space
  • Balcony / Terrace
  • Garage
  • +3
4.5 rooms131m²CHF 1,229,000.–
Hünikon (Neftenbach), 8412 Hünikon (Neftenbach)

13 minutes from Winterthur - Living on two floors

This newly built and very well-maintained 4.5-room attic maisonette apartment impresses with its generous room layout with 131 m2, its high-quality construction and materialization. It is located near Winterthur. Winterthur can be reached by S-Bahn in under 20 minutes. By car, it's even less than 15 minutes. The living highlights are the living and dining area with a Swedish stove, the open kitchen, the gallery on the upper floor, and the spacious bedroom and dressing room. The apartment has two balconies with a total outdoor area of around 30 m2. The west-facing orientation provides beautiful sunsets and a pleasant illumination of the living rooms. The apartment is equipped with two bathrooms, electric shutters, mosquito screens, built-in closets in the entrance area, and additional storage space on the upper floor. The apartment includes three spacious parking spaces for CHF 30,000 with a total area of 55 m2 and a separate 28m2 workshop with a sink and high-current connection in the underground garage. This apartment is the perfect place for all those who value peace, quality, and style. It is also ideally located for families. Kindergarten and school are nearby.Exact address available after registration on neho.ch.INTERESTED IN A VIEWING? PLEASE REGISTER: https://neho.ch/b/8412-26-3

  • Parking space
  • Balcony / Terrace
  • Garage
  • +3
Melissa Hug

Melissa Hug

Immobilienmakler

1 / 14
4.5 rooms148m²CHF 2,180,000.–
Alte Landstrasse 29, 8302 Kloten

High-quality garden apartment with breathtaking distant views in prime location

In a quiet and sought-after residential area in Kloten, this high-quality garden apartment awaits you, which impresses with a spacious garden, plenty of privacy, and a breathtaking distant view over the airport to the mountains.The well-thought-out floor plan and modern construction standard create a living ambiance that meets the highest standards. The heart of the apartment is the approximately 74 m² large living, dining, and kitchen area with floor-to-ceiling windows, which harmoniously connect the indoor and outdoor areas and provide a bright, open spatial feeling.This apartment offers plenty of space for all those who want to enjoy the best of modern living.The apartment offers the following highlights: • Spacious living area: 148 m² spread over 4.5 rooms with a well-thought-out room layout • 3 rooms: the main bedroom with en-suite bathroom • Two modern bathrooms: comfortably and stylishly equipped • Practical réduit: with controlled apartment ventilation • Sunny covered seating area: with plenty of privacy, ideal for relaxing and with breathtaking distant views • Spacious garden: well-maintained outdoor area (approx. 300 m2) with lawn, trees, and shrubs • Garage & Lift: Practical infrastructure for everyday life. • Minergie-P-ECO certification: sustainable and energy-efficient living with a photovoltaic system on the roof • Ancillary rooms: spacious basement room with Miele washing tower and wine cellar with a total area of around 28 m² • Separate hobby room: with large window and approx. 17 m2 of usable space (optional to purchase for CHF 55,000.--) • Two garage spaces in the parking hall: belong to the apartment and can be purchased for CHF 45,000.-- each The apartment is well connected and located in a popular residential area. It combines modern living, energy efficiency, and a family-friendly environment in Kloten. A rare opportunity that you shouldn't miss!ContactHave we sparked your interest? We would be happy to send you the detailed sales documentation with further information.Consulting & Salesbumbacher immobilien gmbhWillestrasse 38957 SpreitenbachTel. 056 410 22 11

Travel time
-
1 / 17
4.5 rooms94m²CHF 895,000.–
In der Weid 6, 8472 Seuzach

4.5 room apartment in a beautiful location in Seuzach

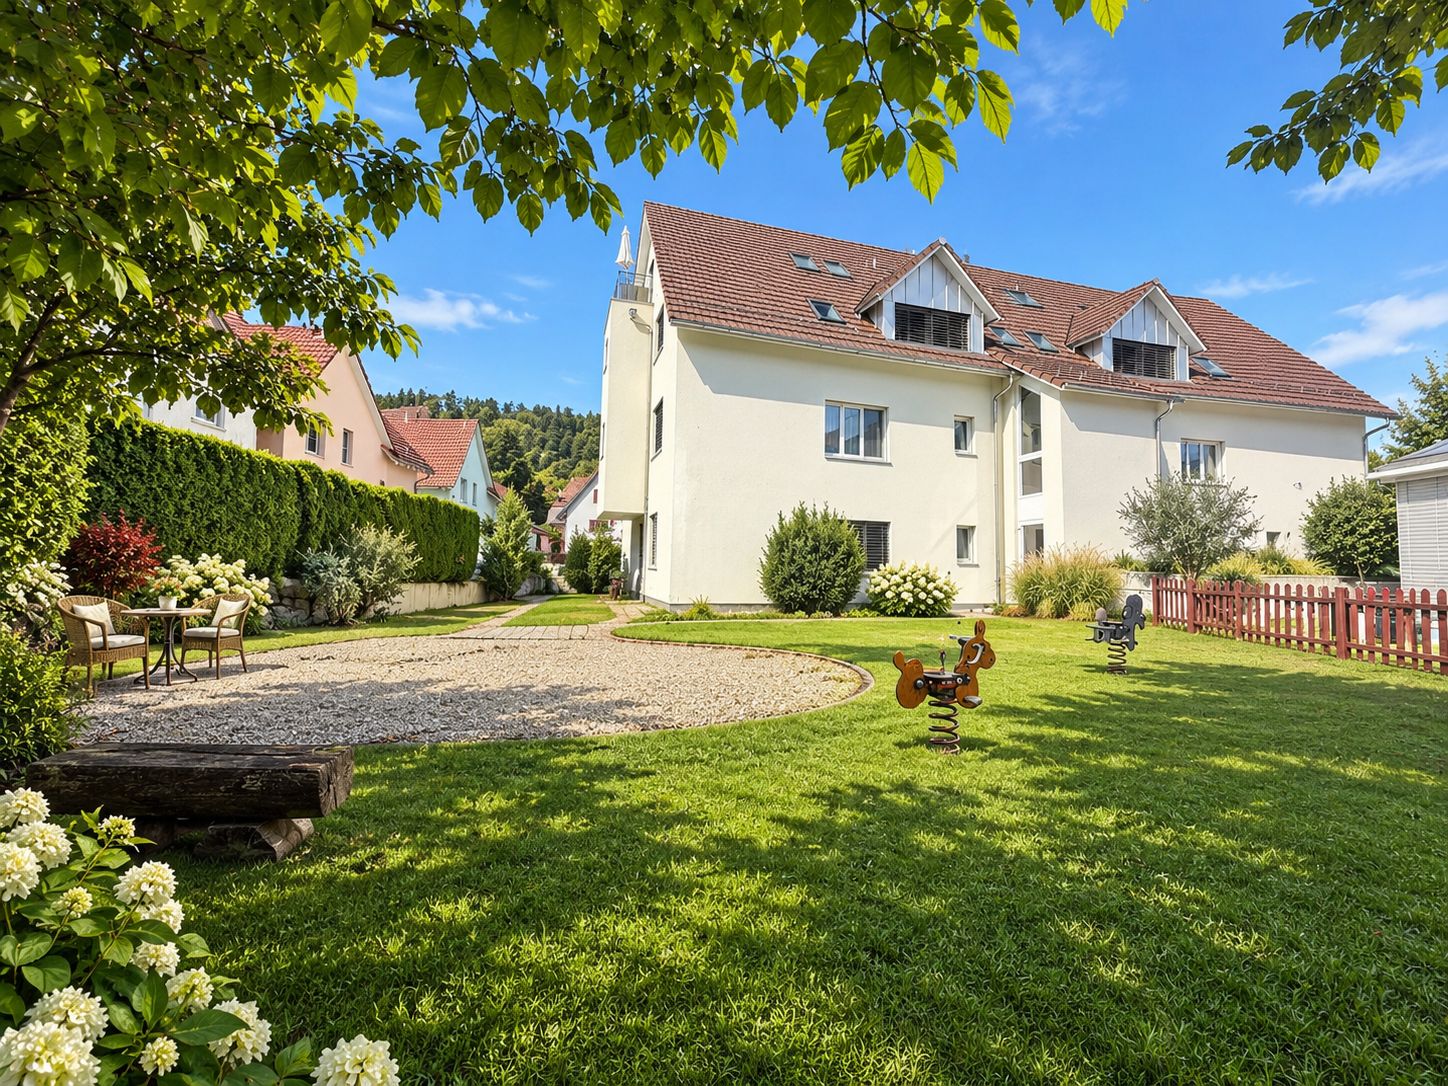
Floor plan, more pictures, a video and additional information can be found on www.stoehr-immobilien.chThis 4.5-room apartment is located on the 2nd floor of a quiet multi-family house with only six parties, directly adjacent to the agricultural area. It convinces with a pleasant living atmosphere, a practical floor plan and ongoing investments. The apartment has approximately 94 m² of living space and is ideal for couples, small families or people looking for a quiet home with potential.In recent years, various renovations have been carried out, which have already modernized important areas of the apartment. The windows were replaced in 2011, the bathroom was renewed in 2013 and the kitchen was modernized in 2016. In 2024, new flooring was installed and in 2025, a new entrance door was built. We will provide detailed information on the renovations carried out upon request. The apartment presents itself in a solid condition overall and at the same time offers the possibility of refreshing and designing individual areas according to one's own ideas.A nice highlight is the southeast-facing balcony with a view of the greenery. Thanks to the orientation, sunny hours can be enjoyed in a pleasant atmosphere.The apartment includes a utility cellar, which offers additional storage space. A parking space in the underground garage can be purchased for CHF 35,000.The most important things in brief: • 4.5-room apartment on the 2nd floor • Year of construction: 1997 • Multifamily house with only 6 apartments • Living space: approx. 94 m² • 1 wet room with shower • 1 utility cellar • Heating system: oil heating via radiators (solar hot water preparation) • Nice playground in the building • No elevator Location:The apartment is located in a special location right next to the field and forest in a family-friendly neighborhood in Seuzach. Shopping facilities, schools, public transport and various leisure activities are within easy reach. The proximity to nature and the good connection to Winterthur and Zurich make the location particularly attractive.Please refer to the documentation on our website for detailed distances to schools and shops.We are happy to answer any questions or arrange a viewing. All information is subject to error and omission.Stöhr Immobilien GmbHwww.stoehr-immobilien.ch About Stöhr Immobilien:As an established family business with a branch in the heart of Winterthur, we combine many years of experience, in-depth knowledge and a broad network of relationships with a genuine passion for real estate. Our aim is to sell every property quickly, professionally and with an optimal result.We offer an all-inclusive service with a pure success fee. From the first consultation to marketing and on to the transfer of ownership, we take care of all tasks related to the sale. We take care of every detail with foresight, commitment and a sense of proportion.Our customers appreciate not only our technical expertise but also our personal and human support. Thanks to our database with over 7,500 verified interested parties, we can find the right buyer even with a discreet sales request.We are particularly proud of the numerous 5-star reviews on Google, which reflect our seriousness, quality and great commitment. Every property has its own special story, and we help with heart to write its next chapter.

Travel time
-
1 / 10
4.5 rooms126m²CHF 1,198,000.–
Zürichstrasse 58, 8180 Bülach

Bright 4.5-room apartment with spacious balcony in Bülach

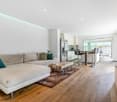
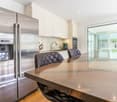
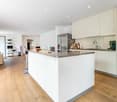
Welcome to this spacious and modern 4.5-room apartment on the 3rd floor of a well-maintained multi-family house on Zürichstrasse 58 in Bülach. The property, built in 2005, impresses with its Minergie building quality, modern equipment, and a bright, inviting atmosphere.The modern multi-family house with a renovated facade is surrounded by a well-maintained green area and trees and features a covered entrance area and a lift – ideal for barrier-free living.The apartment offers the following highlights: • Open living and dining area: Spacious, light-filled room with bright hardwood floor, gray corner sofa, dining table, and a view of the modern kitchen. • Modern kitchen: White cabinets, stainless steel appliances, granite countertops, dishwasher, and decorative details – functional and stylish at the same time. • Two bathrooms: Modernly equipped with white tiles, bathtub, shower, sink, and mirror. • Balcony: Cozy outdoor area with wooden table, four chairs, potted plants, and decorative elements – perfect for relaxation. • Lift and wheelchair accessibility: Comfortable access for all residents. • Child-friendly: Ideal for families with children. Location and surroundings:The apartment benefits from a sunny location – particularly sun-kissed in the summer. The surroundings are quiet, with hardly any noise disturbance during the day or at night. The bus stop Mettmenriet is just a 2-minute walk away, ensuring excellent public transportation connections. • Shopping: within walking distance • Public transportation: within walking distance • Education: The upper school house Mettmenriet is just a 6-minute walk away – ideal for families. This well-maintained apartment combines modern living comfort, sustainability, and a practical location in Bülach. An excellent opportunity for families, couples, or anyone who values spacious and energy-efficient living.

Travel time
-
1 / 15
4.5 rooms92m²CHF 850,000.–
Stationsstrasse 43, 8472 Seuzach

Pretty 4.5 room apartment in a family-friendly neighborhood

Floor plan, more pictures, a video and additional information can be found on www.stoehr-immobilien.chThis 4.5 room apartment is located in a multi-family house with only six parties and impresses with a well-thought-out floor plan and a pleasant living atmosphere. On approximately 92 m² of living space, it offers spacious rooms that can be used in a variety of ways - ideal for families, couples or as an attractive capital investment. The apartment is currently rented and is therefore also suitable for investors who want to take over an existing rental. The rent index and further documents on the STWEG can be requested from us.Heating is currently provided by an oil heating system with radiators, although replacement with a modern air heat pump is already planned. The apartment includes a private lattice cellar and a garage parking space, which is included in the sales price.The most important things in brief: • Year of construction: 1974 • Living space: approx. 92 m² • Multifamily house with only 6 apartments • 1 bathroom with bathtub • 1 separate toilet • Private lattice cellar • 1 garage parking space included in the purchase price • Heating system: oil heating via radiators Location:The apartment is located in a family-friendly residential area with good public transport connections and short distances to shopping facilities, schools and recreational areas.Detailed distances to schools and shopping can be found in the documentation on our website.We are happy to answer any questions or arrange a viewing. All information is subject to error and omission.Stöhr Immobilien GmbHwww.stoehr-immobilien.ch About Stöhr Immobilien:As an established family business with a branch office in the heart of Winterthur, we combine many years of experience, in-depth expertise and a wide network of contacts with a genuine passion for real estate. Our aim is to sell every property quickly, professionally and with an optimal result.We offer an all-inclusive service with a pure success fee. From the first consultation to marketing and on to the transfer of ownership, we take care of all tasks related to the sale. We take care of every detail with foresight, commitment and a sense of proportion.Our customers appreciate not only our technical expertise but also our personal and human support. Thanks to our database with over 7,500 verified interested parties, we can find the right buyer even with a discreet sales request.We are particularly proud of the numerous 5-star reviews on Google, which reflect our seriousness, quality and great commitment. Every property has its own special story, and we help with heart to write its next chapter.

Travel time
-

Suggested properties for you based on search results

Other interesting objects