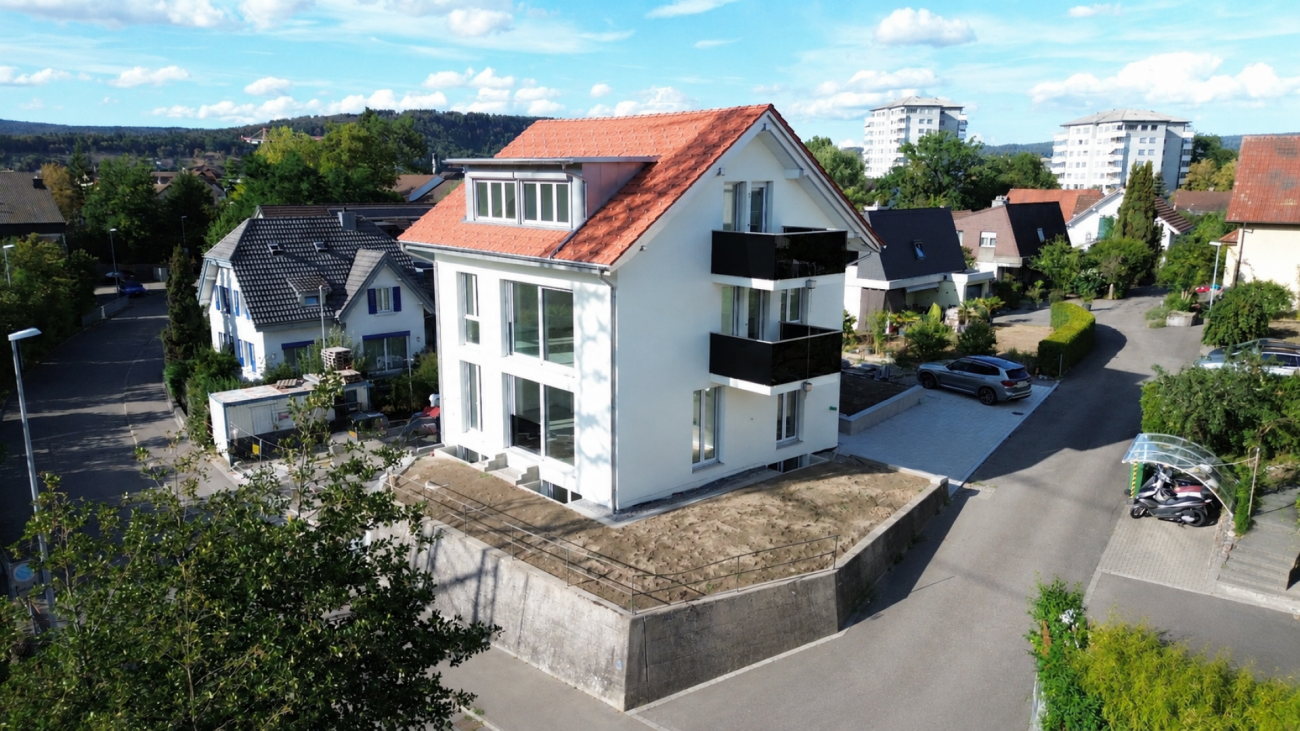
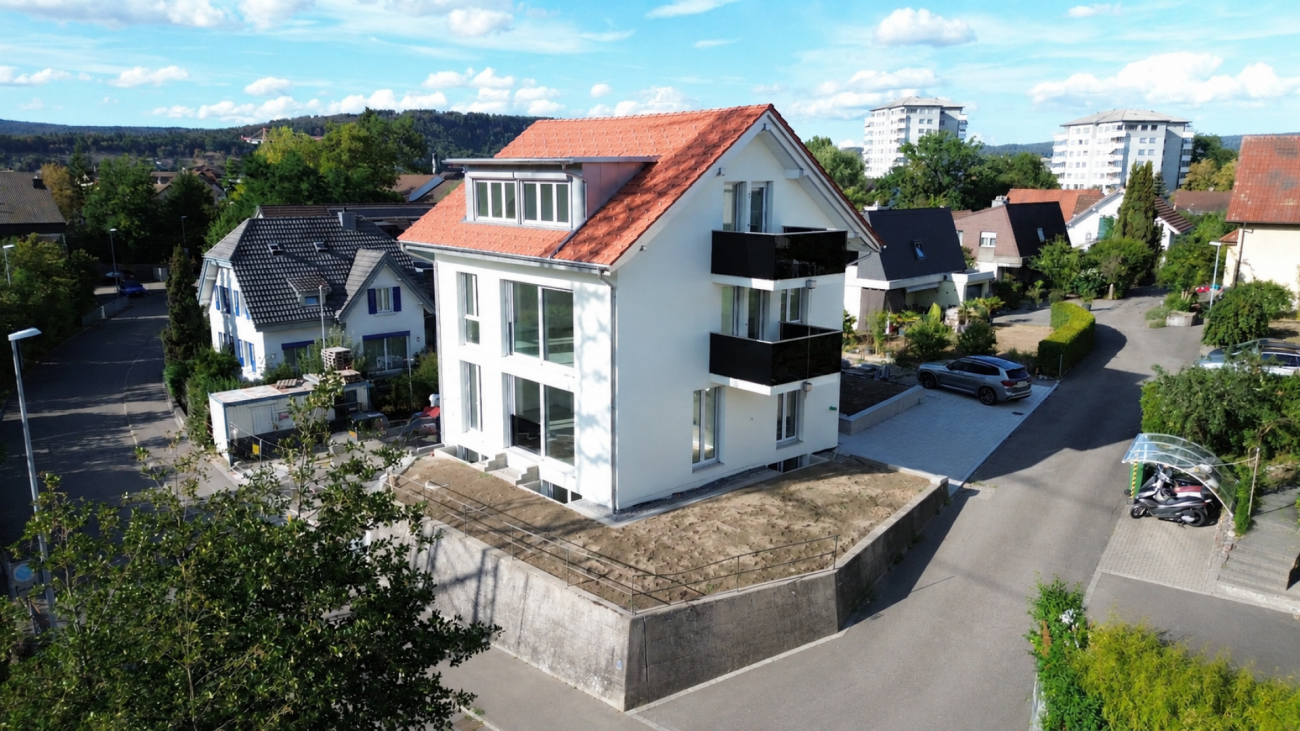
Elfingen - Flats for sale

We recommend expanding your search criteria to get similar results. The current filters didn’t return any matches.

If you don’t want to change your current search criteria, we recommend creating a search alert, so you’ll be notified when matching offers become available.

More objects in your automatically expanded search area
30 results - Radius: + 10km
Gudrun Pfeiffer

Gudrun Pfeiffer

1 / 21
Gudrun Pfeiffer

Gudrun Pfeiffer

  • Balcony / Terrace
  • Garage
  • View
  • +4
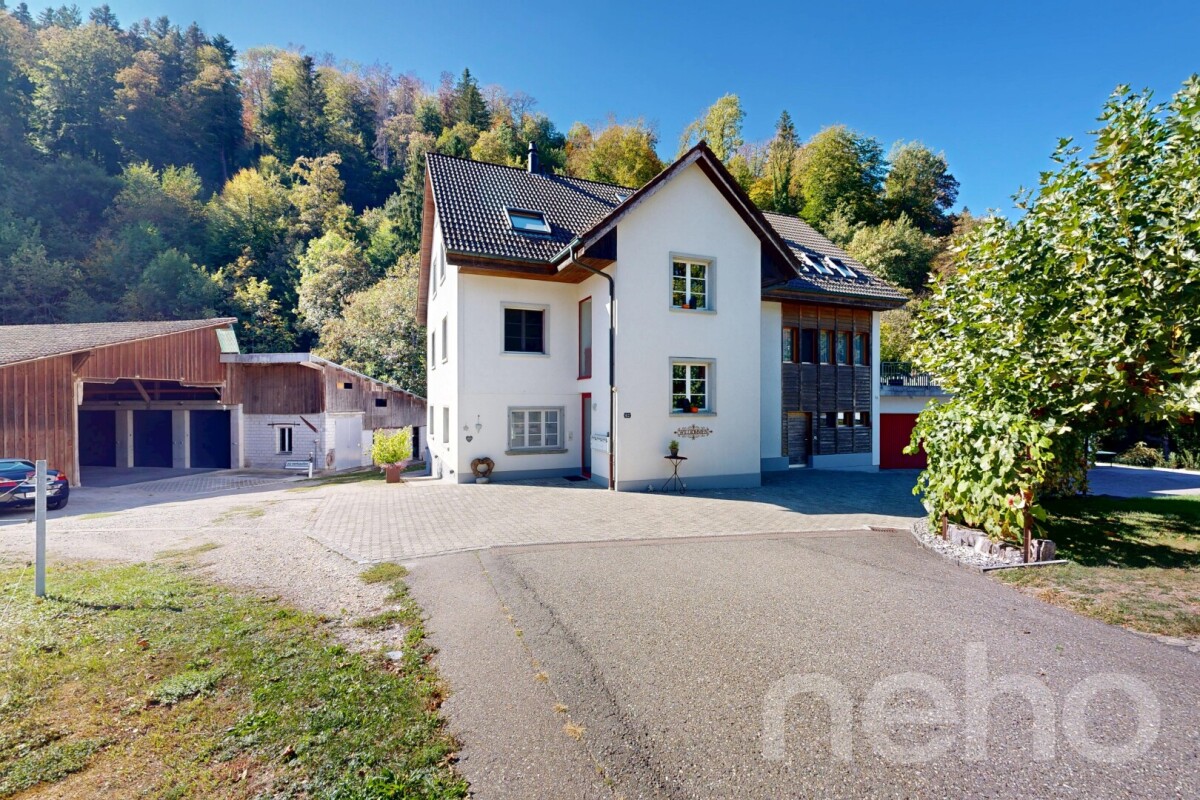
5.5 rooms, 140m², CHF 1,150,000.–
Ausserdorf 5, 5026 Densbüren

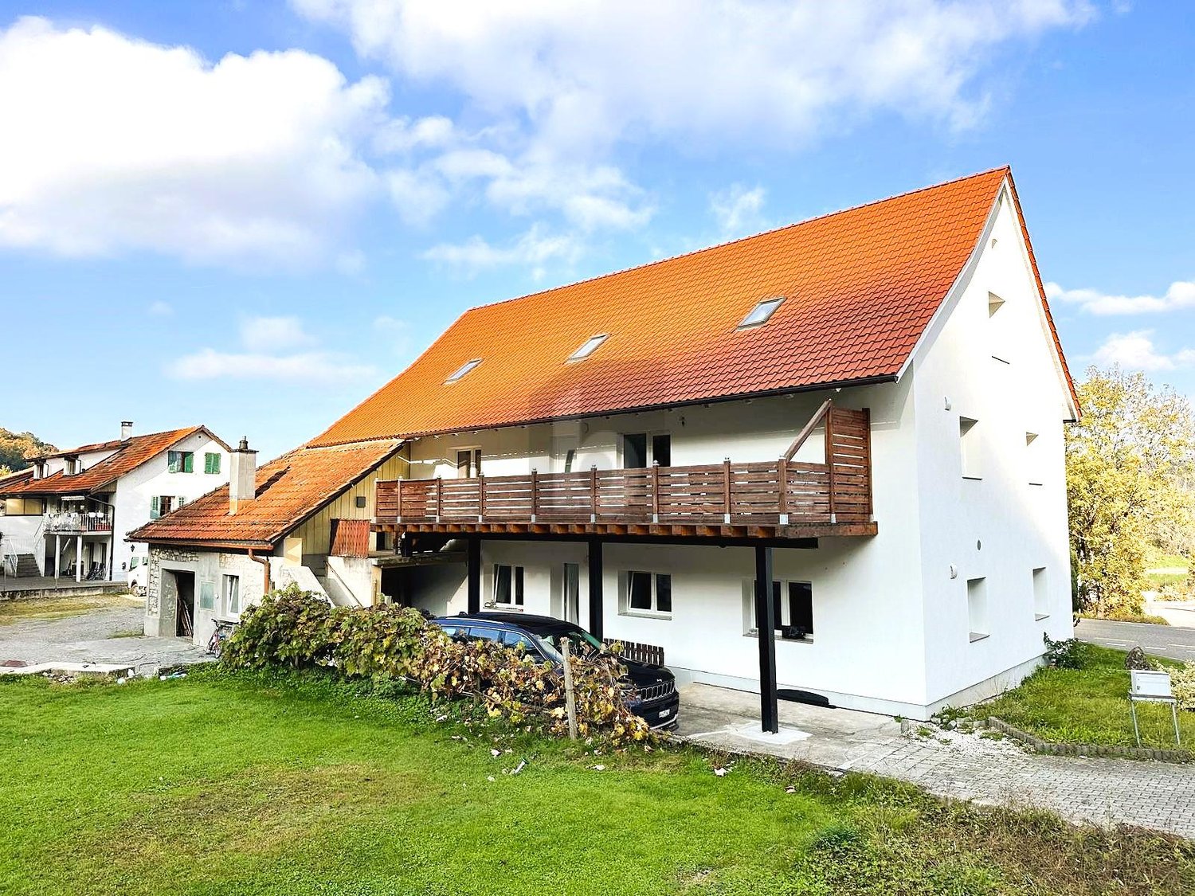
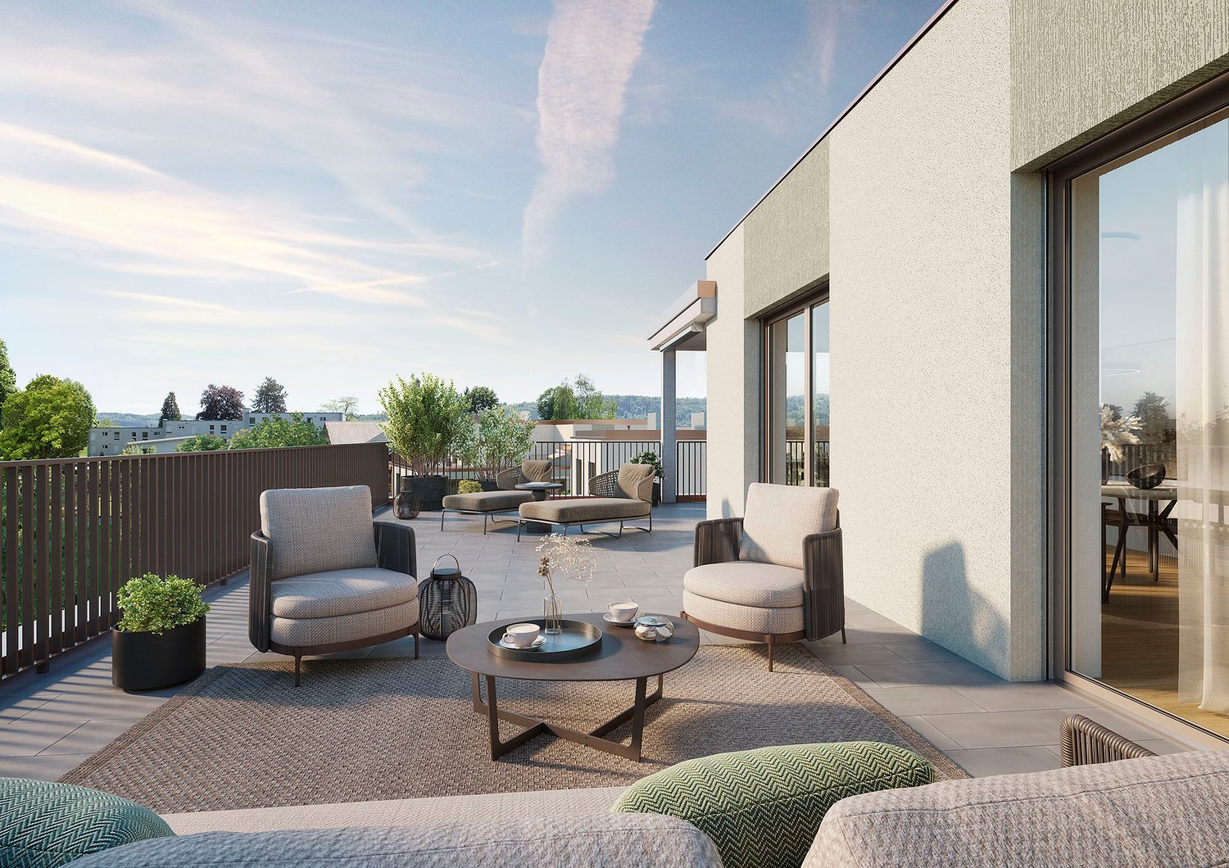
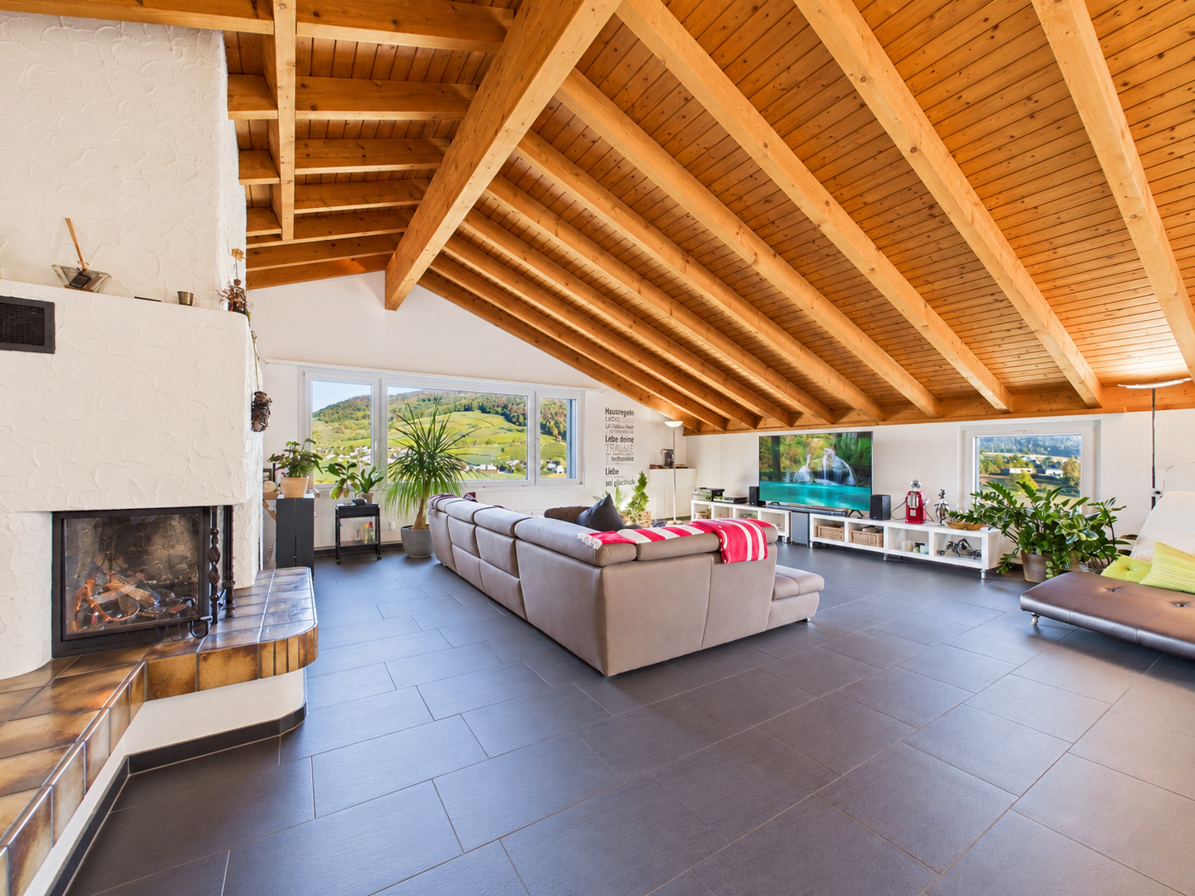
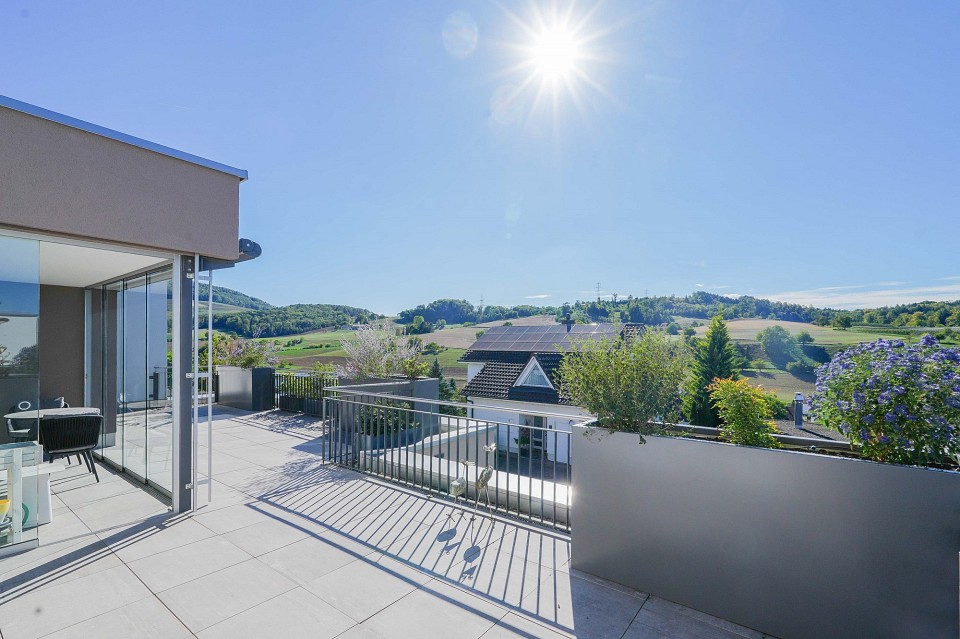
Dream attic apartment with large outdoor area in wooden construction

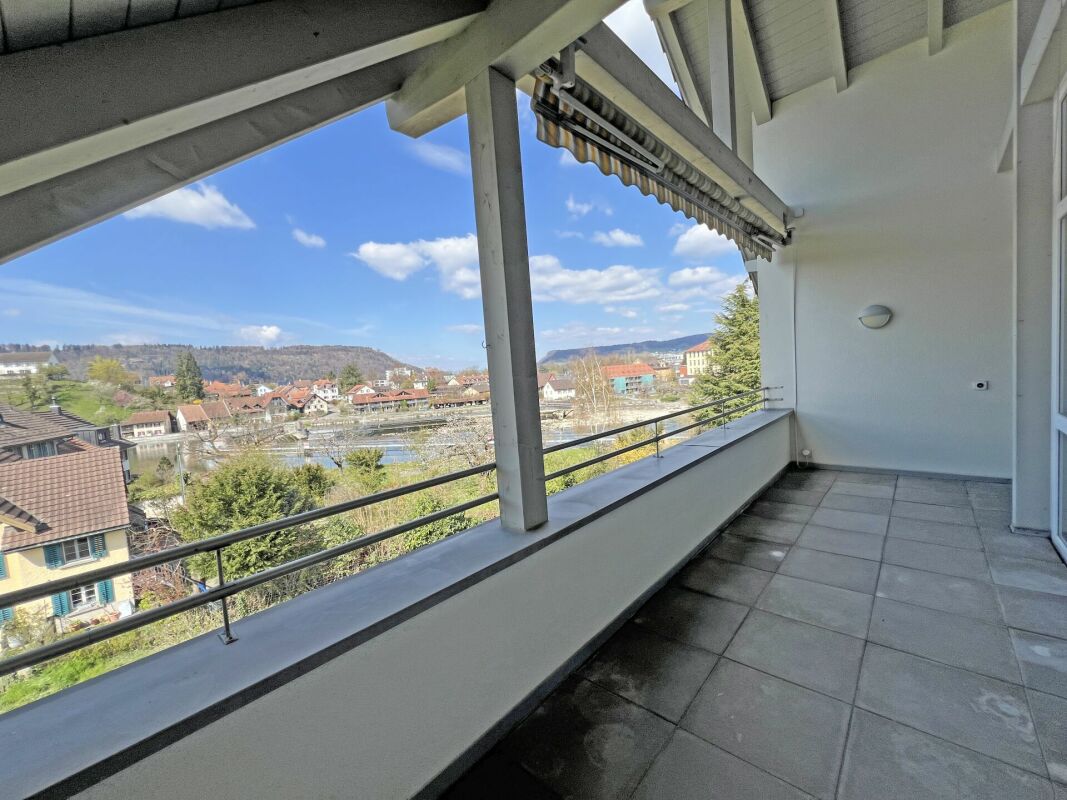
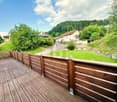
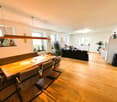
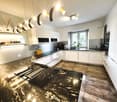
This modern and bright 5.5-room attic apartment from 2022 combines spacious living on 140 m2 with the highest comfort and stylish design.Highlights: • Spacious terrace with exclusive outdoor kitchen, as well as a pavilion with stylish lounge furniture and elaborately designed terrace planting • Private garden area – directly accessible from the apartment • Wheelchair accessible – barrier-free access, as well as an elevator in the stairwell, offer the highest living comfort • Noble } and floor-to-ceiling windows for a warm, open living atmosphere • Modern kitchen with large cooking island, induction cooktop with Bora extraction and steamer – ideal for hobby cooks and connoisseurs • Four flexibly usable rooms – individually designable as bedrooms, offices or hobby rooms • Two stylish bathrooms: one with a walk-in shower, one with a bathtub • Plenty of privacy and a lovely view in a quiet environment Additionally: • Two underground parking spaces for CHF 60,000.00, one with charging station for electric vehicles This attic apartment in wooden construction offers not only space but also quality of life – perfect for all those who seek peace, privacy, and modern living in one.ContactHave we sparked your interest? We would be happy to send you the detailed sales documentation with further information.Consulting & Salesbumbacher immobilien gmbhWillestrasse 38957 SpreitenbachTel. 056 410 22 11

  • Balcony / Terrace
  • Garage
  • View
  • +4
Travel time
-
Joëlle Hunkeler

Joëlle Hunkeler

1 / 12
Joëlle Hunkeler

Joëlle Hunkeler

  • Parking space
  • Balcony / Terrace
  • Garage
5 rooms, 154m², CHF 795,000.–
Mettau, 5274 Mettau

Bright 5.5-room maisonette with gallery and balcony

This charming 5.5-room maisonette apartment in Mettau impresses with its generous room layout, high ceilings with visible wooden beams, and an inviting living atmosphere on two levels. Already in front of the apartment entrance, there is a small anteroom that can be individually designed. Inside, a spacious entrance area with carpet flooring welcomes you, from which the three separate rooms, the bathroom, and the other living areas are accessible. The heart of the apartment is the bright and openly designed living and dining area with parquet flooring, impressive room height, and a cozy Swedish stove. The generous window fronts provide plenty of daylight and create a pleasant living atmosphere. From here, you can access the approximately 12.7 m² large balcony with sunshade and a beautiful view of the surrounding landscape. The separate kitchen offers sufficient workspace and storage space and has been partially equipped with new appliances over the years. The spacious bathroom has a corner bathtub with renewed shower separation, a towel heater, and a separate laundry room with a new washing machine. The triple-glazed skylights installed in 2015 are solar-powered. Via a high-quality spiral staircase, you reach the expanded attic. The open gallery with parquet flooring, bright wood paneling, and a view into the underlying living area gives the apartment a special character. An additional separate room with TV connection offers versatile usage possibilities, for example, as a hobby or storage room. The apartment includes a private basement compartment, the middle single garage, and an outdoor parking space. Another added value is the communally usable rooms in the adjacent building part. Here, a lounge with a fully equipped kitchen, a separate bathroom with shower, and an additional open area in the basement are available, which can be used, for example, as a communal fitness or hobby area. Further storage possibilities complement the offer. This maisonette apartment combines generous living, cozy wood character, and special room design - ideal for all those who are looking for a home with a lot of personality and additional usage possibilities.Exact address available after registration on neho.ch.INTERESTED IN A VIEWING? PLEASE REGISTER: https://neho.ch/b/5274-26-1

  • Parking space
  • Balcony / Terrace
  • Garage
1 / 13
5.5 rooms, 130m², CHF 590,000.–
Oberdorfstrasse 7, 5028 Ueken

Living with a view - maisonette with gallery and spacious room feel

Spacious living in the green - 5.5-room refuge with gallery, balcony & plenty of space to live (Herznach-Ueken)Welcome to a home that offers more than just rooms - here you will find width, security and a real feel-good atmosphere. This charming 5.5-room apartment with an additional gallery room is perfect for families, couples with space requirements or anyone who wants to combine the peace of village life with practical proximity to Frick, highway and shopping.Living feeling that touchesThe light-flooded apartment extends over spacious 130 m² and is supplemented by a fully developed, heated attic room (approx. 33 m² of usable space) - ideal as a home office, play paradise or retreat.A living and dining area with chimney connection creates warmth and atmosphere. From here you can directly access the spacious, completely covered balcony - a place to relax and unwind.The apartment is in an age-appropriate good condition. Kitchen, bathroom and painting work can be gently modernized if needed. This object offers not only charm but also attractive development potential.Highlights at a glance • Spacious 5.5-room apartment with 130 m² living space • Additional 33.4 m² developed attic/roof space (not included in living space!) • Open gallery on the top floor - ideal for home office, studio or lounge • Large covered balcony - weather-protected & versatile • Dreamlike view from the sunny balcony • Sunny rooms & beautiful floor plan • Top-maintained property (outside & inside completely painted in 2018) • New heat pump 2021 - energy-efficient & cost-saving • Plenty of storage space + cellar + separate strongroom • Garage + outdoor parking space + hobby room possible • Family-friendly, quiet location without through traffic • Community investment fund well filled • A hobby room must be purchased for CHF 22,000.- • 1 x underground parking space must be purchased for CHF 36,000.-- Room layoutLiving/Dining: • Bright living/dining room • Chimney connection • Access to the covered balcony Kitchen: • Large living kitchen with strongroom • Functional, with potential for modernization Bedrooms: • 3 bedrooms on the main floor • Large attic/gallery room (home office, TV room, playroom, guest room) • Additional room in the developed (attic) top floor Bathrooms: • Shower/WC • Bath/WC Ancillary rooms: • Large cellar • Strongroom • Optional: hobby room Living in Herznach-Ueken - nature, peace & proximity to everything importantHerznach-Ueken combines rural idyll with practical infrastructure: • Kindergarten & primary school in the village • Secondary school in Frick • Bus stop Ueken, community center only 4 minutes walk • Highway A3 in 5 minutes (Basel/Zurich) • Shopping: Volg in the village, Migros/Coop & other shops in Frick • Beautiful forests, hills & walking trails around the house Perfect location for families, commuters and anyone looking for peace - without compromising on accessibility.An exceptional price-performance ratio for this living space, location and existing development potential.Conclusion - a home with heart, space & futureThis apartment offers you plenty of space, a wonderfully quiet location, a well-thought-out room concept and real potential for individual design. A perfect place for people who want spaciousness, nature and security...

Travel time
-
1 / 14
5.5 rooms, 167m², CHF 1,090,000.–
Zollstrasse 12, 5412 Gebenstorf

Your home between river landscape, nature, and urban proximity

Space for life & happiness - Family-friendly apartment with Reuss view This exceptional 5 ½-room owner-occupied apartment on the 3rd floor of a well-maintained 7-family house combines spacious living, natural recreation, and excellent accessibility in a particularly attractive way. The 2004 constructed multi-family house is located in a quiet, sunny residential area in a traffic-calmed 30 km/h zone without through traffic - a place where privacy, living quality, and a pleasant neighborhood environment are at the forefront.Already when entering the apartment, it becomes clear how harmonious materials and thoughtful architecture work together. The stylish ceramic floor tiles in the living area, kitchen, laundry room, and wet cells underline the timeless character of the rooms and convince with their durable, everyday-quality. In the bedrooms, warm solid wood parquet floors create a cozy atmosphere and pleasant living comfort.The heart of the apartment is the spacious kitchen - a meeting point for connoisseurs, hobby cooks, and sociable evenings with family and friends. The adjacent living and dining area impresses with its high ceiling, spacious room effect, and plenty of natural light. The Swedish stove also creates a cozy atmosphere and makes the living room a favorite place, especially in the cooler months.Through an elegant glass staircase, you reach the charming attic room with gallery character. This special room offers a variety of uses: as a stylish home office, inspiring studio, music room, library, model building or creative room, private fitness area, or cozy retreat for reading and relaxation. Especially for people with spacious hobbies or the desire for a separate work and living area, this room provides a rare added value.Another highlight is the spacious balcony with its pleasant privacy and free view into the green. Here you can enjoy width, peace, and the special proximity to the Reuss. The sound of the river accompanies relaxed hours outdoors and gives the living a special atmosphere. The nearby waterfront paths invite you to take walks, jogging rounds, or bike tours along the water, while the popular Badi in walking distance offers additional leisure and relaxation opportunities.The immediate surroundings are also convincing: The historic Unterwindisch with its grown village character, cultural references, and charming quarters is practically located at the front door. At the same time, you benefit from the proximity to Brugg - a lively small town with urban qualities. The attractive old town, diverse shopping opportunities, restaurants, cafes, as well as the comprehensive service offer create an environment that is particularly appreciated by commuters from the Zurich area. From Brugg train station, there are excellent connections to Zurich, Baden, Aarau, and Basel.The apartment has three bedrooms, two wet cells, and a practical laundry room with its own washing machine, offering a room offer that does justice to different life situations.In the basement, there is a cellar room, a communal drying room with Secomat, and a bike room available. Particularly comfortable are the two underground parking spaces - a valuable advantage for households with two vehicles.Thanks to its generosity, its versatile room structure, and the attractive location between nature, recreation, and urban infrastructure, this apartment appeals to far more than just families. It is equally suitable for couples with high space requirements, people in home offices, creatives, nature lovers, or anyone looking for a high-quality home with a special sense of living.


Travel time
-
1 / 13
5.5 rooms, 151m², CHF 1,190,000.–
Buchenweg 7, 5113 Holderbank AG

Your loge seat with castle view

Welcome to this exceptional 5.5-room attic apartment in the popular residential community of Holderbank, which combines generosity, comfort and quality of life in a special way. The quiet and family-friendly location offers a pleasant living environment with short distances to schools, shopping facilities and recreational areas.On approximately 150 m² of living space, you can expect a modern home with plenty of space for the whole family. The well-thought-out floor plan, the bright, light-flooded rooms, plenty of privacy and the high-quality construction standard create a living atmosphere in which you feel at home from the very first moment.The heart of this apartment is the impressive, approximately 130 m² large terrace. It offers an extraordinary amount of space to relax, play or receive guests and delights with a magnificent view over the region to Schloss Wildegg. Thanks to the high level of privacy, you can enjoy your personal wellness oasis in lofty heights here. Two further balconies with approximately 20 m² each extend the outdoor areas and create additional retreats in the open air. This way, you can enjoy the sun at any time of day.The apartment also convinces with numerous advantages in the interior. The spacious living rooms offer ideal conditions for family life, while the parental bedroom with a walk-in closet provides additional comfort. Two modern and generously designed bathrooms ensure a relaxed everyday life and sufficient space for the whole family.The direct lift access and a parking space in the underground garage round off the high living comfort. Generosity, privacy and the unique view combine here to create a special home that offers space for the whole family and quality of life at the highest level.

Travel time
-
1 / 6
  • Balcony / Terrace
5.5 rooms, 220m², CHF 1,055,000.–
5326 Schwaderloch

High-quality core renovation, in a quiet location

The apartment is located in a 2-family house and impresses with a cleverly cut floor plan, bright living rooms, and an open kitchen that invites you to linger. The direct access to the terrace with a great view of the greenery expands the living space and creates a perfect connection between inside and outside - ideal for relaxed hours outdoors. Thanks to the comprehensive core renovation, you benefit from modern technology, high-quality interior design, and lower energy costs. This BETTERHOMES offer is characterized by the following advantages:- modernized apartment (core renovation 2022)- garage included in the purchase price- family-friendly - ideal with children or pets- energy-efficient - modern renovation ensures low ancillary costs- own water source for drinking and service water- several parking options on the property- and, and, and ...Interested? Contact us for a non-binding viewing!Didn't find anything suitable? Over 2,000 more offers at: www.betterhomes.ch - the real estate fair mediatorWant to market your own property?Benefit from our know-how: https://www.betterhomes.ch/de/profitierenDo you want to have a property valued?Find out its value now through our free valuation, immediately and without obligation!https://www.betterhomes.ch/de/knowledge/estimationMore detailsLocation: very goodCondition: as newBathrooms / wet cells: 1 (1 x WC / shower / Jacuzzi / sink)Heating system: air / heat pumpPublic transport: train, 450 m Schools: Primarschule Schwaderloch, 600 m Shops: Volg, 2 km

  • Balcony / Terrace
1 / 8
  • Parking space
  • Garage
  • Pets allowed
  • +5
5.5 rooms, 163m², CHF 1,150,000.–
5222 Umiken

More than a home. A place with a wide view.

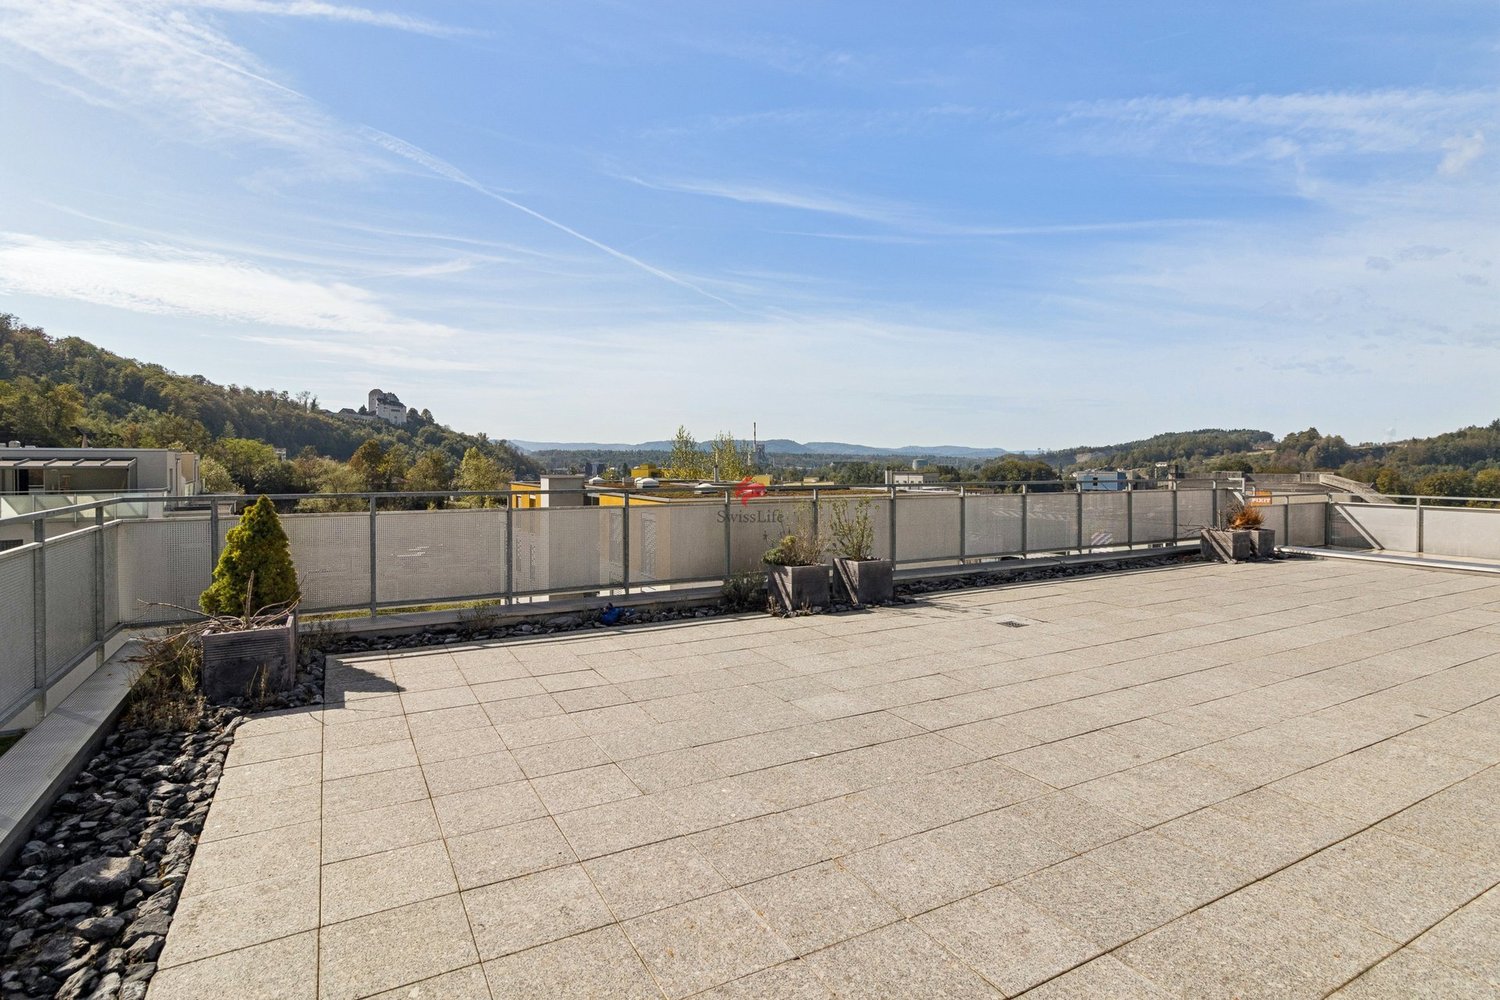
More space. More light. More sense of life. Living comfort that leaves no wishes unfulfilled. This bright 5.5-room terraced house combines width, comfort, and a unique view over Brugg - a home that immediately impresses. Thanks to the slope location on the south slope, you benefit from particularly much sun and an open panoramic view that makes the living experience unique.As soon as you enter, you feel the generosity of the rooms. The well-thought-out room layout and large window fronts let in a lot of daylight and create a friendly, open atmosphere. The heart of the house is the exceptionally large living room, ideal for relaxing, socializing, or for convivial evenings, with versatile furnishing options and a free view into the distance.The open kitchen with a modern cooking island quickly becomes the center of everyday life - for cooking, chatting, or enjoying. The spacious rooms offer space for retreat, home office, children's room, or individual living dreams. The large utility room with washing machine and dryer perfectly complements the comfort.A highlight that will delight you: the 114m² large terrace with a panoramic view, which is particularly sunny thanks to the south slope location. Here you can enjoy relaxed hours, cozy summer evenings, or convivial rounds in the open air. Directly adjacent is a small, private garden area that perfectly complements the living experience.This exclusive offer is rounded off by a parking space in the underground garage and an outdoor parking space.The following highlights are offered by this property: • 142m² bright living area with panoramic view • 114m² terrace with panoramic view • Living and dining area with large window fronts • High-quality, open kitchen with cooking island • Spacious rooms with flexible use • Modern bathroom with shower, bathtub, and toilet • Separate guest toilet • Small, private garden area • Utility room • 1 x underground parking space included • 1 x outdoor parking space included This terraced house combines generosity, light, and panoramic view into a living space that you must have experienced. Interested? Arrange your personal viewing appointment today and convince yourself.PS: Please note that we have partially edited the pictures with AI and changed the interior design to protect the privacy of the owners. However, the room representation remains unchanged.
  • Parking space
  • Garage
  • Pets allowed
  • +5
1 / 10
5.5 rooms, 123m², CHF 690,000.–
Bahnhofstrasse 12, 5242 Lupfig

PEACEFUL | SUNNY | FAMILY-FRIENDLY

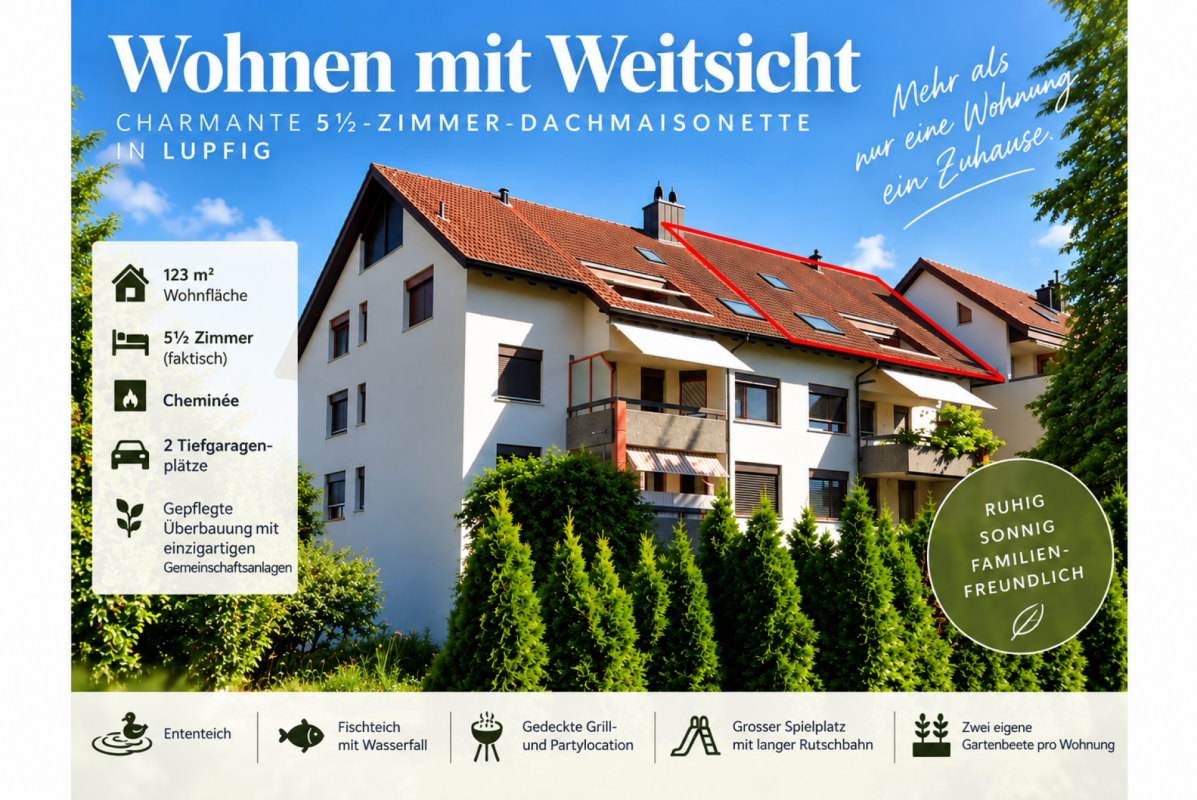
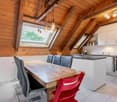
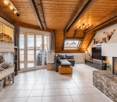
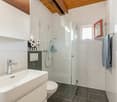
Charming 5½-room attic maisonette with fireplace, balcony, and 2 garage spaces This well-maintained attic maisonette on the 3rd floor combines spacious living, plenty of charm, and a quality of living that has become rare today. On approximately 123 m² of living space, you can expect a bright living and dining area with fireplace, a modern kitchen, two bathrooms, and a versatile attic space with a large multipurpose room and an additional room.The apartment is located in a well-maintained multi-family house with only eight residential units. Thanks to its location on the top floor, you benefit from plenty of privacy and a pleasant living atmosphere. There is no elevator, which eliminates the costly maintenance and renovation work of an elevator system.In recent years, numerous investments have been made. The apartment features a modern heat pump with geothermal probe, triple-glazed wood/aluminum windows, and continuously updated equipment. The kitchen was modernized in 2019 and equipped with high-quality appliances. The dishwasher was replaced in 2025.Apartment highlights- Approx. 123 m² of living space on two levels- Officially 4½ rooms, actually 5½ rooms thanks to the additional attic room- Spacious living and dining area with fireplace- Balcony with pleasant privacy- Modern kitchen with continuously updated appliances- Two bathrooms (bathtub and shower)- Developed attic space with gallery and additional room- Basement compartment- Two underground parking spaces- Heat pump with geothermal probe- Wood/aluminum windows with triple glazingA residential environment with rarity valueParticularly noteworthy is the exceptional development with its spacious community facilities. An idyllic duck pond, a fish pond with waterfall, well-maintained green spaces, and a large playground with a long slide create a unique living ambiance for young and old.The owners also have access to a covered grill and party location that can be used free of charge for private events. Each apartment also has two private garden beds for individual use.What makes this development special, however, is the lived-in neighborhood. The community facilities serve as a natural meeting point for the residents. During the annual garden day, the green spaces are maintained together, before the day ends with barbecuing and socializing. An environment where people know, appreciate, and feel comfortable with each other.LOCATIONQuiet and family-friendly residential areaTrain station, shopping opportunities, and schools within walking distanceQuick connection to Baden, Brugg, Aarau, and ZurichAttractive municipality with high quality of living and livingFINANCIALSSales target price:5 ½-room attic maisonette apartment with basement CHF 690,000plus 2 underground parking spaces at CHF 20,000 eachDown payment upon reservation:CHF 25,000Takeover of the property:Immediately or by agreementHave we piqued your interest? Then request our detailed property documentation with further information and photos.
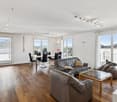
Travel time
-
1 / 13
5.5 rooms, 183m², CHF 1,150,000.–
5106 Veltheim

Exclusive attic penthouse with dream terraces - panoramic view over the rooftops

In an attractive location in Veltheim (AG), an exceptional 5.5-room attic apartment awaits you, which harmoniously combines spaciousness, modern living comfort, and a unique living atmosphere. Here you can enjoy plenty of space, privacy, and an impressive view of the surrounding landscape.On approximately 183 m² of living space, a special feeling of living unfolds. The bright and airy living and dining area delights with its impressive wooden beam architecture, large window surfaces, and a cozy chimney. The open kitchen with cooking island and bar area fits perfectly into the room concept and forms an inviting center for shared hours with family and friends.The apartment was comprehensively renovated in 2025 and combines the unmistakable character of the property with modern living comfort. Four bedrooms offer versatile usage options - whether as family rooms, guest rooms, or home offices. Two bathrooms complement the well-thought-out room offer.The absolute highlight is the two terraces with a total of 111 m² of outdoor space. They open up a dreamy panoramic view of the green landscape and offer an exceptionally large space to relax, sunbathe, or enjoy social evenings outdoors. A retreat that enriches living in a special way.This property offer is characterized by: • Exclusive attic penthouse with a dreamy panoramic view in Veltheim (AG) • Comprehensively renovated in 2025 • Bright and airy living and dining area with chimney • Characterful architecture with visible wooden beams • Modern, open kitchen with cooking island and bar area • Four bedrooms and two bathrooms • Own e-charging station for electric vehicles • Indoor and outdoor parking available • Quiet, natural living location with good accessibility Have we sparked your interest? We look forward to your contact and to presenting this special property to you during a personal viewing.
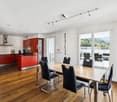
1 / 16
5.5 rooms, 145m², CHF 1,095,000.–
5200 Brugg AG

5.5 Room Maisonette Apartment, New Building, First Occupancy in Windisch

Elegant living dream in WindischThis spacious 5.5 room maisonette apartment combines modern living, plenty of space, and the advantages of a new building in first occupancy. On approximately 145 m² of living space, you can expect a well-thought-out room concept with bright, very sunny rooms and a spacious living and dining area.The apartment spans two floors and thus offers a particularly pleasant living feeling with a lot of privacy. On both living levels, there is a bathroom with a shower, ideal for families, couples, or guests.A special highlight: The kitchen can still be individually selected and designed according to your own wishes. This gives you the opportunity to give your new home your personal touch even before moving in.Two balconies, modern house technology, and practical auxiliary rooms round off this attractive new building offer.This Nova Casa offer includes: • New building & first occupancy • 5.5 rooms with approximately 145 m² of living space • Spacious living on two floors • Very sunny and bright rooms • Kitchen can be chosen individually according to your wishes • 2 bathrooms with shower, one per living level • 2 balconies, approximately 12 m² • Spacious living and dining area • Floor heating and modern heat pump • Electric shutters • Own laundry room with washing machine and dryer • Lift • Child and family-friendly • Screed • Garage parking space, excl. CHF 35,000 • Outdoor parking space, excl. CHF 10,000 Curious? We invite you to a non-binding viewing!Do you want to sell your property uncomplicated and worry-free? We determine the current market value of your property for you and show you your options, discreetly and non-bindingly! Don't hesitate to contact us for a first conversation.We look forward to you.
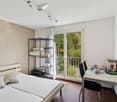
1 / 8
5.5 rooms, 155m², CHF 560,000.–
Obere Gasse 1, 5064 Wittnau

Cozy and inviting - also for investors

Wittnau AG is an idyllic residential community in the upper Fricktal with around 1450 inhabitants. The centers of Aarau and Basel are easily accessible by car or public transportation. This cozy and inviting 5.5-room maisonette spans three floors and offers living like in a single-family home. The quiet location is optimal: the kindergarten, primary school, bus stop, and town center are within comfortable walking distance.You reach this attractive home on the first upper floor via the stairs past the arbor. The maisonette delights with its extensive space and cozy atmosphere. The inviting entrance leads to the large kitchen, which scores with a lot of storage space and makes the hearts of all cooking enthusiasts beat faster. A room and a bathroom with shower and washing tower complement this floor perfectly. On the second upper floor, the cozy living room convinces with the stylish chimney and the wonderful wood construction, which creates a cozy and cuddly living feeling. Two more rooms and the bathroom with toilet complete this living level. The attic impresses with the wonderfully large attic room and the separate attic, which could be converted into living space if needed. Two parking spaces one after the other in the carport and the basement complete the extremely attractive offer, which offers unusually much affordable living space - also interesting for investors for rental. Convince yourself with a non-binding viewing. I look forward to your contact.
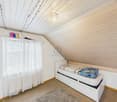

Travel time
-
1 / 16
5.5 rooms, 145m², CHF 1,095,000.–
5210 Windisch

5.5 Room Maisonette Apartment, New Building, First Occupancy

Elegant living dream in WindischThis spacious 5.5 room maisonette apartment combines modern living, plenty of space, and the advantages of a new building in first occupancy. On approximately 145 m² of living space, you can expect a well-thought-out room concept with bright, very sunny rooms and a spacious living and dining area.The apartment spans two floors and thus offers a particularly pleasant living feeling with a lot of privacy. On both living levels, there is a bathroom with a shower, ideal for families, couples, or guests.A special highlight: The kitchen can still be individually selected and designed according to your own wishes. This gives you the opportunity to give your new home your personal touch even before moving in.Two balconies, modern house technology, and practical secondary rooms round off this attractive new building offer.This Nova Casa offer includes: • New building & first occupancy • 5.5 rooms with approximately 145 m² of living space • Spacious living on two floors • Very sunny and bright rooms • Kitchen can be chosen individually according to your wishes • 2 bathrooms with shower, one per living level • 2 balconies, approximately 12 m² • Spacious living and dining area • Underfloor heating and modern heat pump • Electric shutters • Own laundry room with washing machine and tumble dryer • Lift • Child and family-friendly • Screed • Garage parking space, excl. CHF 35,000.- • Outdoor parking space, excl. CHF 10,000.- Curious? We cordially invite you to a non-binding viewing!Do you want to sell your property uncomplicated and worry-free? We determine the current market value of your property for you and show you your options, discreetly and non-bindingly! Don't hesitate to contact us for a first conversation.We look forward to hearing from you.

1 / 13
5.5 rooms, 146m², CHF 1,370,000.–
Breitenstrasse 1b, 5082 Kaisten

Beautiful living! Air-conditioned 5.5-room terrace apartment

Looking for a home that combines modern living, generosity, and an unobstructed view? This feel-good terrace apartment in Kaisten impresses with bright rooms, a large terrace with a view of the surrounding countryside, and a very tasteful, luxurious interior design with air conditioning.OBJECT 5.5-room feel-good terrace house, built in 2023, Minergie-certified, living area approx. 145 m², secondary areas approx. 121 m², large living/dining/kitchen 60 m², covered and glazed seating area 15 m², terrace 41 m², garden share, 3 parking spaces à CHF 35,000 each.LOCATION WITHIN KAISTEN The house is located on the south-western edge of the village of Kaisten, is optimally sunny, and offers an unobstructed view of the surrounding countryside. The tranquility is wonderful and creates a holiday feeling. The agricultural zone is located directly next door and offers numerous walking paths. The primary school and kindergarten can be reached on foot in about 15 minutes. The bus stop is about 7 minutes' walk away and guarantees regular connections to Frick with many shopping opportunities and the SBB train station with fast train connections as well as bus connections to Laufenburg. SPECIAL FEATURES The apartment has a very tasteful interior design with a color concept by KT Color, an Engadine-style living room with an LED fireplace, a built-in air conditioning system, and a photovoltaic system. The large kitchen/dining and living area makes every host's heart beat faster. The terrace with irrigated planters and a species-rich planted bed in the entrance area invites you to enjoy. The terrace can also be used very well in the transitional period thanks to the glazed part.FOR WHOM IS THIS OBJECT SUITABLE? For people who appreciate modern living with a lot of space and privacy, high-quality finishes, and a spacious outdoor area. FLOOR PLANGround floor:Parking spaces 5 + 6Basement 13.5 m²Shared technical roomUpper floor:Entrance 9.1 m²Bedroom 1 11.6 m²Dressing room 7.5 m²Toilet/shower 5.1 m²Bedroom 2 12.3 m²Kitchen 10.2 m²Réduit 5.7 m²Living/dining 50.4 m²Bedroom 3 13.1 m²Bedroom 4 13.3 m²Bathroom/shower 7.3 m²Laundry/technical room 3.8 m²Covered seating area 15.6 m²Terrace 41.1 m²Garden share 47.6 m²Balcony 7.4 m²FINISHES AND CONDITIONThe terrace apartment presents itself in a nearly new, very well-maintained condition.Interested? We look forward to your inquiry!Would you like to know the value of your property? Our free and non-binding real estate valuation tool will be happy to help you further at https://www.remax.ch/de/immobilien/bewerten
Travel time
-

Other interesting objects