Quick Filters for your search

Quick-filters

We show you quick-filters based on the most used filters by location.

By using these, you can enhance your search experience by finding new and interesting properties to your likings.

Eichberg - Attic flat buy

We recommend expanding your search criteria to get similar results. The current filters didn’t return any matches.

If you don’t want to change your current search criteria, we recommend creating a search alert, so you’ll be notified when matching offers become available.

More objects in your automatically expanded search area
15 results - Radius: + 10km
1 / 13
  • Parking space
  • Balcony / Terrace
  • Garage
  • +3
5.5 rooms143m²CHF 1,190,000.–
Premium
Rebstein, 9445 Rebstein

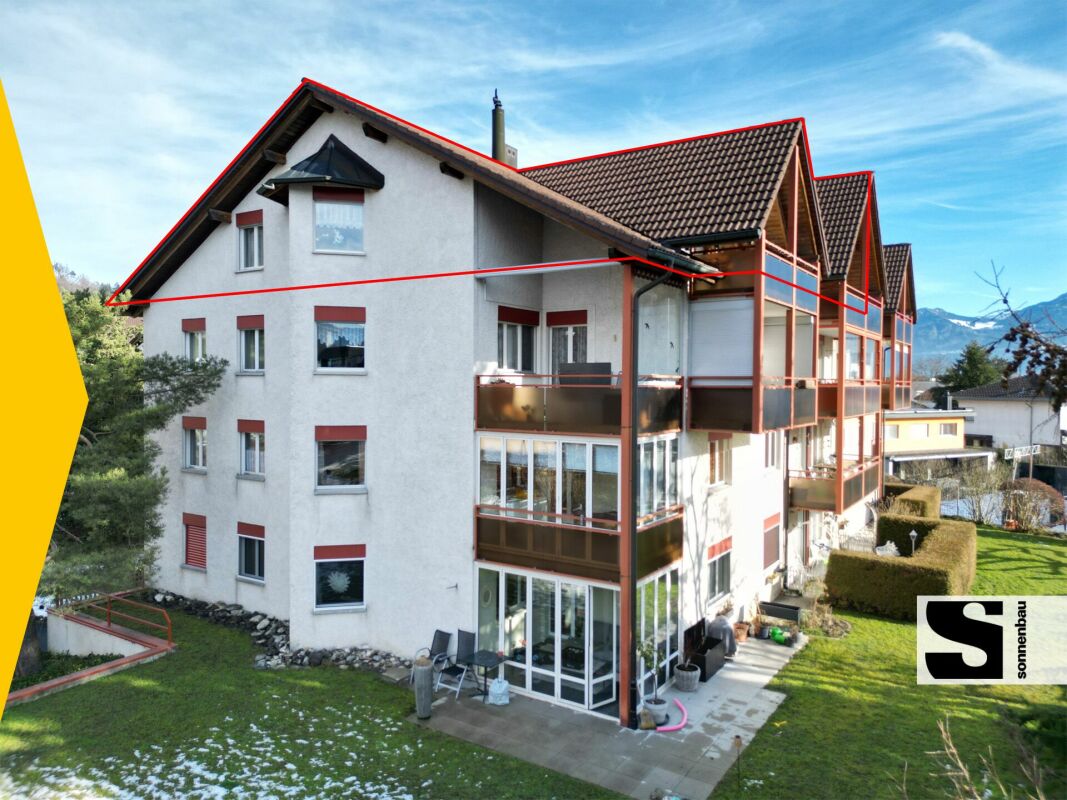
Exclusive attic apartment with winter garden and 120 m² terrace

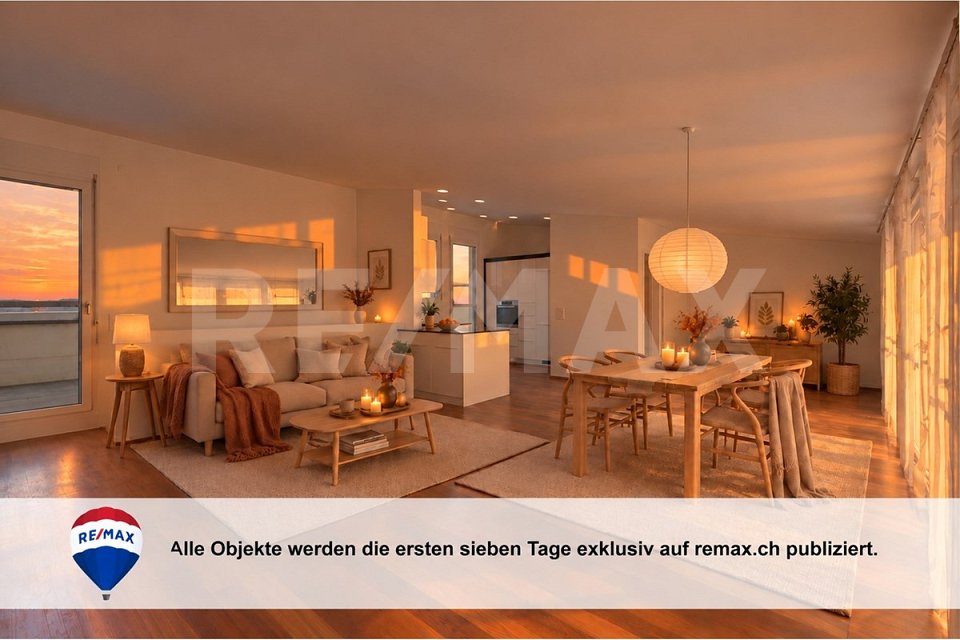
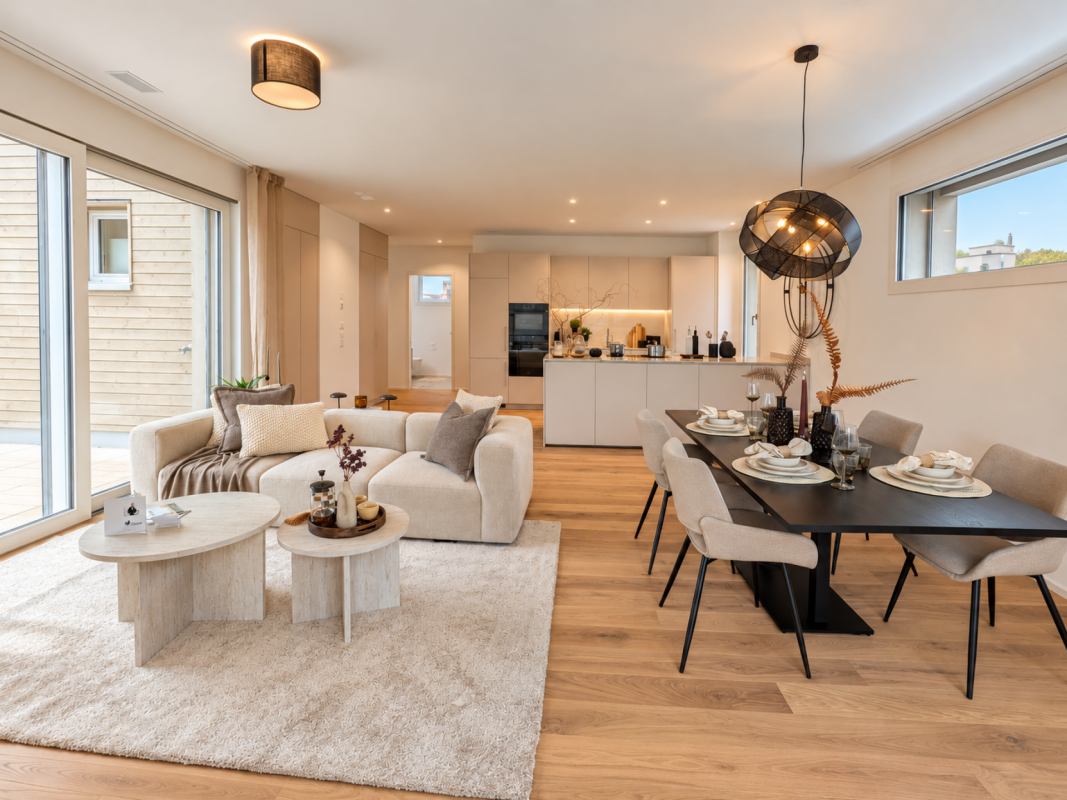
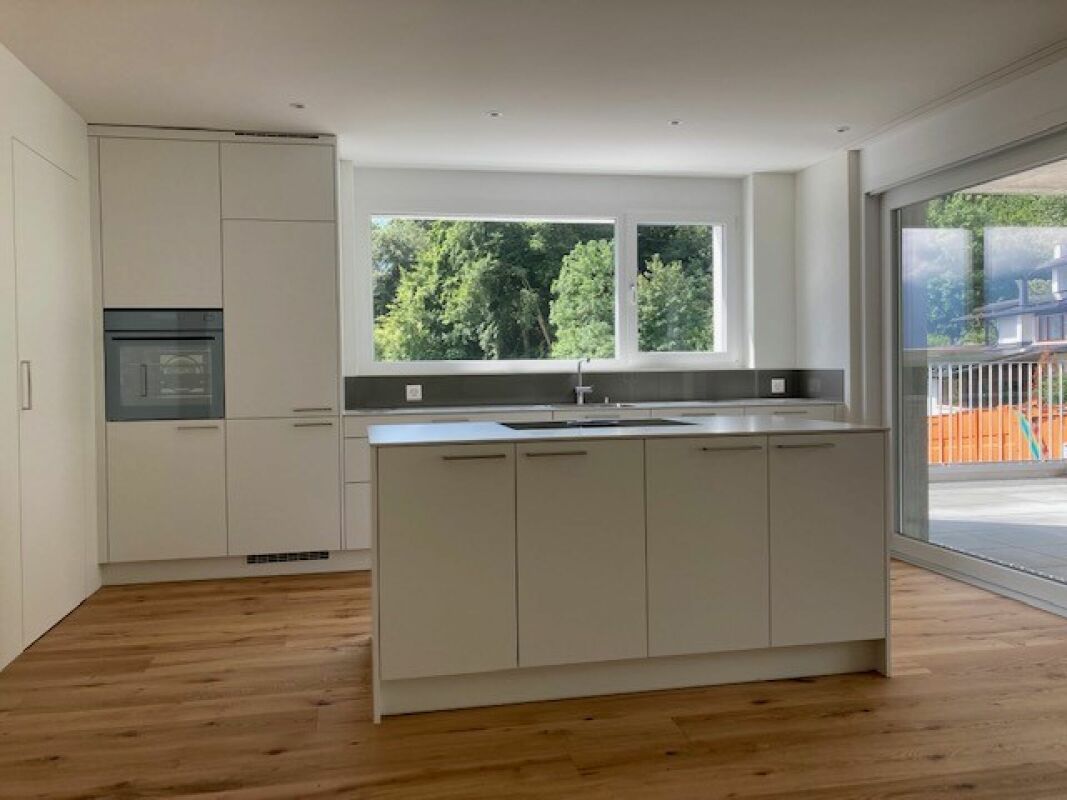
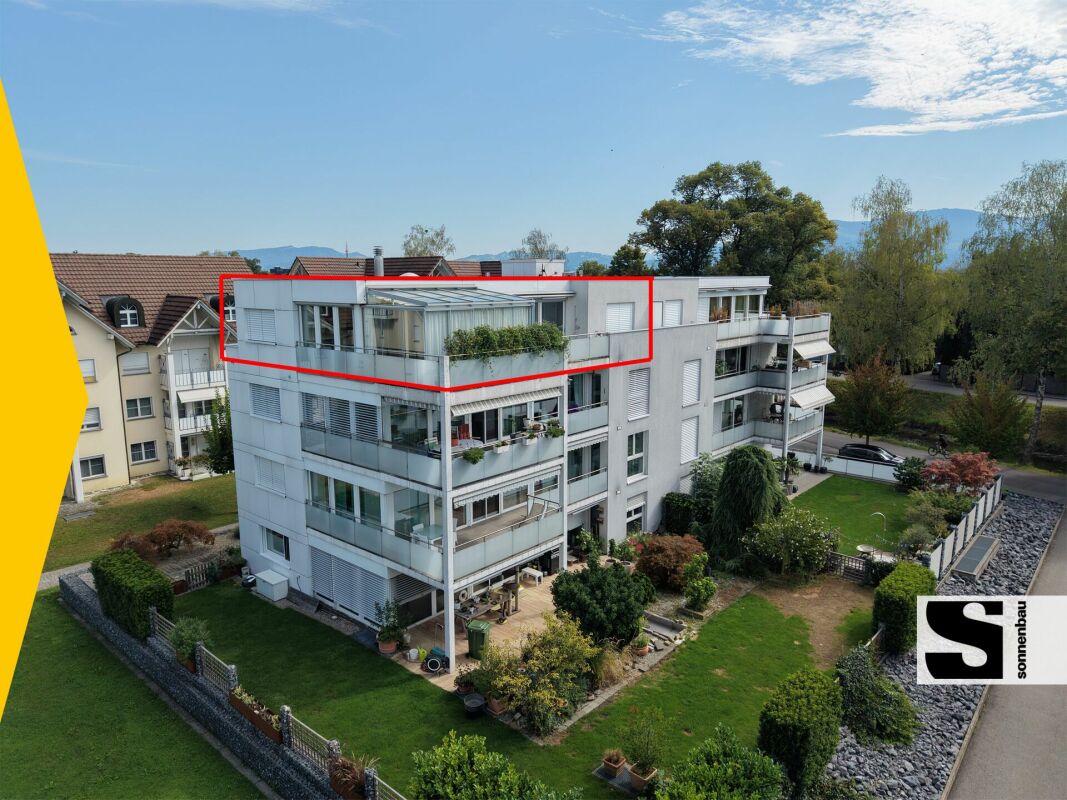
In a sunny and slightly elevated location in Rebstein, this extraordinary attic apartment awaits you, combining high-level living with impressive outdoor spaces and plenty of privacy. As the only apartment on the top floor of a well-maintained residential building with only seven units, you can enjoy a living experience that is more reminiscent of a penthouse than a classic condominium. The 5.5-room attic apartment offers approximately 148 m² of living space and impresses with a spacious, light-flooded room concept. The open living and dining area forms the heart of the apartment and, together with the modern kitchen and spacious kitchen island, creates an inviting space for everyday life and social hours. Large window fronts bring plenty of daylight into the interior and offer a beautiful view of the surrounding landscape. A special highlight is the approximately 28 m² large winter garden, which elegantly expands the living space and creates a protected area for relaxation, enjoyment, and lingering at any time of the year. From here, you can directly access the impressive terrace areas of over 120 m². The spacious outdoor areas offer numerous opportunities for sunbathing, gardening, or cozy hours with family and friends. The attractive panoramic and mountain view, as well as the all-day sunshine, give this area a special quality of living. The apartment has several spacious rooms, a stylish bathroom with a freestanding bathtub, further modern wet cells, and practical secondary rooms. High-quality materials, a well-thought-out floor plan, and the spacious space ensure a pleasant living experience. The property, built in 2007, presents itself in a well-maintained condition and has a lift. The apartment includes a basement, a hobby room, and two underground parking spaces. Shopping facilities, schools, public transport, and other services are located at a comfortable distance, making this location particularly attractive for families and couples. The target price for this exclusive attic apartment is CHF 1,190,000. We would be happy to provide you with the detailed sales documentation and look forward to your contact.Exact address available after registration on neho.ch.INTERESTED IN A VIEWING? PLEASE REGISTER: https://neho.ch/b/9445-26-1

  • Parking space
  • Balcony / Terrace
  • Garage
  • +3
Rexhail Jahiu

Rexhail Jahiu

Immobilienmakler

New building
1 / 7
5.5 rooms148m²CHF 1,340,000.–
Premium
Im Hebler 13, 9450 Altstätten

Im Hebler Living | Terrace. Panoramic view. Quality of life.

Im Hebler Living | Penthouse in AltstättenIm Hebler Living is a high-quality new construction project with only five exclusive condominiums in the heart of the St. Gallen Rhine Valley. The highlight of the project is the attic apartment W5, a home for people who appreciate generosity, privacy, and timeless architecture.On approximately 148 m² of living space, you can expect a well-thought-out room concept with four bedrooms, two bathrooms, and a bright living and dining area. Generous window surfaces create an open living feeling and harmoniously connect the interior spaces with the extensive outdoor areas.The centerpiece of this apartment is the impressive terrace with approximately 126 m² of space. Here, spaces for relaxed hours, joint evenings with family and friends, or quiet moments with a view of Altstätten and the surrounding landscape are created. Indoor and outdoor spaces merge into a living experience that is rarely found in everyday life.Sustainable building technology with a geothermal heat pump, photovoltaic system, and free-cooling system ensures high living comfort and long-term value retention. The elevator conveniently connects the underground garage to the attic floor.Further information, floor plans, visualizations, and project details can be found at:www.imheblerliving.chHighlights at a glance: Highlights at a glance+ Exclusive 5.5-room attic apartment+ Only five condominiums in the entire building+ 148.1 m² net living area+ 126 m² terrace+ Four bedrooms+ Two bathrooms+ Spacious living and dining area+ Elevator directly to the attic floor+ Geothermal heat pump with free-cooling+ Photovoltaic system+ High-quality materials+ Basement compartment with power connection+ Bike room (2 storage spaces per apartment)+ Ski and sports room with storage for each apartment+ Underground parking space excl. CHF 40'000.- / 45'000.-+ First occupancy 2027I would be happy to present the project to you personally and accompany you, together with the architect, on the way to your future home.As long as the construction progress permits, individual change requests and personal construction ideas can be incorporated into the planning. This creates an apartment that is optimally tailored to your needs.C. De CarvalhoGerman / English / French / Portuguese

Travel time
-
1 / 15
  • Balcony / Terrace
  • Garage
  • Pets allowed
  • +7
5.5 rooms222m²CHF 2,780,000.–
Rothenbüelstrasse 7, 9053 Teufen AR

Exclusive 5 1/2 room maisonette attic apartment with Alpstein view and outdoor pool in co-ownership

MÜLLER FAMILY OFFICE AGReal Estate - Asset Management - Artpresents:Exclusive 5 1/2 room maisonette attic apartment with Alpstein view and outdoor pool in co-ownershipThe village of Teufen, located on the sunny terrace in the Appenzellerland, harmoniously combines tradition and modernity. Nestled in a picturesque hill and forest landscape, we offer you a 5 1/2 room maisonette attic apartment with approximately 222 m2 of net living space in this tax-friendly and sought-after community. Teufen is a quiet, idyllic place that appeals to nature lovers and friends of country life. The village is well connected to St. Gallen and Appenzell thanks to the Appenzeller railways. The Teufen train station is only a 3-minute walk away. By car, you can reach St. Gallen in about 10 minutes and Appenzell in around 15 minutes. Schools and shopping facilities are also quickly accessible on foot.As you enter the apartment, you are greeted by an open-concept living and dining area that impresses with its impressive spatial effect and the harmonious connection of the areas. Large window surfaces provide bright and airy conditions and a pleasant living feeling. At the center is the rotatable designer chimney, which not only optically represents an architectural highlight but also spreads a cozy warmth on cooler days. A living room that is more than just a place to live, here unfolds a feeling of generosity, peace, and stylish elegance.The open kitchen is elegantly connected to the room concept and enables a stylish interplay of cooking, enjoying, and being together. Whether relaxed evenings in private or social moments with guests, this living area offers the perfect framework. The high-quality kitchen area impresses with exclusive equipment and noble materials at a high level. All devices come from the premium manufacturer Gaggenau and meet the highest demands on design and functionality. The equipment includes a modern induction stove with an integrated Teppanyaki grill, two spacious refrigerators with separate freezers, an oven, a steam cooker, a microwave, and a practical warming drawer. A particular highlight is the noble work surface, where the cooktop and sink are stylishly integrated into Carrara marble, giving the kitchen a luxurious appearance.From this level, you have access to the approximately 76 m2 large, covered terrace, which presents itself in a sunny location and can be individually shaded thanks to vertical awnings. It offers the highest comfort and diverse usage possibilities for relaxed and social moments outdoors at any time of day.On the same floor, there are two rooms, including a study that is ideal as a home office. One of the two rooms has direct access to a bathroom with a shower and toilet. A spacious wardrobe provides additional storage space. The high-quality materialization with noble floor coverings and clear lines underlines the exclusive character of this floor.Via a staircase or elevator, you reach the attic floor, which also impresses with a generous and well-thought-out room layout. The master bedroom delights with direct access to the en-suite bathroom and a generously designed dressing room. Another room is available flexibly as a guest or children's room. The luxurious bathroom impresses with an exceptionally high-quality equipment and noble materials. A particular highlight is the spacious bathtub made of solid Carrara marble, which is harmoniously complemented by a double sink made of the same noble material. The spacious shower in marble and limestone offers a first-class wellness experience. The elegant ambiance is rounded off by a Geberit shower toilet and stylish fittings from Vola.On the attic floor, you have a dreamlike terrace with approximately 97 m2 at your disposal, which creates a unique living feeling outdoors. The terraces impress with species-rich planting in isolated pots with an integrated irrigation system. Another highlight is the private sauna with an unobstructed view of the Alpstein, which guarantees absolute privacy and relaxation.The apartment is also equipped with state-of-the-art technology: a Revox Hi-Fi system with control panels and integrated speakers provides excellent sound in the entire apartment and outdoor area, supplemented by a TV home cinema system with a surround sound system.Another highlight is the exclusive swimming pool (4 x 12 m) located in the well-kept garden, which is available for shared use and in which you own a co-ownership share. On warm summer days, it transforms into an oasis of refreshment and relaxation, offering an idyllic retreat for carefree moments under the open sky.In the basement, there is a spacious wine cellar that offers ideal conditions for the professional storage and stylish presentation of your wine collection, targeting discerning connoisseurs. A laundry room provides additional comfort in everyday life, while a extensive basement area with a practical built-in closet offers further valuable storage space. A high-quality water treatment system with disinfection and energization guarantees fresh and pure water every day.This attractive offer is complemented by three comfortable underground parking spaces and a practical, shared car wash area. Optionally, there is the possibility to purchase 4 additional underground parking spaces.This exclusive maisonette attic apartment is located in a quiet residential building with a total of four residential units, distributed over two houses. The sunny location guarantees an unobstructed view of the Alpstein. This property is aimed at people with the highest demands on lifestyle, design, and aesthetics. A home for elevated living standards and timeless elegance.Minimum sales priceCHF 2'780'000.- apartmentCHF 120'000.- 3 underground parking spacesCHF 2'900'000.- total priceWe would be happy to show you this exclusive maisonette attic apartment, also in the evening or on the weekend.

  • Balcony / Terrace
  • Garage
  • Pets allowed
  • +7
Ruedi Baumann

Ruedi Baumann

Stv. Geschäftsführer / Immobilienvermarkter

Travel time
-
1 / 19
4.5 roomsCHF 1,550,000.–
Brändlihangstrasse 10, 9442 Berneck

Spacious, bright 4.5-room owner-occupied maisonette apartment with rental agreement

Newly built 4.5 maisonette apartment attic with terrace! We take care of your living dreams!The special 4.5-room maisonette apartment with a rental agreement is unique in its area and floor plan.The very comfortably designed apartment is characterized by: • spacious floor plan with great layout • built-in kitchen with high-quality appliances • cooking island with Bora exhaust • reduit 5.10 m2 with shelves directly at the kitchen • living/bedroom area with parquet flooring • spacious outdoor area for relaxation with a wonderful view • very beautiful and perfectly coordinated materials • 1 bathroom (shower/bathtub/toilet) and separate toilet with washing tower • the lower floor of the apartment has a closed room and a spacious open room with access to the seating area, and of course, the lower floor also has a spacious bathroom • floor heating with Free-Cooling System (cooling via floor heating) • spacious cellar 20m2 Your new feel-good oasis is already waiting for you.We look forward to your contact! Berneck 9435 Heerbrugg is located in the Rhine Valley district, in the canton of St. Gallen. The population in the political municipality of Berneck has changed by an average of +0.1% per year over the last five years to 3,989 inhabitants (as of December 31, 2023). The tax burden is 10.4% (canton: 11.2%). Over the last five years, the municipality has had an average annual residential construction activity of 0.5%, while the vacancy rate is currently 1.5% (as of June 1, 2024). Real estate prices have changed by +56.2% over the last five years (canton: +24.1%).

Travel time
-
1 / 10
  • Parking space
  • Balcony / Terrace
  • Garage
  • +4
3.5 rooms91m²CHF 890,000.–
Neugrüttstrasse 6, 9436 Balgach

3.5-Room Attic Apartment

LOCATION • Quiet residential area in the Neugrütt district; on the southwestern edge of the Balgach municipality • Very good sunlight thanks to southwest main orientation • Access via a lightly frequented district road [municipal road 2nd class] • Schools, leisure facilities, and public transport connections within a few minutes' walk • Shopping for daily needs within walking distance; larger shopping facilities in surrounding municipalities MULTI-FAMILY HOUSE • Well-maintained residential and commercial building with high-quality construction • Modern building technology with photovoltaic system [total output approx. 29.5 kWp | roof: 17.82 kWp | facade: 11.68 kWp] • One commercial unit and five residential units distributed over three floors • Central staircase with elevator over all floors • Two visitor parking spaces and a bicycle storage room for shared use OWNERSHIP APARTMENT • Bright 3.5-room attic apartment with well-thought-out floor plan and generous room heights • High-quality interior fittings • Open living, dining, and kitchen area with access to terrace • Spacious terrace with sun awning and landscaped flat roof area • Master bedroom with direct access to separate sanitary area • Apartment-internal storage room with washing tower and trough • Large garage [with increased height] and one outdoor parking space for sole use SELLING PRICES • Ownership apartment: CHF 890,000.00 • Garage: CHF 40,000.00 • Outdoor parking space: CHF 10,000.00 Have we sparked your interest? We would be happy to send you our detailed sales documentation and/or answer any questions you may have.

  • Parking space
  • Balcony / Terrace
  • Garage
  • +4
Travel time
-
New building
1 / 11
4.5 rooms126m²CHF 1,250,000.–
Allee 736, 9044 Wald AR

New Build - Exclusive 4.5-Room Attic Apartment with Spacious Terrace and Dreamy View

NEW BUILDING QUARTER in Appenzellerland In the idyllic municipality of Wald AR, 24 modern new apartments are being built, which meet the highest living standards. The apartments offer maximum comfort thanks to the lift and private garage, as well as a dreamy view of the picturesque surroundings. Here, living space is created for everyone: whether seniors, singles, or families - everyone finds their home in this forward-looking project. The well-thought-out architecture and high-quality construction enable modern living, which has not existed in this form in Wald before. An ideal place for all those who want to combine rural tranquility and modern life. Spacious attic with dreamy view This exclusive 4.5-room attic apartment with 126 m² of living space meets the highest demands for comfort, quality, and living ambiance. Thanks to the well-thought-out floor plan, the bright rooms, and the high-quality materials, it offers a living experience at the highest level.The heart of the apartment is the terraces with a total area of 80 m². They extend the living space outdoors and offer plenty of space to relax, enjoy, or for social hours. The beautiful view makes this outdoor area a very special retreat.The spacious window fronts provide plenty of daylight in all living rooms and create a bright, friendly atmosphere. High-quality materials and careful workmanship underline the exclusive character of this condominium.Highlights at a glance: • 126 m² living space • Exclusive 4.5-room attic apartment • 80 m² large sun terraces • Beautiful view • Very bright, airy living rooms • Well-thought-out floor plan • High-quality materials • First-class living comfort This attic apartment combines spaciousness, elegance, and unique living quality. Convince yourself with a visit to this exceptional home. We look forward to your contact.

Travel time
-
New building
1 / 12
3.5 roomsCHF 1,480,000.–
Rütistrasse 3C, 9037 Speicherschwendi

Luxurious attic apartment with unobstructable Lake Constance panorama

Highlights of this exclusive designer apartment • Two covered terraces with unobstructable, dreamy views of Lake Constance and the gentle hillside landscape • Open living and dining area with impressive ceiling height and plenty of daylight • Modern kitchen with high-quality materials and state-of-the-art appliances (including steamer, induction cooktop, dishwasher) • Two stylish bathrooms with luxurious fixtures (rain shower, bathtub, high-end fittings) • Expanded gallery with versatile usage options - ideal as a home office, • reading corner or guest room • Two underground parking spaces with additional storage room in the garage for practical storage • High-quality built-in cabinets and well-thought-out storage solutions throughout the apartment • Spacious basement room with power connection • Partially furnished - selected designer pieces can be taken over on request • Elegant wooden facade with timeless appearance and natural character Dream apartment with Lake Constance panorama view This stylish designer apartment in Speicherschwendi convinces with two covered terraces and unobstructable panoramic views of Lake Constance. The luxurious interior design, two elegant bathrooms, a modern kitchen, and an expanded gallery offer the highest level of comfort. Two underground parking spaces, a storage room, and a spacious basement room complement the well-thought-out space concept. The high-quality wooden facade rounds off the exclusive overall picture.

Travel time
-
1 / 11
  • Garage
  • Elevator
  • Wheelchair access
4.5 rooms120m²CHF 1,195,000.–
9435 Heerbrugg (Au (SG))

Elegant, Relaxing and Stylish Combined

Here, the feeling of living, light, and quality of life merge to create a unique home.Directly from the elevator, you enter the inviting entrance area, where a practical built-in wardrobe with plenty of storage space awaits you. In the bright and airy living and dining area, a special atmosphere unfolds immediately - openness, brightness, and generosity characterize this center of life. The adjacent, modern corner kitchen blends harmoniously into the room concept and offers you everything you need for culinary delights.An absolute highlight is the sun-kissed terrace landscape with approximately 154 m², which you can access through spacious sliding doors. Here, you can enjoy the sun all day long thanks to the optimal orientation - perfect for relaxed hours outdoors, social evenings, or your very own outdoor living area.The private retreat area includes three bright rooms, including a bedroom with an elegant en-suite bathroom (DUWC). Another, timelessly equipped bathroom (DU/WC) completes the room offer.The exclusive outdoor wellness highlight with pool and whirlpool, as well as a breathtaking view of the surroundings, gives this home that certain something. So, no wishes are left unfulfilled. Take advantage and convince yourself! This PREMIUM HOMES offer includes: • Central location with excellent infrastructure • Representative living - stylish and modern • High-quality and high-standard construction • Bright and airy living space • Unique and spacious terrace (154 m²) • Your own wellness oasis with pool and whirlpool • High living quality with plenty of privacy • Ideal for couples, families, or home office solutions • Central vacuum cleaner integrated • Direct access with elevator • Own storage room/washing tower • PV system and smart home included • Gross living area 120 m² • Net living area 104 m² • Terrace area over 154 m² • Extra large garage space excl. at CHF 45,000.- • and much, much more... Interested? We would be happy to take you on a non-binding tour! Do you want to sell your house or apartment worry-free? We will tell you the current market value of your property, discreetly and non-bindingly! Are you interested in a first non-binding exchange of ideas? Don't hesitate and contact us. We look forward to you.

  • Garage
  • Elevator
  • Wheelchair access
Timur Mazlar

Timur Mazlar

Teamleiter Immobilienvermittler

1 / 4
2.5 rooms77m²CHF 850,000.–
Unterdorfstrasse 22, 9443 Widnau

Sustainable Living - Unterdorfstrasse, Widnau

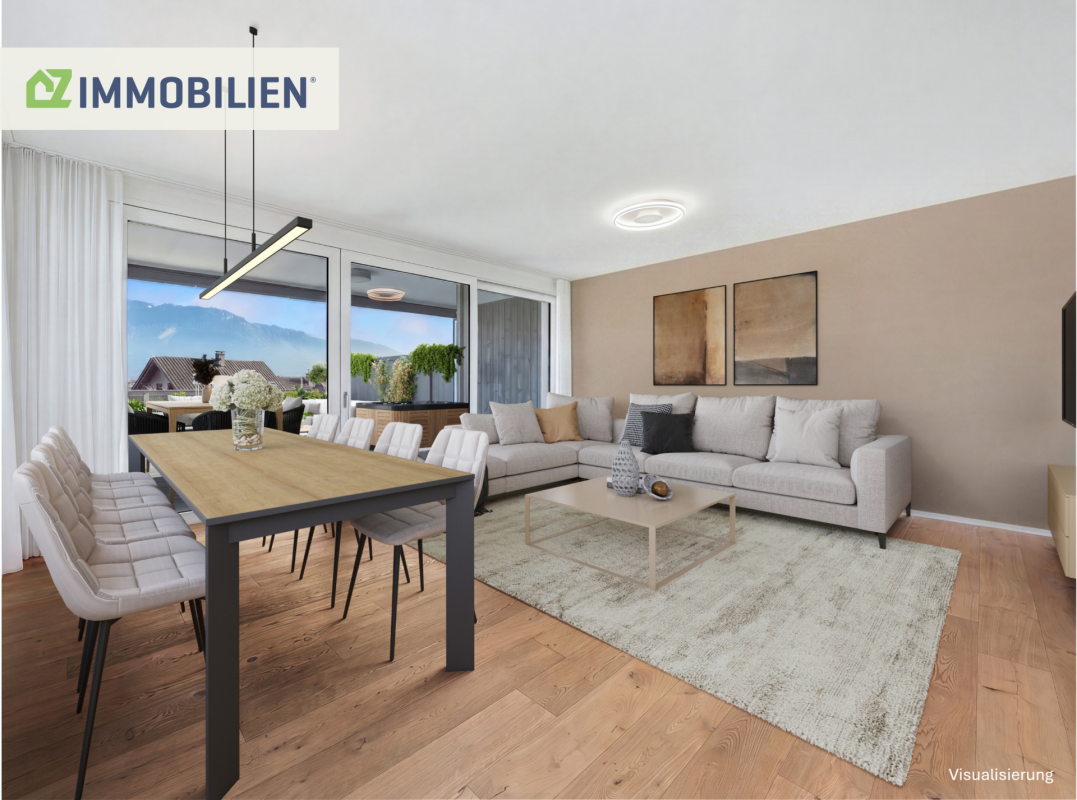
Ecological, sustainable, and forward-thinking New residential and commercial building Unterdorfstrasse 22, 9443 Widnau2.5-, 3.5- & 4.5-room apartmentsAt Unterdorfstrasse in Widnau, a modern residential and commercial building is being constructed, with sustainability and ecological responsibility at the forefront of the planning. The successful outcome of this project is not only a contribution to environmental protection but also a valuable investment in the future. Despite the reduced ecological footprint, all modern requirements for a healthy indoor climate, soundproofing, and living comfort are fully met. In addition to the ground-floor commercial space, six apartments with sizes of 2.5, 3.5, and 4.5 rooms are planned on the upper floors.Fact sheet- Residential and commercial building with underground parking in a central location with ideal connections to public and private transport, diverse supply options in the immediate vicinity- 6 apartments (2.5, 3.5, 4.5 rooms)- 1 commercial space of 106 m² on the ground floor with excellent visibility, including a large archive space in the basement- Expected readiness for occupancy in summer 2027Your benefits at a glanceEcological and extremely high-quality construction in hybrid construction (combination of wood and solid construction)- Maximum energy efficiency and high living comfort thanks to Minergie-P-Standard construction with perfectly insulated, airtight building envelope- Heat generation and summer cooling using a ground-source heat pump- Sustainable electricity production for self-sufficiency and additional value creation thanks to a photovoltaic system- Intelligent load management for e-mobility in the underground garage (C1 "Power to Garage")- Controlled living space ventilation for continuous fresh air supply- Water softening system to reduce the lime content in the water- Spacious basement compartment per apartment and generous bike/storage room for shared use for bicycles, strollers, etc.- Barrier-free access via elevator to all floors- High-quality and ecologically valuable environmental designApartment featuresWell-thought-out and functional floor plan concept- Large, covered outdoor areas (1st/2nd floor) in the form of loggias and winter gardens, covered with high-quality wooden grating for a cozy atmosphere- Thanks to the glazing, the winter garden area can be used in a variety of ways throughout the year- The attic apartments also feature their surrounding terraces and the outdoor area accessible from all rooms- Open living and dining area with beautiful kitchen island and quality household appliances- Two modern sanitary areas per apartment- Practical, apartment-internal storage room with washing machine and dryer- High-quality and appealing interior design that leaves almost no wishes unfulfilled and can be individually designed depending on the construction progressHave we sparked your interest? Then don't hesitate and request the sales documents. We look forward to your contact.

Travel time
-
1 / 4
3.5 rooms103m²CHF 1,050,000.–
Unterdorfstrasse 22, 9443 Widnau

Living with a view over the roofs - Unterdorfstrasse, Widnau

Ecological, sustainable, forward-looking New residential and commercial building Unterdorfstrasse 22, 9443 Widnau2.5-, 3.5- & 4.5-room owner-occupied apartmentsIn Unterdorfstrasse, Widnau, a modern residential and commercial building is being constructed, with sustainability and ecological responsibility at the forefront of the planning. We understand the successful result of this project not only as a contribution to environmental protection but also as a valuable investment in the future. Despite the reduced ecological footprint, all modern requirements for a healthy indoor climate, soundproofing, and living comfort are fully met. In addition to the ground-floor commercial space, six owner-occupied apartments with sizes of 2.5, 3.5, and 4.5 rooms are planned on the upper floors.Fact sheet- Residential and commercial building with underground parking in a central location with ideal connections to public and private transport, diverse supply options in the immediate vicinity- 6 owner-occupied apartments (2.5, 3.5, 4.5 rooms)- 1 commercial space of 106 m² on the ground floor with excellent visibility, including a large archive space in the basement- Expected readiness for occupancy in summer 2027Your advantages at a glanceEcological and extremely high-quality construction in hybrid construction (combination of wood and solid construction)- Maximum energy efficiency and high living comfort thanks to Minergie-P-Standard construction with perfectly insulated, airtight building envelope- Heat generation and summer cooling using a geothermal heat pump- Sustainable electricity production for self-sufficiency and additional value creation thanks to a photovoltaic system- Intelligent load management for e-mobility in the underground garage (C1 "Power to Garage")- Controlled living space ventilation for continuous fresh air supply- Water softening system to reduce the lime content in the water- Spacious cellar compartment per apartment and generous bike/storage room for shared use for bicycles, strollers, etc.- Barrier-free access via elevator over all floors- High-quality and ecologically valuable environmental designApartmentWell-thought-out and functional floor plan concept- Large, covered outdoor areas (1st/2nd floor) in the form of loggias and winter gardens, covered with high-quality wooden grating for a cozy atmosphere- Thanks to the glazing, the winter garden area can be used in a variety of ways throughout the year- The attic apartments also score with their surrounding terraces and the outdoor area accessible from all rooms- Open living and dining area with beautiful kitchen island and quality household appliances- Two modern sanitary areas per apartment- Practical, apartment-internal storage room with washing machine and dryer- High-quality and appealing interior design that leaves almost no wishes unfulfilled and can be individually designed depending on the construction progressHave we piqued your interest? Then don't hesitate and request the sales documents. We look forward to your contact.

Travel time
-
1 / 12
3.5 rooms141m²Price on request
9443 Widnau

Exclusive attic apartment with 40 m² rooftop terrace & winter garden - Privacy, comfort in Widnau

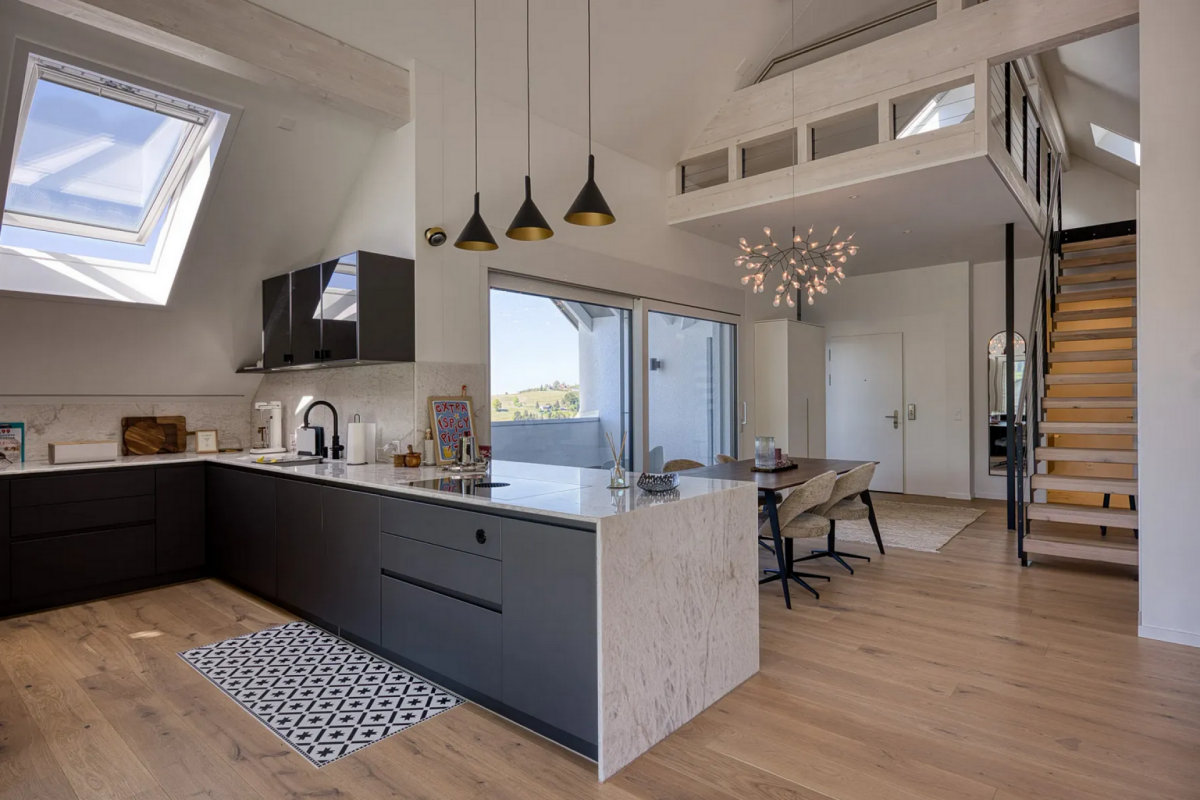
This high-quality 3.5-room attic apartment impresses with approximately 140 m² of living space, a spacious floor plan, and maximum privacy (one apartment per floor). The bright and airy living and dining area with open kitchen (Bora, Foodcenter, wine cooler) creates a modern and elegant living feel.A separate master area with dressing room and luxurious bathroom, as well as another room with direct access to the terrace, offer flexible usage options. The highlight is the approximately 40 m² large rooftop terrace with 17 m² heated winter garden - ideal for year-round living with a panoramic view.The well-maintained building (2014) offers modern comfort with underfloor heating, air conditioning in all rooms, and a lift. Two underground parking spaces, including a storage room, are included in the price.The apartment is also suitable as a long-term capital investment with stable rental income and attractive potential for value development. • Gross rent: CHF 2'850.- / month (CHF 34'200.- p.a.) • Net yield (after operating costs): approx. CHF 28'500.- p.a. • Net return: approx. 2.8 % p.a. The combination of stable demand, limited supply in the attic segment, and long-term development potential makes this property particularly interesting for investors with a medium to long-term investment horizon.This property offer is characterized by: • Living area approx. 140 m² with approx. 40 m² (including 17m² heated winter garden) plus 4.7 m² west balcony • Modern equipment: Bora kitchen with wine cooler, Foodcenter, beverage cooler, dimmable LED lighting, electric roof windows • Separate master area with walk-in dressing room and luxurious bathroom • In total, two bathrooms with wet cells and own washing tower • Two underground parking spaces with adjacent storage room • Exclusive attic with only four units in the house (one apartment per floor) • Central and yet quiet location with mountain view • Craft room available for CHF 30'000.- Interested? Contact us for a non-binding conversation.

New building
1 / 4
4.5 rooms125m²CHF 1,250,000.–
Allee, 9044 Wald AR

New Build - Attic Apartment with Dreamy View

NEW BUILD QUARTER in Appenzellerland In the idyllic municipality of Wald AR, 24 modern new apartments are being built, which meet the highest living standards. The apartments offer maximum comfort thanks to the elevator and private garage, as well as a dreamy view of the picturesque surroundings. Here, living space is created for everyone: whether seniors, singles, or families - everyone finds their home in this forward-looking project. The well-thought-out architecture and high-quality construction enable modern living, which has not existed in this form in Wald before. An ideal place for all those who want to combine rural tranquility and modern life. The attic apartment This exclusive 4.5-room attic apartment will delight you with its generous space concept and abundance of daylight. Via the private elevator access, you can enter your personal penthouse directly. The 95 m² large terrace offers a dreamy view and invites you to relax - perfect for warm summer evenings or cozy hours with friends. In addition, there is an open living-dining area that creates plenty of space for socializing, three bright bedrooms, two modern bathrooms, and a spacious dressing room. The best part: if you decide on this apartment by the end of 2024, you can realize your design ideas and shape the apartment according to your very personal wishes. Your individual paradise is being created here!

Travel time
-

Other interesting objects