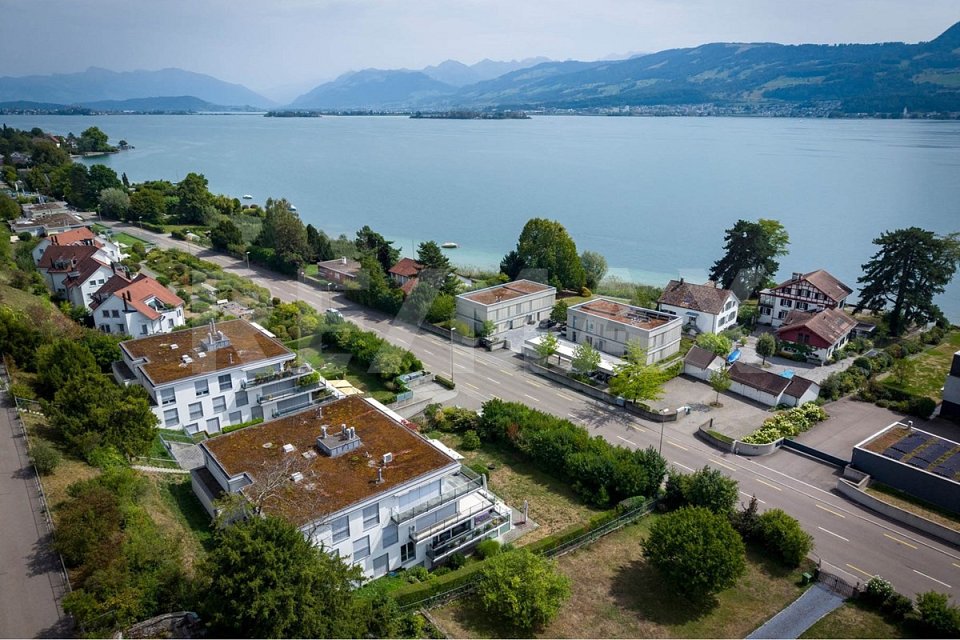
Egg b. Zürich - Flats for sale

We recommend expanding your search criteria to get similar results. The current filters didn’t return any matches.

If you don’t want to change your current search criteria, we recommend creating a search alert, so you’ll be notified when matching offers become available.

More objects in your automatically expanded search area
76 results - Radius: + 10km
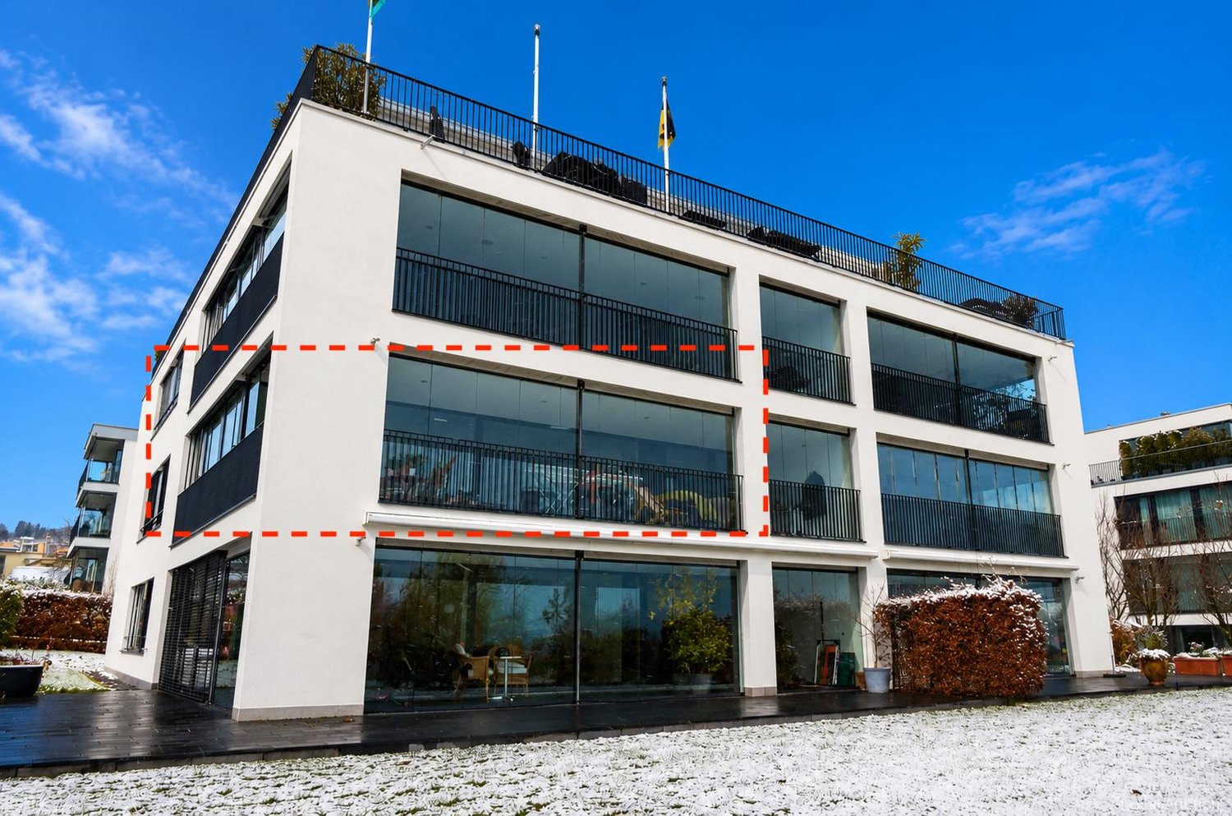
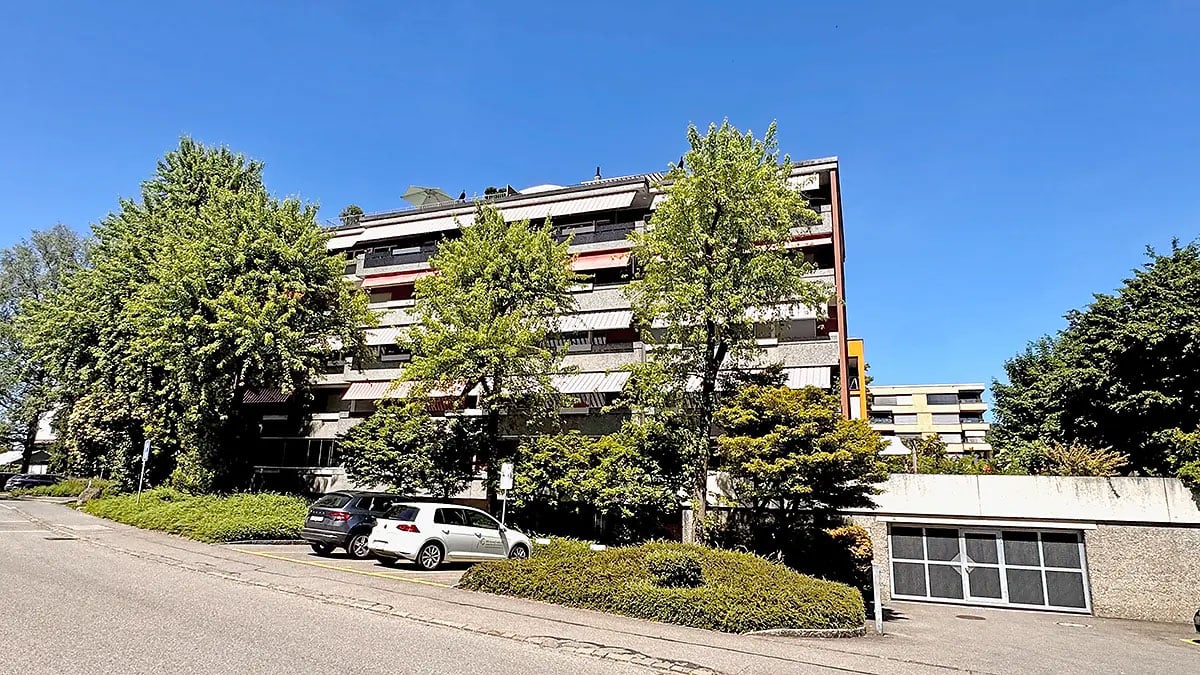
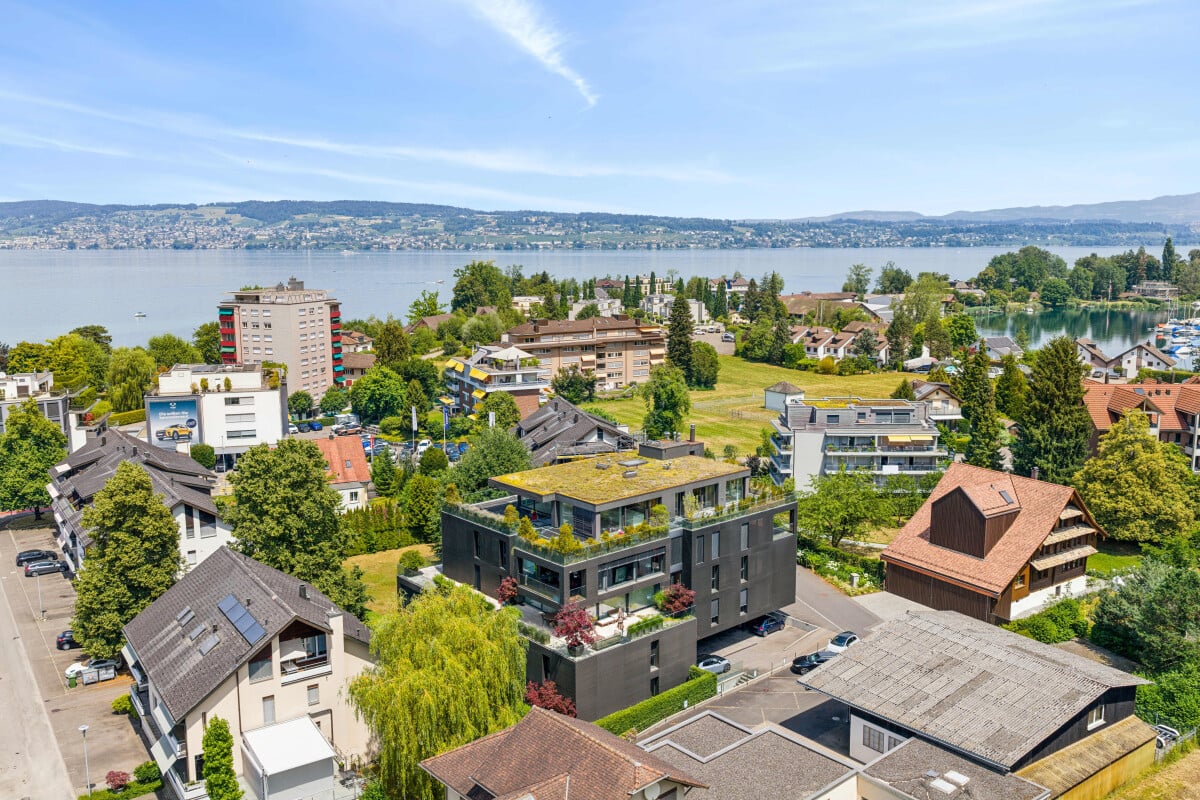
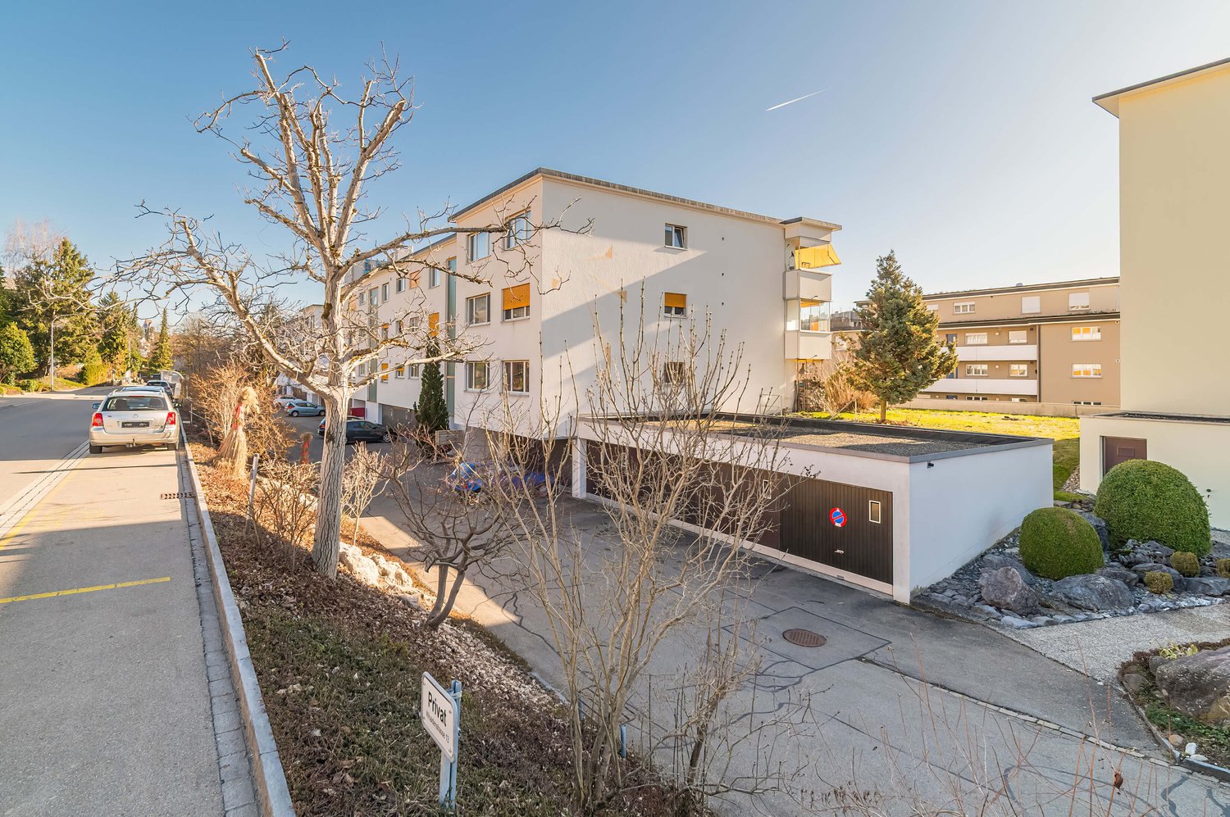
  • Modern white multi-story building with multiple balconies and large windows, surrounded by a well-maintained lawn and trees.
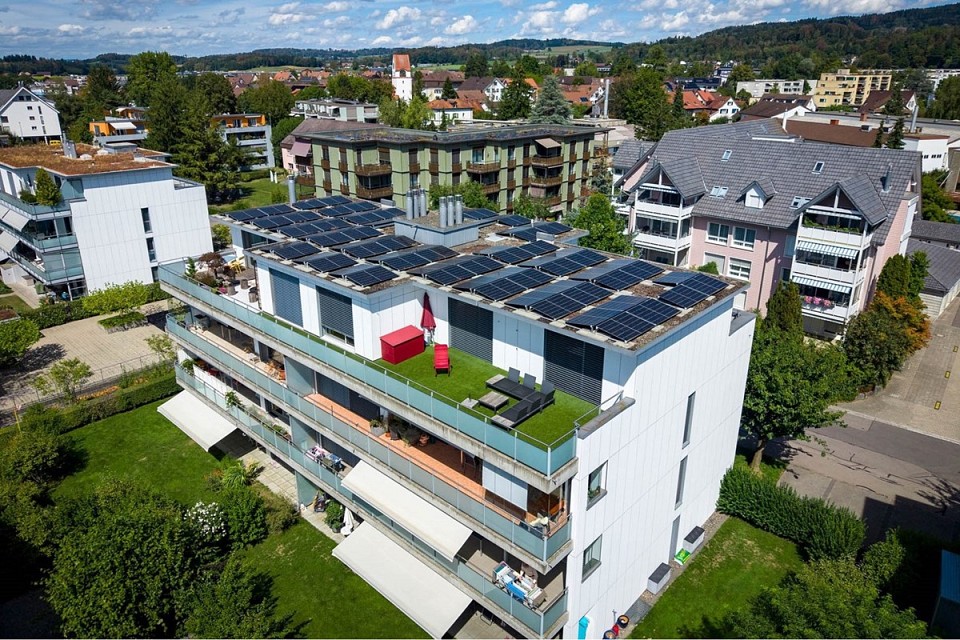
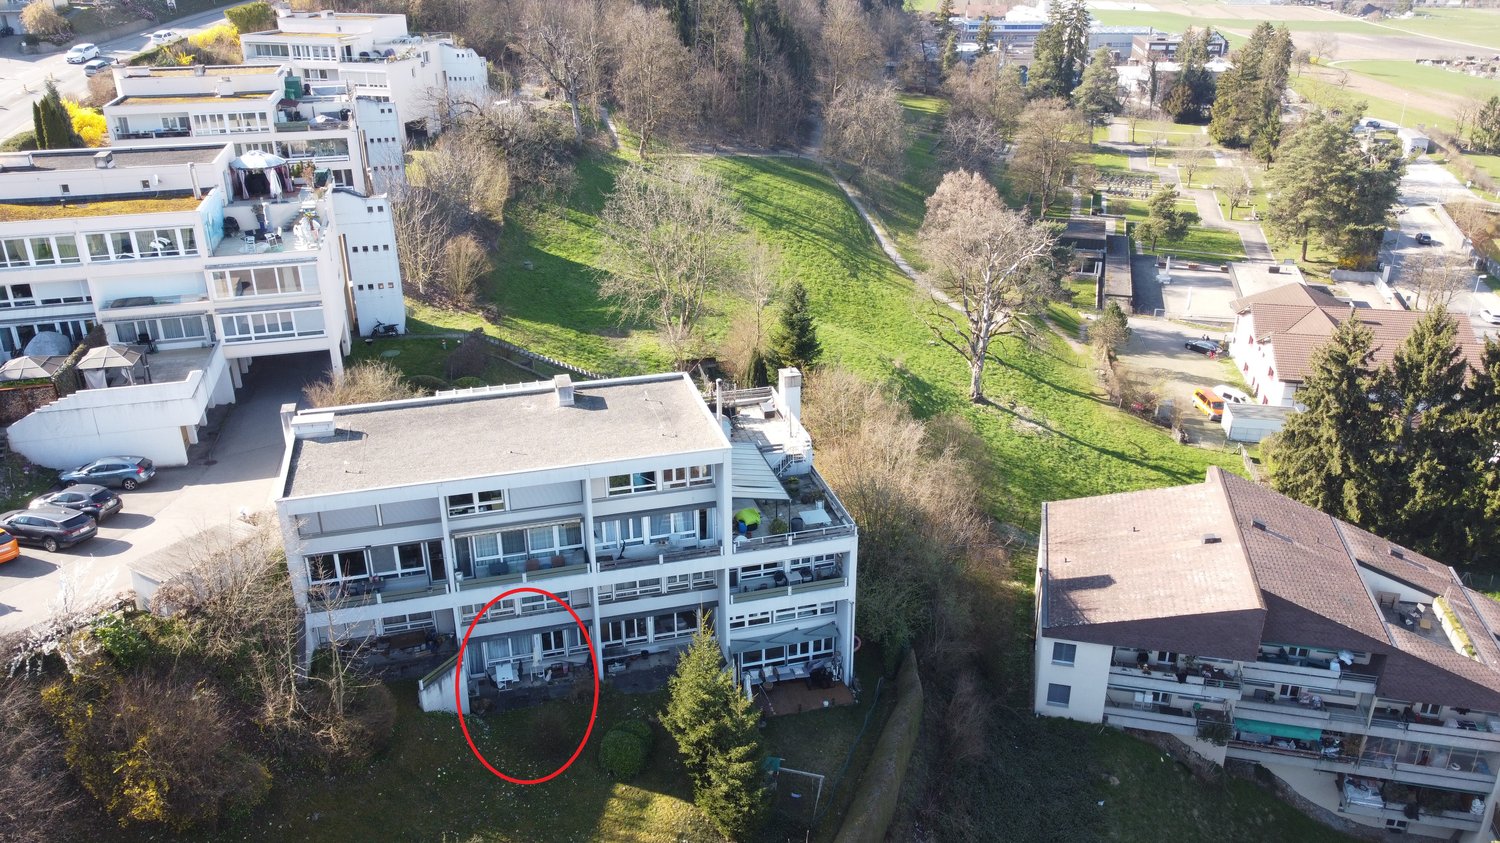
  • Four images of a modern, white multi-story apartment building with balconies, surrounded by greenery and trees. The building features clean lines, large windows, and is situated in a residential area with paved roads and landscaped surroundings.
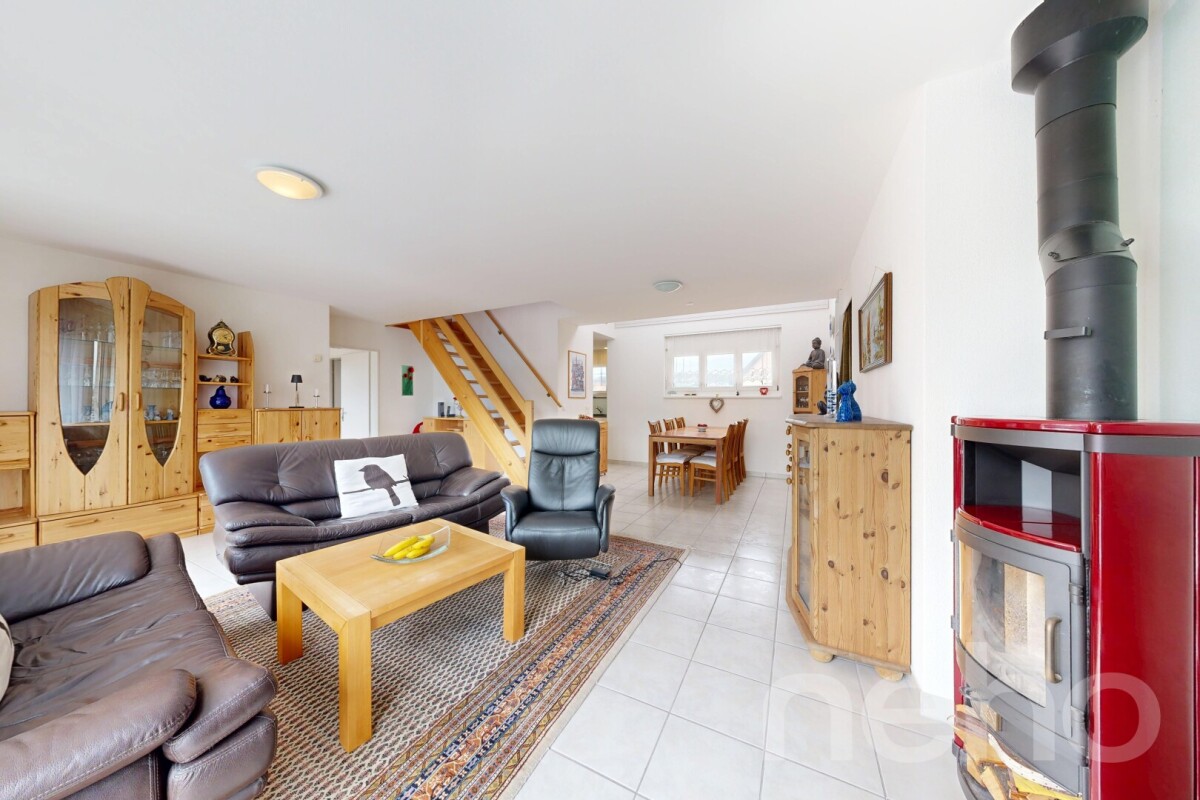
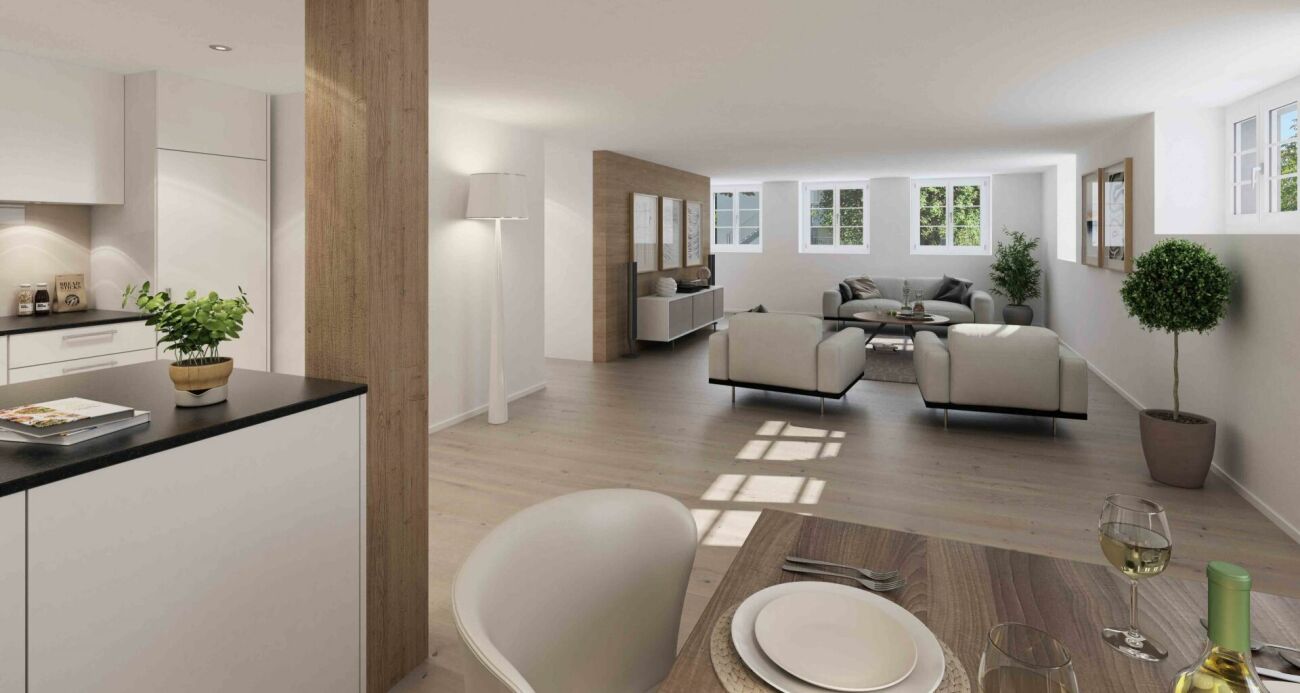
  • Empty room with light wooden flooring, white walls, and a central fireplace. Large window on one side allows natural light to enter.
  • Modern kitchen with light wooden cabinets, stainless steel oven, dark tiled floor, and white countertops.
  • Modern kitchen with white and wooden cabinets, black tiled floor, and built-in appliances including an oven and stove.
  • Modern bathroom with a large window, wooden vanity with sink, mirror, toilet, bathtub, and radiator.
  • Modern bathroom with a white toilet, a rectangular bathtub, and a shower head attached to the wall. The floor is dark grey tiles, and the walls are a mix of grey and white tiles.
  • Empty room with wooden flooring, white walls, large windows, and a door leading to another area.
  • Empty bedroom with wooden flooring, white walls, and large windows. No furniture or equipment present.
  • Completely empty room with bare white walls and wooden floor. No furniture or equipment.
  • Empty room with wooden flooring, white walls, and a single window with a radiator below it.
  • Empty room with wooden flooring, white walls, and a large window with a radiator below. No furniture or equipment present.
  • Floor plan of a 2-room apartment with a living room, kitchen, bedroom, bathroom, and hallway. Includes a winter garden.
  • Floor plan of a basement level showing various rooms including a storage room, wash kitchen, entrance, bicycle/storage room, heating room, tank room, corridor, dry room, room, and garage.
1 / 14
Four images of a modern, white multi-story apartment building with balconies, surrounded by greenery and trees. The building features clean lines, large windows, and is situated in a residential area with paved roads and landscaped surroundings.
Empty room with light wooden flooring, white walls, and a central fireplace. Large window on one side allows natural light to enter.
Modern kitchen with light wooden cabinets, stainless steel oven, dark tiled floor, and white countertops.
5 rooms128m²CHF 2,790,000.–
Premium
Im Walder 30, 8702 Zollikon

Großzügige und helle Wohnung mit Balkon in Zollikon – Im Walder 30

(English Language : see below)„Großzügige und helle Wohnung mit Balkon in Zollikon – Im Walder 30“Entdecken Sie diese helle 5-Zimmer-Wohnung im 1. Obergeschoss eines modernen und eleganten Gebäudes in Zollikon (8702). Ein separates Studio, ideal für Studenten oder als Homeoffice, ist ebenfalls vorhanden. Mit 128 m² Wohnfläche bietet diese kürzlich renovierte Immobilie ein außergewöhnliches Wohnumfeld in einer der begehrtesten Wohngegenden des Kantons Zürich, nur wenige Schritte vom Balgrist-Spital entfernt.Eingebettet in eine grüne Umgebung besticht dieses weiße Gebäude mit klaren Linien und großen Fenstern auf den ersten Blick. Die Residenz ist von Bäumen und Rasenflächen umgeben und bietet Blick auf Sportplätze, was eine helle und ruhige Atmosphäre schafft.Highlights dieser Wohnung:· Viel Sonnenschein: Die Wohnung profitiert das ganze Jahr über von viel Sonnenschein.· Ruhige Lage: Eine ruhige, geräuscharme Umgebung, ideal für entspanntes Wohnen.· Frisch renoviert mit hochwertigen Materialien: Badezimmer komplett erneuert (2026). V-Zug-Geräte, erweitertes Kochfeld und Keramikarbeitsplatte in der Küche. Durchgehend Parkettboden.· Sofort bezugsfertig.Weitere Ausstattungsmerkmale:· Separates Studio im Gartengeschoss mit Zugang zu einem Badezimmer, ideal für Studenten oder als Homeoffice.· 1 private, abgeschlossene Garage + 1 Außenstellplatz.Lage und Umgebung: Die Wohnung liegt in der Nähe des Sees und des Bahnhofs, in unmittelbarer Nähe des Balgrist-Spitalkomplexes (Krankenhaus, Klinik Hirslanden, neue Kinderklinik). Die Bushaltestelle Im Walder (in der Gemeinde Zürich) ist nur 2 Gehminuten entfernt, die Straßenbahnhaltestelle Friedhof Enzenbühl erreichen Sie in 12 Minuten zu Fuß. Familien schätzen die Nähe zur Primarschule Oescher (10 Gehminuten). Für den täglichen Bedarf ist eine Apotheke (Apotheke Zollikon) in 8 Minuten zu Fuß erreichbar und ein Migros-Supermarkt in 14 Minuten zu Fuß. (English)Spacious and bright apartment with balcony in Zollikon – Im Walder 30 Discover this bright 5-room apartment located on the 1st floor of a modern and elegant building in Zollikon (8702), complete with a separate studio ideal for a student or home office. With 128 m² of living space, this recently renovated property offers an exceptional living environment in one of the most sought-after residential areas in the Canton of Zurich, just steps from the Balgrist hospital complex. Nestled in a green setting, this white building with clean lines and large windows is captivating at first glance. The residence is surrounded by trees and lawns, overlooking sports fields, creating a bright and peaceful atmosphere. Highlights of this apartment:• Abundant sunshine: The apartment benefits from abundant sunshine throughout the year.• Quiet environment: A peaceful, noise-free setting, ideal for serene living.• Recently renovated with high-quality materials: Bathrooms completely renovated in 2026. V-Zug appliances, extended cooktop, and ceramic worktop in the kitchen. Hardwood floors throughout.• Immediate availability: Ready to move in now. Additional features:• Independent studio on the garden level: with access to a bathroom, ideal for a student or home office.• 1 private, enclosed garage + 1 outdoor parking space.Location and surroundings: The apartment is close to the lake and the train station, in the immediate vicinity of the Balgrist hospital complex (hospital, Hirslanden Clinic, new children's hospital). The Im Walder bus stop (in the municipality of Zurich) is just a 2-minute walk away, while the tram and the Friedhof Enzenbühl stop are a 12-minute walk. Families will appreciate the proximity of the Primarschule Oescher (10-minute walk). For everyday needs, a pharmacy (Apotheke Zollikon) is an 8-minute walk away and a Migros supermarket is a 14-minute walk away.

Travel time
-
1 / 12
  • Parking space
  • Balcony / Terrace
  • Garage
  • +2
5 rooms183m²CHF 2,970,000.–
Premium
Horgen, 8810 Horgen

Luxus-Penthouse mit privatem Wellnessbereich

Luxus-Penthouse in Horgen mit privatem Wellnessbereich und 2 Garagenplätzen inklusive Diese Penthouse-Wohnung vereint modernes Design, grosszügige Wohnflächen und ein Höchstmass an Privatsphäre - alles auf einer Ebene. Highlights und Eckdaten • Grosszügige Wohnfläche von 160 m² auf einer Etage • Zwei weitläufige Terrassen auf beiden Seiten der Wohnung - viel Privatsphäre, Sonne und teilweise Sicht auf den See • Wellnessraum mit Sauna im Untergeschoss im Wert von CHF 130'000.- im Preis inbegriffen ! exklusiv der Wohnung zugeordnet und mit einem zusätzlichen Stimmrecht verbunden. • Bodentiefe Fensterfronten für lichtdurchflutete Räume und ein offenes Wohngefühl • Direkter Liftzugang in die Wohnung für maximale Exklusivität • Hochwertigste Materialien und Verarbeitung im gesamten Innenausbau • Zwei luxuriöse Badezimmer, eines davon als exklusives En-Suite Bad • Autolift zur Tiefgarage mit 2 Garagenparkplätzen mit E-Ladestation im Preis inbegriffen • grosszügige Nebenräume: Waschküche, Reduit und zwei Kellerräume • ganze Wohnung mit Energiesparlampen (LED) und Dimmern ausgestattet Ein Zuhause für Menschen, die das Besondere suchenDieses Penthouse bietet nicht nur ein aussergewöhnliches Wohnambiente, sondern auch höchste Lebensqualität. Geniessen Sie Ruhe und Privatsphäre kombiniert mit modernstem Komfort und exklusiver Ausstattung. Genaue Adresse auf Anfrage.AN EINER BESICHTIGUNG INTERESSIERT? BITTE ANMELDEN: https://neho.ch/b/8810-25-4This penthouse apartment combines modern design, generous living space, and the highest level of privacy ? all on a single floor. Highlights & Key Features • Spacious living area of approx. 160 m² on one level • Two expansive terraces on both sides of the apartment ? offering privacy, sunshine, and stunning lake views • Private wellness area with sauna on the lower level ? pure relaxation in your own home • Floor-to-ceiling windows for bright, light-filled rooms and an open living atmosphere • Direct lift access to the apartment for maximum exclusivity • Finest materials throughout the interior • Two luxurious bathrooms, including an exclusive en-suite • Car lift to the underground garage with 2 parking spaces included in the price A home for those who seek the extraordinaryThis penthouse offers not only an exceptional living experience but also the highest quality of life. Enjoy peace and privacy combined with modern comfort and exclusive finishes.Exact address available on request.INTERESTED IN VISITING THE PROPERTY? PLEASE REGISTER FIRST : https://neho.ch/b/8810-25-4

  • Parking space
  • Balcony / Terrace
  • Garage
  • +2
Remo Leferink

Remo Leferink

Immobilienmakler

1 / 15
  • Parking space
  • Balcony / Terrace
  • Garage
  • +4
5.5 rooms137m²CHF 2,320,000.–
Kennelstrasse 34, 8800 Thalwil

Spacious 5½-room terrace apartment with a far-reaching view, privacy, and wellness

Living where Zurich turns green – in a tax-friendly municipality with a high quality of life.This stylish terrace apartment in a privileged location in the popular residential area "Etzliberg" offers not only spacious living and outdoor areas but also a high-quality construction standard and plenty of peace – ideal for couples with space requirements or families with children.Highlights:) 5½ rooms on one level, spread over approximately 136 m² of living space) Spacious terrace & seating area (approx. 114 m²) with evening sun and a far-reaching view) The apartment has been continuously maintained and modernized with high-quality building materials) Elegant kitchen with white silk gloss fronts, worktops made of natural stone, and high-quality V-Zug appliances – including a glass ceramic induction cooktop, oven, steamer, and warming drawer, as well as a large refrigerator with a freezer compartment) Two stylish bathrooms with bath/WC & shower/WC) High-quality natural stone tiles in the living/dining area, corridor, utility room, as well as in the kitchen and in one study) Warm parquet flooring in the bedrooms and in the access area of the en-suite bathroom) Fireplace in the living area – for cozy evenings with a wood fire) Private laundry room in the apartment (including washing machine, tumble dryer, and sink)) Basement room No. 2 for additional storage space) 2 garage parking spaces (No. 6 + 28) are included in the price) Green spaces, playground & meadows – ideal for children and adults seeking peace) Water softening system for long-lasting pipes & improved water quality🎥 Click here for the video: https://youtu.be/w1DH2zMtB7AMove in & relax – with an exclusive extra: The building offers all residents access to a well-maintained wellness area with a sauna, swimming pool, relaxation area, showers & changing rooms. Large sliding windows allow direct access to the surrounding green spaces.Location that convinces: in the middle of nature and yet in the heart of Zurich - the property is located in one of the most tax-friendly municipalities in the canton and offers, in addition to a high quality of life, also excellent public transport connections.For further information, Diana Hänssler-Pedretti from For Rea is available at any time.

  • Parking space
  • Balcony / Terrace
  • Garage
  • +4
Diana Hänssler

Diana Hänssler

Inhaberin

Travel time
-
1 / 15
5.5 rooms124m²CHF 890,000.–
Goldbühlstrasse 3, 8620 Wetzikon

Bright 5.5 room apartment with balcony in Wetzikon

Welcome to this well-maintained and bright 5.5 room apartment on the 2nd floor at Goldbühlstrasse 3 in Wetzikon. With a spacious living area of 124 m², this apartment offers plenty of space for families or anyone who appreciates comfortable living. The apartment is available from October 1, 2027.Price: CHF 890,000PP in UNG: CHF 30,000The shares in the renovation fund are included in the purchase priceUse this link to access the 360° tour:https://kuula.co/share/collection/7ThkC?logo=1&info=0&logosize=111&fs=1&vr=1&initload=0&thumbs=1&inst=deLocation and surroundings:The apartment is located in a quiet, central and sunny area – both in summer and winter, the apartment benefits from plenty of pleasant sunlight. The surroundings are pleasantly quiet, without disturbing street or train noise. • Bus stop Binzackerstrasse: Only 2 minutes' walk away. • Kempten train station: Can be easily reached in 6 minutes on foot. • Wetzikon center: Daily shopping can be done in 6 minutes on foot. • Kempten pharmacy: Also only 6 minutes away on foot. This family-friendly apartment combines living comfort, excellent infrastructure, and a quiet location in Wetzikon.Have we sparked your interest? We would be happy to answer your questions or arrange a viewing.A rare opportunity that you shouldn't miss!We look forward to your contact.

Travel time
-
1 / 12
  • Parking space
  • Balcony / Terrace
  • Garage
  • +1
5 rooms96m²CHF 825,000.–
Benglen, 8121 Benglen

Ruhig gelegene 5-Zimmer-Wohnung mit Balkon und Tiefgaragenplatz

Diese gepflegte 5-Zimmer-Wohnung an der Bodenacherstrasse 80 in Benglen überzeugt durch ihre ruhige und naturnahe Lage in einem beliebten Wohnquartier der Gemeinde Fällanden. Die Umgebung ist geprägt von viel Grün, gepflegten Wohnanlagen sowie einer angenehmen Distanz zur Stadt Zürich, welche sowohl mit dem Auto als auch mit dem öffentlichen Verkehr gut erreichbar ist. Die Wohnung verfügt über eine Nettowohnfläche von rund 96 m² und bietet einen funktionalen sowie gut durchdachten Grundriss. Der helle Wohn- und Essbereich bildet das Zentrum der Wohnung und bietet direkten Zugang zum Balkon mit südöstlicher Ausrichtung, welcher zu entspannten Stunden im Freien einlädt. Drei Schlafzimmer sowie ein Badezimmer und ein separates Gäste-WC sorgen für eine praktische Raumaufteilung und bieten genügend Platz für Familien oder Paare mit Platzbedarf. Der Innenausbau präsentiert sich in einem gepflegten Zustand und bietet gleichzeitig Potenzial für individuelle Modernisierungen. Die separate Küche sowie die solide Bauweise unterstreichen den funktionalen Charakter der Wohnung. Das Mehrfamilienhaus wurde im Jahr 1970 erstellt und umfasst eine überschaubare Anzahl an Einheiten. Zur Liegenschaft gehören unter anderem eine Tiefgarage, Besucherparkplätze sowie praktische Nebenräume. Ein Garagenplatz in der Tiefgarage ist im Angebot inbegriffen. Zusätzlich steht ein privater Waschraum mit eigener Waschmaschine und Tumbler zur Verfügung. Die Wohnung ist derzeit vermietet.Genaue Adresse verfügbar nach Registrierung auf neho.ch.AN EINER BESICHTIGUNG INTERESSIERT? BITTE ANMELDEN: https://neho.ch/b/8121-26-1 Adresse exacte disponible après inscription sur neho.ch.VOUS SOUHAITEZ VISITER ? MERCI DE BIEN VOULOIR VOUS INSCRIRE D'ABORD : https://neho.ch/b/8121-26-1

  • Parking space
  • Balcony / Terrace
  • Garage
  • +1
Sven Neeser

Sven Neeser

Immobilienmakler

1 / 19
5.5 rooms125m²CHF 1,090,000.–
Brandholzstrasse 4, 8117 Fällanden

5.5-room maisonette apartment with garden seating area high above Lake Greifensee.

EnvironmentThe apartment is part of a multi-family house with 8 units (floor ownership) in a slightly sloping location. Individual rooms offer a view of Lake Greifensee, which is a versatile recreation and nature reserve and a popular leisure destination. A path runs continuously around the lake. From the apartment, it's just a few steps to the forest. The surroundings offer good infrastructure.Fällanden is quiet and yet very centrally located. Zurich's main train station is only 10 kilometers away. The "Eggler" bus stop is within walking distance.Shopping opportunities: Weekly market (Saturdays): 500 mMigros and pharmacy: 800 mCoop: 700 mBakery and butcher: 400 mMaisonette apartmentThe apartment is on four levels:1. Level • Open living and dining area with kitchen • 1 storage room • Directly from the living room, you can access the garden seating area with a small adjacent meadow. 2. Level • 2 bedrooms • 1 bathroom with toilet and sink 3. Level • 2 bedrooms • 1 storage room • 1 bathroom with bathtub and double sink (without toilet) 4. Level • Entrance area with wardrobe Garage / cellar / heating / surroundings • The apartment includes a private garage box with a power connection. • The apartment has a cellar room. • The property is heated via an oil heating system. • On the cellar level, there is a shared laundry and drying room. • The apartment also has its own washing machine. • The property includes an outdoor area with a meadow that can be used jointly. Special features: • The apartment needs renovation (painting walls, possibly floors, possibly wet cells). The windows would also need to be largely replaced. • Basically, it can be mentioned that the building substance of the property is very good. Handover date: • September 1, 2026, or by agreement. ----------------------------------------------------------------------------------------------Important!We look forward to your inquiry by email, preferably with a few personal sentences from you.info@liegenschaftsverkauf.chPlease always share your full address and mobile phone number with us.Thank you. :-)---------------------------------------------------------------------Do you have a house or apartment that you want to sell?As an institution also active in social welfare, we accompany you in the sale of your property with high social competence, empathetically, carefully, and transparently. We take our time and find creative, optimal solutions even in complex situations:www.liegenschaftsverkauf.ch/liegenschaft-verkaufenProperty sale with heart.

Travel time
-
1 / 14
  • Garage
  • Elevator
  • Tumble dryer
  • +3
5.5 rooms153m²CHF 1,790,000.–
Fehraltorferstrasse 9, 8615 Wermatswil

Ready for occupancy from December 2026! Country living near the city: New apartments in the heart of Wermatswil village

Country living near the city: Your new home in the «Puurehuus» in WermatswilWelcome to Wermatswil - a charming village with a heart, nestled in nature and yet close to the city. In the heart of this idyllic place, the new construction and renovation project «Puurehuus» is being built, which combines modern living comfort and rural quality of life. Here, where the country inn once stood, 18 unique apartments are being built, which combine the charm of country life with urban proximity.Diverse residential offer for every life situationThe «Puurehuus» offers a wide range of residential options tailored to your individual needs. From compact 1-room apartments to spacious 7½-room apartments with 280 m² of living space - here, singles, couples, and families will find their ideal home. Each apartment impresses with well-thought-out floor plans, spacious rooms, two bathrooms, and a private outdoor area. High-quality materials and modern appliances are planned, and as a buyer, you have the opportunity to design the interior according to your wishes.For people who strive for an independent life in a multi-generational household or simply need additional space, the 7½-room apartment in the «Puurehuus» offers an ideal solution. On an impressive gross floor area of almost 280 m², you can expect a spacious living and dining area with an open kitchen, five rooms, a loft studio, and four bathrooms. Particularly noteworthy in this part of the house is the 2½-room apartment, which spans two levels. With a separate entrance and its own garden seating area, it offers maximum independence and is perfect for relatives or for rent. This unit creates the possibility of realizing a multi-generational life under one roof or making a financial contribution to the financing of the home through rental income.Discover the new construction project with heart in Wermatswil - we would be happy to introduce you to the individual apartments in person.

  • Garage
  • Elevator
  • Tumble dryer
  • +3
Travel time
-
1 / 12
5.5 rooms144m²CHF 1,990,000.–
Im Gsteig 12, 8713 Uerikon

UNOBSTRUCTED PANORAMIC VIEW – 5½-ROOM APARTMENT OVERLOOKING LAKE ZURICH

Perhaps this will soon be your new favorite place.As soon as you enter the apartment, your gaze inevitably falls on Lake Zurich. In a preferred location in the extremely quiet Gsteig district, a spacious 5½-room owner-occupied apartment with 144 m² of living space and unobstructed panoramic lake and mountain views awaits you.Spacious window fronts, plenty of light, a well-thought-out floor plan, and the covered balcony create a living quality that goes far beyond square meters and room count.The highlights at a glance: • 5½ rooms with approximately 144 m² of living space • Unobstructed panoramic lake and mountain views • Spacious and well-furnished floor plan • Bright living rooms with large window fronts • 21.5 m² covered balcony with a dreamlike view • Cozy chimney • Four bedrooms • Two bathrooms, one of them en suite • Laundry room with its own washing tower • Elevator and spacious basement room • Two underground parking spaces Move in or reinterpretThe apartment is in a very well-maintained condition and can be occupied without immediate renovations. At the same time, it offers excellent potential for modernization. Our sales documentation shows, using visualizations, how the apartment can be reinterpreted. A renovation cost estimate created by a local architectural firm also provides transparency about possible investments.Perhaps you will soon enjoy this panorama every day. We would be happy to send you the detailed sales documentation and look forward to showing you the apartment in person.
Travel time
-
1 / 13
6.5 rooms190m²CHF 2,180,000.–
Meierackerstrasse 34, 8610 Uster

The pearl for pampered individuals with a longing for silence, living with a garden idyll

Description:Living with a garden idyll - stylish, spacious, and close to natureThis exceptional 6.5-room garden duplex apartment combines spacious rooms, modern design, and an idyllic living location to create a home that meets the highest standards. The property, built in 1993, has been carefully maintained over the years, continuously modernized, and presents itself today in an excellent condition. With minimal cosmetic effort, it is ready for occupancy.In the popular Kirchuster, you can expect a living situation that combines tranquility and nature with urban proximity. Embedded in a well-maintained neighborhood with single-family and smaller multi-family homes, as well as extensive agricultural areas, you will enjoy a living environment of exceptional quality. Despite the excellent accessibility of the cities of Zurich, Winterthur, Wetzikon, and Rapperswil, Uster has preserved its natural character. Walking paths along streams, idyllic forests, and spacious recreational areas begin practically in front of your doorstep.As soon as you enter the apartment, you will feel the special atmosphere. The inviting entrance area with a guest toilet opens up to the impressive living and dining area - the heart of this home. Spacious window fronts allow plenty of daylight to enter and create a harmonious interplay between indoors and outdoors. The modern, open-plan kitchen with a stylish bar blends elegantly into the living area and forms the center for social hours with family and friends.A particular highlight is the spacious garden with its sunny seating area. Here, you will enjoy a high level of privacy, surrounded by plenty of greenery and with an unobstructed view towards the forest. Whether it's a relaxed breakfast in the morning sun, warm summer evenings with guests, or cozy hours by the crackling fireplace in the living area - this apartment creates the perfect framework for unforgettable moments.Via the stylish staircase, you will reach the upper floor. The spacious master bedroom forms a private retreat, supplemented by two more bright rooms. One of them has a light-flooded winter garden and is ideal as a fitness area, home office, or inspiring studio. The elegant en-suite bathroom with a bathtub, double sink, separate shower, and toilet stylishly completes this floor.The basement also impresses with well-thought-out secondary rooms. A laundry room with a washing machine, dryer, and sink, a cellar, and a versatile hobby, fitness, or workroom offer additional comfort. From here, you can also easily access the underground parking garage directly.This exclusive garden duplex apartment combines spaciousness, privacy, and timeless elegance in one of the most sought-after residential areas of Uster. A home for people who are looking for something special and value quality, tranquility, and a stylish living ambiance.Features:1. Upper floor:- Entrance area- Room with balcony- Shower, sink, and toilet- Room with winter garden extension- Spacious master area with en-suite bathroom with bathtub and double sink- Walk-in closet en-suiteGround floor:- Entrance area with entrance hall - Multi-purpose room, ideal as an office or guest room- Living room with Swedish stove and extended winter garden- Modern kitchen with bar - Dining room with direct access to the garden seating area- Spacious outdoor area 210 m2 Intermediate floor:Guest toilet with shower and sinkBasement:- Entrance area- Room, hobby room- Cellar- Utility room with washing machine and dryer, heating- Direct access to the garden and underground parking garageAdditional information/advantages- Electronic shutters in the living room- Gas heating- Value ratio: 135/1000- Total ancillary costs per year: CHF 7,489.-, including electricity- Renovation fund as of 31.12.2025, CHF 239,900.-You have 2 underground parking spaces, No. 38 and 39, at your disposal. In ...

Travel time
-
1 / 13
7.5 rooms308m²CHF 3,998,000.–
Berghaldenstrasse 4, 8127 Forch

Exclusive Terrace Apartment

Forch, idyllically situated between Lake Zurich and Greifensee, embedded in the Pfannenstiel hill range, is one of the most sought-after residential areas in the canton of Zurich. Here, nature, tranquility, and excellent connections to the city of Zurich come together. This modern and luxurious 7.5-room terrace apartment impresses with exceptional generosity and a well-thought-out room concept. On approximately 300 m² of living space, an impressive terrace of approximately 107 m², and two additional seating areas - one of which has a approximately 195 m² large garden for exclusive use - you will experience living comfort at the highest level.As soon as you enter the apartment, you will be greeted by an elegant, spacious entrance area that gives you a first impression of the high quality of this property. The heart of the apartment is the brightly lit living and dining area with approximately 80 m², which creates an exclusive and open living atmosphere through floor-to-ceiling windows. Here, you can enjoy stylish hours with family and friends. The spacious, partially covered terrace and the two garden seating areas invite you to relax and linger outdoors.The highly modern, open kitchen delights both hobby cooks and gourmets and offers space for creative culinary development. The parent's area impresses with a spacious bedroom, a generous wardrobe, and a stylish bathroom with sink, shower, and toilet. Direct access to the garden seating area provides additional comfort.Three further rooms offer versatile usage possibilities and also shine through direct access to the terrace; one of them has an additional access to a separate, approximately 34 m² large seating area. A practical household room with washing tower and sink makes everyday life much easier.A special highlight is the separate studio: Equipped with its own wet cell and direct access to the garden seating area, it is ideal as an office, guest or hobby area. Thanks to already prepared connections, a kitchen can be easily integrated, and a connection to the main apartment is possible with little effort.3 garage parking spaces and 1 outdoor parking space are included in the purchase price!

Travel time
-
New building
1 / 8
5.5 rooms136m²CHF 2,200,000.–
Seestrasse 289 A, 8820 Wädenswil

Spacious owner-occupied apartments in a family-friendly location in Au-Wädenswil, ideal for growing and thriving

By appointment, we are selling modern, spacious, and fully developed 4.5- and 5.5-room owner-occupied apartments in AuPark in Au ZH. The apartments offer plenty of light, space, and high-quality materials, as well as floor plans that are perfectly tailored to the needs of families. Floor and duplex apartments offer a variety of possibilities, while spacious balconies and garden seats create additional living space outdoors.The location convinces with short distances. Schools, kindergartens, and shopping facilities, including a Coop branch directly in the quarter, are located in the immediate vicinity. Green spaces and Lake Zurich as a recreational area are also quickly accessible. The environment is quiet, well-maintained, and well-connected, making it ideal for a relaxed family life.Our offer for you in AuPark: • Fully developed owner-occupied apartments in three stylish design lines • 3.5-, 4.5-, and 5.5-room apartments with well-thought-out floor plans • Comfortable floor apartments with spacious balconies • Duplex apartments with garden seats and single-family home feeling • Play and green areas in the quarter • Schools, kindergartens, and shopping facilities in the immediate vicinity Have we sparked your interest? Then we look forward to your contact.Your marketing team from Tend AG

1 / 12
  • Pets allowed
  • Lake view
  • Tumble dryer
  • +1
6.5 rooms165m²CHF 2,100,000.–
8802 Kilchberg ZH

Stylish 6.5 room apartment with character on Lake Zurich

This spacious 6.5 room apartment impresses with its exceptional room size and functional layout. The apartment offers a comfortable and structured home with plenty of space for flexible living concepts. The apartment is optimally structured and offers a total of six flexibly usable living and sleeping rooms, a separate kitchen, two separate toilets, and a bathroom with a bathtub and shower. The apartment has three very spacious rooms that are ideal as a master bedroom, living room, or home office.Three more rooms offer flexibility as children's, guest rooms, or dressing rooms.The kitchen is separate. The large bathroom and the two separate toilets, as well as a storage room, contribute to the high everyday usability. The apartment is accessed through an entrance and a central corridor. Note on protection status:The property is listed in the land register as a protected object. This means that it is subject to communal historic preservation or local protection. The protection refers in particular to the exterior appearance and the architectural characteristics of the building. Adjustments and structural changes are generally possible but require prior coordination with the responsible authorities. Interior designs can usually be implemented with greater flexibility. The property presents itself in a continuously maintained condition. In recent years, regular renovations have been carried out, including the replacement of the oil heating system last year. Currently, no urgent investments are apparent for the apartment. The following highlights are offered by this property: • Very large 6-room apartment on the 1st floor with an estimated net living area of around 140 m² • Functional structure with six rooms, including very spacious main rooms, a large bathroom, and two separate toilets • Continuously renovated property • Oil heating system replaced last year • No urgent investments apparent • Desirable location on the left bank of Lake Zurich in Kilchberg • Despite the lake's proximity, Zurich's city center can be reached in just around 15 minutes, with good access to public transportation via Kilchberg station • Low tax burden • Very strong value appreciation in the region over the last five years Don't miss this rare opportunity in the attractive lake community of Kilchberg. Contact us for more information and to schedule a viewing on site.

  • Pets allowed
  • Lake view
  • Tumble dryer
  • +1
Nergiz Pomier

Nergiz Pomier

Immobilienberaterin

Other interesting objects