3 results - Flats for sale: Ecublens VD

New building
Nikola KOVACEVIC

Nikola KOVACEVIC

1 / 13
Nikola KOVACEVIC

Nikola KOVACEVIC

  • Balcony / Terrace
  • Garage
  • Elevator
  • +2
6.5 rooms156m²CHF 2,490,000.–
Premium
1024 Ecublens

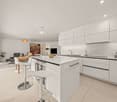
Résidence du Trèfle – Exceptional Duplex Apartment!

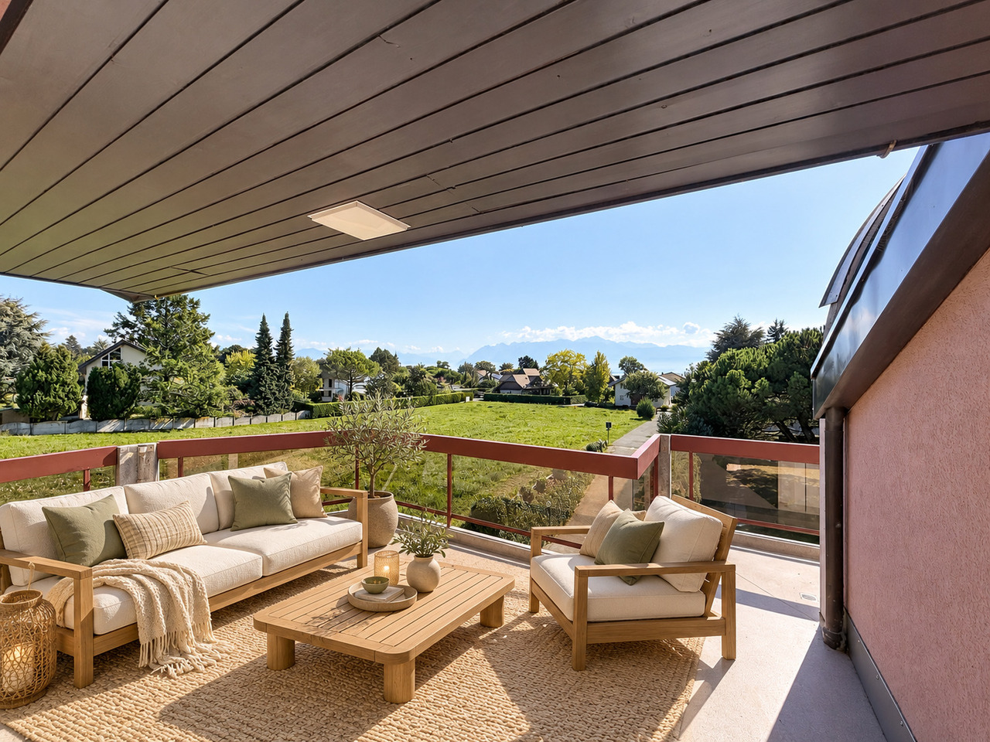
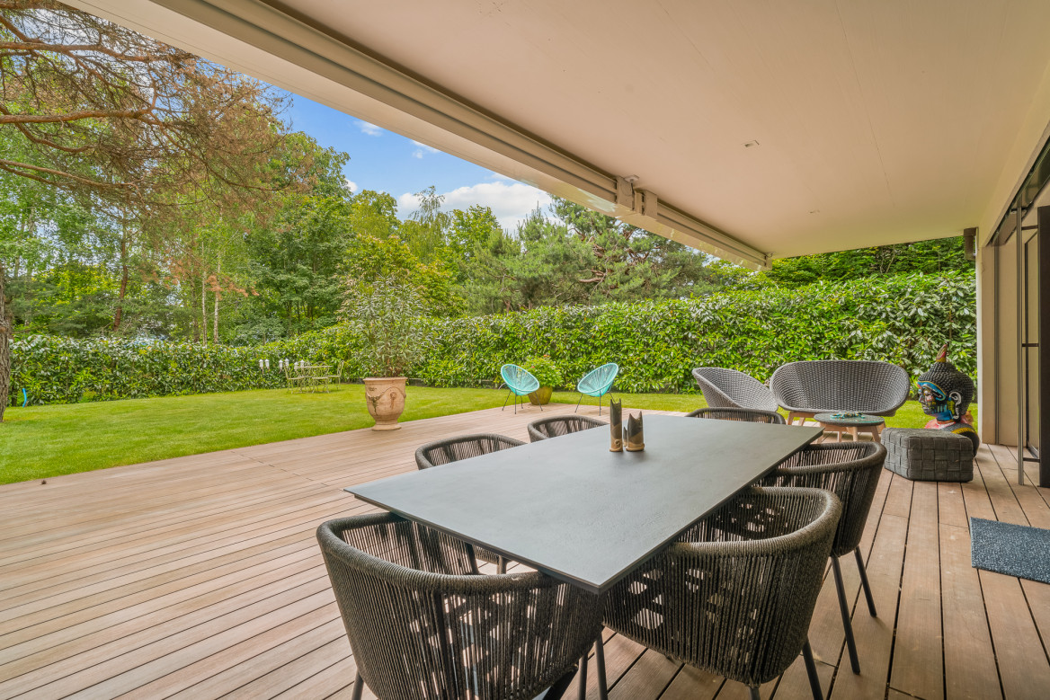
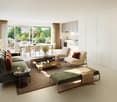
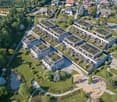
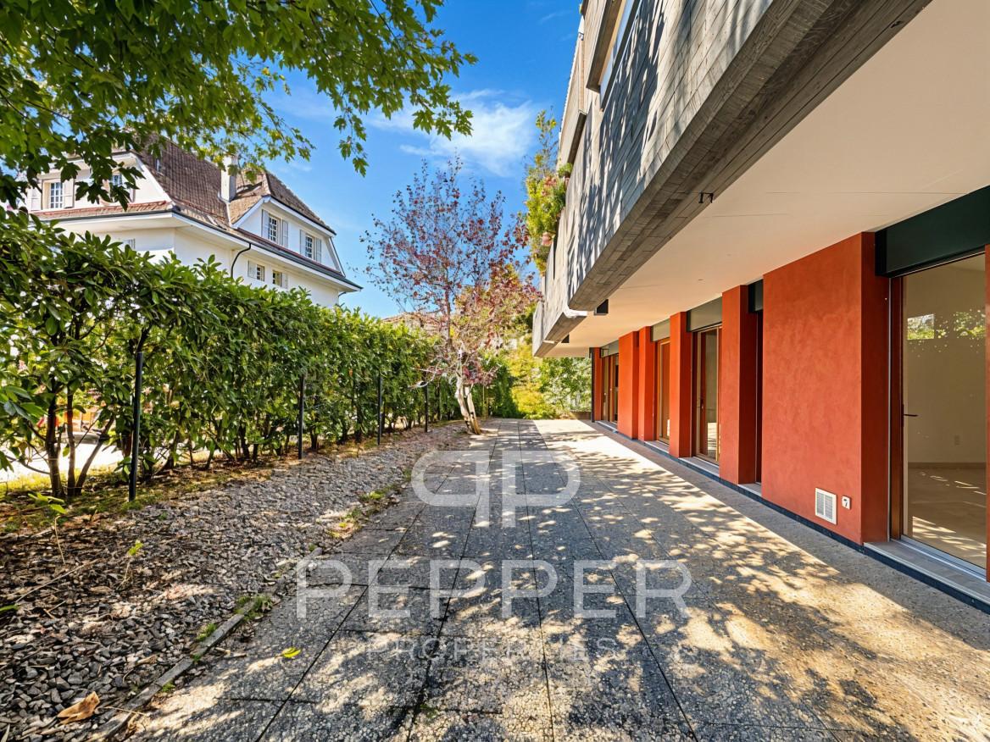
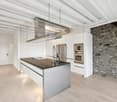
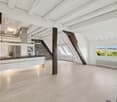
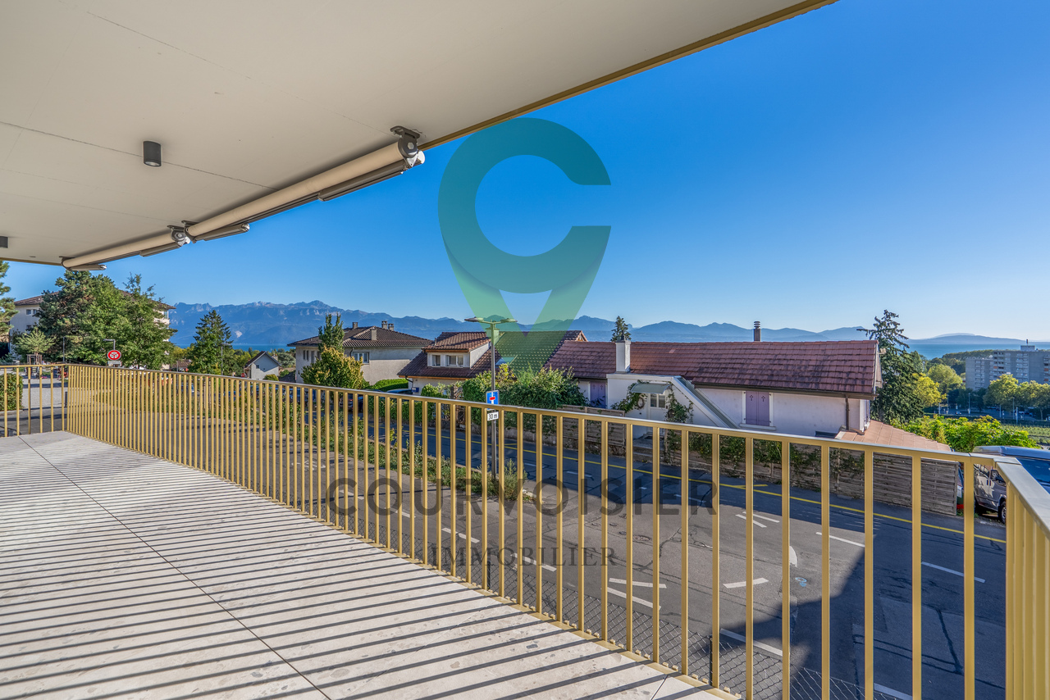
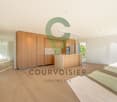
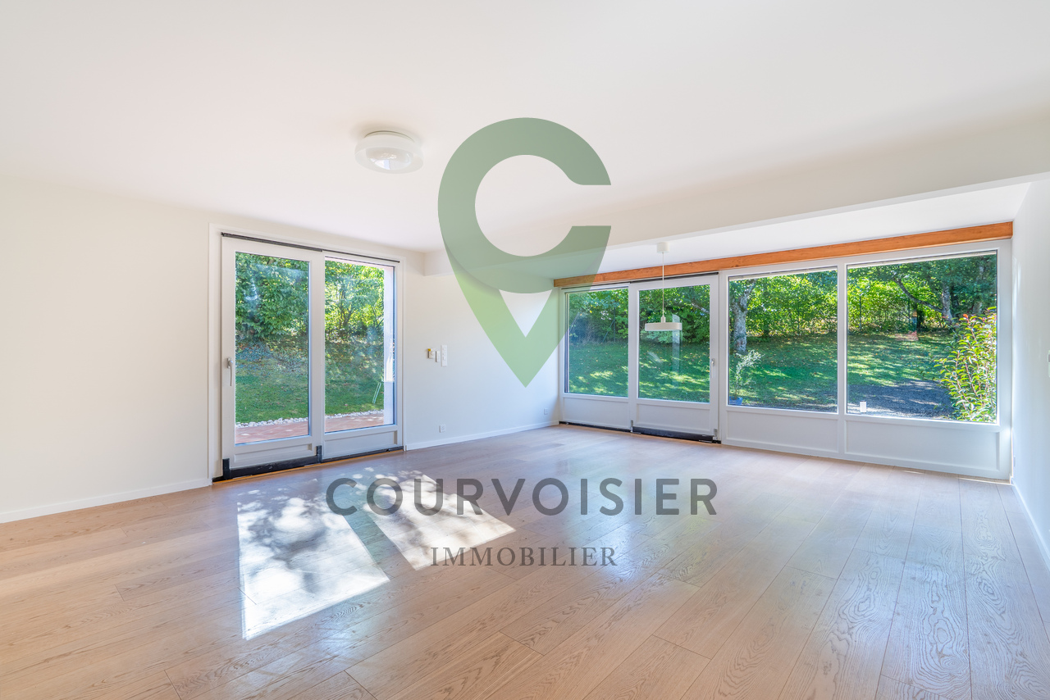
Résidence du Trèfle – Exceptional Duplex Apartment!Exclusive at GAIA Immobilier.Discover the Résidence du Trèfle, an exclusive new project consisting of only three units, nestled in the most sought-after neighborhood of Ecublens.You will enjoy a green and peaceful environment, while being just a few steps away from amenities, public transportation, and EPFL, accessible within a few minutes on foot.In the exclusive setting of this residence, let yourself be seduced by a rare and elegant duplex apartment, with contemporary architecture, offering an intimate and privileged living space.Benefiting from its own private entrance and a decidedly independent character, it combines the comfort of a spacious living space with the advantages of a modern and secure home.Developed over two main levels plus a vast private basement, this apartment offers approximately 156m² of living space, complemented by a private basement of approximately 41m², and seduces with its generous volumes and exceptional luminosity.The ground floor welcomes an elegant entrance hall, a large open kitchen overlooking a bright living/dining room with pure lines, as well as an ideal office for teleworking and a guest toilet.Upstairs, the night area consists of three spacious bedrooms and a common bathroom, complemented by a superb parental suite with an adjacent shower and private balcony, a true haven of intimacy.Outside, a magnificent landscaped garden adorns this property, punctuated by several sun-drenched terraces, creating a unique outdoor living space where intimacy and serenity are the master words.The private basement, of very beautiful dimension, offers numerous possibilities for layout: fitness room, home cinema, wine cellar, or wellness area - according to your desires.A garage (in addition to CHF 50'000.–) completes this exceptional property.A guaranteed coup de coeur, the Résidence du Trèfle embodies the perfect balance between contemporary architecture, refinement, and quality of life, in the heart of a green environment just a few minutes from EPFL and all amenities.Contact us today to obtain more information or discover the detailed plans of this exceptional apartment with a unique character.

  • Balcony / Terrace
  • Garage
  • Elevator
  • +2
More objects in your automatically expanded search area
19 results - Radius: + 10km
1 / 13
  • Parking space
6.5 rooms304m²CHF 3,900,000.–
Premium
Lutry, VD, 1090 Lutry

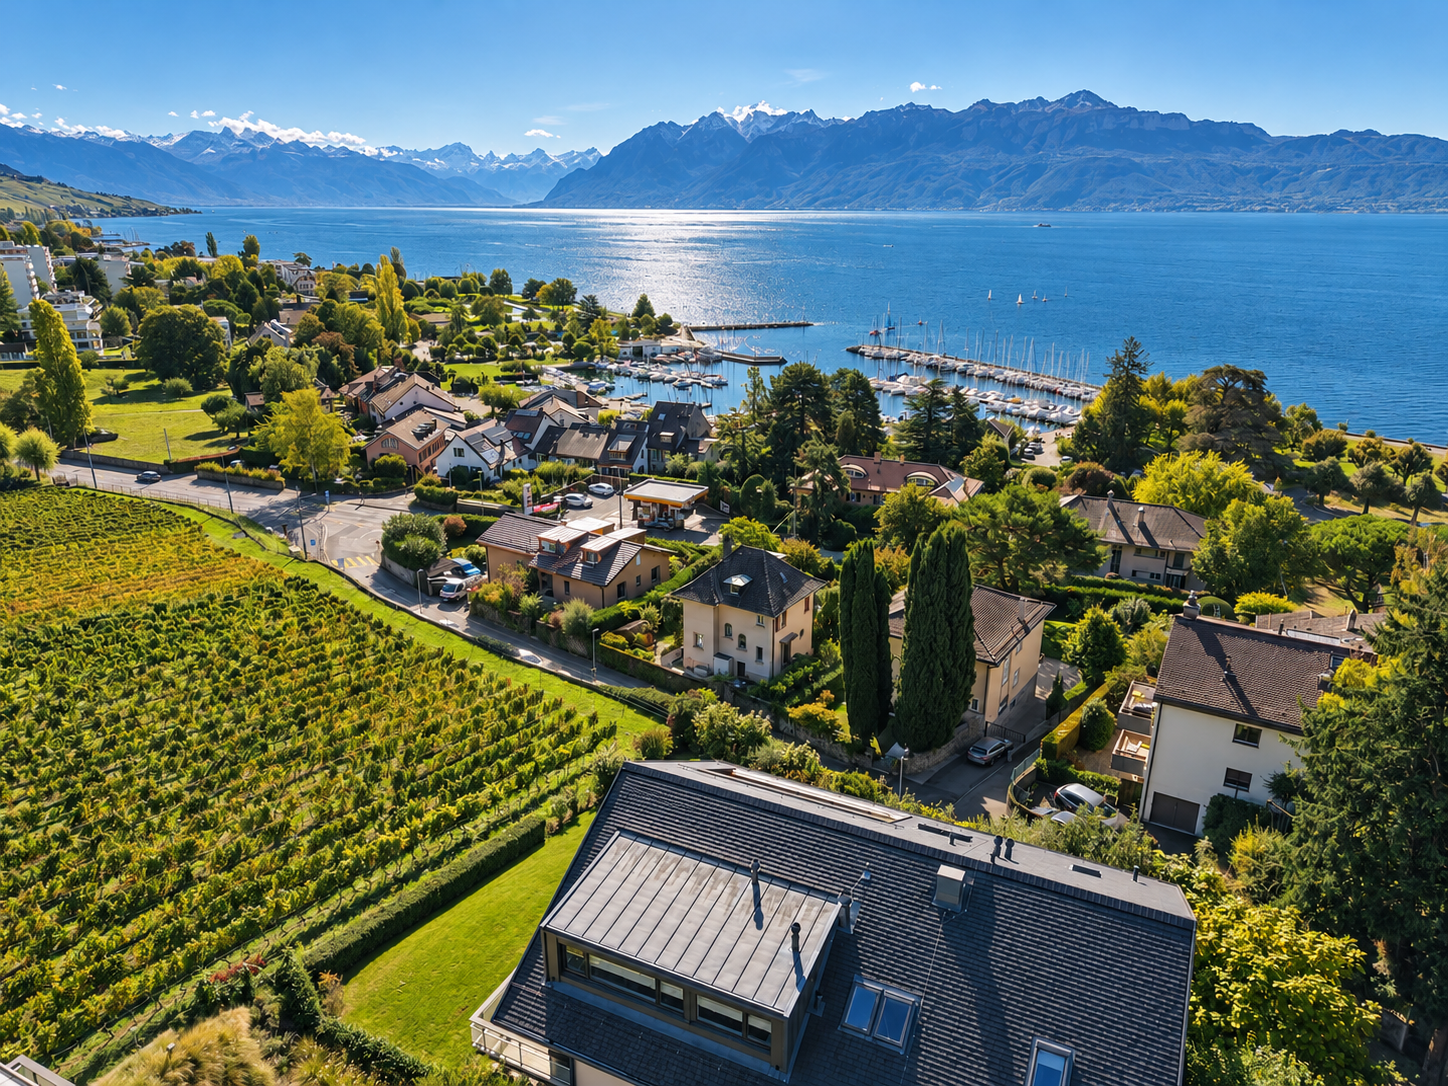
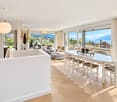
Exclusive | A haven of peace bathed in light, with an unbeatable view

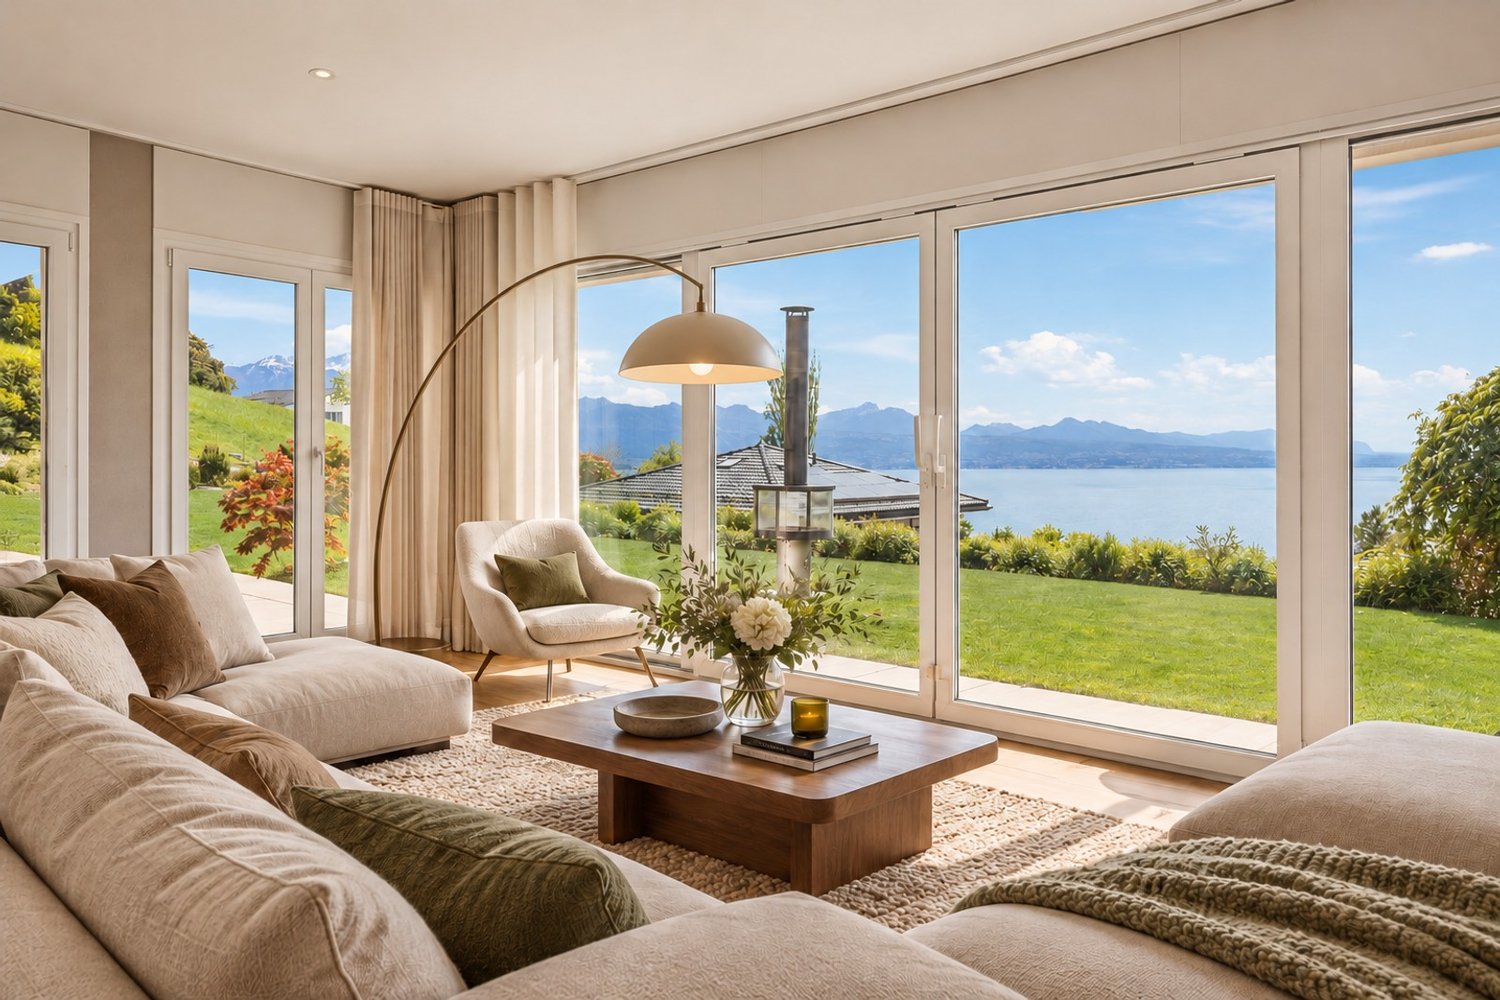
A SOTHEBY'S EXCLUSIVEFrom the very first moments, a unique atmosphere emanates. The southern light, omnipresent, reveals elegant volumes, sublimated by a ceiling height of 2.60 m, and opens onto a spectacular panorama between lake and Alps, offering an immediate feeling of calm and evidence. Offered exclusively by Switzerland Sotheby's International Realty, this 6.5-room contemporary property, developing approximately 304 m² of living space (390 m² useful), embodies an art of living where every detail contributes to the general harmony.The reception areas, generous and bathed in light, are distinguished by their fluidity and warmth, accompanied by a wood fireplace that invites you to prolong the moments. The kitchen, equipped with high-end appliances, combines performance and aesthetics with discretion.Three bedrooms, each with its own bathroom, as well as a parental suite with dressing room and bathroom, make up a sleeping area designed to combine comfort, intimacy, and elegance.On the lower floor, an independent 2.5-room apartment of approximately 100 m², designed in 2022, prolongs the property with elegance and offers an ideal solution for welcoming family and guests in complete autonomy.Outside, the private garden of approximately 1'097 m² forms a true green haven. An outdoor shower, a discreet fireplace, and unobstructed views create a living space that is both intimate and open, conducive to relaxation as well as conviviality. A double garage, equipped with an electric charging station, completes this set.Conceived in a sustainable and contemporary approach, the property benefits from state-of-the-art technical equipment: underfloor heating by geothermal heat pump, solar panels dedicated to hot water, excellent insulation, and a video surveillance system ensuring a high level of comfort and security, while guaranteeing controlled costs.Rare for its balance between view, intimacy, construction quality, and art of living, this property never reveals itself entirely through words.It is felt. And discovered.

  • Parking space
New building
1 / 8
5.5 rooms132m²CHF 2,037,000.–
Premium
Chemin de Craivavers 7, 1012 Lausanne

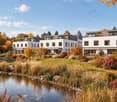
EXCLUSIVE OFFER - 50 YEARS OF ARTA SA

Visit only by appointment. Book your slot nowOn the occasion of its 50th anniversary, ARTA SA is offering you an exceptional deal on the Lausanne Lisière project.*5% DISCOUNT UNTIL SEPTEMBER 30, 2026 on the last 5 apartments!The discount is already deducted from the sale price.LAUSANNE LISIÈRE - THE PROJECT ENTERS A NEW PHASE!The Lausanne Lisière project is advancing and entering a new stage of its realization with the completion of Building A and the slab of Building B.It's the ideal time to personalize your future apartment and become the owner of a contemporary, sustainable, and centrally located home in Lausanne-Chailly.AN EXCLUSIVE AND HUMAN-SCALE PPEThe promotion consists of only two small buildings with four apartments each, offering an intimate and privileged living environment.Discover apartments with 4.5 and 5.5 rooms, designed to offer modernity, comfort, and energy efficiency.Nestled in a quiet and green neighborhood, the apartments benefit from generous volumes, beautiful brightness, and a lovely view of the lake and mountains.THE PROJECT'S STRONG POINTS- Ongoing construction work- Bright and spacious apartments- Contemporary architecture- High-quality materials and finishes- Large balconies- Large private gardens for some apartments- View of the lake and mountains- Quiet and green neighborhood- All amenities nearby (school, bus, metro, highway, shops...)- Minergie P- Electricity storage battery- Parking spaces available- Reduced notary fees and transfer taxesEXPECTED DELIVERY: Autumn 2027Contact me today at 076 223 50 50 to receive the complete documentation or organize a detailed presentation of the project and your financing.Direct sale from the constructor without intermediary www.arta.ch Dorothée LavievilleSales Director076 223 50 50sales@arta.ch

Travel time
-
New building
Queriaud Bastien

Queriaud Bastien

1 / 4
Queriaud Bastien

Queriaud Bastien

  • Parking space
  • View
  • Elevator
  • +1
6.5 rooms411m²Price on request
Premium
A Paudex, 1094 Paudex

Résidence "Les Voiles" - Exclusive lakeside living | Lot 1

In Paudex, just a few steps from the shores of Lake Geneva, the Résidence Les Voiles reveals a confidential address composed of three exceptional apartments, imagined to offer an exclusive art of living in a privileged environment.Each apartment has been designed with a concern for elegance, comfort, and refinement. The volumes, luminosity, high-end finishes, and cutting-edge technologies make up interiors that are both contemporary and timeless, meeting the expectations of a demanding clientele.The residence gives essential importance to outdoor spaces. A private garden, large terraces, and optional swimming pools naturally extend the interiors and invite you to fully enjoy the exceptional setting surrounding the property. The generous openings create a continuity between the living spaces and the outside, with Lake Geneva as the horizon.At the same time intimate and resolutely turned towards the lake, Les Voiles offers a rare living environment. The immediate proximity to Lake Geneva gives the whole a unique atmosphere, between serenity, elegance, and sweetness of living.A confidential residence where every detail has been thought out to make everyday life a privileged experience, with the feeling of living all year round to the rhythm of the lake.The start of work is planned for autumn 2026, for a turnkey delivery in summer 2028.

  • Parking space
  • View
  • Elevator
  • +1
Frédéric Frachon

Frédéric Frachon

1 / 13
Frédéric Frachon

Frédéric Frachon

  • Balcony / Terrace
  • Garage
  • View
7 rooms206m²CHF 2,900,000.–
Top
Pully, 1009 Pully

Bien d?exception à Pully : duplex spacieux avec vue imprenable

Découvrez ce bien d'exception offrant une vue imprenable sur le lac et les montagnes.Niché dans un environnement paisible et privilégié, ce lumineux duplex situé à Pully saura séduire les familles à la recherche d'espace, de confort et de qualité de vie.Bénéficiant d'une position dominante et d'une proximité immédiate avec les transports ainsi que toutes les commodités, ce superbe attique développe une surface d'environ 195 m² répartie en 5,5 pièces. Il propose notamment une spacieuse pièce de vie orientée plein sud, comprenant un vaste séjour agrémenté d'une cheminée, un espace repas convivial et une cuisine contemporaine entièrement équipée.L'espace nuit se compose de trois chambres à coucher ainsi que de deux salles de bains élégantes et fonctionnelles.À l'étage supérieur, une surface supplémentaire d'environ 70 m², actuellement aménagée en bureau et salon, offre de multiples possibilités d'aménagement selon vos besoins et vos envies.Deux places de garage sécurisées complètent ce bien rare sur le marché.Une opportunité unique à découvrir sans tarder : contactez-nous dès aujourd'hui pour organiser une visite et laissez-vous charmer par ce cadre de vie exceptionnel.Adresse exacte disponible après inscription sur neho.ch.VOUS SOUHAITEZ VISITER ? MERCI DE BIEN VOULOIR VOUS INSCRIRE D'ABORD : https://neho.ch/b/1009-26-6Discover this exceptional property offering spectacular views of the lake and mountains. Located in a quiet and privileged environment, this bright duplex in Pully will appeal to families looking for space, comfort and serenity.Occupying a dominant position, this magnificent penthouse apartment benefits from close proximity to transport links and all amenities. With a surface area of approximately 195 m², it comprises 5.5 rooms, including a generous south-facing living area. This includes a large living room with a fireplace, a convivial dining area and a modern, fully equipped kitchen. The sleeping area offers three bedrooms and two elegant and functional bathrooms.On the upper floor, a space of approximately 70 m², currently converted into an office and secondary lounge, offers numerous possibilities for conversion according to your desires and needs.Two secure garage spaces complete this rare property on the market.An opportunity not to be missed: contact us now to arrange a viewing and let yourself be seduced by this unique place.Exact address available upon registration on neho.ch.INTERESTED IN VISITING THE PROPERTY? PLEASE REGISTER FIRST : https://neho.ch/b/1009-26-6

  • Balcony / Terrace
  • Garage
  • View
Legrottaglie Jean-Marie

Legrottaglie Jean-Marie

1 / 13
Legrottaglie Jean-Marie

Legrottaglie Jean-Marie

  • Parking space
  • Garage
  • View
  • +2
5.5 rooms185m²CHF 2,290,000.–
Top
A Pully, 1009 Pully

Family apartment with 5.5 rooms and lake view

Located in a residential area of Pully composed mainly of villas and small residences, this property benefits from a practical location with immediate proximity to amenities. Public transport, the CFF train station, schools, and shops are quickly accessible, making it easier for a family's daily life. South-west facing, it enjoys good sunlight and a pleasant opening onto Lake Geneva and the Alps.Occupying the entire floor within a small co-ownership of three lots, this approximately 170 m² apartment is characterized by well-sized rooms and a clear distribution between reception and bedroom areas. It is also in excellent condition and has undergone a complete renovation by its current owners.The living room and dining room form a convivial reception area, extended by a balcony with a lake view. The independent kitchen, comfortable and functional, integrates naturally into daily life.The night area accommodates three bedrooms, one of which is currently used as an office, sharing a bathroom. A parental suite with a dressing room, private bathroom, and direct access to the south-facing balcony completes the set.Annexes: the property also includes two spacious box garages, an outdoor parking space, a cellar, and a communal garden, complementing the amenities of this family accommodation in a practical way.

  • Parking space
  • Garage
  • View
  • +2
Mazreku Enver

Mazreku Enver

1 / 13
Mazreku Enver

Mazreku Enver

  • Parking space
  • Garage
  • View
  • +1
8 rooms363m²CHF 4,490,000.–
Top
A La Croix (Lutry), 1090 La Croix (Lutry)
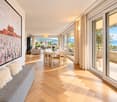
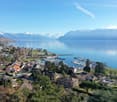
High-end apartment of over 360 m2 with a view of the lake

Dominating Lake Geneva from one of the most sought-after residential areas in La Croix-sur-Lutry, this apartment occupies the entire upper ground floor of the PPE Résidence Les Reflets du Léman, a contemporary residence of only 3 units, built in 2013 by the company Norwood and labeled Minergie. Its dominant position offers a very beautiful view of the lake and the Alps, visible from all living rooms.Served by a private elevator, this home develops a weighted area of over 360 m² (interior area of 284 m²). The reception area is arranged around a fully equipped open kitchen, elegant and functional, which naturally extends to two vast living rooms and a remarkable dining room, all bathed in light and offering a panoramic view of the lake. A heated veranda of 24 m² completes this living space and allows you to enjoy the landscape all year round.On the night side, four en-suite bedrooms, generous and bright, each have a dressing room or a wall cupboard as well as a private shower room. The parental suite is a true apartment within the apartment, with a large custom-made dressing room and a double bathroom designed as a refined wellness area.Outside, two large terraces surrounding the apartment (166 m² in total) invite you to enjoy every moment of the day, from sunrise to sunset, with a view of the lake and the Alpine peaks. They open onto a private garden of approximately 500 m², fully fenced and carefully landscaped, with a pre-installation for a jacuzzi.The property is completed by two cellars and four parking spaces in the underground garage, a rare and particularly sought-after asset in this area.

  • Parking space
  • Garage
  • View
  • +1
1 / 7
7 rooms234m²CHF 1,590,000.–
Top
Rue du Village 23B, 1127 Clarmont

A unique way of life like a house at the gates of Morges

Located in a rural setting, just 10 minutes from Morges, this atypical 7-room triplex apartment benefits from high-end amenities.From the entrance, you will be seduced by its generous volumes, numerous storage spaces, and beautiful natural light.The spacious living room, open to a modern and fully equipped kitchen, constitutes a true convivial and warm living space, enhanced by an ethanol fireplace. It opens onto a beautiful terrace and a private garden, ideal for enjoying moments of relaxation in all seasons.The sleeping area has two bedrooms, including a parental suite with dressing room and private bathroom. A second bathroom completes this floor and perfectly meets the needs of modern family life.The ground floor consists of an office with independent entrance, which can also be used as a bedroom, a laundry room, and a bathroom. It also includes an independent studio with kitchen and bathroom, which can be arranged as a home cinema, as well as a game room that can be transformed into an independent studio.Designed to offer optimal comfort, the property also has a relaxation area with a fitness room and a wellness area with a jacuzzi, sauna, and hammam. This area can also be converted into a loggia or a winter garden.A turnkey property, fully renovated in 2012, which combines proximity to amenities - with public transport at the foot of the building - quality of life, and contemporary comfort. It is also possible to create two independent entrances.A cellar and two indoor parking spaces complete this property.

Travel time
-
1 / 11
5.5 roomsCHF 3,450,000.–
Top
1095 Lutry

Emplacement privilégié à deux pas du lac

EN EXCLUSIVITE CHEZ ROCKWELL PROPERTIESÀ seulement quelques pas des rives du lac Léman, de la plage de Lutry, et à proximité de la gare CFF ainsi que des commerces, ce superbe appartement de standing de près de 200m2 habitables occupe l'intégralité du 1er étage d'une petite résidence intimiste de trois lots avec accès direct par ascenseur.Construite en 2021 par le bureau RDR Architectes avec des matériaux de toute première qualité, la résidence (certifiée Minergie) est dans un état irréprochable, tout comme l'appartement, qui se présente comme neuf. Sa distribution harmonieuse offre une séparation idéale entre les espaces de vie et les espaces nuit, garantissant confort et intimité.La disposition des pièces est la suivante : • Hall d'entrée avec armoires encastrées sur mesure • Chambre avec salle de douche attenante • Chambre avec salle de bains (baignoire) • Suite parentale avec salle de bains, dressing et accès au balcon • WC visiteurs • Buanderie privative • Cuisine moderne entièrement équipée • Salle à manger avec accès à la loggia • Spacieux séjour avec accès à la loggia En complément, ce bien dispose d'une cave d'environ 12 m² ainsi que de deux places de parc intérieures (CHF 50'000.- par unité, en sus du prix de vente).Disponibilité immédiate.Prime location just steps from the lakeJust a few steps from the shores of Lake Geneva, Lutry Beach, and close to the CFF train station as well as local shops, this superb high-end apartment of nearly 200 sqm occupies the entire first floor of an intimate three-unit residence with direct elevator access.Built in 2021 by RDR Architectes using top-quality materials, the residence (Minergie-certified) is in impeccable condition, just like the apartment, which presents as new. Its harmonious layout offers an ideal separation between living areas and sleeping quarters, ensuring comfort and privacy.The layout is as follows: • Entrance hall with custom-built fitted wardrobes • Bedroom with en-suite shower room • Bedroom with bathroom (bathtub) • Master suite with bathroom, dressing room, and access to the balcony • Guest WC • Private laundry room • Fully equipped modern kitchen • Dining area with access to the loggia • Spacious living room with access to the loggia In addition, the property includes a cellar of approximately 12 sqm and two indoor parking spaces (CHF 50,000 per space, in addition to the sale price).Available immediately.

1 / 25
5.5 rooms180m²CHF 1,620,000.–
Route de la Gare 7A, 1163 Etoy

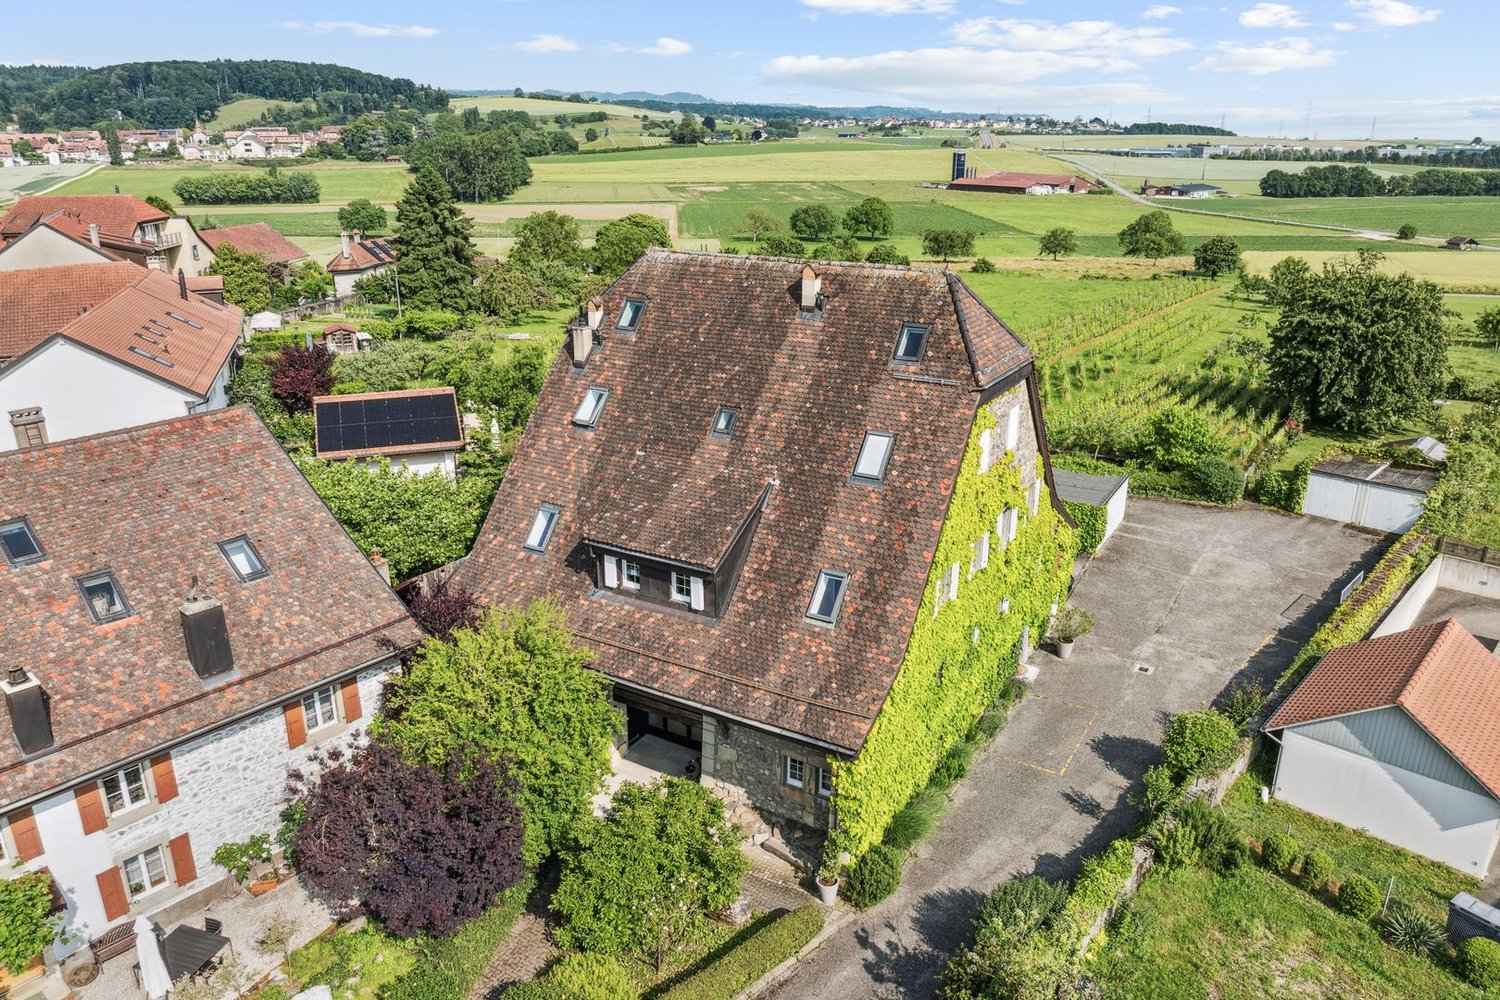
Apartment in triplex in a beautiful winegrower's house
Apartment in triplex in a beautiful winegrower's house MORE PHOTOS AND PLANS ON WWW.CURTET-IMMOBILIER.CHEtoy is a charming commune that is part of the Morges district in the canton of Vaud. You will find several local companies such as the women's gym, the fanfare, the youth, the football, handball, volleyball and tennis clubs.Imagine an old winegrower's house with a press... It has been transformed into 3 independent apartments. We are selling one of them!Each lot has a totally independent entrance. This apartment has been completely renovated, it is spread from the lower floor to the attic.This property seduces with its lordly charm: old doors, parquet floors, exposed stones, vaulted entrance and old press, which give it a rare authenticity.All bathrooms are made of Solnhofen stone. «The characteristic fossil inclusions in the Solnhofen limestone slabs make your floor a true work of art»!This is a triplex, renovated in 1987, available quickly. The lot is adjacent to the rectory and integrates harmoniously into a very beautiful village ensemble. At the back, a beautiful terrace-patio accentuates the discreet charm of the property.During the first renovation, the room where the press is located was a SPA, swimming pool, sauna. The pool was covered with a floor. With the current owners, the press room was a pottery and sauna room.The property also has an external parking space.For more information, contact Marlène Curtet.024 466 21 00

Travel time
-
Aline Jaquier

Aline Jaquier

1 / 13
Aline Jaquier

Aline Jaquier

  • Parking space
  • Balcony / Terrace
  • Pets allowed
  • +6
5.5 rooms167m²CHF 2,795,000.–
1025 St-Sulpice VD

Sublime attic facing the lake

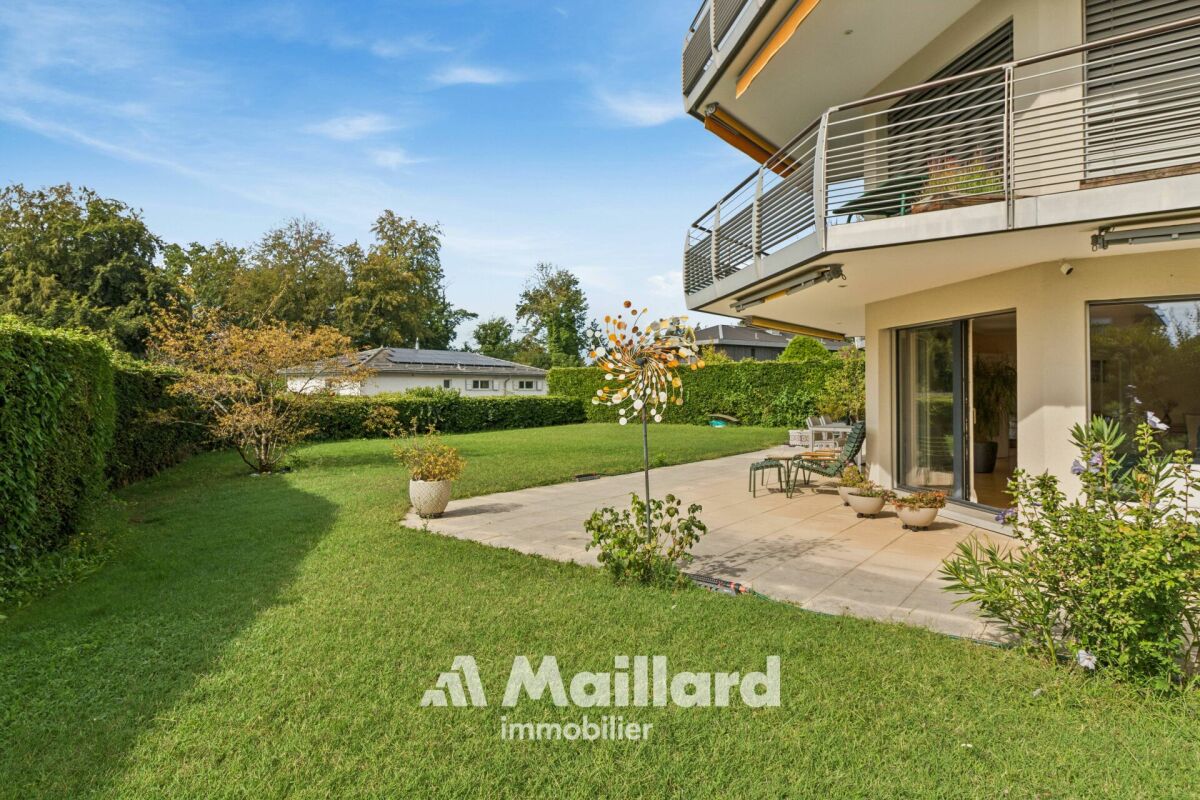
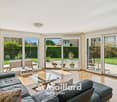
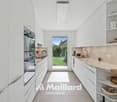
HÊME Luxury Realty, the brand dedicated to exceptional real estate from Maillard Immobilier, is pleased to offer you: Lake view - Exceptional apartment in the heart of the village Located in the center of the village of Saint-Sulpice, this elegant 5.5-room apartment occupies the entire top floor of a recent contemporary-style residence. Accessible by private elevator, it offers a rare living space where refinement, comfort, and serenity are perfectly combined, just a few steps from the shops and the lake shore. A bright and distinguished living space:The living room, bathed in light thanks to its large windows, opens onto a 24 m² balcony facing the lake, inviting you to savor every moment with an exceptional view. The open kitchen with central island, equipped with high-end appliances and noble materials, combines design and functionality. The sleeping area has a shower room, four bedrooms, including a sumptuous parental suite composed of a dressing room and private bathroom. Outdoor and privileged environment:The south-facing balcony becomes a real open-air salon, ideal for relaxing, receiving, or simply enjoying the natural light and spectacular view of the lake. The residence, perfectly integrated into the heart of the village, guarantees calm and discretion. Modern comfort and annexes:Two indoor parking spaces and a cellar complete this splendid apartment, whose brightness is only equaled by its view. This exceptional property will seduce lovers of prestige and refinement, seeking a unique apartment that combines brightness, magnificent views, and high-end amenities in an idyllic living environment. Perfectly served by public transport, your future address is located 15 minutes from Morges and 20 minutes from Lausanne; just a stone's throw from the beaches, the lakeside promenades, and their nautical and tourist infrastructure. The schools, kindergartens, UNIL, and EPFL are also accessible on foot and by bike. Price of the apartment: CHF 2'795'000.-Two indoor parking spaces: CHF 90'000.-Total sale price: CHF 2'885'000.- Contact: Aline Jaquier - 079 251 70 70 - aline@maillard-immo.ch

  • Parking space
  • Balcony / Terrace
  • Pets allowed
  • +6
1 / 13
5.5 rooms144m²CHF 1,700,000.–
Quartier résidentiel, L 3, 1110 Morges

Vue lac! Appartement de 5.5 pièces avec balcons

By L3 Properties+++ Vue dégagée sur le lac et les Alpes+++ Piscines intérieures et extérieures+++ Idéal pour une familleSitué dans la ville de Morges dans un quartier résidentiel, cet appartement se situe à proximité des transports, écoles et de toutes les commodités.Avec une position dominante, les balcons exposés Ouest et Est offrent des superbes vues dégagées sur le lac et les Alpes.Surface balcons Ouest : env. 10 m2Surface balcons Est : env. 10 m2Surface habitable : env. 144 m2Surface PPE : env. 154 m2Nbr de chambres : 4Nbr de salles de bain : 2La PPE jouit également de deux piscines, une place de jeux extérieure ainsi que plusieurs pièces à disposition pour des réceptions, organisation d'évenements, salles de jeux etcUne caveUn garage pour une voiture complète l'appartement (en sus du prix de vente)L3 PropertiesVisites & infos : info@L3-properties.ch021 566 76 00www.L3-properties.ch===============================================================By L3 Properties+++ Unobstructed views of the lake and Alps+++ Indoor and outdoor pools+++ Ideal for a familyLocated in the town of Morges in a residential area, this apartment is close to transport, schools and all amenities.With a dominant position, the west- and east-facing balconies offer superb unobstructed views of the lake and the Alps.West balcony area: env. 10 m2East balcony area: env. 10 m2Living area: env. 144 m2PPP area: env. 154 m2No. of bedrooms: 4No. of bathrooms: 2The PPE also enjoys two swimming pools, an outdoor playground as well as several rooms available for receptions, event organization, playrooms etcA cellarA garage for one car completes the apartment (in addition to the selling price)L3 PropertiesVisits & infos : info@L3-properties.ch021 566 76 00www.L3-properties.ch
Maricelly Rod

Maricelly Rod

1 / 9
Maricelly Rod

Maricelly Rod

  • Parking space
  • Balcony / Terrace
  • Garage
  • +6
5.5 rooms154m²CHF 2,200,000.–
Chemin de Sous-Mont 3, 1008 Prilly

At the gates of Lausanne — New 5.5-room attic apartment · Unobstructed view · Prilly

At the gates of Lausanne, in the green residential area of Prilly, discover this beautiful 5.5-room apartment on the top floor of the AUREALAGO residence. With its 154 m² of living space, its 68 m² of south-east facing terraces, ideal for enjoying the morning light and a pleasant outdoor space. Its contemporary layout, optimized spaces, and beautiful brightness offer a comfortable and functional living space. AUREALAGO is a contemporary residence of 17 apartments, certified MINERGIE and developed by NORWOOD SA. Designed according to high energy standards, it features a geothermal heat pump, photovoltaic panels, a freecooling system, and controlled ventilation, ensuring excellent thermal comfort while controlling energy consumption costs. The apartment is offered on plan, allowing you to personalize your future interior by choosing the finishes: floor coverings, kitchen, sanitary and equipment elements. Main features: • Living area of 125 m²• Weighted area of 154 m²• Covered terrace of 48 m²• Terrace of 16 m²• Beautiful unobstructed view• Certified MINERGIE• Personalization of finishes• Excellent public transportation links (LEB, TL bus, Prilly-Malley station)• Delivery expected: summer 2028• Underground parking space available as an option Sales price: CHF 2'200'000.– Contact us today to receive the full brochure and organize a project presentation.Project website: https://residence-aurealago.ch/?utm_source=smg&utm_medium=cpa&utm_campaign=aurealago-2025 📩 Brochure, plans, and further information available upon request. ContactNORWOOD SAvente@norwood.ch+41 79 339 44 60

  • Parking space
  • Balcony / Terrace
  • Garage
  • +6
Travel time
-
1 / 15
  • Parking space
  • Balcony / Terrace
  • Garage
  • +6
5 rooms212m²CHF 3,080,000.–
Chemin de Mourat 84, 1095 Lutry

LUTRY – Exceptional address: 5 rooms with a breathtaking view of Lake Geneva

On the heights of Lutry, facing Lake Geneva, discover this 5-room apartment on the 1st floor of the MOURAT 84 residence, benefiting from a 180° panoramic view of Lake Geneva, the Alps, and the UNESCO World Heritage vineyards.With its 212 m² of living space, its private garden of 288 m², its generous outdoor spaces, and its south orientation, the apartment offers open living spaces to the outside and a beautiful brightness throughout the day.MOURAT 84 is an exclusive residence composed of 14 exceptional apartments available for sale on plan, spread over three buildings. A south orientation, generous outdoor spaces, contemporary architecture, and attention to every detail: Mourat 84 offers a rare opportunity to become a owner in Lutry, in an exceptional environment.Its cascading location on the slope was designed to preserve the views and intimacy of each dwelling. From the living rooms, the gaze opens directly onto Lake Geneva, offering a panorama that becomes an integral part of daily life.From the choice of materials to architectural details, each element responds to the same requirement: to offer a sustainable, elegant, and deeply rooted quality of life in its environment. In reference to the winegrowing heritage of Lavaux, each building also has a wine cellar.The apartment offered on plan allows you to personalize the finishes of your future interior: floor coverings and wall finishes, kitchen, sanitary facilities, and fittings.Main features:• 5 rooms• 136 m² of living space• 212 m² of living space• Covered terrace of 46 m²• Balcony of 50 m² • Private garden of 288 m²• Elegant winter garden• South orientation • Panoramic view of Lake Geneva and the Alps• Shared wine cellar• MINERGIE-certified residence • Personalization of finishes• Underground parking with private parking spaces available as an optionSelling price: CHF 3'080'000.–Contact us today to receive the complete brochure andorganize a presentation of the project.📩 Brochure, plans, and additional information on request.ContactNORWOOD SAsales@norwood.ch+41 79 339 44 60

  • Parking space
  • Balcony / Terrace
  • Garage
  • +6
Travel time
-

Suggested properties for you based on search results

Other interesting objects