Dürnten - Flats for sale

We recommend expanding your search criteria to get similar results. The current filters didn’t return any matches.

If you don’t want to change your current search criteria, we recommend creating a search alert, so you’ll be notified when matching offers become available.

More objects in your automatically expanded search area
21 results - Radius: + 10km
1 / 13
2.5 rooms66m²CHF 1,110,000.–
Ziegelhüttenstrasse 20, 8853 Lachen

2.5-room apartment with high-quality construction and sunny balcony in Lachen SZ for sale!

On Ziegelhüttenstrasse 20 in Lachen, a modern and high-quality 2.5-room apartment with 64 m² of living space awaits you. The apartment, built in 2014, is located on the 1st floor of a small multi-family house with only five parties. The house has a lift. The central and quiet location combines pleasant living with short distances to shopping facilities, restaurants, train station, and recreational areas.The bright living and dining area impresses with floor-to-ceiling, triple-glazed windows and direct access to the balcony. From here, you can enjoy a beautiful view and take full advantage of the quiet surroundings. High-quality parquet flooring, integrated ceiling spots, and high ceilings give the apartment a modern and cozy atmosphere. The open kitchen is equipped with high-quality V-ZUG appliances and blends harmoniously into the living area.The bedroom also has floor-to-ceiling windows and provides plenty of natural light. The modern bathroom is equipped with a spacious shower. Additional comfort is provided by the underfloor heating and electric shutters.The offer also includes a private parking space and a spacious cellar compartment. The apartment thus offers an ideal combination of high-quality construction, modern equipment, and quiet, central location.PRICETarget price apartment CHF1'110'000.--Target price parking space CHF 40'000.-- Total target price CHF 1'150'000.--Down payment 5% of the purchase price.More information:Roger Möschler, Owner/CEOREMAX Real EstateLachen-Bäch-Horgen079 404 71 61roger.moeschler@remax.chWelcome to Lachen!Located near the lake, family-friendly, and attractively situated!The municipality of Lachen is the main town of the March district in the Swiss canton of Schwyz. The municipality of Lachen is located on the upper part of Lake Zurich, the Obersee. The highest point is 420 m above sea level, the lowest at 406 m above sea level. The municipal area is 5.2 km², of which 54.7% is Lake Zurich. In a few minutes' walk, you can reach various shopping facilities, ATMs, and popular restaurants.You can easily reach various recreational areas by car or train in a short time. With the striking peaks of the Wägitaler Voralpen in the background, Lachen not only invites you to swim in Lake Zurich or take a boat trip but is also a popular starting point for easy hikes, extended mountain or ski tours, and challenging climbing routes. Due to its southeastern location on the shore of Lake Zurich, Lachen is known for its view of one of the most beautiful sunsets on the entire lake. Regarding school education, Lachen offers top-notch infrastructure. In children's crèches and kindergartens, your little ones are playfully prepared for school. Your children attend the compulsory nine years of school in modern, well-equipped school buildings, supervised by excellently trained teachers.There are bus connections to Reichenburg and Pfäffikon. The train station has connections to Zurich and Ziegelbrücke. The S25 runs hourly, providing a direct connection to Zurich's main station.

Travel time
-
1 / 24
2.5 rooms62m²CHF 850,000.–
Neuheimstrasse 34B, 8853 Lachen

Elegante Gartenwohnung in Lachen

Elegante Gartenwohnung in LachenIn ruhiger und zugleich zentraler Lage in Lachen, Kanton Schwyz, bietet diese gepflegte 2.5-Zimmer-Gartenwohnung eine attraktive Kombination aus Privatsphäre, grosszügigem Aussenbereich und der Nähe zum Zürichsee.Die im Erdgeschoss gelegene Wohnung verfügt über rund 62 m² Nettowohnfläche, ergänzt durch 36 m² private Aussenflächen. Helle Innenräume, warme Parkettböden und ein durchdachter Grundriss schaffen ein einladendes und zeitgemässes Wohnambiente. Küche, Badezimmer und Bodenbeläge wurden 2018 umfassend renoviert.Ein besonderes Highlight ist die Ausrichtung der Wohnung nach Osten und Westen. Die überdachte, nach Osten ausgerichtete Terrasse bietet angenehme Morgenstunden, während die westlich ausgerichtete Terrasse am Nachmittag und Abend von der Sonne profitiert – ideal für entspannte Mahlzeiten im Freien und gesellige Abende.Die Wohnung verfügt zudem über eine moderne Küche, ein Badezimmer mit begehbarer Dusche, eine eigene Waschmaschine und einen Tumbler, Fussbodenheizung, einen praktischen Abstellraum sowie ein eigenes Kellerabteil. Ein Tiefgaragenparkplatz ist im Kaufpreis inbegriffen. Zudem besteht die Möglichkeit, eine Ladestation für ein Elektrofahrzeug zu installieren.Highlights der Immobilie • 2.5 Zimmer • Ca. 62 m² Nettowohnfläche • Ca. 36 m² private Aussenfläche • Zwei private Terrassen mit Ost- und Westausrichtung • Erdgeschosswohnung • Küche, Badezimmer und Bodenbeläge 2018 renoviert • Eigenes Kellerabteil und zusätzlicher Abstellraum • 1 Tiefgaragenparkplatz im Kaufpreis inbegriffen • Verfügbar ab 1. März 2027 Die Lage verbindet ein ruhiges Wohnumfeld mit einer hervorragenden Infrastruktur. Der Bahnhof Lachen ist rund 500 Meter entfernt, während Einkaufsmöglichkeiten, Schulen, Freizeiteinrichtungen und das Seeufer bequem erreichbar sind.Eine attraktive «Lock-up-and-leave»-Immobilie, ein Pied-à-terre oder ein ideales Zuhause für Käufer, die eine pflegeleichte Wohnung in einer der begehrtesten Seegemeinden des Kantons Schwyz suchen.Elegant Garden Apartment in LachenSet in a quiet yet central location in Lachen, Canton Schwyz, this beautifully presented 2.5-room garden apartment offers an attractive combination of privacy, outdoor living and proximity to Lake Zurich.Located on the ground floor, the residence comprises approximately 62 m² of net living space, complemented by 36 m² of outdoor areas. Bright interiors, warm parquet flooring and a well-considered layout create an inviting and contemporary living environment. The kitchen, bathroom and flooring were comprehensively renovated in 2018.A particular highlight is the apartment’s dual outdoor orientation. An east-facing covered terrace provides a pleasant setting for the morning hours, while the west-facing terrace enjoys afternoon and evening sun – ideal for relaxed outdoor dining and entertaining.The property further benefits from a modern kitchen, bathroom with walk-in shower, private washing machine and tumble dryer, underfloor heating, a practical storage room and private cellar. An underground parking space is included in the purchase price, with the possibility of installing an EV charging point.Property Highlights • 2.5 rooms • Approx. 62 m² net living area • Approx. 36 m² outdoor space • Two private terraces with east and west orientation • Ground-floor residence • Kitchen, bathroom and flooring renovated in 2018 • Private cellar and additional storage • 1 underground parking space included • Available from 1 March 2027 The location combines a peaceful residential setting with excellent everyday convenience. Lachen railway station is approximately 500 metres away, while shopping facilities, schools, leisure amenities and the lakefront are all within easy reach.An appealing lock-up-and-leave residence, pied-à-terre or primary home for buyers seeking an easy-to-maintain property in one of the most attractive lakeside communities in Canton Schwyz.

Travel time
-
New building
1 / 8
  • Parking space
  • Pets allowed
  • Elevator
  • +1
2.5 rooms77m²CHF 890,000.–
Chapfstrasse 8, 8625 Gossau ZH

Beyond the Ordinary: Comfortable New-Build Living in the Heart of Gossau

Gossau in the Zürcher Oberland combines serenity with comfort in everyday life: shopping, gastronomy, kindergarten, school, outdoor pool, and nature between Greifen- and Pfäffikersee - everything is within comfortable reach. Added to this is the good transport connection to important centers like Wetzikon, Uster, Rapperswil-Jona, and of course, Zurich.In the heart of the village - in a lively, green environment - your future home is being built. The new building is characterful, does not follow rigid forms, and thus creates a maximum of living quality for different life designs and phases. Seven condominiums offer 2½ to 4½ rooms on spacious floor plans with independent room layouts. As a variant, a 5½-room family apartment with over 169 m² can be realized on the entire ground floor.The ground and upper floors benefit from south-facing garden seats and balconies, the attic apartment has three sun terraces. The expansion and equipment are high-quality and can be co-designed according to your own wishes, depending on the construction phase. A heat pump and the photovoltaic system on the flat roof ensure sustainability. An elevator connects all floors with the basement, where each apartment has a cellar, as well as with the underground parking garage with sufficient parking spaces for cars and two-wheelers. Play and encounter become a connecting experience on the jointly used garden area.Chapfstrasse 8 in Gossau - that's convincingly comfortable living beyond the ordinary.

  • Parking space
  • Pets allowed
  • Elevator
  • +1
Travel time
-
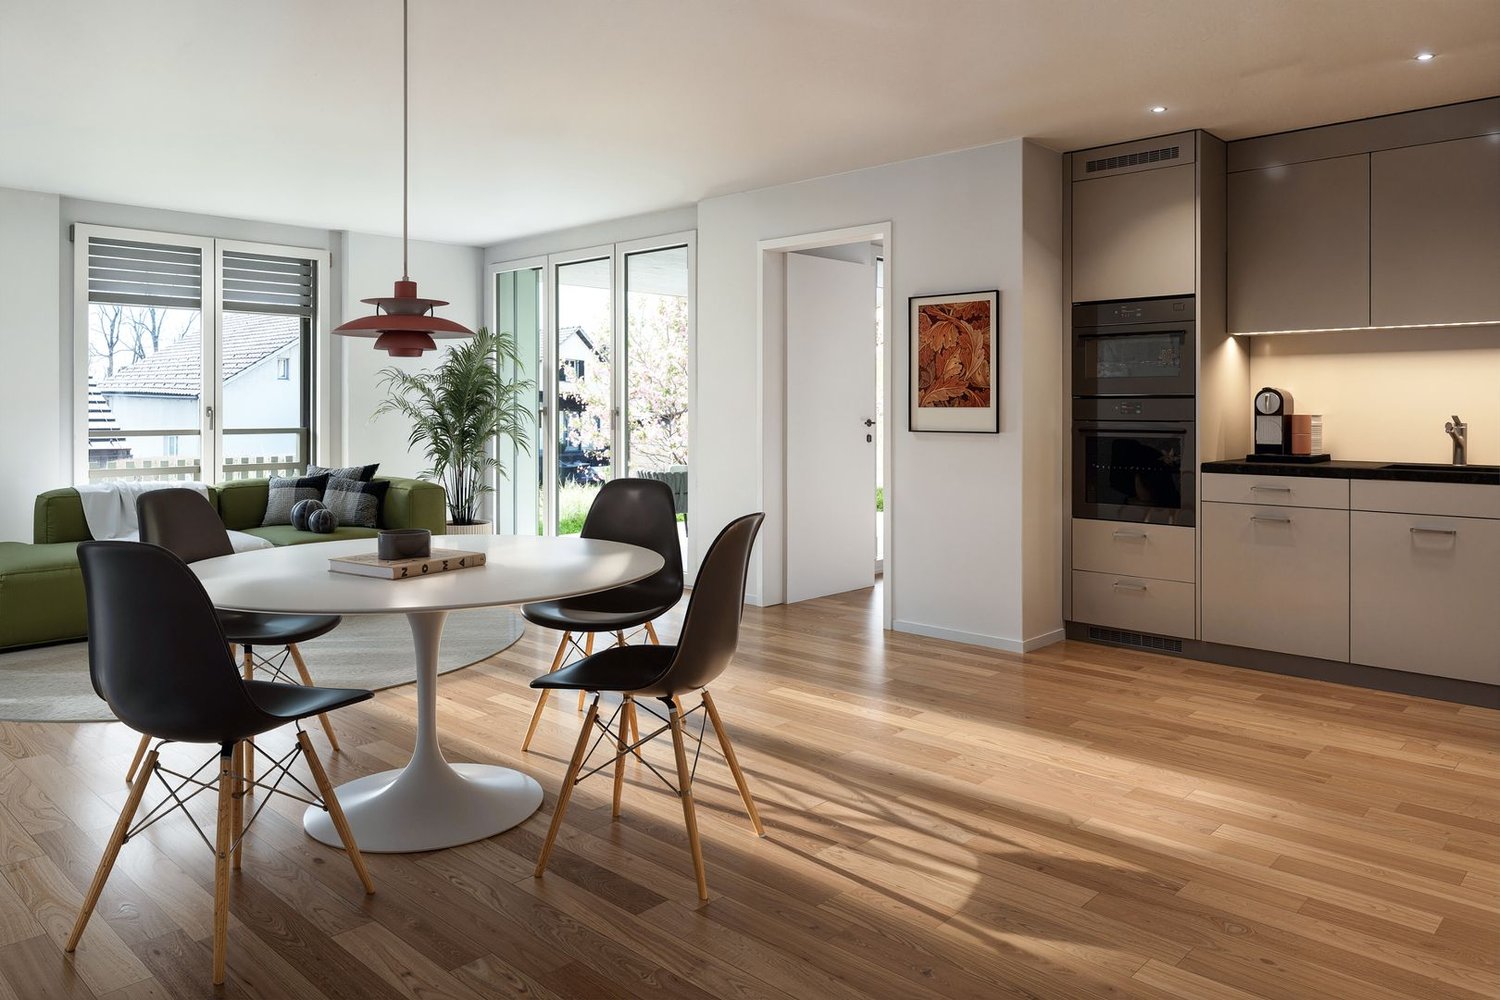
  • modern apartment building, multiple floors, balconies, outdoor seating areas, garden, illuminated at night
  • modern kitchen, stainless steel faucet, marble countertop, view of landscape
  • wooden chairs, tables, sofa, outdoor umbrella, rug, trees, mountains, villas
  • modern style bedroom with a large bed, wooden floor, sliding glass door to terrace, ceiling lamp, built-in wardrobe, table with books and a decorative vase
  • bedroom with a bed, headboard, bedside table, wall lamp, and a view
  • two white sinks with modern faucets, round mirror, brown countertop, illuminated mirror
1 / 7
2.5 rooms75m²CHF 695,000.–
Rickenstrasse, 8737 Gommiswald

New construction project Solterra - 8 exclusive condominiums

Solterra – Where living becomes a home.Above the Linth area, on a sunny slope on Rickenstrasse in Gebertingen (Gde. Gommiswald), the Solterra new construction project is creating eight exclusive condominiums with 2.5 to 5.5 rooms. Solterra stands for living comfort, timeless architecture, and high-quality materials. Well-thought-out and optimally designed floor plans ensure the best possible use of the available living space. The large window areas, combined with the ideal southwest orientation of the building, promise bright and airy rooms.Generously designed terraces and garden areas extend the living space outdoors and create space for relaxation and togetherness. Each apartment has a southwest-facing, covered terrace for long sun hours and atmospheric sunsets. On the opposite sides of the building are the garden seating areas with an unobstructed view of forests and meadows.Within one's own four walls, floor coverings in the interior and exterior areas, kitchen fronts, worktops, and sanitary lines can be selected according to personal preferences and needs. The outdoor areas can also be designed according to one's own ideas. This gives each apartment a personal style and makes it a real home.Highlights • Timeless architecture and high-quality materials combined in an attractive sunny location. • Well-thought-out and efficient floor plans for optimal space utilization. • Each apartment has a master bedroom with an adjacent en-suite bathroom. • Full-height windows and many sliding doors throughout. • Spacious terraces and garden seating areas with more than average space. • Elegant glass railings on the terraces for a modern appearance. • Unobstructed view of mountains, forests, and meadows. • High energy efficiency thanks to PV system, heat pump, and controlled apartment ventilation. • Option for individual design with given budgets. Have we been able to arouse your interest? Do not hesitate to contact us so that we can share prices, floor plans, construction description, and other valuable information with you.

Travel time
-
1 / 8
2 rooms130m²CHF 985,000.–
Alt Ferrachstrasse 14, 8630 Rüti

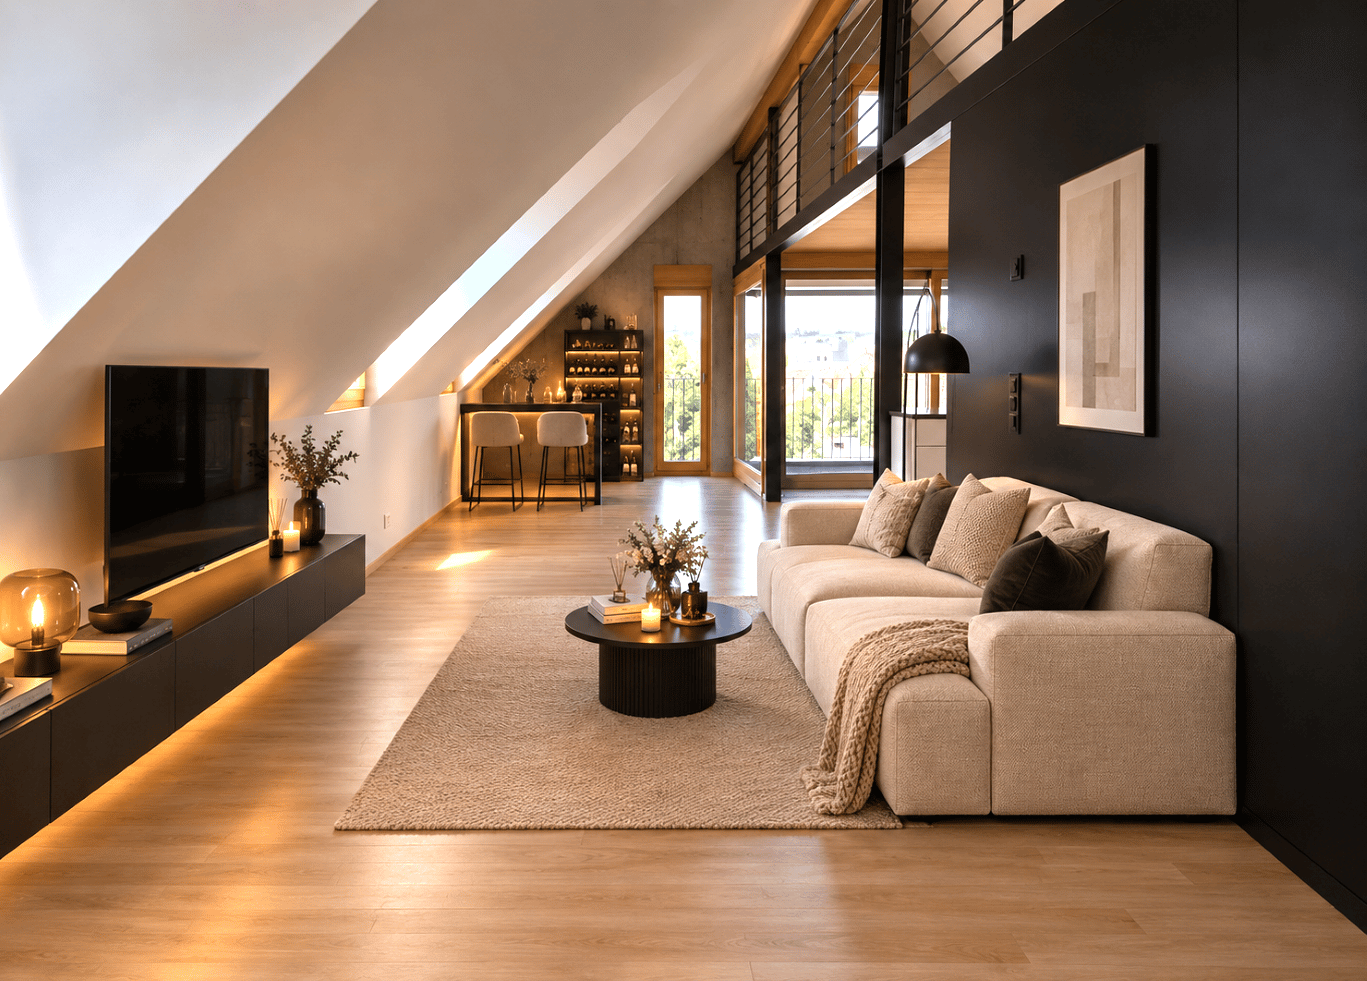
Spacious loft apartment with loggia and gallery

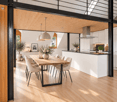
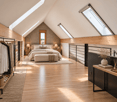
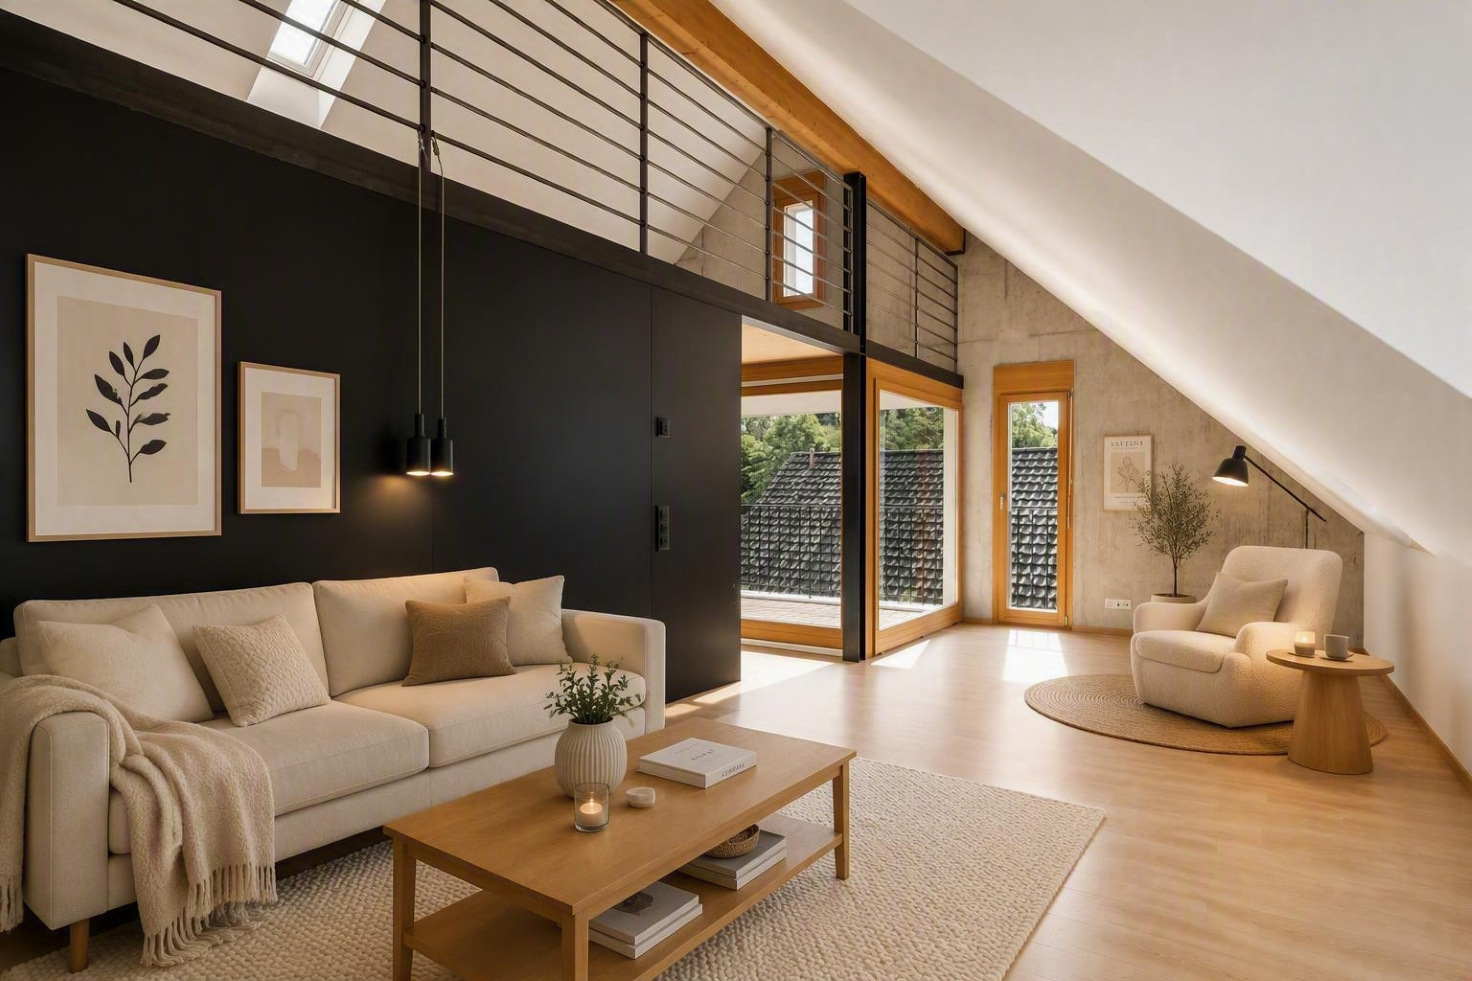
This stylish loft apartment on the top floor impresses with spacious room proportions, modern architecture, and a special living feeling. Thanks to the quiet location in a well-maintained residential area, you can enjoy a high quality of life here with good connections to infrastructure and public transport.On approximately 130 m² of living space, you can expect an open living concept with impressive ceiling height and an attractive gallery that offers additional space for working, guests, or as a retreat. The high-quality materials and timeless construction are particularly noteworthy: warm wood in combination with clear lines and stylish metal elements give the apartment an elegant loft character. The filigree railing on the open gallery underlines the spacious room feeling even more.The bright, open living and dining area promises relaxation and numerous feel-good moments. Large window fronts provide plenty of daylight and create a pleasant atmosphere. The modern kitchen with cooking island blends harmoniously into the room and offers both functional comfort and a contemporary design. A modern bathroom with bathtub and shower sets high-quality accents and enriches everyday life. The cozy loggia invites you to linger and offers a beautiful view into the quiet surroundings - an ideal place to let the day come to a relaxed end.I would be happy to show you this apartment during a viewing. I look forward to your contact.

Travel time
-
New building
1 / 6
2.5 rooms71m²CHF 840,000.–
Bahnhofstrasse 128, 8620 Wetzikon

For singles who think about tomorrow today

In the heart of Wetzikon, a new living space is being created on the former Ryffel site: around the listed farmhouse from 1640, two new buildings with a total of 28 condominiums and two commercial units are being built on Schlossbach.Highlights: • 28 condominiums with 2.5 to 5.5 rooms, 71-142 m², from CHF 840'000 • 2 commercial units with 61-91 m², from CHF 385'000 • GEAK-Bestklasse A, district heating, photovoltaics, green roofs • High-quality interior fittings and natural materials • Park-like surroundings with lane-like paths • Central location: city center on foot, Wetzikon train station can be reached in 4 bus minutes Rethinking mobilityThe Ryffel site is a pioneer project for people who live urban and conscious: without their own car - and yet flexible and mobile. An innovative concept relies on sharing instead of owning and creates communal solutions for sustainable mobility.How the concept works and what possibilities are open to you, we would be happy to explain in person.Discover the Ryffel site - www.blickpunkt-ryffelareal.chOn the project website, you will find further information and can directly arrange your personal appointment in the showroom with architectural model. We look forward to presenting the project and its special possibilities to you in person.Disclaimer: The visualizations shown are exemplary representations of different floor plans and serve only to illustrate possible spatial effects. They do not represent a binding representation of the offered apartment. Changes and deviations are reserved.

Travel time
-
1 / 7
2.5 rooms63m²CHF 720,000.–
Zürichstrasse 50, 8340 Hinwil

Life by the Wildbach in Hinwil: 2.5 room apartment

Description:Vision & Architectural Concept - Experience NaturalnessThe Wildbach residential complex in Hinwil (ZH) combines sustainable construction, timeless architecture, and attractive prices in an optimal location. High-quality, ecological materials combined with modern thermal insulation create a long-lasting home for the whole family.The architecturally identical houses A and B enclose a protected courtyard and offer 11 apartments each with 2.5, 3.5, and 4.5 rooms as well as attic apartments with spacious terraces. The same floor plans in both houses enable maximum flexibility in choosing your desired layout.Ground-floor apartments have private garden seating areas, while balconies and roof terraces on the upper floors invite you to relaxed summer evenings. A communal playground and a fire pit with pergola promote encounters and relaxation.Directly in front of the property is a new bus stop, and the adjacent Wildbach stream invites you to take walks in nature. The surrounding design comes from the award-winning landscape architect Daniel Berg. Green roofs with photovoltaics, bright facades, and clear lines give the residential complex a modern lightness.Hiking trails to the Bachtel, the Wildbachtobel with a waterfall, and the proximity to Lake Zurich and the city of Zurich (A52, S-Bahn S14) guarantee high quality of life and excellent accessibility.Visit our website www.wildbach-hinwil.chFeatures:Ground floor, 1st floor, 2nd floor- Entrance with cloakroom- Rooms- Bathroom with shower, toilet, sink- Living, dining room and kitchen 38.2- Garden seating area or balcony 14 m²- Storage room with washing machine and dryerFurther advantages- Controlled apartment ventilation (KWL)- Basement compartment- Modern house technology- Low-temperature underfloor heating- Photovoltaic system- Minergie standard- District heating with room-by-room control- Wheelchair accessible- Large garden and meeting area on the ground floor- 1 to 2 garage parking spaces can be purchased for CHF 40,000.-Contact:Sales process: - Personal project discussion- Reservation contract with a deposit of CHF 30,000.-- Purchase contract, notarization, transfer of ownership autumn 2027Interested parties are cordially invited to contact us.Call our Mr. Csaba von Zalan on phone number 043 222 35 22 personally if you wish to receive additional information or a non-binding viewing. We look forward to accompanying you in fulfilling your housing dreams.

Travel time
-
New building
1 / 9
2.5 rooms79m²CHF 695,000.–
Binzholzstrasse 27, 8636 Wald

2.5-room garden apartment (F1), new building with seating area in Wald ZH

New construction 2026: Ground-floor 2.5-room garden apartment in a quiet location in Wald ZH. The bright living/dining/kitchen area opens onto an 18 m² covered seating area - your extended living room outdoors.Highlights • Living area approx. 79 m² with spacious living/dining/kitchen area • Modern kitchen with island: Induction cooktop with integrated extractor, high-built-in oven & Combi-Steamer, plenty of storage space • Two wet cells: DU/WC and bathroom/WC • Reduit/storage room with washing tower and inviting entrance • High-quality oak parquet, large-format, low-maintenance ceramic tiles • Barrier-free access, lift to all levels • Ground probe heat pump and underfloor heating: efficient & future-proof • Private basement approx. 14 m² (approx. 8 m² basement + approx. 6 m² sports equipment box) • Underground parking in the house; parking space optional for CHF 40,000, direct access by lift • Quiet location, approx. 900 m to Wald ZH train station (S26), short walk to the center • Manageable multi-family house with 8 units Figures & Facts • Rooms: 2.5 • Living area: approx. 79 m² • Seating area/terrace: approx. 18 m², covered • Bathrooms: 2 (DU/WC and bathroom/WC) • Floor: Ground floor (garden apartment) • Year of construction: 2026 • Availability: immediately • Purchase price: CHF 695,000 Ideal for singles, couples, or investors looking for a modern, efficient home with comfortable access in Wald ZH.

Travel time
-
1 / 8
2.5 rooms75m²CHF 1,180,000.–
Sonnenhof 7, 8808 Pfäffikon SZ

2.5-Room Garden Apartment in a Quiet Location

This elegant 2.5-room apartment in a building right is located in the popular residential area of Sonnenhof, a quiet and well-maintained neighborhood in the upper part of Pfäffikon SZ. Here you can enjoy an ideal combination of natural living, high quality of life, and excellent accessibility.The neighborhood is conveniently accessible by public transportation and is only about a 10-minute walk from the train station and the village center. Thanks to the excellent transportation links, you can reach the city of Zurich quickly by both public and private transportation. Pfäffikon SZ is therefore one of the most attractive places to live in the region and offers ideal conditions for professionals, couples, and connoisseurs alike.The apartment impresses with its well-thought-out floor plan and its immediate proximity to nature. Bright rooms and generous window areas create a pleasant living atmosphere and offer plenty of space for your individual design.Your advantages at a glance • Modern and well-maintained interior design • Bright and spacious living and dining area with plenty of daylight • Additional study with approximately 7.5 m² • Spacious kitchen with practical workspaces • Laundry room with its own washing tower and additional storage space • Heated and glazed winter garden for year-round living comfort (approximately 11 m²) • Cozy outdoor seating area (approximately 14 m²) • Basement compartment on the lower floor • Building right running until 31.12.2096 • Owner's costs per year approximately CHF 6'780.- including building right rent • Two underground parking spaces included in the purchase price Have we sparked your interest?We would be happy to show you this attractive apartment in person during a viewing. For further information or to arrange a viewing appointment, we are at your disposal at any time.

Travel time
-
1 / 3
2.5 rooms62m²CHF 905,000.–
Bachgasse 8, 8610 Uster

Stylish 2.5-room owner-occupied apartment for people who appreciate quality

Not bigger. But better.Imagine starting your day with a cup of coffee on the sunny balcony, enjoying the quiet atmosphere of the neighborhood and still reaching Zurich in a short time. This is exactly the lifestyle that awaits you at Bachgasse 8 in Uster.This high-quality 2.5-room owner-occupied apartment combines modern design with thoughtful architecture and a location that perfectly combines urban life and relaxation. Generous window areas let in plenty of daylight and create a bright, friendly living atmosphere. The open living and dining area is the heart of the apartment and invites you to cook, enjoy and linger.The modern kitchen impresses with high-quality appliances and elegant materialization. The stylish bathroom and carefully selected equipment details underline the high quality standards of this new apartment.Whether as a first home, a comfortable home for couples or a value-stable investment, this apartment offers versatile possibilities.Your advantages at a glance- bright living and dining area with generous window fronts- sunny balcony as an extension of the living space- high-quality kitchen with modern appliances- noble materials and timeless architecture- sustainable construction and modern comfort- quiet residential area with short distances to the center- Uster train station and shopping facilities within a few minutes' reach- attractive location with fast connection to ZurichThe new construction project Bachgasse includes only ten owner-occupied apartments. More than half of them have already been sold, secure one of the last available apartments now.Have we sparked your interest and have you discovered your dream apartment? Do you have questions about financing, expansion or move-in date? Contact us. We advise you in an engaged, personal and discreet manner, so you can achieve your goal.Plüer & Partner Immobilien AG - always personal


Travel time
-
1 / 8
2.5 rooms68m²CHF 765,000.–
8623 Wetzikon

Bright 2.5-room attic apartment with balcony in Wetzikon

Welcome to the rooftops of Wetzikon: This exclusive and bright 2.5-room attic apartment presents itself as a stylish retreat for a life with peace, sun, and a wide view. Generous window areas, noble parquet floors, and natural wood windows create a bright, friendly ambiance with high living quality. The spacious balcony extends the living space outdoors and invites you to relaxed evenings with inspiring views - a real highlight for people who appreciate light, views, and privacy.The modern room layout conveys an open, spacious living feeling: The living and dining area is openly designed, the high-quality white kitchen blends harmoniously into the overall picture and underlines the high construction standard of the apartment. Practical details such as a private laundry tower in the apartment increase comfort in everyday life. The quiet, yet very central location makes this home particularly attractive - shopping opportunities like Coop are within 500 meters, as are public transport and schools in the immediate vicinity. The apartment is ideal for singles, couples, or as a high-quality capital investment.The property was newly built in 2021 and meets the highest requirements for contemporary living, energy efficiency, and sustainable construction. The apartment is in excellent condition and convinces with its clear architecture, high-quality materials, and durable building quality. The unit includes two underground parking spaces, which can be purchased for CHF 35,000 each. A home that combines peace, urbanity, and value in an elegant way - as a personal refuge or long-term investment.This property offer is characterized by: ? Attic apartment with bright living feel ? Spacious balcony with wide view and plenty of sun ? High-quality interior design with parquet floors ? White kitchen and natural wood windows for bright ambiance ? New building 2021 with high construction standard ? Private laundry tower in the apartment ? Two underground parking spaces for CHF 35,000 each ? Ideal location: shopping, schools, and public transport in immediate vicinity ? Quiet living location with proximity to urban centersInterested? Contact us for a non-binding consultation!

Other interesting objects