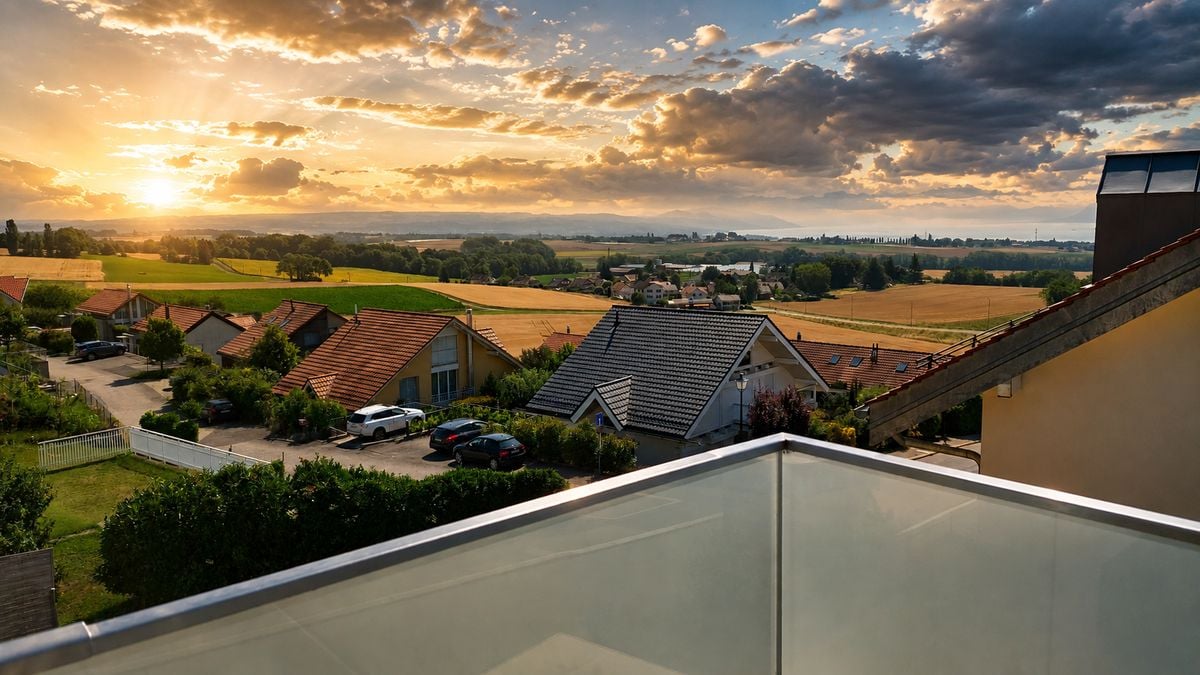
1 result - Terrace flat buy: Dizy

More objects in your automatically expanded search area
8 results - Radius: + 20km
  • Two-story house with white exterior, multiple balconies, and a small garden area with chairs and a table.
  • Two-story residential building with balconies, shutters, and a small garden area with potted plants and a mailbox.
  • Two-story house with red-tiled roof, multiple balconies, and solar panels on the roof. A black SUV is parked in front of the house.
  • Balcony area with tiled floor, wooden deck, wooden fence, and large windows with shutters leading to the interior.
  • A modern outdoor patio with a wooden deck, concrete walls, and small plants. The area is enclosed by a metal gate and features a tiled floor.
  • The room features wooden flooring, a bench, a stool, a screen, and a partially visible toilet in the background.
  • A modern living room with wooden flooring, a sofa, coffee table, bookshelf, and a TV. The room features a cozy seating area with a blanket and a small table, along with a workspace area visible through an open doorway.
  • A modern living room with a sofa, coffee table, television, bookshelf, and a small bed area visible through an open doorway.
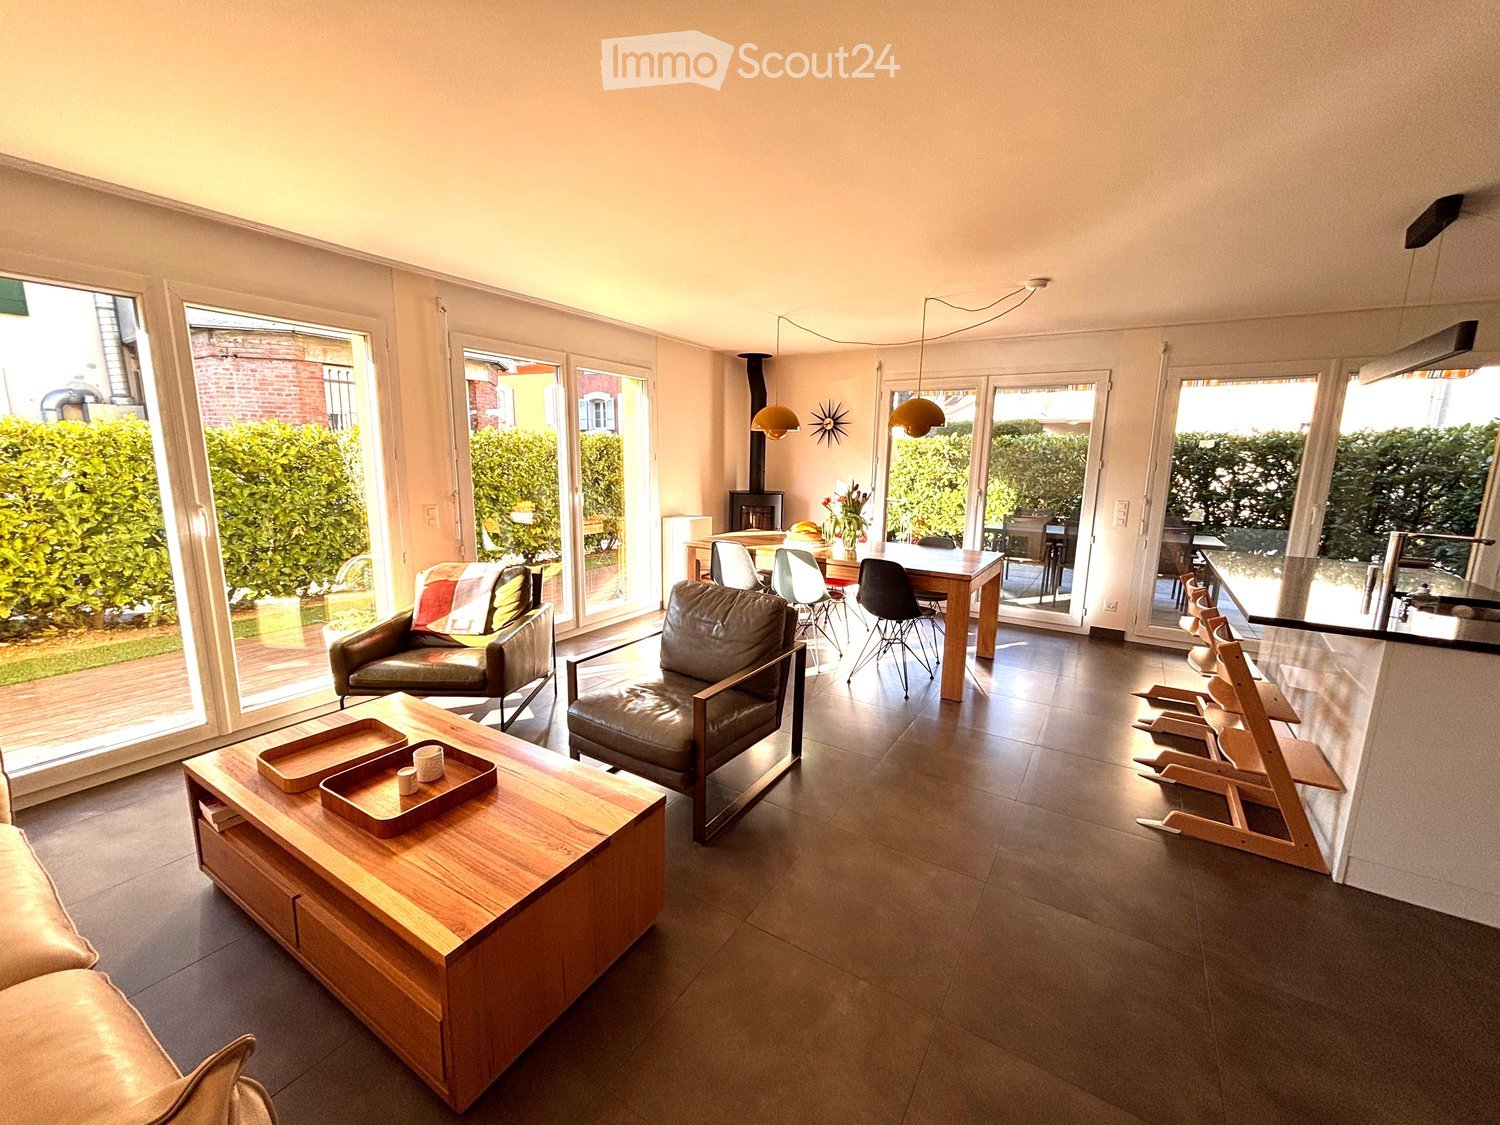
  • Open-plan living and dining area with wooden flooring, a large central dining table, a sofa in the background, and a kitchen area with cabinets and a sink.
  • Open-plan living and dining area with wooden floors, modern furniture, and bookshelves. Features a glass coffee table, two patterned armchairs, a sofa, and a dining table with chairs.
  • Modern bathroom with a white sink, mirror, and wooden door. Includes a wicker basket and a black pendant light fixture.
  • Modern bathroom with grey tiled walls, a white bathtub, a toilet, a towel hanging on the wall, and a woven bath mat on the floor.
  • Modern bathroom with a toilet, sink, mirror, and a wooden door. The sink has a modern faucet, and there is a small cabinet above it. The room is well-lit with a ceiling light fixture.
  • Modern bathroom with a glass-enclosed shower, toilet, sink, and built-in shelf holding toilet paper and small items.
  • Cozy bedroom with a double bed, white bedding, wooden floor, and modern lighting.
  • Cozy bedroom with a wooden bed, white bedding, a nightstand with a lamp, a wooden drawer unit, and a world map on the wall.
  • A well-lit bedroom with a large bed, white bedding, a nightstand with a lamp, a floor lamp, and a decorative mannequin near the window.
  • A lush green grapevine with large leaves is growing in a garden area in front of a modern house with a balcony and large windows.
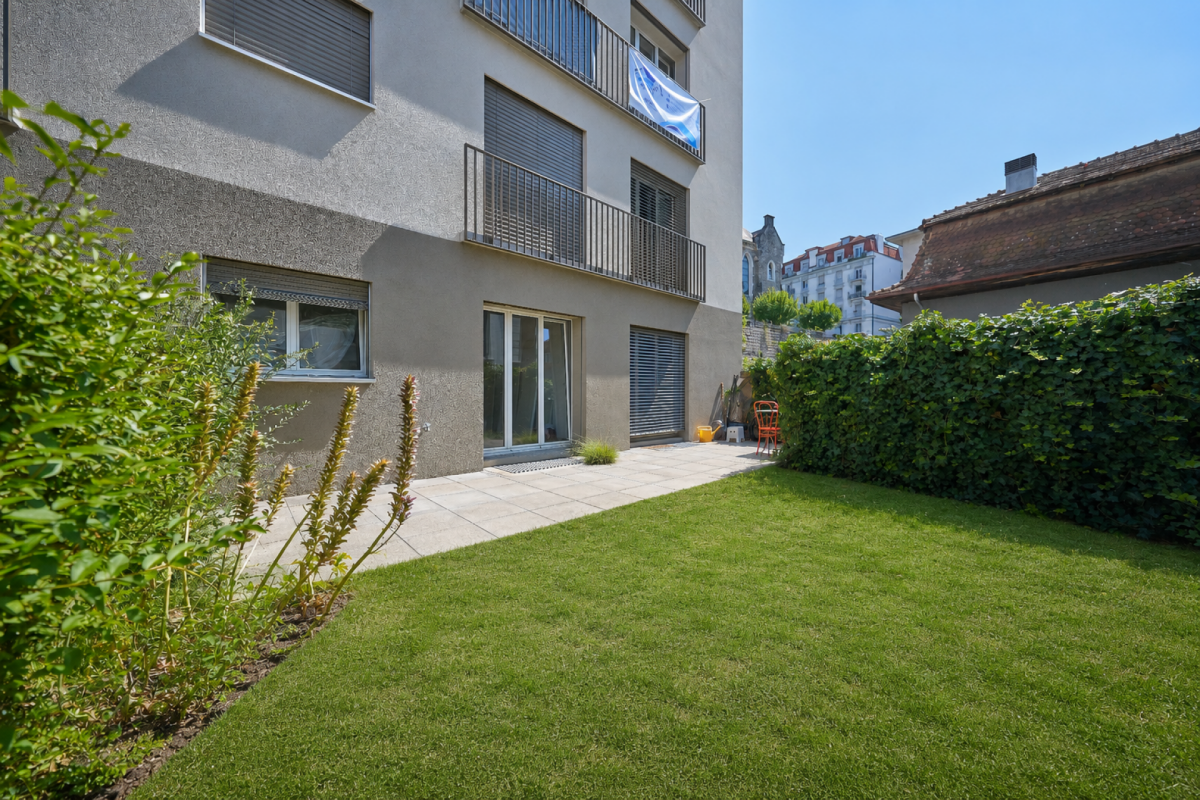
  • Garden area with dry grass, small tree, patio with chairs, and a building with balconies in the background.
1 / 19
3.5 rooms112m²CHF 800,000.–
Top
Route du Marchairuz 3, 1145 Bière

Apartment with terrace of 3.5 rooms in Bière – Renovated, bright and ideally located

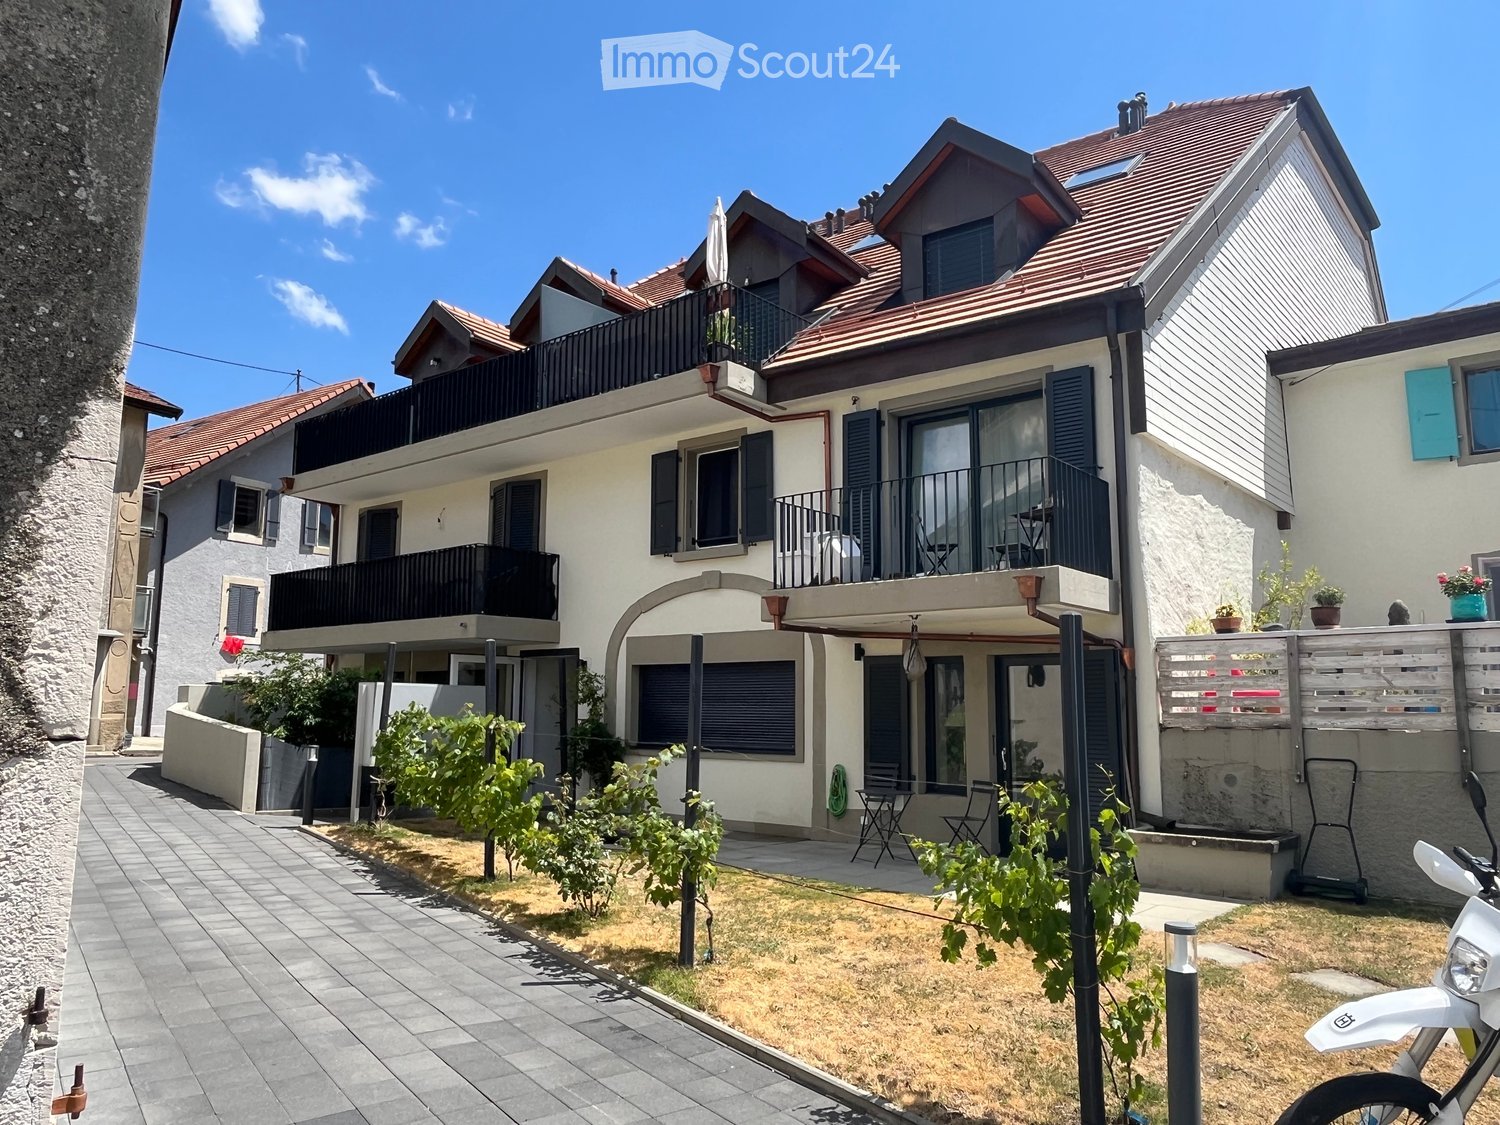
Discover this elegant apartment with terrace of 3.5 rooms in the heart of Bière, in the canton of Vaud. With a living area of 112 m², this property combines the charm of the old with modernity after its renovation in 2023 and will seduce even the most demanding buyers.The two-story house, with a red tile roof and solar panels, offers a pleasant and environmentally friendly living space. The apartment benefits from generous sunlight in summer and beautiful brightness throughout the year. The neighborhood is quiet, both day and night, for optimal quality of life.Among the advantages of this apartment: • Comfortable bedroom: With parquet, for a warm and restful sleeping area. • Terrace and balconies: A modern outdoor terrace with a wooden floor, concrete walls, and small plants, as well as a balcony with a tiled floor, wooden railing, and large windows with shutters. • Outdoor space: A garden with a terrace, ideal for enjoying the beautiful days. • Accessibility: Elevator and access adapted for people with reduced mobility. • Parking space is included. • Family-friendly with children. Ideal situation: The apartment is remarkably well served. The Bière train station is accessible in just 3 minutes on foot, as is the Bière Gare bus stop. The Mojon Détaillant produits Migros supermarket is 2 minutes on foot away, and the Pharmacie de Bière-Capitole is 1 minute away. The Collège de Bière is accessible in 6 minutes on foot, making it a particularly family-friendly place to live.This rare property, combining modern comfort, architectural charm, and privileged location, represents an exceptional acquisition opportunity in the village of Bière. Not to be missed!

Travel time
-
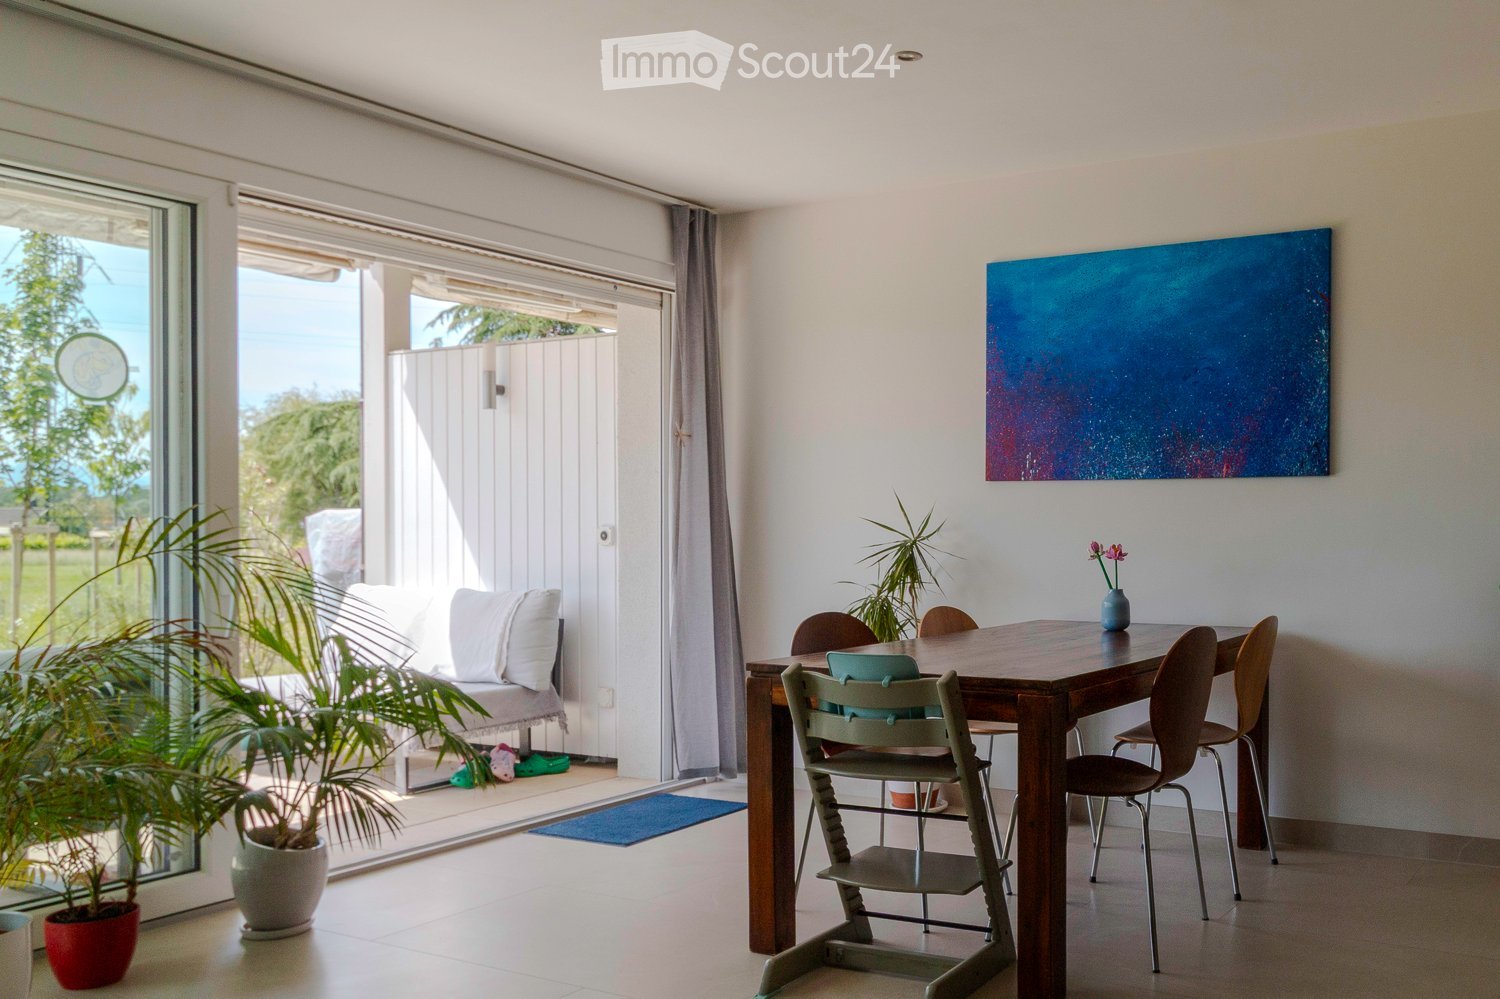
  • Bright living room with a sofa, dining table, chairs, and a large painting on the wall. Large windows and sliding doors lead to a patio area with additional seating.
  • Modern living room with a white sectional sofa, wooden coffee table, yellow armchair, bookshelf, and decorative plants.
  • Modern kitchen and dining area with wooden cabinets, a central island, dining table with chairs, and a bookshelf filled with books and decorative items.
  • Modern bathroom with beige tiles, a toilet, a sink with a wooden cabinet, a washing machine, shelves with toiletries, and a mirror above the sink.
  • Modern bathroom with a glass-enclosed shower, toilet, sink with a mirror, and neatly folded towels on the counter.
  • Modern bedroom with wooden flooring, dark green accent wall, large window with white frame, bed with patterned duvet, nightstand with lamp, bookshelf with books and decorative items.
  • A well-lit children's bedroom with a wooden bed frame, colorful stuffed animals, a wardrobe, and a small table with toys.
  • Bright living room with a beige sofa, a desk with a computer, and shelves filled with books and decorative items. Large windows and a sliding glass door lead to a balcony.
  • A modern outdoor patio with a white sofa, wooden coffee table, and chairs, connected to an indoor dining area with a table and chairs.
  • Garden area with a well-maintained lawn, a patio with outdoor seating, and a small wooden picnic table. The house features large glass doors leading to the patio, and there are various plants and shrubs around the area.
  • A small, enclosed patio area with artificial grass, a wooden table, colorful chairs, and a hanging egg chair. The space is surrounded by lush green hedges and has a gravel border along the wall.
  • Well-maintained garden with green lawn, various plants, a small seating area with a table and benches, and a wooden fence. A single-story house with multiple windows is visible in the background.
  • Two-story house with a red-tiled roof, white siding, and multiple balconies. The house features a well-maintained lawn and surrounding greenery.
1 / 13
4.5 rooms102m²CHF 1,370,000.–
Top
1052 Le Mont-sur-Lausanne

Garden-level apartment with 4.5 rooms and open view – Le Mont-sur-Lausanne

Discover this bright apartment with 4.5 rooms on the ground floor of a convivial PPE with about a dozen apartments, located in the highly sought-after neighborhood of La Clochatte in Le Mont-sur-Lausanne (1052). This property combines modernity and comfort in a calm and green setting.The property is presented in a fully renovated Vaudois farmhouse from 2009 with elegant white cladding, surrounded by well-maintained green spaces.The apartment immediately seduces with its volumes, brightness, and careful finishes. It consists of three bedrooms and two bathrooms/showers. The main living area, comprising the living room and open kitchen, develops a surface of approximately 40 m². Thanks to a large window, this space opens generously onto the terrace and the carefully maintained green spaces of the PPE.Main features: • Living area: 102 m² on the ground floor • Balcony and terrace: Private outdoor spaces to enjoy the sun • Beautiful view of the surroundings • Garage and parking included • Elevator and access for people with reduced mobility • Suitable for families with children • Kitchen and floors renovated in 2025, bathrooms renovated in 2022 Very good general condition, recent renovation without foreseeable work.A cellar, an outdoor parking space, and an underground parking space equipped with an electric vehicle charging station are included in the property.Location: Located in a quiet and green residential area on the outskirts of Lausanne, it benefits from an ideal location in close proximity to schools, shops, and public transport (TL bus line 18), while offering a relaxing environment for walks.Whether you are a family, a couple, or a person with reduced mobility, this fully renovated ground-floor apartment will meet all your expectations. A rare opportunity in one of the most sought-after municipalities in the Lausanne region.The total price is CHF 1,370,000, broken down as follows:• Apartment: CHF 1,310,000• Underground parking space with charging station: CHF 40,000• Outdoor parking space: CHF 20,000Complete dossier (PPE minutes, regulations, etc.) available upon request.

Maricelly Rod

Maricelly Rod

1 / 8
Maricelly Rod

Maricelly Rod

  • Parking space
  • Balcony / Terrace
  • Garage
  • +6
4.5 rooms153m²CHF 2,350,000.–
Chemin des Coullènes 54, 1095 Lutry

Last exceptional apartment in Lutry – Breathtaking view of Lake Geneva!

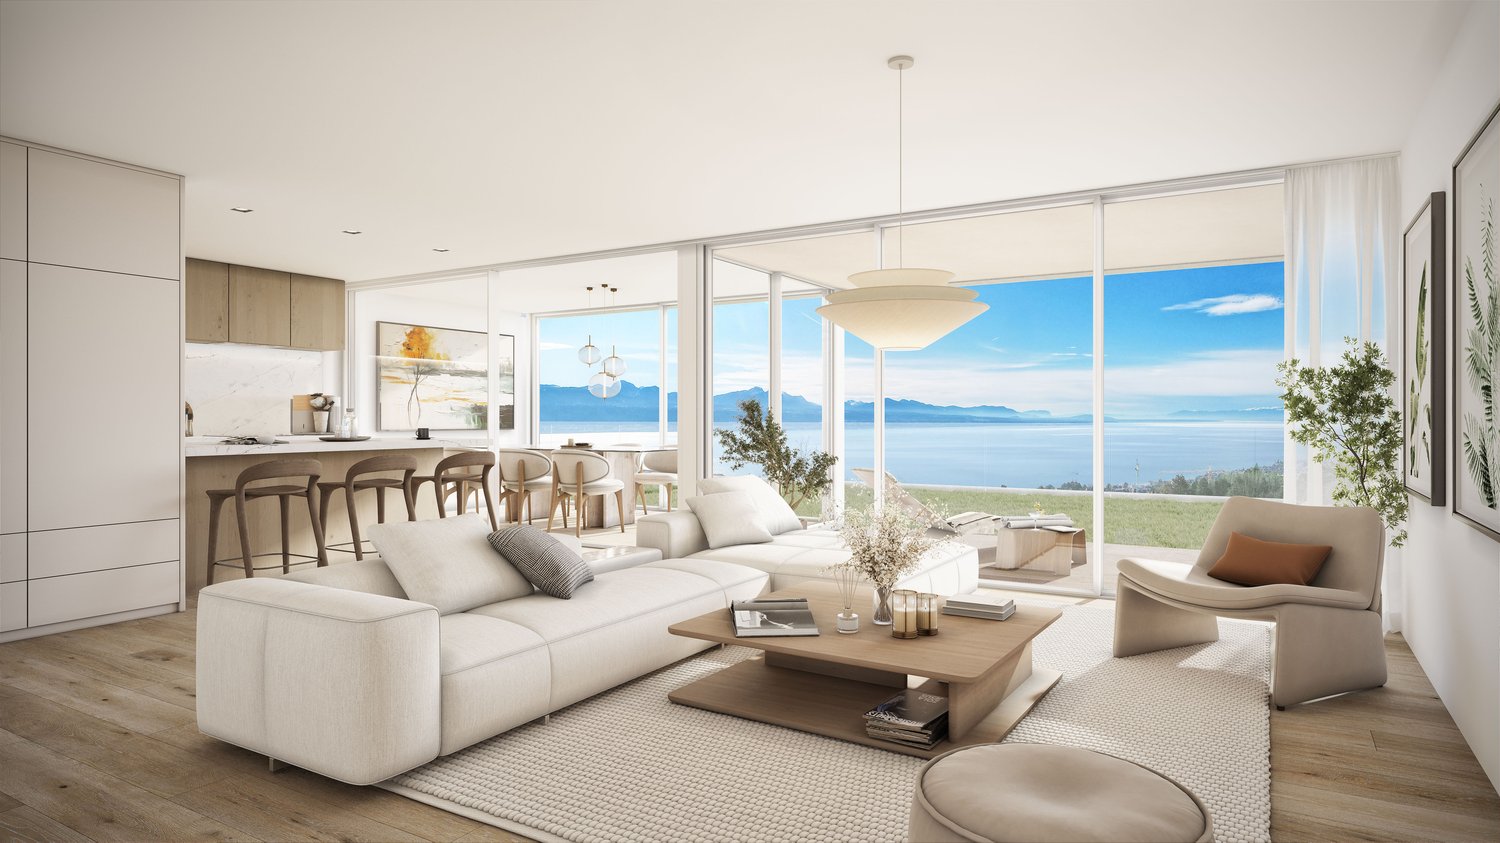
Altolago Residence – Exceptional Apartments in LutryOn the heights of Lutry, with a breathtaking view of Lake Geneva and the Alps, the Altolago Residence offers 12 exclusive apartments ranging from 3.5 to 4.5 rooms. Each apartment benefits from a generous south-facing terrace and a winter garden, combining comfort, natural light, and harmony with the surrounding nature.Main Features: • Area: Between 147 m² • Outdoor Spaces: Generous terrace, private garden, and south-facing winter garden • Optimal Lighting: Large windows overlooking Lake Geneva • Energy Efficiency: MINERGIE label, photovoltaic panels, geothermal heat pump, and freecooling system for year-round comfort • Parking: Parking space or garage available at an extra cost More than one apartment available: • Lot 8 – 4.5 rooms + winter garden – 111 m² living area - 100 m² garden - 150 m² weighted area Don't miss these unique opportunities in Lutry!Why choose the Altolago Residence? • Privileged location in Lutry, close to Lausanne and Vevey • Panoramic view of Lake Geneva with maximum sunlight thanks to south-facing orientation • Contemporary architecture combining luxury, comfort, and ecology • Sustainable investment thanks to advanced energy technologies Contact us today!For more information or to visit the construction site:📞 +41 79 339 44 60✉️ Email: vente@norwood.ch🌐 Learn more: www.altolago.ch🌐 Website: www.norwood.ch

  • Parking space
  • Balcony / Terrace
  • Garage
  • +6
Travel time
-
Maricelly Rod

Maricelly Rod

1 / 10
Maricelly Rod

Maricelly Rod

  • Parking space
  • Balcony / Terrace
  • Garage
  • +6
4.5 rooms115m²CHF 1,530,000.–
Chemin de Sous-Mont 3, 1008 Prilly

AT THE GATES OF LAUSANNE — Brand new 4.5-room apartment · Terrace and garden

At the gates of Lausanne, in the green residential area of Prilly, discover this beautiful 4.5-room apartment on the ground floor of the AUREALAGO residence. With its 115 m² of living space, its 65 m² garden facing south, ideal for enjoying the sunset and a pleasant outdoor space every day. Its contemporary layout, optimized spaces, and beautiful brightness offer a comfortable and functional living space. AUREALAGO is a contemporary residence of 17 apartments, certified MINERGIE and developed by NORWOOD SA. Designed according to high energy standards, it features a geothermal heat pump, photovoltaic solar panels, a freecooling system, and controlled ventilation, ensuring excellent thermal comfort while controlling energy consumption. The apartment is offered on plan, allowing you to personalize your future interior by choosing the finishes according to your wishes: floor coverings, kitchen, sanitary facilities, and equipment. Main features: • Living area of 115 m²• Weighted area of 102 m²• Garden of 65 m²• Covered terrace of 27 m²• Covered terrace of 26 m²• Panoramic view of the city, the Alps, and the lake• Certified MINERGIE• Personalization of finishes• Excellent public transportation links (LEB, TL bus, Prilly-Malley station)• Delivery expected: summer 2028• Underground parking space available as an option Selling price: CHF 1'530'000.– Contact us today to receive the full brochure and organize a project presentation. 📩 Brochure, plans, and additional information available upon request.Project website: https://residence-aurealago.ch/?utm_source=smg&utm_medium=cpa&utm_campaign=aurealago-2025 ContactNORWOOD SAsales@norwood.ch+41 79 339 44 60

  • Parking space
  • Balcony / Terrace
  • Garage
  • +6
Travel time
-
Maricelly Rod

Maricelly Rod

1 / 9
Maricelly Rod

Maricelly Rod

  • Parking space
  • Balcony / Terrace
  • Garage
  • +6
5.5 rooms154m²CHF 2,200,000.–
Chemin de Sous-Mont 3, 1008 Prilly

At the gates of Lausanne — New 5.5-room attic apartment · Unobstructed view · Prilly

At the gates of Lausanne, in the green residential area of Prilly, discover this beautiful 5.5-room apartment on the top floor of the AUREALAGO residence. With its 154 m² of living space, its 68 m² of south-east facing terraces, ideal for enjoying the morning light and a pleasant outdoor space. Its contemporary layout, optimized spaces, and beautiful brightness offer a comfortable and functional living space. AUREALAGO is a contemporary residence of 17 apartments, certified MINERGIE and developed by NORWOOD SA. Designed according to high energy standards, it features a geothermal heat pump, photovoltaic panels, a freecooling system, and controlled ventilation, ensuring excellent thermal comfort while controlling energy consumption costs. The apartment is offered on plan, allowing you to personalize your future interior by choosing the finishes: floor coverings, kitchen, sanitary and equipment elements. Main features: • Living area of 125 m²• Weighted area of 154 m²• Covered terrace of 48 m²• Terrace of 16 m²• Beautiful unobstructed view• Certified MINERGIE• Personalization of finishes• Excellent public transportation links (LEB, TL bus, Prilly-Malley station)• Delivery expected: summer 2028• Underground parking space available as an option Sales price: CHF 2'200'000.– Contact us today to receive the full brochure and organize a project presentation.Project website: https://residence-aurealago.ch/?utm_source=smg&utm_medium=cpa&utm_campaign=aurealago-2025 📩 Brochure, plans, and further information available upon request. ContactNORWOOD SAvente@norwood.ch+41 79 339 44 60

  • Parking space
  • Balcony / Terrace
  • Garage
  • +6
Travel time
-
1 / 6
4.5 rooms117m²CHF 1,330,000.–
1169 Yens

YENS - Magnificent apartment with unobstructed view of the lake

This apartment in PPE offers about 117 m² of living space, complemented by a beautiful 23 m² terrace, ideal for enjoying the beautiful days and the unobstructed view of the lake.Thanks to its southeast orientation, the apartment benefits from very good brightness throughout the day.From the living room and the terrace, you can enjoy an unobstructed view of the lake and Mont Blanc, which provides a real sense of space and tranquility.The apartment was built in 2015 and is very well maintained and offers quality services: • Solid wood flooring • Custom-made dressing room with integrated lighting • Bathrooms with programmable towel heaters • Open, fully equipped kitchen with V-ZUG appliances • Curtain rails in all rooms. The rooms are pleasant, well-proportioned, and easy to furnish. The living room, which is particularly bright, opens directly onto the terrace and creates a nice continuity between indoors and outdoors.The building also offers good services for daily comfort: • Floor heating with gas and individual thermostat in each room • Thermal solar panels on the roof • Triple glazing, providing good thermal and acoustic insulation • Electric blinds in the living room, kitchen, and on the terrace • Elevator Distribution • Entrance hall with built-in cupboards • Parental bedroom with dressing room and en-suite bathroom • 2 additional bedrooms • Open kitchen • Bright living room with direct access to the terrace • Shower room with WC, sink, and washing machine Annexes • Fitted cellar • Shared bicycle room • 2 indoor parking spaces (CHF 35,000.- per space, extra) A well-maintained condominium • PPE fees: approximately CHF 400.- per month, including all current fees as well as electricity, gas, water, and contribution to the renovation fund • Renovation fund: approximately CHF 150,000.- A practical living spaceThe apartment is located in a pleasant environment, with schools, sports facilities, playground, and community life nearby.The train station allows you to reach Morges in about 10 minutes, making the location particularly practical for daily commutes.A comfortable and bright apartment, with beautiful rooms, a pleasant terrace, and above all, an unobstructed view of the lake and Mont Blanc.
Suggested properties for you based on search results

Other interesting objects