1 result - Flats for sale with Balcony / Terrace: Dietlikon

1 / 3
5.5 roomsCHF 1,950,000.–
8305 Dietlikon

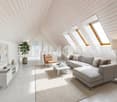
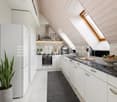
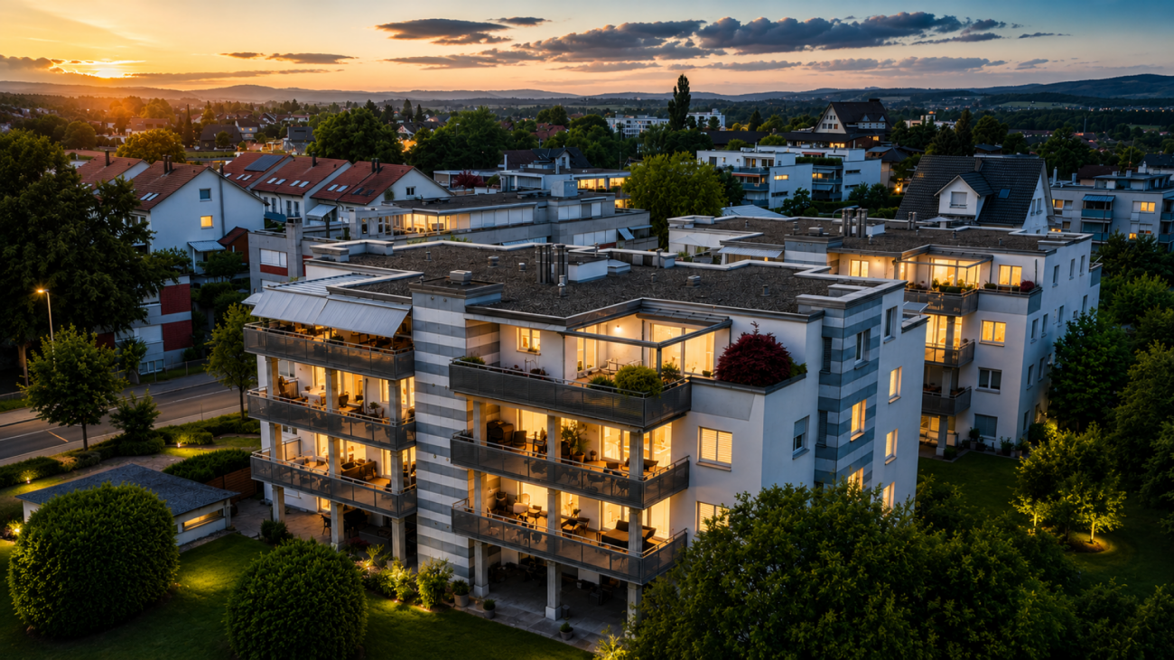
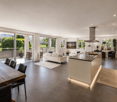
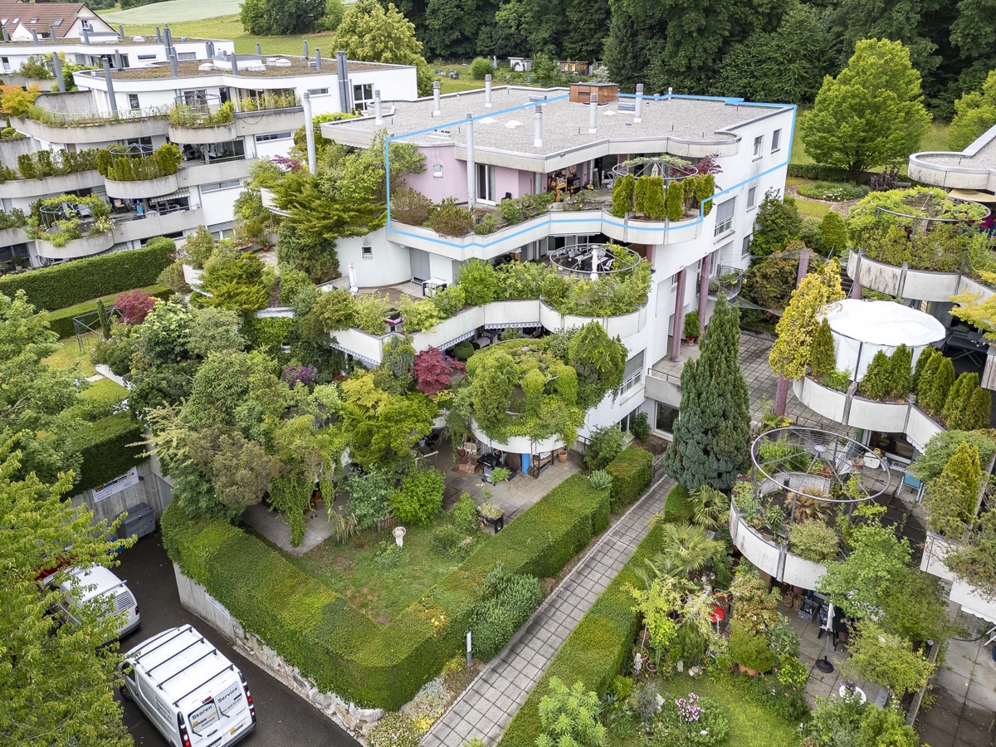
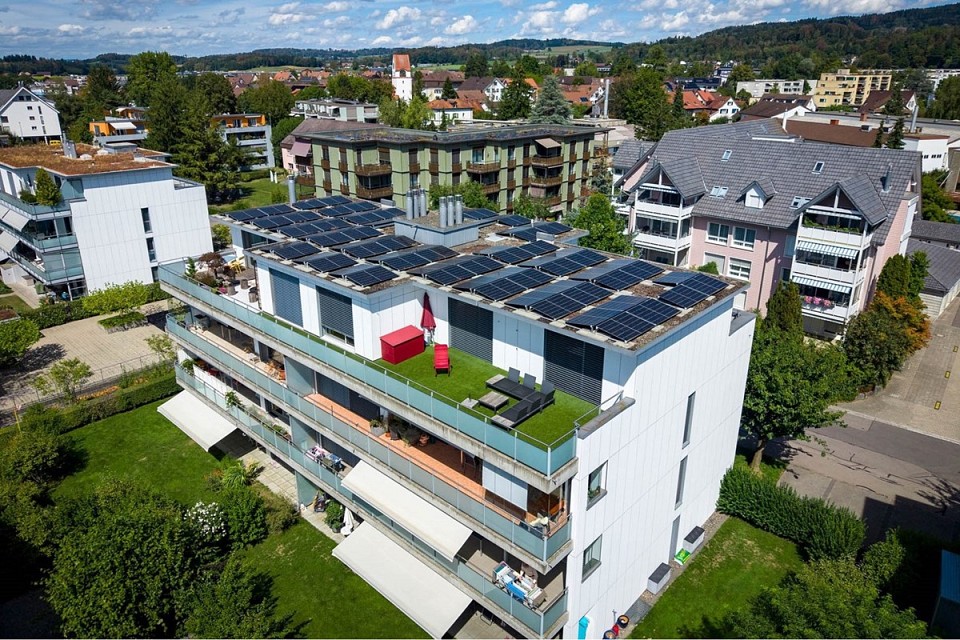
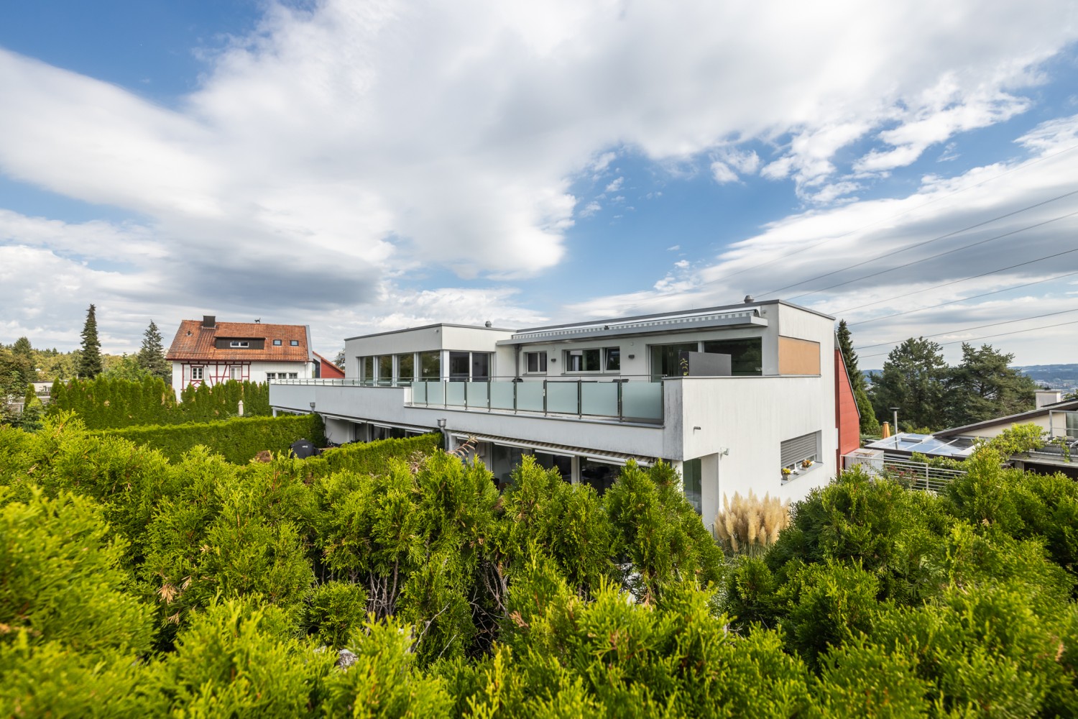
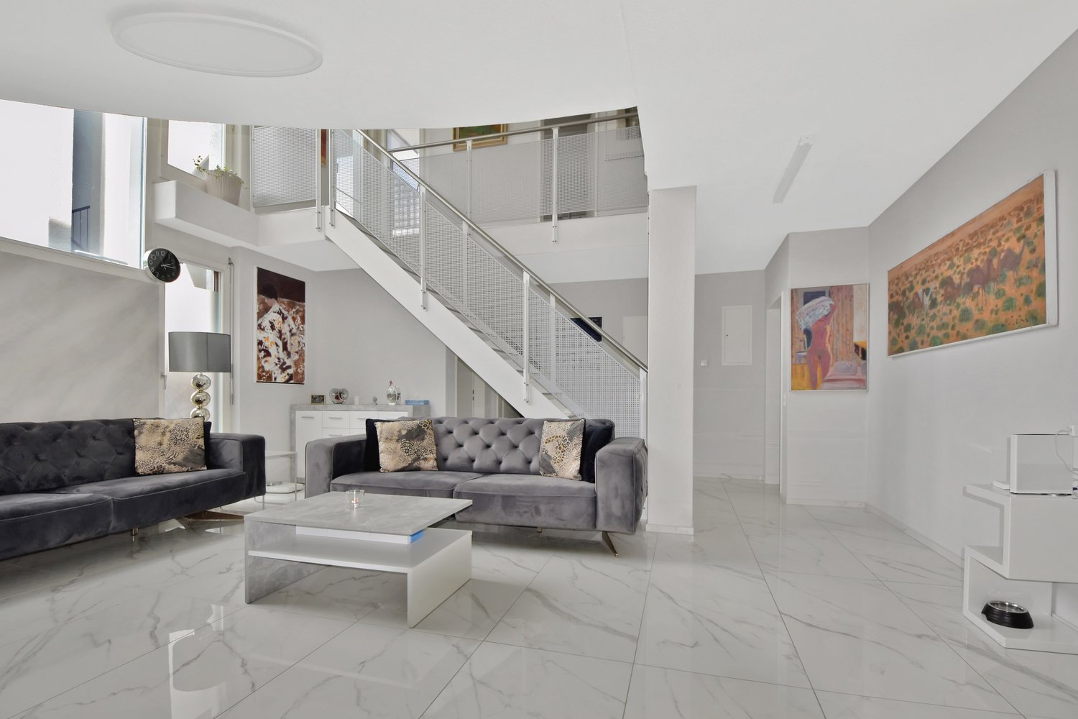
Living like in your own house - attic apartment with gallery

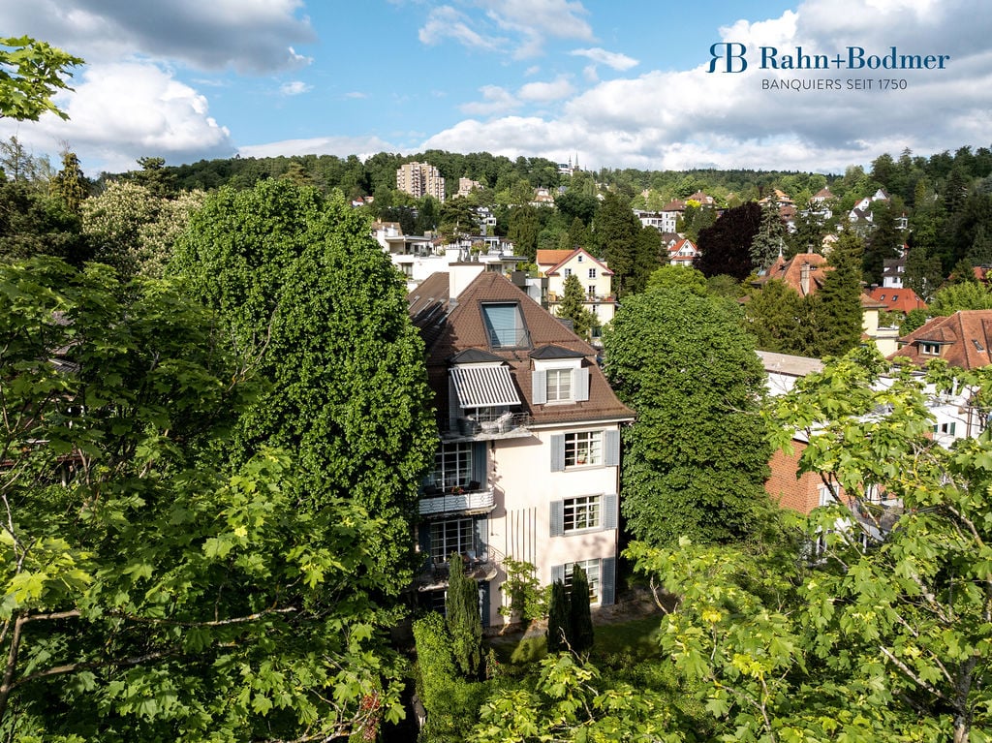
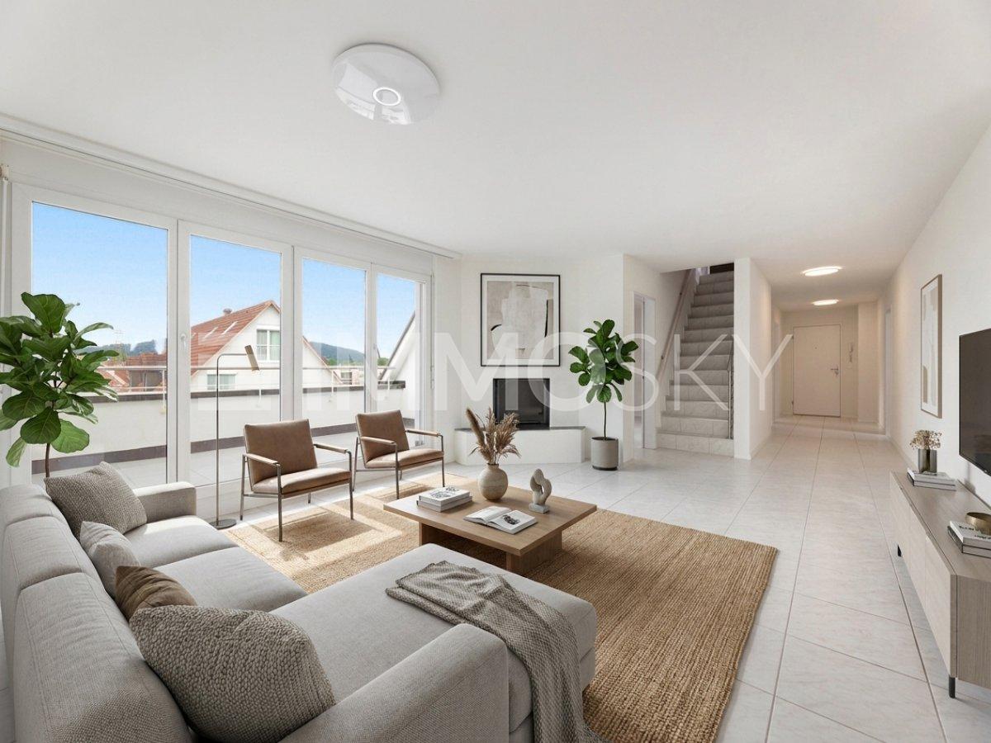
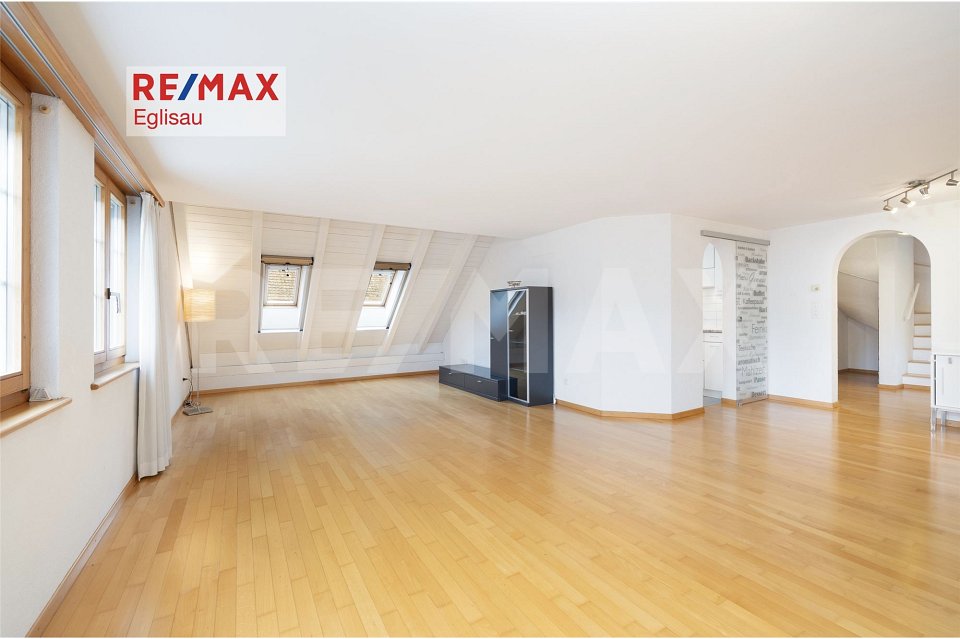
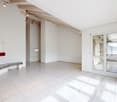
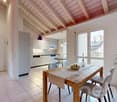
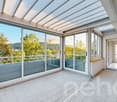
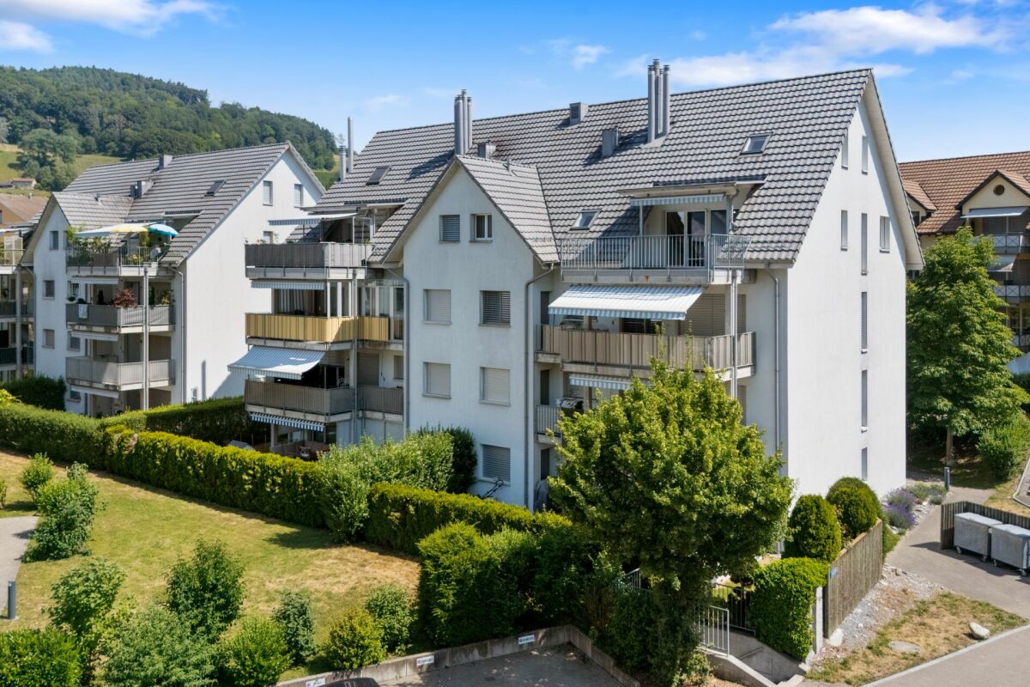
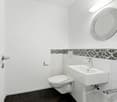
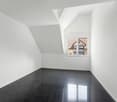
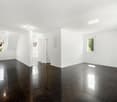
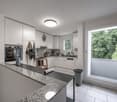
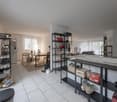
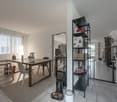
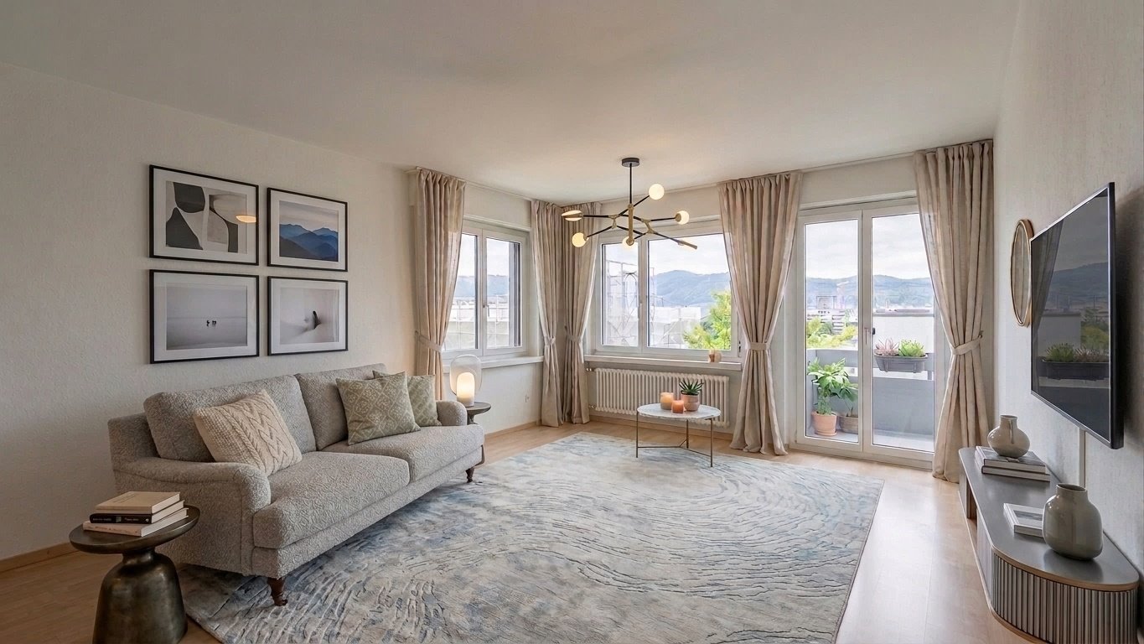
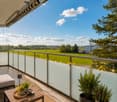
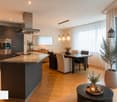
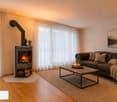
Looking for something special? This exceptional attic apartment offers you a living feeling like in a detached single-family house. With the elevator, you can easily and directly access your new home.The property impresses with a large development potential and leaves a lot of room for your own ideas and living dreams. Whether a spacious family paradise or the perfect combination of living and working under one roof: everything is possible here.The highlights at a glance • Unique spatial feeling: Gallery as an ideal retreat or home office • Wellness included: Private sauna directly on the gallery level • Cozy ambiance: Two fireplaces provide warm and cozy atmosphere • Dreamlike location: Unobstructed views and an idyllic stream directly in front of the house • Optimal orientation: Sun all day and excellent visibility • Plenty of space for everyone: 4 bedrooms and 3 bathrooms Perfect micro-location in DietlikonThe apartment also convinces with its strategically excellent location. You benefit from the proximity to Zurich Airport and the numerous large shopping centers right outside your door. Commuters and families appreciate the excellent transport connections and urban infrastructure, without having to sacrifice the rural idyll of the babbling brook.The purchase price is composed as follows: apartment with basement compartment CHF 1'950'000.–, hobby room CHF 40'000.–, two garage parking spaces CHF 70'000.–, and two outdoor parking spaces CHF 40'000.–. The secondary objects are sold together with the apartment. The total purchase price is CHF 2'100'000.–.Have we sparked your interest? Contact us for a non-binding viewing and discover the huge potential of this unique attic apartment.

More objects in your automatically expanded search area
20 results - Radius: + 10km
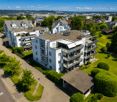
  • Modern white multi-story building with multiple balconies and large windows, surrounded by a well-maintained lawn and trees.
  • Four images of a modern, white multi-story apartment building with balconies, surrounded by greenery and trees. The building features clean lines, large windows, and is situated in a residential area with paved roads and landscaped surroundings.
  • Empty room with light wooden flooring, white walls, and a central fireplace. Large window on one side allows natural light to enter.
  • Modern kitchen with light wooden cabinets, stainless steel oven, dark tiled floor, and white countertops.
  • Modern kitchen with white and wooden cabinets, black tiled floor, and built-in appliances including an oven and stove.
  • Modern bathroom with a large window, wooden vanity with sink, mirror, toilet, bathtub, and radiator.
  • Modern bathroom with a white toilet, a rectangular bathtub, and a shower head attached to the wall. The floor is dark grey tiles, and the walls are a mix of grey and white tiles.
  • Empty room with wooden flooring, white walls, large windows, and a door leading to another area.
  • Empty bedroom with wooden flooring, white walls, and large windows. No furniture or equipment present.
  • Completely empty room with bare white walls and wooden floor. No furniture or equipment.
  • Empty room with wooden flooring, white walls, and a single window with a radiator below it.
  • Empty room with wooden flooring, white walls, and a large window with a radiator below. No furniture or equipment present.
  • Floor plan of a 2-room apartment with a living room, kitchen, bedroom, bathroom, and hallway. Includes a winter garden.
  • Floor plan of a basement level showing various rooms including a storage room, wash kitchen, entrance, bicycle/storage room, heating room, tank room, corridor, dry room, room, and garage.
1 / 14
Four images of a modern, white multi-story apartment building with balconies, surrounded by greenery and trees. The building features clean lines, large windows, and is situated in a residential area with paved roads and landscaped surroundings.
Empty room with light wooden flooring, white walls, and a central fireplace. Large window on one side allows natural light to enter.
Modern kitchen with light wooden cabinets, stainless steel oven, dark tiled floor, and white countertops.
5 rooms128m²CHF 2,790,000.–
Premium
Im Walder 30, 8702 Zollikon

Großzügige und helle Wohnung mit Balkon in Zollikon – Im Walder 30

(English Language : see below)„Großzügige und helle Wohnung mit Balkon in Zollikon – Im Walder 30“Entdecken Sie diese helle 5-Zimmer-Wohnung im 1. Obergeschoss eines modernen und eleganten Gebäudes in Zollikon (8702). Ein separates Studio, ideal für Studenten oder als Homeoffice, ist ebenfalls vorhanden. Mit 128 m² Wohnfläche bietet diese kürzlich renovierte Immobilie ein außergewöhnliches Wohnumfeld in einer der begehrtesten Wohngegenden des Kantons Zürich, nur wenige Schritte vom Balgrist-Spital entfernt.Eingebettet in eine grüne Umgebung besticht dieses weiße Gebäude mit klaren Linien und großen Fenstern auf den ersten Blick. Die Residenz ist von Bäumen und Rasenflächen umgeben und bietet Blick auf Sportplätze, was eine helle und ruhige Atmosphäre schafft.Highlights dieser Wohnung:· Viel Sonnenschein: Die Wohnung profitiert das ganze Jahr über von viel Sonnenschein.· Ruhige Lage: Eine ruhige, geräuscharme Umgebung, ideal für entspanntes Wohnen.· Frisch renoviert mit hochwertigen Materialien: Badezimmer komplett erneuert (2026). V-Zug-Geräte, erweitertes Kochfeld und Keramikarbeitsplatte in der Küche. Durchgehend Parkettboden.· Sofort bezugsfertig.Weitere Ausstattungsmerkmale:· Separates Studio im Gartengeschoss mit Zugang zu einem Badezimmer, ideal für Studenten oder als Homeoffice.· 1 private, abgeschlossene Garage + 1 Außenstellplatz.Lage und Umgebung: Die Wohnung liegt in der Nähe des Sees und des Bahnhofs, in unmittelbarer Nähe des Balgrist-Spitalkomplexes (Krankenhaus, Klinik Hirslanden, neue Kinderklinik). Die Bushaltestelle Im Walder (in der Gemeinde Zürich) ist nur 2 Gehminuten entfernt, die Straßenbahnhaltestelle Friedhof Enzenbühl erreichen Sie in 12 Minuten zu Fuß. Familien schätzen die Nähe zur Primarschule Oescher (10 Gehminuten). Für den täglichen Bedarf ist eine Apotheke (Apotheke Zollikon) in 8 Minuten zu Fuß erreichbar und ein Migros-Supermarkt in 14 Minuten zu Fuß. (English)Spacious and bright apartment with balcony in Zollikon – Im Walder 30 Discover this bright 5-room apartment located on the 1st floor of a modern and elegant building in Zollikon (8702), complete with a separate studio ideal for a student or home office. With 128 m² of living space, this recently renovated property offers an exceptional living environment in one of the most sought-after residential areas in the Canton of Zurich, just steps from the Balgrist hospital complex. Nestled in a green setting, this white building with clean lines and large windows is captivating at first glance. The residence is surrounded by trees and lawns, overlooking sports fields, creating a bright and peaceful atmosphere. Highlights of this apartment:• Abundant sunshine: The apartment benefits from abundant sunshine throughout the year.• Quiet environment: A peaceful, noise-free setting, ideal for serene living.• Recently renovated with high-quality materials: Bathrooms completely renovated in 2026. V-Zug appliances, extended cooktop, and ceramic worktop in the kitchen. Hardwood floors throughout.• Immediate availability: Ready to move in now. Additional features:• Independent studio on the garden level: with access to a bathroom, ideal for a student or home office.• 1 private, enclosed garage + 1 outdoor parking space.Location and surroundings: The apartment is close to the lake and the train station, in the immediate vicinity of the Balgrist hospital complex (hospital, Hirslanden Clinic, new children's hospital). The Im Walder bus stop (in the municipality of Zurich) is just a 2-minute walk away, while the tram and the Friedhof Enzenbühl stop are a 12-minute walk. Families will appreciate the proximity of the Primarschule Oescher (10-minute walk). For everyday needs, a pharmacy (Apotheke Zollikon) is an 8-minute walk away and a Migros supermarket is a 14-minute walk away.

Travel time
-
  • Apartment complex, modern architecture, balconies, green areas, landscaped lawn
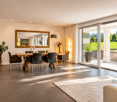
  • two couches, glass table, two lamp bases, dining table, two windows
  • modern decor, two sofas, glass coffee table, floor lamp, panoramic city view
  • A dining room with a large wooden dining table, four transparent chairs on each side, and a large glass door leading to a view outside
  • central island with glass countertop, built-in oven and dishwasher, modern cabinets, white tiled floor, pendant lighting
  • kitchen, modern kitchen island, black marble countertop, stainless steel frame, built-in oven, power outlet, shiny floor
  • A balcony with a metal railing and large sliding glass doors, modern furniture with decorative pillows, tile flooring, and a scenic city view.
  • balcony with metal railing, glass doors, sitting furniture, white ceiling
  • A park with trees, a small playground, a slide, and a swing. Several buildings are visible in the background under a cloudy sky.
  • Contemporary bathroom with glass walk-in shower, large vanity, modern fixtures, marble flooring
  • Marble counters, modern fixtures, glass-enclosed shower, stainless steel faucets, green borders
  • Modern bathroom with glass shower enclosure, white sink, silver faucet, and illuminated mirror
  • two bedrooms, living/dining/kitchen, bathroom, two toilets, two terraces
1 / 13
two couches, glass table, two lamp bases, dining table, two windows
modern decor, two sofas, glass coffee table, floor lamp, panoramic city view
A dining room with a large wooden dining table, four transparent chairs on each side, and a large glass door leading to a view outside
5.5 rooms148m²CHF 2,295,000.–
Premium
Heinrich-Wolff-Strasse 8, 8046 Zürich

Luxurious 5.5-room apartment with panoramic views in Zürich Affoltern

This luxurious 5.5-room apartment offers a modern, bright living ambiance on the highest level, spanning 148 m². The complete renovation in 2023 gives the entire apartment the character of a new building. Spacious living rooms, high-quality materials, and two extensive terraces with unobstructed views create an exclusive living experience.The approximately 54 m² large living and dining area impresses with a continuous window front, flooding the room with natural light and creating an open, harmonious spatial feel. The new ceramic tiles give the living area a modern, elegant atmosphere. From here, you can directly access the spacious west terrace – ideal for relaxed evenings in the sun.The modern design kitchen with an island was completely renovated in 2023 and impresses with exclusive materials and premium appliances: two refrigerators, large oven, steamer, Bora cooktop, and a lift dishwasher. The anti-fingerprint fronts and the worktop made of high-quality ceramic stone combine aesthetics with functionality, making the kitchen the stylish centerpiece of the living space.All four bedrooms are bright, inviting, and have direct access to the terrace. Here, too, exclusive ceramic tiles and new curtain rails were installed in 2023, giving the rooms a high-quality, well-maintained appearance. The master bedroom offers additional comfort with an elegant en-suite bathroom.The bathrooms were completely renovated and present themselves in luxurious equipment: washbasins made of noble Calacatta ceramic stone, LED mirror cabinets, high-quality fittings from Laufen, and a spacious walk-in shower with a Kaldewei shower tray. The combination of noble materials and modern technology provides a stylish spa experience in everyday life.The two terraces – 28.4 m² to the west and 13.4 m² to the east – offer sun from morning to evening. The glass railings provide maximum transparency and open up an unobstructed, wide view. The west terrace is equipped with an electric sunshade and sockets, making it ideal for lounge areas or cozy evening hours.A spacious laundry room with a washing machine, dryer, and sink provides additional comfort and storage space. A basement room (8.5 m²) is included in the price; a parking space in the underground garage can be purchased for CHF 60,000.The property itself offers an exceptionally diverse infrastructure: spacious green areas, a sports field with basketball hoops, two table tennis tables, various play areas, and an idyllic fountain square. A multi-purpose room is available to residents for private events.This apartment combines luxury, comfort, and modern design – an exclusive home for discerning buyers.Highlights: • Rooms: 5.5 rooms • Shower/WC: 2 • Laundry room: 1 • Condition: like new • Room height: 2.5m • Gross living area: 148m2 • Heating: underfloor heating • Ventilation: comfort ventilation • Certification: Minergie • Availability: by arrangement Please, no broker inquiries.

Travel time
-
New building
  • outdoor seating area, coffee table, flowerpots, mountain view
  • Multi-story building, multiple balconies, underground garage
  • Dining and living area with wooden floor, large windows, modern furniture, white walls, central round table, wall-mounted mirror, side table, plant, couch with pillows
  • living room with couch, tables, tv, mirror and art
1 / 4
Multi-story building, multiple balconies, underground garage
Dining and living area with wooden floor, large windows, modern furniture, white walls, central round table, wall-mounted mirror, side table, plant, couch with pillows
living room with couch, tables, tv, mirror and art
5.5 rooms214m²CHF 6,759,000.–
Premium
Uetlibergstrasse 15, 8045 Zürich

Crown jewel for sale: Exclusive penthouse apartment (200–400 m²) with private terrace, approx. 110 m²

Nestled in one of the most sought-after residential areas for families, at Manesseplatz and just a few minutes from the Uetliberg recreation area, the new construction project Residence XV is being built. It is an elegant multi-family house with an above-average construction standard, combining modern comfort and high-quality equipment.The location offers a quiet and safe environment, ideal for families and individuals, and convinces with its proximity to all important amenities of daily life. Just a two-minute walk away are a Coop, the Metzgerei Keller, and a pharmacy – perfect for quick shopping or small errands.The apartment embodies contemporary architecture, functional simplicity, and high-quality interior design, with floor-to-ceiling windows and French railings, offering the security you desire.The penthouse apartment boasts a spacious roof terrace of over 110 m² – an exclusive retreat with breathtaking views. (Clip on request)Additionally, there is the possibility of purchasing a partial area or the entire floor on the 5th upper floor. This can expand the living area to up to 400 m² and create an exclusive maisonette apartment (duplex). Price upon requestAdditionally, a parking space in the underground garage can be purchased.We would like to point out that the number of rooms and the layout can still be flexibly adapted, as we are currently before construction.

Travel time
-
1 / 13
  • Balcony / Terrace
  • Garage
  • Elevator
  • +4
5.5 rooms138m²CHF 1,290,000.–
Talwiesenstrasse 1, 8309 Nürensdorf

Spacious 5.5-room attic apartment with gallery

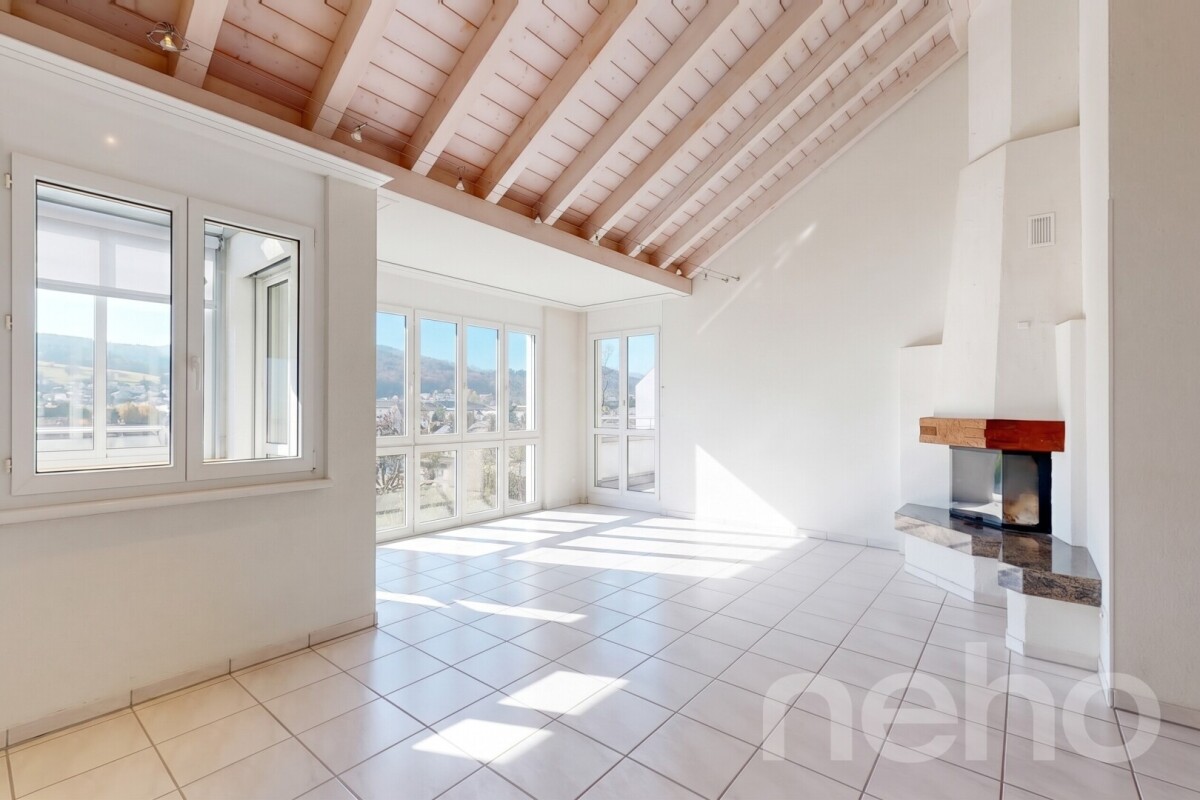
This charming attic apartment combines generosity with living comfort and impresses with an open room design that perfectly captures light and space. It is located in a well-maintained multi-family house in a quiet, family-friendly location on the outskirts of Nürensdorf, surrounded by green spaces and harmonious neighborhoods.The access to the property is conveniently designed and leads directly to the house's own parking garage. Two parking spaces are available there, which can be purchased for CHF 40,000 each, assigned to the apartment, and provide comfortable access to the building.Already in the entrance area, a practical wardrobe with built-in cabinets welcomes you, creating storage space and conveying a sense of order and clarity. At the center of the apartment is the bright living and dining area with a chimney and access to the spacious balcony with plenty of storage space and a far-reaching view into the greenery. The high ceilings, visible wooden beams, and large window areas create a feeling of spaciousness and coziness. The adjacent kitchen is functionally designed, offers space, and blends harmoniously into the overall picture of the room.Four rooms of different sizes offer versatile usage possibilities, whether as a retreat, office, or children's room. Two bathrooms increase the living comfort, one with a bathtub and the other with a shower cabin. Via an elegant staircase, you reach the open gallery, which is ideally suited as a workspace or reading area and receives plenty of daylight through skylights.Two balconies, oriented south and west, open the apartment to the outside and create free space under the open sky. Here, you can enjoy the view over the green surroundings and the vastness of the landscape.This apartment combines an open character, thoughtful architecture, and a pleasant living atmosphere. It offers peace, light, and quality of life and is aimed at couples or families who appreciate spacious living in the countryside.Request our detailed sales documentation for more interesting information.Haven't found the right thing yet? The IMMOSEEKER team is happy to assist you.

  • Balcony / Terrace
  • Garage
  • Elevator
  • +4
Michael Kämpf

Michael Kämpf

Filialleiter Zürich

Travel time
-
1 / 13
5.5 rooms181m²CHF 1,050,000.–
Dorfstrasse 23, 8184 Bachenbülach

Maisonette with unique architecture and versatile living spaces

This special maisonette apartment offers a unique living experience on two levels with plenty of space and character. The exciting architecture and thoughtful room layout create a pleasant combination of openness and privacy. The bright living area forms the heart of the home and invites you to linger. Two bathrooms provide additional comfort in everyday life. A cozy sleeping alcove and versatile rooms offer flexible usage possibilities. The covered loggia extends the living space and creates an attractive retreat.Highlights: Living on two levels 5.5 rooms Two spacious bathrooms Sleeping alcove on the upper floor Covered loggia Fly screens on almost all windows 5-minute walk to the bus stop towards Zurich Airport or Bülach train station 1 underground parking space Additional underground parking spaces can be rented for CHF 125 per month Kindergarten and schools are located in the immediate vicinity Two nurseries are easily accessible on foot Very good shopping opportunities within walking distance.Would you like to know more about this property? Please contact me via the contact form for further documents. I would be happy to show you the apartment during a personal viewing appointment.Do you have a property to sell and want the "all-inclusive package"? Then contact me for a non-binding consultation and valuation of your property. I look forward to hearing from you!

Travel time
-
1 / 14
5.5 rooms136m²CHF 1,120,000.–
Grosswiesenstrasse 49, 8422 Pfungen

5 ½-room maisonette apartment with plenty of space to live and feel good!

This attractive and spacious 5 ½-room maisonette apartment is located on the 3rd floor of a well-maintained multi-family house in a quiet and family-friendly location on Grosswiesenstrasse 49 in 8422 Pfungen. The modern apartment impresses with a well-thought-out floor plan, bright rooms, two bathrooms, and a sunny balcony with a beautiful view of the surrounding greenery.The property, built in 2009, comprises a total of eight apartments and features a lift and a shared underground garage. The apartment is in a well-maintained condition and is ideal for families, couples, or individuals with a need for space.Highlights • Sunny balcony with approx. 20 m² • Beautiful view of the surrounding greenery • Bright living and dining area • Modern kitchen with contemporary appliances • Two bathrooms plus separate WC • Underfloor heating • Lift available • Developed attic and cellar room • Two underground parking spaces • Quiet residential area near recreation and nature Room program1st floor • Spacious entrance with wardrobe • Bright living and dining area with access to the balcony • Open kitchen with modern appliances • Three rooms, one open • Bathroom with bathtub, shower, WC, and double sink • Guest WC with washing tower • Sunny balcony with beautiful views 2nd floor • Large attic room • Bathroom with shower, WC, and sink • Developed attic Basement • Cellar room • Two underground parking spaces FeaturesThe apartment impresses with a timeless and well-maintained features. The open kitchen has modern appliances and plenty of storage space. The large windows provide a pleasant living feeling and plenty of daylight. High-quality floor coverings have been laid in the living rooms, while the bathrooms are equipped with easy-to-maintain ceramic tiles. The heat distribution is via a comfortable underfloor heating system.The total purchase price for the 5 ½-room maisonette apartment with two underground parking spaces is CHF 1,190,000.--. The sales price is bank-approved.Interested? Contact us for a viewing and be impressed by this offer!

Travel time
-
1 / 13
5.5 roomsCHF 1,500,000.–
Hohstrasse 4, 8302 Kloten

Attic apartment with large terrace and additional rooms

The Hohstrasse 4 in 8302 Kloten is located in a well-connected residential and commercial area, close to the town center. The bus stop "Kloten, Graswinkel" is just a few steps away. The bus line 733 connects the location comfortably to Kloten station and Zurich Airport station, from where there are quick connections to Zurich. The airport and motorway access are reachable by car in a short time.ROOM PROGRAM: 5.5-room apartment, living area approx. 135.0 m² / total usable area approx. 158.8 m² 3. UPPER FLOOR Entrée / Vorplatz ca. 9.8 m2 Living/dining room ca. 37 m2 Kitchen ca. 11.6 m2 Room 1 / dining room (open) ca. 11.9 m2 Bathroom/WC ca. 8.1 m2 Corridor ca. 11.5 m2 Room 2 ca. 13 m2 Room 3 ca. 11.5 m2 Room 4 ca. 16.5 m2 Shower/WC ca. 4.1 m2 Terrace ca. 62.4 m2 2. UPPER FLOOR Craft room (heated and directly accessible from the apartment) ca. 18.4 m2 Laundry room ca. 5.4 m2 Parking spaces in the garage can be purchased. The price per parking space is CHF 40'000.00. The generously cut apartment presents itself in a well-maintained and modern condition thanks to ongoing maintenance work. The room concept convinces with a well-thought-out floor plan with its own laundry room and practical craft room. The southwest orientation provides pleasant sun conditions in the apartment and on the spacious terrace. For further information, please fill out the contact form. We will be happy to send you the detailed sales documentation. Internal viewings take place after separate agreement.

Travel time
-
New building
1 / 10
  • Parking space
  • Balcony / Terrace
  • Garage
  • +5
6.5 rooms150m²CHF 2,036,000.–
Friedhofstrasse 21, 8180 Bülach

Modern 6.5-room attic new building apartment in Bülach

Welcome to your new dream home on Friedhofstrasse 21 in Bülach! This spacious 6.5-room apartment on the attic floor of a modern new building with a living area of 150 m² and a total area of 178 m² offers plenty of space for the whole family.The apartment impresses with: • spacious living/dining with large window fronts. • exclusive kitchen with kitchen island, professional combi-steamer, oven, Bora PURU cooktop and dishwasher. • bright rooms • bathroom and WC/SHOWER, shower with rain shower Hansgrohe, tiled floor and real glass partition wall. • large terrace with Feinsteinzeug plates. • electric sun and slat blinds • Minergie certified: High energy efficiency and sustainable living with modern standards. • individual comfort ventilation • 3-fold insulated wood/metal windows • increased thermal insulation • photovoltaic system for own power generation. • ground probes take over the heating together with the heat pump. • e-mobility connection is possible at every parking space. • Lift: Barrier-free and wheelchair accessible – comfortable access to the apartment. • Public transport: The Untertor bus stop is only 200 m and the Bülach train station is 1,000 m away. • Shopping: The Sonnenhof shopping center is 870 m away. • Schools: The cantonal school is 140 m, the vocational school is 220 m, the primary school Schwerzgrueb with kindergarten is 240 m, and the secondary school Mettmenriet is 720 m away – an ideal place to live for families with children. This exclusive new building apartment is available from September 30, 2027. Secure your new home in Bülach now and benefit from modern living comfort, sustainable construction, and excellent infrastructure.Interested?Contact us and come visit us for a non-binding conversation.

  • Parking space
  • Balcony / Terrace
  • Garage
  • +5
Travel time
-
New building
1 / 10
  • Parking space
  • Balcony / Terrace
  • Garage
  • +5
5.5 rooms148m²CHF 1,561,000.–
Friedhofstrasse 21, 8180 Bülach

Modern 5.5-room new building apartment on the ground floor in Bülach

Welcome to your new dream apartment at Friedhofstrasse 21 in Bülach! This spacious 5.5-room apartment on the ground floor of a modern new building with a living area of 148 m² and a total area of 184 m² offers plenty of space for the whole family.The apartment impresses with: • spacious living/dining with large window fronts. • exclusive kitchen with kitchen island, professional combi-steamer, oven, Bora PURU cooktop and dishwasher. • bright rooms • bathroom and WC/SH, shower with rain shower Hansgrohe, tiled floor and real glass partition wall. • large seating area with Feinsteinzeug plates. • electric sun and slat blinds • Minergie certified: High energy efficiency and sustainable living with modern standards. • individual comfort ventilation • 3-fold insulated wood/metal windows • increased thermal insulation • photovoltaic system for own power generation. • ground probes take over the heating together with the heat pump. • e-mobility connection is possible at every parking space. • Lift: Barrier-free and wheelchair accessible – comfortable access to the apartment. • Public transport: The Untertor bus stop is only 200 m and the Bülach train station is 1,000 m away. • Shopping: The Sonnenhof shopping center is 870 m away. • Schools: The cantonal school is 140 m, the vocational school is 220 m, the primary school Schwerzgrueb with kindergarten is 240 m, and the secondary school Mettmenriet is 720 m away – an ideal residential area for families with children. This exclusive new building apartment is available from September 30, 2027. Secure your new home in Bülach now and benefit from modern living comfort, sustainable construction, and excellent infrastructure.Interested?Contact us and come visit us for a non-binding conversation.

  • Parking space
  • Balcony / Terrace
  • Garage
  • +5
Travel time
-
1 / 12
5.5 roomsCHF 1,450,000.–
Hohstrasse 2, 8302 Kloten

5.5-room apartment with terrace and spacious secondary rooms

The Hohstrasse 2 in 8302 Kloten is located in a traffic-calmed area in a well-connected residential and commercial district, close to the town center and directly adjacent to a small forest. The bus stop "Kloten, Graswinkel" is just a few steps away. The bus line 733 conveniently connects the location to Kloten station and Zurich Airport station, from where there are quick connections to Zurich. The airport and motorway access are within easy reach by car.ROOM PROGRAM: 5.5-room apartment, living area approx. 152.2 m² / total usable area approx. 21.2 m² 2. UPPER FLOOR Entrée / Vorplatz approx. 17.1 m² Living/dining room approx. 43.0 m² Kitchen approx. 11.2 m² Room 1 / Studio approx. 13.1 m² Laundry room approx. 4.1 m² Bathroom/WC approx. 8.1 m² Corridor approx. 10.5 m² Room 2 approx. 13.0 m² Room 3 approx. 11.5 m² Room 4 approx. 16.5 m² Shower/WC approx. 4.1 m² Terrace approx. 62.4 m² 1. UPPER FLOOR Craft room (heated) approx. 16.1 m² Shower / WC approx. 5.1 m² The generously proportioned apartment presents itself in a well-maintained condition thanks to ongoing maintenance work. The room concept convinces with a well-thought-out floor plan with its own laundry room and practical craft room including adjacent shower/WC. The southwest orientation provides pleasant sunshine conditions both in the apartment and on the large terrace. For further information, please fill out the contact form. We will be happy to send you the detailed sales documentation. Internal viewings take place by separate arrangement.

Travel time
-
1 / 15
6 rooms209m²CHF 4,200,000.–
Titlisstrasse 6, 8032 Zürich

Spacious maisonette apartment with roof terrace in exclusive Zürichberg location

Sun-kissed living on ZürichbergThis exceptional owner-occupied apartment spans the 2nd upper floor and the attic of a well-maintained three-family house in a sought-after residential area on Zürichberg. With a living area of around 209 m², the apartment offers a unique living concept with a lot of charm and numerous retreats.The living and dining area with a fireplace and the newly renovated kitchen form the heart of the apartment. The rooms are connected by sliding doors and can therefore be used openly or separately. From the living room, you can access the cozy balcony with a view of the city of Zurich, which is particularly suitable for relaxing evenings. The high-quality kitchen with modern Miele appliances and a rotating cooking island convinces both functionally and design-wise. The apartment is complemented by three bedrooms, a versatile gallery with a projector and screen, three wet cells (two bathrooms and a guest toilet) and a laundry room. The roof terraces and balconies are a special highlight and are oriented in all four cardinal directions. The sun-kissed outdoor areas with around 31.5 m² offer a high level of privacy and provide a beautiful view over the roofs of the quarter to Lake Zurich.The offer is rounded off by a separate garage, a natural stone cellar, which is currently used as a wine cellar, and an additional cellar in the basement. The apartment presents itself in a very well-maintained condition and combines spacious living with the privileged location on Zürichberg.Highlights: • Elevated residential location on the popular Zürichberg • Spacious and well-maintained apartment on 2 floors • 3 roof terraces and 2 balconies with a beautiful view over the roofs to Lake Zurich • High-quality kitchen with Miele appliances and rotating cooking/bar island • Spacious gallery in the attic with screen and projector The selling price is CHF 4,200,000 including garage.We look forward to presenting this property to you in person. We would be happy to provide you with a detailed exposé with further details about the property upon request. We look forward to your contact.

Travel time
-
1 / 13
  • Parking space
  • Balcony / Terrace
  • Garage
  • +4
6.5 rooms168m²CHF 1,790,000.–
Haldenstrasse 51, 8306 Brüttisellen

Unique City Apartment - Octagon with Balcony and Garden

A home that has rarity value - spacious, bright and with its own garden share.In a popular residential area of Brüttisellen, near Zurich, you can expect an exceptional 6 ½-room apartment with a house-like living feel. The architecture of the innovative building complex, the very good building substance and the spacious room layout create a living offer that combines comfort, value and quality of life.Highlights of the apartment: • Central location directly at the Brüttiseller Kreuz motorway junction • Very short driving time to Zurich City • Close to Zurich and yet a recreational area right in front of the door • Well-thought-out and intelligent floor plan with approximately 168 m² of living space • Well-maintained, well-kept property in an architecturally modern residential ensemble • Sauna for wellness moments at home • Lift and barrier-free access as well as wheelchair-accessible construction • Covered balcony and additional garden share for private use A place to arrive and stay. This apartment convinces not only with its size, but with a living feeling that combines generosity, privacy and everyday practicality. A rare opportunity for people who want to live close to the city and yet enjoy space, peace and quality.Apartment CHF 1'790'000.-2x ESTHP CHF 80'000.-Total CHF 1'870'000.-

  • Parking space
  • Balcony / Terrace
  • Garage
  • +4
Travel time
-
1 / 28
5.5 rooms125m²CHF 1,495,000.–
Eierbachstrasse 37B, 8155 Niederhasli

Attractive 5.5-room maisonette apartment with garden, hobby room, and 3 underground parking spaces

This stylish garden maisonette apartment offers a unique living experience that is in no way inferior to a row of single-family homes. It is located in a quiet, family-friendly neighborhood without through traffic. Kindergarten and primary school are conveniently and safely accessible within a few minutes' walk. Shopping opportunities can be found in the nearby town center. The Niederhasli train station offers direct connections to the Zurich city center, which can be reached in around 20 minutes.The direct access from the outside leads to the inviting entrance area with sufficient space for a wardrobe. Already when entering the apartment, the bright and spacious living area with its successful architecture impresses. Here you can enjoy relaxed hours with family and friends. The chimney provides a cozy atmosphere in the cold season, while the impressive ceiling height gives the living area a special sense of space. A stylish accent wall in noble spatula technique forms a special eye-catcher and underlines the high-quality character of the living space.Adjacent is the newly renovated kitchen (2022) with dining area - an ideal meeting point for family everyday life. On this level, you also have a bedroom with direct access to the garden, a modern bathroom with shower (2022), and a practical storage room where the washing machine and dryer are located.Over the elegant, floating staircase, you reach the upper floor with three more rooms. Thanks to the flexible floor plan, the rooms can be adapted to individual living needs if required. The spacious bathroom was also completely renovated in 2022 and has a large sink, toilet, and bathtub. Two balconies and an additional storage room complement the spacious room offer.A special highlight of this apartment is the approximately 85 m² large, low-maintenance garden. Thanks to the optimal south orientation, you benefit from excellent sunlight throughout the day. The entire garden is fenced, making the property ideal for pet owners. A practical shed offers additional storage space for garden furniture and equipment.In the basement, which can be reached via an external staircase, are the ancillary rooms and the underground garage. The spacious cellar compartment with approximately 20 m² of floor space offers a lot of storage space. Directly next to it is the communal laundry room, where you have your own washing machine and dryer at your disposal. The building also has covered bicycle parking spaces and an attractive children's playground. A special plus is the three underground parking spaces belonging to the apartment. Two of them are located directly at the entrance and offer the highest comfort in everyday life. All parking spaces are already included in the purchase price.The attractive offer is rounded off by a separate hobby or craft room with approximately 17 m² of usable space in the basement, which is also already included in the purchase price.The room program with approximate net living space:Ground floor • Living area, approx. 31.7 m² • Kitchen, approx. 16.7 m² • Room, approx. 10.1 m² • Entrance area, approx. 4.7 m² • Shower / WC, approx. 2.2 m² • Storage room, approx. 2.1 m² Upper floor • Room, approx. 19.5 m² • Room, approx. 11.0 m² • Room, approx. 10.3 m² • Bathroom, approx. 5.2 m² • Hallway / gallery, approx. 10.6 m² • Storage room, approx. 0.9 m² Net living space approx. 125.0 m² • Hobby room, approx. 17.0 m² • Cellar compartment, approx. 20.0 m² Secondary usable space approx. 37.0 m²Request the sales documentation for further information. A 3D tour is available, the link can be found above the photos.

Travel time
-
1 / 11
  • Parking space
  • Balcony / Terrace
  • Garage
  • +3
5.5 rooms198m²Price on request
Regensdorf, 8105 Regensdorf

Exclusive attic jewel with lift access, fireplace & panoramic view

This 5.5-room attic apartment in Regensdorf impresses with its bright living ambiance and a generous space offer with a modern construction standard. The arrival is already very comfortable: the direct apartment access with the elevator leads you comfortably and discreetly directly into your new home. The center of the apartment is the open living and dining area, which is given a particularly cozy atmosphere by a stylish fireplace. The large window fronts ensure optimal lighting conditions and underline the high-quality character of the property. The closed kitchen is functionally thought out and offers above-average storage space, while a practical laundry room with washing machine and dryer makes everyday life easier. The layout is consistently designed for comfort: the main bedroom forms a private retreat with its own dressing room and an en-suite bathroom. Three more bright rooms offer plenty of space for family, guests or a home office. Numerous, cleverly integrated built-in closets also ensure a tidy appearance. An additional wet cell with shower and a separate guest toilet complete the offer perfectly. The highlight in the outdoor area is the extensive terrace, which guarantees all-day sunshine and a beautiful view due to its optimal orientation. Technically, the property is equipped with a sustainable ground probe heating system. The object is rounded off by a spacious cellar and a separate wine cellar in the basement. Two garage parking spaces (each CHF 40,000.-) and an outdoor parking space (CHF 20,000.-) are available for your vehicles. Contact us today to arrange your non-binding viewing appointment!Exact address available after registration on neho.ch.INTERESTED IN A VIEWING? PLEASE REGISTER: https://neho.ch/b/8105-26-1

  • Parking space
  • Balcony / Terrace
  • Garage
  • +3
Lukas Speck

Lukas Speck

Immobilienmakler

1 / 13
7.5 rooms308m²CHF 3,998,000.–
Berghaldenstrasse 4, 8127 Forch

Exclusive Terrace Apartment

Forch, idyllically situated between Lake Zurich and Greifensee, embedded in the Pfannenstiel hill range, is one of the most sought-after residential areas in the canton of Zurich. Here, nature, tranquility, and excellent connections to the city of Zurich come together. This modern and luxurious 7.5-room terrace apartment impresses with exceptional generosity and a well-thought-out room concept. On approximately 300 m² of living space, an impressive terrace of approximately 107 m², and two additional seating areas - one of which has a approximately 195 m² large garden for exclusive use - you will experience living comfort at the highest level.As soon as you enter the apartment, you will be greeted by an elegant, spacious entrance area that gives you a first impression of the high quality of this property. The heart of the apartment is the brightly lit living and dining area with approximately 80 m², which creates an exclusive and open living atmosphere through floor-to-ceiling windows. Here, you can enjoy stylish hours with family and friends. The spacious, partially covered terrace and the two garden seating areas invite you to relax and linger outdoors.The highly modern, open kitchen delights both hobby cooks and gourmets and offers space for creative culinary development. The parent's area impresses with a spacious bedroom, a generous wardrobe, and a stylish bathroom with sink, shower, and toilet. Direct access to the garden seating area provides additional comfort.Three further rooms offer versatile usage possibilities and also shine through direct access to the terrace; one of them has an additional access to a separate, approximately 34 m² large seating area. A practical household room with washing tower and sink makes everyday life much easier.A special highlight is the separate studio: Equipped with its own wet cell and direct access to the garden seating area, it is ideal as an office, guest or hobby area. Thanks to already prepared connections, a kitchen can be easily integrated, and a connection to the main apartment is possible with little effort.3 garage parking spaces and 1 outdoor parking space are included in the purchase price!

Travel time
-

Suggested properties for you based on search results

Other interesting objects